
4892 S Garland Street Littleton CO 80123 MLS #REC8758360
There are multiple listings for this address:

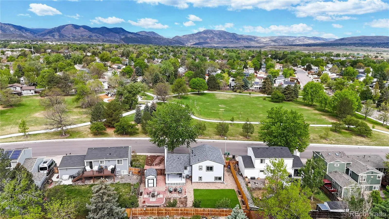
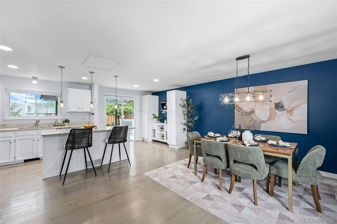
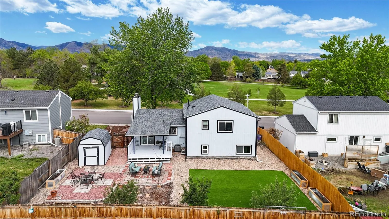
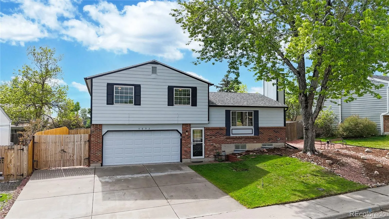
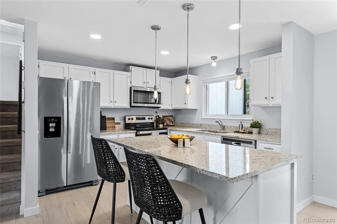
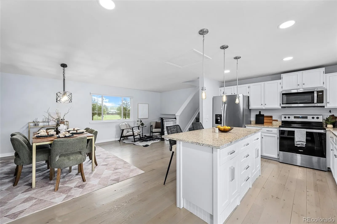
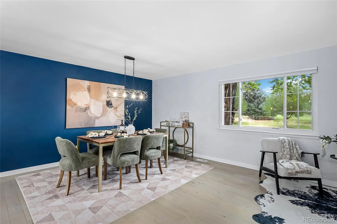
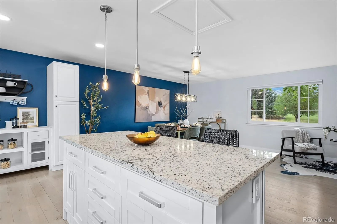
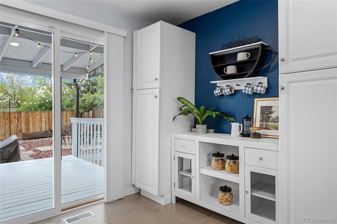
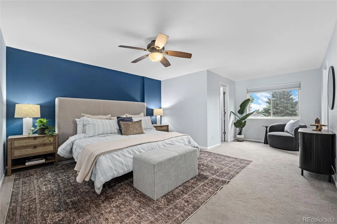
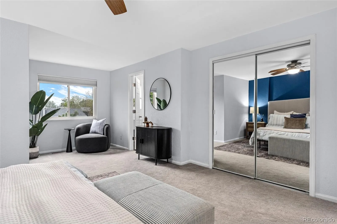
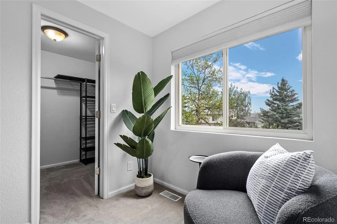
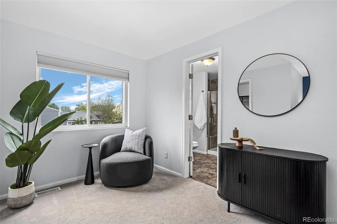
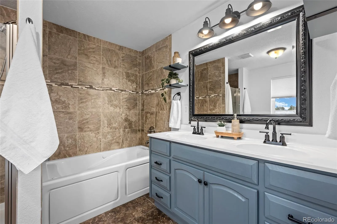
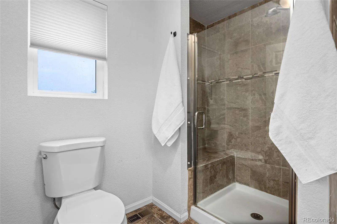
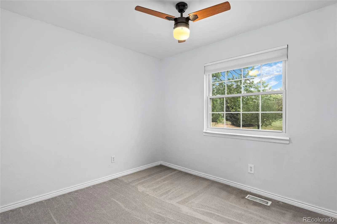
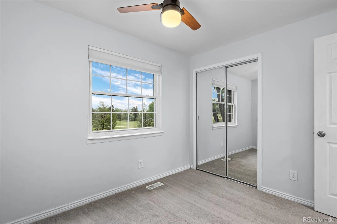
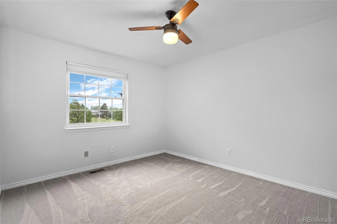
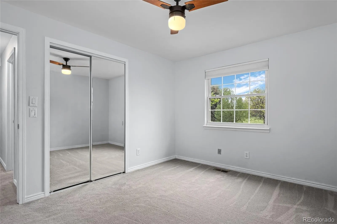
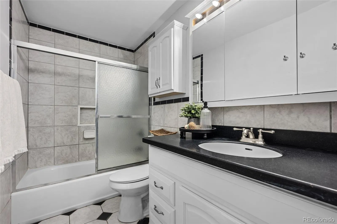
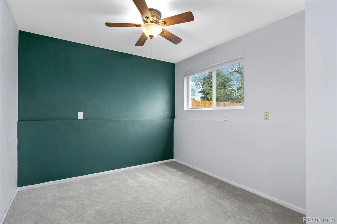
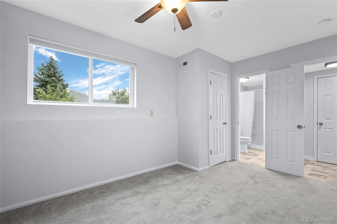
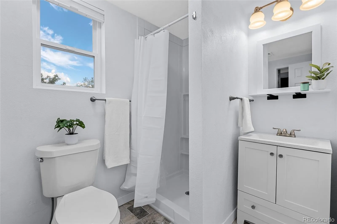
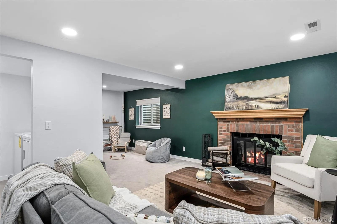
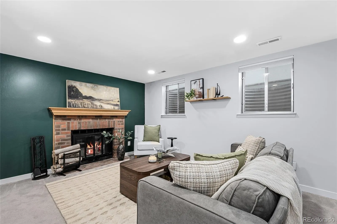
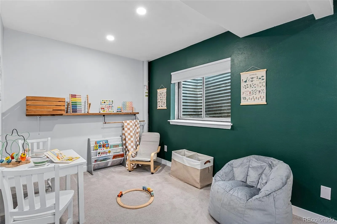
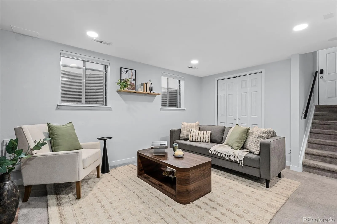
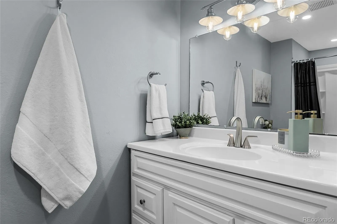
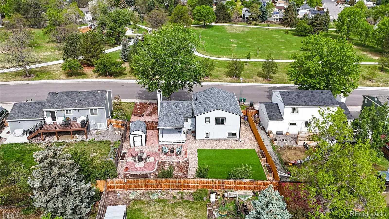
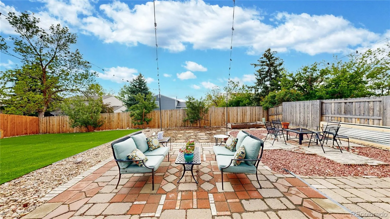
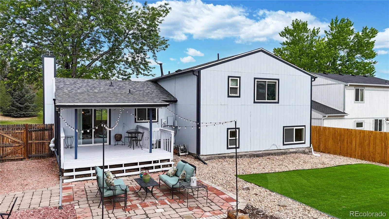
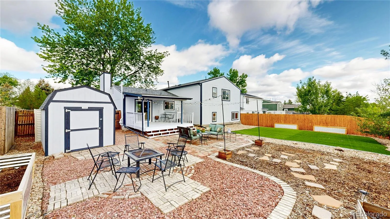
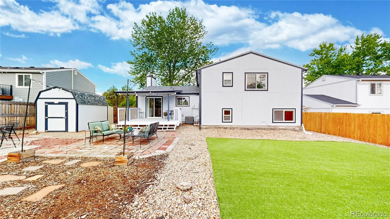
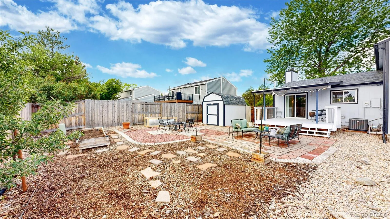
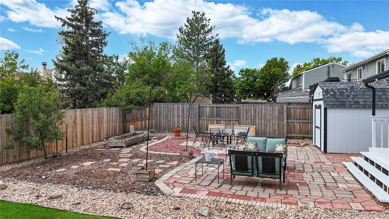
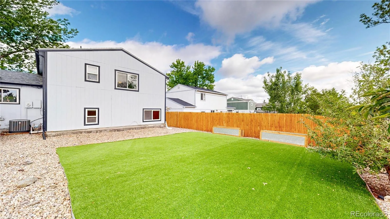
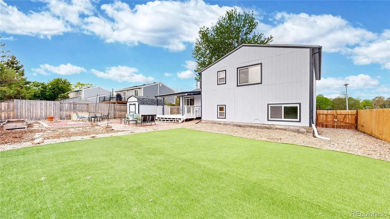
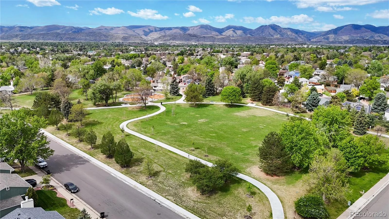
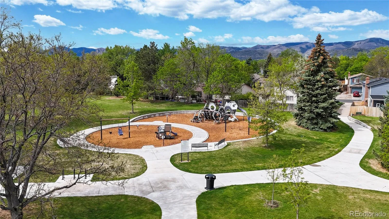
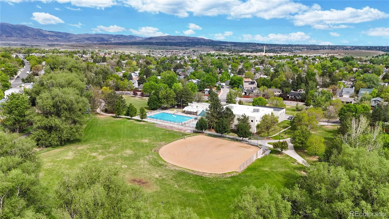
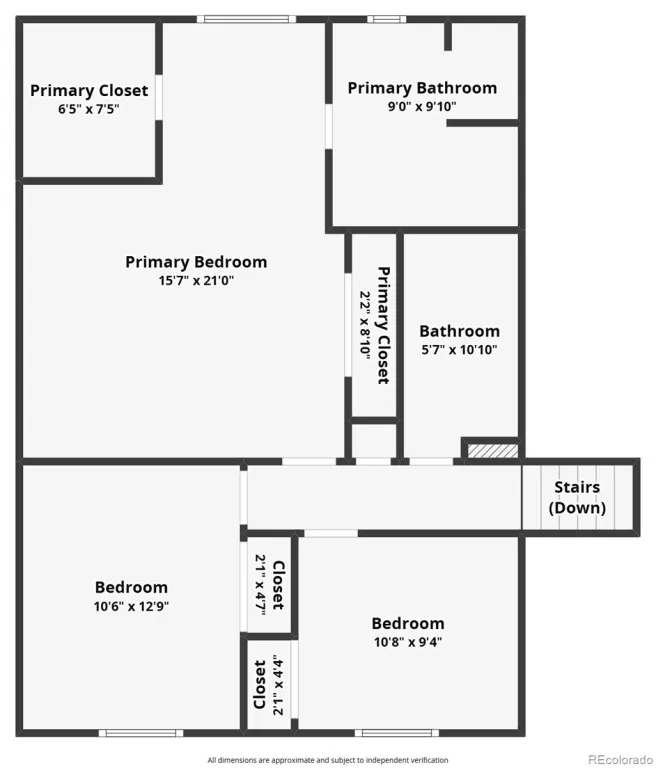
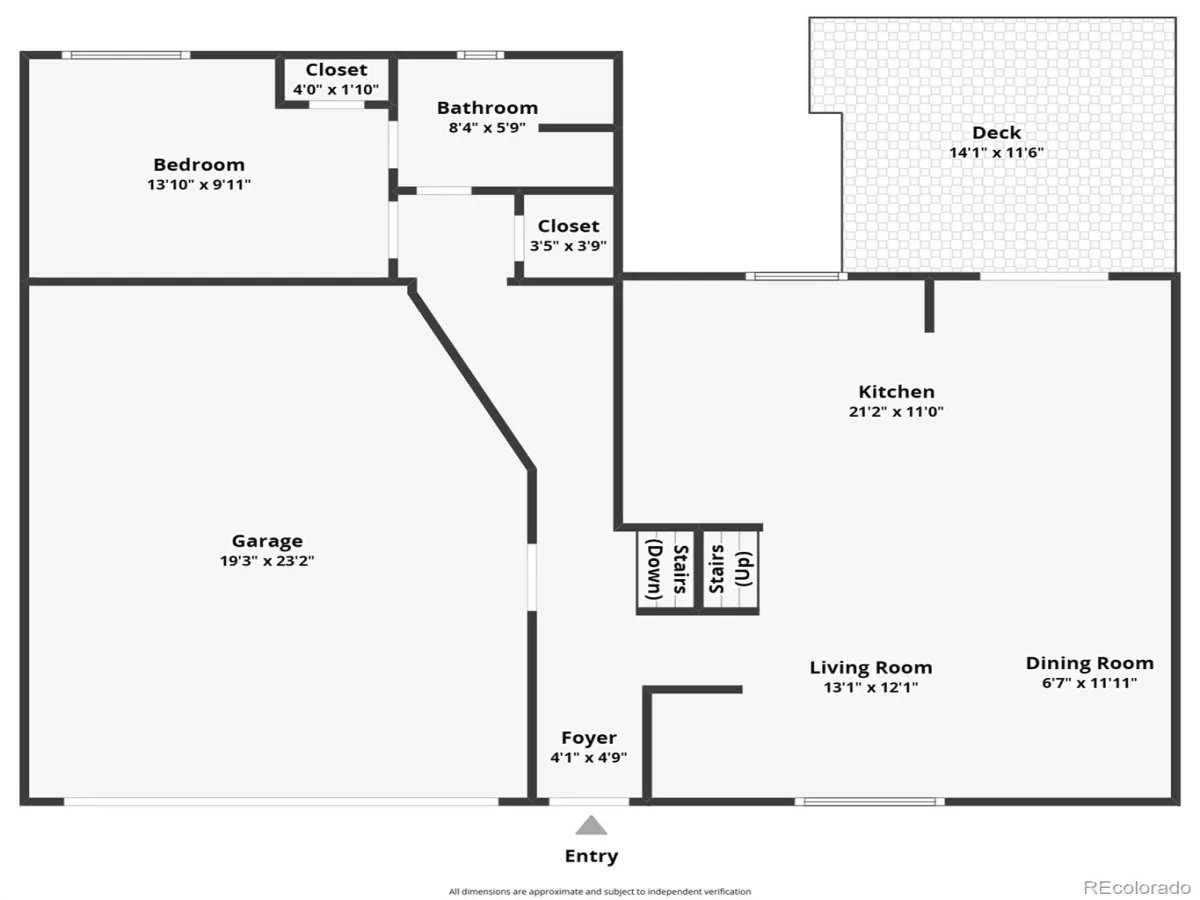
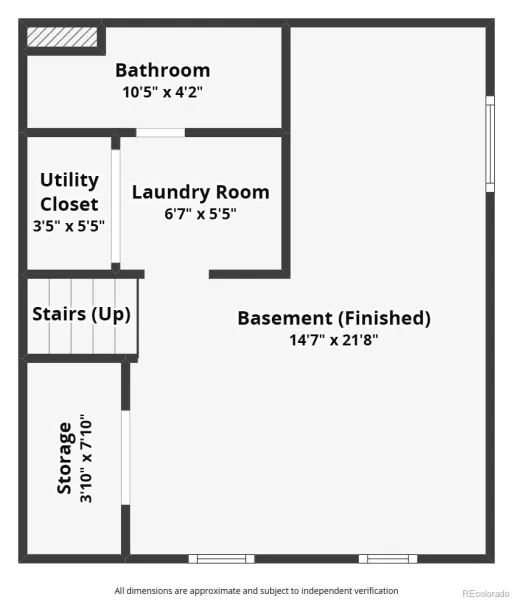
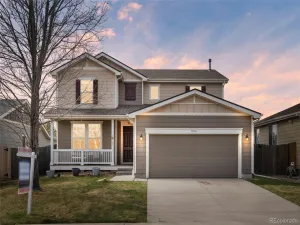
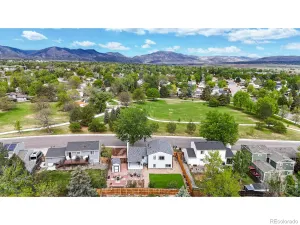
Park-facing with mountain views! Tucked into a quiet Littleton neighborhood with easy access to C-470 and Red Rocks, this move-in-ready home features recent improvements to all major home systems. This home offers a rare combination of 4 bedrooms and 4 full bathrooms, including two en-suite baths. The multi-level layout creates functional separation between entertaining spaces and private retreats. Upstairs, the spacious primary suite includes a walk-in closet, secondary closet, 5-piece en-suite bath, and reading nook. The upper level also features a full bathroom and two additional bedrooms with park and mountain views. The open-concept living area is filled with natural light, wood floors, and park views, with flexible space for dining, entertaining, and relaxing. The main level features a private guest retreat with a bedroom and en-suite bath, thoughtfully separated from the upstairs bedrooms and entertaining spaces. Downstairs, the basement offers a full bathroom and versatile flex space for a second living area, workout room, play space, home office, or future guest space. Outside, the thoughtfully landscaped backyard was designed for both enjoyment and low-maintenance upkeep, with a covered porch, two patios, turf play/lounge area, xeriscaping, fruit trees, and two storage sheds. Major system improvements include newer furnace and A/C (2023), newer roof (2024), and newer water heater (2023). The home has also been pre-inspected, with numerous repairs already completed by the Sellers, including a clean sewer scope after recommended repairs. Enjoy easy access to Wagon Trail Park, neighborhood trails, Southwest Rec Center, and countless shopping, dining, entertainment, and everyday amenities within a 5-minute drive. This is the kind of home that feels as good as it looks — thoughtfully updated, lovingly maintained, and ready for its next owner to enjoy and make it their own!
Property Details
Price:
$615,000
MLS #:
REC8758360
Status:
Active Under Contract
Beds:
4
Baths:
4
Type:
Single Family
Subtype:
Single Family Residence
Subdivision:
Glenbrook
Finished Sq Ft:
2,119
Total Sq Ft:
2,119
Lot Size:
7,360 sqft / 0.17 acres (approx)
Year Built:
1981
Schools
School District:
Denver 1
Elementary School:
Grant Ranch E-8
Middle School:
Grant Ranch E-8
High School:
John F. Kennedy
Interior
Above Grade Finished Area
1649
Appliances
Cooktop, Dishwasher, Disposal, Dryer, Gas Water Heater, Microwave, Oven, Refrigerator, Washer
Bathrooms
2 Full Bathrooms, 2 Three Quarter Bathrooms
Below Grade Finished Area
470
Cooling
Central Air
Fireplaces Total
1
Flooring
Carpet, Wood
Heating
Forced Air
Interior Features
Ceiling Fan(s), Eat-in Kitchen, Five Piece Bath, Granite Counters, Kitchen Island, Open Floorplan, Primary Suite, Radon Mitigation System, Smoke Free, Walk-In Closet(s)
Levels
Three Or More
Main Level Bathrooms
1
Main Level Bedrooms
1
Exterior
Attached Garage YN
1
Construction Materials
Brick, Frame
Exterior Features
Lighting, Private Yard, Rain Gutters
Fencing
Full
Garage Spaces
2
Parking Spots
2
Parking Total
2
Patio And Porch Features
Deck, Front Porch, Patio
Roof
Composition
Security Features
Carbon Monoxide Detector(s), Smoke Detector(s)
Window Features
Double Pane Windows, Window Coverings
Financial
Tax Year
2024
Taxes
$2,889
Map
Contact Us
Mortgage Calculator
Property Summary
- Located in the Glenbrook subdivision, 4892 S Garland Street Littleton CO is a Single Family for sale in Littleton, CO, 80123. It is listed for $615,000 and features 4 beds, 4 baths, and has approximately 2,119 square feet of living space, and was originally constructed in 1981. The current price per square foot is $290. The average price per square foot for Single Family listings in Littleton is $315. The average listing price for Single Family in Littleton is $1,030,146. To schedule a showing of MLS#rec8758360 at 4892 S Garland Street in Littleton, CO, contact your Smart Sale AI agent at 3039066915.
Similar Listings Nearby

Additional Details
MLS ID : REC8758360
Listing Key : REC2054267387
Parcel Number : 9103-17-021
Zip Code : 80123
City : Littleton
State : CO
Building if Condo :
Full Street: 4892 S Garland Street
Address : 4892
Address Prefix :
Address Suffix : Street
Street : Garland
Street Prefix : S
Street Suffix :
Unit if Condo :
Latitude : 39.626923
Longitude : -105.102539
Property Type : singlefamily
Property Sub Type : Single Family Residence
Stories Total if Condo :
Lot Size : 7,360 sqft / 0.17 acres (approx)
Ownership : Individual
Zoning : R-1
Condition :
Renovation :
Pets Allowed :
Special Conditions : None
Possession : Closing/DOD
Original Price : 615000
Close Price :
Close Date :
List Date : May 21, 2026
List Contract Date : 2026-05-21
Off Market Date : 2026-05-25
Purchase Contract Date : 2026-05-25
Days on Market : 6
Concessions Amount :
Concession Comment :
Renovation :
Company : Westwater Realty

Copyright 2026. All rights reserved.
4892 S Garland Street
Littleton, CO
Park-facing with mountain views! Tucked into a quiet Littleton neighborhood with easy access to C-470 and Red Rocks, this move-in-ready home features recent improvements to all major home systems. This home offers a rare combination of 4 bedrooms and 4 full bathrooms, including two en-suite baths. The multi-level layout creates functional separation between entertaining spaces and private retreats. Upstairs, the spacious primary suite includes a walk-in closet, secondary closet, 5-piece en-suite bath, and reading nook. The upper level also features a full bathroom and two additional bedrooms with park and mountain views. The open-concept living area is filled with natural light, wood floors, and park views, with flexible space for dining, entertaining, and relaxing. The main level features a private guest retreat with a bedroom and en-suite bath, thoughtfully separated from the upstairs bedrooms and entertaining spaces. Downstairs, the basement offers a full bathroom and versatile flex space for a second living area, workout room, play space, home office, or future guest space. Outside, the thoughtfully landscaped backyard was designed for both enjoyment and low-maintenance upkeep, with a covered porch, two patios, turf play/lounge area, xeriscaping, fruit trees, and two storage sheds. Major system improvements include newer furnace and A/C (2023), newer roof (2024), and newer water heater (2023). The home has also been pre-inspected, with numerous repairs already completed by the Sellers, including a clean sewer scope after recommended repairs. Enjoy easy access to Wagon Trail Park, neighborhood trails, Southwest Rec Center, and countless shopping, dining, entertainment, and everyday amenities within a 5-minute drive. This is the kind of home that feels as good as it looks — thoughtfully updated, lovingly maintained, and ready for its next owner to enjoy and make it their own!
Property Details
Price:
$615,000
MLS #:
RECIR1059737
Status:
Active Under Contract
Beds:
4
Baths:
4
Type:
Single Family
Subtype:
Single Family Residence
Subdivision:
Glenbrook
Finished Sq Ft:
2,119
Total Sq Ft:
2,119
Lot Size:
7,360 sqft / 0.17 acres (approx)
Year Built:
1981
Schools
School District:
Denver 1
Elementary School:
Grant Ranch E-8
Middle School:
Grant Ranch E-8
High School:
John F. Kennedy
Interior
Above Grade Finished Area
1649
Appliances
Cooktop, Dishwasher, Disposal, Dryer, Gas Water Heater, Microwave, Oven, Refrigerator, Washer
Bathrooms
2 Full Bathrooms, 2 Three Quarter Bathrooms
Below Grade Finished Area
470
Cooling
Central Air
Fireplaces Total
1
Flooring
Carpet, Wood
Heating
Forced Air
Interior Features
Ceiling Fan(s), Eat-in Kitchen, Five Piece Bath, Granite Counters, Kitchen Island, Open Floorplan, Primary Suite, Radon Mitigation System, Smoke Free, Walk-In Closet(s)
Levels
Three Or More
Main Level Bathrooms
1
Main Level Bedrooms
1
Exterior
Attached Garage YN
1
Construction Materials
Brick, Frame
Exterior Features
Lighting, Private Yard, Rain Gutters
Fencing
Full
Garage Spaces
2
Parking Spots
2
Parking Total
2
Patio And Porch Features
Deck, Front Porch, Patio
Roof
Composition
Security Features
Carbon Monoxide Detector(s), Smoke Detector(s)
Window Features
Double Pane Windows, Window Coverings
Financial
Tax Year
2024
Taxes
$2,889
Map
Contact Us
Mortgage Calculator
Property Summary
- Located in the Glenbrook subdivision, 4892 S Garland Street Littleton CO is a Single Family for sale in Littleton, CO, 80123. It is listed for $615,000 and features 4 beds, 4 baths, and has approximately 2,119 square feet of living space, and was originally constructed in 1981. The current price per square foot is $290. The average price per square foot for Single Family listings in Littleton is $315. The average listing price for Single Family in Littleton is $1,030,146. To schedule a showing of MLS#recir1059737 at 4892 S Garland Street in Littleton, CO, contact your Smart Sale AI agent at 3039066915.
Similar Listings Nearby
Additional Details
MLS ID : RECIR1059737
Listing Key : REC2054353726
Parcel Number : 9103-17-021
Zip Code : 80123
City : Littleton
State : CO
Building if Condo :
Full Street: 4892 S Garland Street
Address : 4892
Address Prefix :
Address Suffix : Street
Street : Garland
Street Prefix : S
Street Suffix :
Unit if Condo :
Latitude : 39.626865
Longitude : -105.102539
Property Type : singlefamily
Property Sub Type : Single Family Residence
Stories Total if Condo :
Lot Size : 7,360 sqft / 0.17 acres (approx)
Ownership : Individual
Zoning : R-1
Condition :
Renovation :
Pets Allowed :
Special Conditions : None
Possession : Closing/DOD
Original Price : 615000
Close Price :
Close Date :
List Date : May 21, 2026
List Contract Date : 2026-05-21
Off Market Date : 2026-05-25
Purchase Contract Date : 2026-05-25
Days on Market : 6
Concessions Amount :
Concession Comment :
Renovation :
Company : Westwater Realty