
6286 S Benton Way Littleton CO 80123 MLS #REC2258888

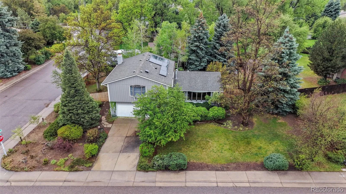
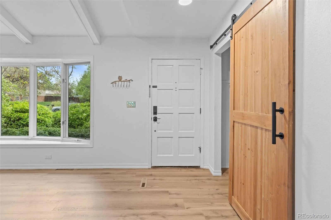
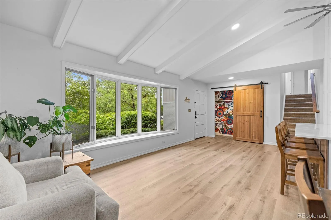
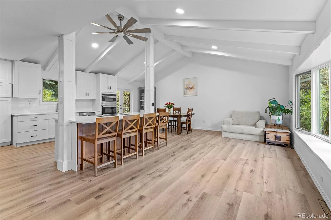
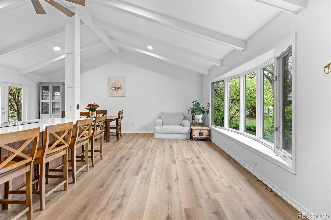
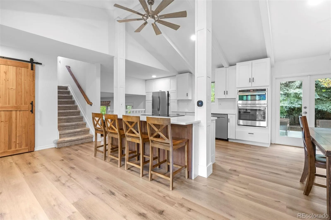
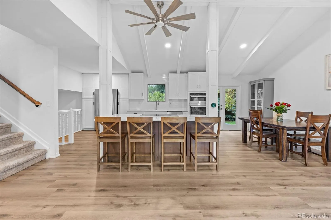
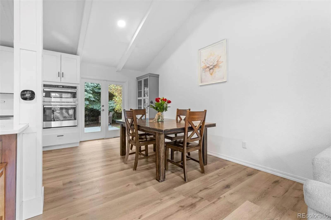
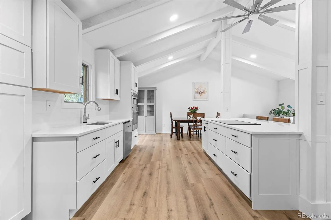
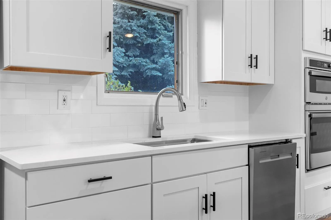
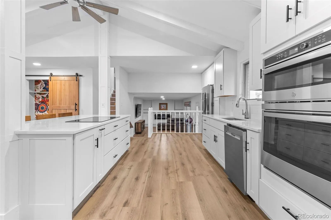
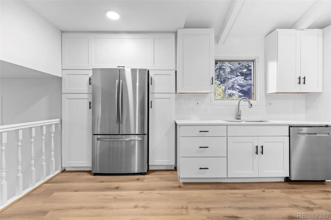
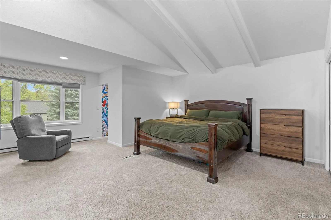
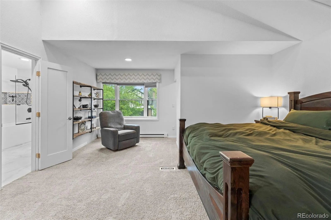
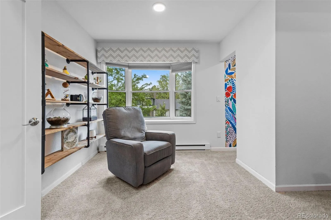
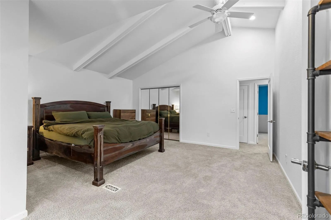
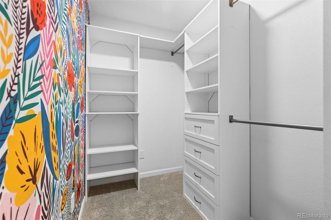
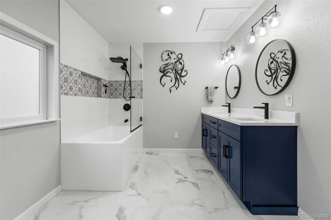
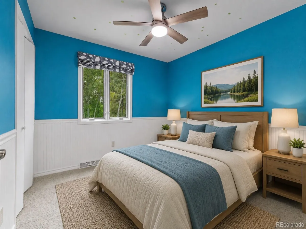
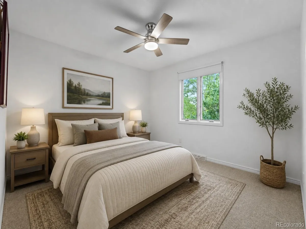
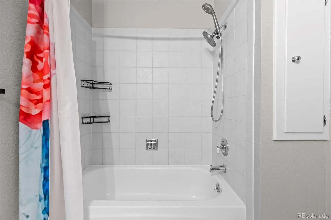
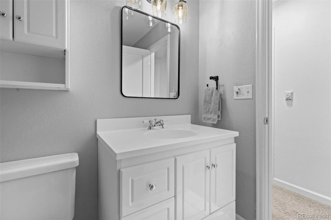
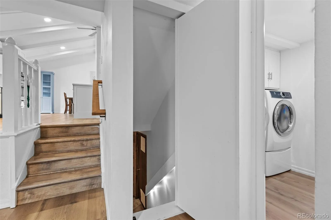
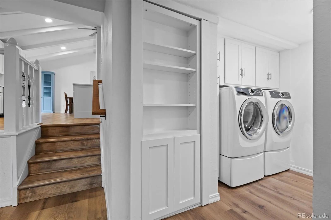
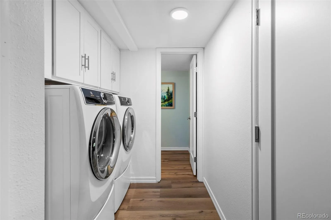
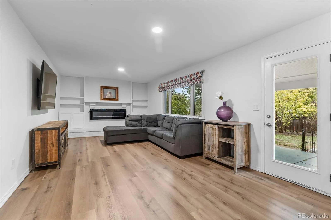
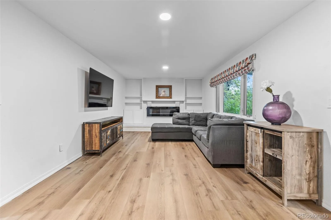
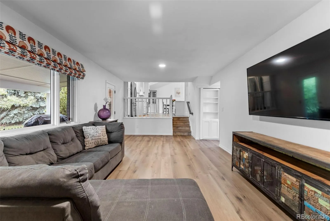
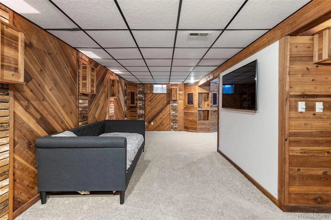
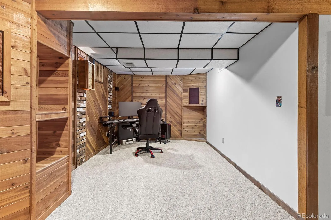
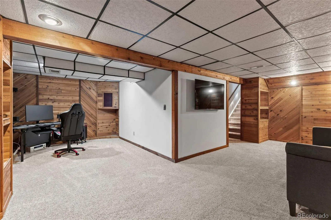
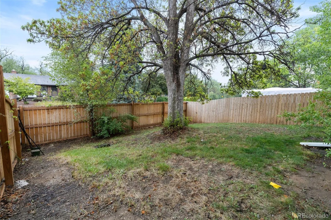
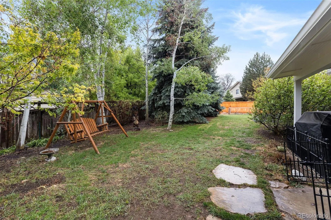
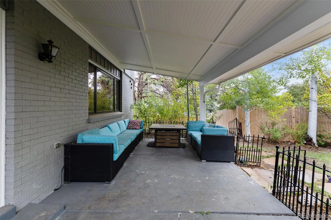
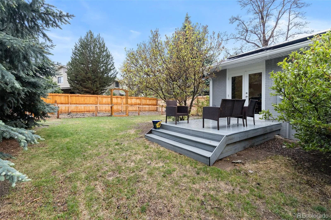
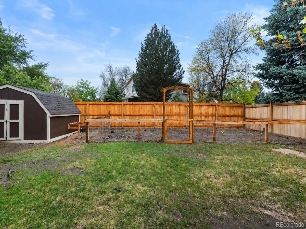
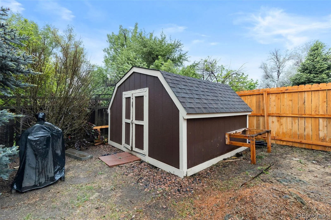
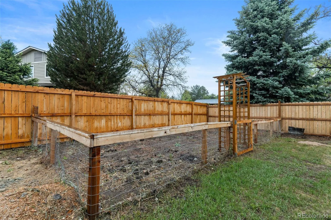
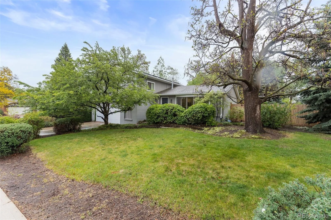
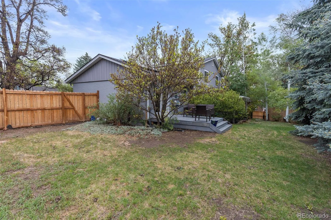
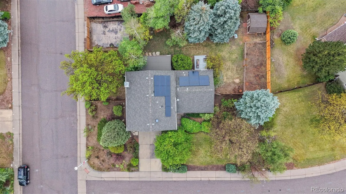
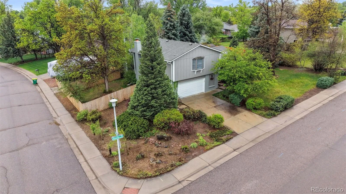
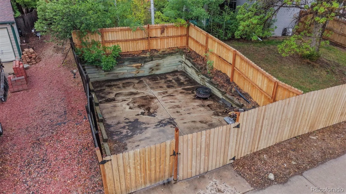
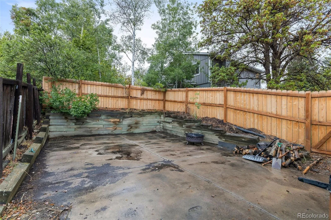
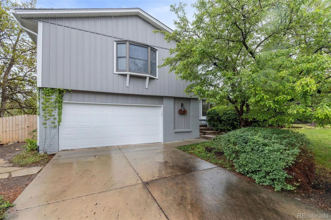
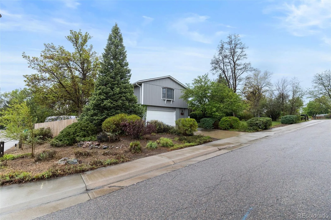
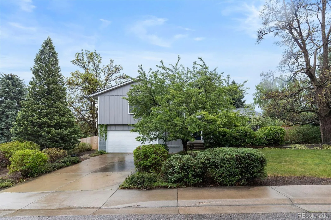
Bright, updated, and tucked into one of Littleton’s most established neighborhoods, this remodeled tri-level home in Leawood offers an open layout, stylish upgrades, and mature landscaping on a spacious corner lot near Clement Park, Weaver Park, Raccoon Creek Golf Course, shopping, dining, and much more. Vaulted ceilings, updated LVP flooring, and abundant natural light create an open, airy feel throughout the main level, while the fully remodeled kitchen serves as the centerpiece of the home after thoughtfully expanding the space for a larger, more functional layout. Quartz countertops, shaker cabinetry, stainless steel appliances, a large center island, and French doors leading to the backyard deck create seamless indoor-outdoor living and an ideal setup for entertaining. The lower level features a cozy secondary living space centered around a mounted electric fireplace and a hidden Murphy-door bookshelf that leads to the finished basement, offering flexible additional living space ideal for a media room, gym, office, or hobby area. Upstairs, the spacious primary suite offers vaulted ceilings, a walk-in closet, and an updated en-suite bath with quartz countertops and double vanity, while two additional bedrooms, a full bathroom, whole house fan, and convenient laundry chute complete the upper level. Additional improvements include replaced siding, painted exterior brick, removed popcorn ceilings, updated LED lighting, replaced interior doors, radon mitigation system, smart thermostat, newer water heater, solar panels, built-in laundry storage cabinets, and extensive new fencing. The backyard features mature landscaping, multiple outdoor living areas, and a large fenced vegetable garden space ready for gardening enthusiasts. Residents also enjoy family-friendly community events held throughout the year. Thoughtful upgrades, multiple living spaces, and an unbeatable Littleton location make this home the perfect blend of comfort, functionality, and lifestyle.
Property Details
Price:
$799,000
MLS #:
REC2258888
Status:
Active
Beds:
3
Baths:
3
Type:
Single Family
Subtype:
Single Family Residence
Subdivision:
Leawood
Finished Sq Ft:
2,562
Total Sq Ft:
2,562
Lot Size:
13,068 sqft / 0.30 acres (approx)
Year Built:
1976
Schools
School District:
Jefferson County R-1
Elementary School:
Leawood
Middle School:
Ken Caryl
High School:
Columbine
Interior
Above Grade Finished Area
1962
Appliances
Dishwasher, Dryer, Microwave, Oven, Refrigerator, Washer
Bathrooms
2 Full Bathrooms, 1 Half Bathroom
Below Grade Finished Area
600
Cooling
Attic Fan, Central Air
Fireplaces Total
1
Flooring
Carpet, Tile, Vinyl
Heating
Forced Air
Interior Features
Built-in Features, Ceiling Fan(s), Eat-in Kitchen, Primary Suite, Quartz Counters, Radon Mitigation System, Smart Thermostat, Vaulted Ceiling(s), Walk-In Closet(s)
Levels
Tri-Level
Exterior
Attached Garage YN
1
Construction Materials
Brick, Vinyl Siding
Exterior Features
Garden, Private Yard, Rain Gutters
Fencing
Full
Garage Spaces
2
Lot Features
Corner Lot, Landscaped, Many Trees, Sprinklers In Front, Sprinklers In Rear
Parking Features
Concrete, Oversized
Parking Spots
4
Parking Total
4
Patio And Porch Features
Covered, Patio
Roof
Composition
Financial
Tax Year
2025
Taxes
$4,478
Map
Contact Us
Mortgage Calculator
Property Summary
- Located in the Leawood subdivision, 6286 S Benton Way Littleton CO is a Single Family for sale in Littleton, CO, 80123. It is listed for $799,000 and features 3 beds, 3 baths, and has approximately 2,562 square feet of living space, and was originally constructed in 1976. The current price per square foot is $312. The average price per square foot for Single Family listings in Littleton is $315. The average listing price for Single Family in Littleton is $1,030,146. To schedule a showing of MLS#rec2258888 at 6286 S Benton Way in Littleton, CO, contact your Smart Sale AI agent at 3039066915.
Similar Listings Nearby

Additional Details
MLS ID : REC2258888
Listing Key : REC2054105723
Parcel Number : 105021
Zip Code : 80123
City : Littleton
State : CO
Building if Condo :
Full Street: 6286 S Benton Way
Address : 6286
Address Prefix :
Address Suffix : Way
Street : Benton
Street Prefix : S
Street Suffix :
Unit if Condo :
Latitude : 39.601307
Longitude : -105.055420
Property Type : singlefamily
Property Sub Type : Single Family Residence
Stories Total if Condo :
Lot Size : 13,068 sqft / 0.30 acres (approx)
Ownership : Individual
Zoning : R-1
Condition :
Renovation :
Pets Allowed :
Special Conditions : None
Possession : Negotiable
Original Price : 799000
Close Price :
Close Date :
List Date : May 20, 2026
List Contract Date : 2026-05-20
Off Market Date :
Purchase Contract Date :
Days on Market : 7
Concessions Amount :
Concession Comment :
Renovation :
Company : Real Broker, LLC DBA Real

Copyright 2026. All rights reserved.
6286 S Benton Way
Littleton, CO