
12933 W 80th Place
Arvada, CO, 80005
$1,775,000
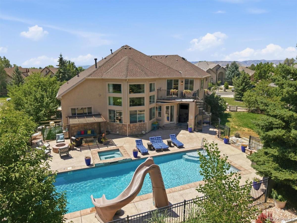
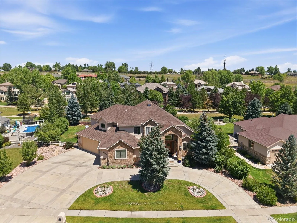
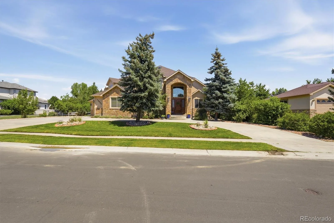
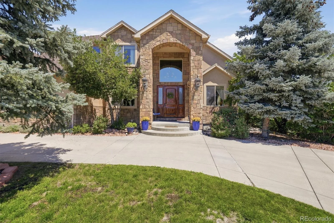
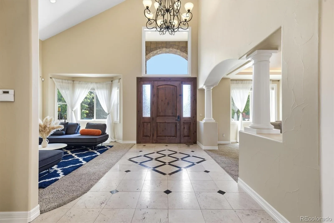
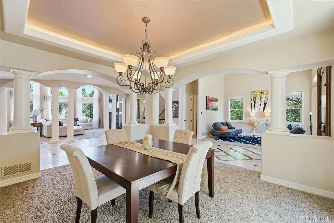
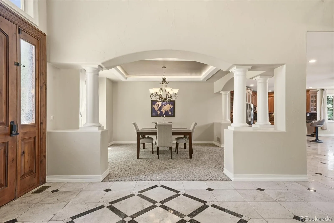
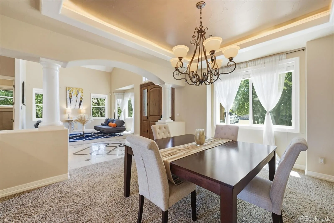
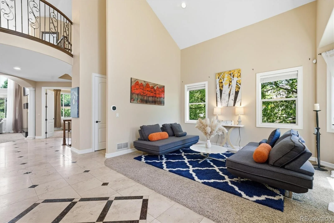
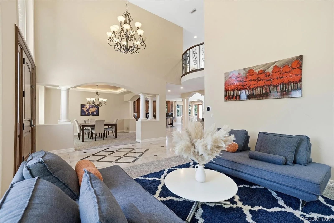
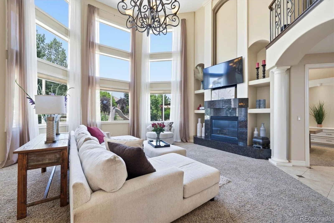
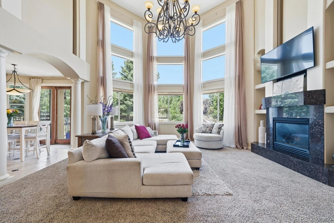
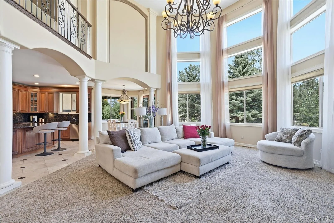
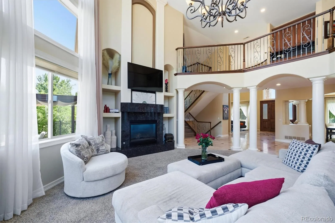
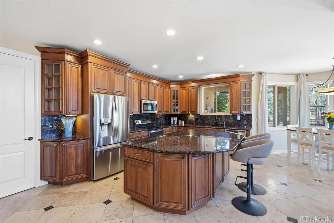
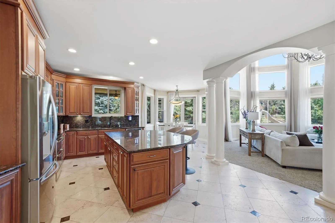
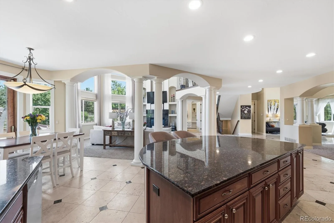
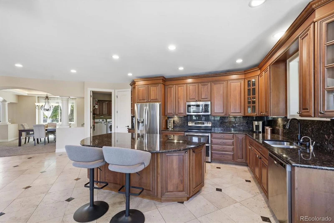
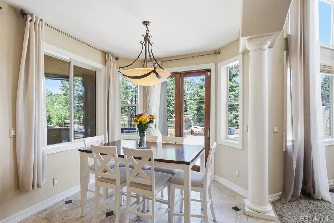
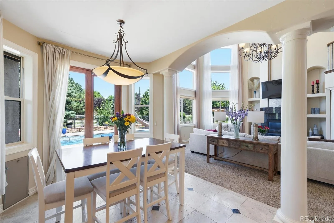
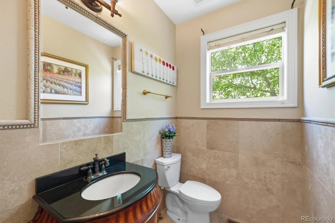
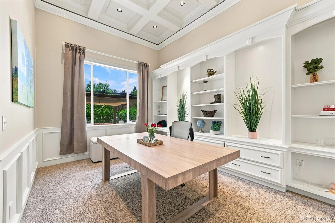
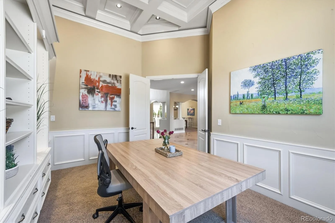
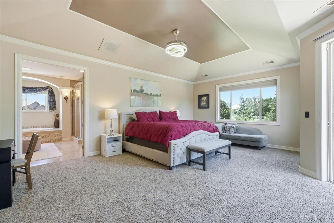
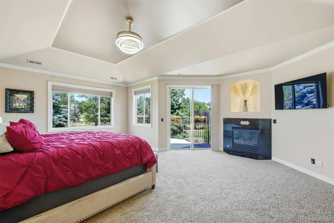
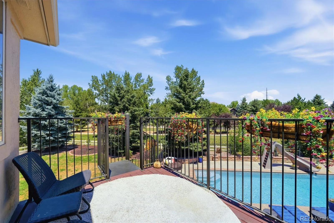
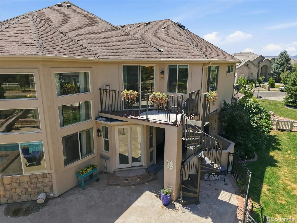
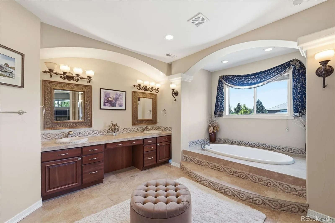
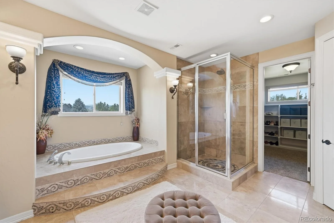
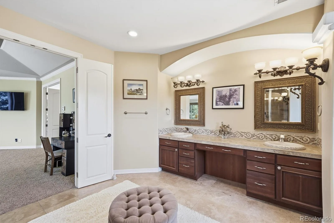
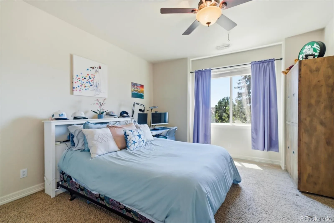
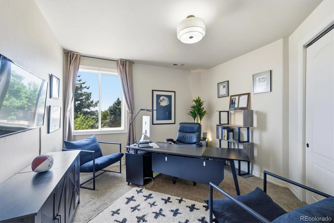
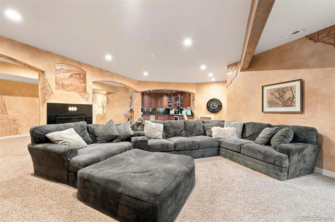
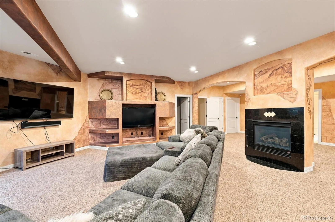
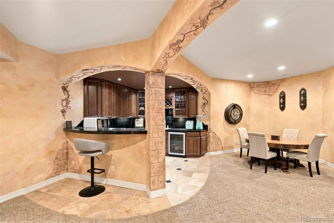
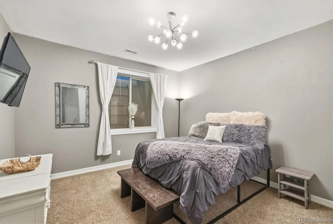
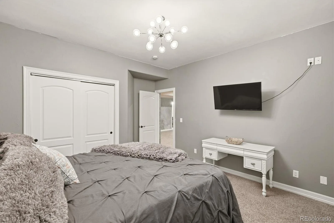
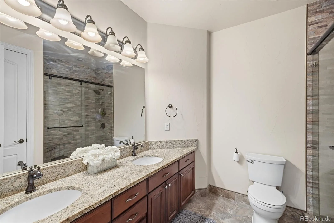
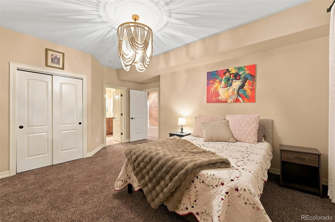
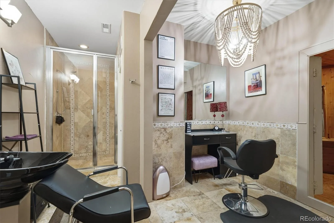
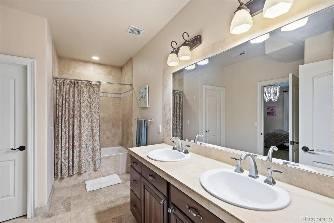
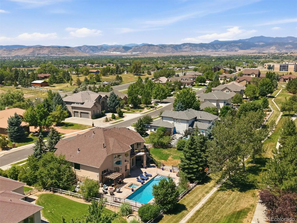
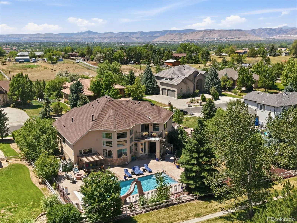
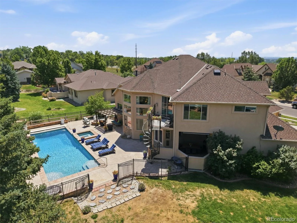
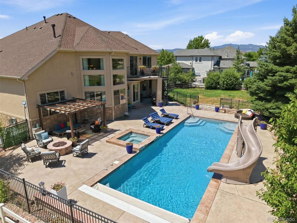
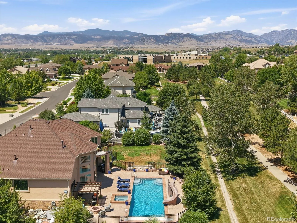
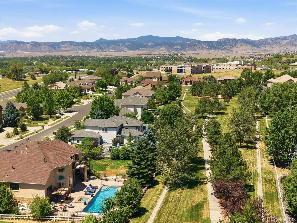
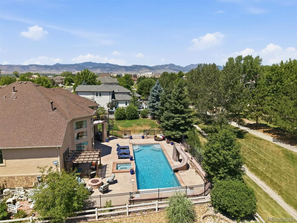
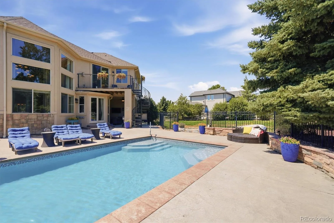
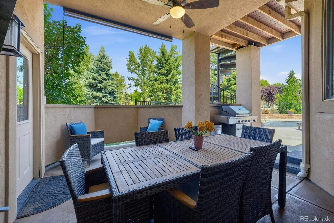
Welcome to an extraordinary custom residence in Alkire Estates – an unforgettable home where luxury, scale, and resort-style living come together in spectacular fashion. Spanning more than 5,900 square feet, this magnificent five-bedroom, five bathroom home is filled with exquisite finishes, abundant natural light, and expansive living spaces designed to impress. The open-concept main level is both grand and inviting, featuring spacious rooms and floor to ceiling windows. At the heart of the home, the gourmet kitchen commands attention with a massive center island, granite countertops, generous cabinetry, and a charming breakfast nook. The elegant dining room offers the perfect setting for unforgettable dinners and celebrations, while the main-floor office, complete with built-in shelving, provides a refined and functional workspace. The luxurious primary suite is a private sanctuary, highlighted by its own balcony and breathtaking mountain views—a peaceful retreat to begin and end each day. The finished basement takes luxury and convenience to an entirely new level. In addition to two bedrooms with egress windows, a sprawling recreation space, and a full bar for entertaining, the lower level features your own private hair salon and sauna—creating a remarkable in-home beauty and wellness retreat. Step outside and discover a true backyard oasis. The expansive stamped-concrete patio, gas fire pit, sparkling pool with a dramatic water feature and slide, and inviting hot tub create a resort-worthy setting unlike anything else. With additional yard space beyond the pool, there is endless room to entertain, relax, play, and enjoy the Colorado lifestyle. Don’t forget the apple and peach trees plus EV charging. Impeccably maintained and truly one of a kind, this remarkable residence is more than a home—it is a statement
Property Details
Price:
$1,775,000
MLS #:
REC6058288
Status:
Active
Beds:
5
Baths:
5
Type:
Single Family
Subtype:
Single Family Residence
Subdivision:
Alkire Estates
Finished Sq Ft:
5,955
Total Sq Ft:
5,955
Lot Size:
17,939 sqft / 0.41 acres (approx)
Year Built:
2005
Schools
School District:
Jefferson County R-1
Elementary School:
Van Arsdale
Middle School:
Oberon
High School:
Ralston Valley
Interior
Above Grade Finished Area
3834
Appliances
Convection Oven, Cooktop, Dishwasher, Disposal, Microwave, Refrigerator
Bathrooms
2 Full Bathrooms, 2 Three Quarter Bathrooms, 1 Half Bathroom
Below Grade Finished Area
2121
Cooling
Central Air
Fireplaces Total
3
Flooring
Carpet, Stone
Heating
Forced Air
Interior Features
Breakfast Bar, Ceiling Fan(s), Eat-in Kitchen, Granite Counters, High Ceilings, Kitchen Island, Sauna, Smoke Free, Hot Tub, Vaulted Ceiling(s), Walk-In Closet(s), Wet Bar
Laundry Features
Sink
Levels
Two
Main Level Bathrooms
2
Exterior
Architectural Style
Contemporary
Attached Garage YN
1
Construction Materials
Frame, Stone, Stucco
Direction Faces
South
Exterior Features
Balcony, Fire Pit, Lighting, Rain Gutters, Spa/Hot Tub
Garage Spaces
3
Lot Features
Greenbelt, Level
Parking Features
Circular Driveway, Concrete, Oversized
Parking Spots
3
Parking Total
3
Patio And Porch Features
Front Porch, Patio
Roof
Composition
Security Features
Carbon Monoxide Detector(s), Security System, Smoke Detector(s), Video Doorbell
Spa Features
Bath
View
Mountain(s)
Window Features
Double Pane Windows
Financial
HOA Fee
$150
HOA Fee Frequency
Monthly
HOA Includes
Maintenance Grounds, Snow Removal, Trash
HOA Name
Alkire Estates
HOA Phone
303-697-4000
Tax Year
2025
Taxes
$11,012
Map
Contact Us
Mortgage Calculator
Property Summary
- Located in the Alkire Estates subdivision, 12933 W 80th Place Arvada CO is a Single Family for sale in Arvada, CO, 80005. It is listed for $1,775,000 and features 5 beds, 5 baths, and has approximately 5,955 square feet of living space, and was originally constructed in 2005. The current price per square foot is $298. The average price per square foot for Single Family listings in Arvada is $288. The average listing price for Single Family in Arvada is $814,050. To schedule a showing of MLS#rec6058288 at 12933 W 80th Place in Arvada, CO, contact your Smart Sale AI agent at 3039066915.
Similar Listings Nearby
Additional Details
MLS ID : REC6058288
Listing Key : REC2055584290
Parcel Number : 439606
Zip Code : 80005
City : Arvada
State : CO
Building if Condo :
Full Street: 12933 W 80th Place
Address : 12933
Address Prefix :
Address Suffix : Place
Street : 80th
Street Prefix : W
Street Suffix :
Unit if Condo :
Latitude : 39.842728
Longitude : -105.143852
Property Type : singlefamily
Property Sub Type : Single Family Residence
Stories Total if Condo :
Lot Size : 17,939 sqft / 0.41 acres (approx)
Ownership : Individual
Zoning : R-1
Condition :
Renovation :
Pets Allowed : Cats OK,Dogs OK
Special Conditions : None
Possession :
Original Price : 1925000
Close Price :
Close Date :
List Date : Jul 15, 2026
List Contract Date : 2026-07-15
Off Market Date :
Purchase Contract Date :
Days on Market : 48
Concessions Amount :
Concession Comment :
Renovation :
Company : RE/MAX Professionals

Copyright 2026. All rights reserved.
12933 W 80th Place
Arvada, CO