
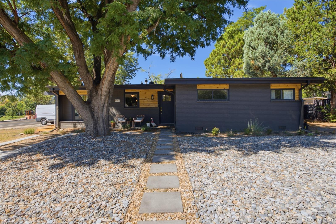
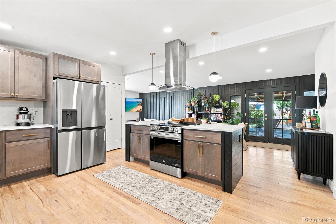
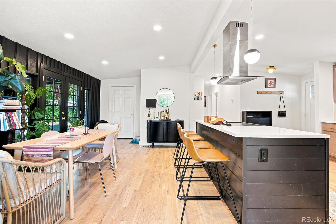
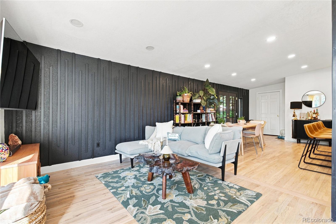
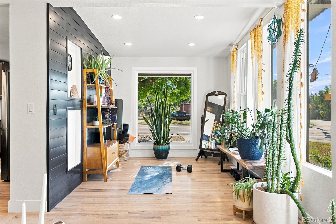
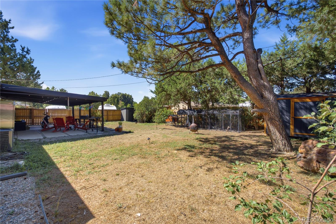
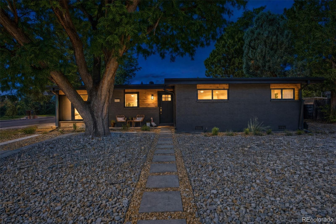
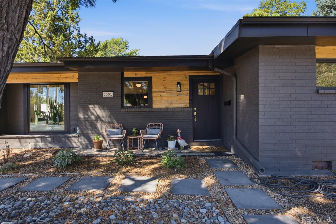
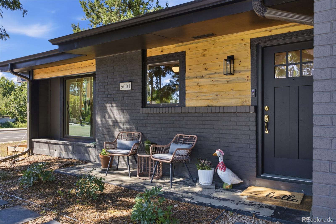
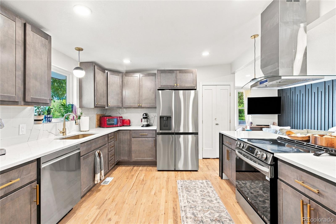
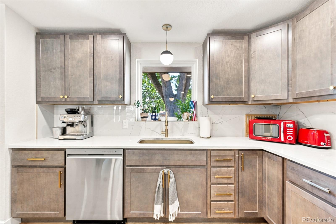
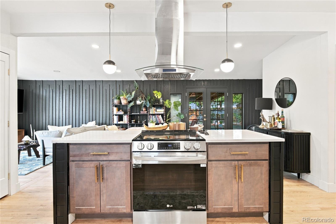
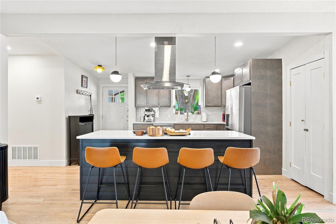
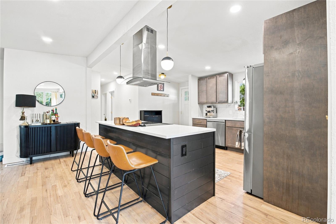
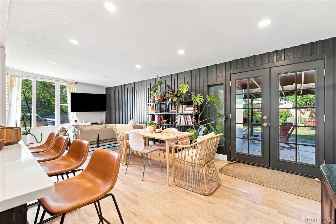
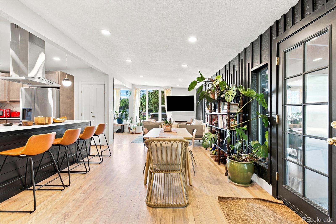
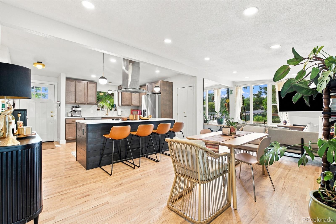
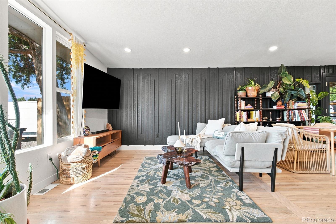
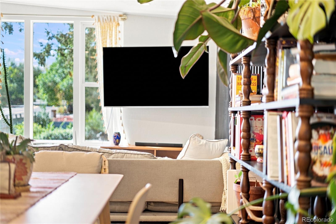
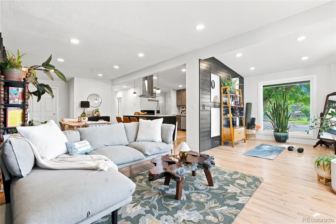
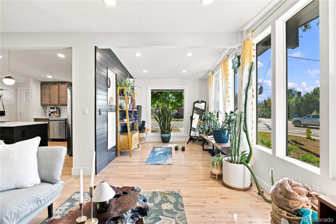
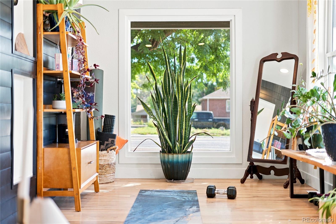
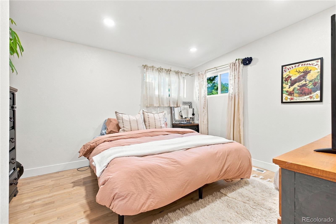
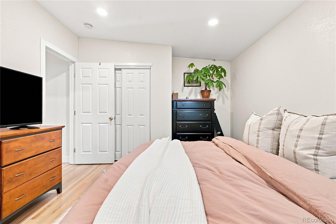
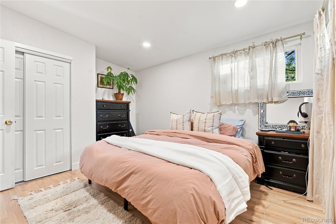
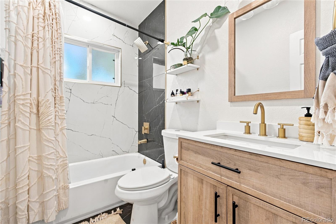
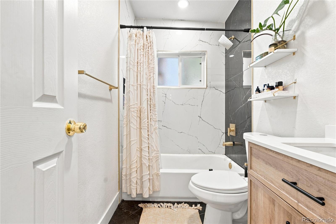
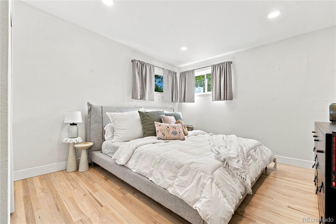
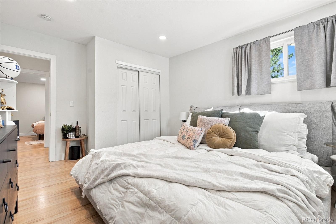
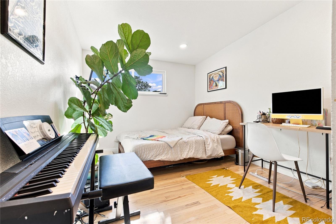
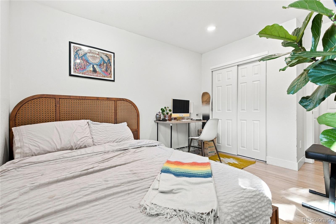
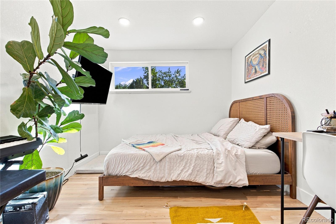
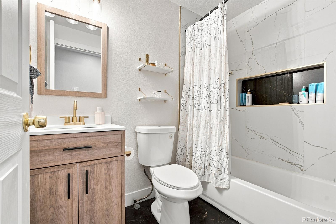
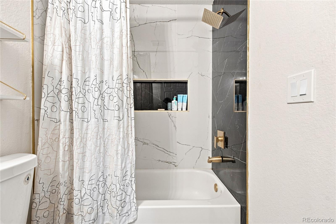
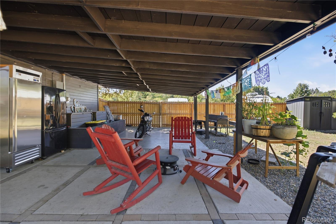
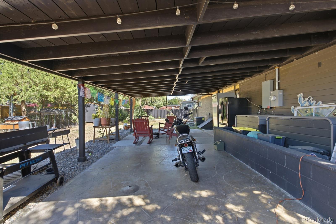
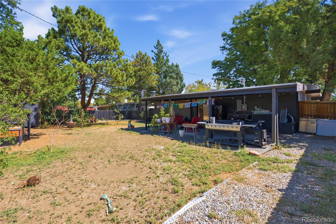
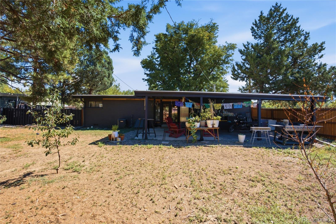
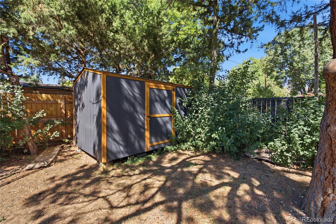
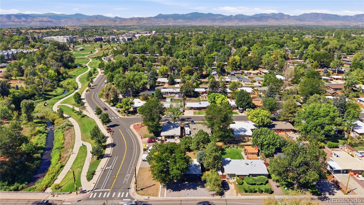
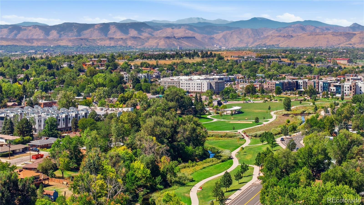
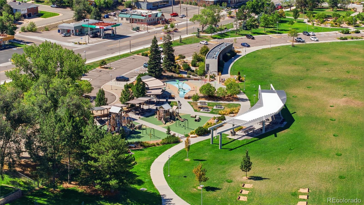
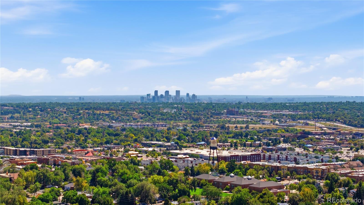
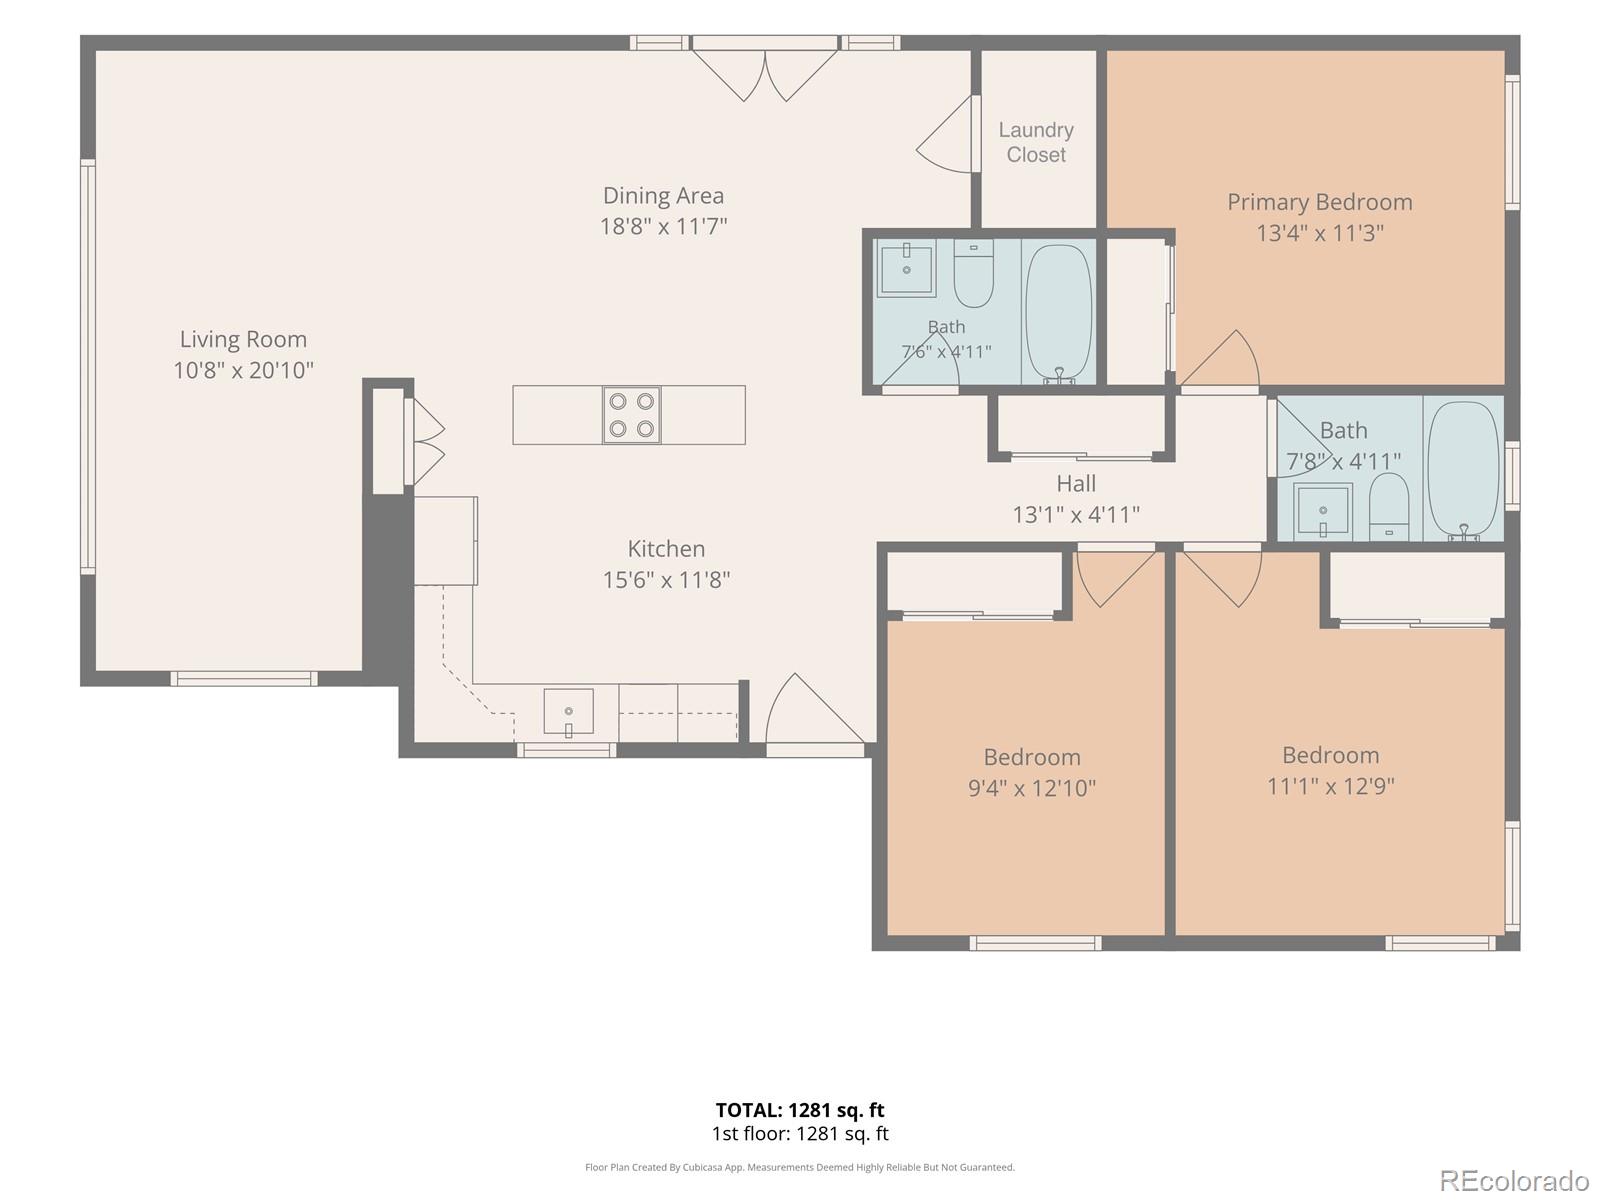
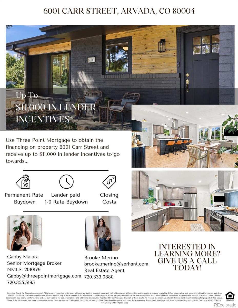
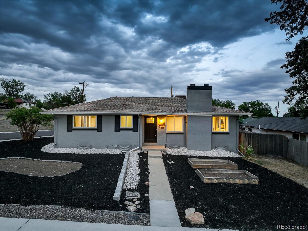
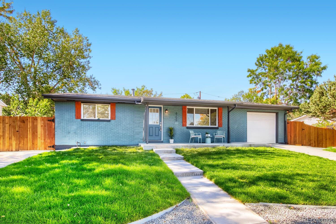
Ideally located on one of Alta Vista’s prime corner lots, this turnkey mid-century modern home is unlike any other. Sitting on .24 acres, this home has been thoughtfully updated and well maintained, while offering the space to expand and make it your own. A kitchen fit for a chef, you are immediately greeted by an open concept floor plan with three bedrooms, two bathrooms and a well thought out layout. Bathed in natural sunlight with south facing floor to ceiling windows, this home is a true retreat. Your dining room flows from interior to exterior through french doors to the backyard, with so much room for entertaining or growth potential. As we move to the living room, beautiful sunshine streams through, along with an extra flex space perfect for a home gym or office. Three bedrooms are on the opposite side of the home for ultimate privacy, with large rooms that can be uncommon for this style of home. Two bathrooms complete the interior with fully upgraded finishes, and a separate closet for side by side washer and dryer with extra storage. Directly across the street from Hoskinson and Ralston-Central park with access to bike and walking trails, along with short walk to Johnny Roberts disc golf course. Walking distance to the heart of Olde Town Arvada including Bonfire Burritos and Teocali, with Arvada Beer Garden also being a few short blocks. Welcome to your oasis of suburbs tucked into the city. *Reach out to listing agent about lender incentives worth up to $11k.*
Property Details
Price:
$589,000
MLS #:
5879906
Status:
Active Under Contract
Beds:
3
Baths:
2
Type:
Single Family
Subtype:
Single Family Residence
Subdivision:
Alta Vista
Finished Sq Ft:
1,352
Lot Size:
10,585 sqft / 0.24 acres (approx)
Year Built:
1954
Schools
School District:
Jefferson County R-1
Elementary School:
Lawrence
Middle School:
Arvada K-8
High School:
Arvada
Interior
Appliances
Dishwasher, Disposal, Oven, Range, Refrigerator
Bathrooms
1 Full Bathroom, 1 Three Quarter Bathroom
Cooling
Central Air
Flooring
Wood
Heating
Forced Air, Natural Gas
Interior Features
Eat-in Kitchen, Kitchen Island, Open Floorplan, Pantry, Primary Suite
Laundry Features
In Unit, Laundry Closet
Levels
One
Exterior
Architectural Style
Mid-Century Modern
Construction Materials
Brick, Frame
Direction Faces
East
Exterior Features
Private Yard, Rain Gutters
Fencing
Full
Lot Features
Corner Lot, Landscaped, Level, Near Public Transit
Parking Features
Driveway-Gravel
Patio And Porch Features
Covered, Patio
Roof
Composition
Financial
Taxes
$3,773
Map
Contact Us
Mortgage Calculator
Property Summary
- Located in the Alta Vista subdivision, 6001 Carr Street Arvada CO is a Single Family for sale in Arvada, CO, 80004. It is listed for $589,000 and features 3 beds, 2 baths, and has approximately 1,352 square feet of living space, and was originally constructed in 1954. The current price per square foot is $436. The average price per square foot for Single Family listings in Arvada is $320. The average listing price for Single Family in Arvada is $773,280. To schedule a showing of MLS#5879906 at 6001 Carr Street in Arvada, CO, contact your Smart Sale AI agent at 3039066915.
Similar Listings Nearby

Additional Details
MLS ID : 5879906
Listing Key : b4731b10dadb7e7ddee26ba6698d9daa
Parcel Number : 009857
Zip Code : 80004
City : Arvada
State : CO
Building if Condo :
Full Street: 6001 Carr Street
Address : 6001
Address Prefix :
Address Suffix : Street
Street : Carr
Street Prefix :
Street Suffix :
Unit if Condo :
Latitude : 39.805138
Longitude : -105.091118
Property Type : singlefamily
Property Sub Type : Single Family Residence
Stories Total if Condo :
Lot Size : 10,585 sqft / 0.24 acres (approx)
Ownership :
Zoning :
Condition :
Renovation :
Pets Allowed :
Special Conditions : None Known
Possession :
Original Price :
Close Price :
Close Date :
List Date : Sep 24, 2026
List Contract Date : 2026-09-24
Off Market Date :
Purchase Contract Date :
Days on Market : 26
Concessions Amount :
Concession Comment :
Company : Serhant Colorado LLC

Copyright 2026. All rights reserved.
6001 Carr Street
Arvada, CO