
There are multiple listings for this address:
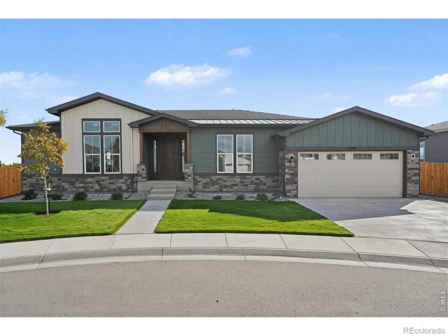
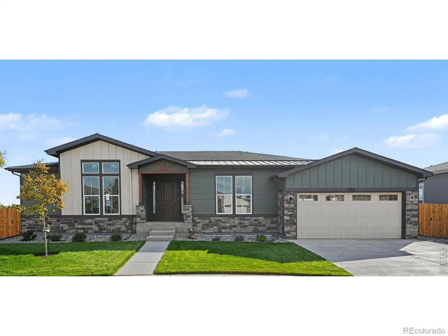
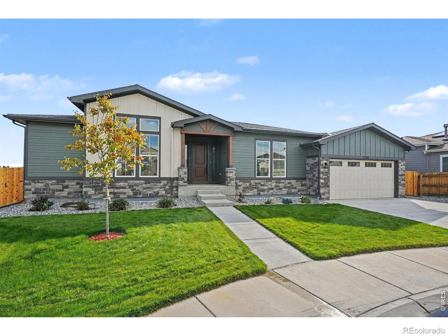
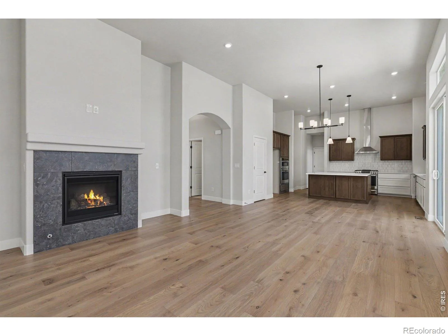
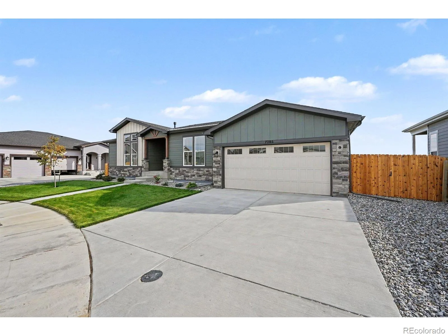
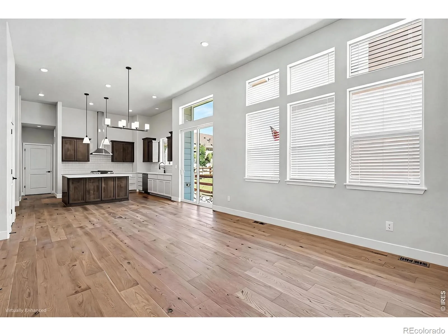
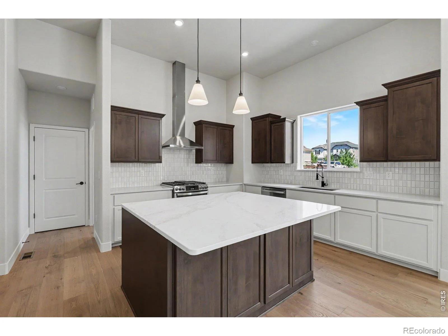
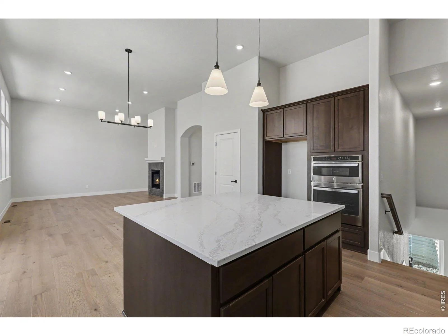
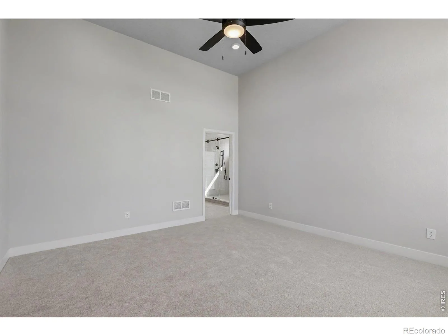
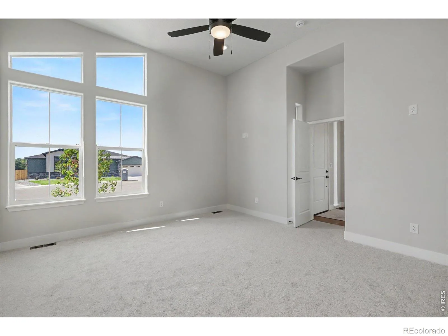
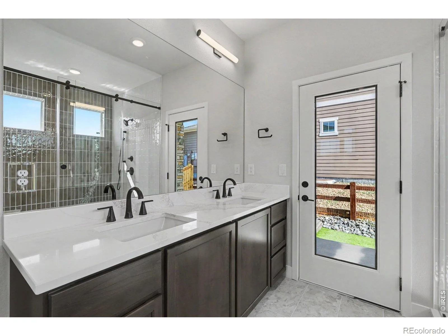
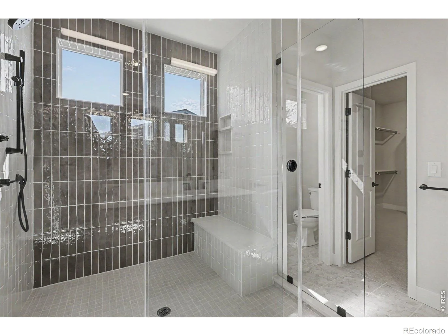
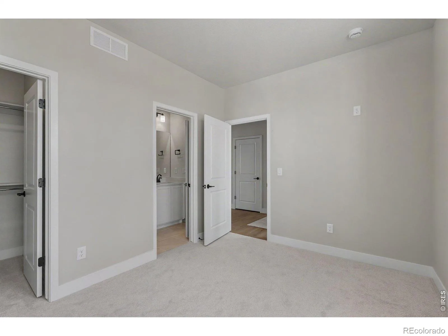
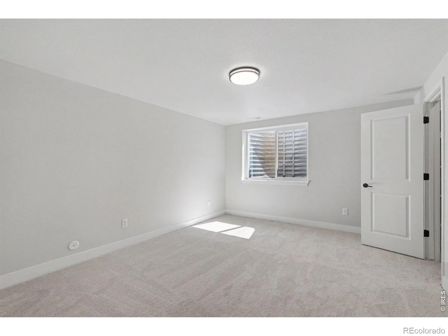
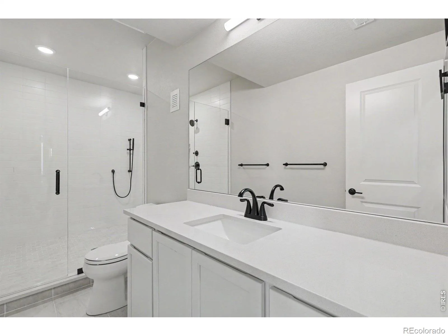
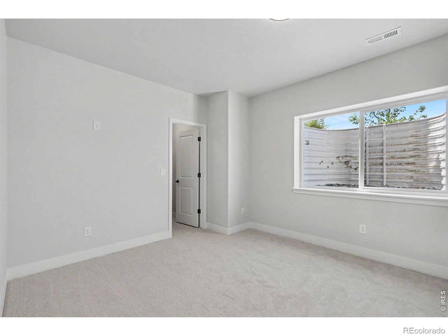
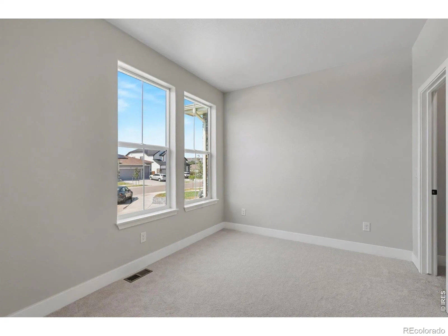
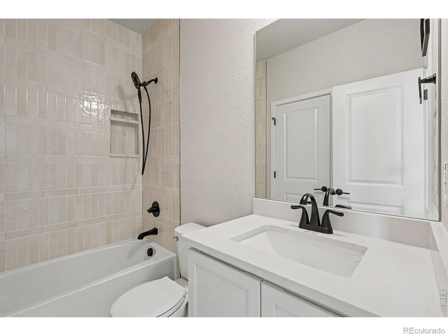
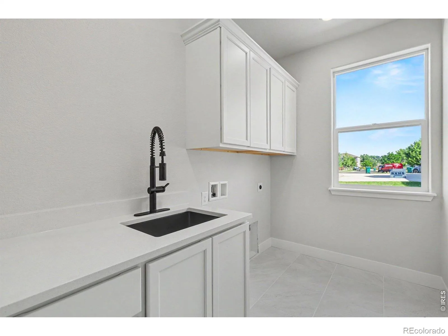
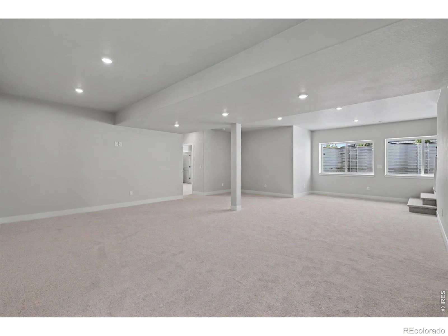
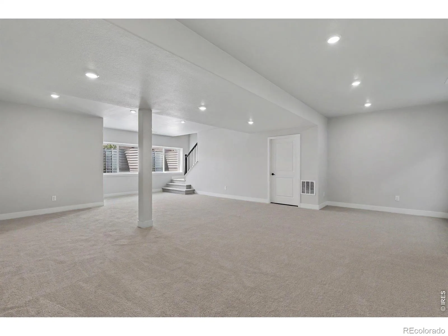
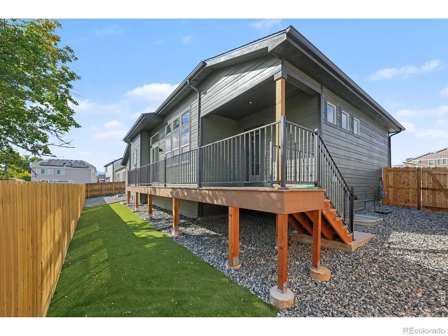
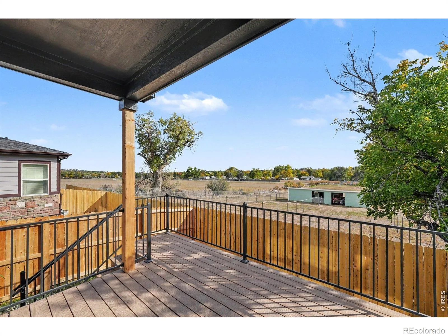
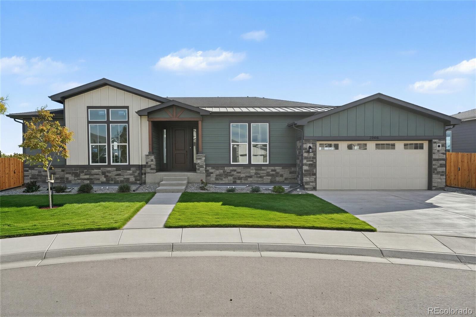
uxury Living in a Brand-New Ranch Home! Thoughtfully designed for comfort, convenience, and multi-generational living, this stunning ranch features premium finishes, an open-concept layout, and a professionally finished garden-level basement filled with natural light. The gourmet kitchen showcases quartz countertops, a large center island, designer cabinetry, and stainless steel appliances. The spacious great room offers soaring ceilings, wide-plank flooring, and a beautiful fireplace. The private primary suite includes a large walk-in closet and a spa-inspired bath with dual vanities, designer tile, a frameless glass shower, and built-in bench. The finished basement provides a large recreation room, two additional bedrooms, a luxury bath with oversized walk-in shower, and flexible space for a home office, fitness area, media room, or extended family living. Additional features include a 3-car garage, oversized walk-in closets, designer lighting, large laundry room with utility sink and cabinetry, energy-efficient construction, and low-maintenance landscaping. Ideally located directly across from the Apex Recreation Center offering fitness facilities, pools, ice rink, basketball courts, and miles of walking and biking trails. A rare opportunity to enjoy luxury, space, and nearly maintenance-free living in a prime location. Photos virtually staged
Property Details
Price:
$899,900
MLS #:
4442552
Status:
Active
Beds:
4
Baths:
3
Type:
Single Family
Subtype:
Single Family Residence
Subdivision:
Apex Estates
Finished Sq Ft:
2,780
Lot Size:
6,264 sqft / 0.14 acres (approx)
Year Built:
2026
Schools
School District:
Jefferson County R-1
Elementary School:
Van Arsdale
Middle School:
Oberon
High School:
Ralston Valley
Interior
Appliances
Dishwasher, Microwave, Oven
Bathrooms
1 Full Bathroom, 2 Three Quarter Bathrooms
Heating
Forced Air
Interior Features
Kitchen Island, Open Floorplan
Laundry Features
In Unit
Levels
One
Exterior
Attached Garage YN
1
Construction Materials
Wood Frame
Fencing
Fenced
Garage Spaces
2
Lot Features
Open Lot
Roof
Composition
Financial
HOA Fee
$117
HOA Fee Frequency
Monthly
HOA Includes
Reserve Fund
Taxes
$5,789
Map
Contact Us
Mortgage Calculator
Property Summary
- Located in the Apex Estates subdivision, 7286 Xenophon Court Arvada CO is a Single Family for sale in Arvada, CO, 80005. It is listed for $899,900 and features 4 beds, 3 baths, and has approximately 2,780 square feet of living space, and was originally constructed in 2026. The current price per square foot is $324. The average price per square foot for Single Family listings in Arvada is $320. The average listing price for Single Family in Arvada is $772,717. To schedule a showing of MLS#4442552 at 7286 Xenophon Court in Arvada, CO, contact your Smart Sale AI agent at 3039066915.
Similar Listings Nearby



Additional Details
MLS ID : 4442552
Listing Key : d7704674452af8bbec40a81615b10caa
Parcel Number : 510106
Zip Code : 80005
City : Arvada
State : CO
Building if Condo :
Full Street: 7286 Xenophon Court
Address : 7286
Address Prefix :
Address Suffix : Court
Street : Xenophon
Street Prefix :
Street Suffix :
Unit if Condo :
Latitude : 39.828552
Longitude : -105.141220
Property Type : singlefamily
Property Sub Type : Single Family Residence
Stories Total if Condo :
Lot Size : 6,264 sqft / 0.14 acres (approx)
Ownership :
Zoning : RES
Condition :
Renovation :
Pets Allowed :
Special Conditions :
Possession :
Original Price :
Close Price :
Close Date :
List Date : Oct 8, 2026
List Contract Date : 2026-10-08
Off Market Date :
Purchase Contract Date :
Days on Market : 12
Concessions Amount :
Concession Comment :
Company : Keller Williams-Preferred Rlty

Copyright 2026. All rights reserved.
7286 Xenophon Court
Arvada, CO
uxury Living in a Brand-New Ranch Home! Thoughtfully designed for comfort, convenience, and multi-generational living, this stunning ranch features premium finishes, an open-concept layout, and a professionally finished garden-level basement filled with natural light. The gourmet kitchen showcases quartz countertops, a large center island, designer cabinetry, and stainless steel appliances. The spacious great room offers soaring ceilings, wide-plank flooring, and a beautiful fireplace. The private primary suite includes a large walk-in closet and a spa-inspired bath with dual vanities, designer tile, a frameless glass shower, and built-in bench. The finished basement provides a large recreation room, two additional bedrooms, a luxury bath with oversized walk-in shower, and flexible space for a home office, fitness area, media room, or extended family living. Additional features include a 3-car garage, oversized walk-in closets, designer lighting, large laundry room with utility sink and cabinetry, energy-efficient construction, and low-maintenance landscaping. Ideally located directly across from the Apex Recreation Center offering fitness facilities, pools, ice rink, basketball courts, and miles of walking and biking trails. A rare opportunity to enjoy luxury, space, and nearly maintenance-free living in a prime location. Photos virtually staged
Property Details
Price:
$899,900
MLS #:
IR1070264
Status:
Active
Beds:
4
Baths:
3
Type:
Single Family
Subtype:
Single Family Residence
Subdivision:
Apex Estates
Finished Sq Ft:
2,780
Lot Size:
6,273 sqft / 0.14 acres (approx)
Year Built:
2026
Schools
School District:
Jefferson County R-1
Elementary School:
Van Arsdale
Middle School:
Oberon
High School:
Ralston Valley
Interior
Appliances
Dishwasher, Microwave, Oven
Bathrooms
1 Full Bathroom, 2 Three Quarter Bathrooms
Heating
Forced Air
Interior Features
Kitchen Island, Open Floorplan
Laundry Features
In Unit
Levels
One
Exterior
Attached Garage YN
1
Construction Materials
Wood Frame
Fencing
Fenced
Garage Spaces
2
Lot Features
Open Lot
Roof
Composition
Financial
HOA Fee
$117
HOA Fee Frequency
Monthly
HOA Includes
Reserve Fund
Taxes
$5,789
Map
Contact Us
Mortgage Calculator
Property Summary
- Located in the Apex Estates subdivision, 7286 Xenophon Court Arvada CO is a Single Family for sale in Arvada, CO, 80005. It is listed for $899,900 and features 4 beds, 3 baths, and has approximately 2,780 square feet of living space, and was originally constructed in 2026. The current price per square foot is $324. The average price per square foot for Single Family listings in Arvada is $320. The average listing price for Single Family in Arvada is $772,717. To schedule a showing of MLS#ir1070264 at 7286 Xenophon Court in Arvada, CO, contact your Smart Sale AI agent at 3039066915.
Similar Listings Nearby
Additional Details
MLS ID : IR1070264
Listing Key : 91293d62345a610df81e3c329f431a08
Parcel Number : 510106
Zip Code : 80005
City : Arvada
State : CO
Building if Condo :
Full Street: 7286 Xenophon Court
Address : 7286
Address Prefix :
Address Suffix : Court
Street : Xenophon
Street Prefix :
Street Suffix :
Unit if Condo :
Latitude : 39.828499
Longitude : -105.141235
Property Type : singlefamily
Property Sub Type : Single Family Residence
Stories Total if Condo :
Lot Size : 6,273 sqft / 0.14 acres (approx)
Ownership :
Zoning : RES
Condition :
Renovation :
Pets Allowed :
Special Conditions :
Possession :
Original Price :
Close Price :
Close Date :
List Date : Oct 8, 2026
List Contract Date : 2026-10-08
Off Market Date :
Purchase Contract Date :
Days on Market : 12
Concessions Amount :
Concession Comment :
Company : Keller Williams-Preferred Rlty