
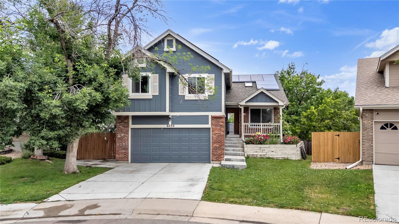
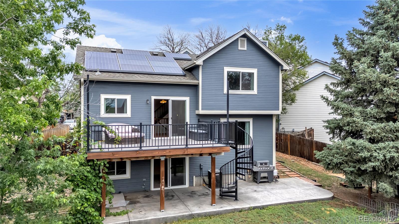
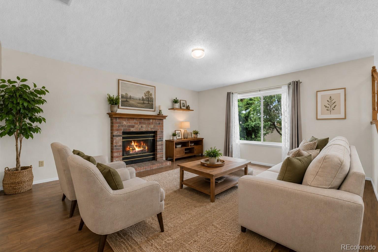
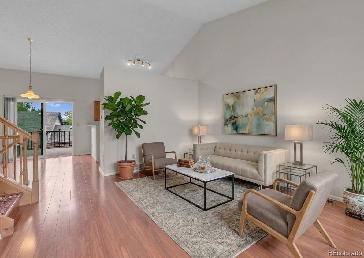
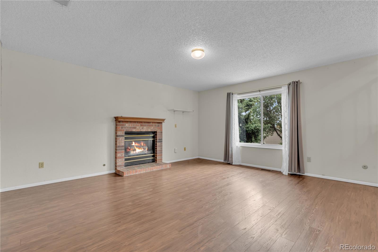
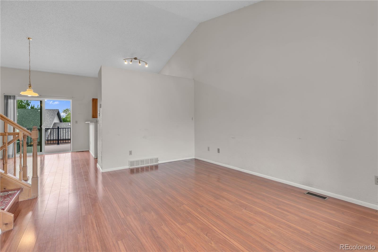
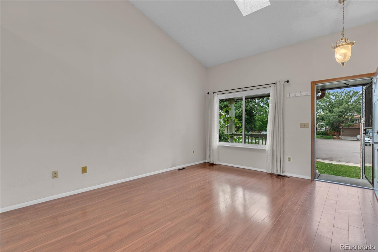
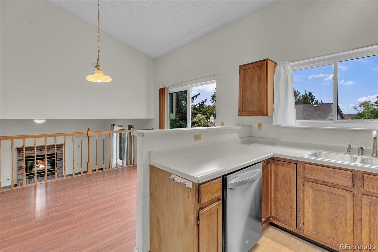
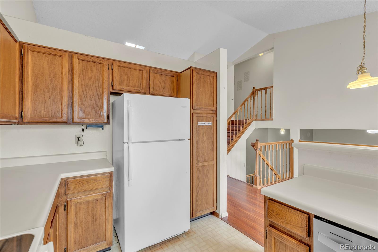
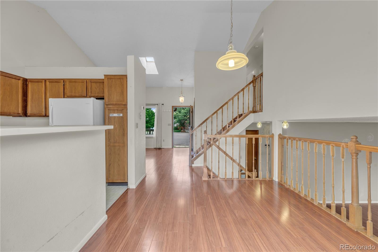
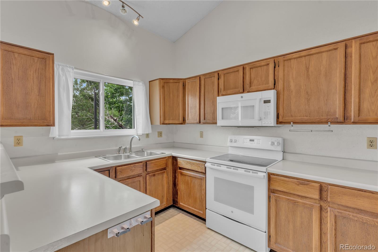
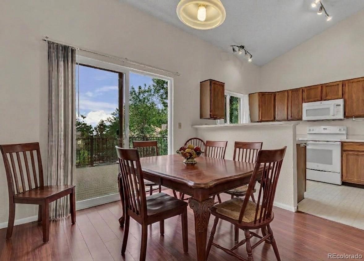
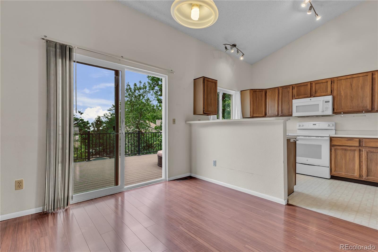
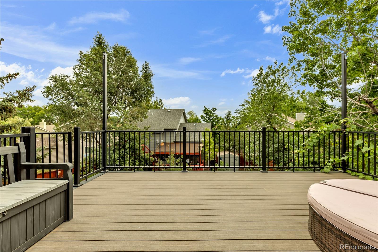
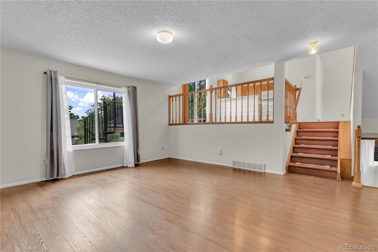
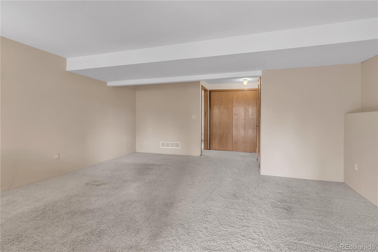
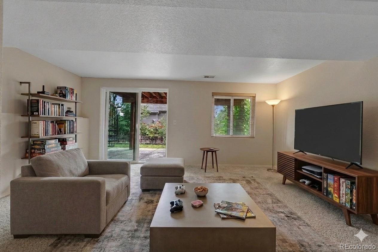
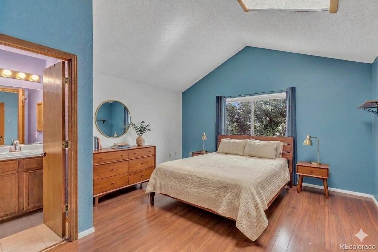
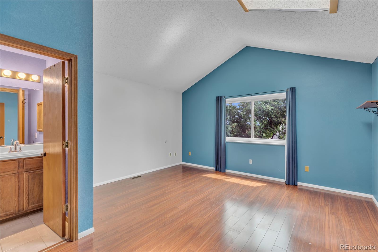
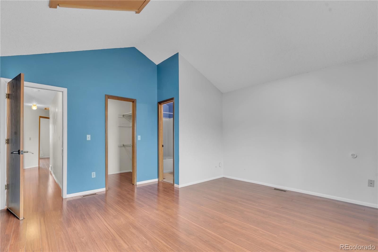
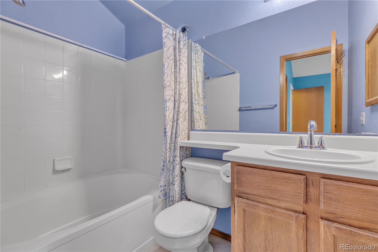
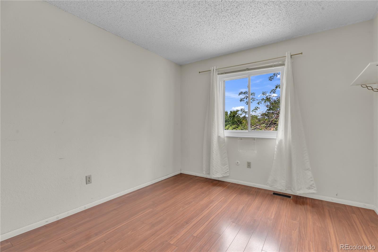
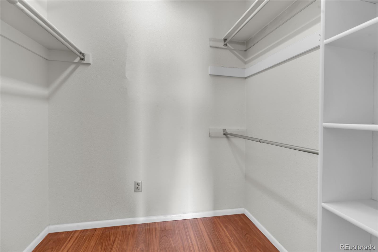
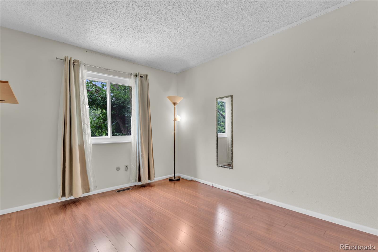
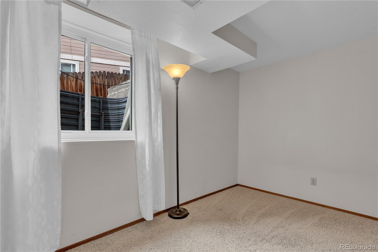
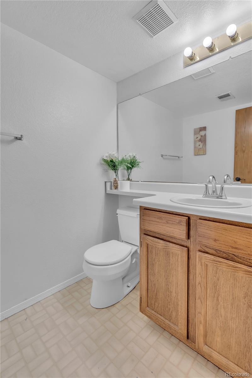
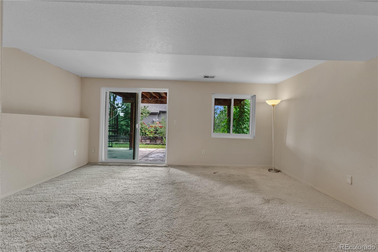
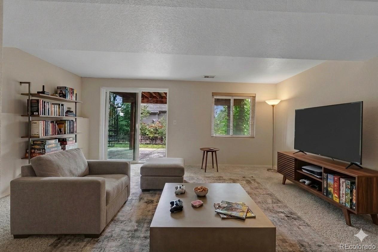
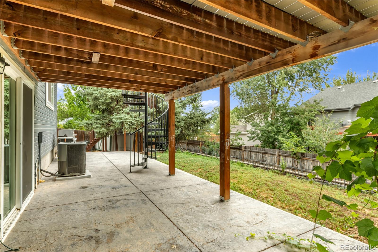
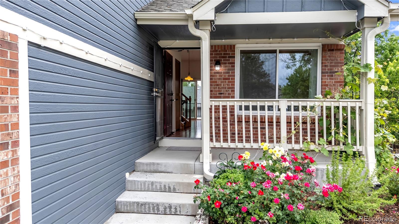
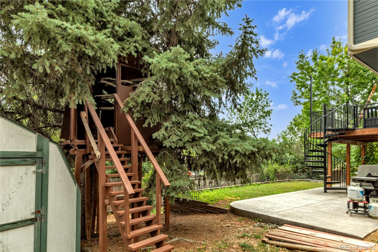
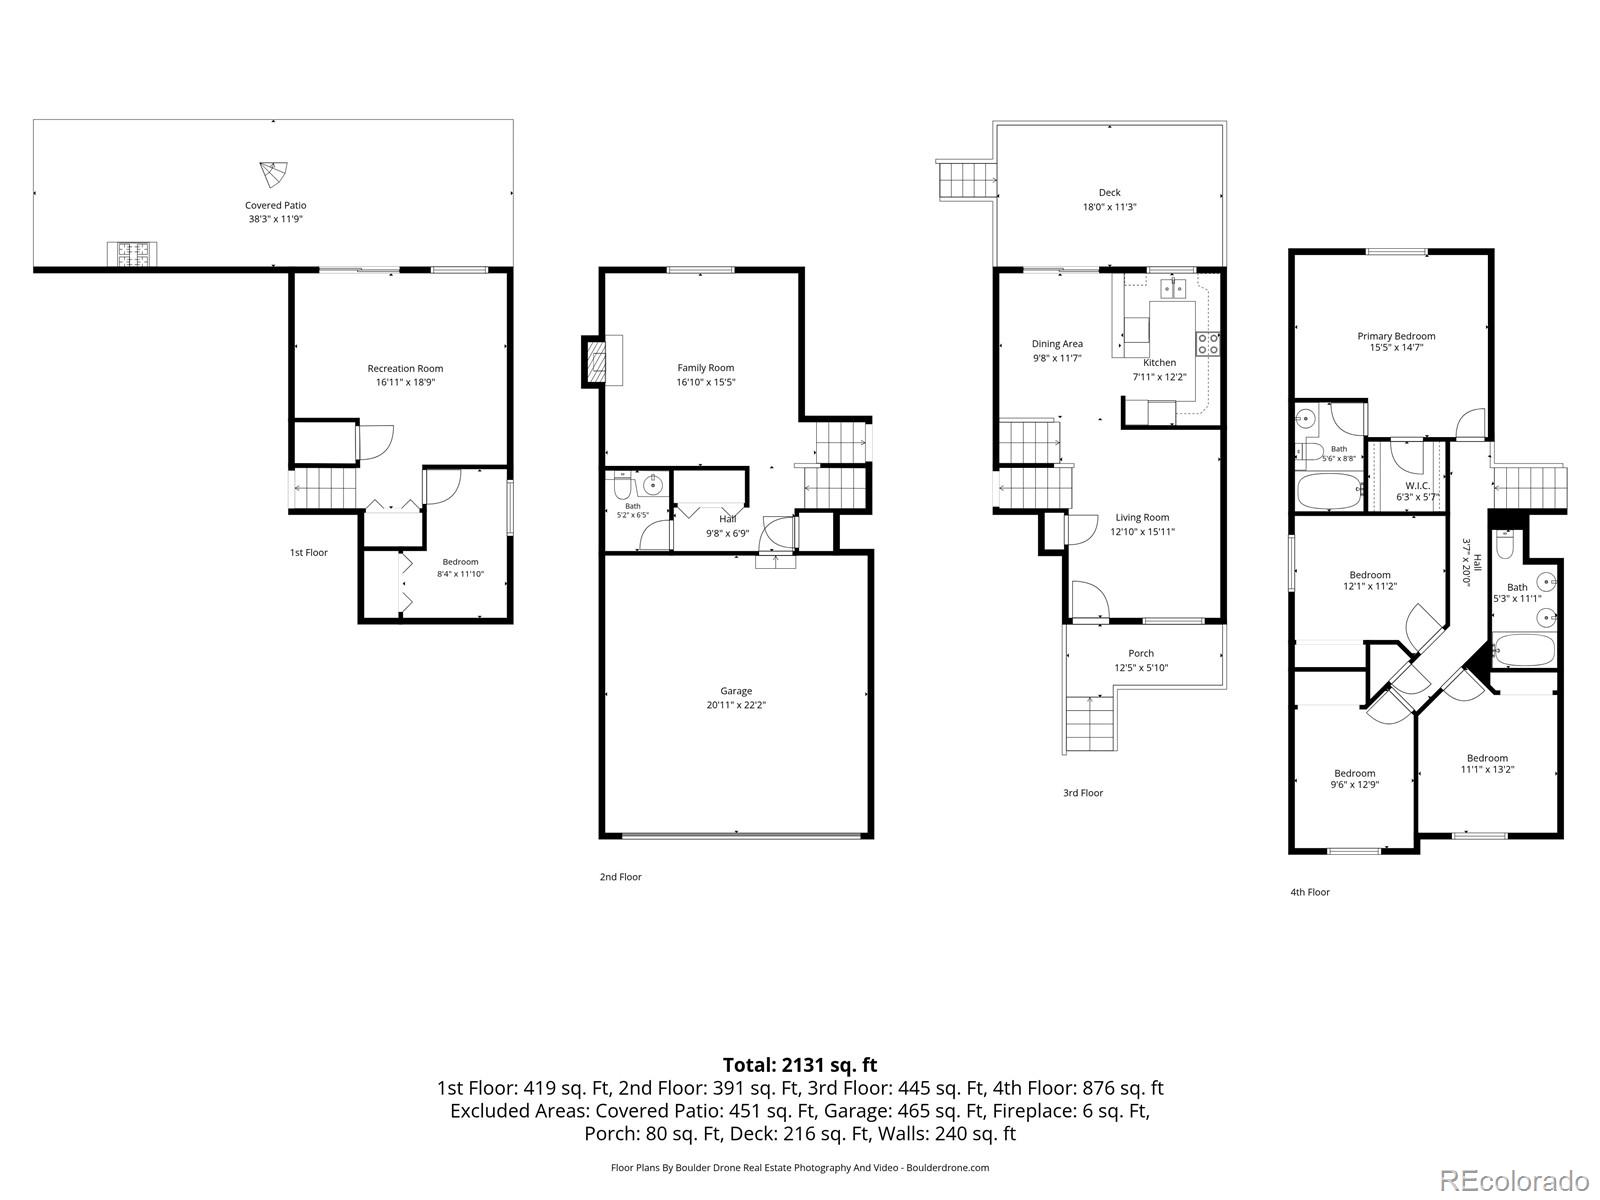
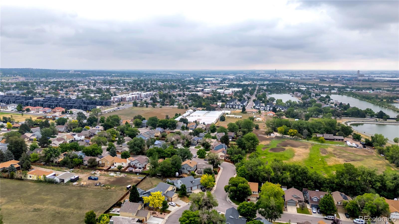
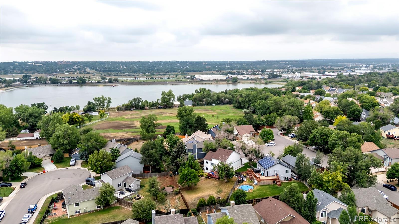
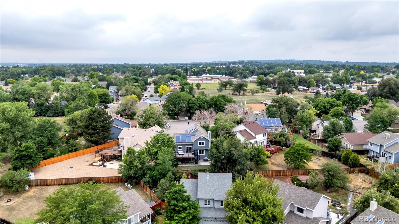
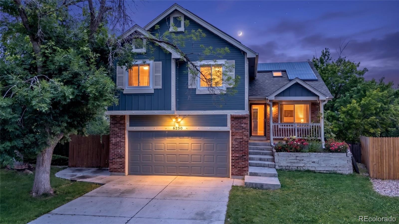
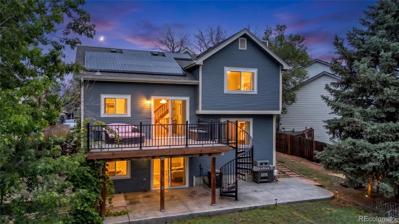
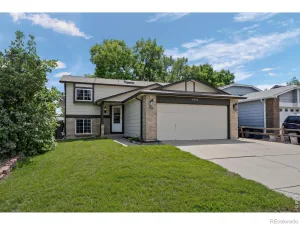
LOOK at this amazing deal! Nestled in an established Arvada half cul-de-sac, this beautiful multi-level home is seamlessly combined with modern efficiency, flexible living spaces and an unbeatable location. The spacious interior features durable laminate flooring throughout most of the home. Offering 5 bedrooms and 3 bathrooms alongside a versatile walkout lower level that walks out to the backyard. Outside, the property transforms into a private retreat highlighted by a low maintenance trex deck with a striking spiral staircase, treehouse, a dedicated garden area, storage shed and front and back sprinkler system. Complete with an attached two car garage featuring built in storage. Also includes fully Paid Off Solar System for immediate utility SAVINGS$$ This desirable location is close to shopping, dining and light rail. Easy access to highways to get you to Olde town Arvada, downtown Denver, mountains and Boulder. So much convenience. Come make this into your dream home!
Property Details
Price:
$527,000
MLS #:
3536188
Status:
Active
Beds:
5
Baths:
3
Type:
Single Family
Subtype:
Single Family Residence
Subdivision:
Arlington Meadows
Finished Sq Ft:
2,168
Lot Size:
19,200 sqft / 0.44 acres (approx)
Year Built:
1989
Schools
School District:
Westminster Public Schools
Elementary School:
Tennyson Knolls
Middle School:
Tennyson Knolls
High School:
Westminster
Interior
Appliances
Dishwasher, Range, Refrigerator
Bathrooms
2 Full Bathrooms, 1 Half Bathroom
Cooling
Central Air
Fireplaces Total
1
Flooring
Carpet, Laminate
Heating
Forced Air, Natural Gas
Levels
Multi/Split
Exterior
Architectural Style
Traditional
Attached Garage YN
1
Construction Materials
Frame
Exterior Features
Garden, Lighting, Private Yard
Fencing
Full
Garage Spaces
2
Lot Features
Cul-De-Sac, Sprinklers In Front, Sprinklers In Rear
Parking Features
Concrete, Electric Vehicle Charging Station(s)
Patio And Porch Features
Covered, Deck, Front Porch, Patio
Roof
Composition
Window Features
Double Pane Windows, Skylight(s), Window Coverings
Financial
HOA Fee
$159
HOA Fee Frequency
Annually
HOA Includes
Maintenance Grounds
Taxes
$4,432
Map
Contact Us
Mortgage Calculator
Property Summary
- Located in the Arlington Meadows subdivision, 6230 Osceola Way Arvada CO is a Single Family for sale in Arvada, CO, 80003. It is listed for $527,000 and features 5 beds, 3 baths, and has approximately 2,168 square feet of living space, and was originally constructed in 1989. The current price per square foot is $243. The average price per square foot for Single Family listings in Arvada is $321. The average listing price for Single Family in Arvada is $772,491. To schedule a showing of MLS#3536188 at 6230 Osceola Way in Arvada, CO, contact your Smart Sale AI agent at 3039066915.
Similar Listings Nearby



Additional Details
MLS ID : 3536188
Listing Key : 7893cb539c8e1860b634d038b7dd8e12
Parcel Number : R0102316
Zip Code : 80003
City : Arvada
State : CO
Building if Condo :
Full Street: 6230 Osceola Way
Address : 6230
Address Prefix :
Address Suffix : Way
Street : Osceola
Street Prefix :
Street Suffix :
Unit if Condo :
Latitude : 39.810883
Longitude : -105.038284
Property Type : singlefamily
Property Sub Type : Single Family Residence
Stories Total if Condo :
Lot Size : 19,200 sqft / 0.44 acres (approx)
Ownership :
Zoning : P-U-D
Condition :
Renovation :
Pets Allowed :
Special Conditions : None Known
Possession :
Original Price :
Close Price :
Close Date :
List Date : Jul 1, 2026
List Contract Date : 2026-07-01
Off Market Date :
Purchase Contract Date :
Days on Market : 112
Concessions Amount :
Concession Comment :
Company : Keller Williams Avenues Realty

Copyright 2026. All rights reserved.
6230 Osceola Way
Arvada, CO