
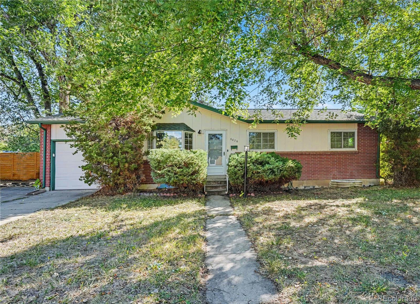
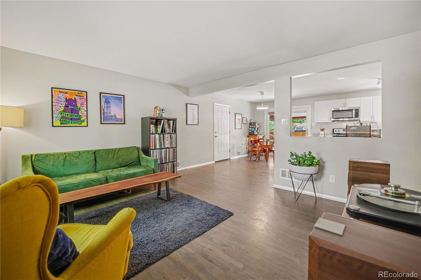
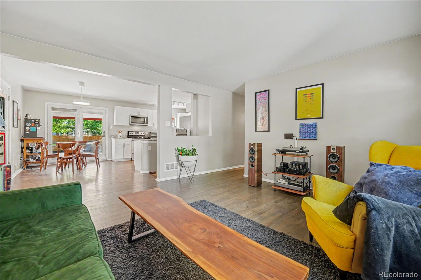
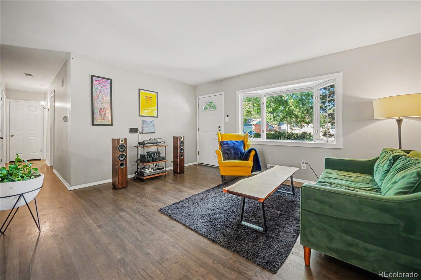
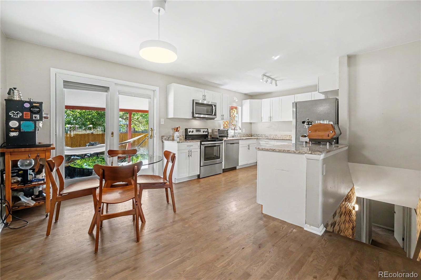
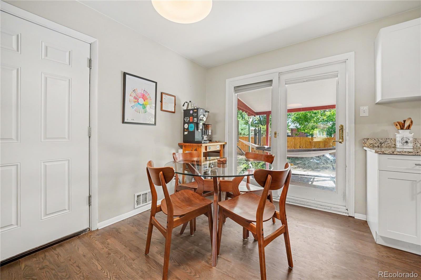
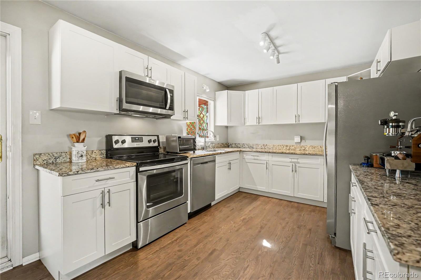
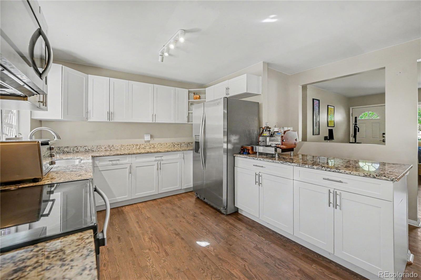
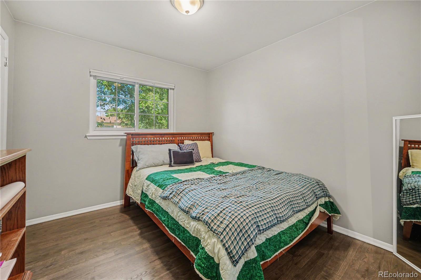
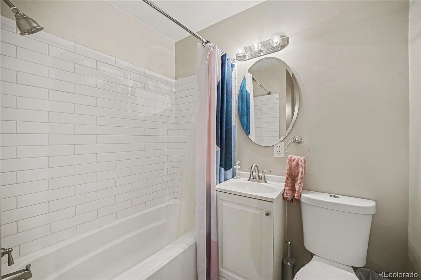
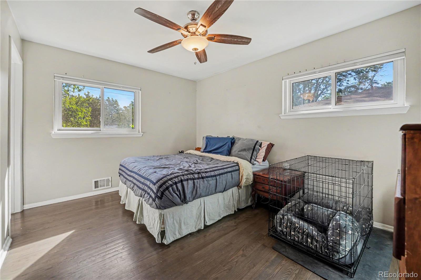
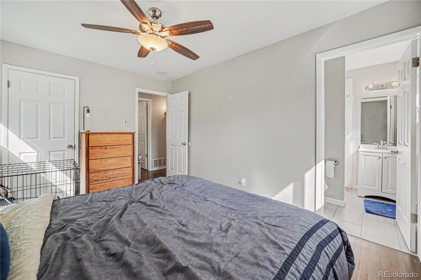
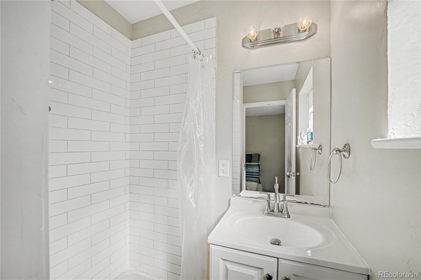
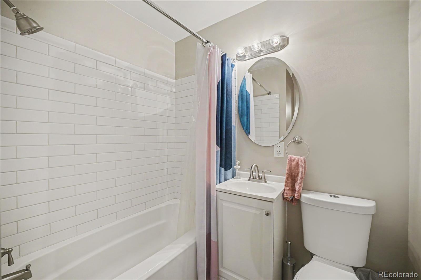
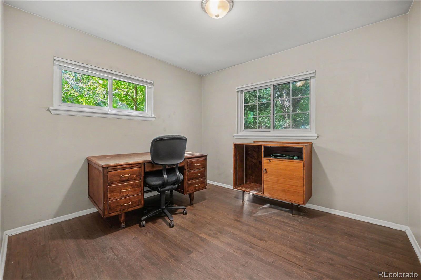
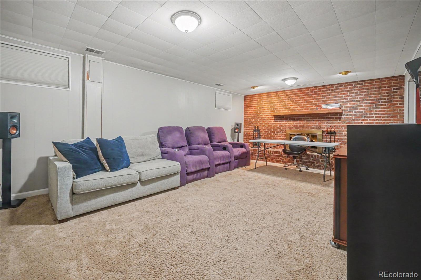
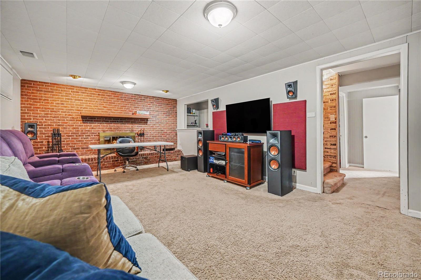
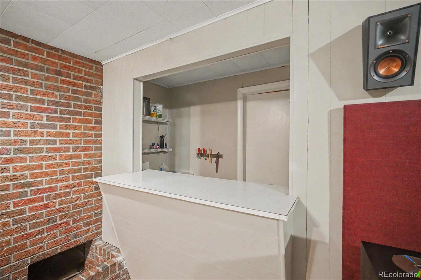
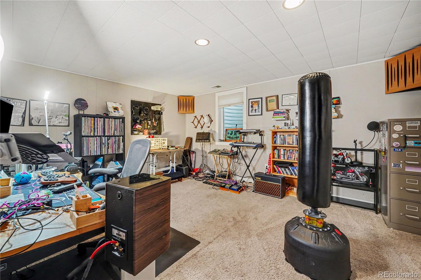
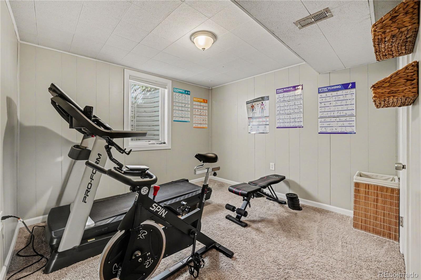
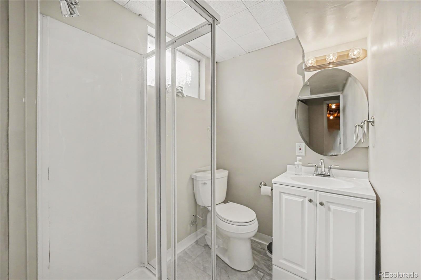
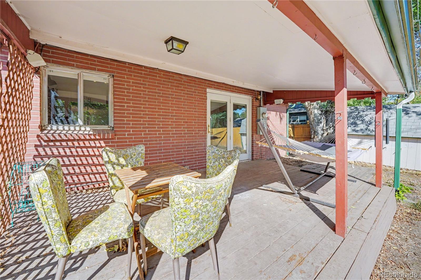
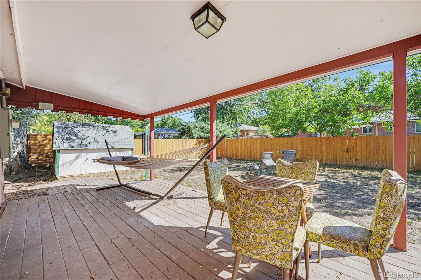
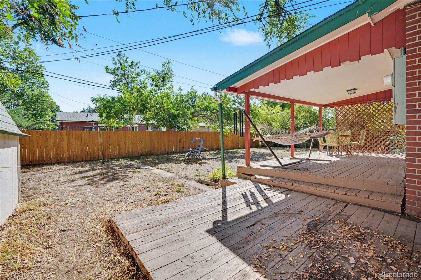
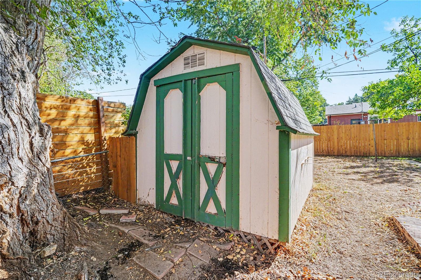
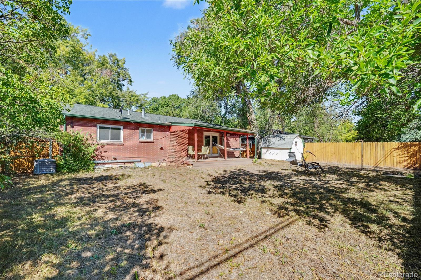
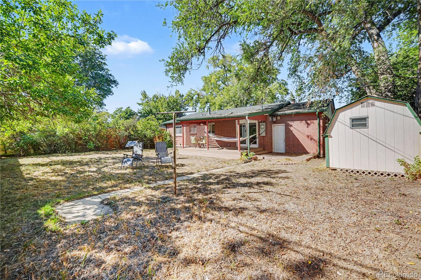
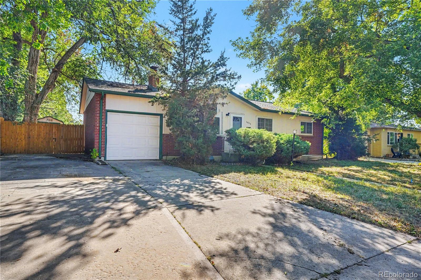
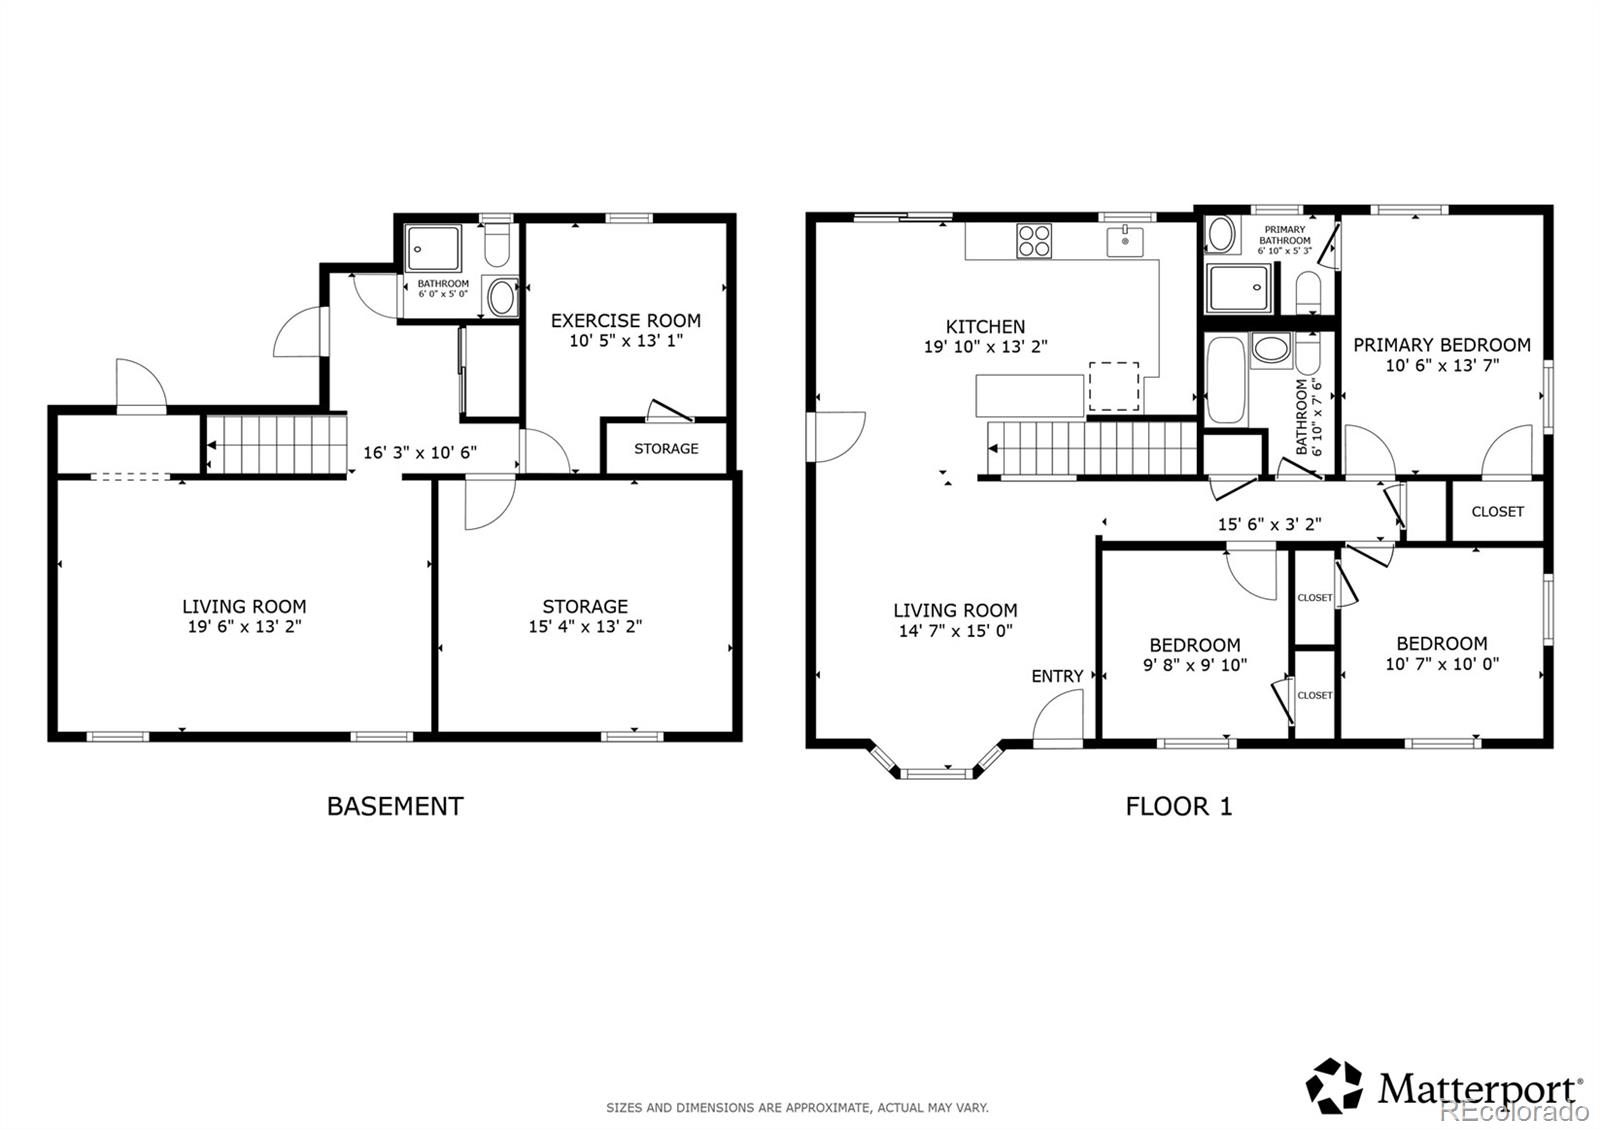
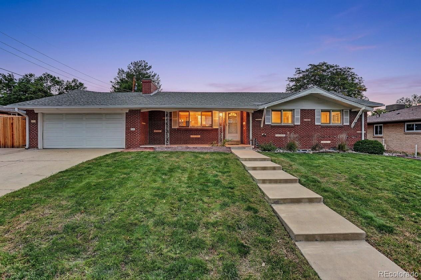
Welcome to this charming West Arvada home, set on a picturesque, tree-lined street with beautiful mature foliage! Step inside to a bright front living room that flows seamlessly into the central dining and kitchen spaces. The updated kitchen features rich granite countertops, chic white cabinetry, and stainless steel appliances. Just off the dining area, glass doors lead out to the patio—making outdoor dining and summer barbecues a breeze. The main level hosts three spacious bedrooms, headlined by a peaceful primary suite with its own private 3/4 bath, along with an updated full guest bathroom. Downstairs, the sprawling lower level expands your living space with a large, cozy family room anchored by a traditional wood-burning fireplace—ideal for movie nights or winter gatherings. Two additional lower-level bedrooms and a 3/4 bath offer high-value flexibility for guests, an office, or hobby space. Outside, the fully fenced backyard boasts a covered patio that opens to a lush lawn—your private haven for pets, play, and entertaining. Enjoy an unbeatable West Arvada location less than 10 minutes from vibrant Olde Town Arvada, with quick access to I-70 for effortless trips to Golden or Downtown Denver, and close proximity to top-rated schools, local shopping, and dining.
Property Details
Price:
$650,000
MLS #:
2960468
Status:
Active
Beds:
5
Baths:
3
Type:
Single Family
Subtype:
Single Family Residence
Subdivision:
Arvada West
Finished Sq Ft:
2,234
Lot Size:
7,449 sqft / 0.17 acres (approx)
Year Built:
1960
Schools
School District:
Jefferson County R-1
Elementary School:
Fremont
Middle School:
Oberon
High School:
Arvada West
Interior
Appliances
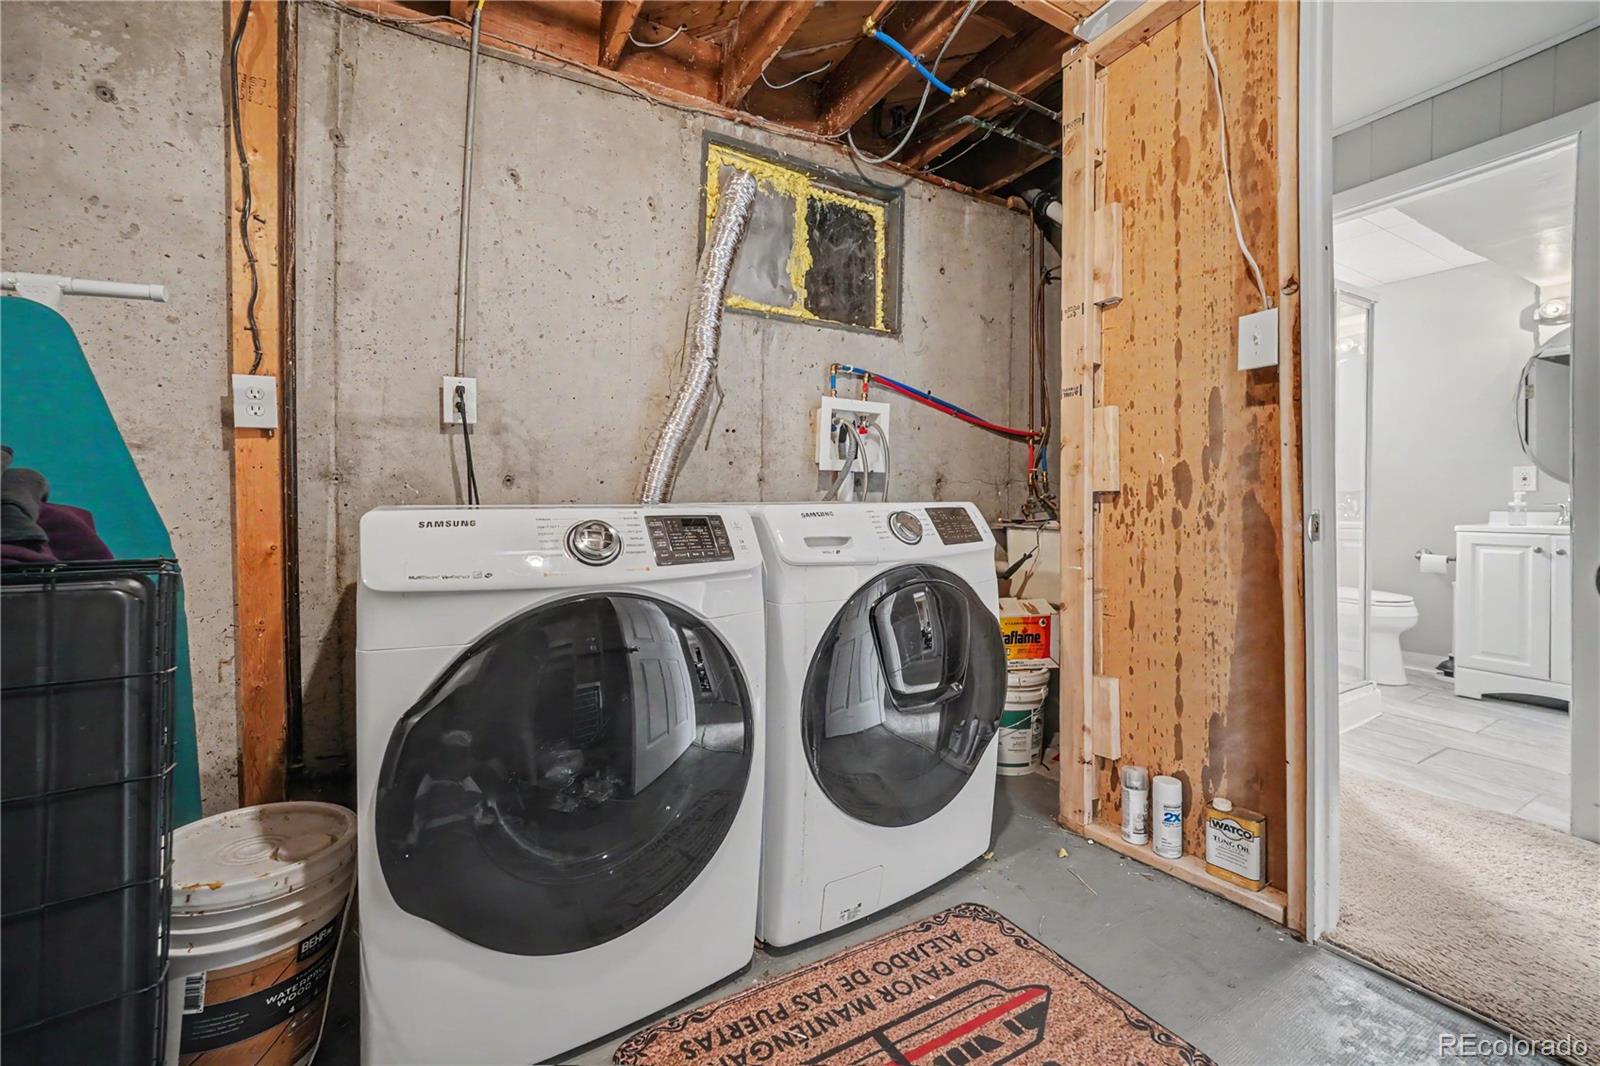
Dishwasher, Disposal, Dryer, Microwave, Oven, Refrigerator, Washer
Bathrooms
1 Full Bathroom, 2 Three Quarter Bathrooms
Cooling
Central Air
Fireplaces Total
1
Flooring
Carpet, Tile, Wood
Heating
Forced Air, Natural Gas
Interior Features
Ceiling Fan(s), Granite Counters
Levels
One
Exterior
Attached Garage YN
1
Construction Materials
Brick, Frame
Direction Faces
West
Exterior Features
Private Yard, Rain Gutters
Fencing
Full
Garage Spaces
1
Lot Features
Level, Sprinklers In Rear
Parking Features
Concrete
Patio And Porch Features
Covered, Deck
Roof
Composition
View
Mountain(s)
Window Features
Double Pane Windows
Financial
Taxes
$3,990
Map
Contact Us
Mortgage Calculator
Property Summary
- Located in the Arvada West subdivision, 6826 Newcombe Street Arvada CO is a Single Family for sale in Arvada, CO, 80004. It is listed for $650,000 and features 5 beds, 3 baths, and has approximately 2,234 square feet of living space, and was originally constructed in 1960. The current price per square foot is $291. The average price per square foot for Single Family listings in Arvada is $320. The average listing price for Single Family in Arvada is $773,160. To schedule a showing of MLS#2960468 at 6826 Newcombe Street in Arvada, CO, contact your Smart Sale AI agent at 3039066915.
Similar Listings Nearby


Additional Details
MLS ID : 2960468
Listing Key : ce83a34f04b3590ad846da796b1ad5cb
Parcel Number : 019885
Zip Code : 80004
City : Arvada
State : CO
Building if Condo :
Full Street: 6826 Newcombe Street
Address : 6826
Address Prefix :
Address Suffix : Street
Street : Newcombe
Street Prefix :
Street Suffix :
Unit if Condo :
Latitude : 39.820187
Longitude : -105.116257
Property Type : singlefamily
Property Sub Type : Single Family Residence
Stories Total if Condo :
Lot Size : 7,449 sqft / 0.17 acres (approx)
Ownership :
Zoning :
Condition :
Renovation :
Pets Allowed :
Special Conditions : None Known
Possession :
Original Price :
Close Price :
Close Date :
List Date : Sep 24, 2026
List Contract Date : 2026-09-24
Off Market Date :
Purchase Contract Date :
Days on Market : 26
Concessions Amount :
Concession Comment :
Renovation :
Company : Redfin Corporation

Copyright 2026. All rights reserved.
6826 Newcombe Street
Arvada, CO