
8125 Owens Way
Arvada, CO, 80005
$799,900
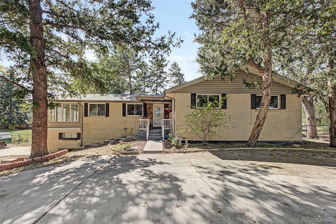
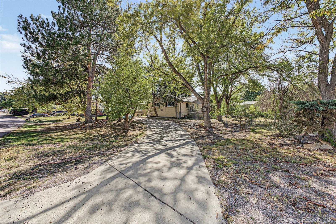
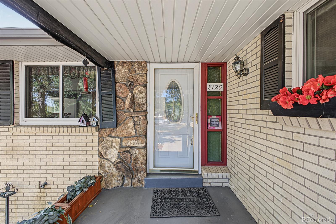
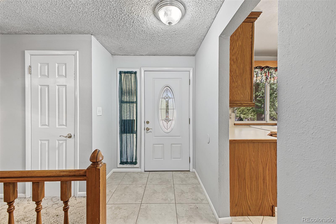
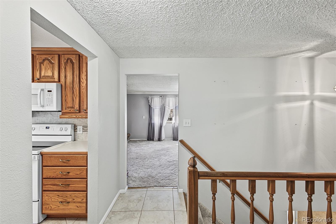
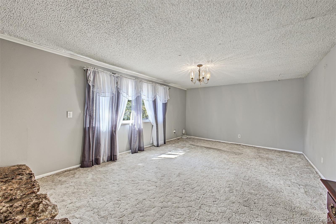
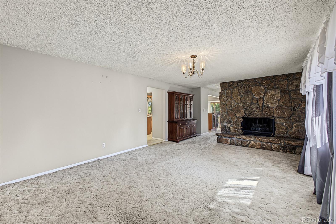
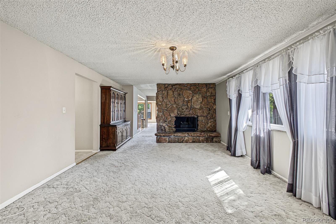
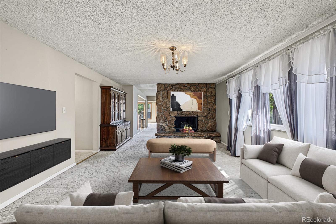
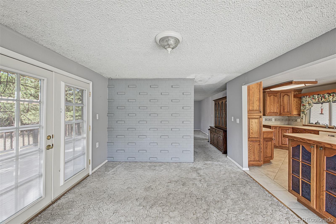
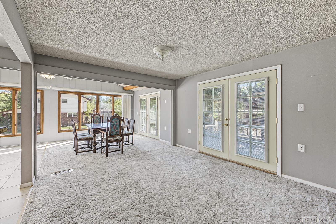
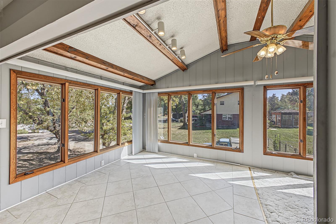
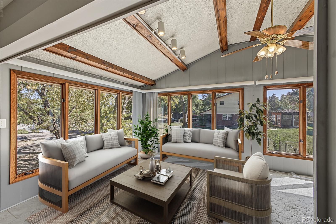
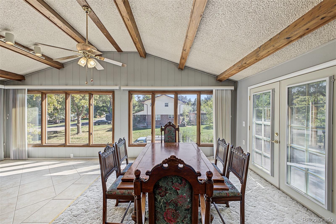
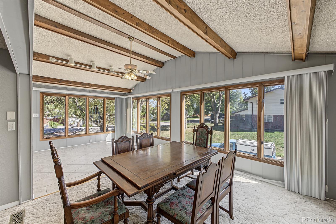
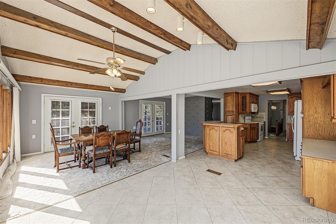
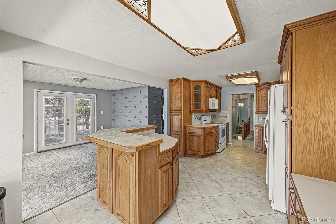
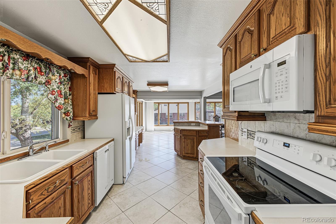
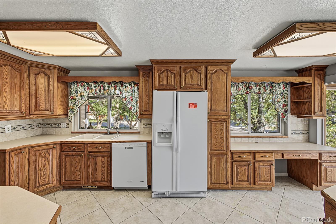
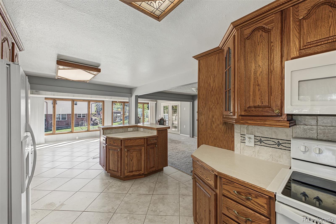
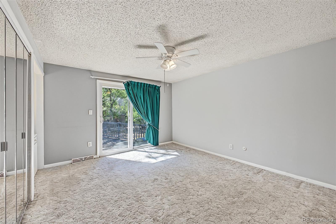
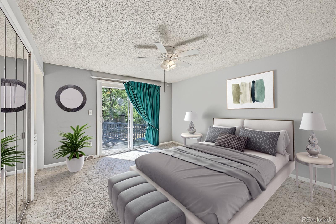
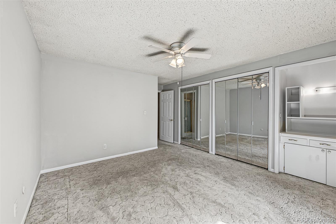
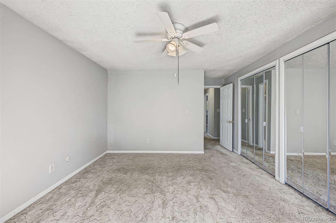
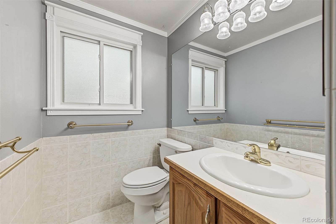
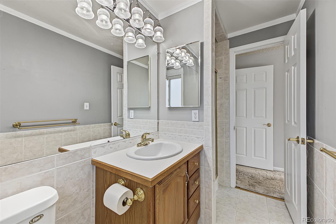
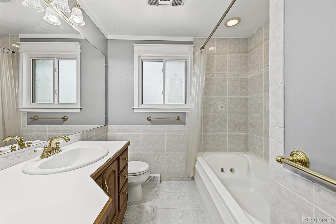
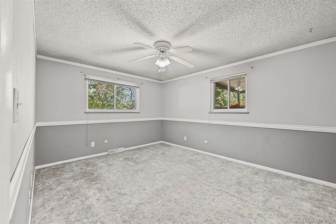
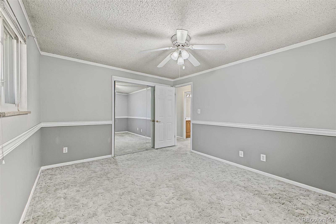
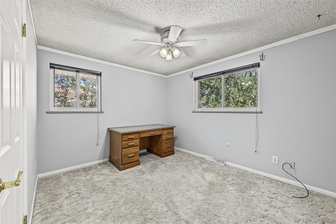
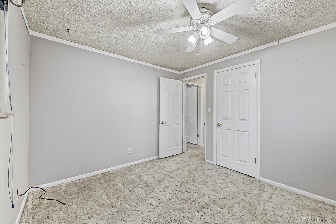
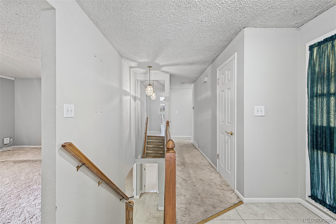
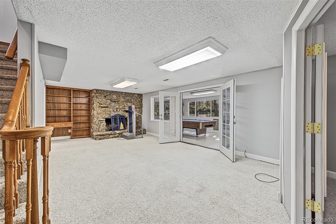
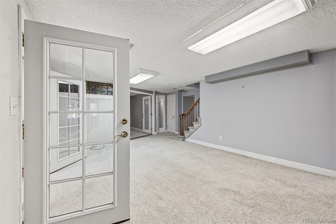
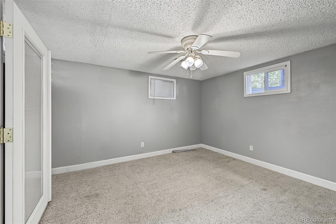
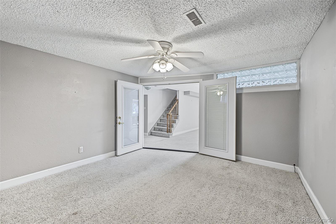
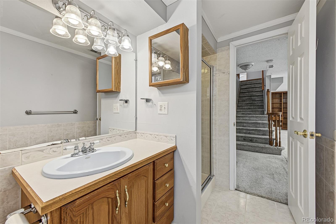
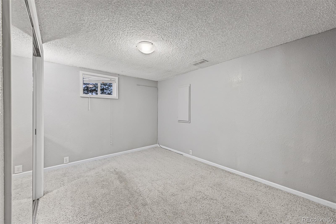
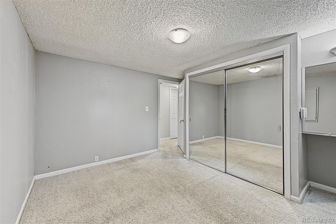
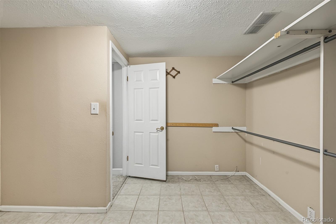
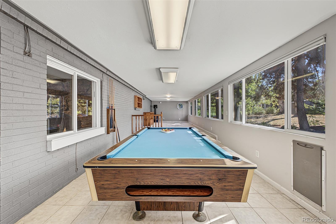
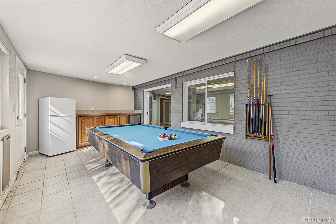
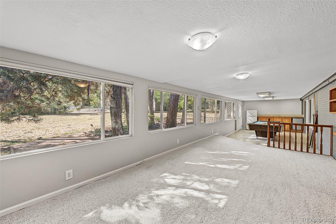
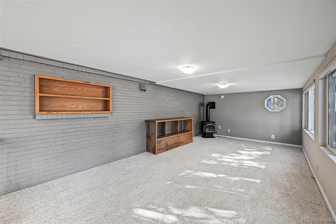
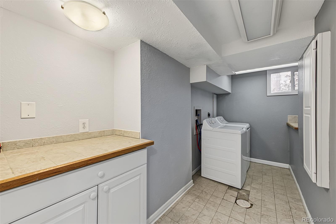
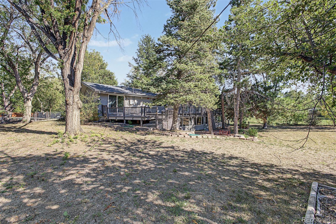
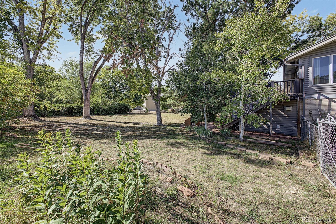
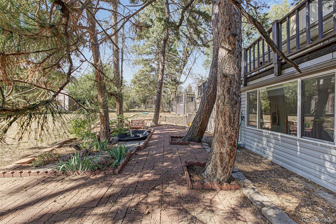
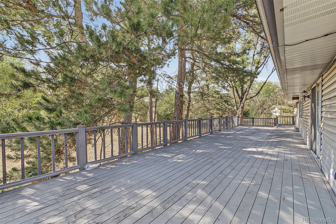
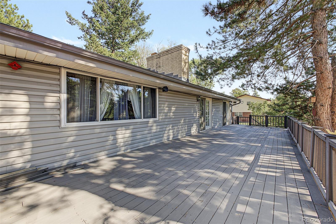
***RARE FIND ALERT- Homes in Bridle Dale ARVADA rarely come on the market for good reason! Almost a 1/2 acre of land, and lots of space! This beautiful 5 bed, 3 bath residence in the city of Arvada boasts a large front yard w/mature shade trees, charming curb appeal, and 2 car side garage. Come inside to discover a spacious living area w/an impressive stone fireplace to keep you warm during the coming winter months. The sizeable dining room features vaulted ceilings w/exposed wood beams and stylish French doors. Soft carpet in all the right places and soothing palette throughout! Prepare delicious meals in this fabulous kitchen, equipped w/ample cabinetry, tile backsplash, built-in appliances, and a two-tiered prep island. The primary bedroom showcases direct outdoor access and a private ensuite for added comfort & convenience. Continue downstairs and into the basement to discover a cozy family room w/a 2nd fireplace and a large bonus/game room w/a wood-burning stove. Also including a large backyard where you can spend a quiet Sunday evening, this home is a dream come true! Don’t miss out! A/C.**LOCATION- CLOSE TO STANDLEY LAKE PARK & MANY OTHER NATURAL OASIS’S, PLUS REC CTR, AND OLD TOWN ARVADA (SHOPPING & EATING ESTABLISHMENTS).
Property Details
Price:
$799,900
MLS #:
5775412
Status:
Active Under Contract
Beds:
5
Baths:
3
Type:
Single Family
Subtype:
Single Family Residence
Subdivision:
BRIDLE DALE
Finished Sq Ft:
1,842
Lot Size:
21,736 sqft / 0.50 acres (approx)
Year Built:
1968
Schools
School District:
Jefferson County R-1
Elementary School:
Sierra
Middle School:
Oberon
High School:
Ralston Valley
Interior
Appliances
Dishwasher, Dryer, Microwave, Oven, Refrigerator, Washer
Bathrooms
2 Full Bathrooms, 1 Three Quarter Bathroom
Cooling
Central Air
Fireplaces Total
2
Flooring
Carpet, Tile
Heating
Forced Air
Interior Features
Built-in Features, Ceiling Fan(s), Eat-in Kitchen, High Ceilings, High Speed Internet, Kitchen Island, Laminate Counters, Open Floorplan, Primary Suite, Vaulted Ceiling(s), Walk-In Closet(s)
Laundry Features
In Unit
Levels
One
Exterior
Architectural Style
Traditional
Attached Garage YN
1
Construction Materials
Other
Direction Faces
Northeast
Exterior Features
Private Yard, Rain Gutters
Fencing
Partial
Garage Spaces
2
Lot Features
Many Trees, Sloped
Patio And Porch Features
Deck
Roof
Composition
Window Features
Double Pane Windows
Financial
Taxes
$4,396
Map
Contact Us
Mortgage Calculator
Property Summary
- Located in the BRIDLE DALE subdivision, 8125 Owens Way Arvada CO is a Single Family for sale in Arvada, CO, 80005. It is listed for $799,900 and features 5 beds, 3 baths, and has approximately 1,842 square feet of living space, and was originally constructed in 1968. The current price per square foot is $434. The average price per square foot for Single Family listings in Arvada is $320. The average listing price for Single Family in Arvada is $772,717. To schedule a showing of MLS#5775412 at 8125 Owens Way in Arvada, CO, contact your Smart Sale AI agent at 3039066915.
Similar Listings Nearby


Additional Details
MLS ID : 5775412
Listing Key : 75455f86f24fb94682c13f742db1a7cc
Parcel Number : 072747
Zip Code : 80005
City : Arvada
State : CO
Building if Condo :
Full Street: 8125 Owens Way
Address : 8125
Address Prefix :
Address Suffix : Way
Street : Owens
Street Prefix :
Street Suffix :
Unit if Condo :
Latitude : 39.844330
Longitude : -105.122459
Property Type : singlefamily
Property Sub Type : Single Family Residence
Stories Total if Condo :
Lot Size : 21,736 sqft / 0.50 acres (approx)
Ownership :
Zoning : R-1
Condition :
Renovation :
Pets Allowed :
Special Conditions : None Known
Possession :
Original Price :
Close Price :
Close Date :
List Date : Oct 7, 2026
List Contract Date : 2026-10-07
Off Market Date :
Purchase Contract Date :
Days on Market : 13
Concessions Amount :
Concession Comment :
Company : MB A Perfect Home 4 U Realty

Copyright 2026. All rights reserved.
8125 Owens Way
Arvada, CO