
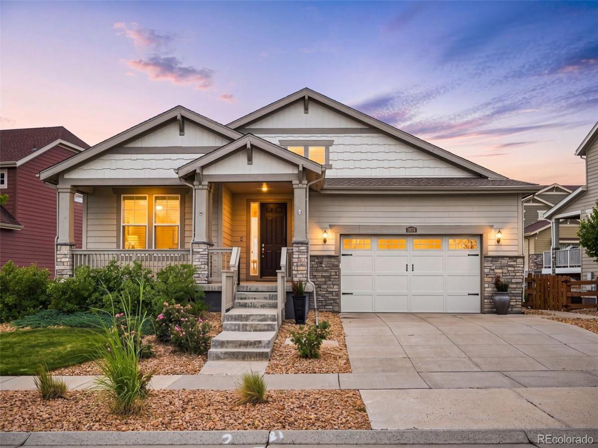
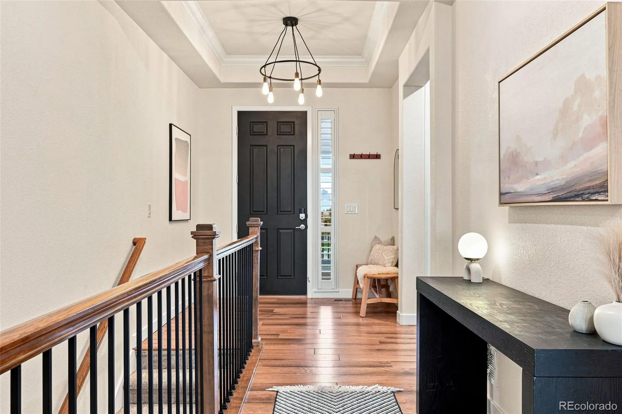
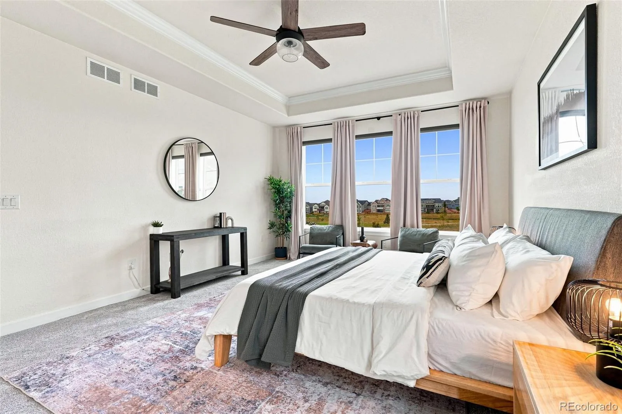
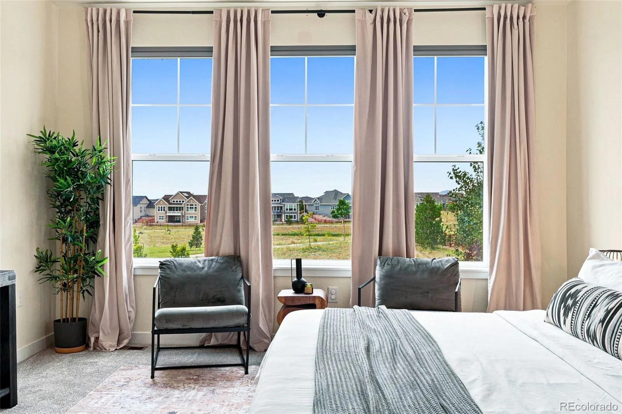
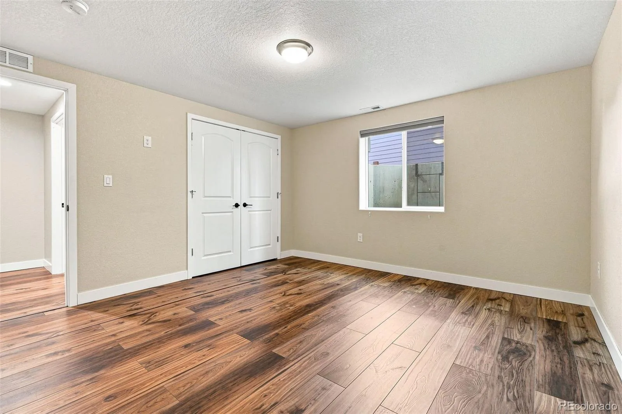
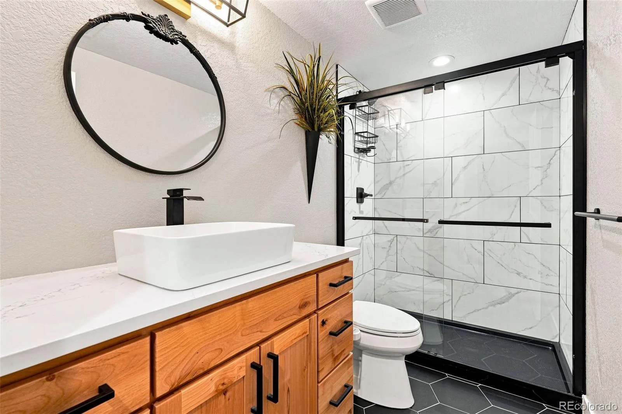
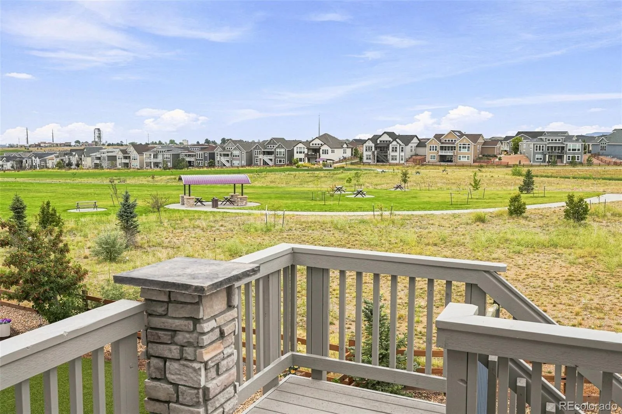
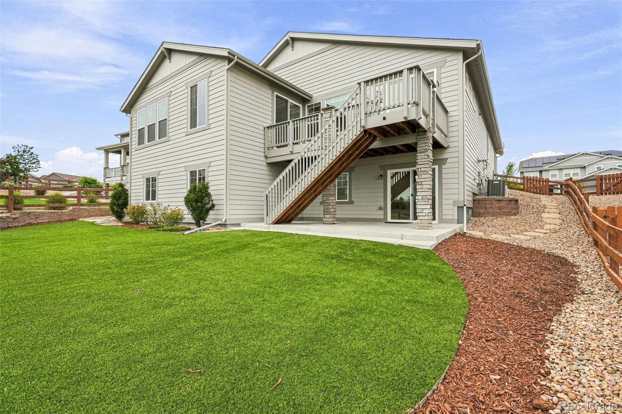
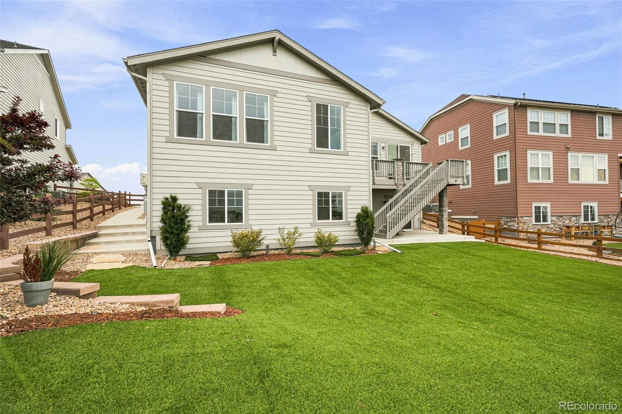
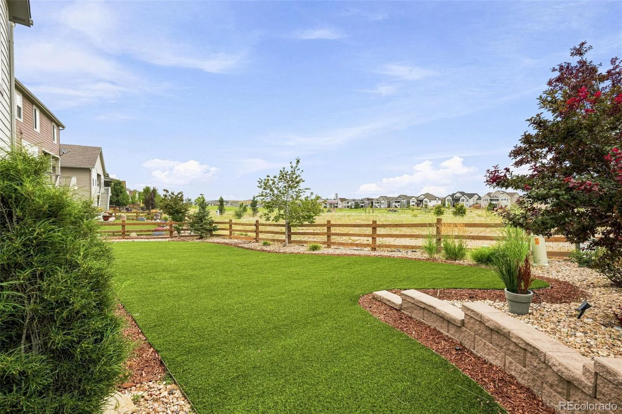
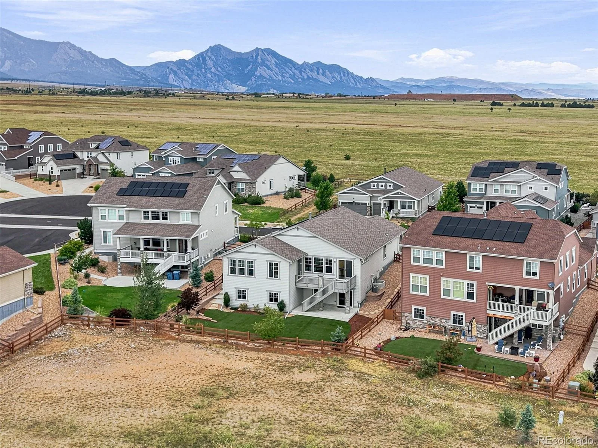
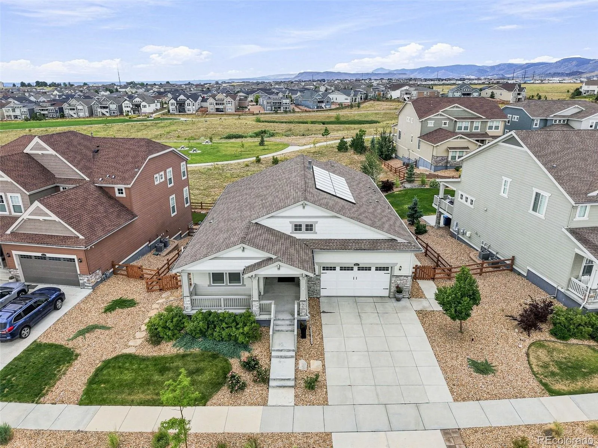
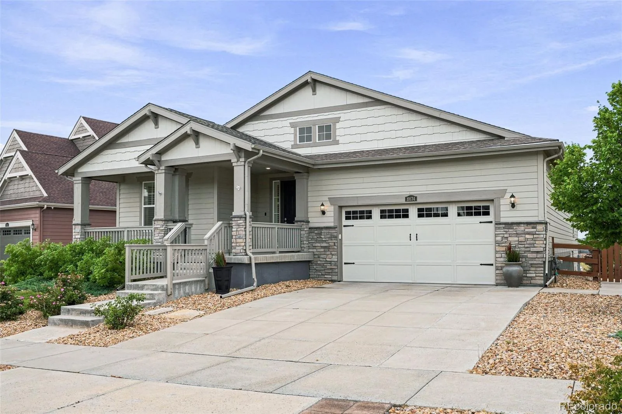
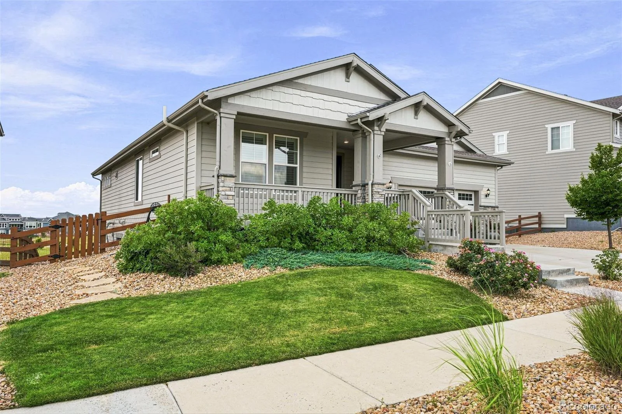
Perfectly positioned on a beautifully landscaped 9,100-square-foot lot backing to open space and neighborhood parkland, this exceptionally maintained home offers the privacy, views, and lifestyle that make Candelas one of Arvada’s most desirable communities. Designed for today’s lifestyle, the home features three bedrooms, three baths, and a dedicated home office all on the main level, plus a finished walkout basement with a fourth bedroom and bath, offering flexibility for guests or everyday living.
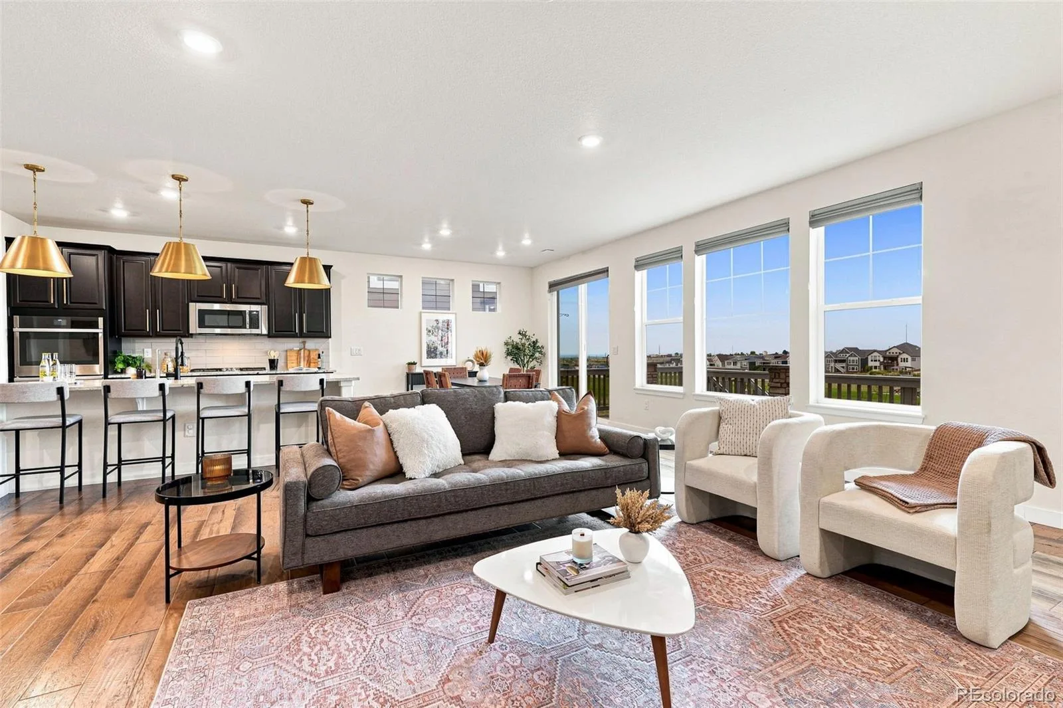
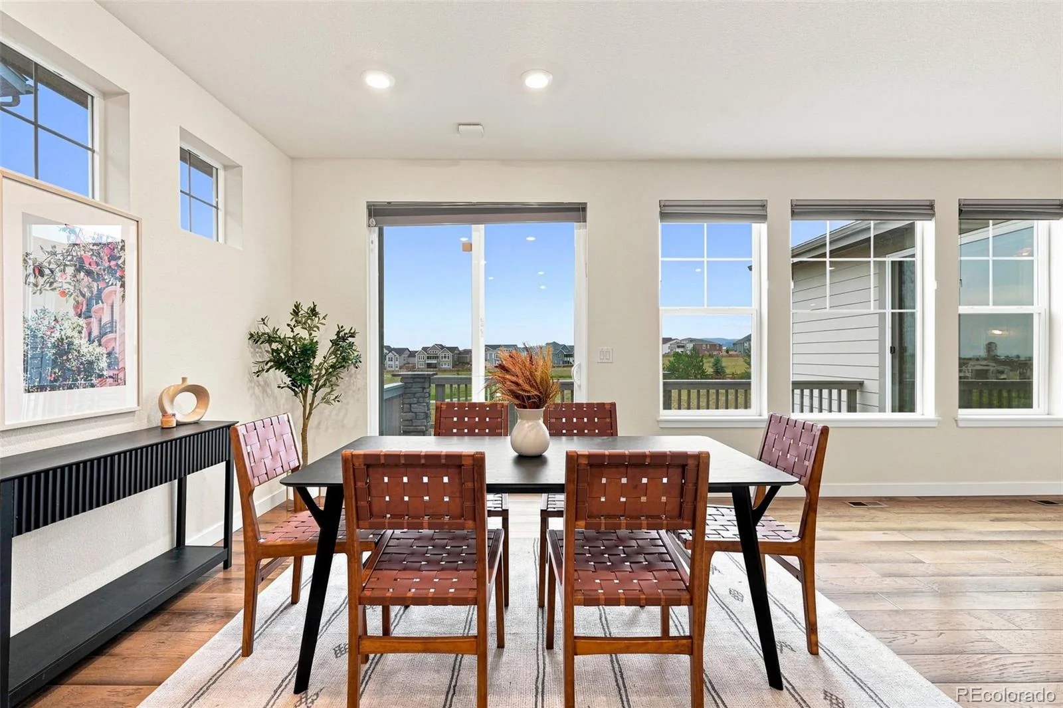
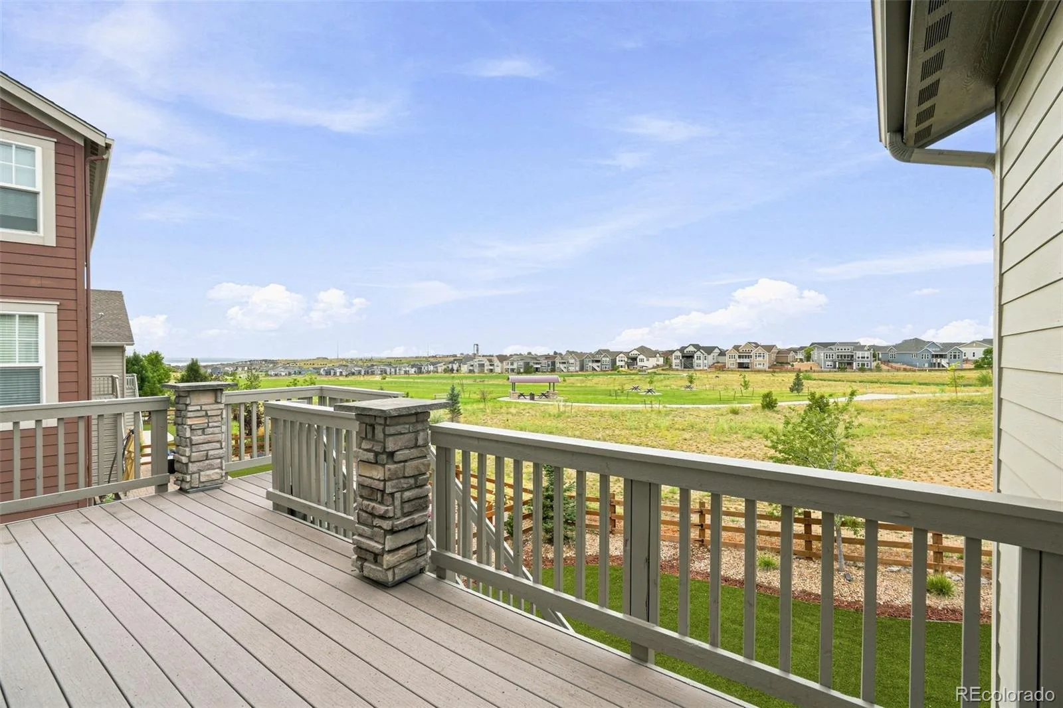
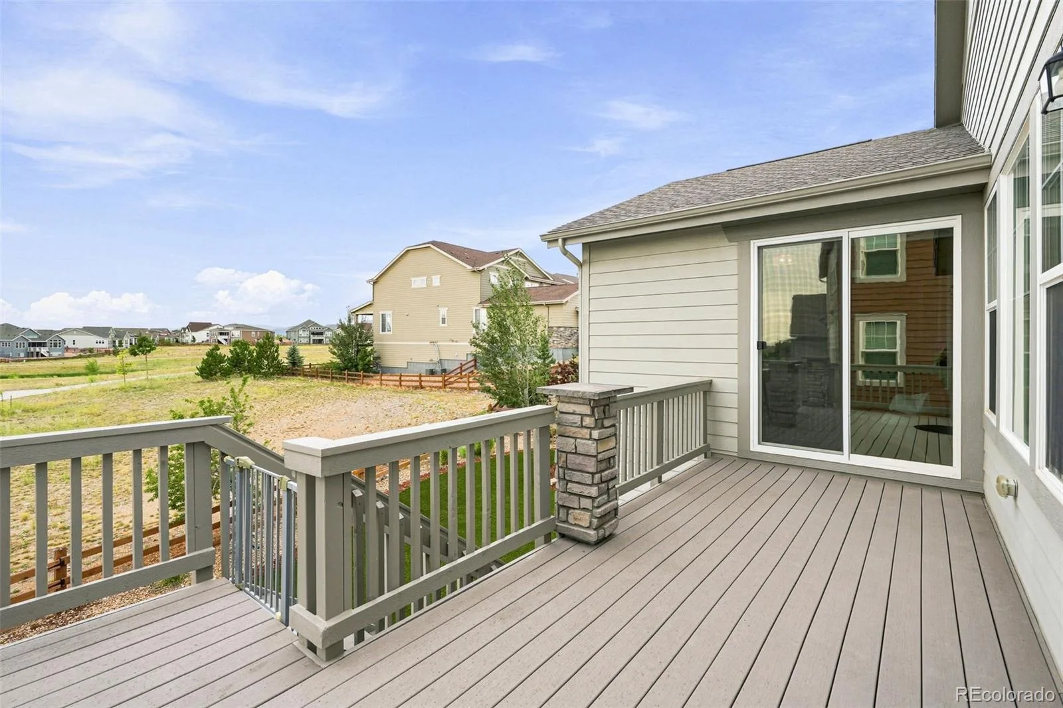
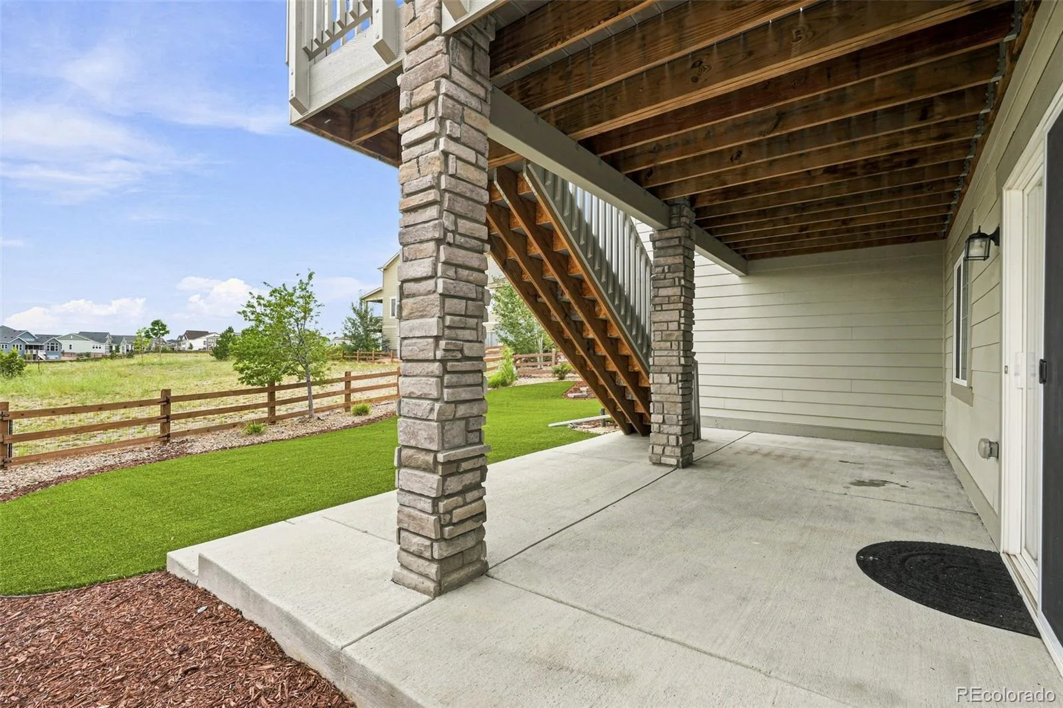
Designed to embrace Colorado’s indoor-outdoor lifestyle, the upper deck, covered walkout patio, welcoming front porch, and low-maintenance turfed backyard create inviting spaces to relax or entertain while enjoying peaceful open-space views. Large windows throughout fill the home with natural light.
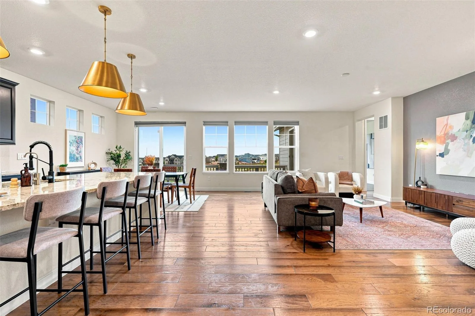
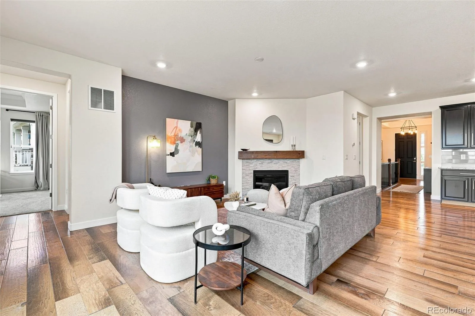
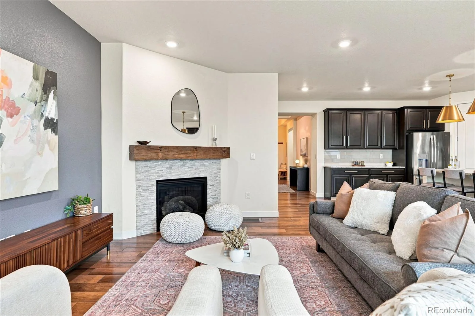
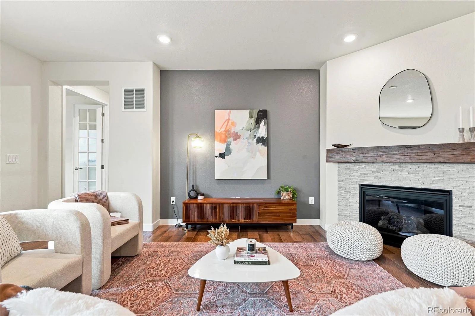
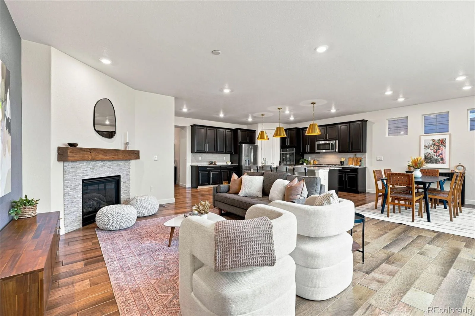
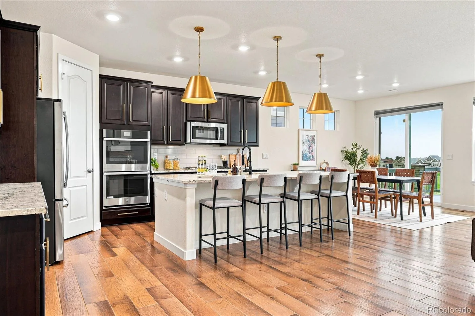
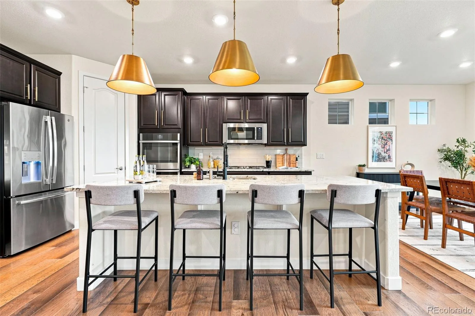
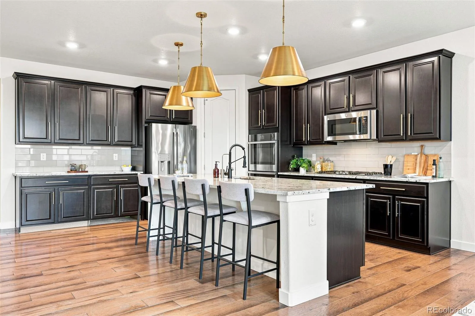
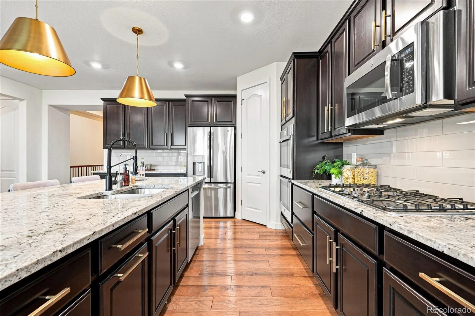
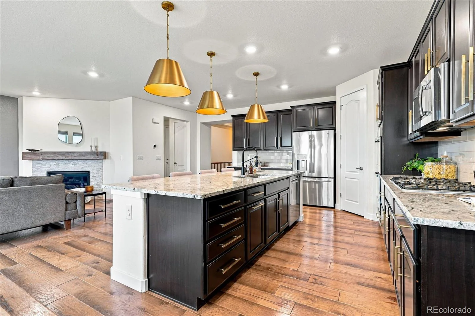
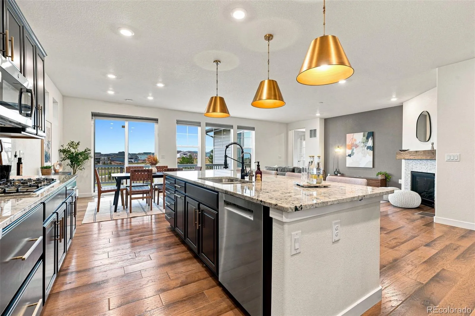
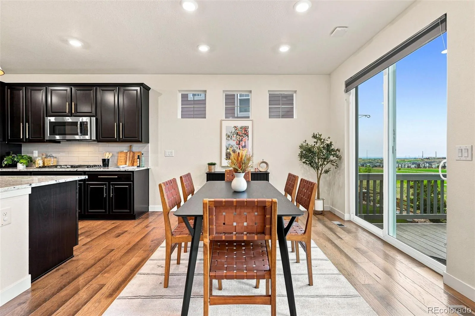
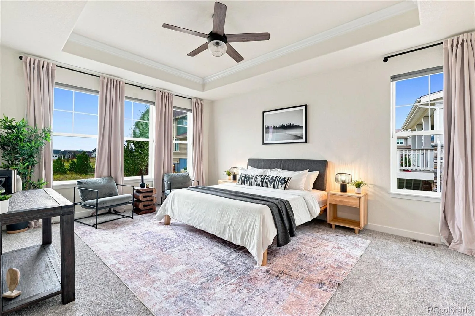
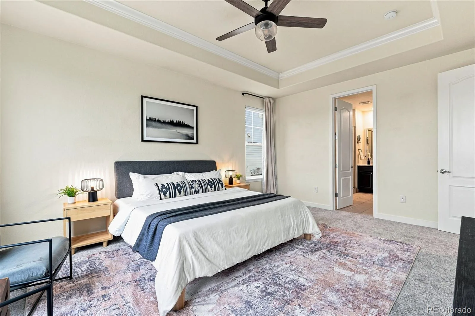
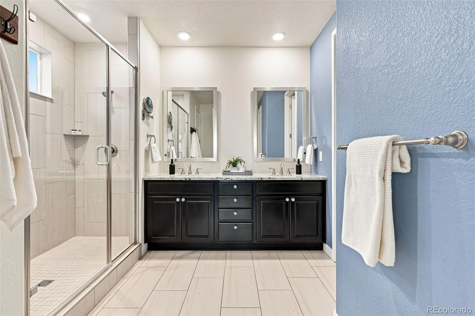
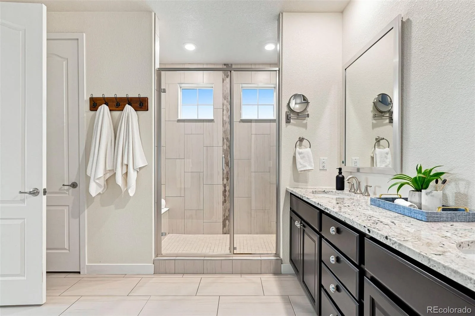
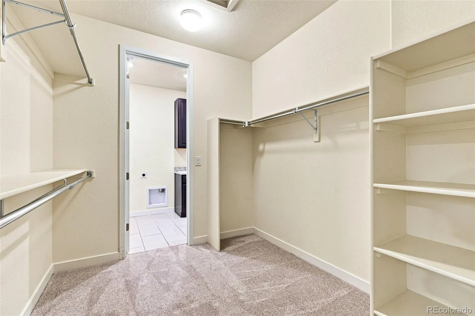
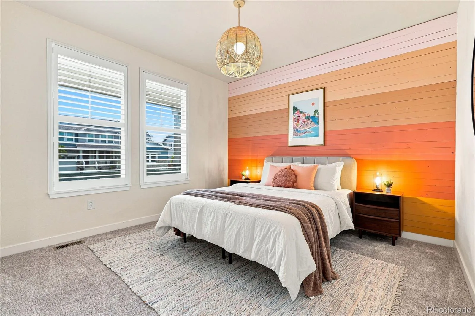
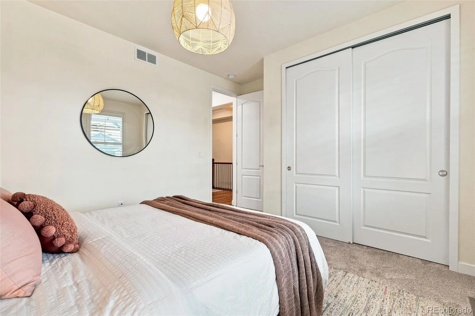
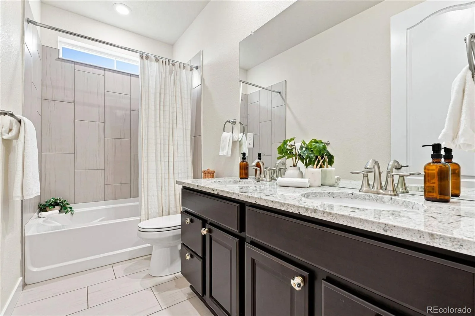
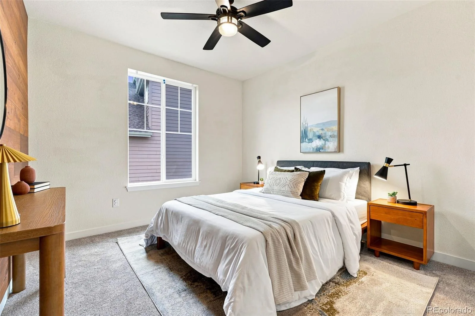
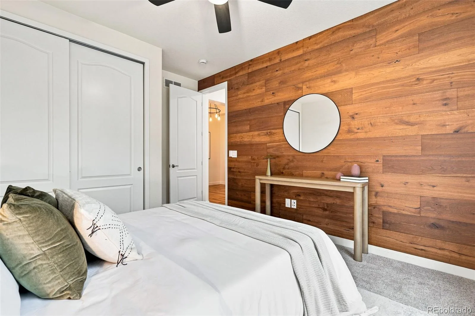
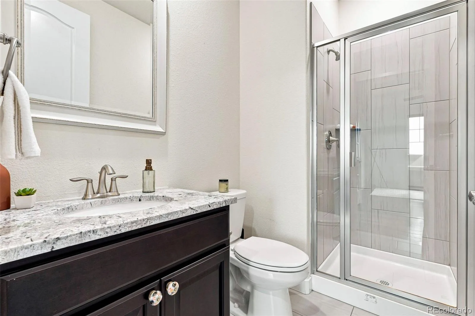
The open floor plan centers around a spacious kitchen with GE appliances, double ovens, a gas cooktop, oversized island, and generous pantry, all flowing seamlessly into the dining area and living room with a cozy gas fireplace. Brand-new carpet throughout the main-level bedrooms enhances the move-in-ready appeal. The primary suite features dual vanities, a spacious walk-in shower, walk-in closet, and direct access to the laundry room.
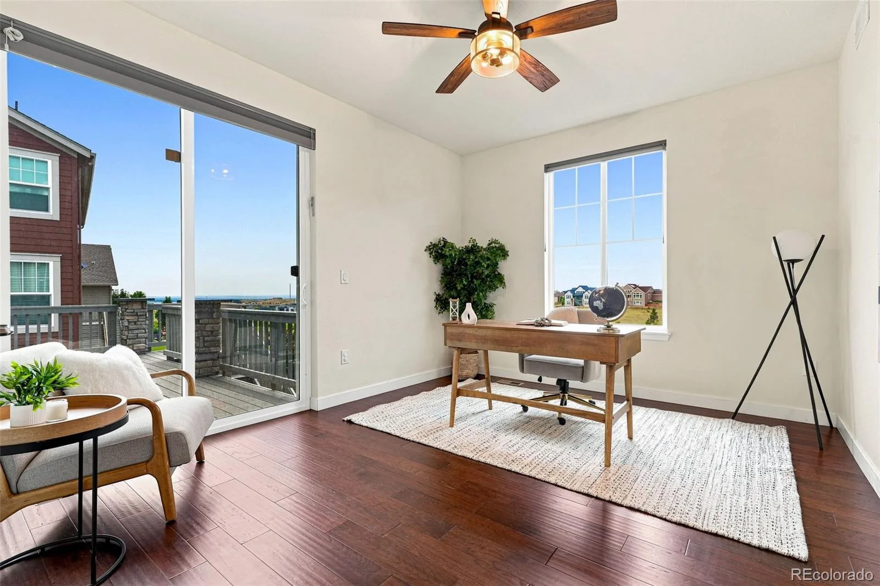
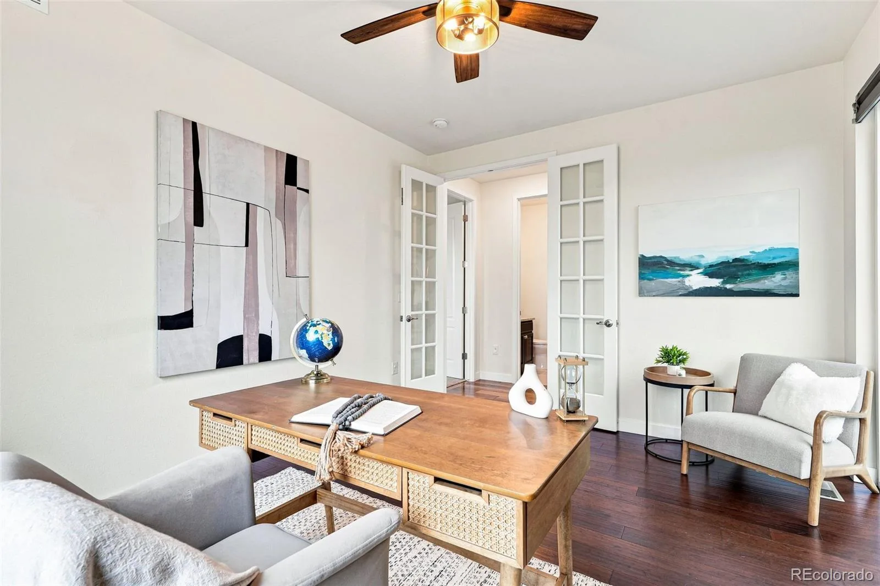
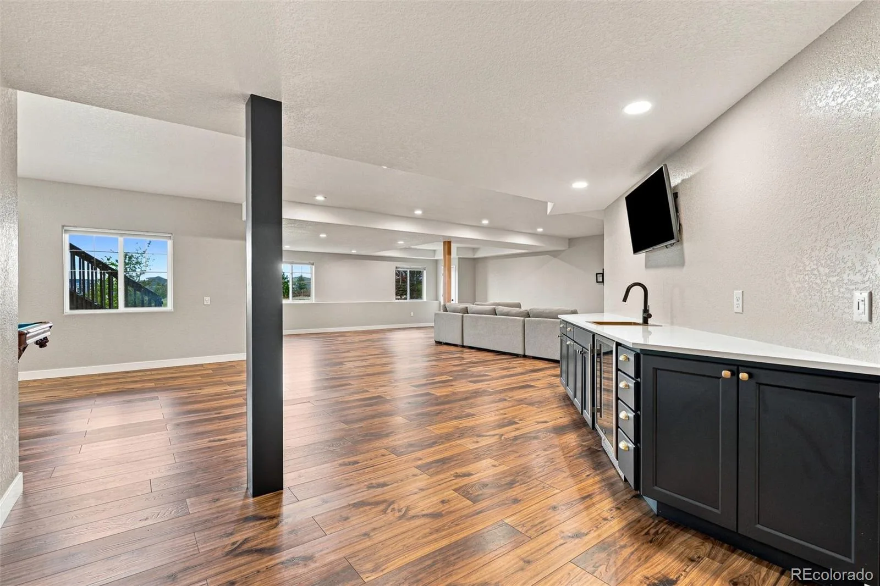
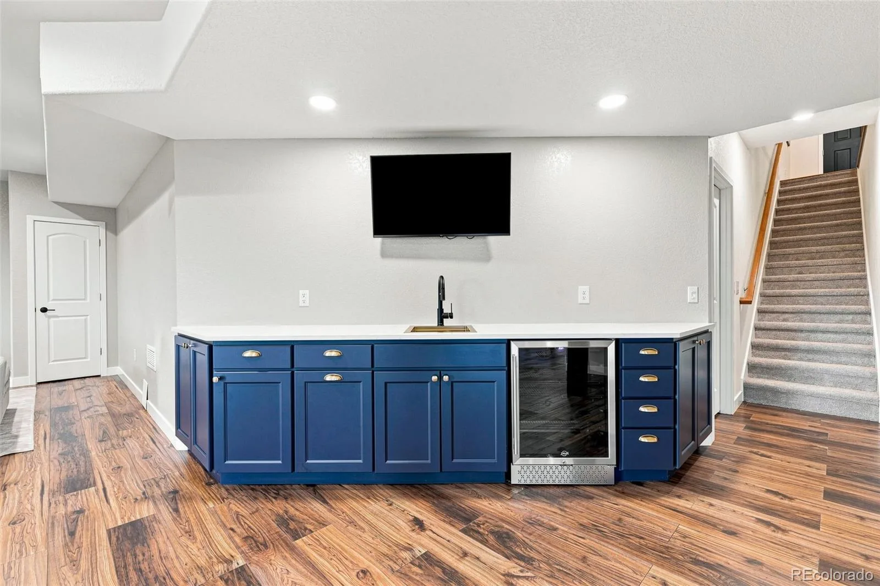
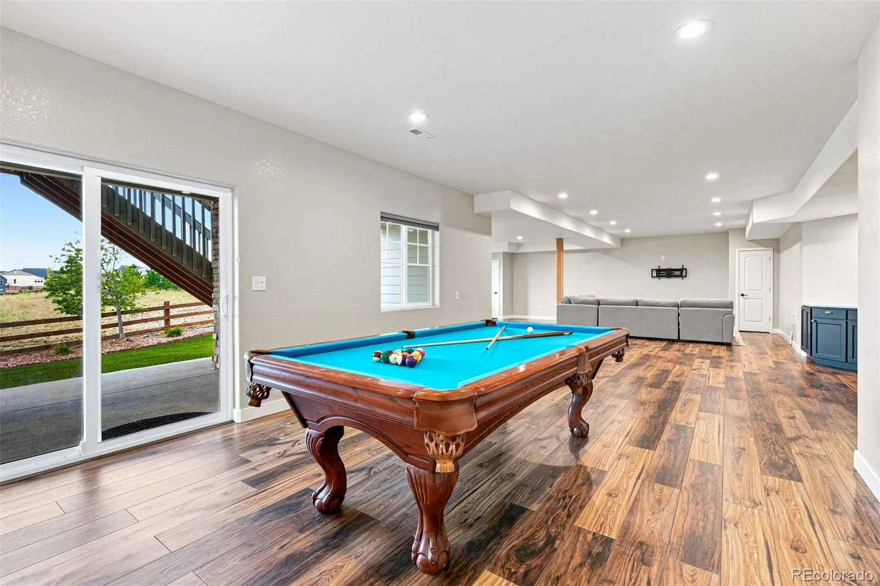
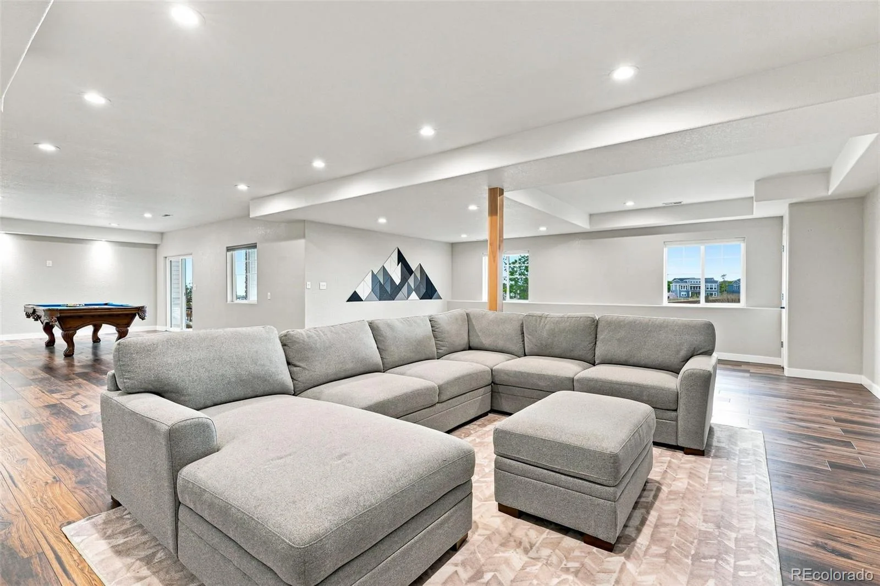
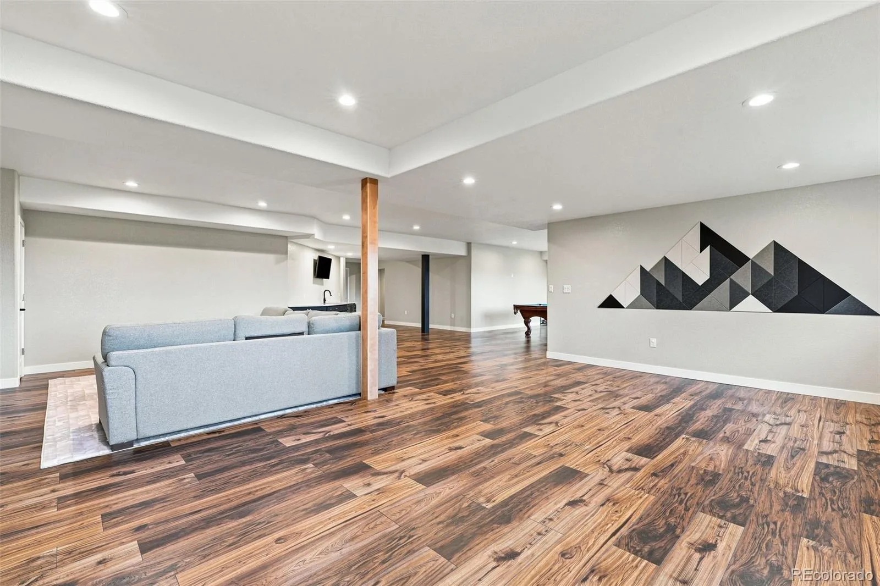
A sun-filled office with direct access to the upper deck creates an ideal work-from-home retreat. The finished walkout basement expands the living space with a spacious media and rec room featuring a wet bar and bar fridge, plus abundant storage. And an oversized extra-deep garage offers amble space for tandem parking, a workshop, hobbies or outdoor gear.
Enjoy the lifestyle Candelas is known for, with resort-style pools, fitness centers, parks, playgrounds, top rated schools and miles of scenic trails just moments from home. Ideally located with easy access to Boulder, Downtown Denver, and the foothills, this exceptional home offers the perfect balance of outdoor adventure, everyday convenience, and connected Colorado living.
Designed to embrace Colorado’s indoor-outdoor lifestyle, the upper deck, covered walkout patio, welcoming front porch, and low-maintenance turfed backyard create inviting spaces to relax or entertain while enjoying peaceful open-space views. Large windows throughout fill the home with natural light.
The open floor plan centers around a spacious kitchen with GE appliances, double ovens, a gas cooktop, oversized island, and generous pantry, all flowing seamlessly into the dining area and living room with a cozy gas fireplace. Brand-new carpet throughout the main-level bedrooms enhances the move-in-ready appeal. The primary suite features dual vanities, a spacious walk-in shower, walk-in closet, and direct access to the laundry room.
A sun-filled office with direct access to the upper deck creates an ideal work-from-home retreat. The finished walkout basement expands the living space with a spacious media and rec room featuring a wet bar and bar fridge, plus abundant storage. And an oversized extra-deep garage offers amble space for tandem parking, a workshop, hobbies or outdoor gear.
Enjoy the lifestyle Candelas is known for, with resort-style pools, fitness centers, parks, playgrounds, top rated schools and miles of scenic trails just moments from home. Ideally located with easy access to Boulder, Downtown Denver, and the foothills, this exceptional home offers the perfect balance of outdoor adventure, everyday convenience, and connected Colorado living.
Property Details
Price:
$975,000
MLS #:
REC6000064
Status:
Active
Beds:
4
Baths:
4
Type:
Single Family
Subtype:
Single Family Residence
Subdivision:
Candelas
Finished Sq Ft:
3,885
Total Sq Ft:
4,596
Lot Size:
9,148 sqft / 0.21 acres (approx)
Year Built:
2020
Schools
School District:
Jefferson County R-1
Elementary School:
Three Creeks
Middle School:
Three Creeks
High School:
Ralston Valley
Interior
Above Grade Finished Area
2298
Appliances
Bar Fridge, Cooktop, Dishwasher, Disposal, Double Oven, Microwave, Refrigerator
Bathrooms
1 Full Bathroom, 3 Three Quarter Bathrooms
Below Grade Finished Area
1587
Below Grade Unfinished Area
711
Cooling
Central Air
Fireplaces Total
1
Flooring
Carpet, Tile, Wood
Heating
Forced Air
Interior Features
Ceiling Fan(s), Eat-in Kitchen, Kitchen Island, Open Floorplan, Pantry, Primary Suite, Walk-In Closet(s), Wet Bar
Levels
One
Main Level Bathrooms
3
Main Level Bedrooms
3
Exterior
Architectural Style
Contemporary
Association Amenities
Clubhouse, Fitness Center, Garden Area, Playground, Pool, Tennis Court(s), Trail(s)
Attached Garage YN
1
Construction Materials
Frame
Exterior Features
Lighting, Private Yard
Fencing
Full
Garage Spaces
2
Lot Features
Irrigated, Landscaped, Open Space, Sprinklers In Front
Parking Features
Oversized Door, Storage, Tandem
Parking Spots
2
Parking Total
2
Patio And Porch Features
Covered, Deck, Front Porch, Patio
Roof
Composition
Security Features
Smoke Detector(s)
Window Features
Double Pane Windows
Financial
HOA Fee Frequency
None
HOA Name
Vauxmont Special Metro District
HOA Phone
720-625-8080
Tax Year
2025
Taxes
$12,688
Map
Contact Us
Mortgage Calculator
Property Summary
- Located in the Candelas subdivision, 19174 W 95th Lane Arvada CO is a Single Family for sale in Arvada, CO, 80007. It is listed for $975,000 and features 4 beds, 4 baths, and has approximately 4,596 square feet of living space, and was originally constructed in 2020. The current price per square foot is $212. The average price per square foot for Single Family listings in Arvada is $288. The average listing price for Single Family in Arvada is $813,864. To schedule a showing of MLS#rec6000064 at 19174 W 95th Lane in Arvada, CO, contact your Smart Sale AI agent at 3039066915.
Similar Listings Nearby

Additional Details
MLS ID : REC6000064
Listing Key : REC2055792335
Parcel Number : 507979
Zip Code : 80007
City : Arvada
State : CO
Building if Condo :
Full Street: 19174 W 95th Lane
Address : 19174
Address Prefix :
Address Suffix : Lane
Street : 95th
Street Prefix : W
Street Suffix :
Unit if Condo :
Latitude : 39.869862
Longitude : -105.216911
Property Type : singlefamily
Property Sub Type : Single Family Residence
Stories Total if Condo :
Lot Size : 9,148 sqft / 0.21 acres (approx)
Ownership : Individual
Zoning :
Condition :
Renovation :
Pets Allowed :
Special Conditions : None
Possession : Negotiable
Original Price : 999000
Close Price :
Close Date :
List Date : Jul 29, 2026
List Contract Date : 2026-07-29
Off Market Date :
Purchase Contract Date :
Days on Market : 34
Concessions Amount :
Concession Comment :
Renovation :
Company : The Agency – Denver

Copyright 2026. All rights reserved.
19174 W 95th Lane
Arvada, CO