
9337 Iron Mountain Way Arvada CO 80007 MLS #REC5520008

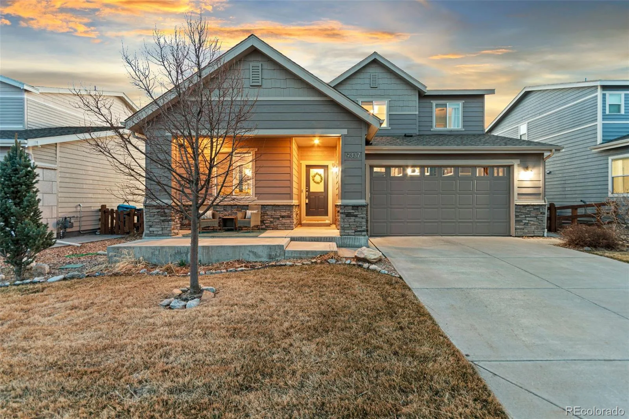
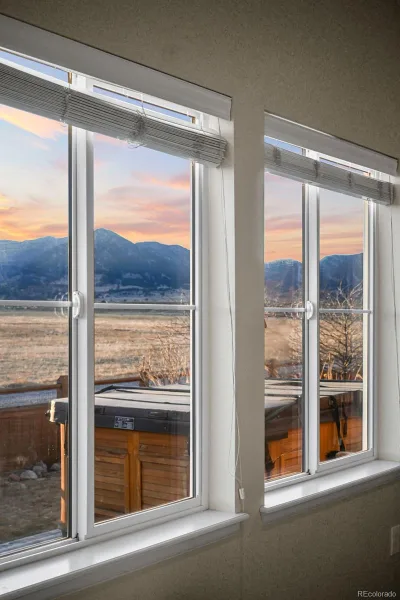
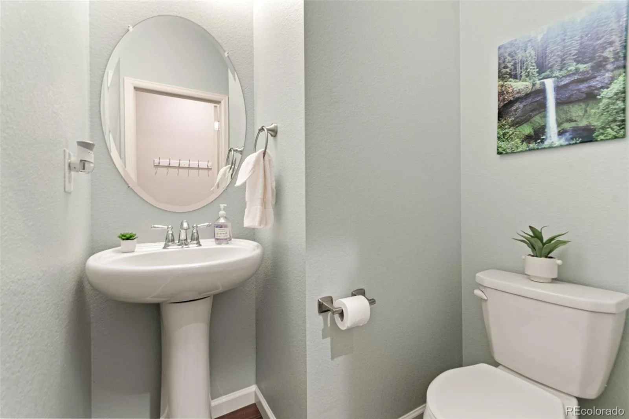
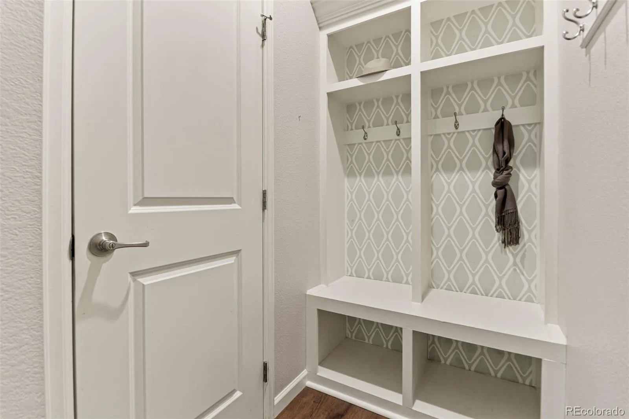
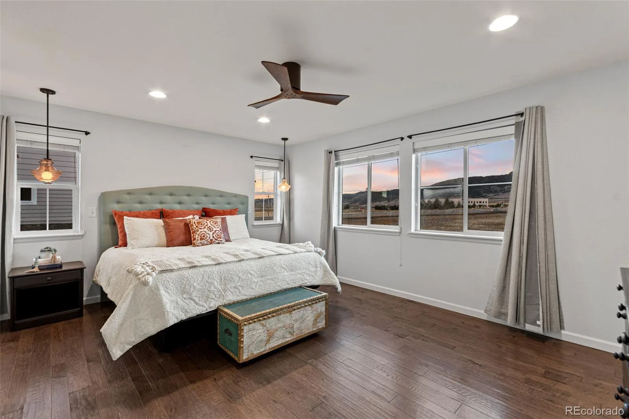
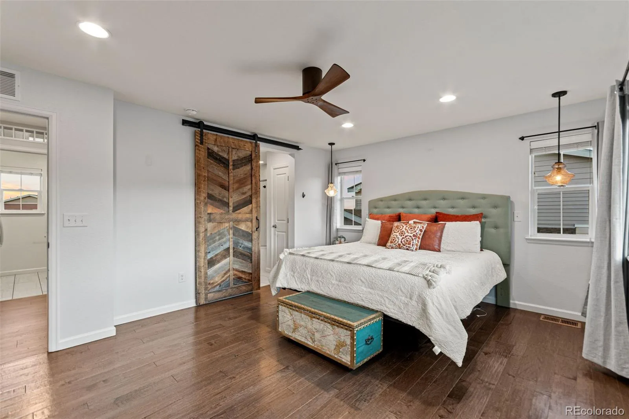
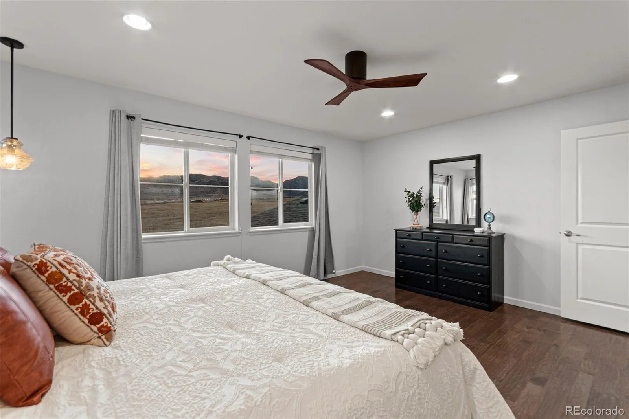
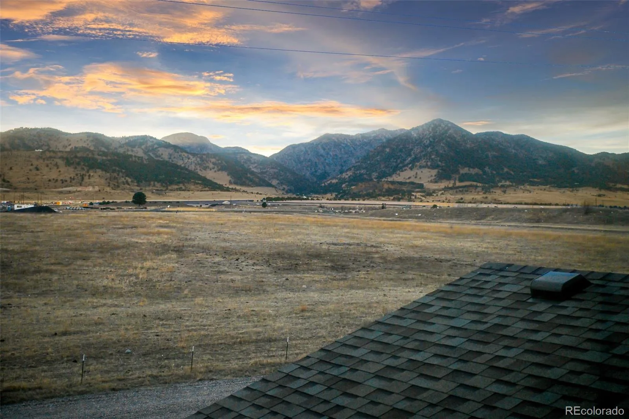
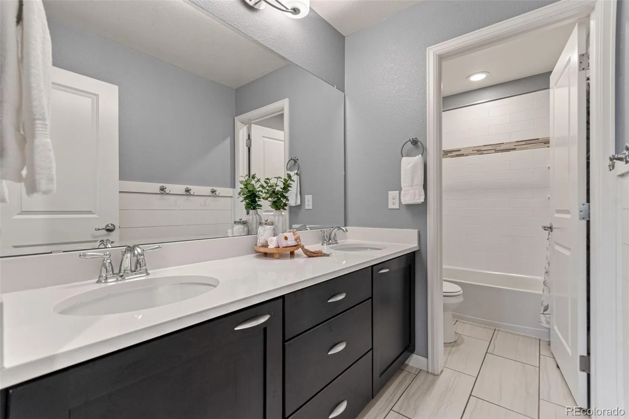
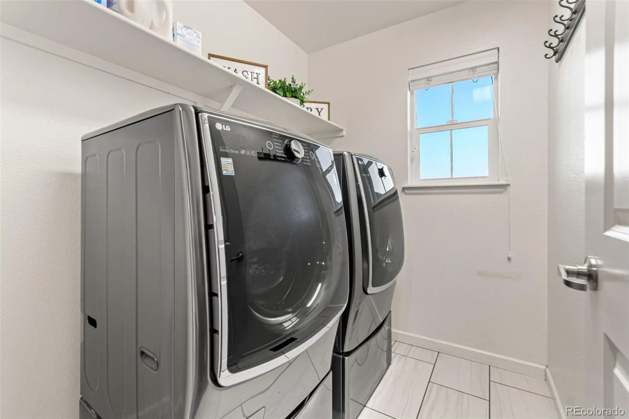
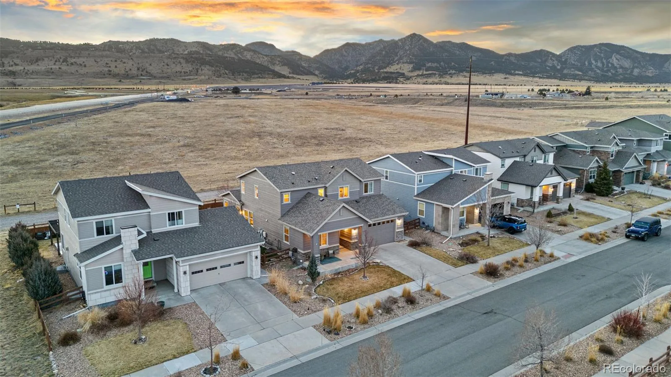
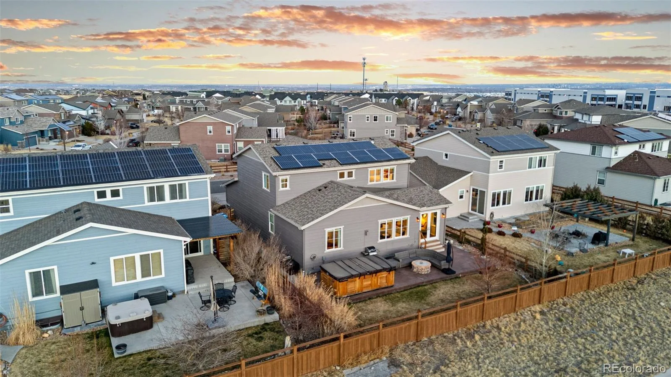
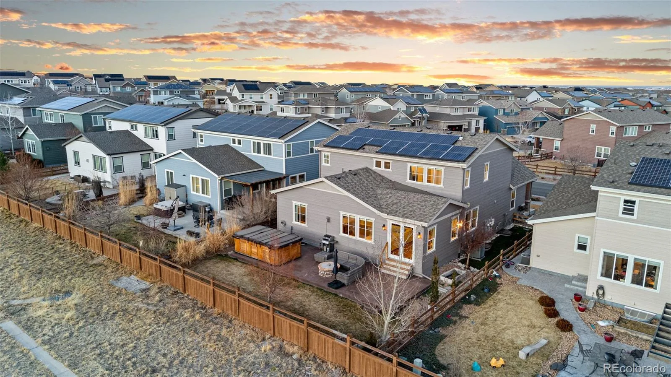
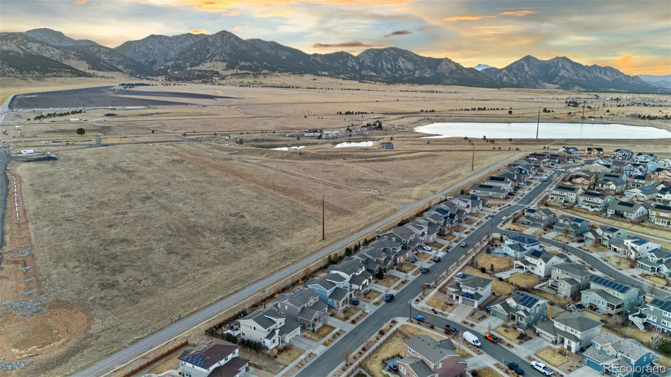
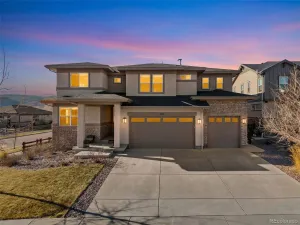
Welcome to picturesque NW Arvada and the master-planned community of Candelas. This beautifully updated five-bedroom, five-bathroom home offers approximately 4,450 square feet of thoughtfully designed living space paired with breathtaking views of the Colorado Front Range.
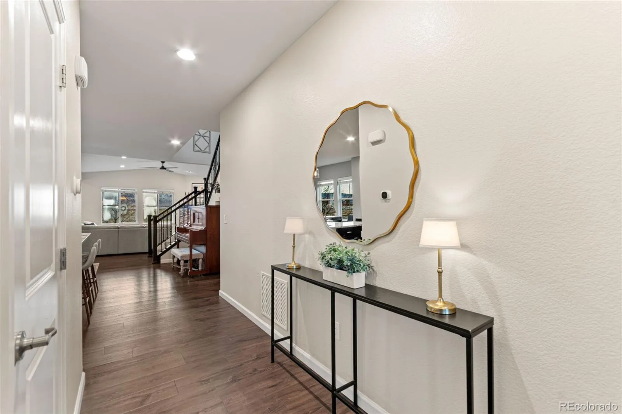
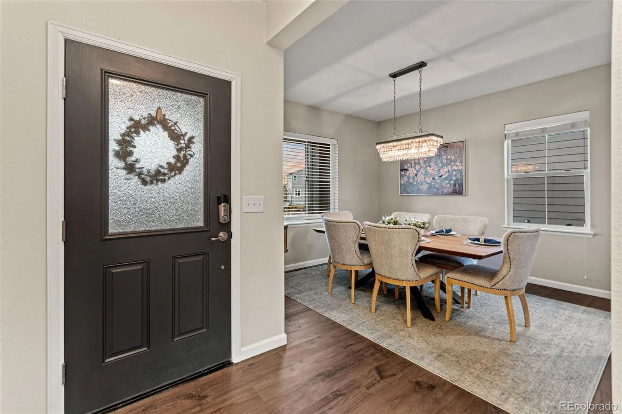
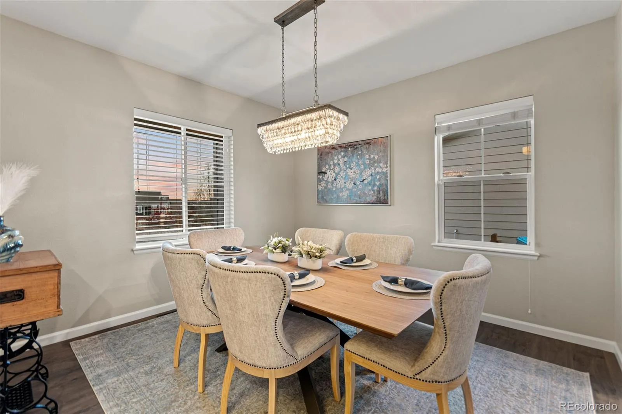
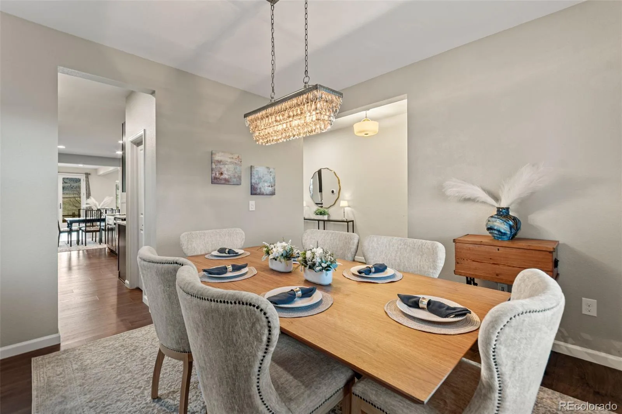
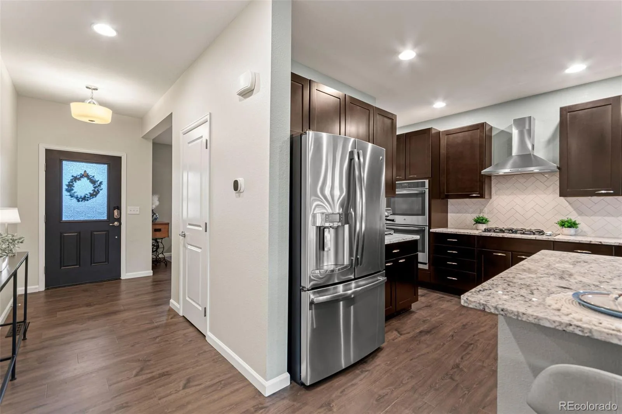
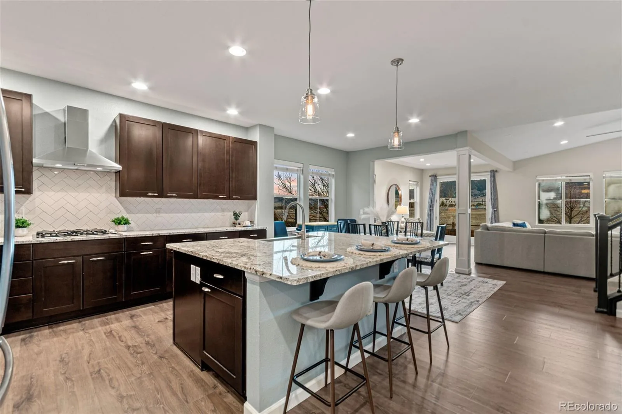
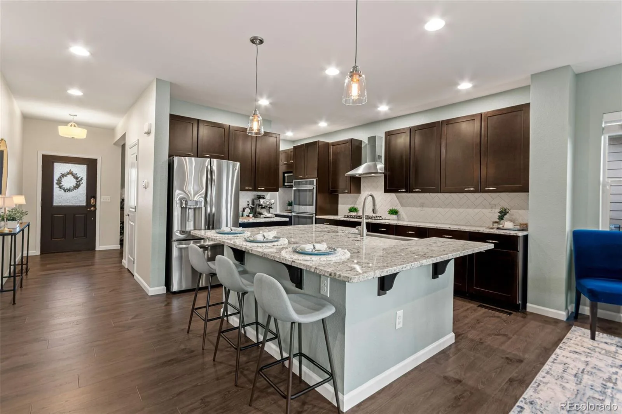
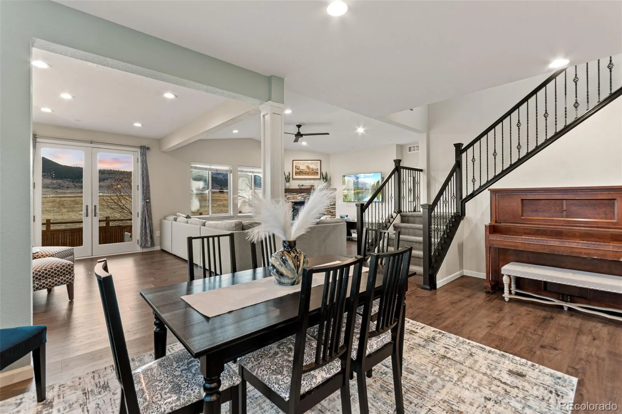
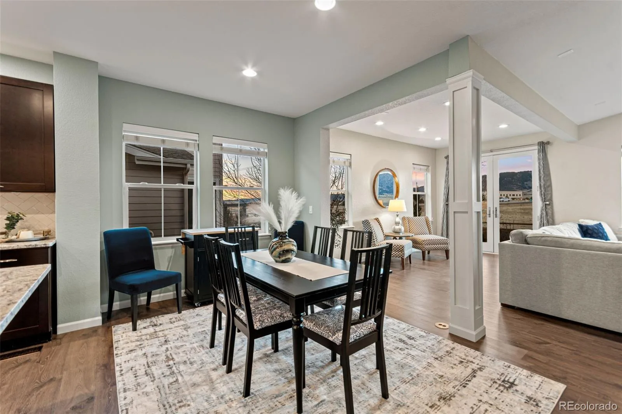
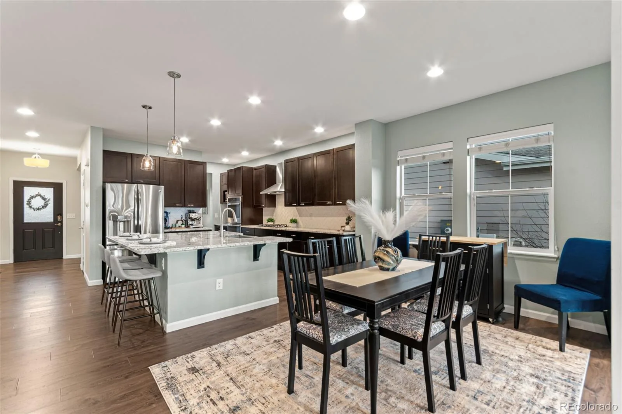
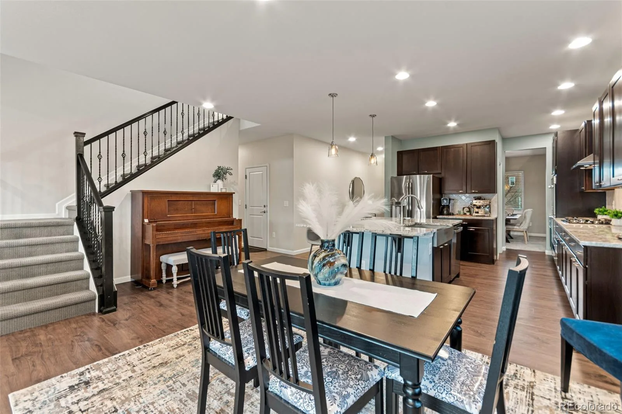
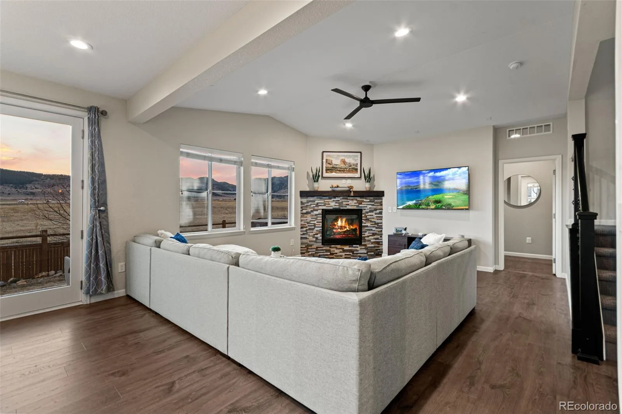
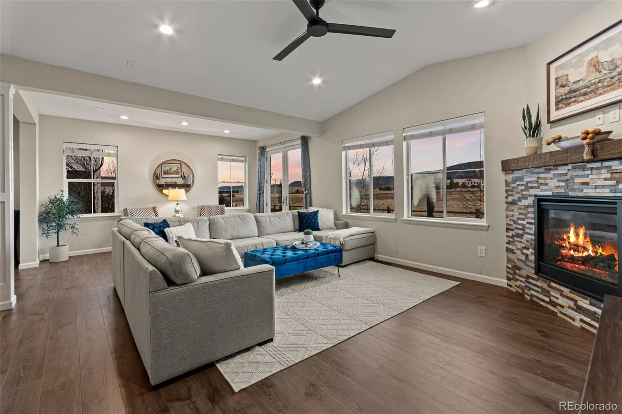
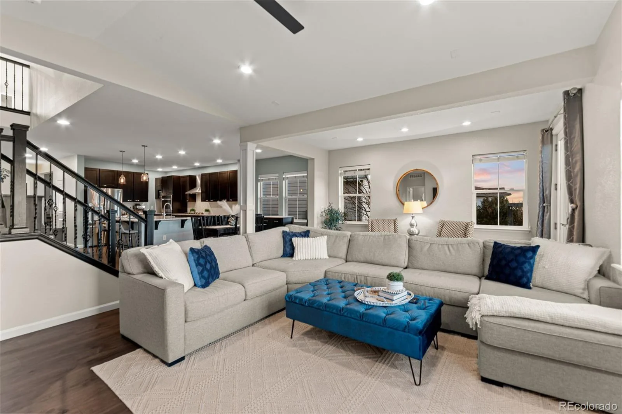
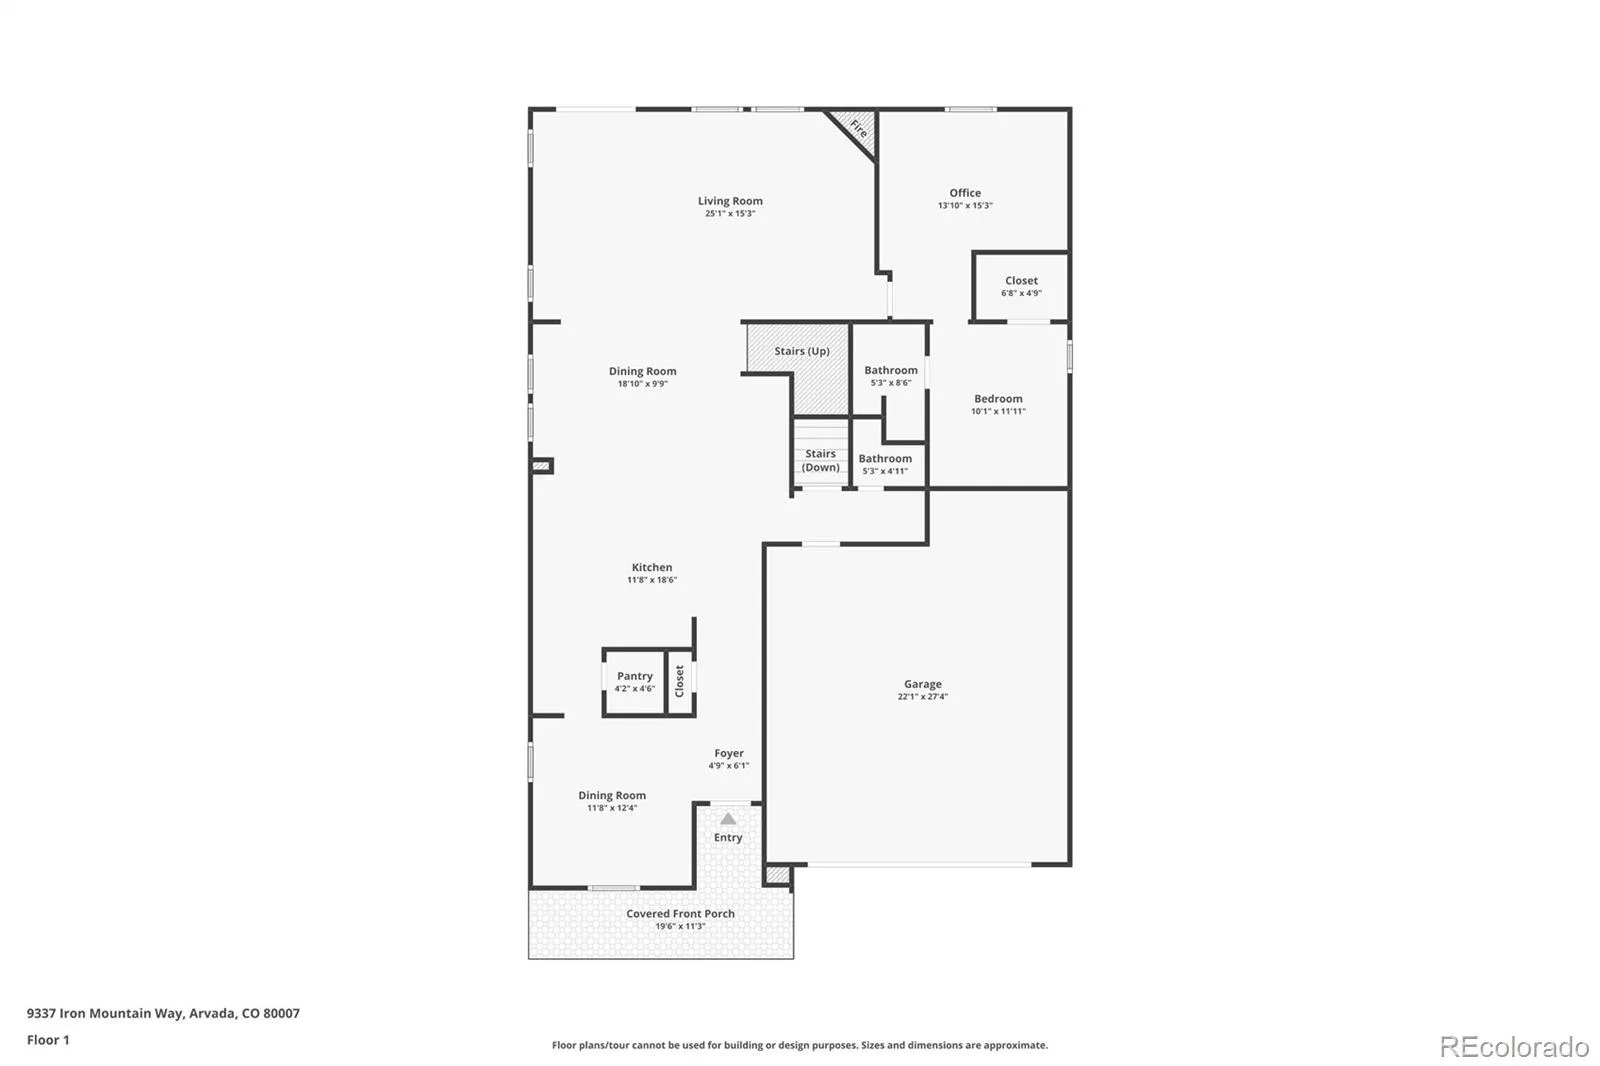
Inside, the open-concept layout brings people together while still offering room to spread out. The gourmet kitchen features granite countertops, abundant cabinet space, and an oversized island that naturally becomes the heart of the home. The adjoining dining area is perfect for creating memorable meals and hosting gatherings. The great room’s vaulted ceilings, expansive windows, and gas fireplace create a bright yet cozy space where the mountain views take center stage.
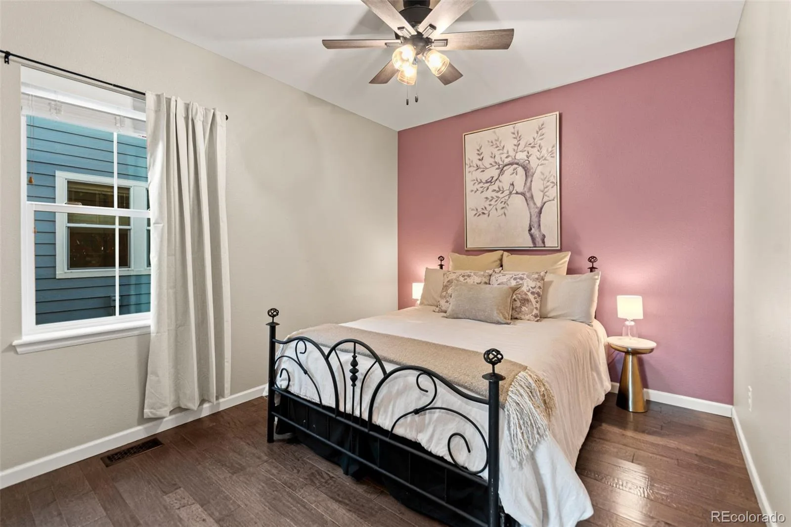
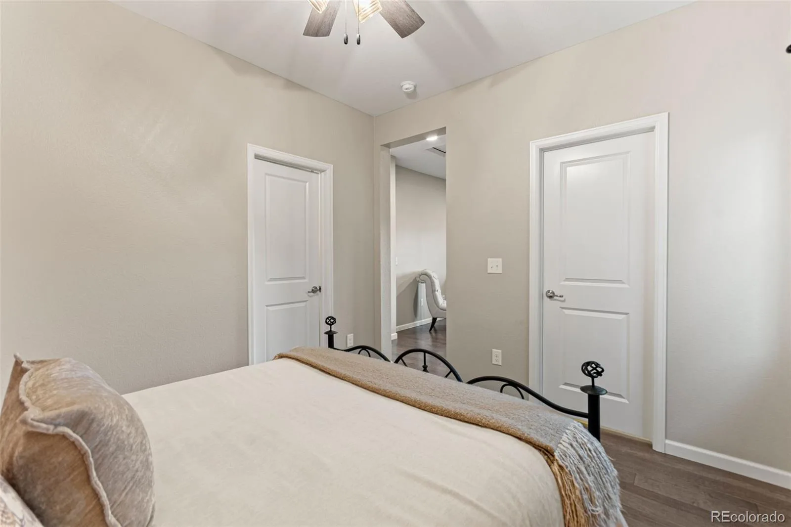
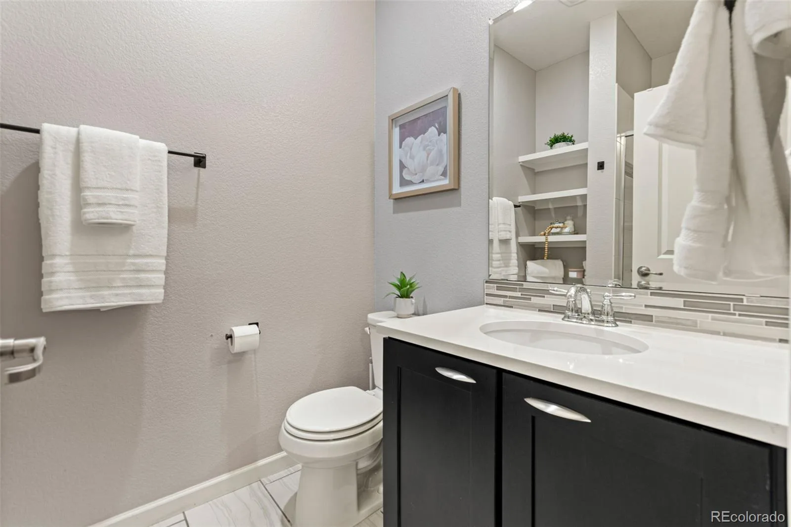
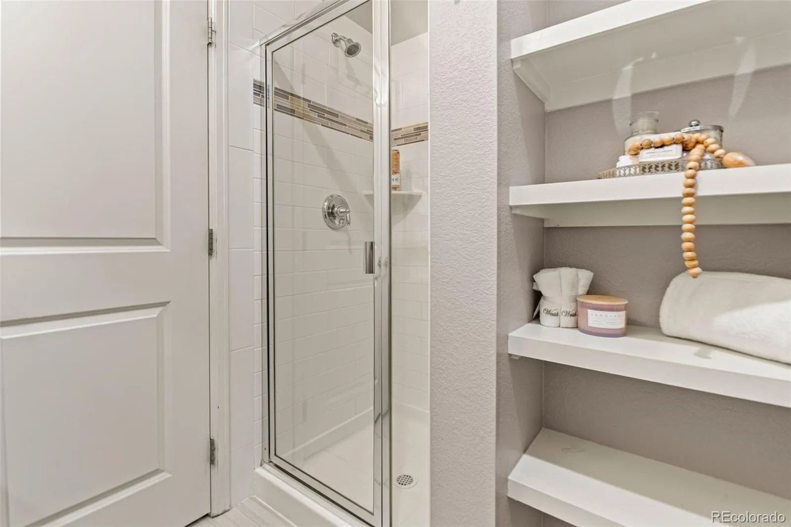
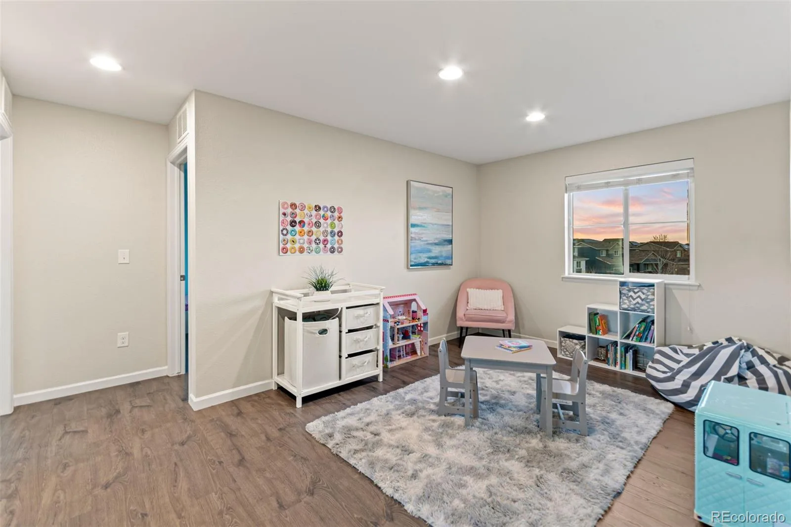
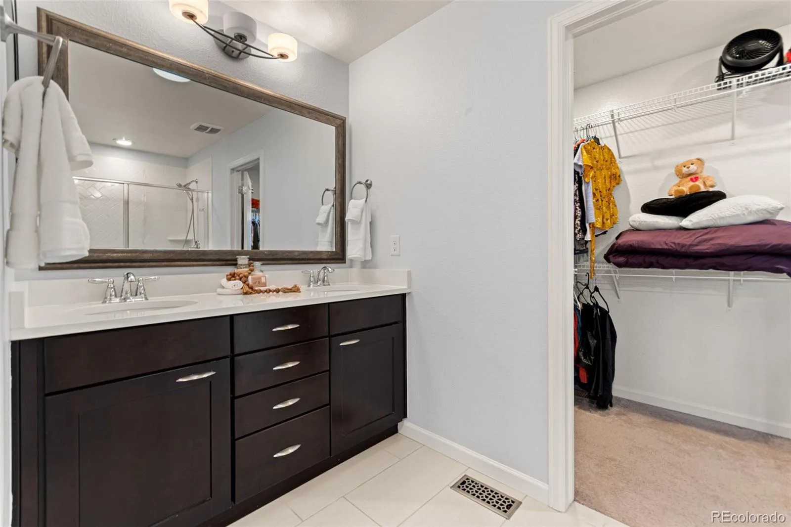
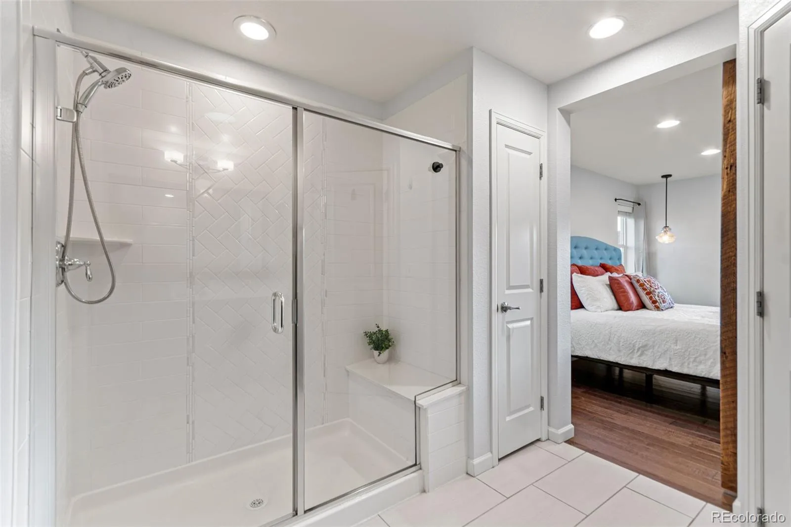
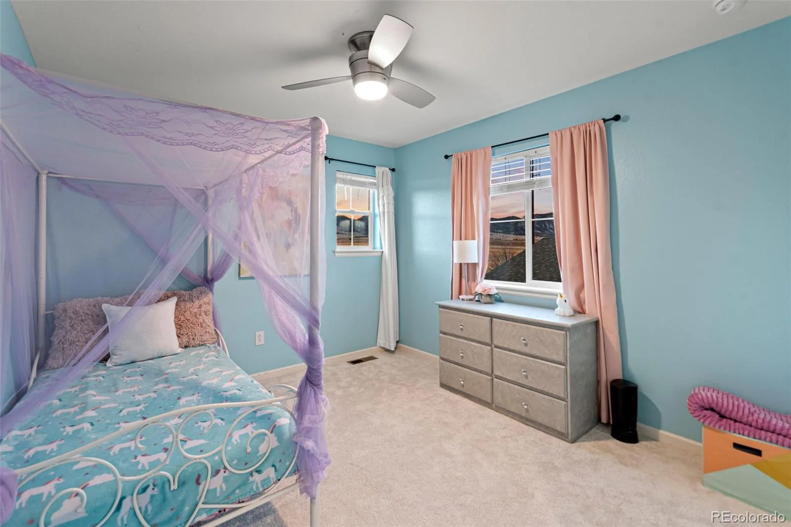
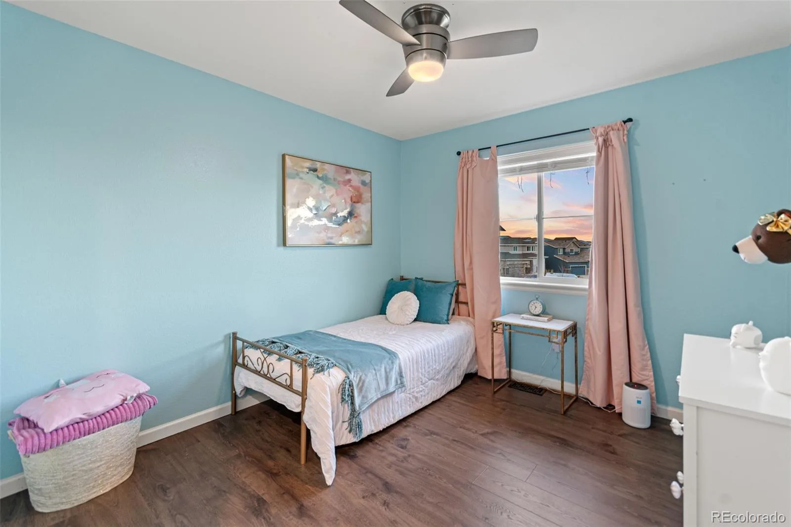
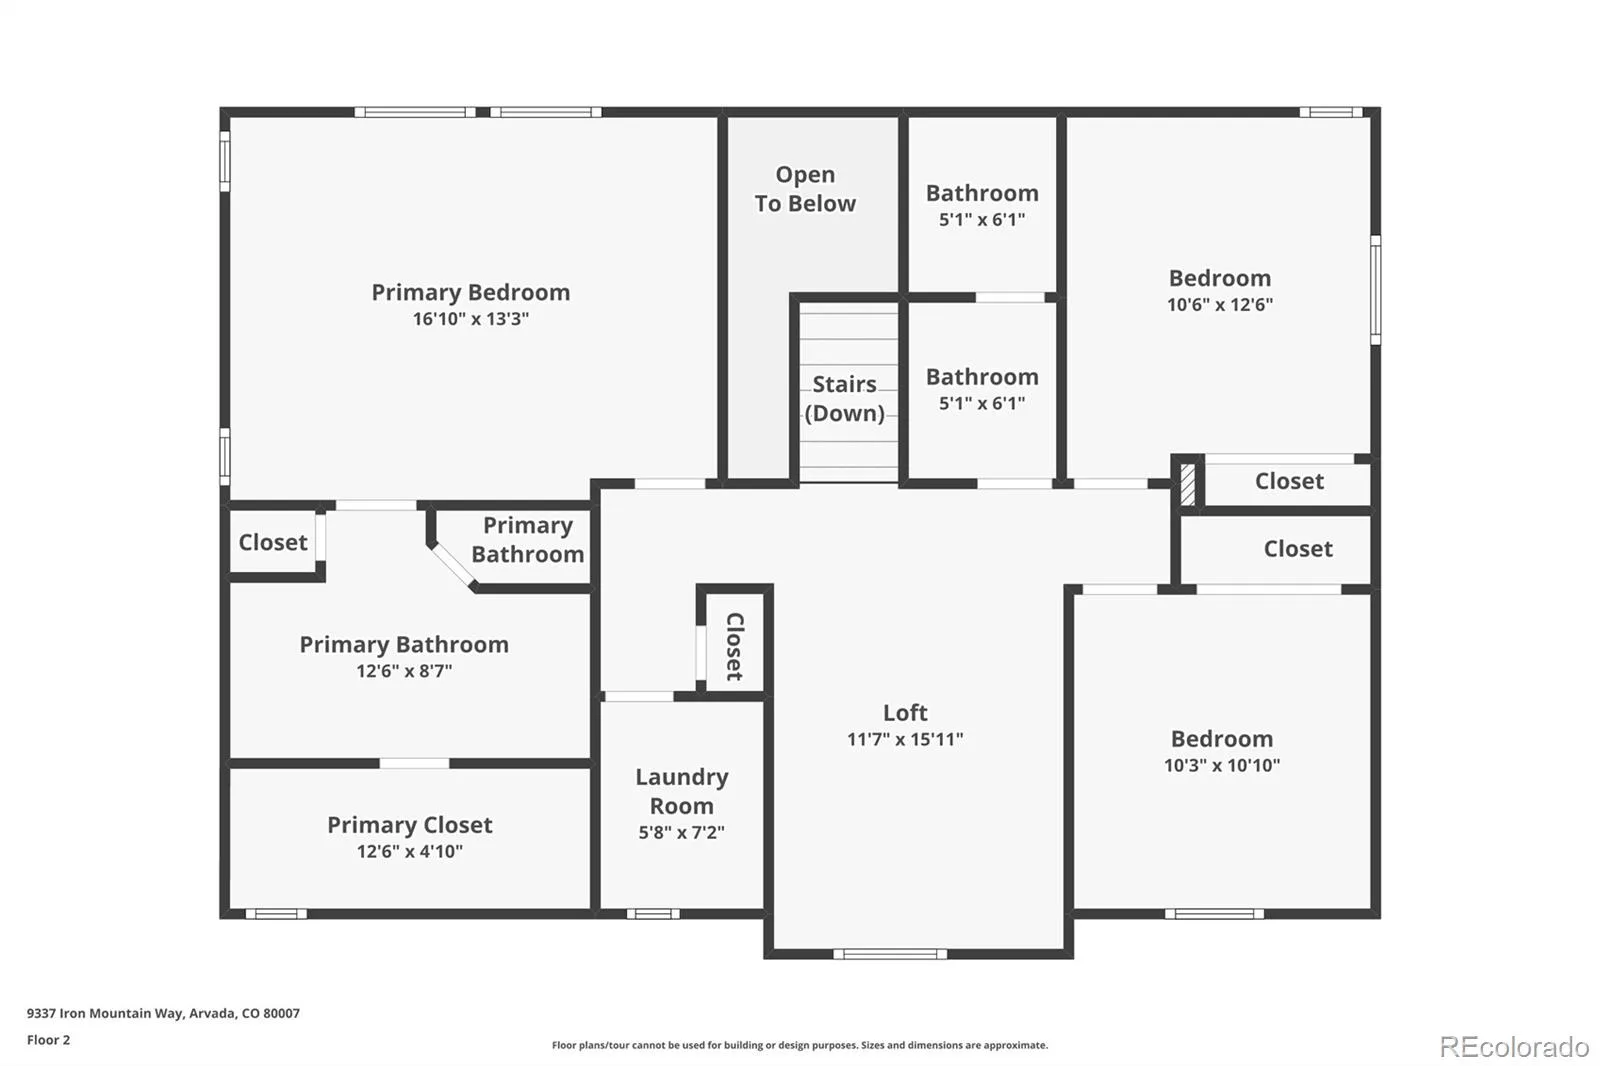
A rare private main-level suite with its own living area and en-suite bath provides exceptional flexibility—ideal for extended guests, multigenerational living, or a private retreat. Upstairs, a spacious loft offers an additional versatile living area alongside two generously sized bedrooms that share a full bathroom. The primary suite captures panoramic mountain views and features a spa-inspired bath with elegant finishes and a walk-in shower designed for everyday relaxation.
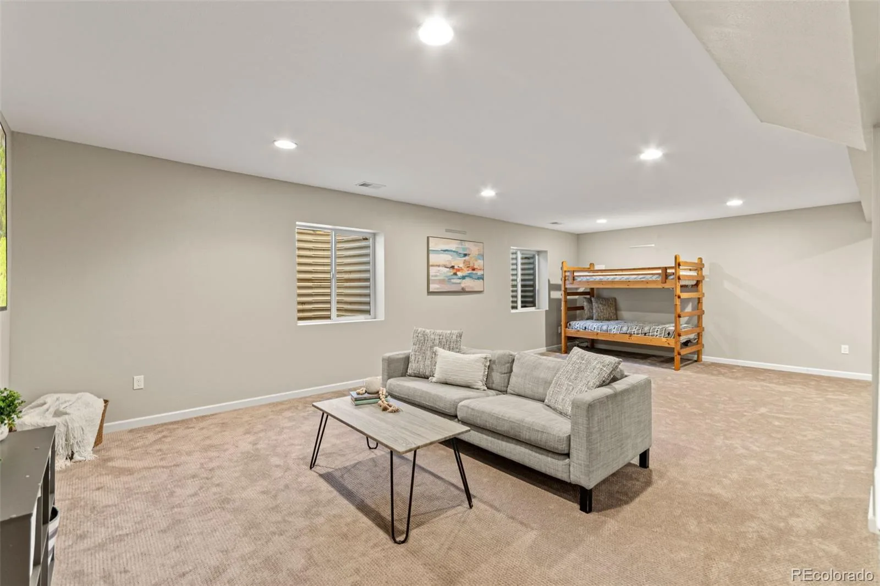
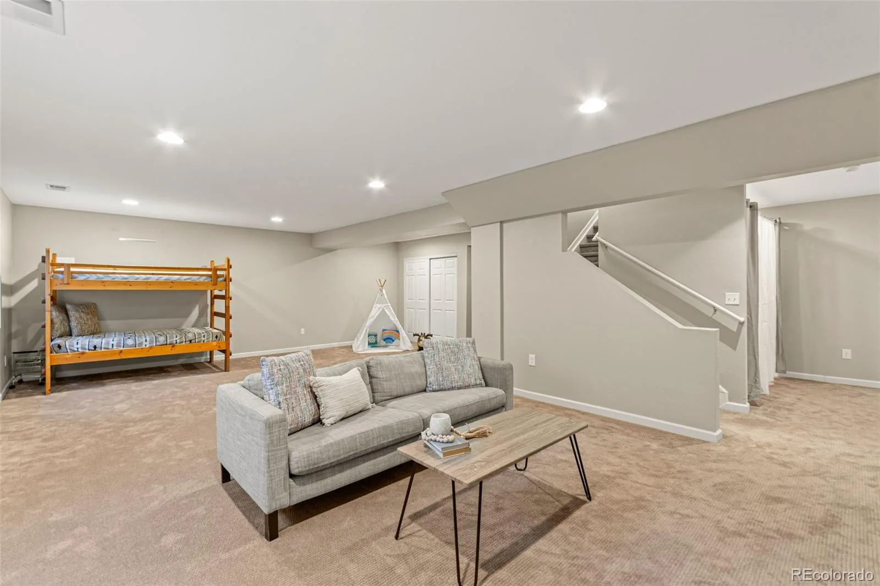
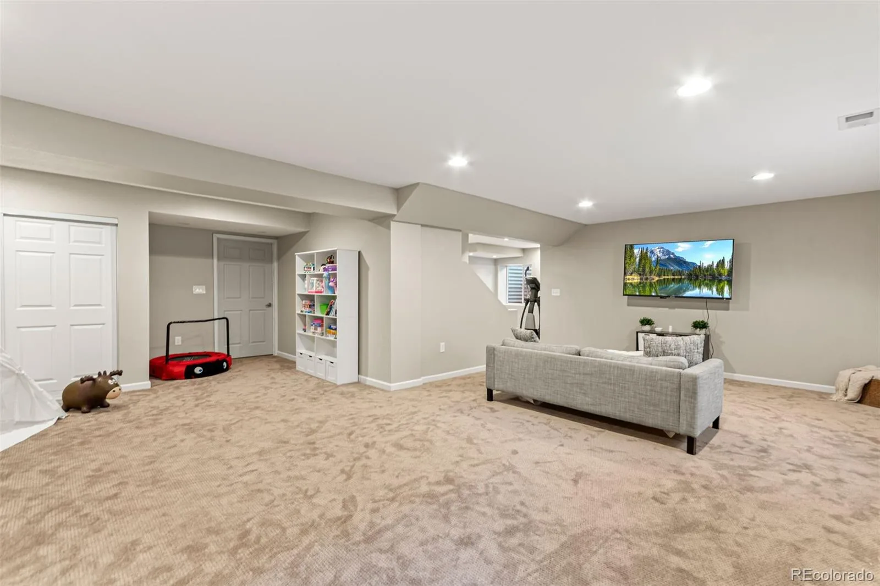
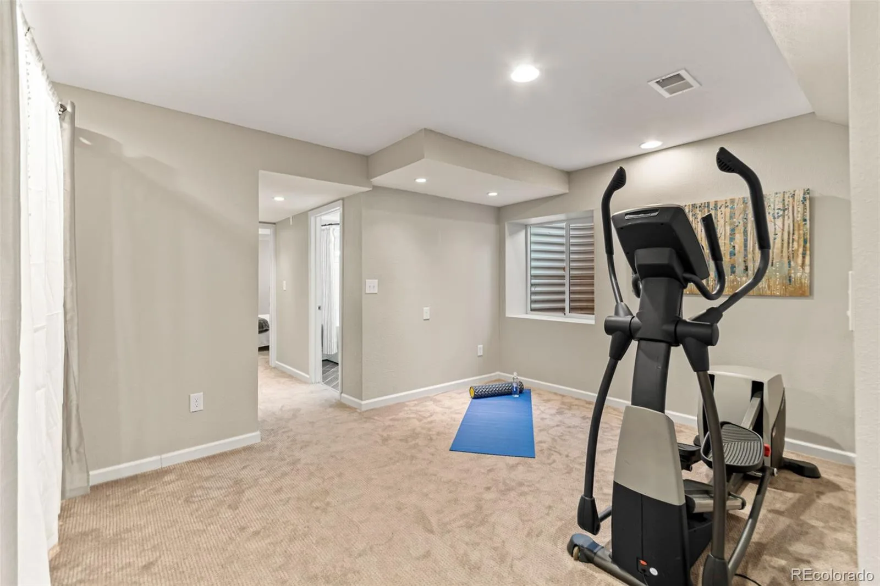
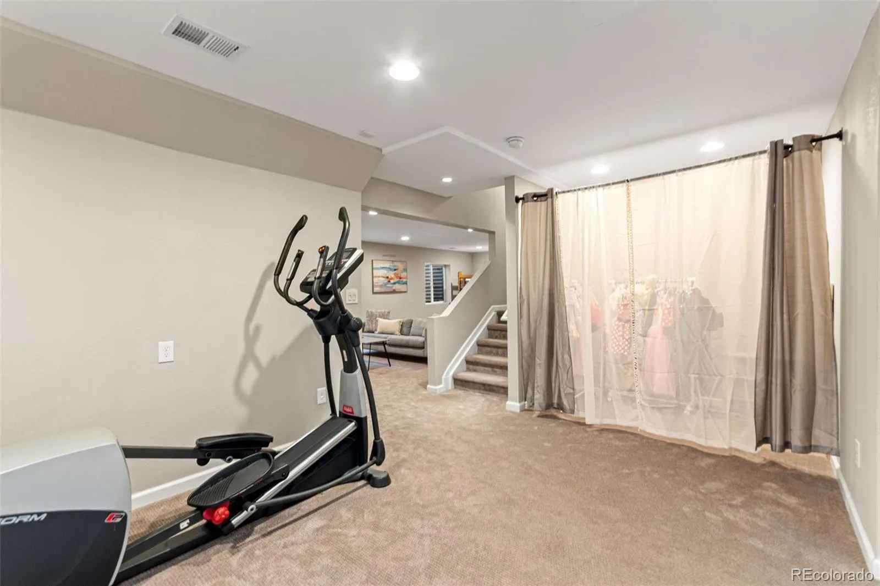
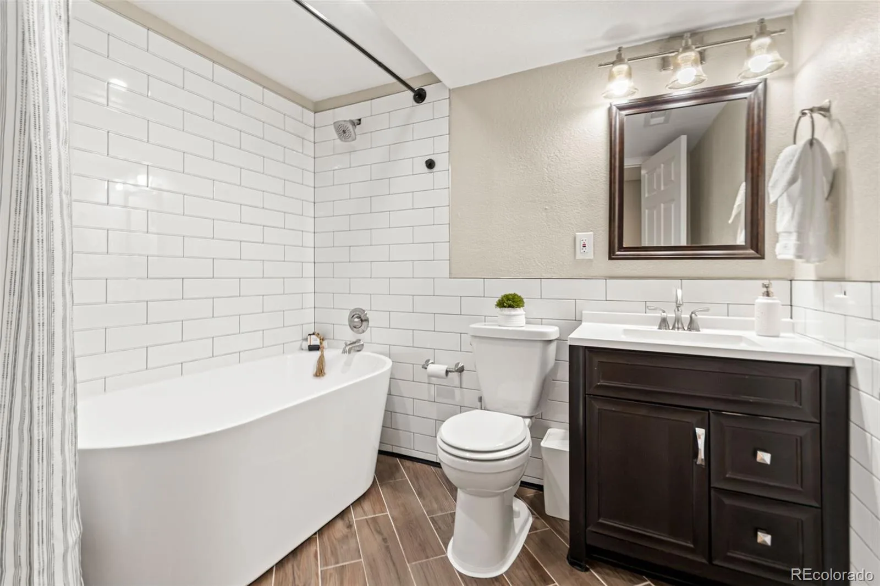
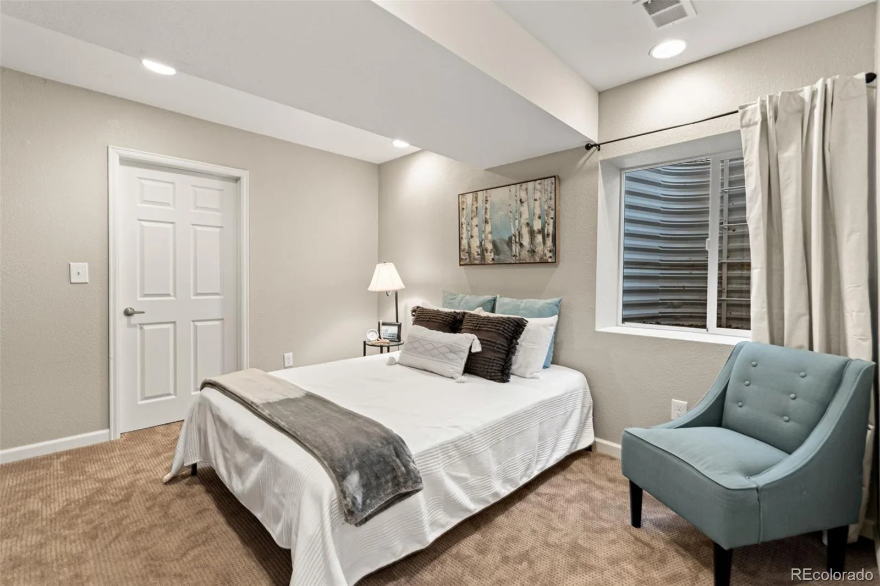
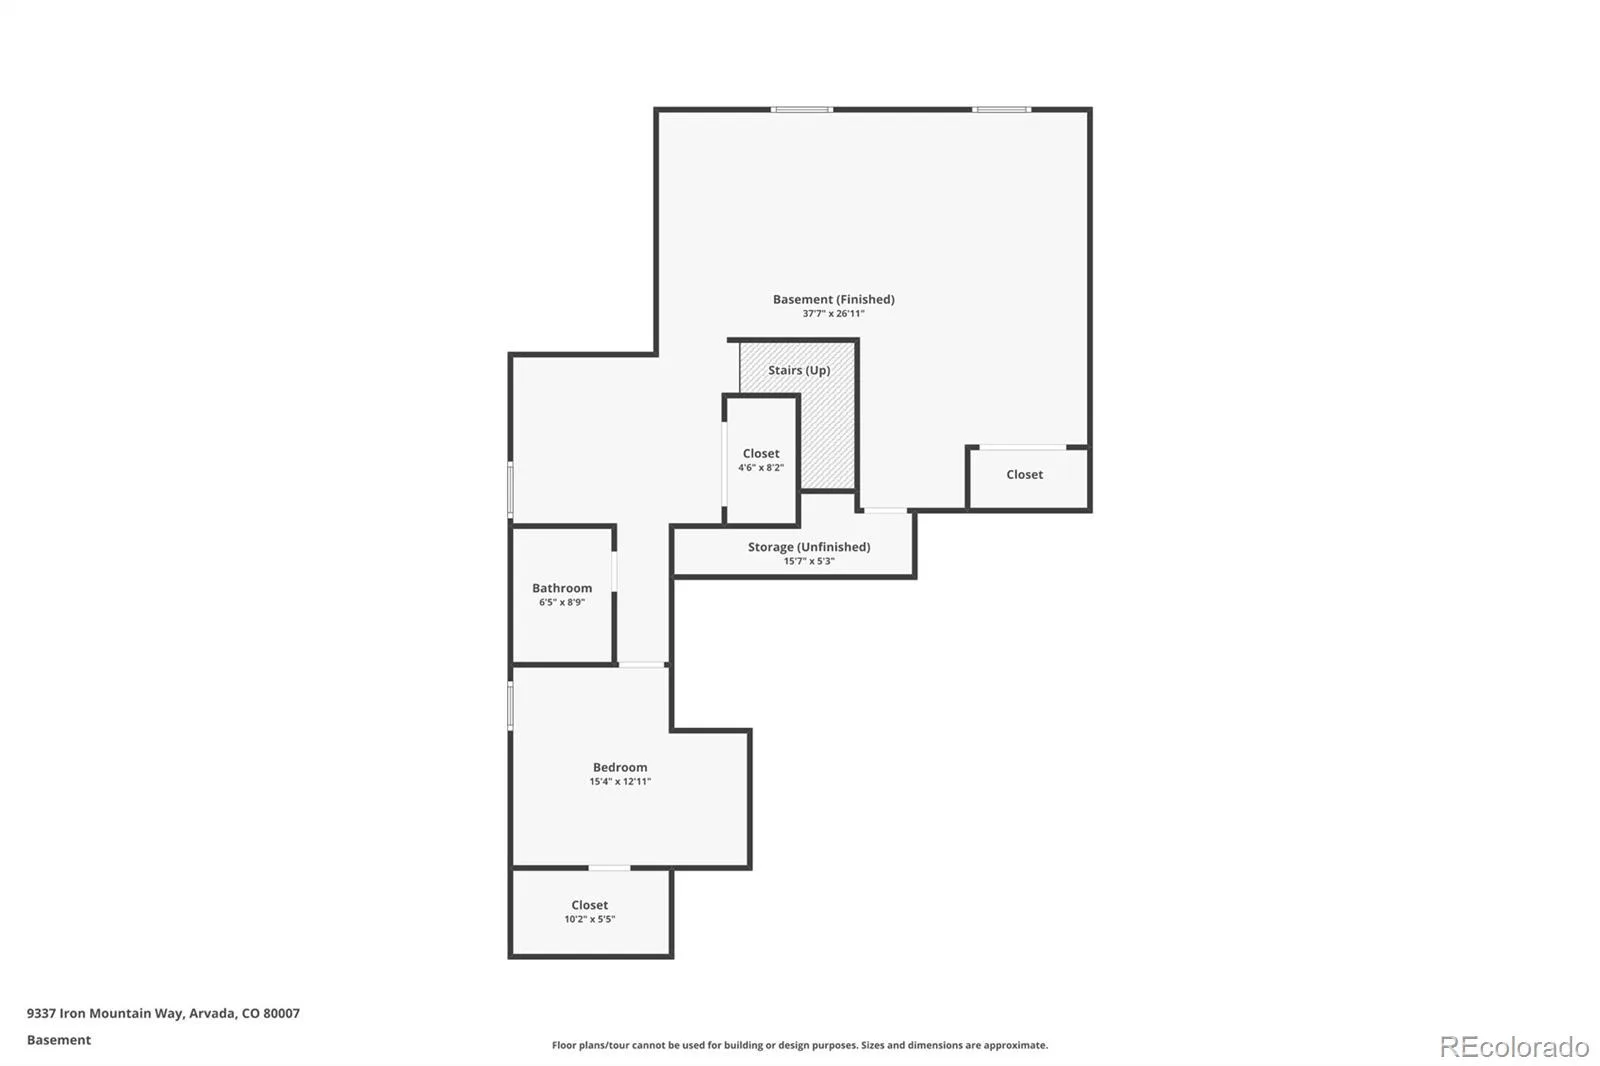
The finished basement expands the home’s functionality with space ideal for a media room, fitness area, or game room, along with an additional bedroom and full bath with luxury finishes that provide comfort and privacy for guests or household members.
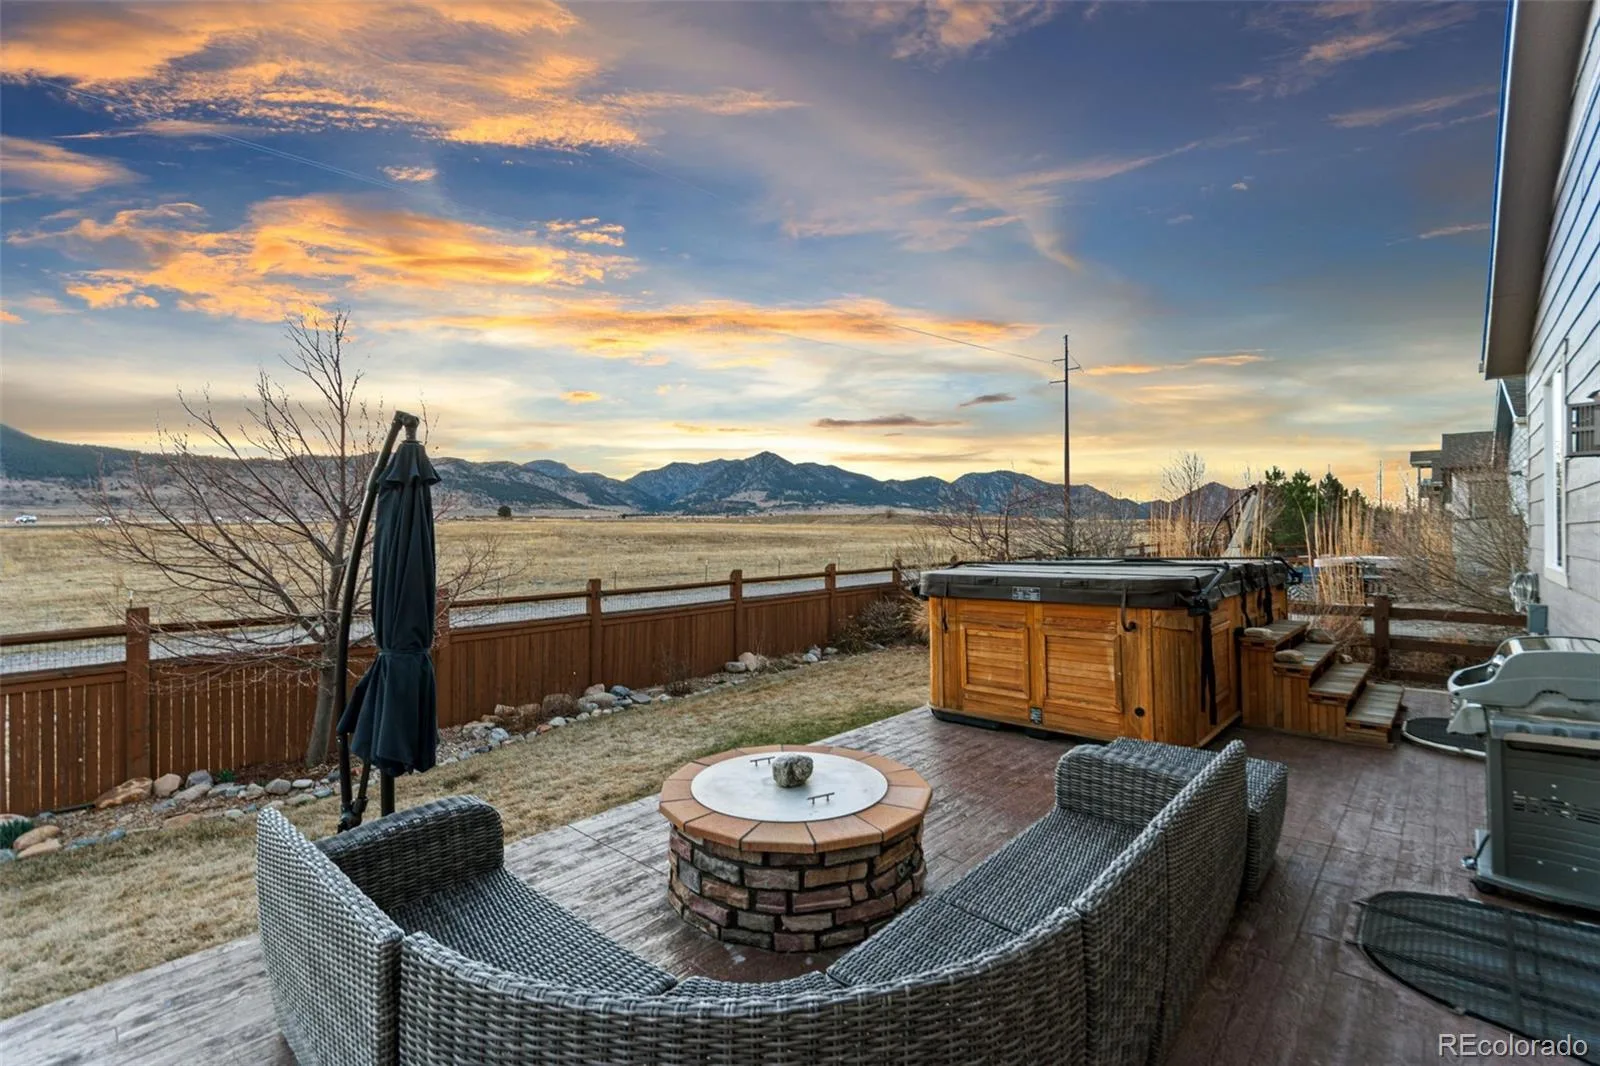
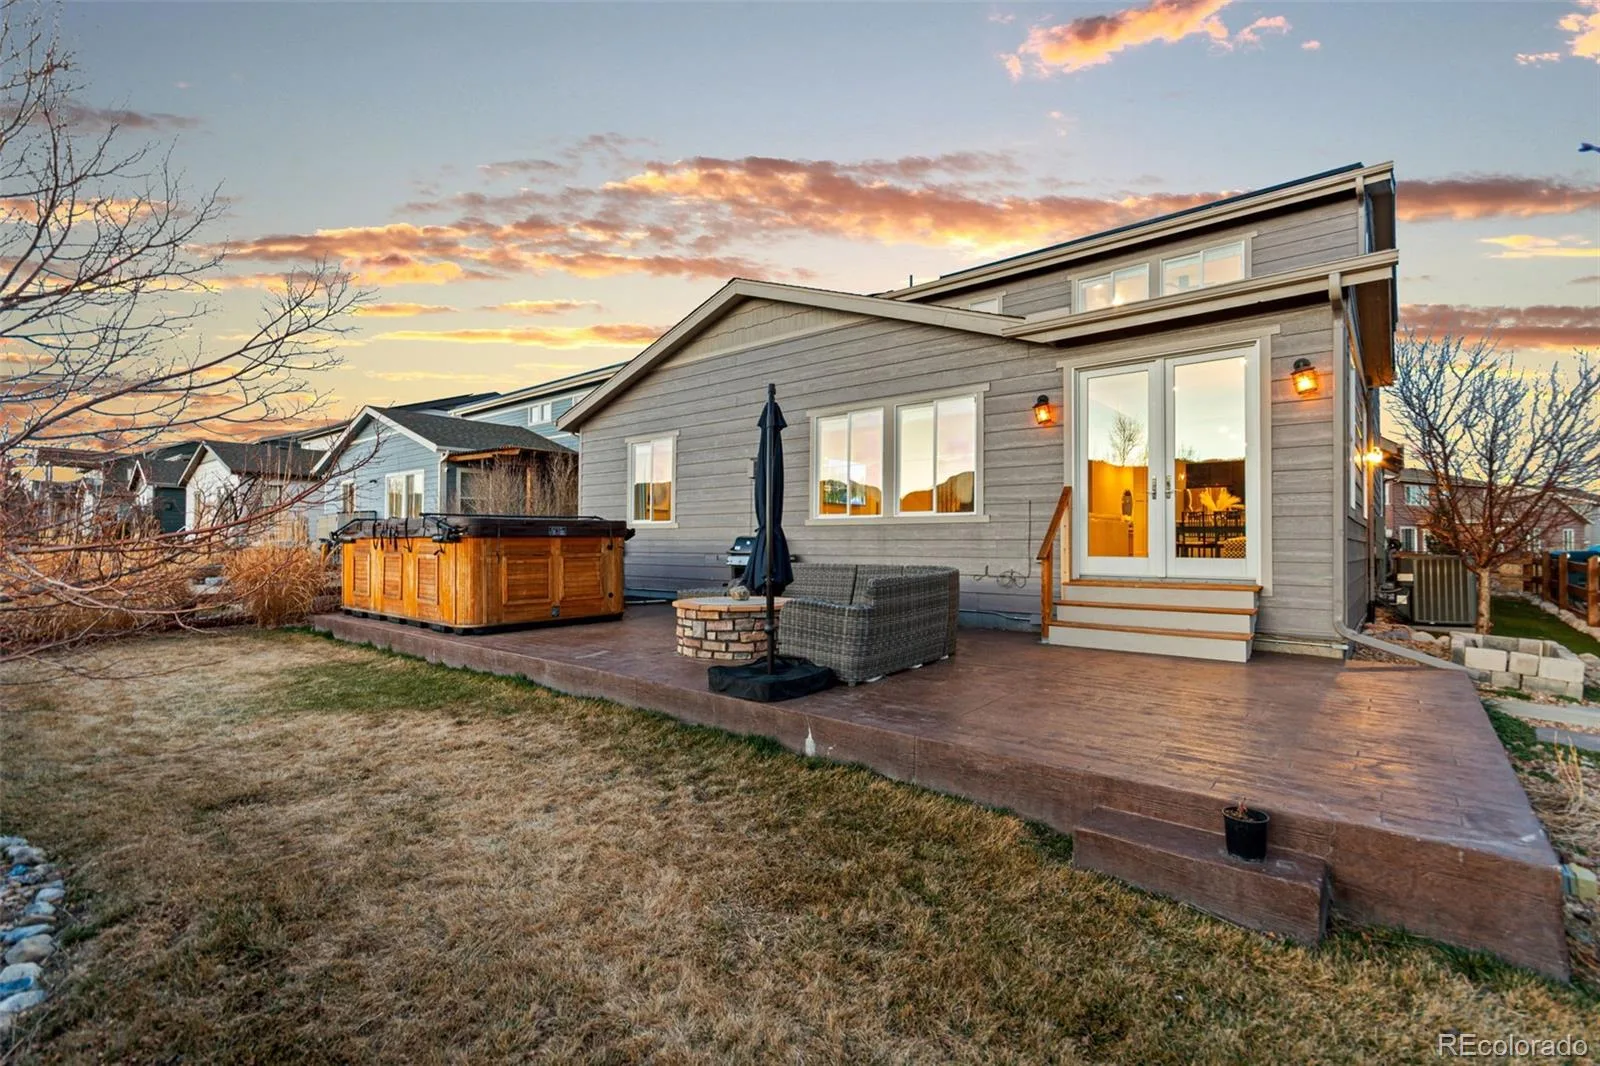
Step outside to a backyard designed for year-round enjoyment, featuring a stamped concrete patio, gas fire pit, and a luxury swim spa with adjustable current for both relaxation and low-impact exercise.
All of this is just moments from neighborhood pools, fitness centers, parks, trails, tennis courts, a K–8 school, and growing dining and retail options. *FLOOR PLANS, 3D and VIDEO TOUR AVAILABLE*
Inside, the open-concept layout brings people together while still offering room to spread out. The gourmet kitchen features granite countertops, abundant cabinet space, and an oversized island that naturally becomes the heart of the home. The adjoining dining area is perfect for creating memorable meals and hosting gatherings. The great room’s vaulted ceilings, expansive windows, and gas fireplace create a bright yet cozy space where the mountain views take center stage.
A rare private main-level suite with its own living area and en-suite bath provides exceptional flexibility—ideal for extended guests, multigenerational living, or a private retreat. Upstairs, a spacious loft offers an additional versatile living area alongside two generously sized bedrooms that share a full bathroom. The primary suite captures panoramic mountain views and features a spa-inspired bath with elegant finishes and a walk-in shower designed for everyday relaxation.
The finished basement expands the home’s functionality with space ideal for a media room, fitness area, or game room, along with an additional bedroom and full bath with luxury finishes that provide comfort and privacy for guests or household members.
Step outside to a backyard designed for year-round enjoyment, featuring a stamped concrete patio, gas fire pit, and a luxury swim spa with adjustable current for both relaxation and low-impact exercise.
All of this is just moments from neighborhood pools, fitness centers, parks, trails, tennis courts, a K–8 school, and growing dining and retail options. *FLOOR PLANS, 3D and VIDEO TOUR AVAILABLE*
Property Details
Price:
$940,000
MLS #:
REC5520008
Status:
Active
Beds:
5
Baths:
5
Type:
Single Family
Subtype:
Single Family Residence
Subdivision:
Candelas
Finished Sq Ft:
4,450
Total Sq Ft:
4,450
Lot Size:
6,098 sqft / 0.14 acres (approx)
Year Built:
2016
Schools
School District:
Jefferson County R-1
Elementary School:
Three Creeks
Middle School:
Three Creeks
High School:
Ralston Valley
Interior
Above Grade Finished Area
2931
Appliances
Convection Oven, Cooktop, Dishwasher, Disposal, Double Oven, Dryer, Microwave, Oven, Range, Range Hood, Refrigerator, Self Cleaning Oven, Sump Pump, Washer
Bathrooms
2 Full Bathrooms, 2 Three Quarter Bathrooms, 1 Half Bathroom
Below Grade Finished Area
1519
Cooling
Central Air
Fireplaces Total
1
Flooring
Tile, Vinyl, Wood
Heating
Forced Air
Interior Features
Ceiling Fan(s), Eat-in Kitchen, Entrance Foyer, Five Piece Bath, Granite Counters, High Ceilings, High Speed Internet, In-Law Floorplan, Kitchen Island, Open Floorplan, Pantry, Primary Suite, Radon Mitigation System, Smart Thermostat, Smoke Free, Solid Surface Counters, Hot Tub, Vaulted Ceiling(s), Walk-In Closet(s)
Levels
Two
Main Level Bathrooms
1
Main Level Bedrooms
1
Exterior
Architectural Style
Mountain Contemporary
Association Amenities
Clubhouse, Fitness Center, Garden Area, Playground, Pool, Tennis Court(s), Trail(s)
Attached Garage YN
1
Construction Materials
Frame, Stone, Wood Siding
Direction Faces
East
Exterior Features
Dog Run, Fire Pit, Garden, Gas Valve, Lighting, Private Yard, Rain Gutters, Smart Irrigation, Spa/Hot Tub
Fencing
Full
Garage Spaces
2
Green Energy Efficient
Appliances, Doors, HVAC, Roof, Thermostat, Water Heater, Windows
Lot Features
Foothills, Irrigated, Landscaped, Level, Master Planned, Sprinklers In Front, Sprinklers In Rear
Parking Features
Concrete, Lighted, Oversized, Smart Garage Door, Storage
Parking Spots
2
Parking Total
2
Patio And Porch Features
Front Porch, Patio
Roof
Composition
Security Features
Carbon Monoxide Detector(s), Radon Detector, Security Entrance, Smart Cameras, Smart Security System, Smoke Detector(s), Video Doorbell
View
Mountain(s)
Window Features
Double Pane Windows, Egress Windows, Skylight(s), Window Coverings
Financial
HOA Fee Frequency
Included in Property Tax
HOA Name
Vauxmont Special Metro District
HOA Phone
720-625-8080
Tax Year
2024
Taxes
$8,620
Map
Contact Us
Mortgage Calculator
Property Summary
- Located in the Candelas subdivision, 9337 Iron Mountain Way Arvada CO is a Single Family for sale in Arvada, CO, 80007. It is listed for $940,000 and features 5 beds, 5 baths, and has approximately 4,450 square feet of living space, and was originally constructed in 2016. The current price per square foot is $211. The average price per square foot for Single Family listings in Arvada is $288. The average listing price for Single Family in Arvada is $804,686. To schedule a showing of MLS#rec5520008 at 9337 Iron Mountain Way in Arvada, CO, contact your Smart Sale AI agent at 3039066915.
Similar Listings Nearby

Additional Details
MLS ID : REC5520008
Listing Key : REC2055400035
Parcel Number : 461389
Zip Code : 80007
City : Arvada
State : CO
Building if Condo :
Full Street: 9337 Iron Mountain Way
Address : 9337
Address Prefix :
Address Suffix : Way
Street : Iron Mountain
Street Prefix :
Street Suffix :
Unit if Condo :
Latitude : 39.866035
Longitude : -105.227440
Property Type : singlefamily
Property Sub Type : Single Family Residence
Stories Total if Condo :
Lot Size : 6,098 sqft / 0.14 acres (approx)
Ownership : Individual
Zoning :
Condition :
Renovation :
Pets Allowed :
Special Conditions : None
Possession : Closing/DOD,Immediate
Original Price : 940000
Close Price :
Close Date :
List Date : Jul 8, 2026
List Contract Date : 2026-07-08
Off Market Date :
Purchase Contract Date :
Days on Market : 8
Concessions Amount :
Concession Comment :
Renovation :
Company : Keller Williams Avenues Realty

Copyright 2026. All rights reserved.
9337 Iron Mountain Way
Arvada, CO