
9474 Noble Way
Arvada, CO, 80007
$1,650,000
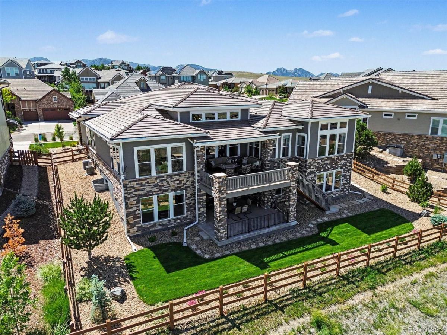
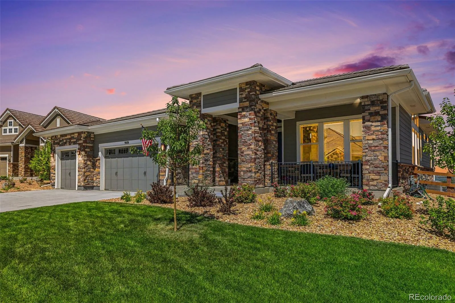
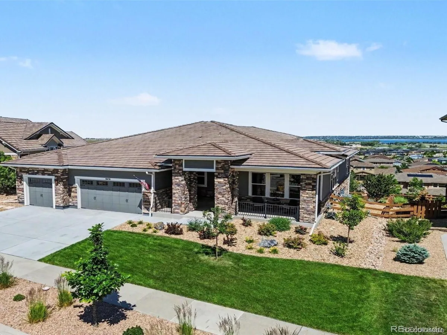
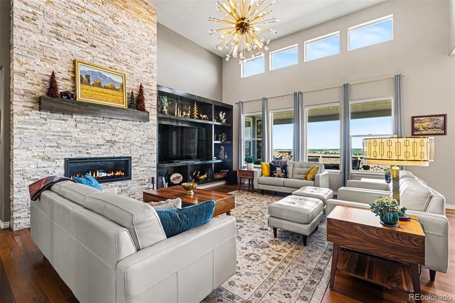
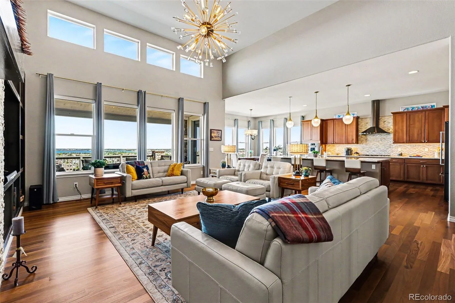
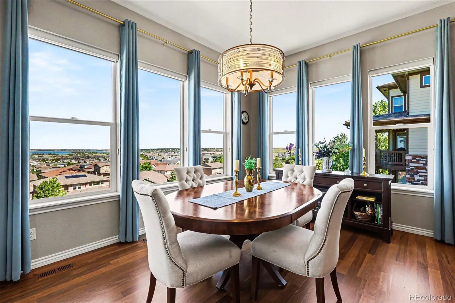
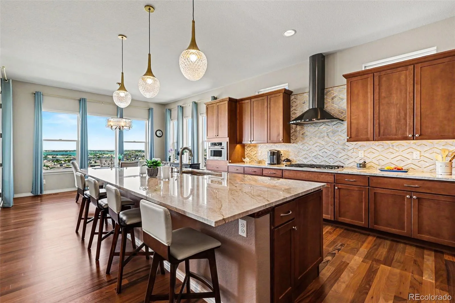
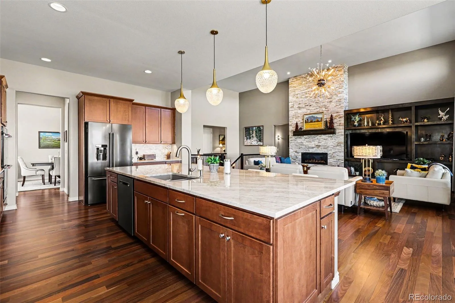
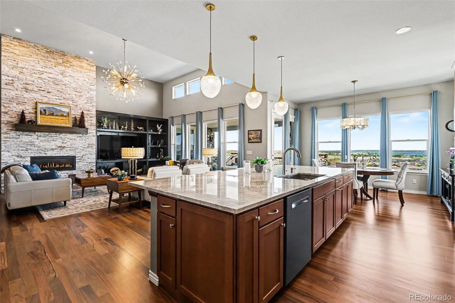
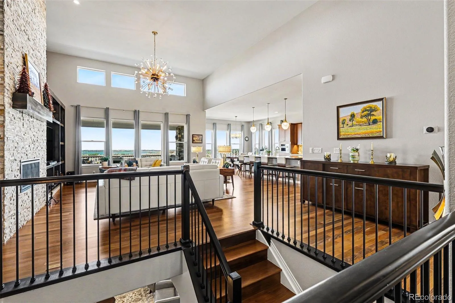
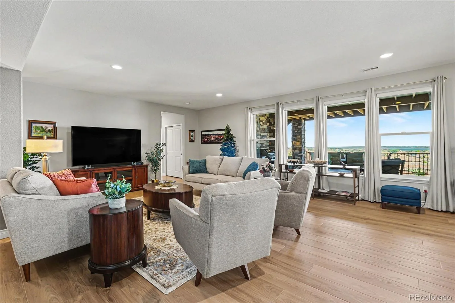
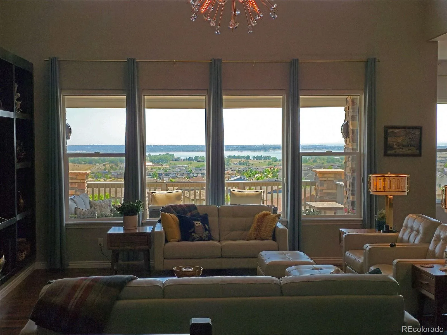
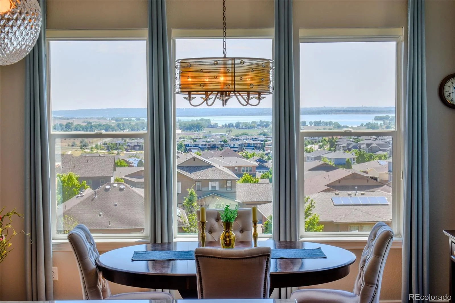
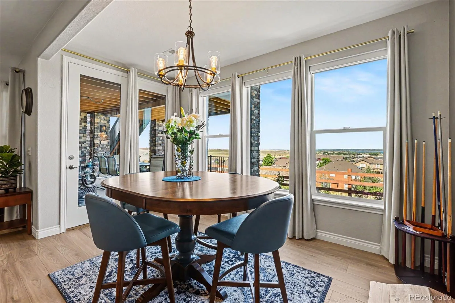
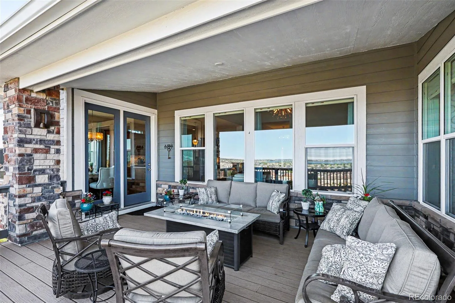
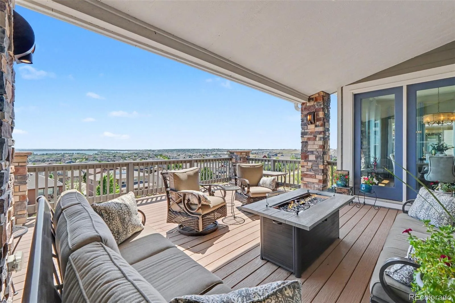
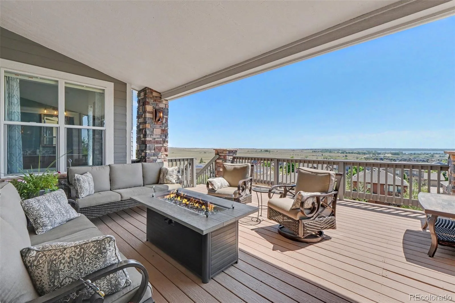
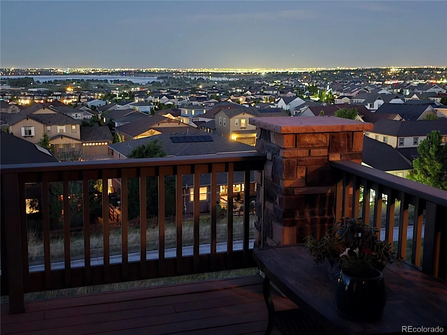
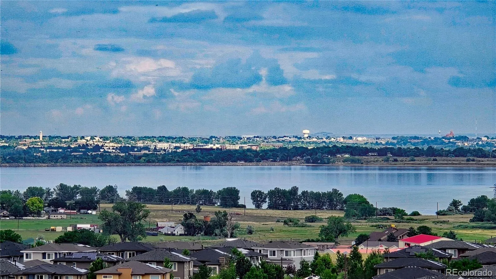
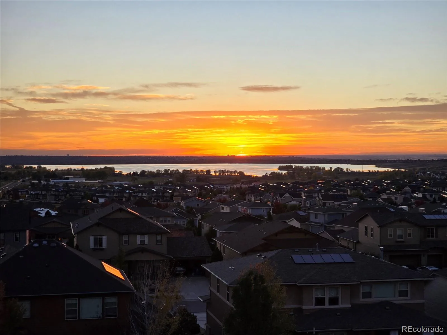
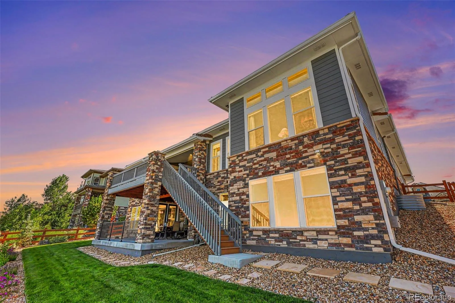
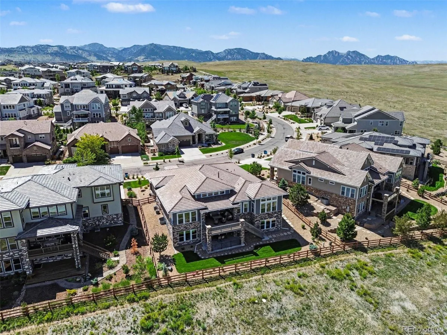
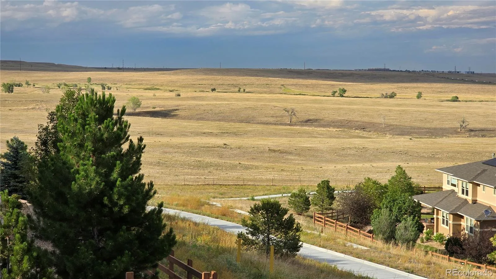
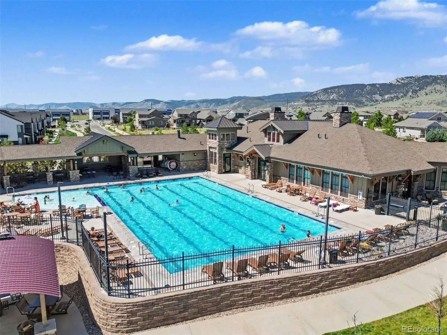
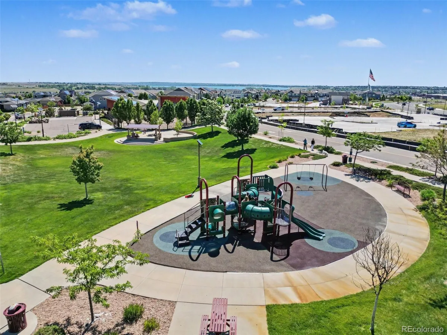
Welcome to an extraordinary luxury ranch home in the prestigious Skyview neighborhood of Candelas, where breathtaking panoramic views, refined finishes, and indoor-outdoor living create an unmatched Colorado experience. Ideally perched on a premium ridge-top lot, this stunning semi-custom walk-out ranch home captures unobstructed 180-
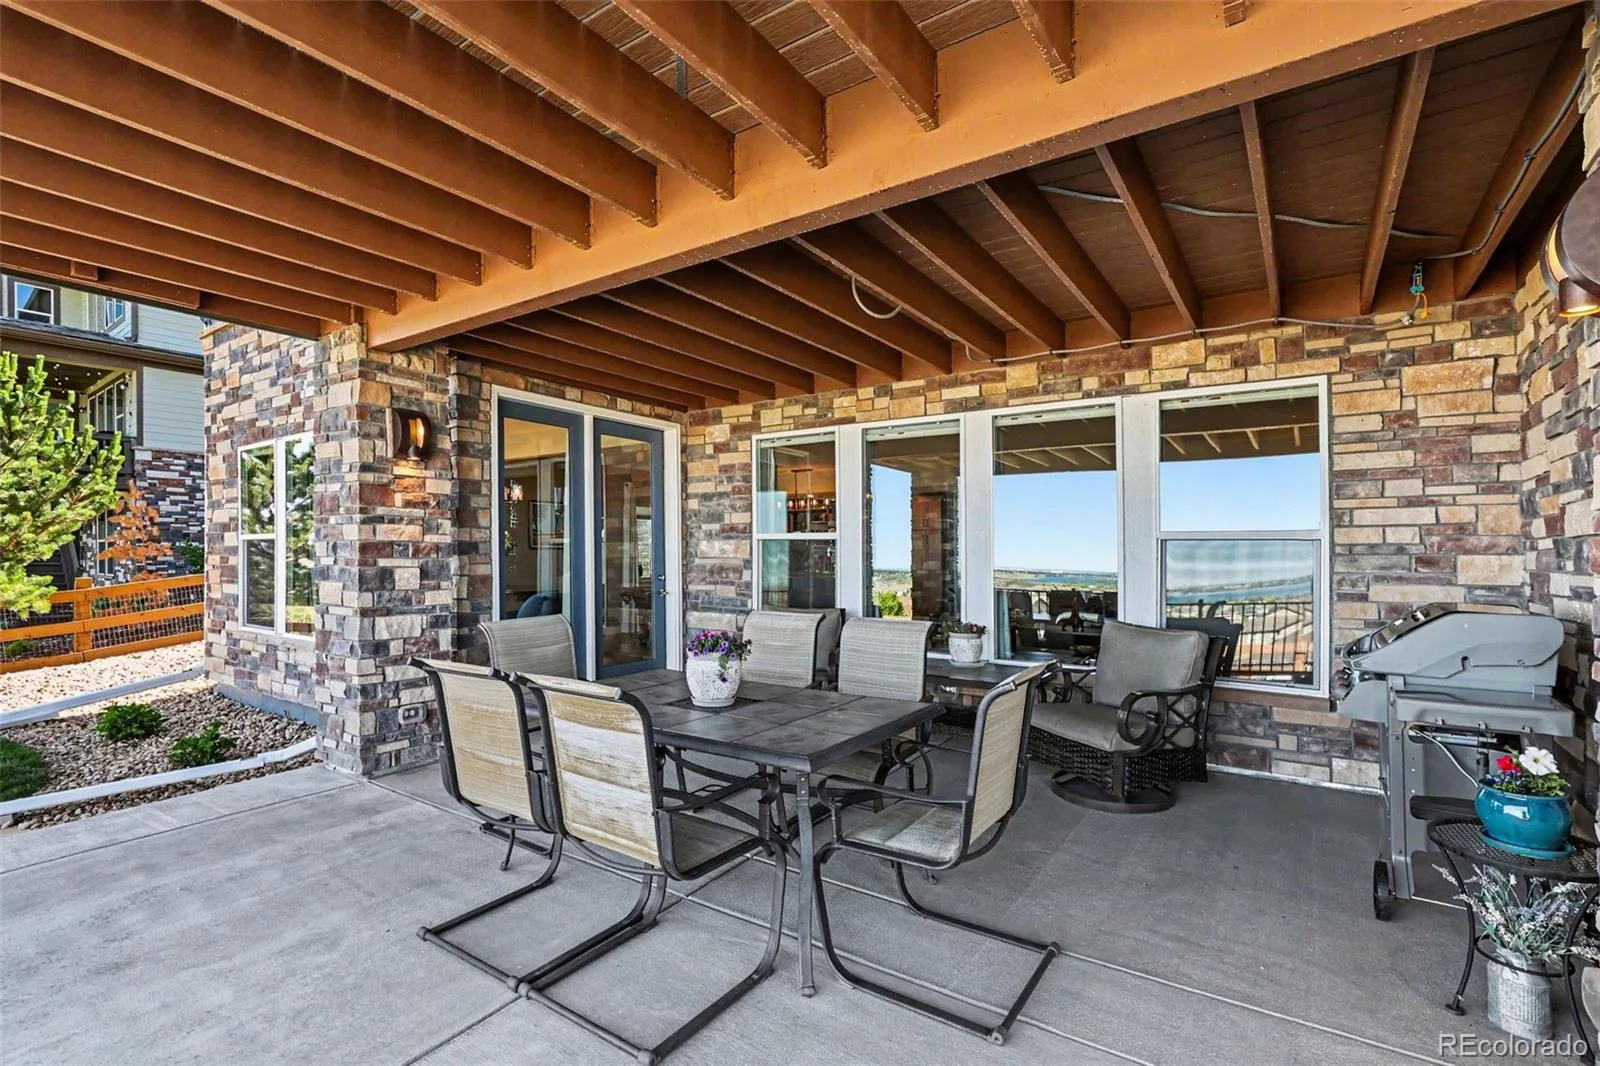
degree views of Standley Lake, the Denver skyline, open space, and the eastern plains. Enjoy peaceful night skies and sunsets from the comfort of your covered deck.
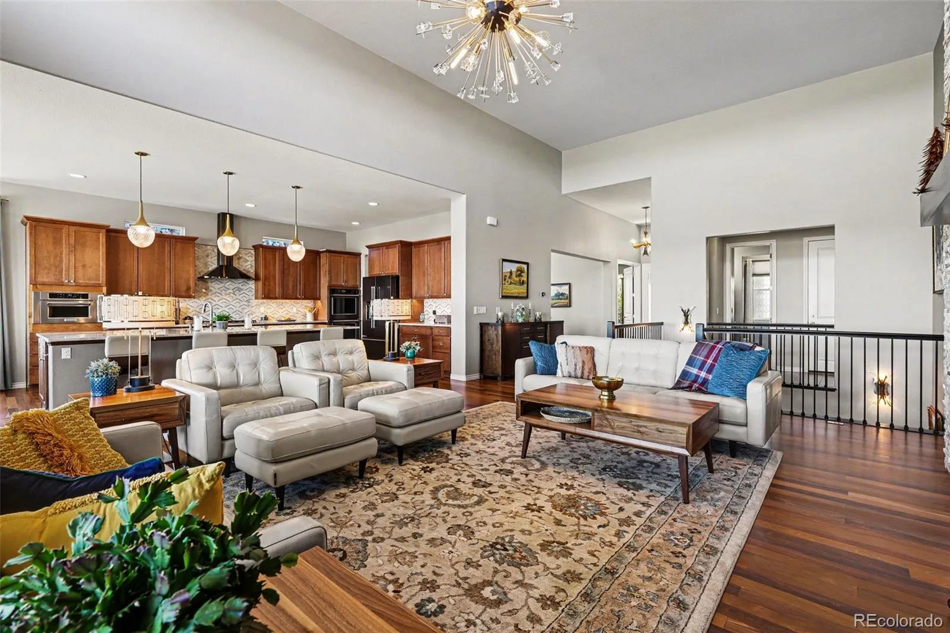
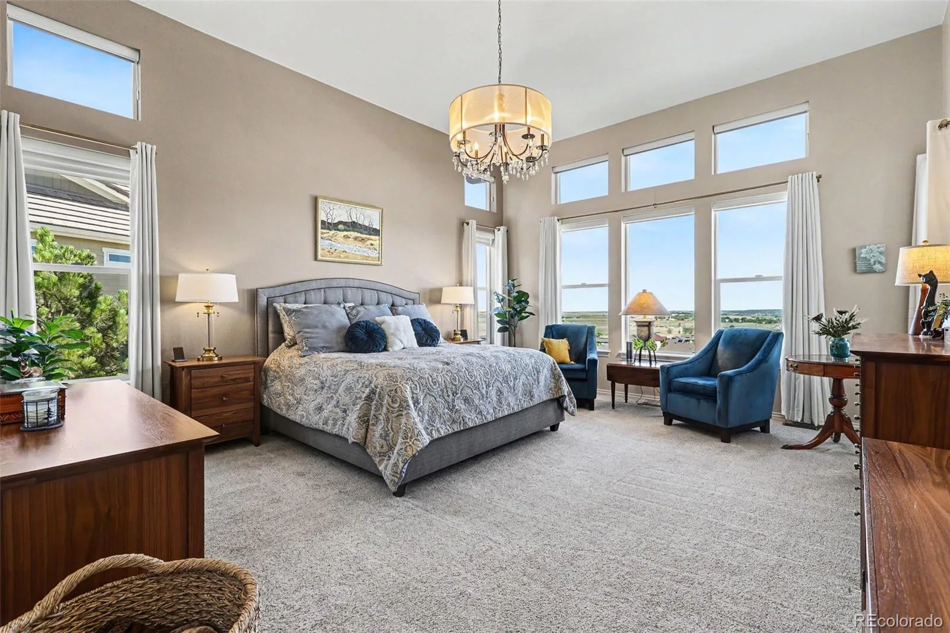
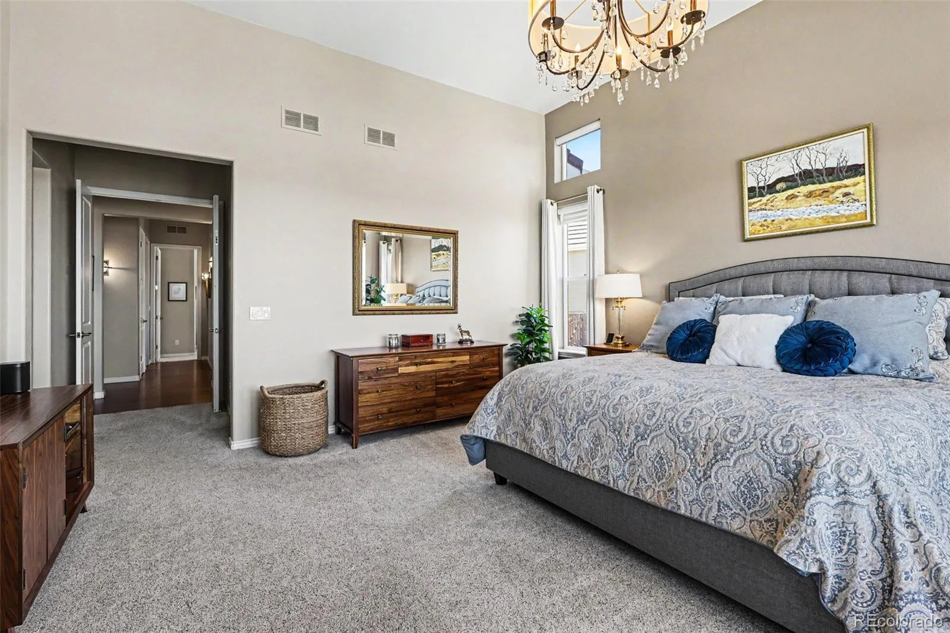
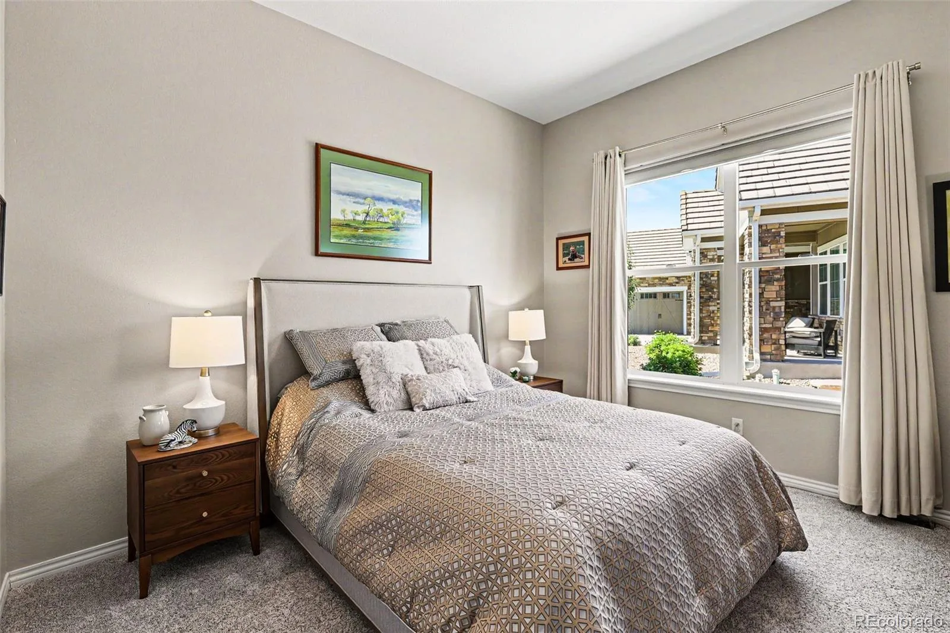
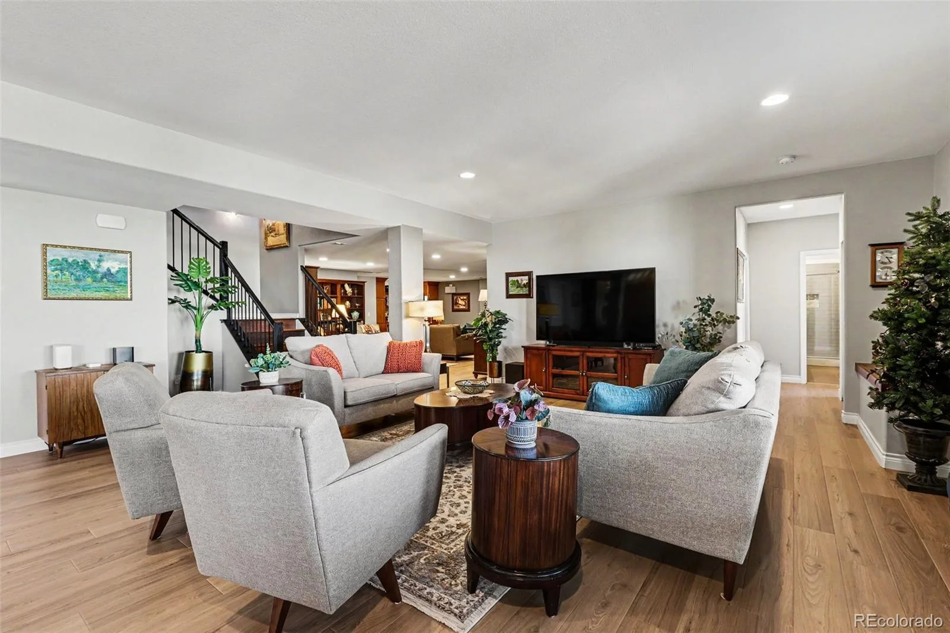
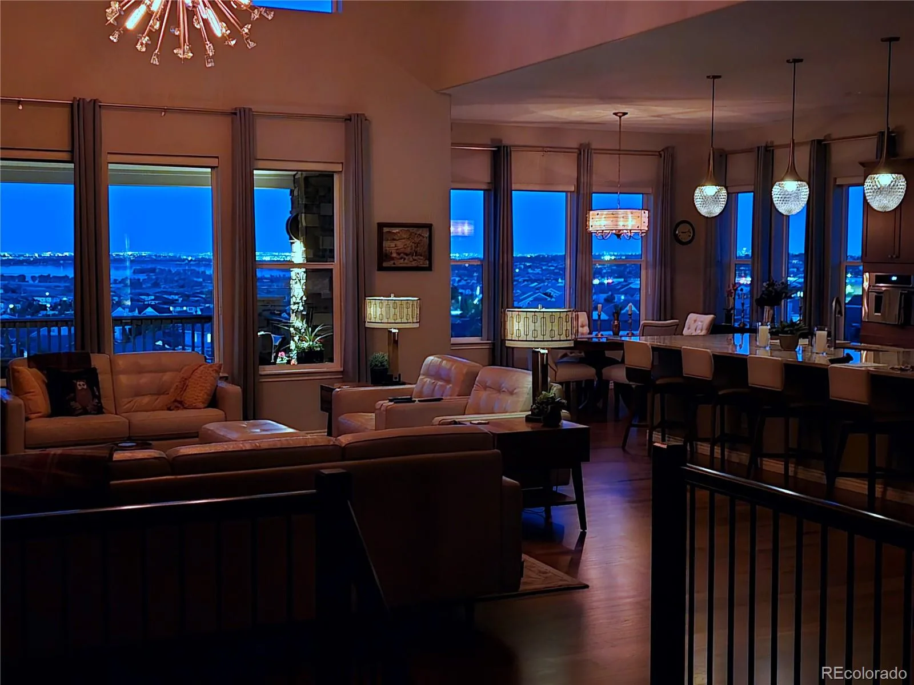
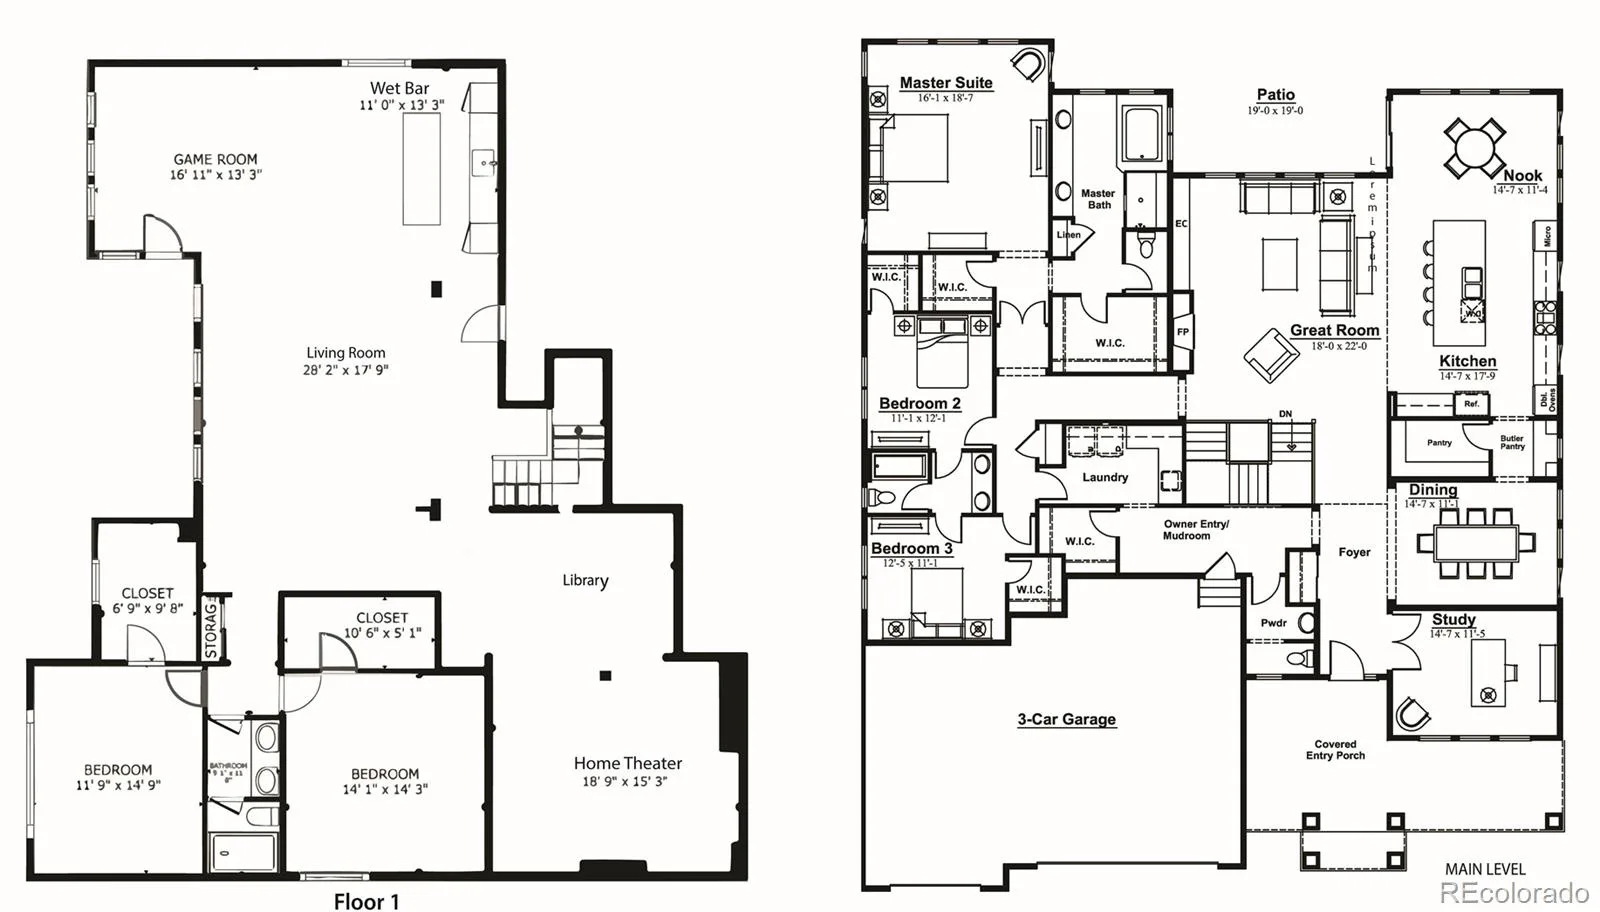
Spanning 5,687 square feet, this 5-bedroom, 4-bath home is filled with natural light from dramatic floor-to-ceiling windows and showcases soaring 12 to 15 foot ceilings, solid Brazilian walnut flooring, designer finishes, and custom lighting throughout. The thoughtfully designed open floor plan is ideal for both everyday living and entertaining.
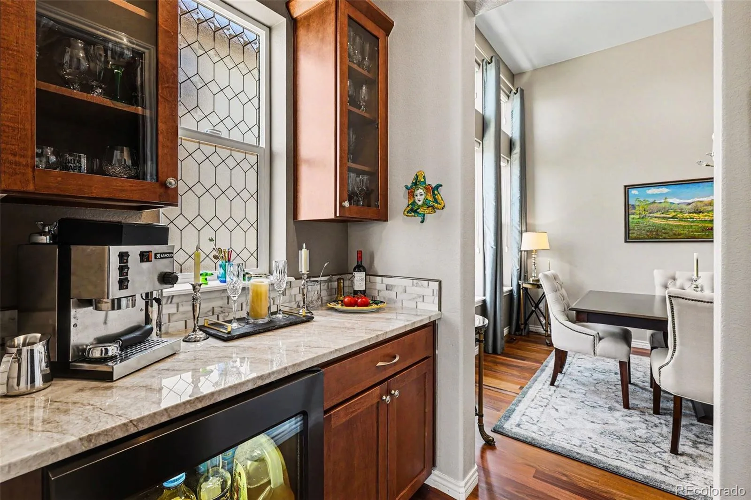
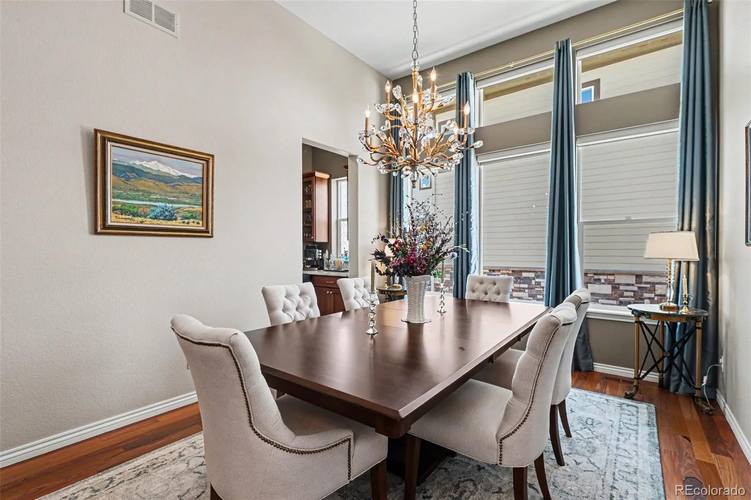
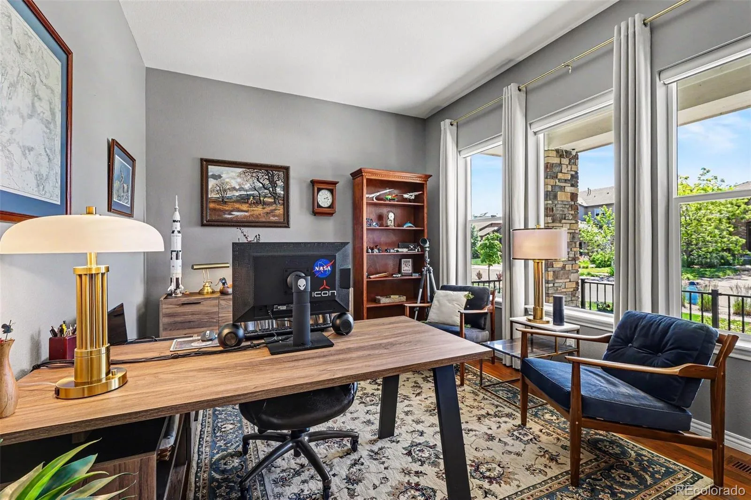
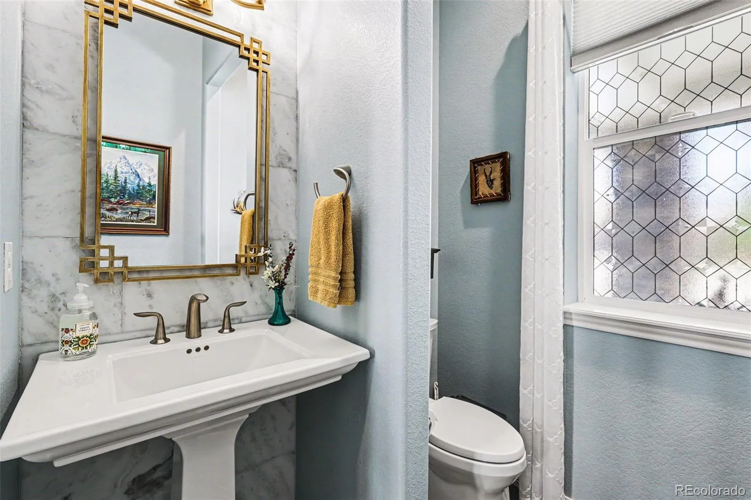
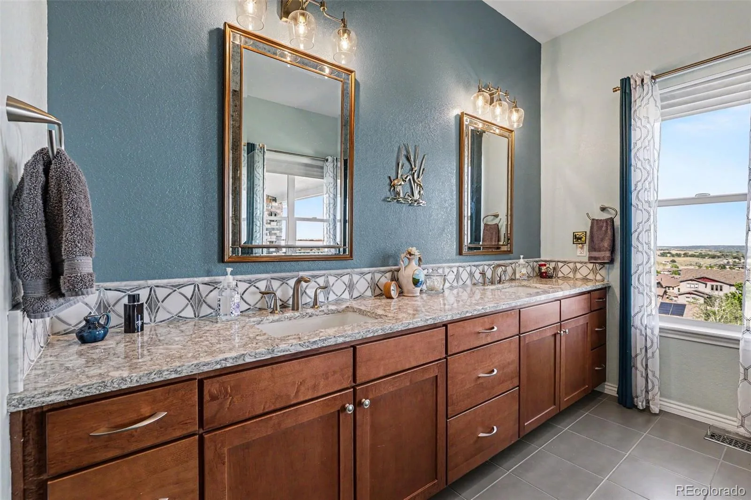
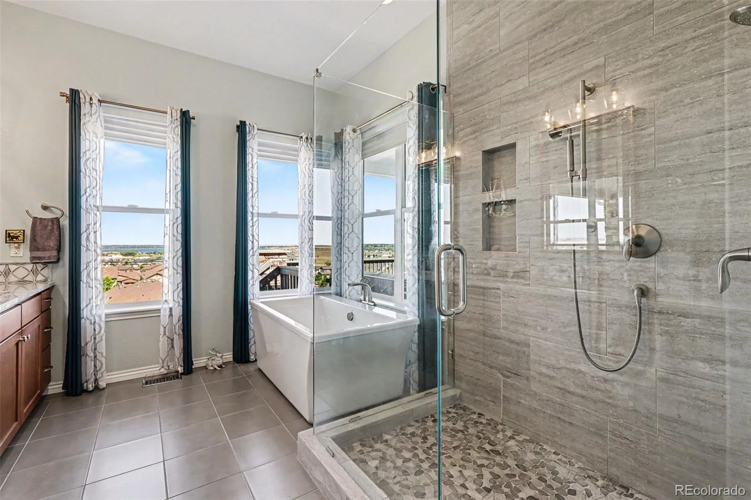
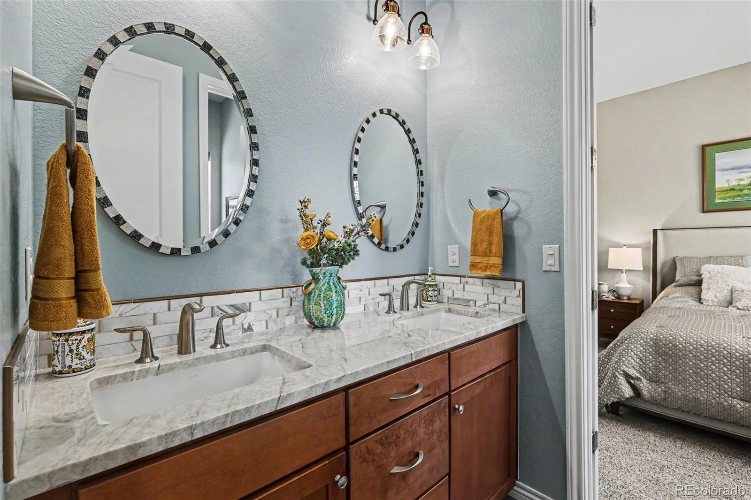
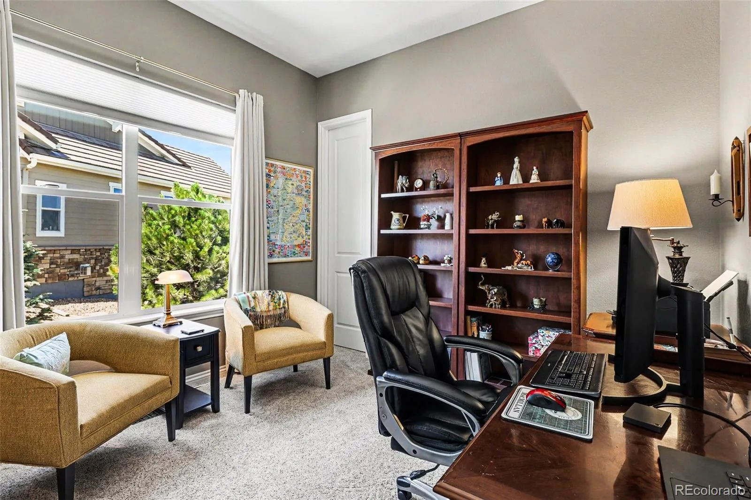
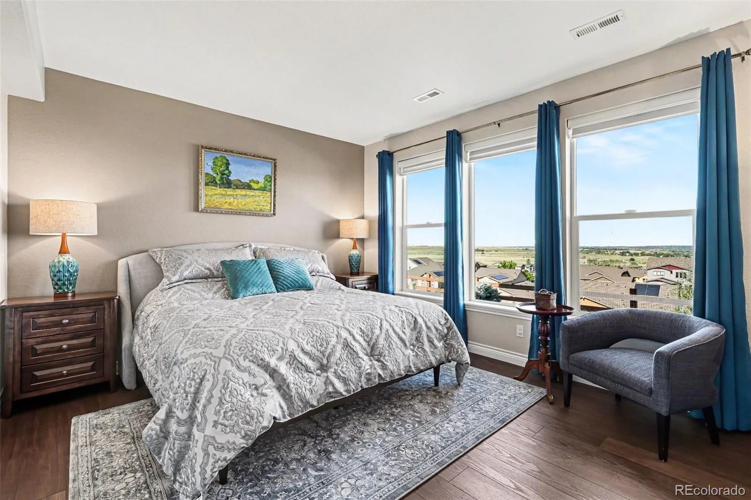
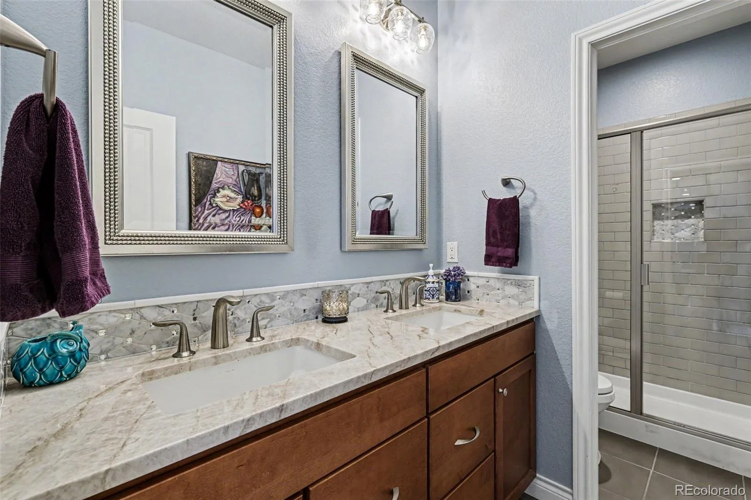
At the heart of the home is a spectacular chef’s kitchen featuring a massive Taj Mahal quartz island, custom cabinetry, a walk-in butler’s pantry, and premium Wolf, KitchenAid, Bosch, and Zephyr appliances. The spacious great room, formal dining area, private office, and seamless indoor-outdoor flow create an inviting atmosphere for gatherings of any size. The primary suite is a true retreat, complete with expansive views, dual walk-in closets, and a five-piece bath featuring a freestanding soaking tub, dual-head shower, Cambria quartz counters, and custom marble accents. Two additional main-level bedrooms share a Jack-and-Jill bath.
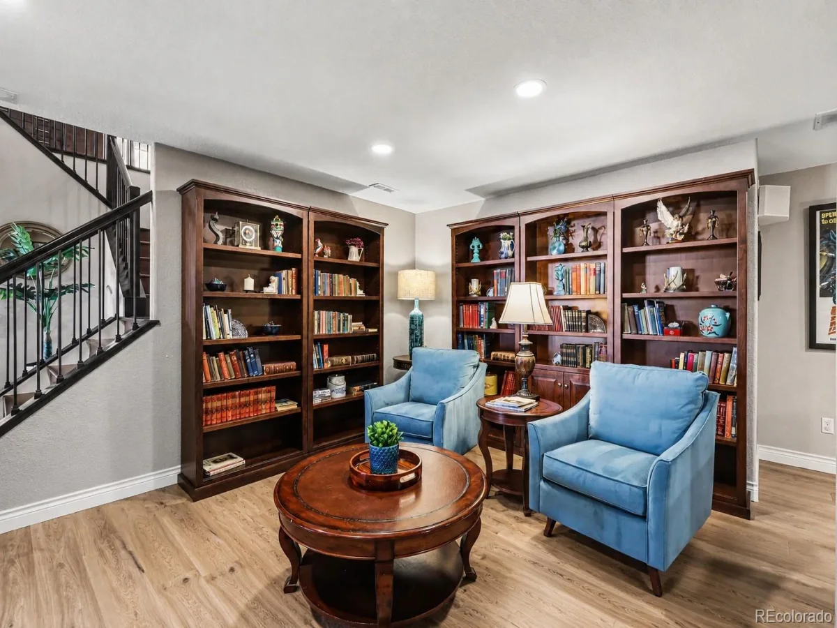
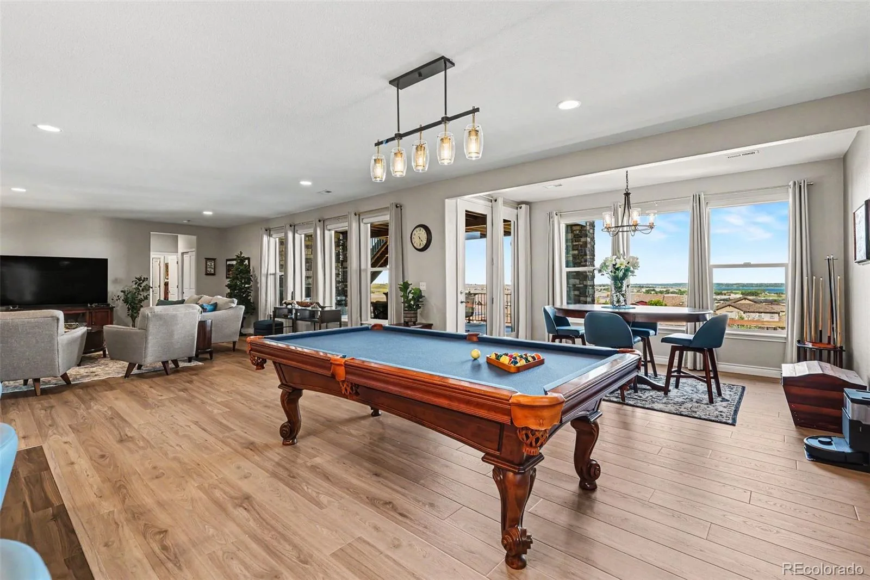
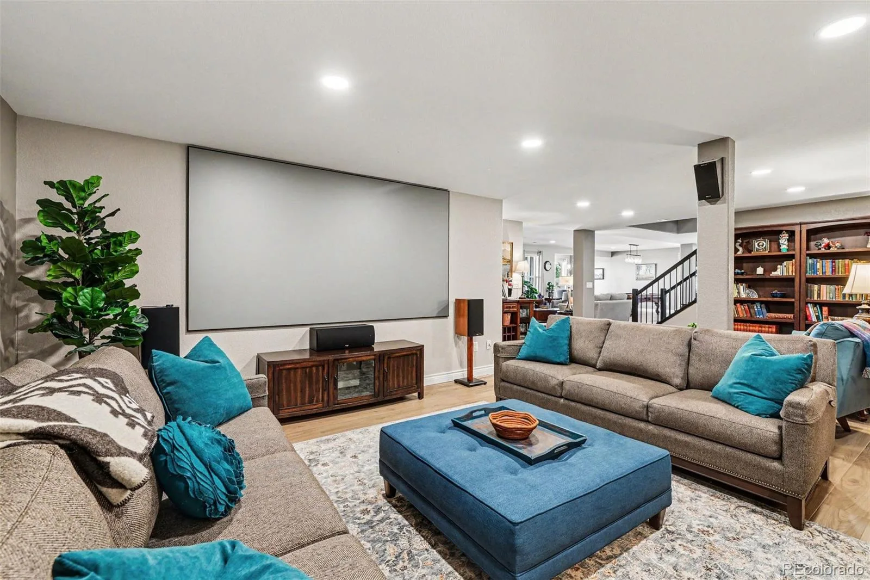
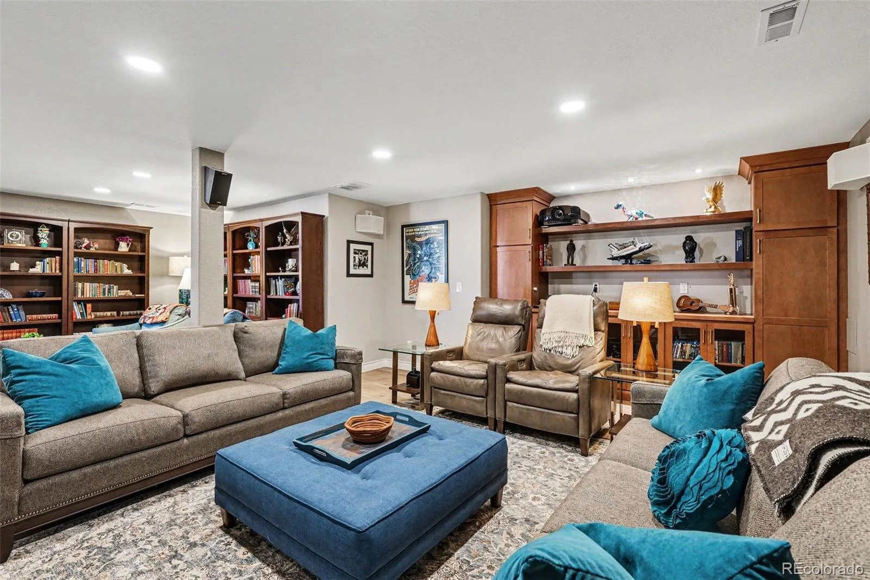
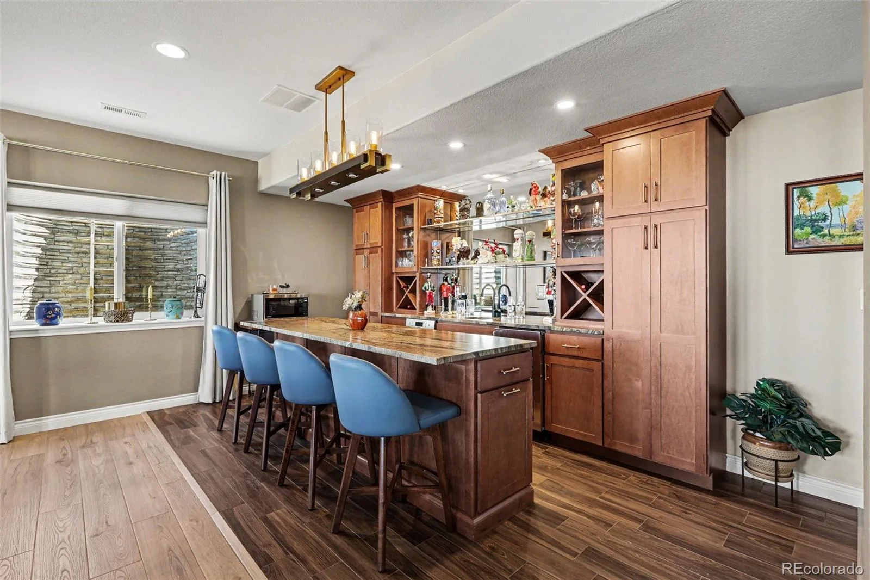
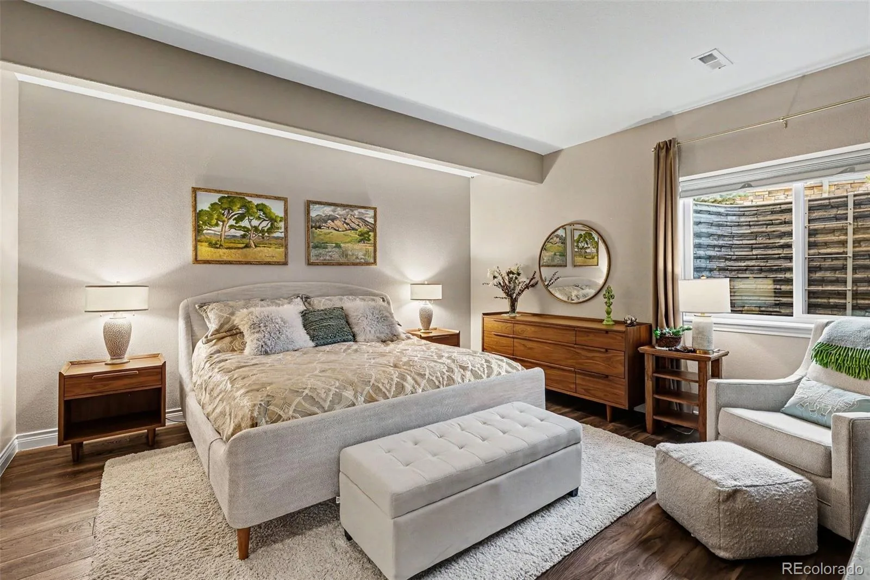
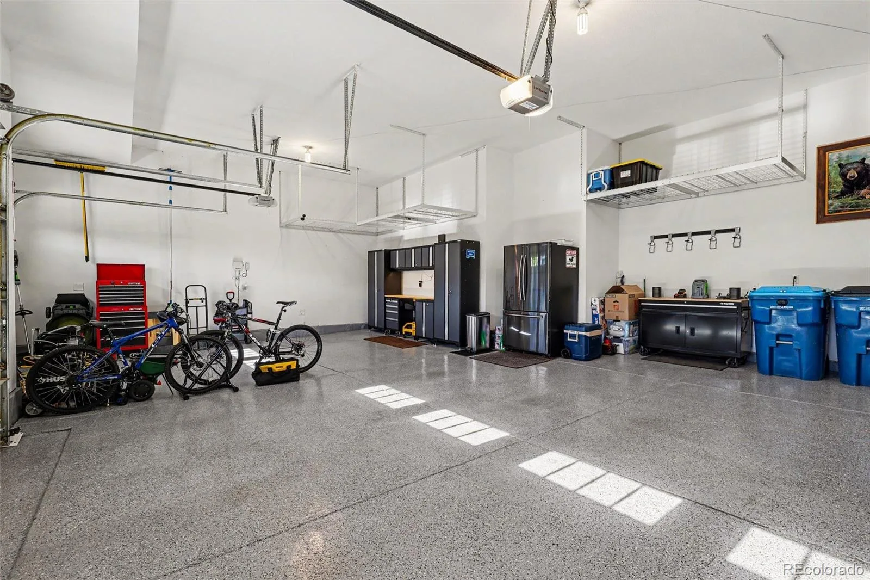
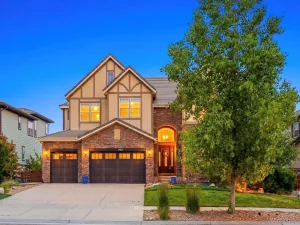
The finished walkout basement offers exceptional flexibility with two bedrooms, a library, bathroom, wet bar, game area, media room with a 120-inch projection screen, and abundant storage. Outside, mature landscaping, stone accents, a tile roof, flagstone walkways, and a three-car garage enhance the home’s impressive curb appeal. With unparalleled views, exceptional craftsmanship, and luxury living spaces throughout, this is a rare offering in one of Candelas’ most sought-after neighborhoods.
degree views of Standley Lake, the Denver skyline, open space, and the eastern plains. Enjoy peaceful night skies and sunsets from the comfort of your covered deck.
Spanning 5,687 square feet, this 5-bedroom, 4-bath home is filled with natural light from dramatic floor-to-ceiling windows and showcases soaring 12 to 15 foot ceilings, solid Brazilian walnut flooring, designer finishes, and custom lighting throughout. The thoughtfully designed open floor plan is ideal for both everyday living and entertaining.
At the heart of the home is a spectacular chef’s kitchen featuring a massive Taj Mahal quartz island, custom cabinetry, a walk-in butler’s pantry, and premium Wolf, KitchenAid, Bosch, and Zephyr appliances. The spacious great room, formal dining area, private office, and seamless indoor-outdoor flow create an inviting atmosphere for gatherings of any size. The primary suite is a true retreat, complete with expansive views, dual walk-in closets, and a five-piece bath featuring a freestanding soaking tub, dual-head shower, Cambria quartz counters, and custom marble accents. Two additional main-level bedrooms share a Jack-and-Jill bath.
The finished walkout basement offers exceptional flexibility with two bedrooms, a library, bathroom, wet bar, game area, media room with a 120-inch projection screen, and abundant storage. Outside, mature landscaping, stone accents, a tile roof, flagstone walkways, and a three-car garage enhance the home’s impressive curb appeal. With unparalleled views, exceptional craftsmanship, and luxury living spaces throughout, this is a rare offering in one of Candelas’ most sought-after neighborhoods.
Property Details
Price:
$1,650,000
MLS #:
REC2072852
Status:
Active
Beds:
5
Baths:
4
Type:
Single Family
Subtype:
Single Family Residence
Subdivision:
Candelas
Finished Sq Ft:
5,402
Total Sq Ft:
5,686
Lot Size:
10,519 sqft / 0.24 acres (approx)
Year Built:
2020
Schools
School District:
Jefferson County R-1
Elementary School:
Three Creeks
Middle School:
Three Creeks
High School:
Ralston Valley
Interior
Above Grade Finished Area
3096
Appliances
Bar Fridge, Dishwasher, Disposal, Dryer, Electric Water Heater, Microwave, Oven, Range, Range Hood, Refrigerator, Self Cleaning Oven, Washer
Bathrooms
1 Full Bathroom, 2 Three Quarter Bathrooms, 1 Half Bathroom
Below Grade Finished Area
2306
Below Grade Unfinished Area
284
Cooling
Central Air
Fireplaces Total
1
Flooring
Carpet, Tile, Vinyl, Wood
Heating
Forced Air, Natural Gas
Interior Features
Breakfast Bar, Built-in Features, Entrance Foyer, Five Piece Bath, High Ceilings, High Speed Internet, Jack & Jill Bathroom, Kitchen Island, Open Floorplan, Pantry, Primary Suite, Smart Light(s), Smart Thermostat, Smoke Free, Stone Counters, Vaulted Ceiling(s), Walk-In Closet(s), Wet Bar
Laundry Features
Sink, In Unit
Levels
One
Main Level Bathrooms
3
Main Level Bedrooms
3
Exterior
Architectural Style
Contemporary
Association Amenities
Clubhouse, Fitness Center, Garden Area, Park, Playground, Pond Seasonal, Pool, Tennis Court(s), Trail(s)
Attached Garage YN
1
Construction Materials
Cement Siding, Frame, Stone
Direction Faces
South
Exterior Features
Balcony, Barbecue, Gas Grill, Gas Valve, Lighting, Private Yard, Rain Gutters, Smart Irrigation
Fencing
Full
Garage Spaces
3
Green Energy Efficient
Appliances, Construction, Doors, HVAC, Insulation, Lighting, Roof, Thermostat, Water Heater, Windows
Lot Features
Borders Public Land, Fire Mitigation, Greenbelt, Irrigated, Landscaped, Master Planned, Open Space, Sloped, Sprinklers In Front, Sprinklers In Rear
Parking Features
Concrete, Dry Walled, Finished Garage, Floor Coating, Insulated Garage, Lighted, Oversized, Oversized Door, Smart Garage Door, Storage
Parking Spots
3
Parking Total
3
Patio And Porch Features
Covered, Deck, Front Porch, Patio
Roof
Spanish Tile
Security Features
Carbon Monoxide Detector(s), Smart Cameras, Smart Locks, Smoke Detector(s), Video Doorbell
View
Lake, Meadow, Mountain(s)
Window Features
Double Pane Windows, Egress Windows, Window Coverings, Window Treatments
Financial
HOA Fee Frequency
Included in Property Tax
HOA Includes
Maintenance Grounds
HOA Name
Vauxmont Metropolitan District
HOA Phone
720-647-6593
Tax Year
2025
Taxes
$15,211
Map
Contact Us
Mortgage Calculator
Property Summary
- Located in the Candelas subdivision, 9474 Noble Way Arvada CO is a Single Family for sale in Arvada, CO, 80007. It is listed for $1,650,000 and features 5 beds, 4 baths, and has approximately 5,686 square feet of living space, and was originally constructed in 2020. The current price per square foot is $290. The average price per square foot for Single Family listings in Arvada is $288. The average listing price for Single Family in Arvada is $813,783. To schedule a showing of MLS#rec2072852 at 9474 Noble Way in Arvada, CO, contact your Smart Sale AI agent at 3039066915.
Similar Listings Nearby

Additional Details
MLS ID : REC2072852
Listing Key : REC2054840331
Parcel Number : 457634
Zip Code : 80007
City : Arvada
State : CO
Building if Condo :
Full Street: 9474 Noble Way
Address : 9474
Address Prefix :
Address Suffix : Way
Street : Noble
Street Prefix :
Street Suffix :
Unit if Condo :
Latitude : 39.869484
Longitude : -105.178078
Property Type : singlefamily
Property Sub Type : Single Family Residence
Stories Total if Condo :
Lot Size : 10,519 sqft / 0.24 acres (approx)
Ownership : Individual
Zoning :
Condition :
Renovation :
Pets Allowed : Yes
Special Conditions : None
Possession : Closing/DOD
Original Price : 1780000
Close Price :
Close Date :
List Date : Jun 19, 2026
List Contract Date : 2026-06-19
Off Market Date :
Purchase Contract Date :
Days on Market : 74
Concessions Amount :
Concession Comment :
Renovation :
Company : Redfin Corporation

Copyright 2026. All rights reserved.
9474 Noble Way
Arvada, CO