
8280 Queen Street
Arvada, CO, 80005
$1,540,000
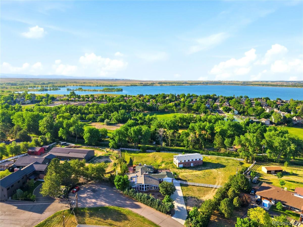
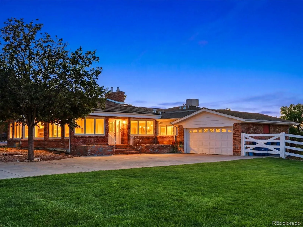
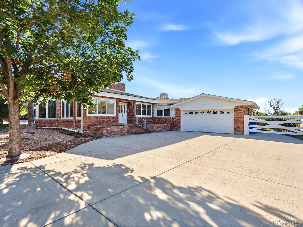
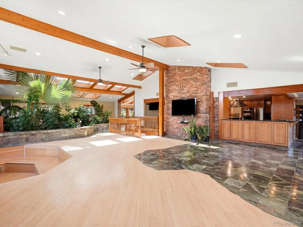
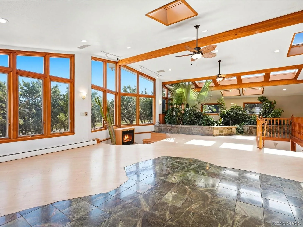
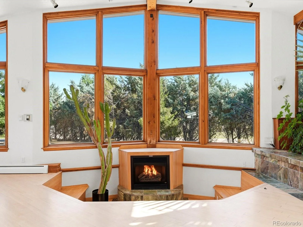
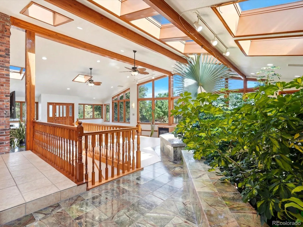
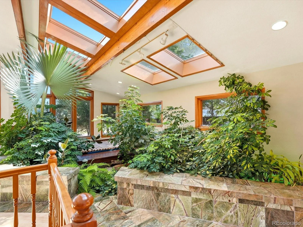
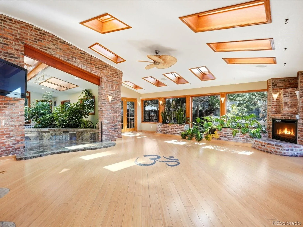
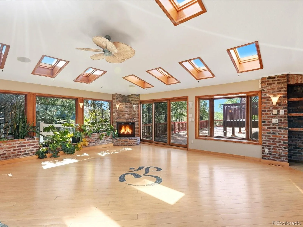
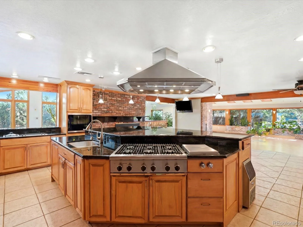
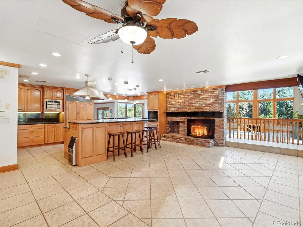
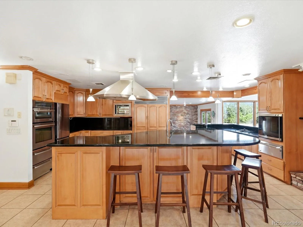
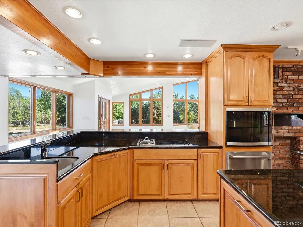
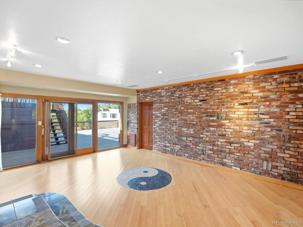
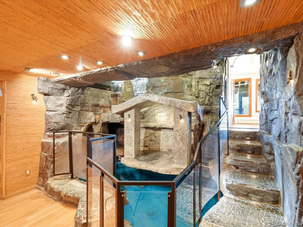
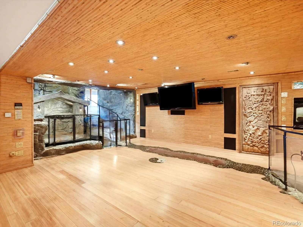
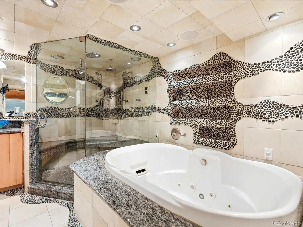
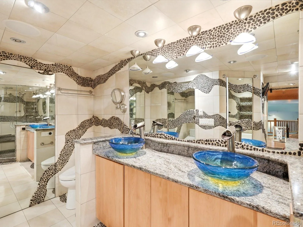
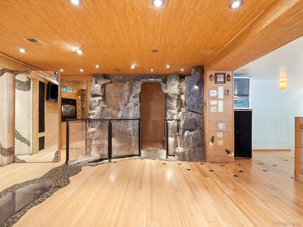
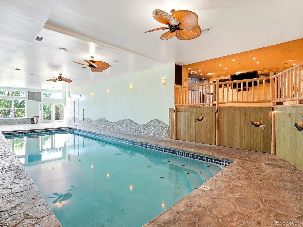
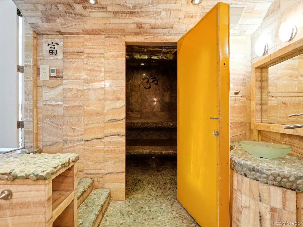
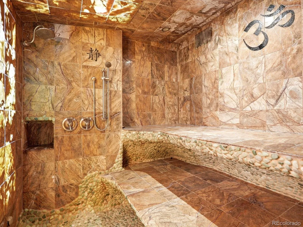
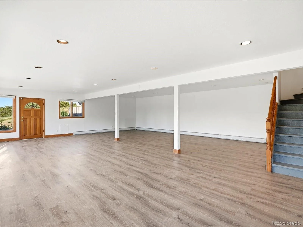
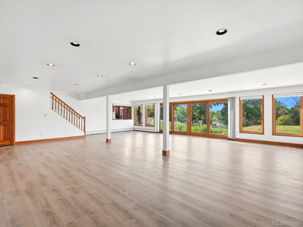
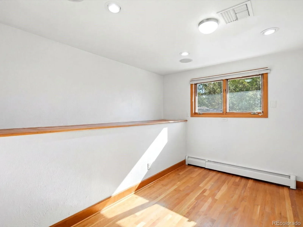
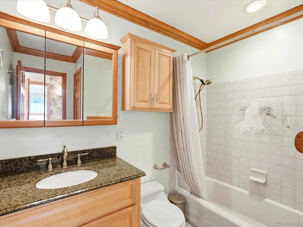
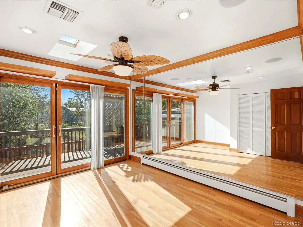
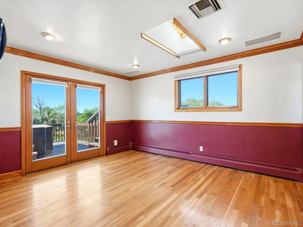
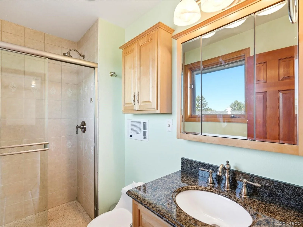
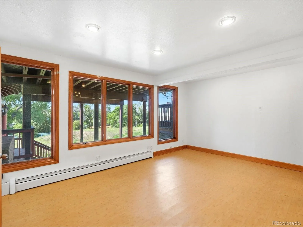
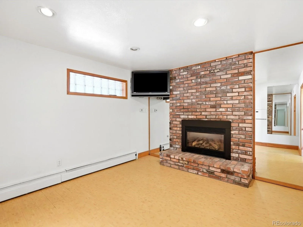
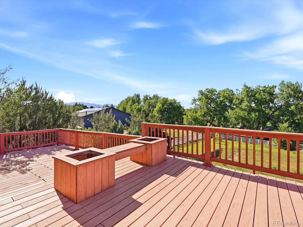
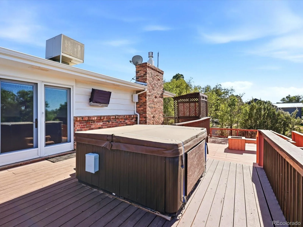
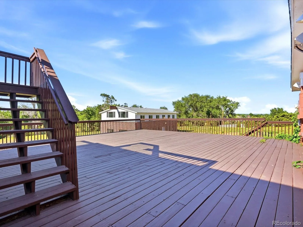
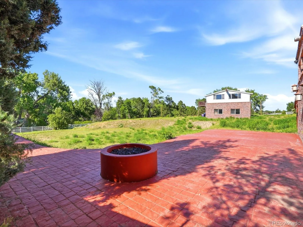
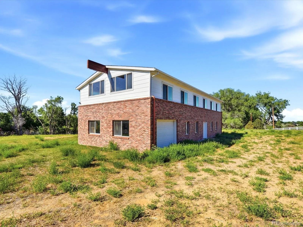
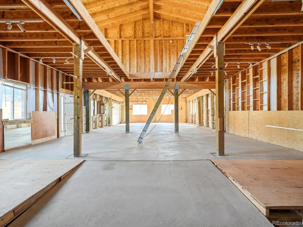
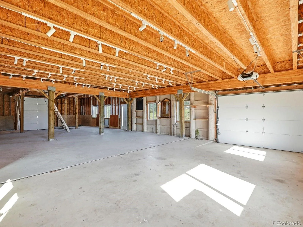
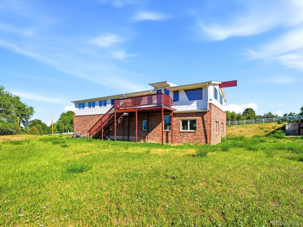
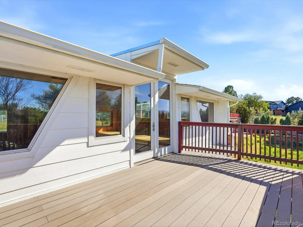
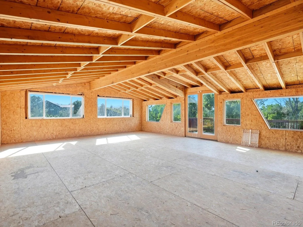
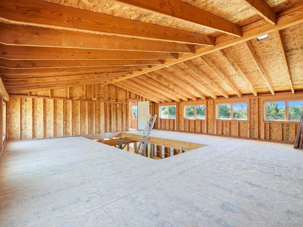
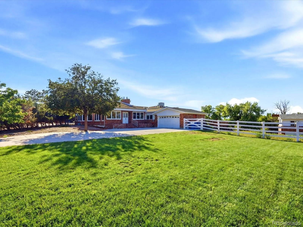
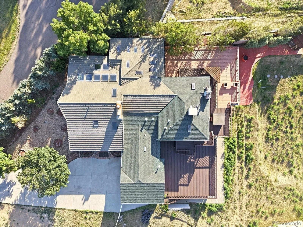
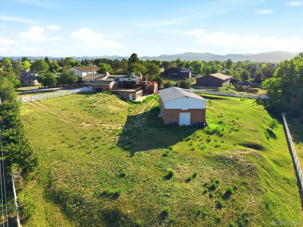
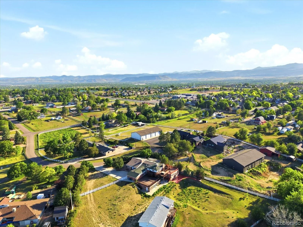
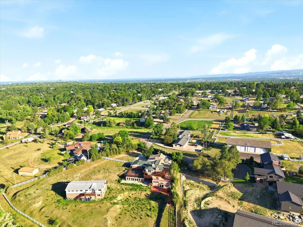
New PRICE! Welcome to your private retreat where luxury, privacy, and resort-style living meet. Set on 1.68 acres of beautifully treed horse property, this custom 8,078 sq ft estate offers an unmatched lifestyle just minutes from town. A two-story barn/outbuilding with loft provides space for up to three horses, all surrounded by towering pines for total privacy. Outdoor living feels like a private resort with a sweeping wraparound deck, mountain views, hot tub, fire pit, and multiple lounge areas. Inside, the chef’s kitchen is a standout with a large granite island with prep sink, dual Sub-Zero refrigerators, Jenn-Air convection oven, Gaggenau convection oven and steamer, warming drawers, ice maker, two Bosch dishwashers, and additional sinks. Custom cabinetry, under-cabinet lighting, radiant heated floors, and a large walk-in pantry with five lazy Susans add both beauty and function. High-end finishes include bamboo flooring, Pella windows and skylights, integrated Klipsch audio, and custom lighting. A serene sunroom features an interior garden and water feature. The primary suite includes a unique indoor Koi feature and spa-inspired bath with gas fireplace, jetted tub with endless hot water, steam shower, and cedar walk-in closet. Additional spaces include a fitness room with floor-to-ceiling mirrors and a wellness area with a custom indoor saltwater pool and fiber-optic lighting, plus a stone steam room with three generators. A rare opportunity to own a private estate blending luxury, recreation, and privacy.
Property Details
Price:
$1,540,000
MLS #:
REC3641906
Status:
Active
Beds:
5
Baths:
5
Type:
Single Family
Subtype:
Single Family Residence
Subdivision:
Churchill Downs
Finished Sq Ft:
8,078
Total Sq Ft:
8,078
Lot Size:
73,181 sqft / 1.68 acres (approx)
Year Built:
1964
Schools
School District:
Jefferson County R-1
Elementary School:
Sierra
Middle School:
Oberon
High School:
Ralston Valley
Interior
Above Grade Finished Area
8078
Appliances
Bar Fridge, Convection Oven, Cooktop, Dishwasher, Disposal, Double Oven, Dryer, Freezer, Gas Water Heater, Microwave, Oven, Range, Range Hood, Refrigerator, Self Cleaning Oven, Tankless Water Heater, Trash Compactor, Warming Drawer, Washer, Water Purifier, Wine Cooler
Bathrooms
2 Full Bathrooms, 3 Three Quarter Bathrooms
Cooling
Central Air, Evaporative Cooling
Fireplaces Total
5
Flooring
Bamboo, Stone, Tile, Wood
Heating
Baseboard, Forced Air, Hot Water, Radiant
Interior Features
Audio/Video Controls, Built-in Features, Ceiling Fan(s), Eat-in Kitchen, Five Piece Bath, Granite Counters, High Ceilings, High Speed Internet, Jack & Jill Bathroom, Kitchen Island, Open Floorplan, Pantry, Primary Suite, Smoke Free, Sound System, Hot Tub, Vaulted Ceiling(s), Walk-In Closet(s), Wet Bar, Wired for Data
Laundry Features
Sink
Levels
Multi/Split
Exterior
Architectural Style
Mid-Century Modern
Association Amenities
Trail(s)
Attached Garage YN
1
Construction Materials
Brick, Frame
Direction Faces
Southeast
Exterior Features
Fire Pit, Garden, Lighting, Private Yard, Spa/Hot Tub, Water Feature
Fencing
Fenced Pasture, Partial
Garage Spaces
12
Lot Features
Cul-De-Sac, Landscaped, Many Trees, Meadow, Rolling Slope
Parking Features
Concrete, Dry Walled, Oversized
Parking Spots
12
Parking Total
12
Patio And Porch Features
Covered, Deck, Front Porch, Patio, Wrap Around
Roof
Composition, Concrete
Security Features
Carbon Monoxide Detector(s), Smoke Detector(s)
Spa Features
Bath, Steam Room
View
Mountain(s)
Window Features
Double Pane Windows, Skylight(s), Window Treatments
Financial
HOA Fee
$500
HOA Fee Frequency
Annually
HOA Includes
Maintenance Grounds
HOA Name
Meadowgate Farms Home Owners
HOA Phone
303-570-8834
Tax Year
2025
Taxes
$10,728
Map
Contact Us
Mortgage Calculator
Property Summary
- Located in the Churchill Downs subdivision, 8280 Queen Street Arvada CO is a Single Family for sale in Arvada, CO, 80005. It is listed for $1,540,000 and features 5 beds, 5 baths, and has approximately 8,078 square feet of living space, and was originally constructed in 1964. The current price per square foot is $191. The average price per square foot for Single Family listings in Arvada is $288. The average listing price for Single Family in Arvada is $810,523. To schedule a showing of MLS#rec3641906 at 8280 Queen Street in Arvada, CO, contact your Smart Sale AI agent at 3039066915.
Similar Listings Nearby

Additional Details
MLS ID : REC3641906
Listing Key : REC2055004563
Parcel Number : 057835
Zip Code : 80005
City : Arvada
State : CO
Building if Condo :
Full Street: 8280 Queen Street
Address : 8280
Address Prefix :
Address Suffix : Street
Street : Queen
Street Prefix :
Street Suffix :
Unit if Condo :
Latitude : 39.847668
Longitude : -105.125809
Property Type : singlefamily
Property Sub Type : Single Family Residence
Stories Total if Condo :
Lot Size : 73,181 sqft / 1.68 acres (approx)
Ownership : Corporation/Trust
Zoning : A-2
Condition :
Renovation :
Pets Allowed :
Special Conditions : None
Possession : Closing/DOD
Original Price : 1590000
Close Price :
Close Date :
List Date : Jun 25, 2026
List Contract Date : 2026-06-25
Off Market Date :
Purchase Contract Date :
Days on Market : 66
Concessions Amount :
Concession Comment :
Renovation :
Company : Keller Williams Avenues Realty

Copyright 2026. All rights reserved.
8280 Queen Street
Arvada, CO