
7530 Johnson Street Arvada CO 80005 MLS #REC9457364

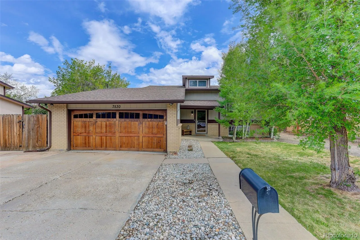
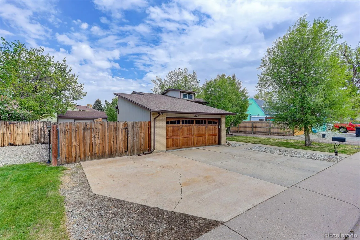
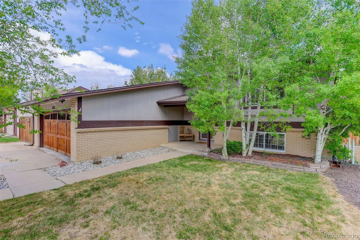
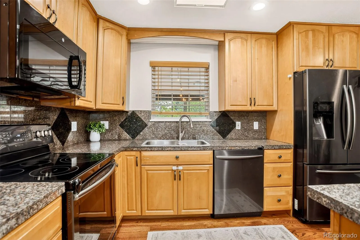
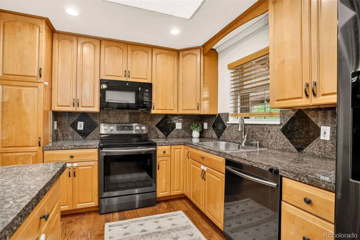
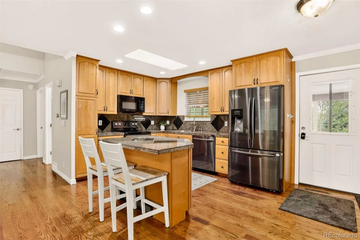
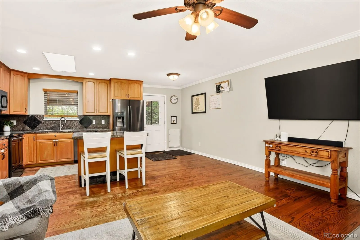
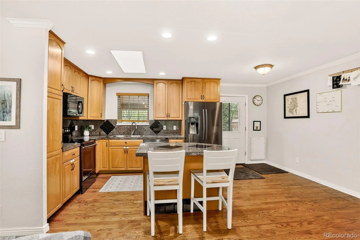
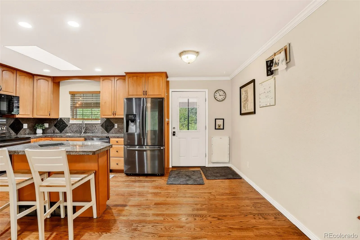
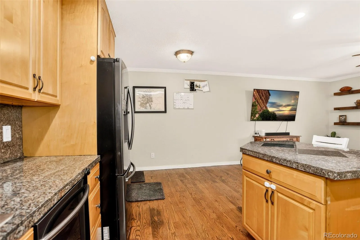
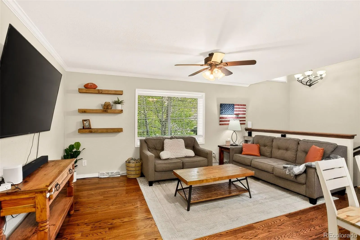
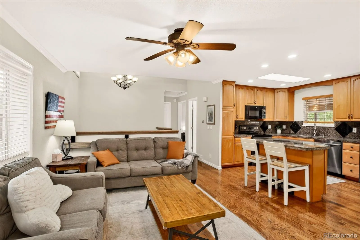
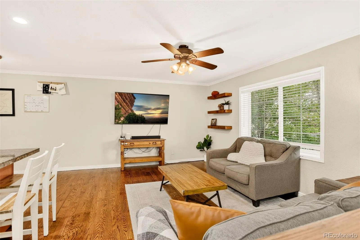
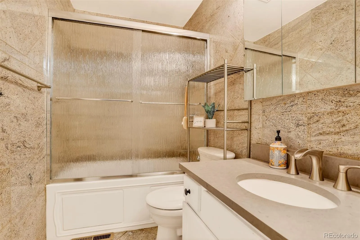
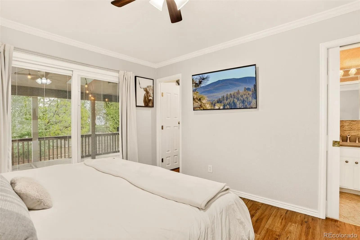
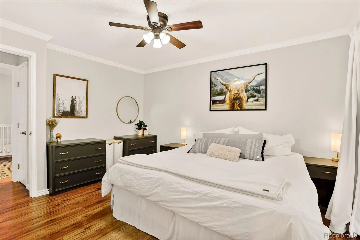
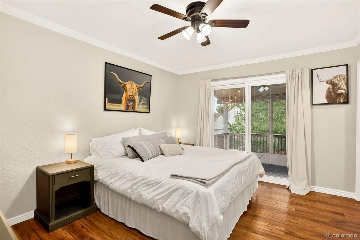
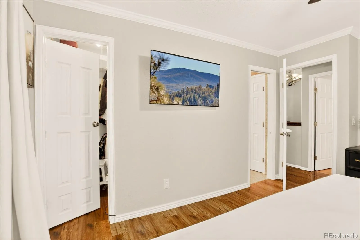
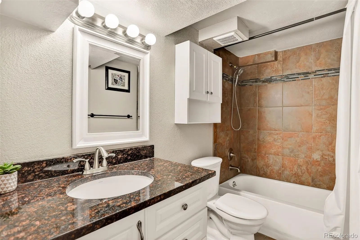
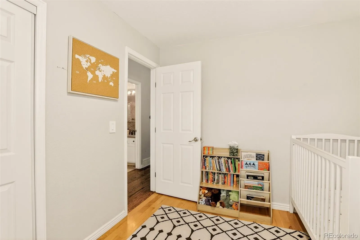
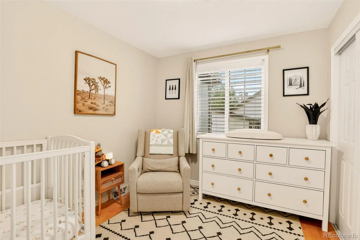
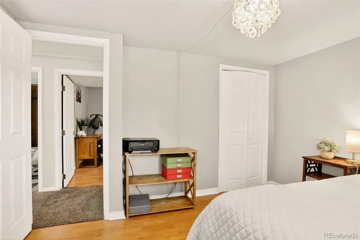
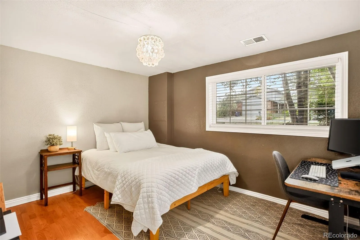
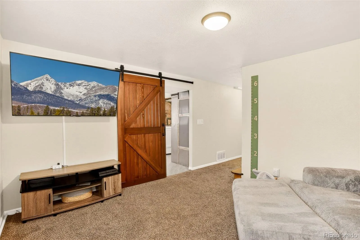
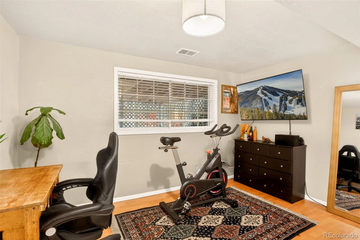
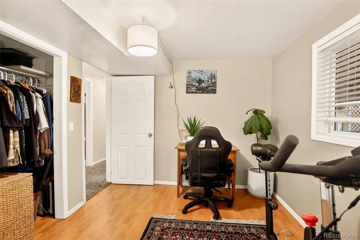
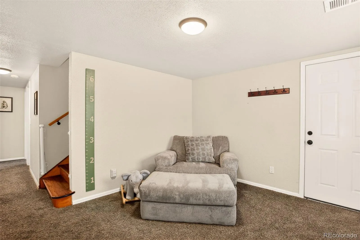
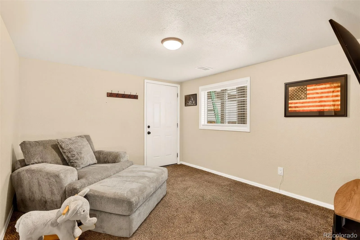
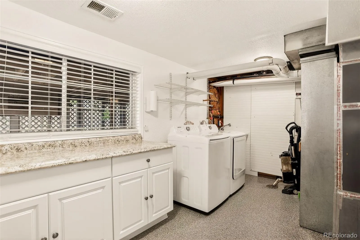
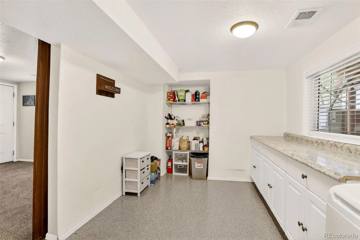
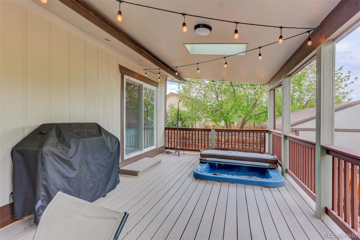
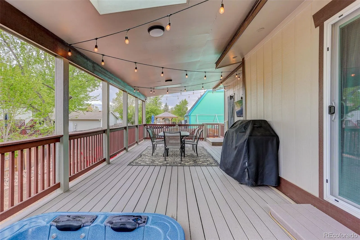
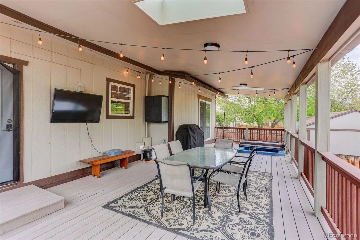
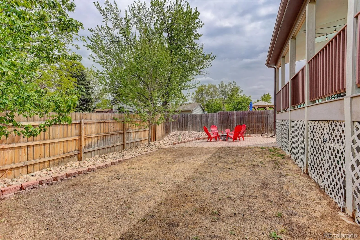
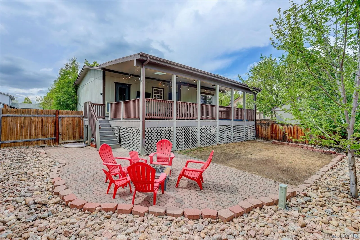
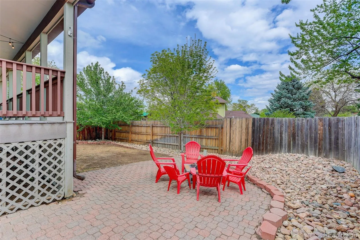
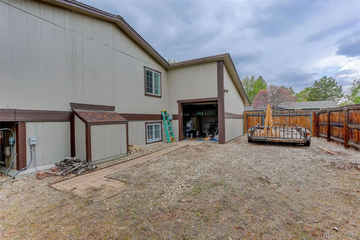
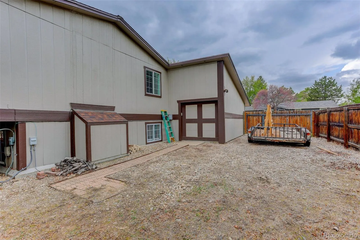
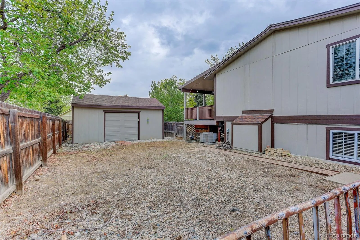
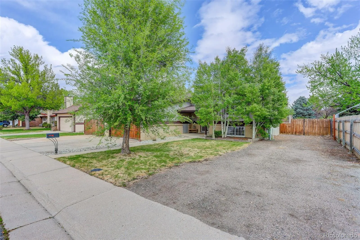
This is your new home! Fantastic curb appeal in a quiet neighborhood setting that is ideally located. Meticulously maintained and elegantly appointed, this home shines from every angle. Step inside and be wowed! The higher-end kitchen is a true showpiece with custom cabinetry, upgraded countertops, stainless appliances, a huge island, a large pantry, and a charming eat-in nook, creating a space that is functional and perfect for entertaining with easy access to to the backyard deck and recreation area. The adjoining family room is big and bright with soaring windows room for activities. Retreat to your gorgeous primary suite with walk in closet and private access to the covered rear deck and hot tub. The bedrooms are spacious with abundant natural light and room to grow. The full main upstairs bath is a showpiece that features custom tile, lighting, and vanity. The lower level features another custom updated full bath, an expansive laundry/storage area that makes everyday living convenient and effortless. There are two beautiful additional bedrooms, and a bonus/flex space perfect for a home gym, office space, media room, or second family area. Wait until you see the back yard with included t.v. and mount! Drink in the masterpiece of the covered rear deck that is an outdoor get away, perfect for family time or entertaining, relaxation and serenity included. The partially finished garage highlights two doors (front and back) with ideal access to the back yard space and rear shed that offers many uses, possible tiki bar, man cave, lawn storage, workshop, play house. The backyard is fully fenced, private, is a perfect pet area, and has a second relaxation space ideal for an outdoor fire pit. As a bonus there are multiple parking areas perfect for boats, R.V’s, campers, all of the toys. All of this in an ideal location with quick access to shopping, schools, recreation, open space, restaurants, and more. A must see!
Property Details
Price:
$575,000
MLS #:
REC9457364
Status:
Active Under Contract
Beds:
4
Baths:
2
Type:
Single Family
Subtype:
Single Family Residence
Subdivision:
Club Crest South
Finished Sq Ft:
1,632
Total Sq Ft:
1,632
Lot Size:
7,841 sqft / 0.18 acres (approx)
Year Built:
1972
Schools
School District:
Jefferson County R-1
Elementary School:
Warder
Middle School:
Oberon
High School:
Pomona
Interior
Above Grade Finished Area
1632
Appliances
Dishwasher, Disposal, Dryer, Gas Water Heater, Microwave, Oven, Range, Refrigerator, Self Cleaning Oven, Washer
Bathrooms
2 Full Bathrooms
Cooling
Central Air
Flooring
Carpet, Tile, Wood
Heating
Forced Air
Interior Features
Breakfast Bar, Ceiling Fan(s), Eat-in Kitchen, Granite Counters, High Ceilings, High Speed Internet, Open Floorplan, Pantry, Smoke Free, Walk-In Closet(s)
Levels
Bi-Level
Exterior
Attached Garage YN
1
Construction Materials
Wood Siding
Direction Faces
West
Exterior Features
Dog Run, Spa/Hot Tub
Fencing
Partial
Garage Spaces
2
Lot Features
Landscaped, Level, Sprinklers In Front, Sprinklers In Rear
Parking Features
Concrete, Dry Walled, Exterior Access Door, Insulated Garage
Parking Spots
4
Parking Total
4
Patio And Porch Features
Covered, Deck, Front Porch
Roof
Composition
Security Features
Carbon Monoxide Detector(s), Smoke Detector(s)
Window Features
Double Pane Windows
Financial
Tax Year
2024
Taxes
$2,996
Map
Contact Us
Mortgage Calculator
Property Summary
- Located in the Club Crest South subdivision, 7530 Johnson Street Arvada CO is a Single Family for sale in Arvada, CO, 80005. It is listed for $575,000 and features 4 beds, 2 baths, and has approximately 1,632 square feet of living space, and was originally constructed in 1972. The current price per square foot is $352. The average price per square foot for Single Family listings in Arvada is $304. The average listing price for Single Family in Arvada is $828,177. To schedule a showing of MLS#rec9457364 at 7530 Johnson Street in Arvada, CO, contact your Smart Sale AI agent at 3039066915.
Similar Listings Nearby


Additional Details
MLS ID : REC9457364
Listing Key : REC2053833381
Parcel Number : 101139
Zip Code : 80005
City : Arvada
State : CO
Building if Condo :
Full Street: 7530 Johnson Street
Address : 7530
Address Prefix :
Address Suffix : Street
Street : Johnson
Street Prefix :
Street Suffix :
Unit if Condo :
Latitude : 39.833202
Longitude : -105.108948
Property Type : singlefamily
Property Sub Type : Single Family Residence
Stories Total if Condo :
Lot Size : 7,841 sqft / 0.18 acres (approx)
Ownership : Individual
Zoning : Res
Condition :
Renovation :
Pets Allowed :
Special Conditions : None
Possession : Close Plus 1 Day
Original Price : 575000
Close Price :
Close Date :
List Date : Apr 30, 2026
List Contract Date : 2026-04-30
Off Market Date : 2026-05-06
Purchase Contract Date : 2026-05-06
Days on Market : 26
Concessions Amount :
Concession Comment :
Renovation :
Company : Coldwell Banker Realty 24

Copyright 2026. All rights reserved.
7530 Johnson Street
Arvada, CO