
9038 W 77th Place Arvada CO 80005 MLS #REC2611733

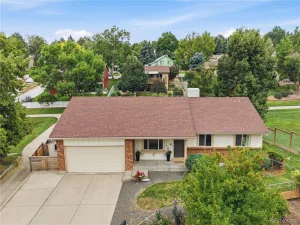
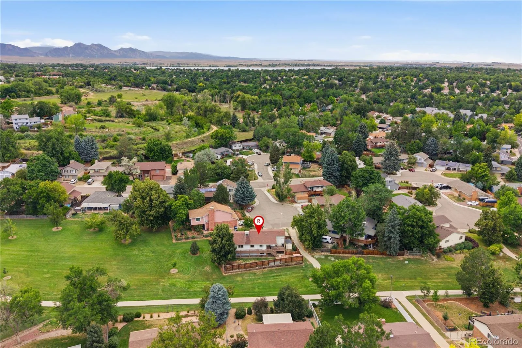
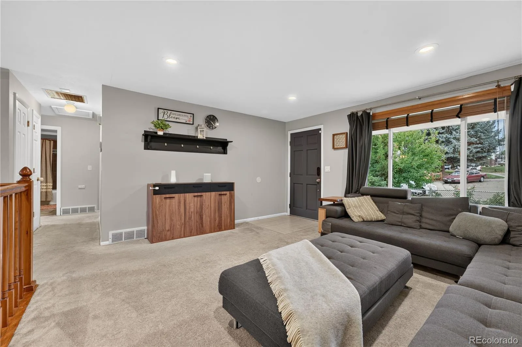
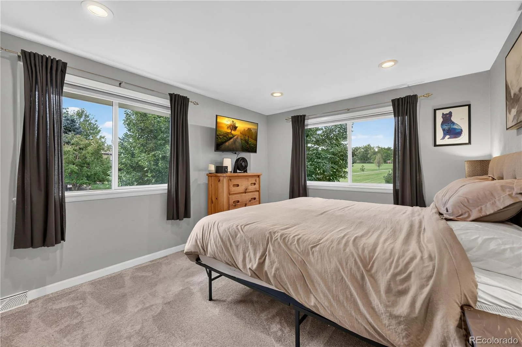
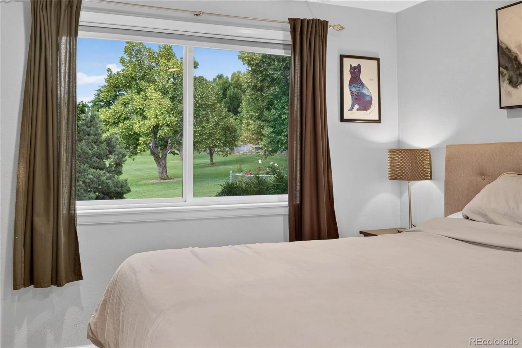
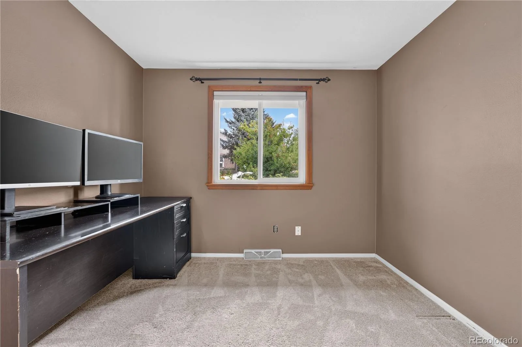
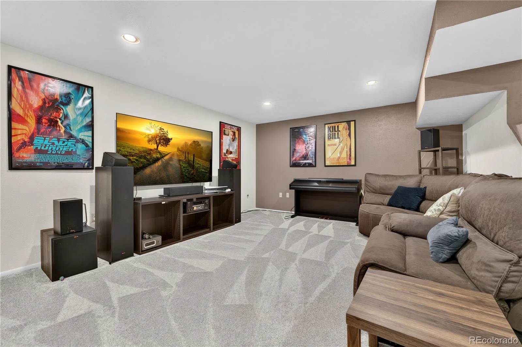
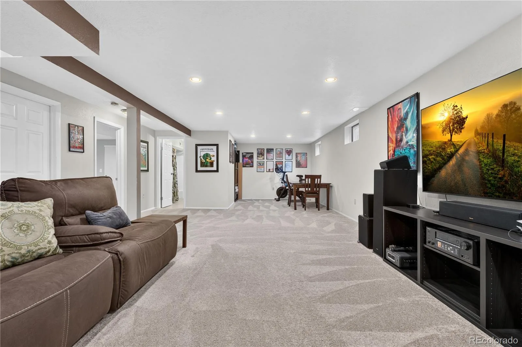
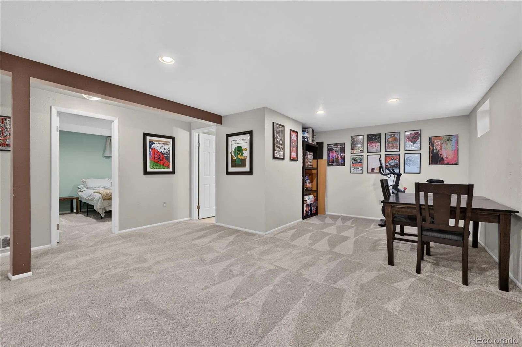
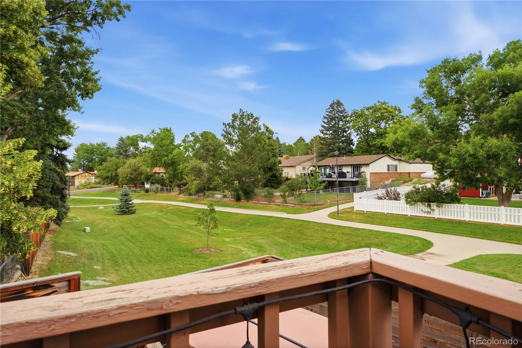
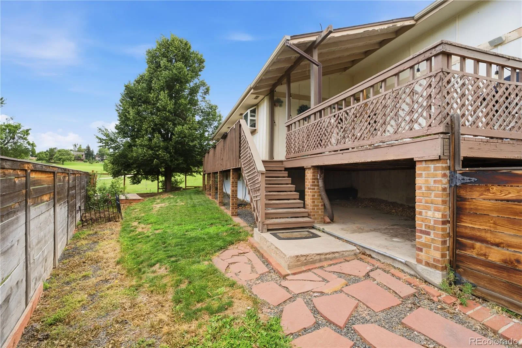
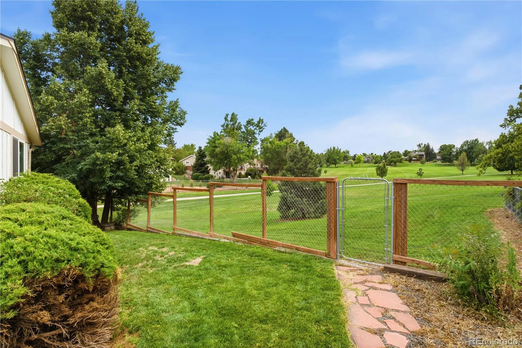
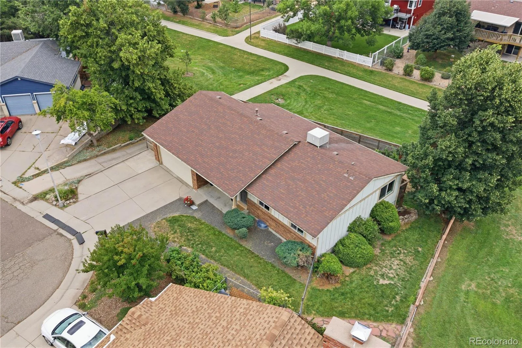
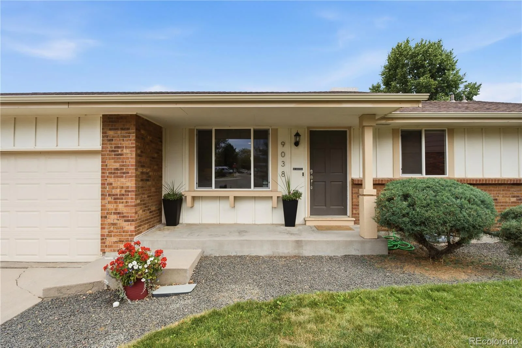
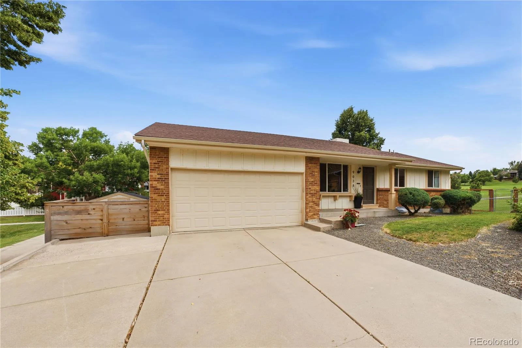
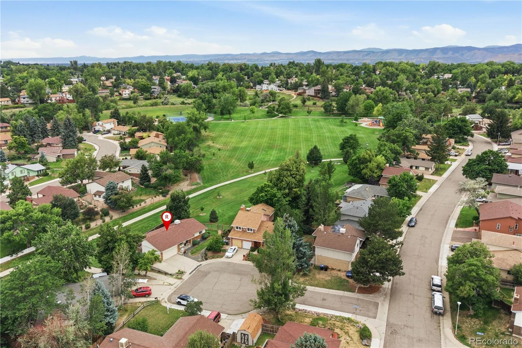
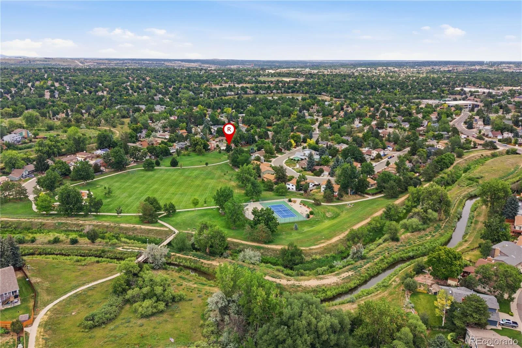
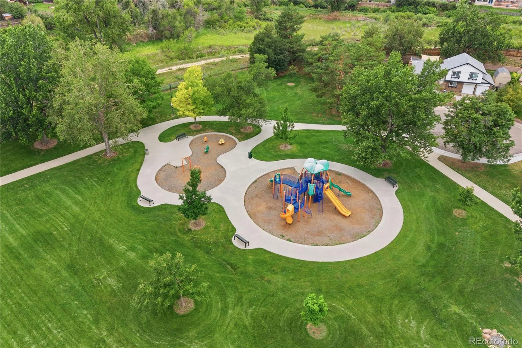
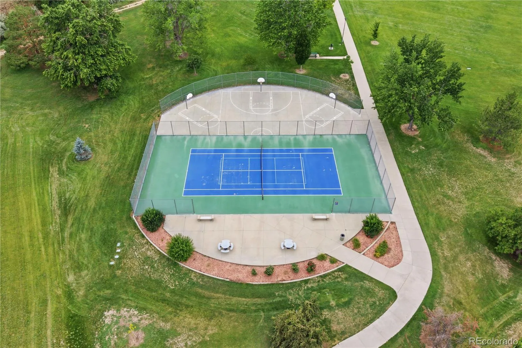
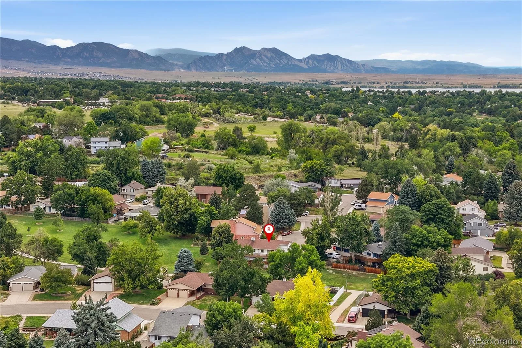
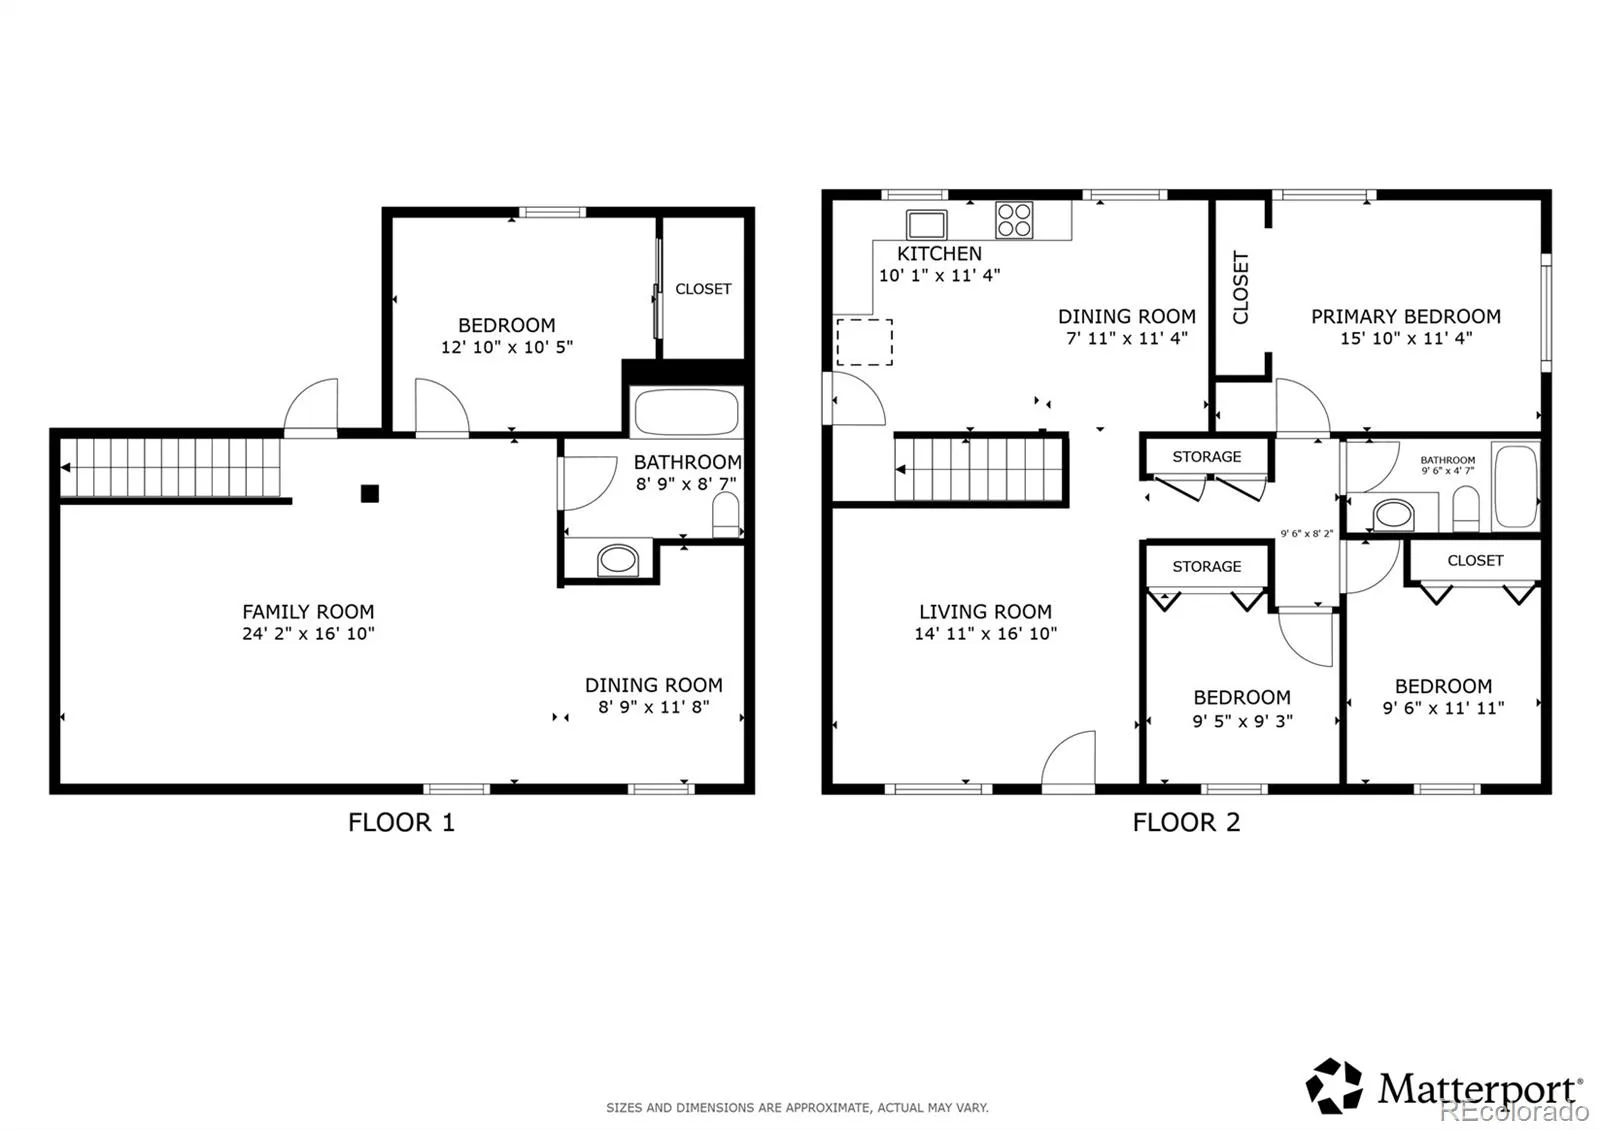
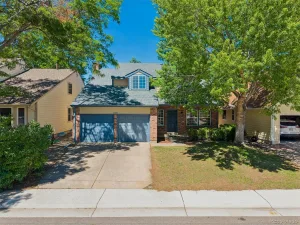
Tucked back on a quiet cul-de-sac, this beautifully updated ranch offers an exceptional setting with Club Crest Park as your backyard. Wake up to peaceful park views and enjoy direct access to Arvada’s incredible trail network, where central bike paths, scenic ditch trails, walking trails, a playground, tennis courts, basketball courts, and expansive open space are all just steps beyond your gate. The nearby national wildlife refuge adds even more opportunities to explore the outdoors.
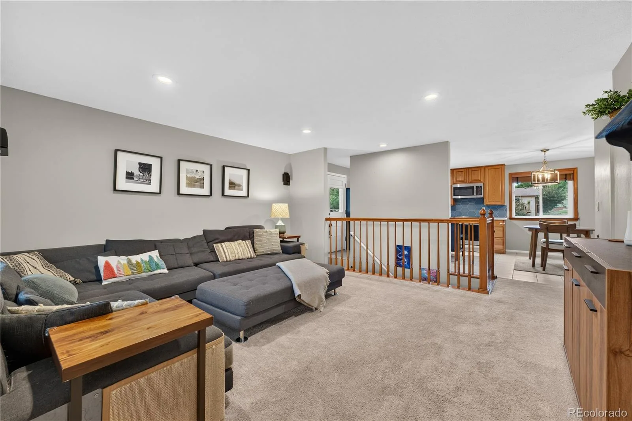
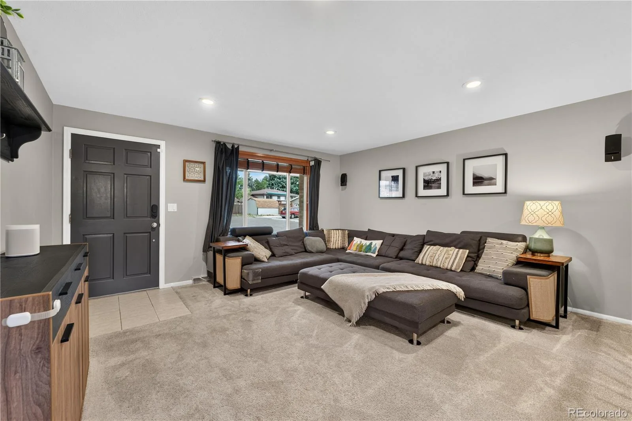
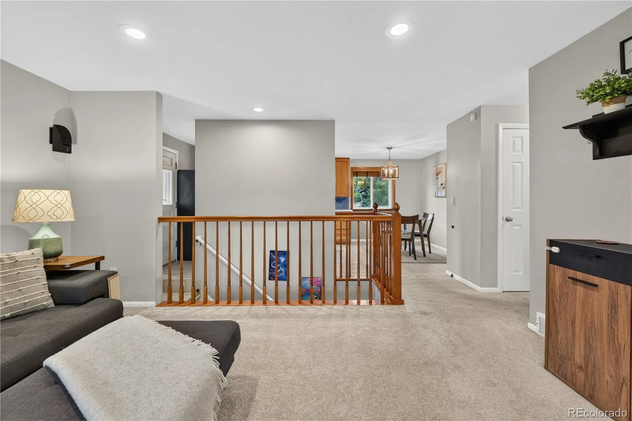
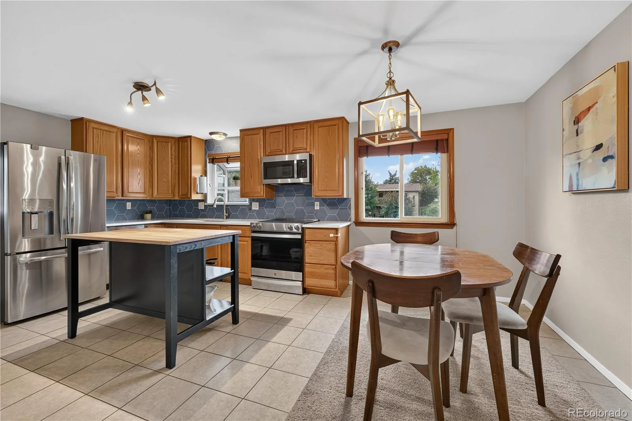
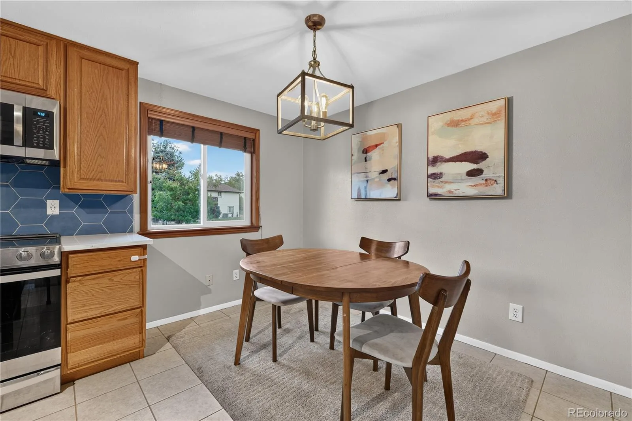
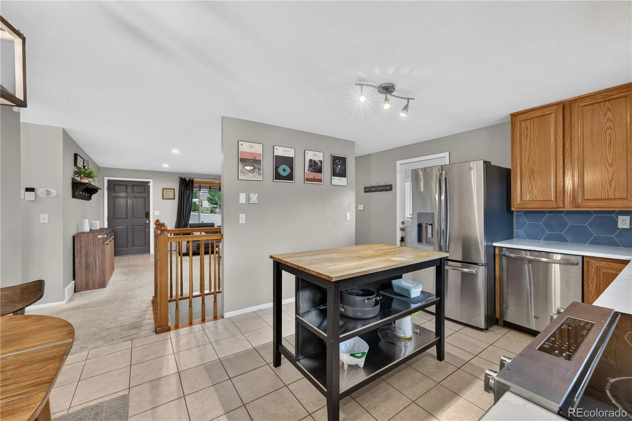
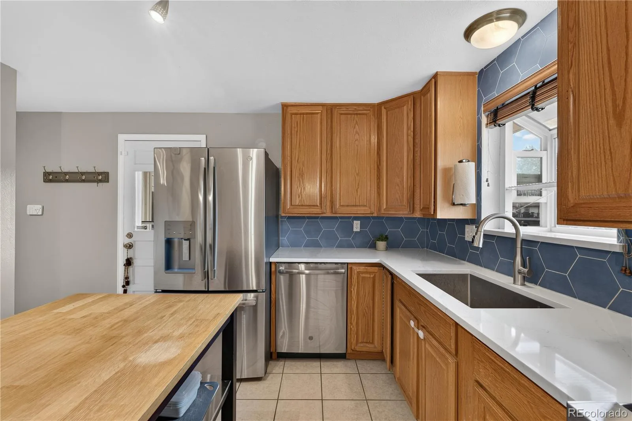
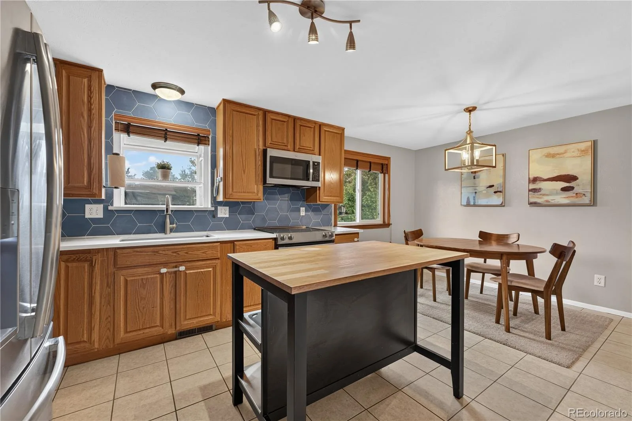
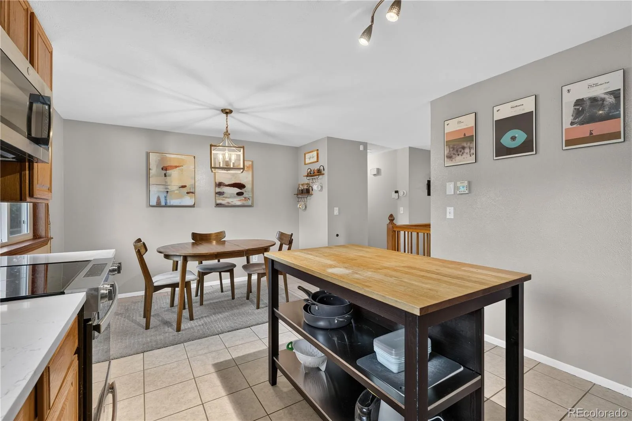
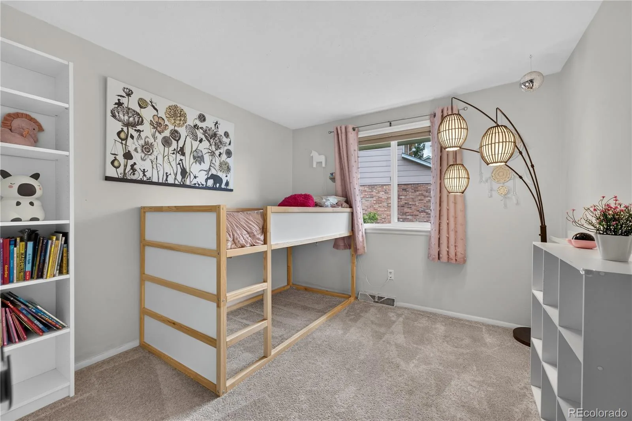
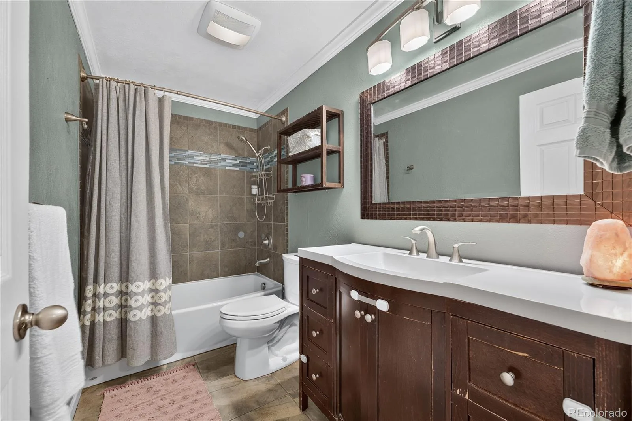
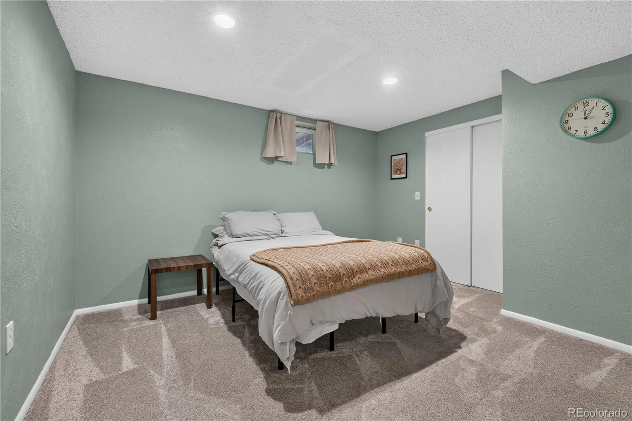
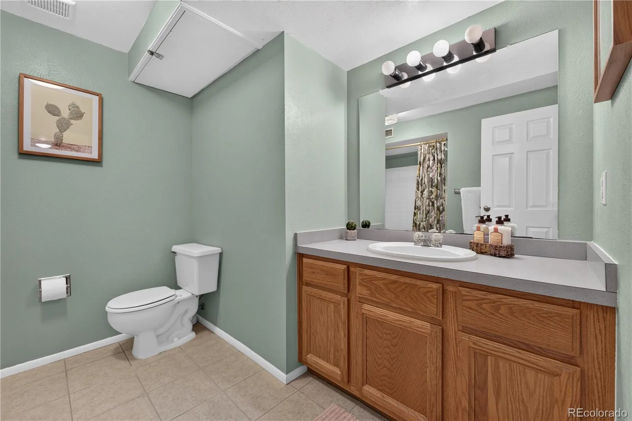
Inside, the spacious layout is both inviting and functional, featuring three bedrooms on the main level, an updated full bathroom, and a beautifully renovated kitchen complete with quartz countertops, a designer tile backsplash, stainless steel appliances, and generous cabinet space. The finished basement provides abundant room for entertaining, relaxing, or creating the perfect game room, home theater, or flex space, along with an additional bedroom, bathroom, and a large laundry and storage area.
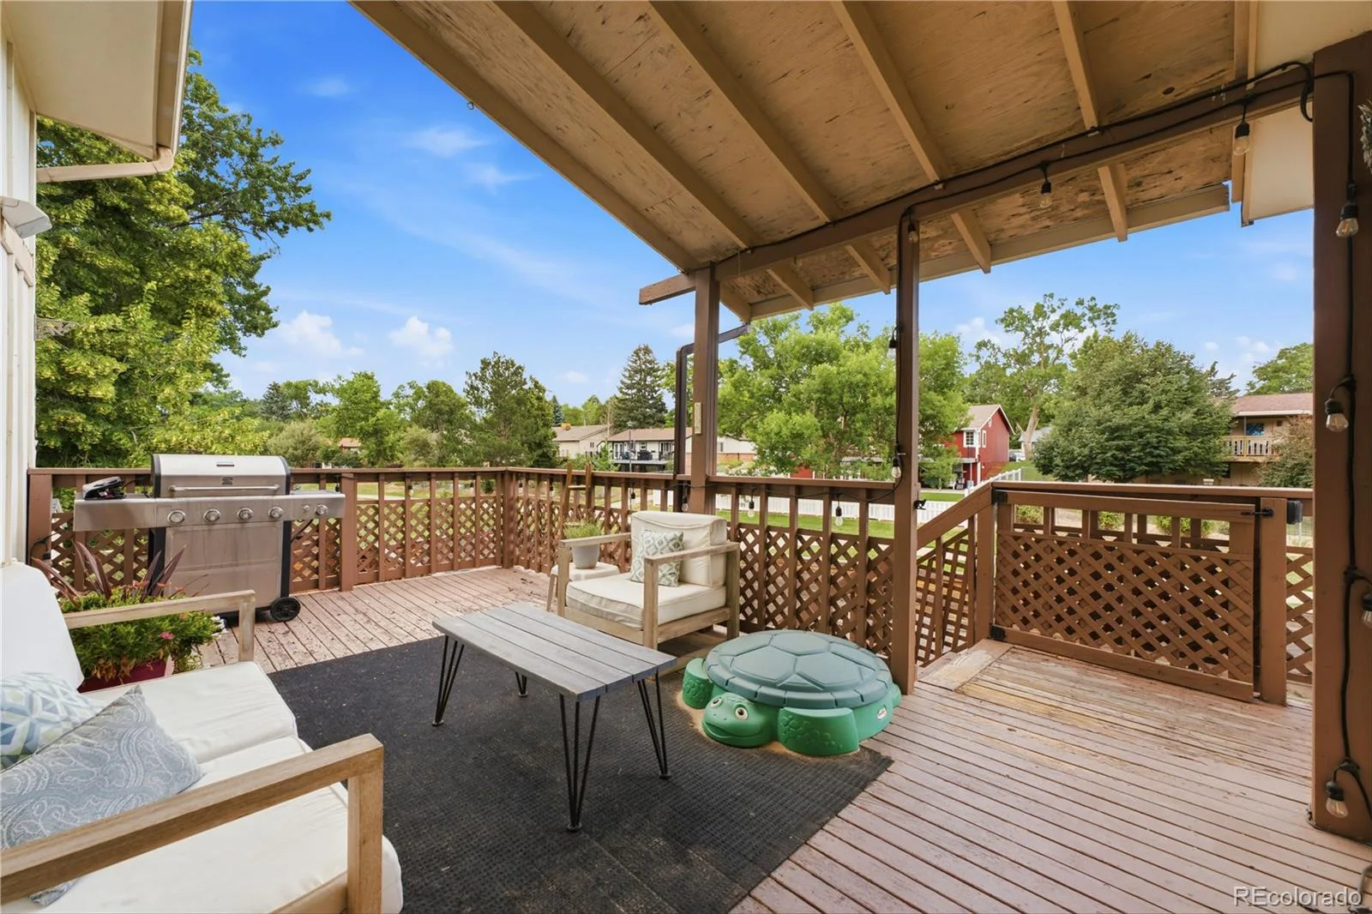
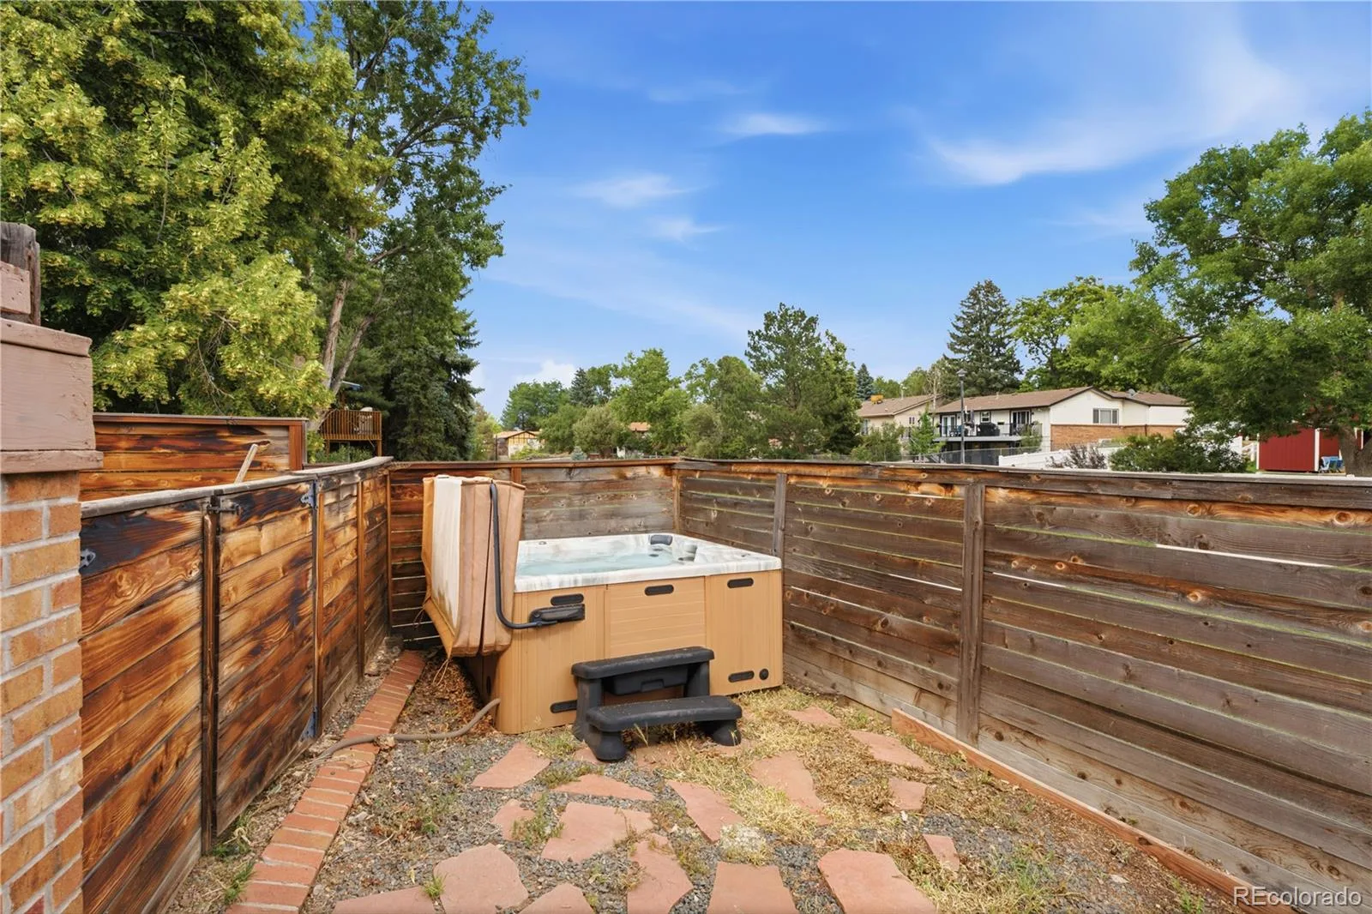
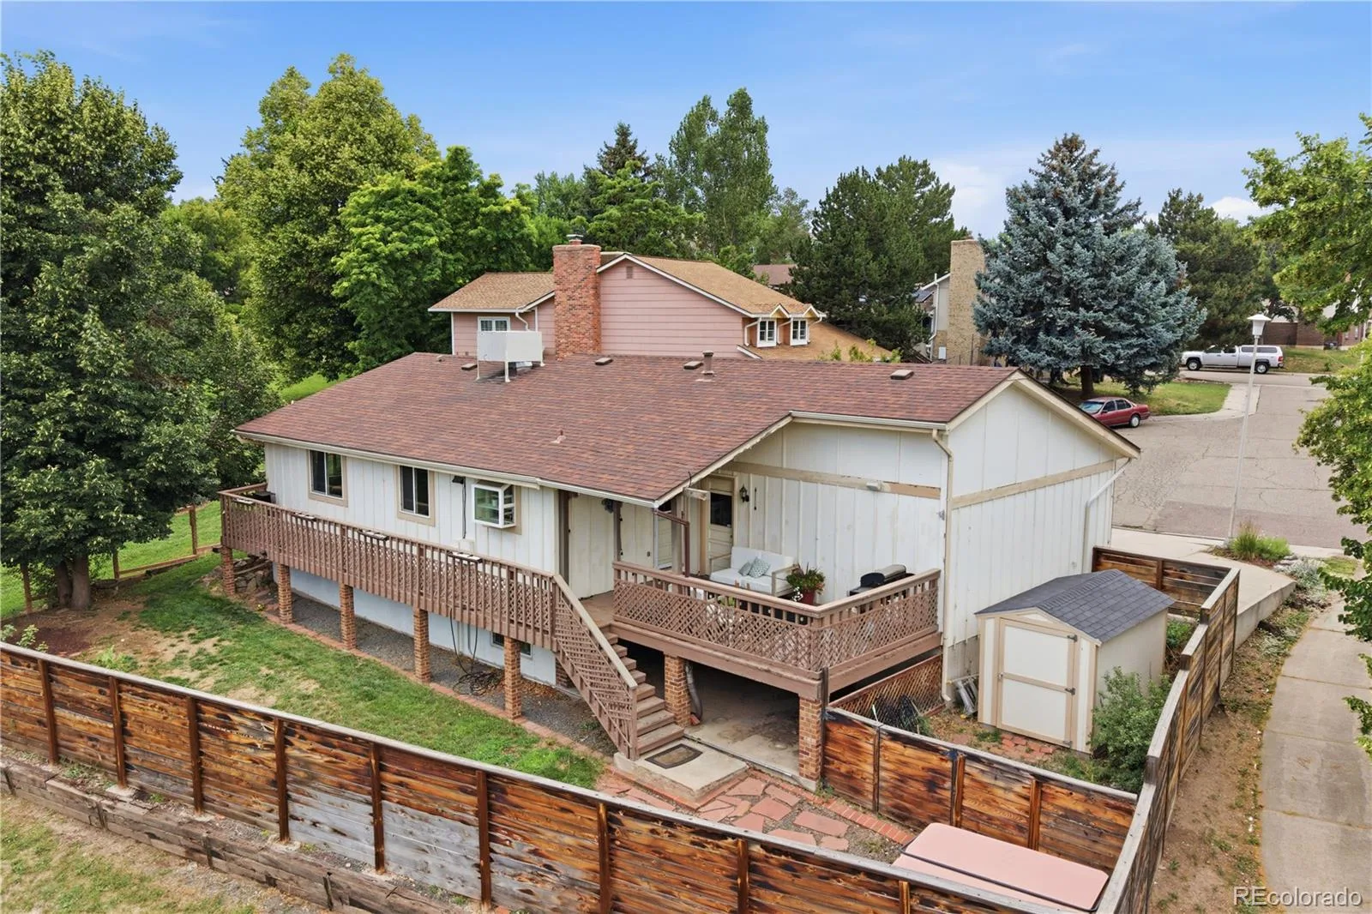
A covered deck and full-length balcony make it easy to enjoy the picturesque setting year-round, while the private backyard also offers a hot tub, storage shed, and direct access to the park and trail system. Thoughtfully maintained and extensively updated, the home includes a new roof (2017), fence (2018), water heater (2018), carpet (2018), hot tub (2020), and quartz countertops with a stylish backsplash (2023). Combining modern updates, a spacious ranch floor plan, and one of the neighborhood’s most desirable park-side locations, this home offers a lifestyle that’s hard to match.
Inside, the spacious layout is both inviting and functional, featuring three bedrooms on the main level, an updated full bathroom, and a beautifully renovated kitchen complete with quartz countertops, a designer tile backsplash, stainless steel appliances, and generous cabinet space. The finished basement provides abundant room for entertaining, relaxing, or creating the perfect game room, home theater, or flex space, along with an additional bedroom, bathroom, and a large laundry and storage area.
A covered deck and full-length balcony make it easy to enjoy the picturesque setting year-round, while the private backyard also offers a hot tub, storage shed, and direct access to the park and trail system. Thoughtfully maintained and extensively updated, the home includes a new roof (2017), fence (2018), water heater (2018), carpet (2018), hot tub (2020), and quartz countertops with a stylish backsplash (2023). Combining modern updates, a spacious ranch floor plan, and one of the neighborhood’s most desirable park-side locations, this home offers a lifestyle that’s hard to match.
Property Details
Price:
$610,000
MLS #:
REC2611733
Status:
Active
Beds:
4
Baths:
2
Type:
Single Family
Subtype:
Single Family Residence
Subdivision:
Club Crest
Finished Sq Ft:
1,900
Total Sq Ft:
2,064
Lot Size:
5,358 sqft / 0.12 acres (approx)
Year Built:
1975
Schools
School District:
Jefferson County R-1
Elementary School:
Warder
Middle School:
Pomona
High School:
Pomona
Interior
Above Grade Finished Area
1032
Appliances
Dishwasher, Disposal, Dryer, Gas Water Heater, Microwave, Oven, Refrigerator, Washer
Bathrooms
2 Full Bathrooms
Below Grade Finished Area
868
Below Grade Unfinished Area
164
Cooling
Evaporative Cooling
Flooring
Carpet, Tile
Heating
Natural Gas
Interior Features
High Speed Internet, Quartz Counters, Smart Thermostat, Smoke Free
Laundry Features
In Unit
Levels
One
Main Level Bathrooms
1
Main Level Bedrooms
3
Exterior
Architectural Style
Traditional
Construction Materials
Brick, Wood Siding
Exterior Features
Balcony, Garden, Private Yard, Rain Gutters, Spa/Hot Tub
Fencing
Full
Green Energy Efficient
Lighting, Thermostat
Lot Features
Borders Public Land, Cul-De-Sac, Greenbelt, Irrigated, Landscaped, Sloped
Parking Features
Concrete, Exterior Access Door, Insulated Garage, Lighted, Storage
Parking Spots
2
Parking Total
2
Patio And Porch Features
Covered, Deck, Front Porch, Patio, Wrap Around
Roof
Shingle
Security Features
Carbon Monoxide Detector(s), Smart Locks, Smoke Detector(s), Video Doorbell
Window Features
Window Coverings
Financial
Tax Year
2025
Taxes
$3,471
Map
Contact Us
Mortgage Calculator
Property Summary
- Located in the Club Crest subdivision, 9038 W 77th Place Arvada CO is a Single Family for sale in Arvada, CO, 80005. It is listed for $610,000 and features 4 beds, 2 baths, and has approximately 2,064 square feet of living space, and was originally constructed in 1975. The current price per square foot is $296. The average price per square foot for Single Family listings in Arvada is $288. The average listing price for Single Family in Arvada is $804,865. To schedule a showing of MLS#rec2611733 at 9038 W 77th Place in Arvada, CO, contact your Smart Sale AI agent at 3039066915.
Similar Listings Nearby

Additional Details
MLS ID : REC2611733
Listing Key : REC2055516831
Parcel Number : 087065
Zip Code : 80005
City : Arvada
State : CO
Building if Condo :
Full Street: 9038 W 77th Place
Address : 9038
Address Prefix :
Address Suffix : Place
Street : 77th
Street Prefix : W
Street Suffix :
Unit if Condo :
Latitude : 39.837391
Longitude : -105.098366
Property Type : singlefamily
Property Sub Type : Single Family Residence
Stories Total if Condo :
Lot Size : 5,358 sqft / 0.12 acres (approx)
Ownership : Individual
Zoning :
Condition :
Renovation :
Pets Allowed :
Special Conditions : None
Possession : Closing/DOD,Negotiable
Original Price : 610000
Close Price :
Close Date :
List Date : Jul 10, 2026
List Contract Date : 2026-07-10
Off Market Date :
Purchase Contract Date :
Days on Market : 5
Concessions Amount :
Concession Comment :
Renovation :
Company : Redfin Corporation

Copyright 2026. All rights reserved.
9038 W 77th Place
Arvada, CO