
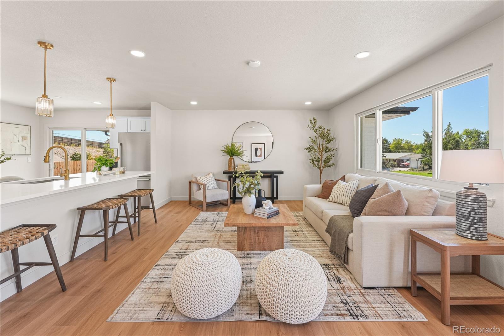
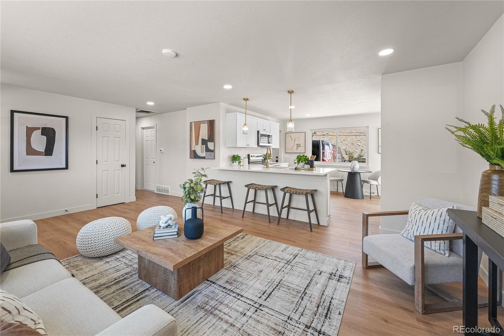
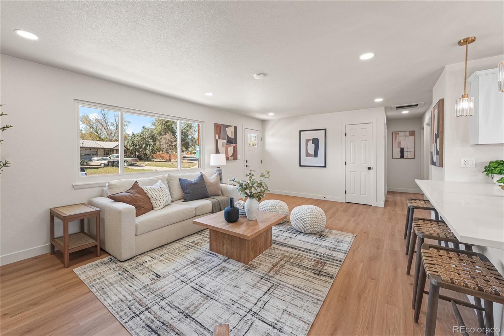
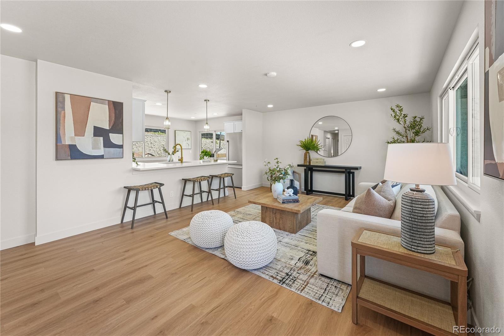
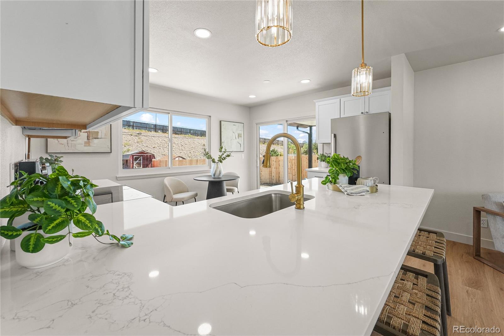
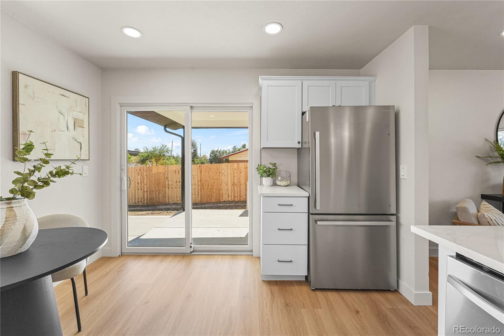
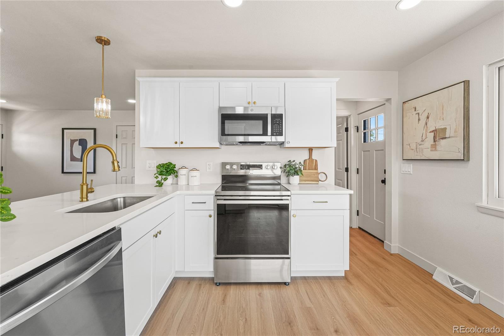
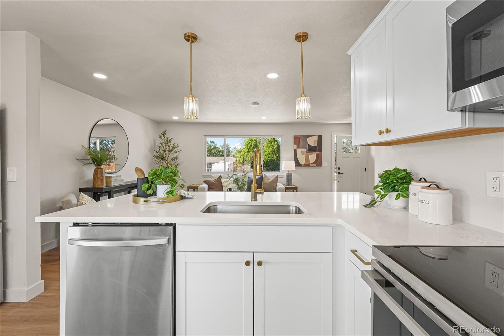
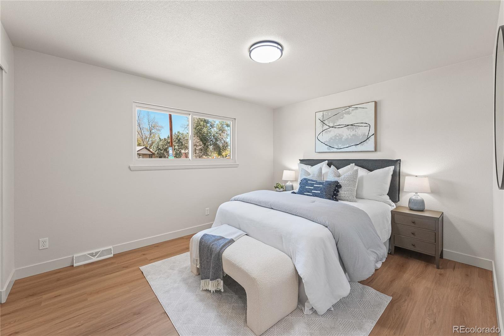
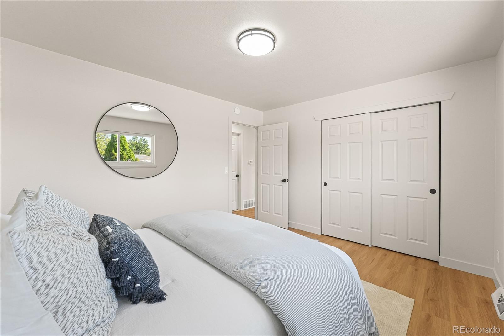
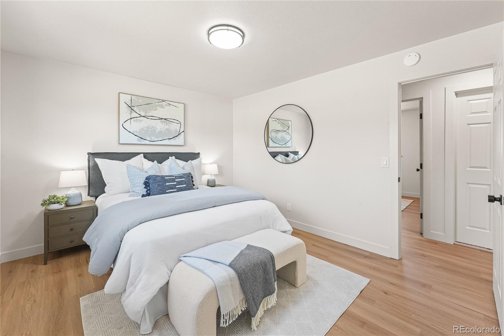
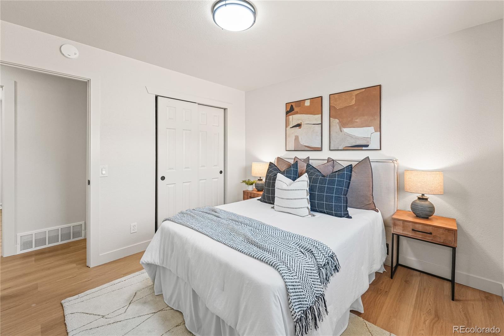
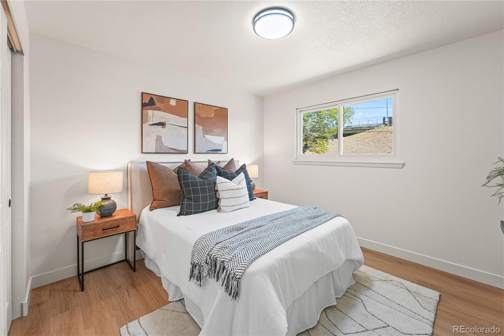
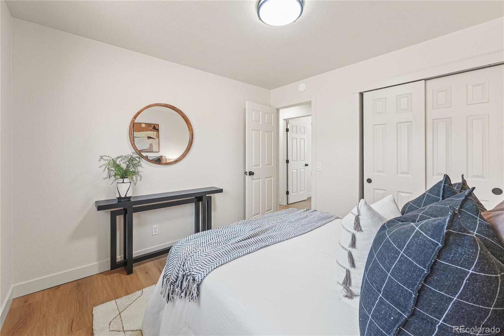
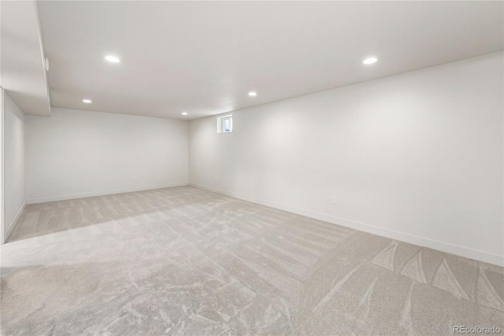
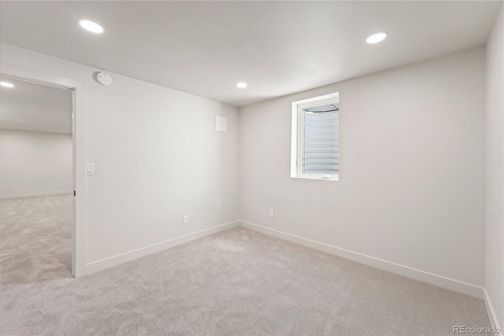
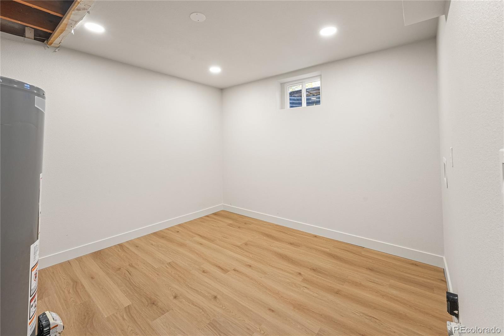
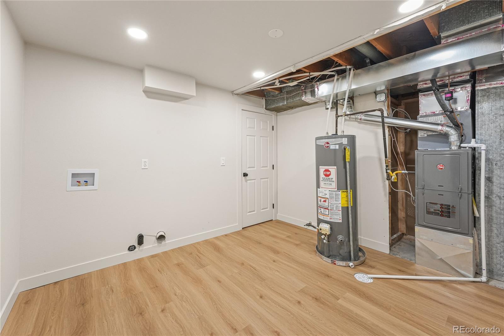
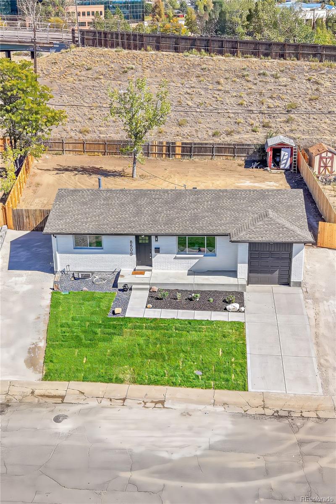
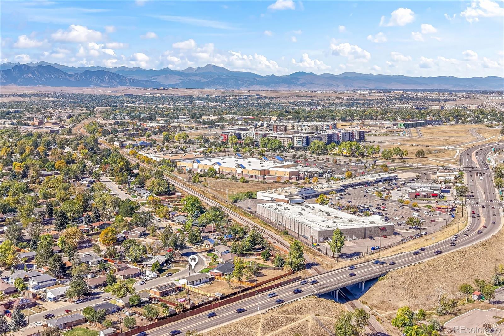
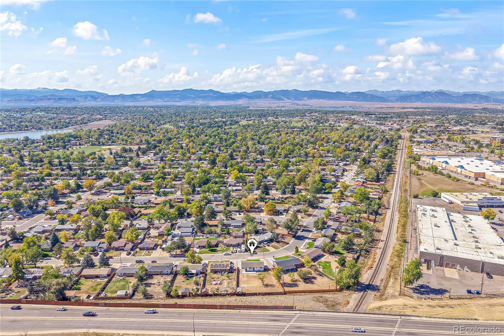
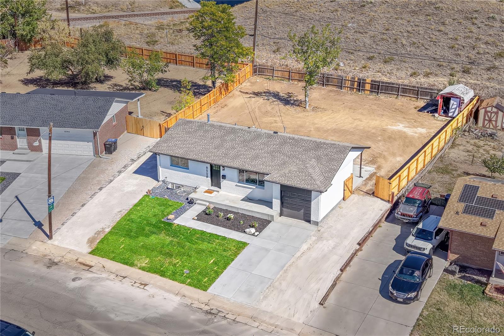
Step inside to an open, bright floor plan with modern finishes and a warm, comfortable feel throughout. This 4-bedroom, 2-bath home offers plenty of room to spread out, with two bedrooms and a full bath on each level. Wood flooring, large windows and plenty of natural light bring the main living space together, while the living room flows directly into the kitchen.
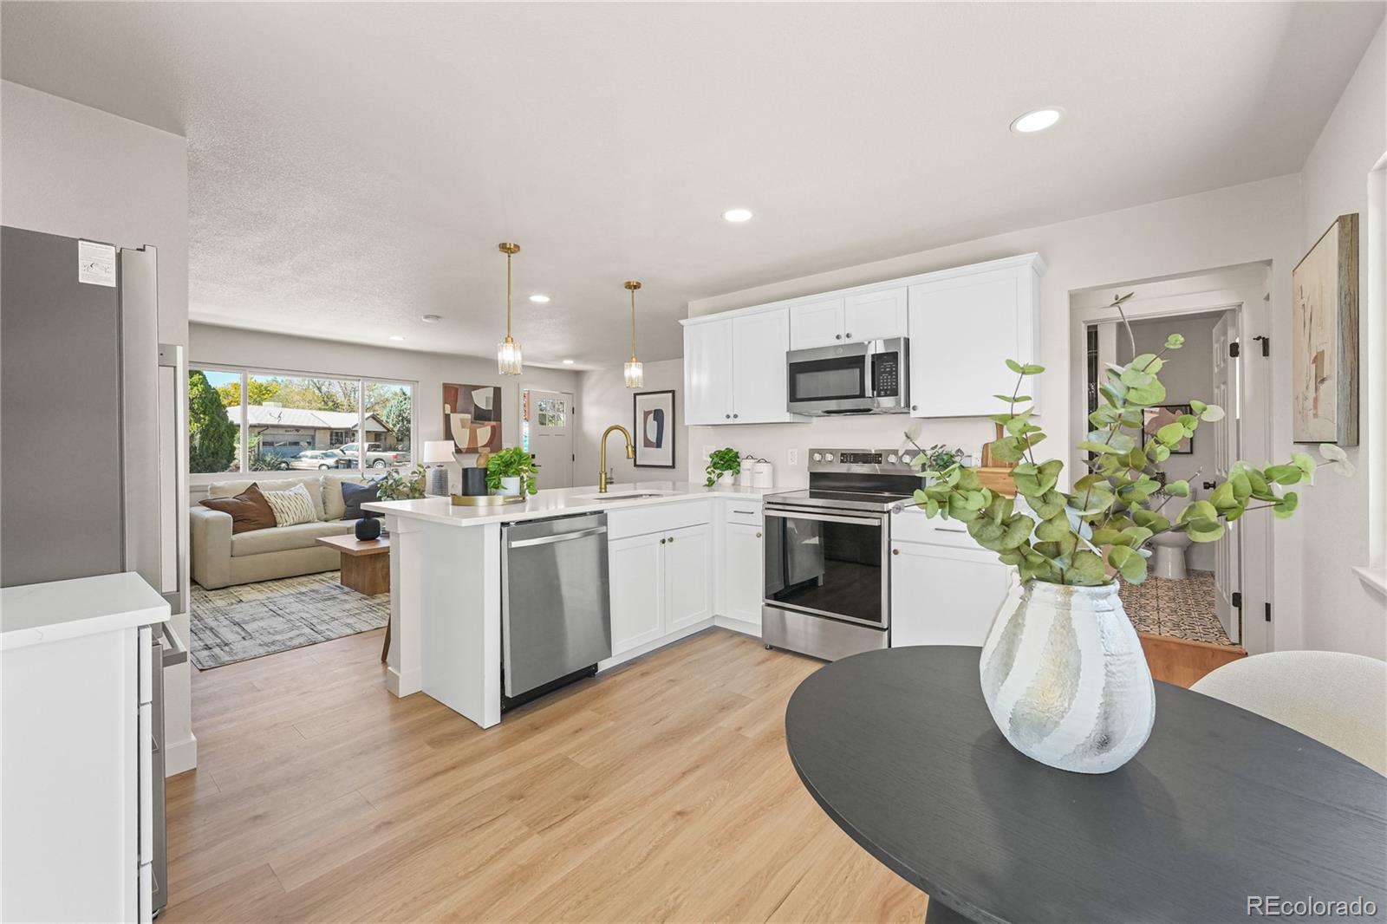
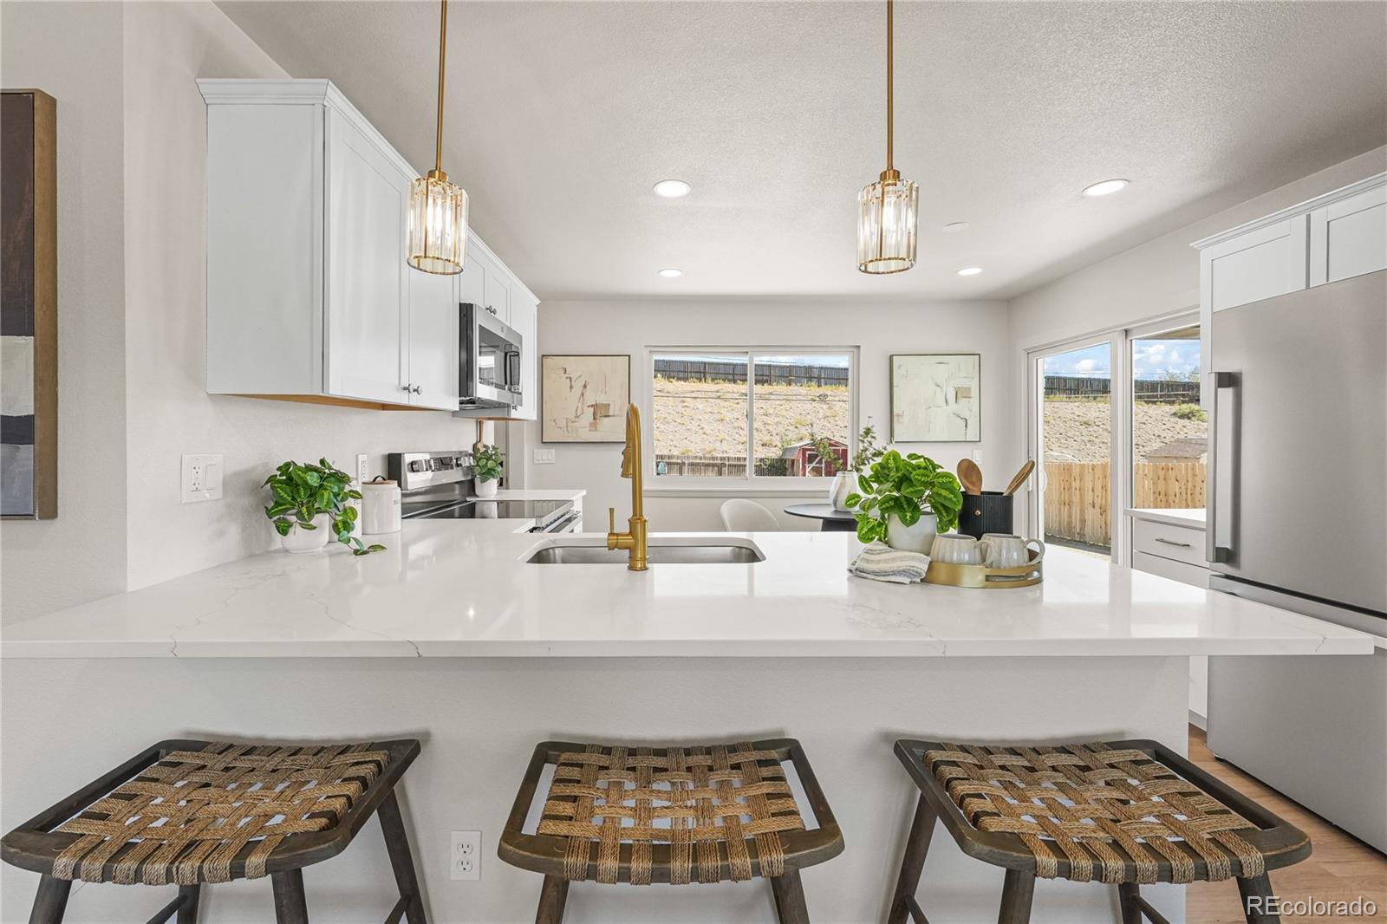
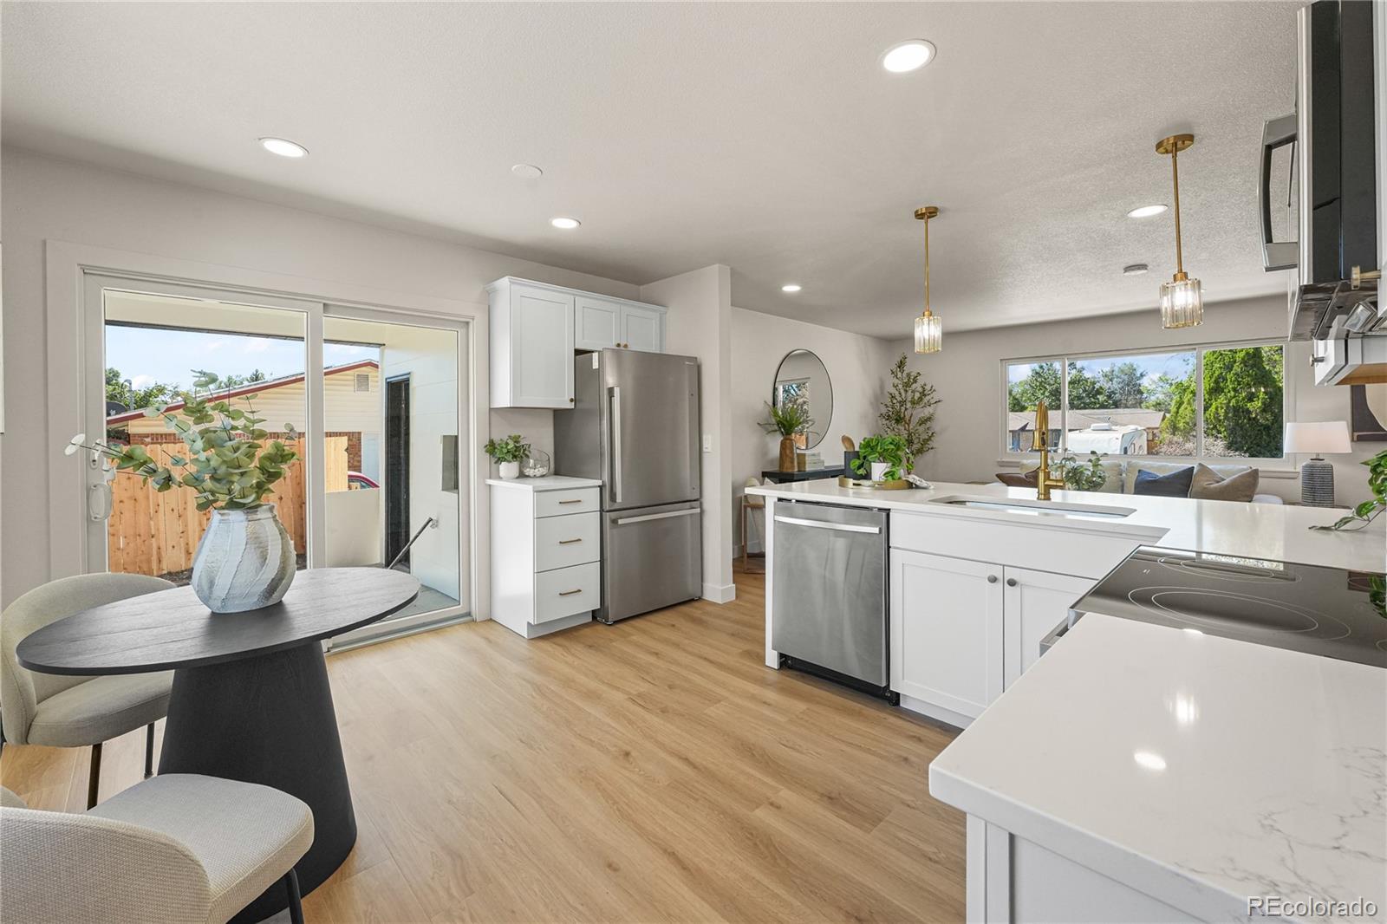
The kitchen has a crisp, modern look with white cabinetry, quartz countertops, stainless steel appliances and pendant lighting. An eat-in island provides plenty of seating and prep space, while the additional dining area gives you another spot for meals or entertaining. Large windows and access to the backyard keep the entire space feeling open and bright.
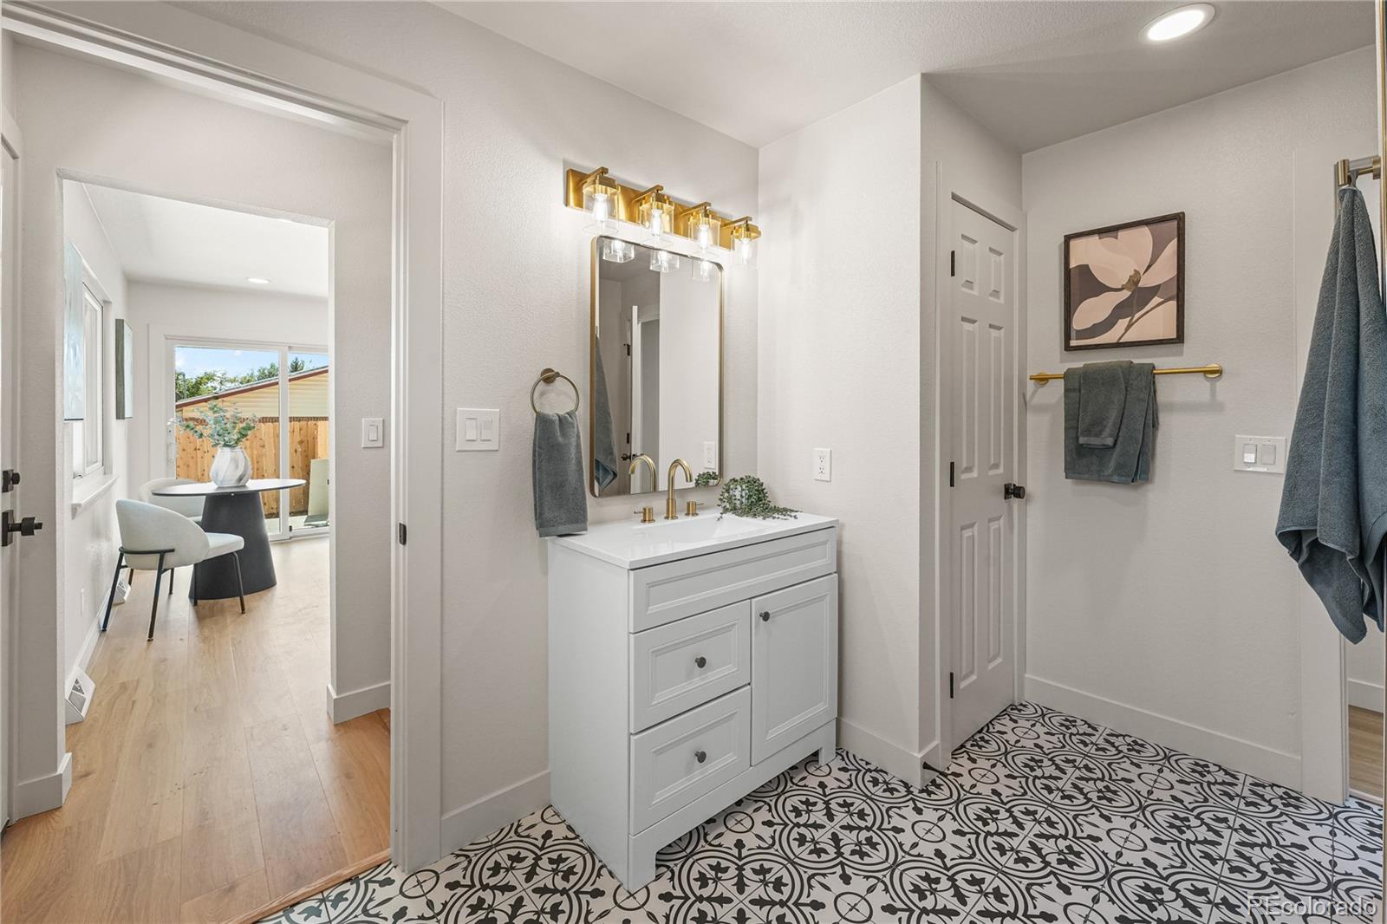
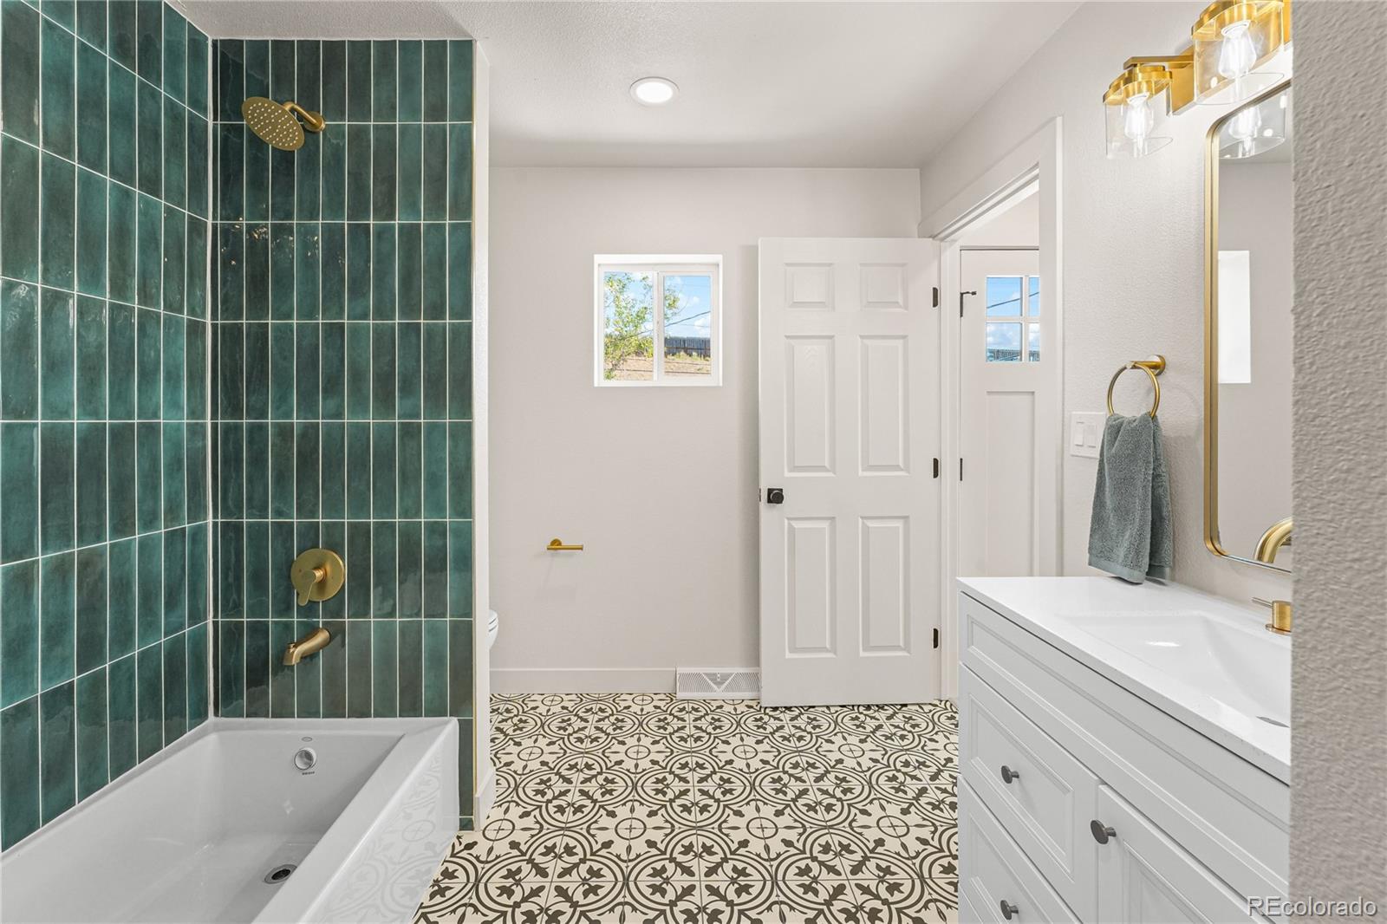
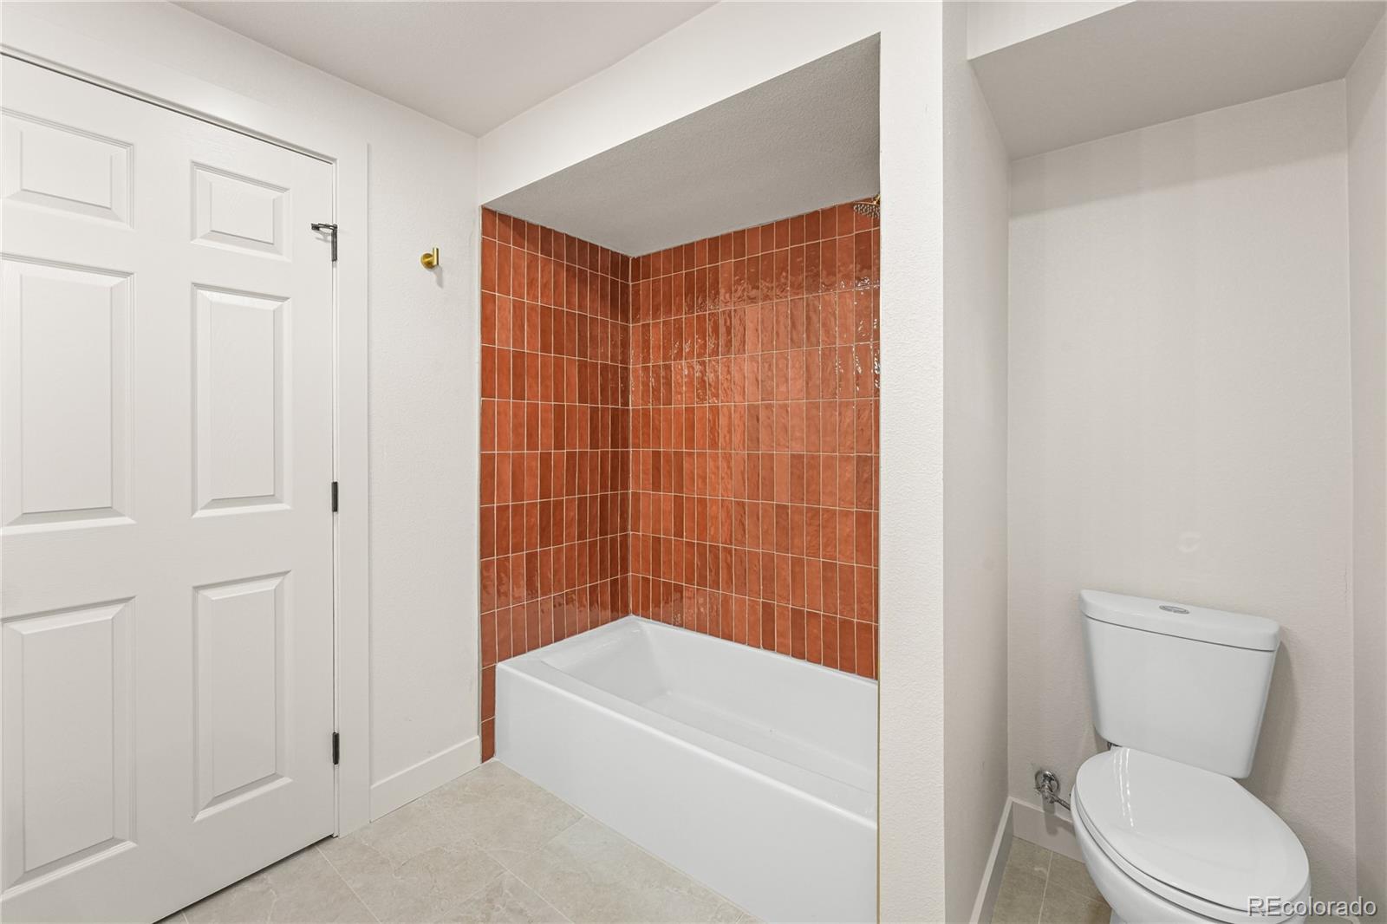
The main level also includes two bedrooms and a full bath, finished with bold tile, warm brass accents and modern fixtures that give the space its own unique look.
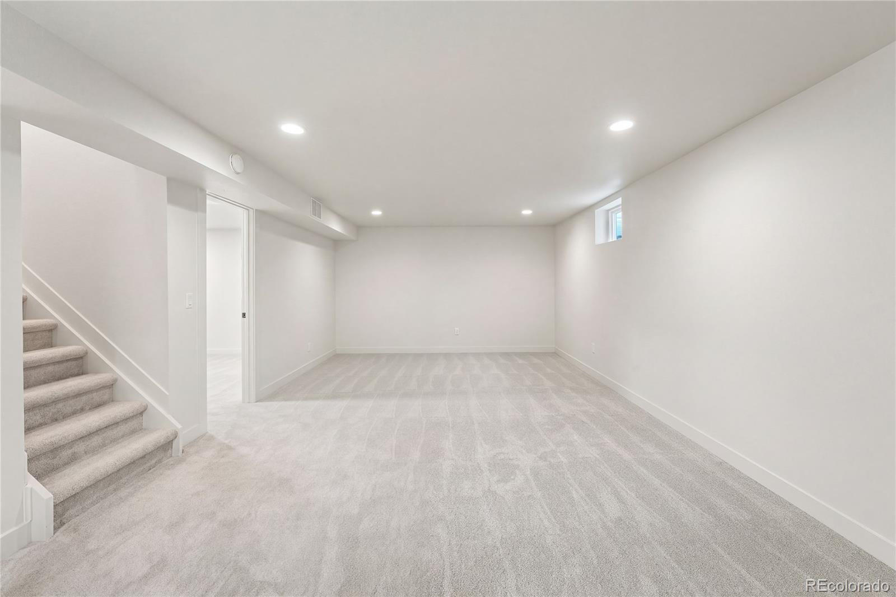
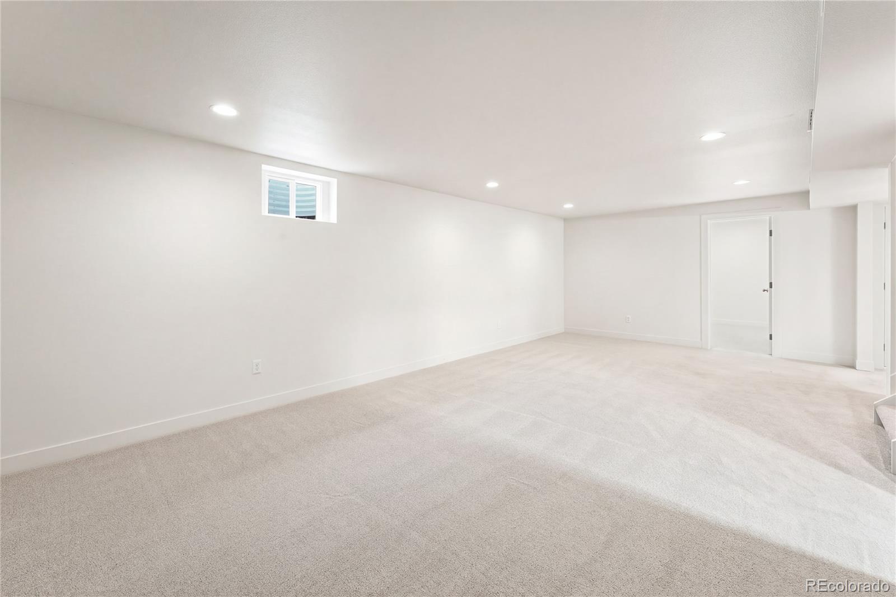
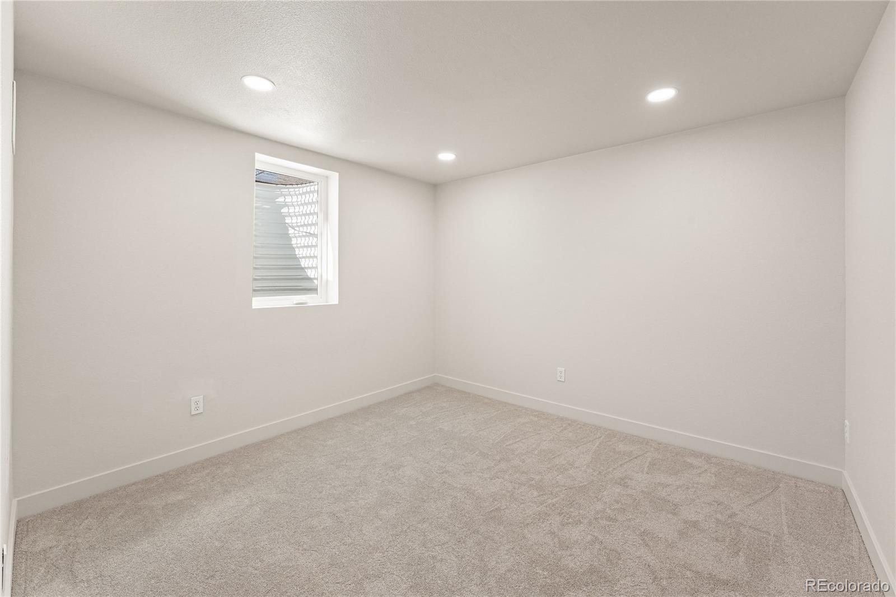
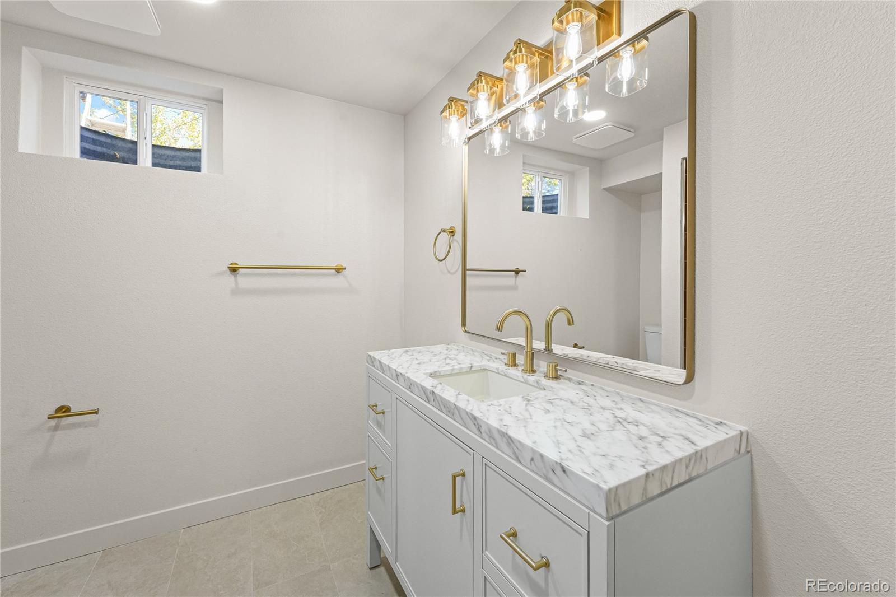
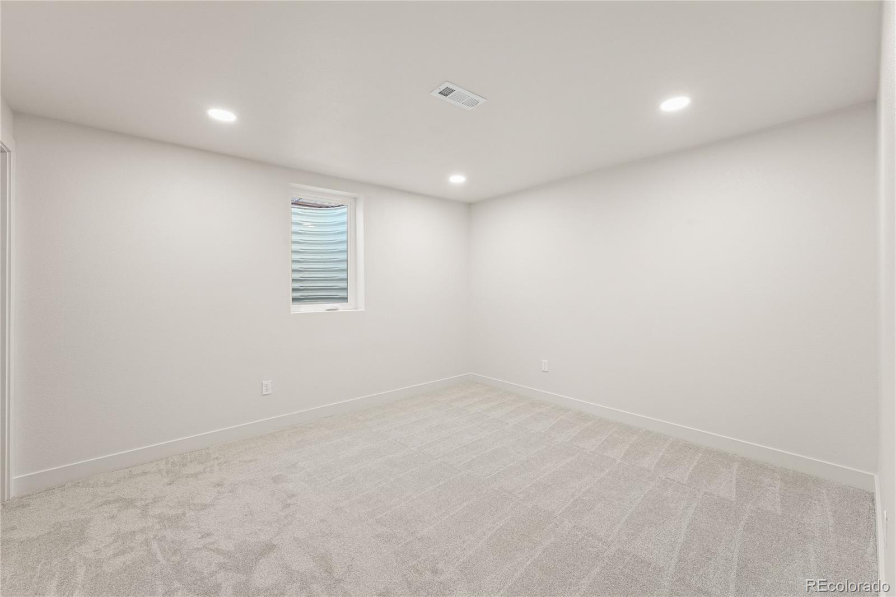
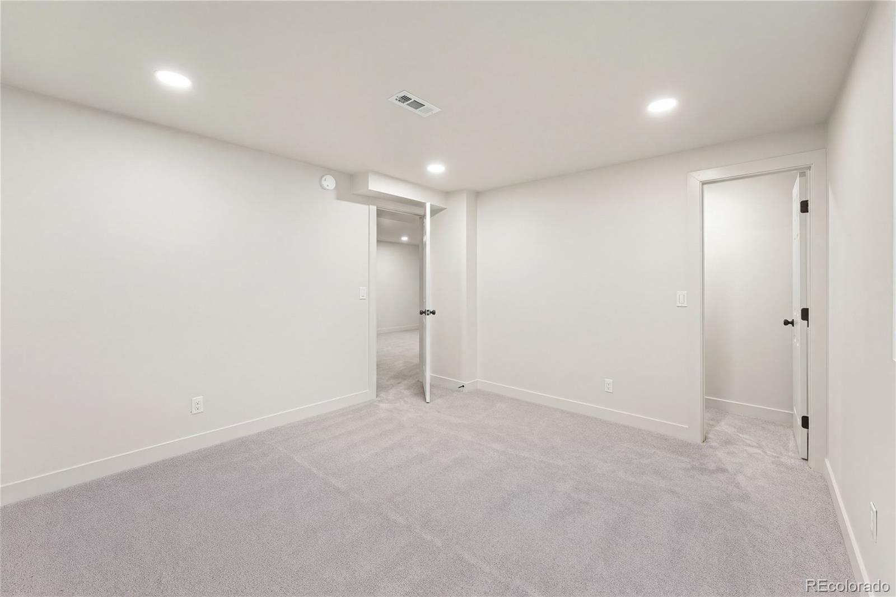
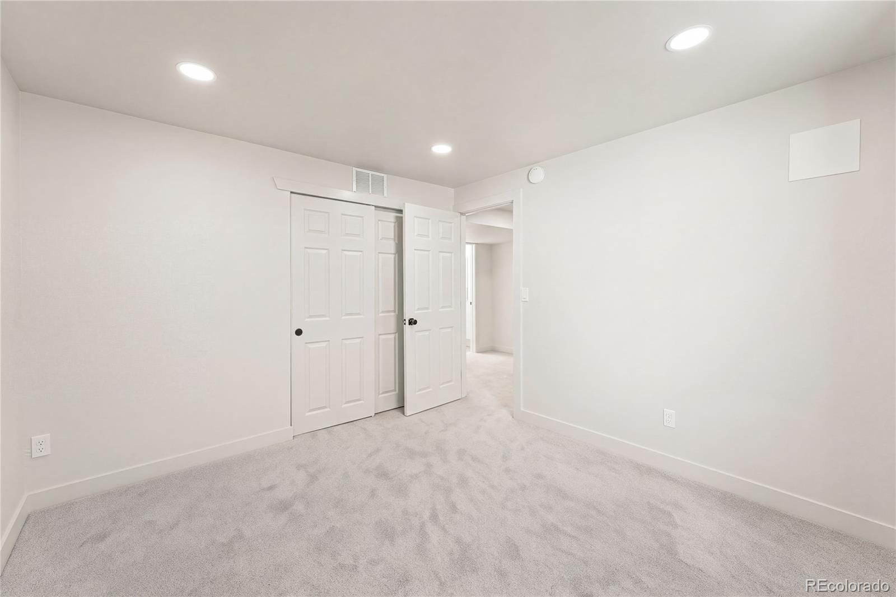
The finished basement adds a second family room along with two additional bedrooms and a full bath, creating plenty of flexibility for guests, a home office, workout space or simply more room to spread out.
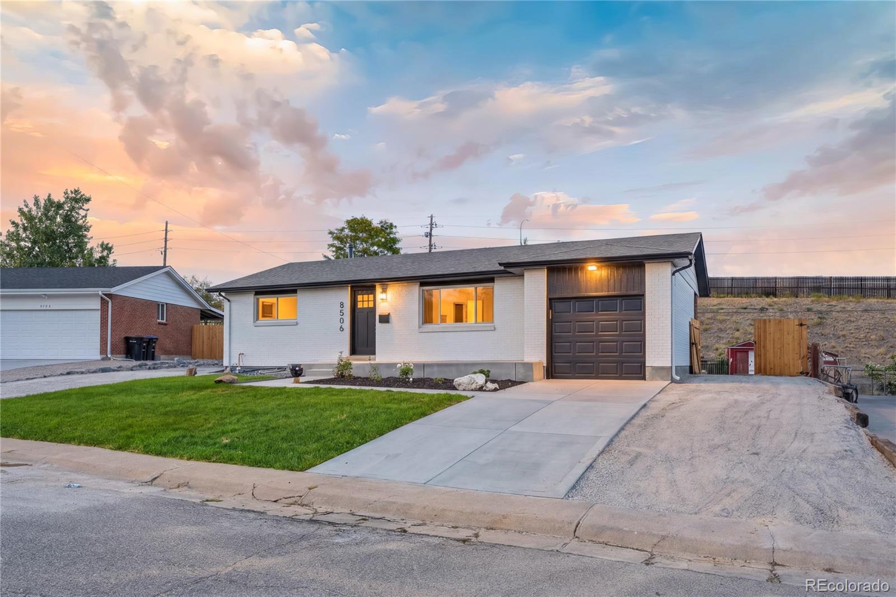
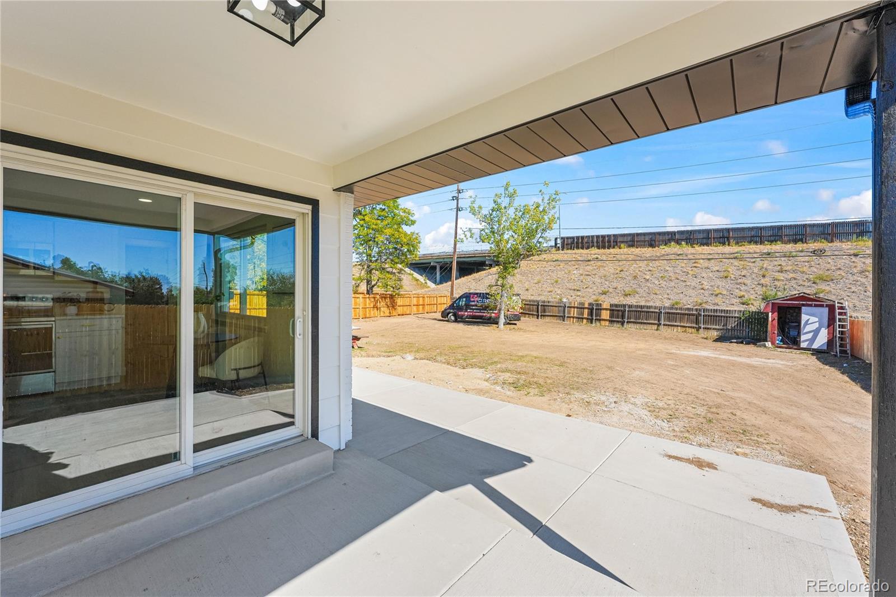
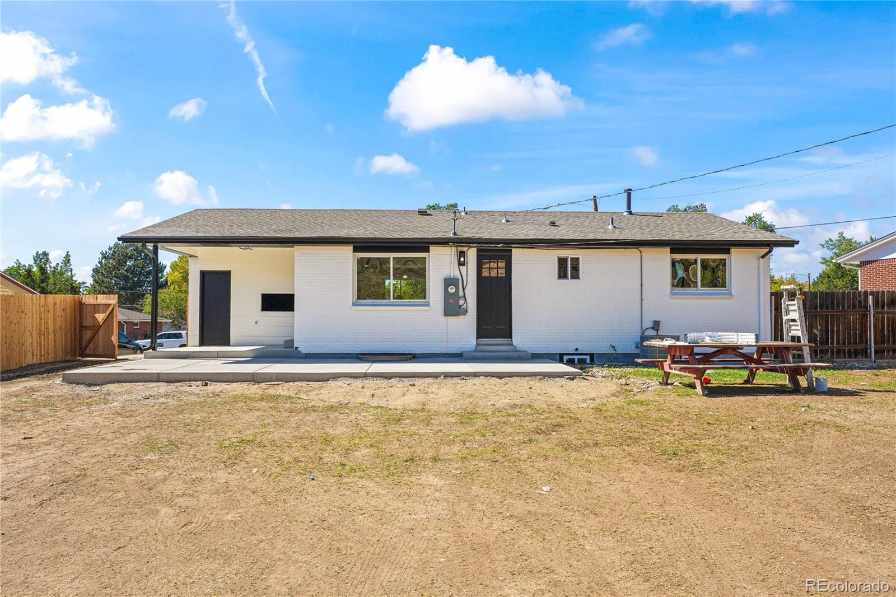
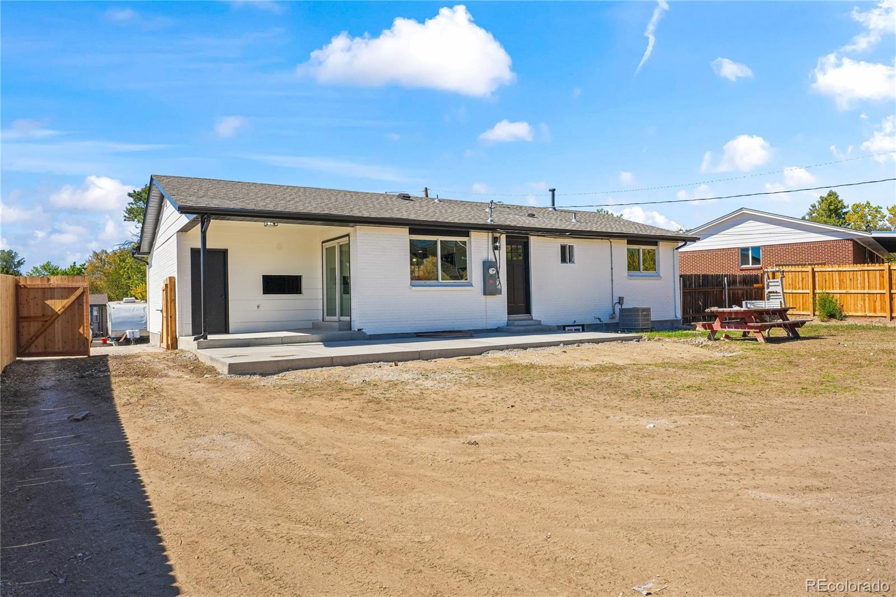
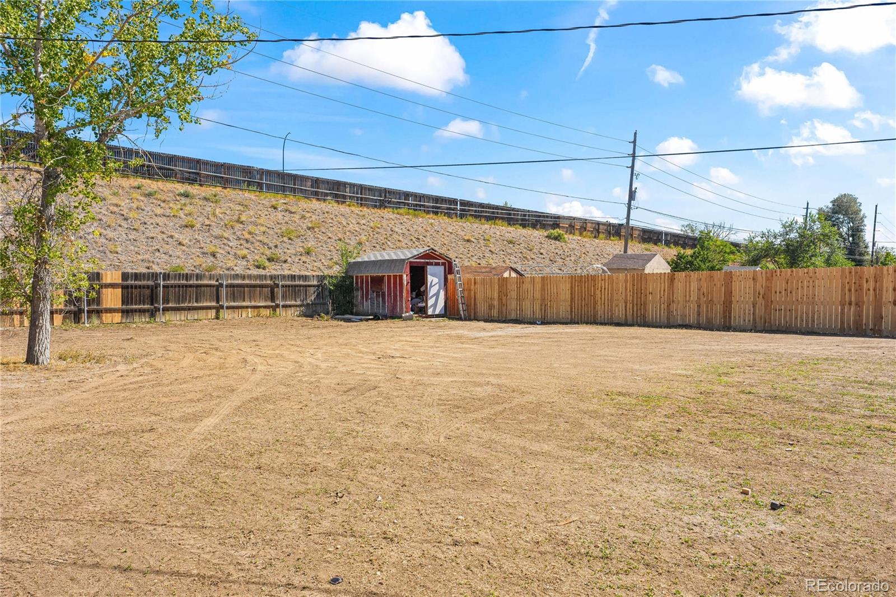
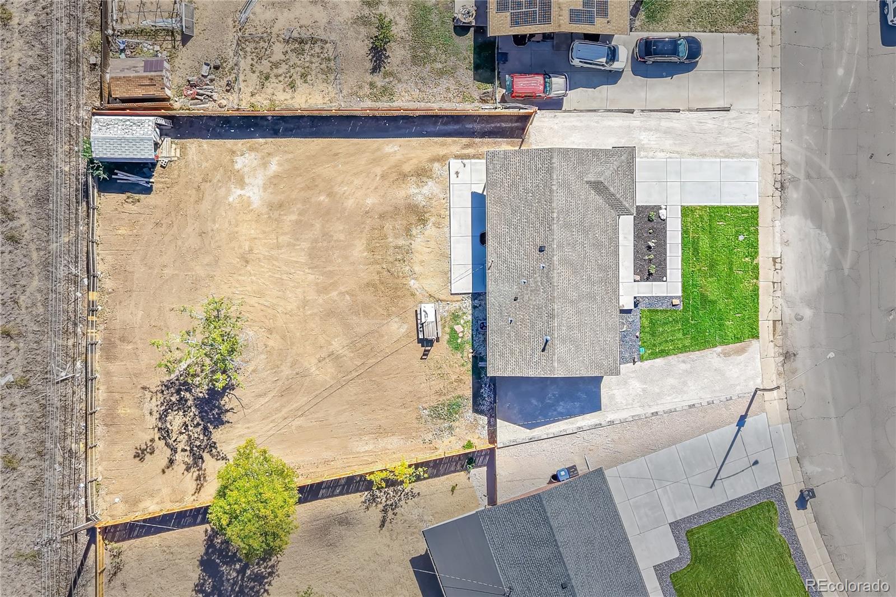
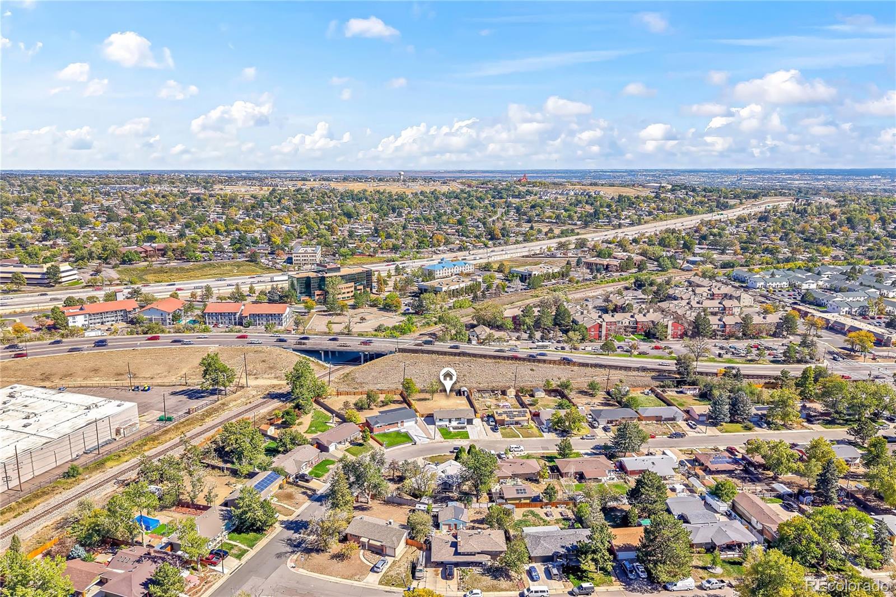
Outside, the large lot gives you plenty of backyard space to enjoy, along with an attached garage, additional driveway parking and space for RV parking. Multiple living spaces, a flexible floor plan and fresh finishes throughout make this home comfortable, practical and ready to enjoy.
Property Details
Price:
$590,000
MLS #:
4295623
Status:
Active
Beds:
4
Baths:
2
Type:
Single Family
Subtype:
Single Family Residence
Subdivision:
Far Horizons
Finished Sq Ft:
1,960
Lot Size:
12,545 sqft / 0.29 acres (approx)
Year Built:
1963
Schools
School District:
Jefferson County R-1
Elementary School:
Little
Middle School:
Pomona
High School:
Pomona
Interior
Appliances
Cooktop, Dishwasher, Disposal, Microwave, Refrigerator, Self Cleaning Oven
Bathrooms
2 Full Bathrooms
Cooling
Central Air
Flooring
Carpet, Tile, Wood
Heating
Forced Air
Interior Features
Breakfast Nook, Eat-in Kitchen, Kitchen Island, No Stairs, Open Floorplan, Quartz Counters, Smoke Free
Levels
One
Exterior
Architectural Style
Traditional
Attached Garage YN
1
Construction Materials
Brick, Frame
Exterior Features
Private Yard
Fencing
Full
Garage Spaces
1
Lot Features
Level
Patio And Porch Features
Covered, Patio
Roof
Composition
Window Features
Double Pane Windows
Financial
Taxes
$2,223
Map
Contact Us
Mortgage Calculator
Property Summary
- Located in the Far Horizons subdivision, 8506 Sheridan Court Arvada CO is a Single Family for sale in Arvada, CO, 80003. It is listed for $590,000 and features 4 beds, 2 baths, and has approximately 1,960 square feet of living space, and was originally constructed in 1963. The current price per square foot is $301. The average price per square foot for Single Family listings in Arvada is $320. The average listing price for Single Family in Arvada is $772,501. To schedule a showing of MLS#4295623 at 8506 Sheridan Court in Arvada, CO, contact your Smart Sale AI agent at 3039066915.
Similar Listings Nearby



Additional Details
MLS ID : 4295623
Listing Key : 1401c5ef0138735678dde2e62264e802
Parcel Number : 037532
Zip Code : 80003
City : Arvada
State : CO
Building if Condo :
Full Street: 8506 Sheridan Court
Address : 8506
Address Prefix :
Address Suffix : Court
Street : Sheridan
Street Prefix :
Street Suffix :
Unit if Condo :
Latitude : 39.851608
Longitude : -105.053772
Property Type : singlefamily
Property Sub Type : Single Family Residence
Stories Total if Condo :
Lot Size : 12,545 sqft / 0.29 acres (approx)
Ownership :
Zoning :
Condition :
Renovation :
Pets Allowed :
Special Conditions : None Known
Possession :
Original Price :
Close Price :
Close Date :
List Date : Oct 5, 2026
List Contract Date : 2026-10-05
Off Market Date :
Purchase Contract Date :
Days on Market : 16
Concessions Amount :
Concession Comment :
Company : Genesis Realty

Copyright 2026. All rights reserved.
8506 Sheridan Court
Arvada, CO