
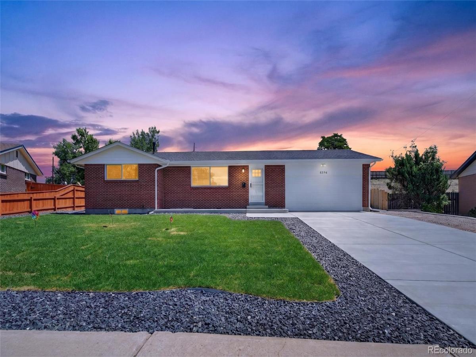
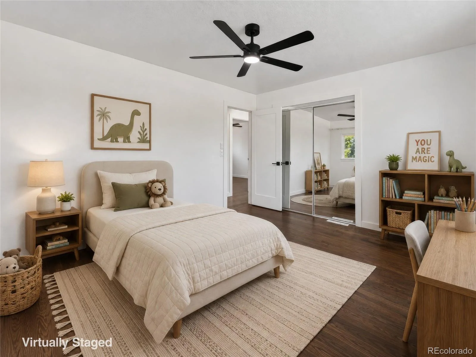
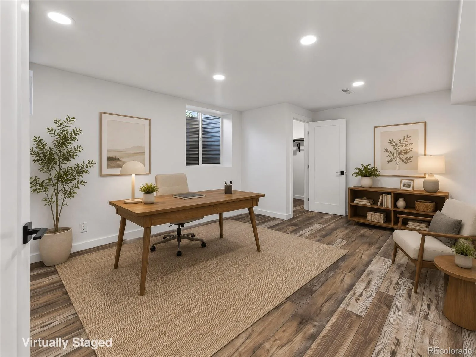
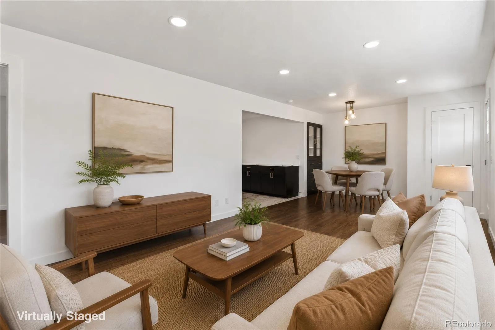
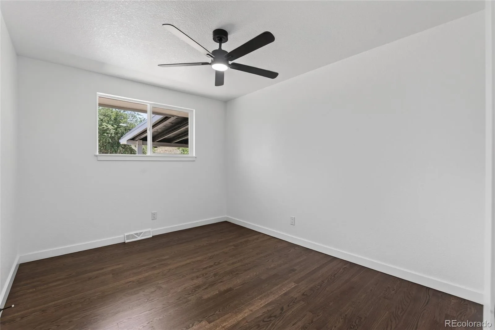
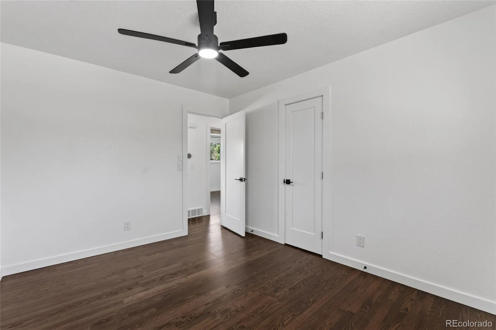
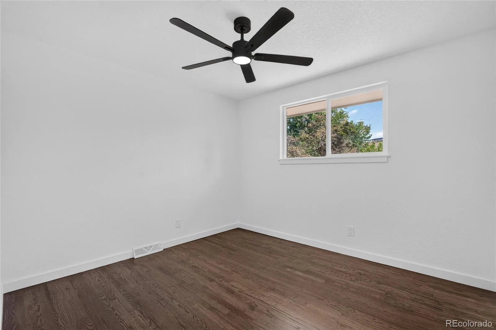
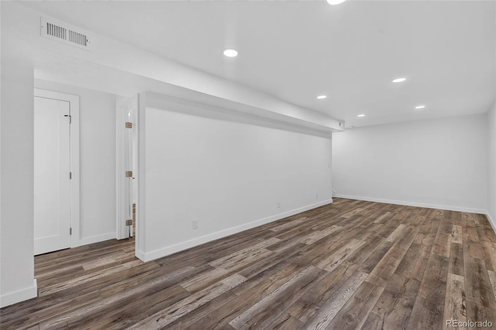
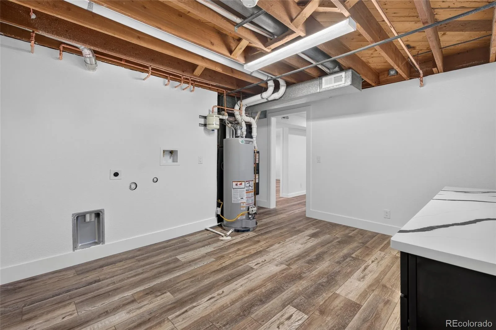
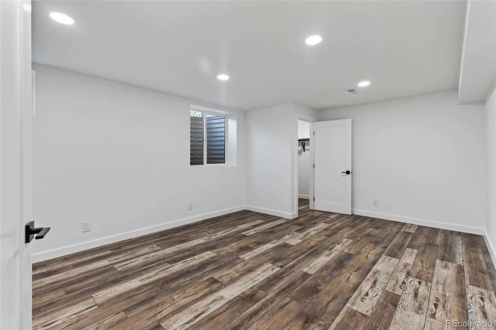
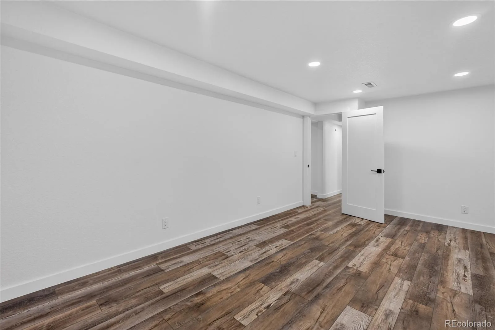
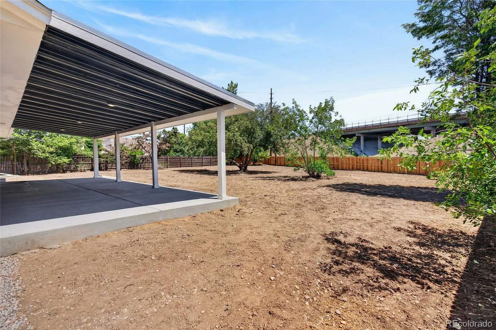
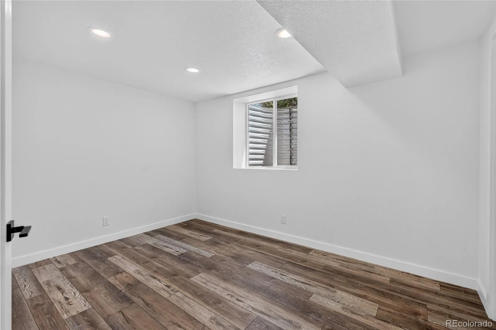
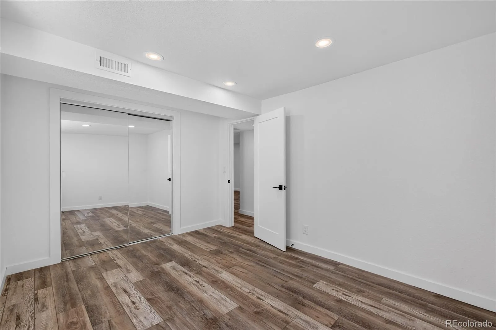
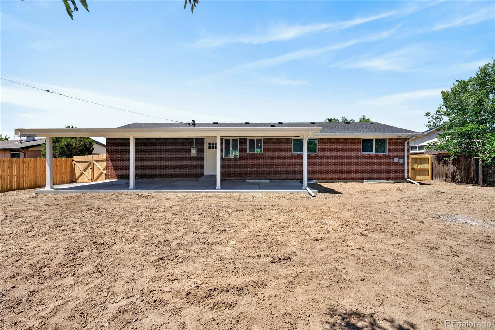
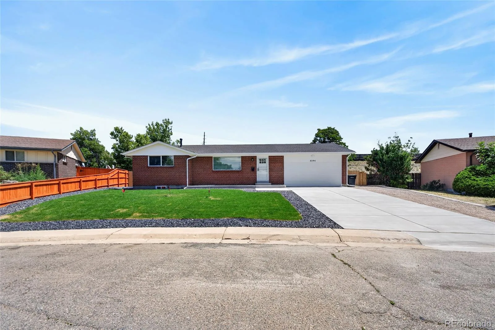
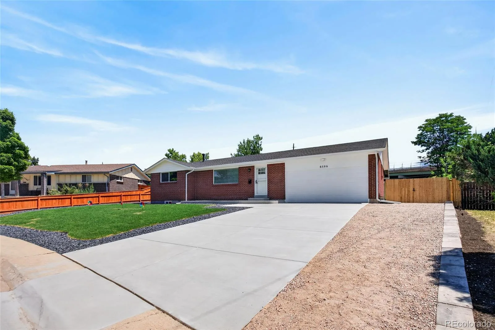
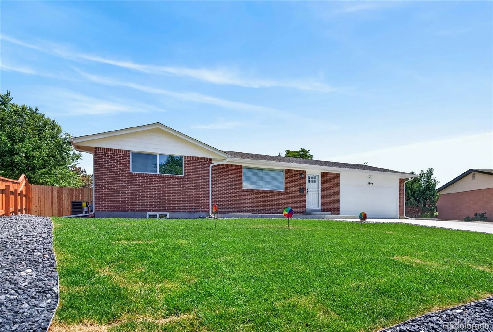
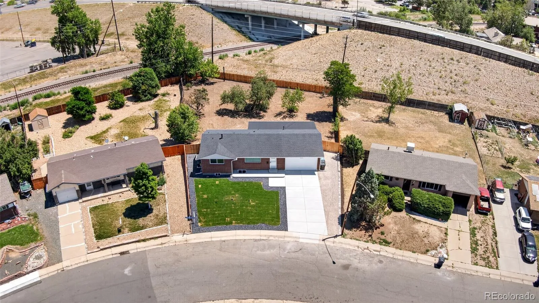
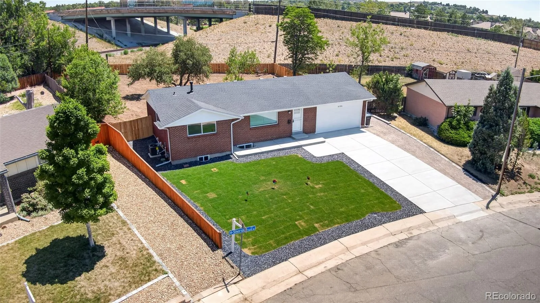
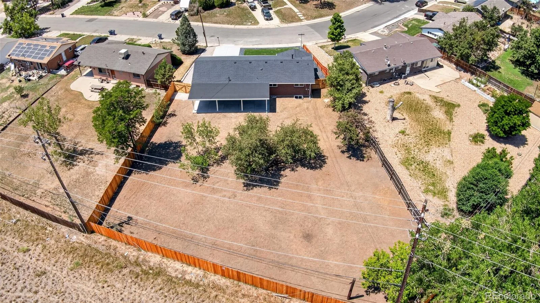
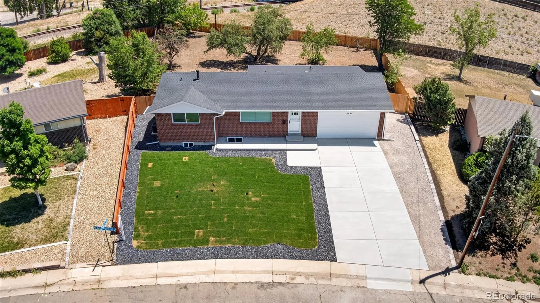
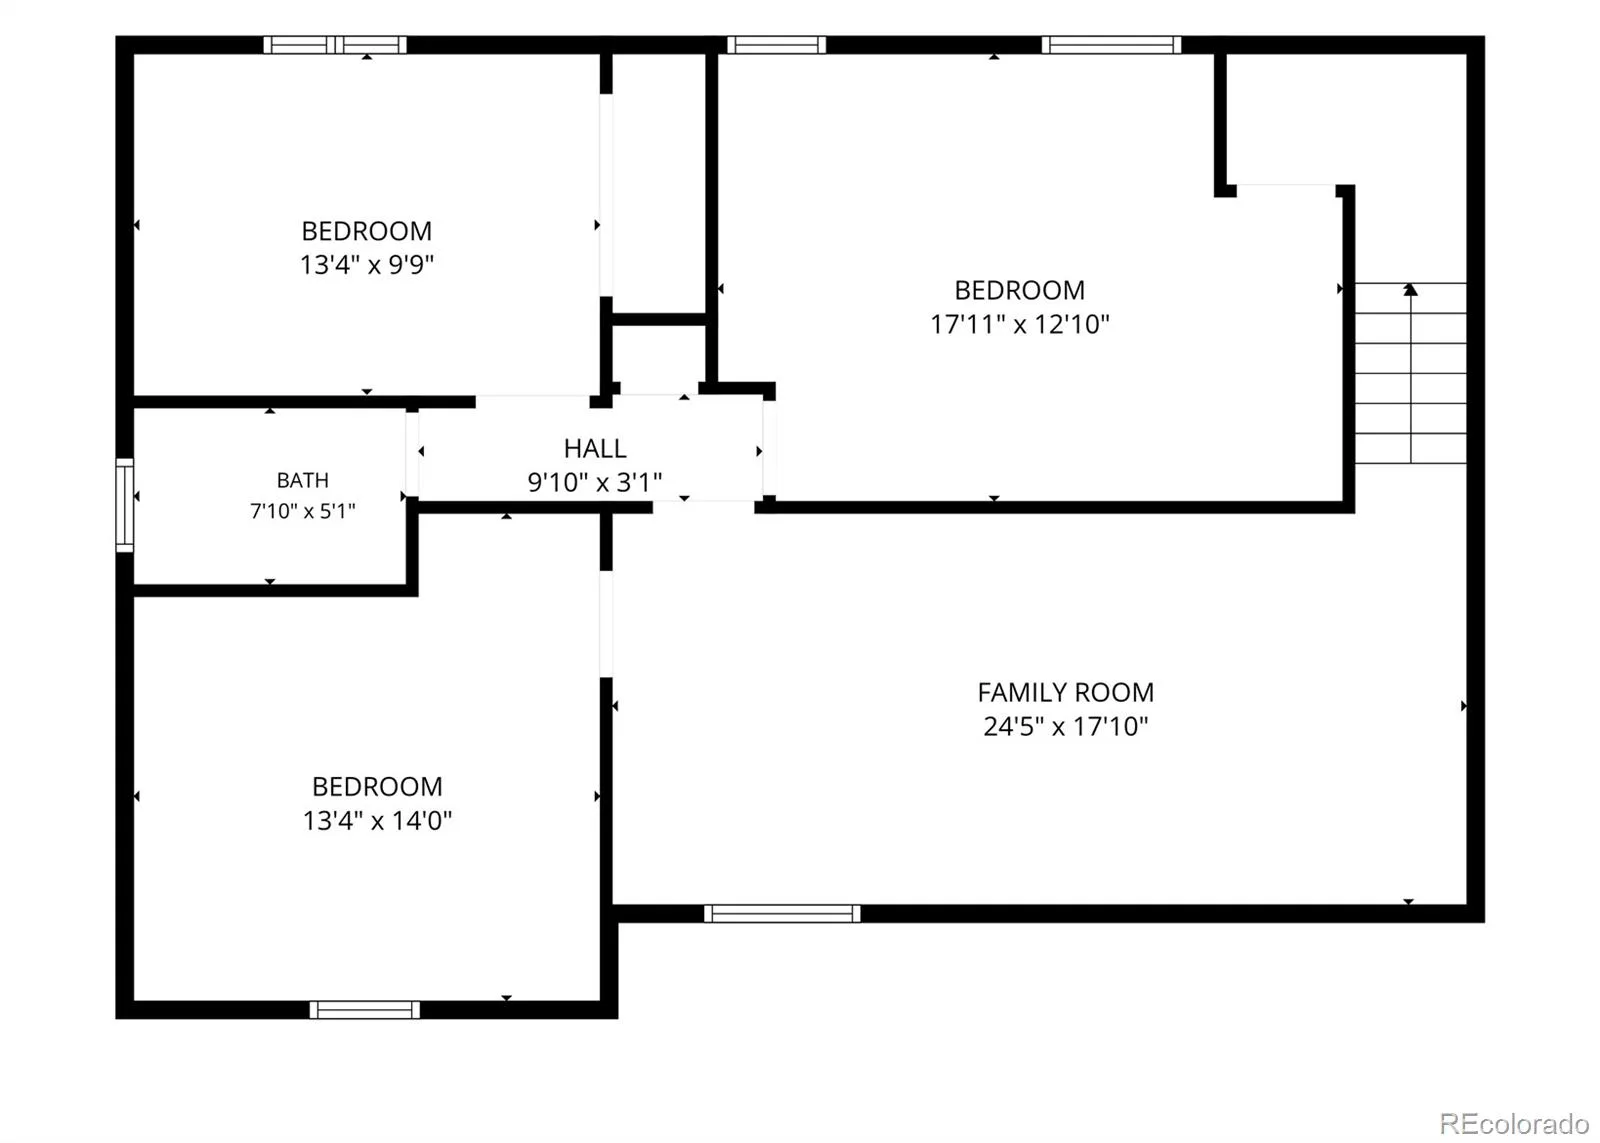
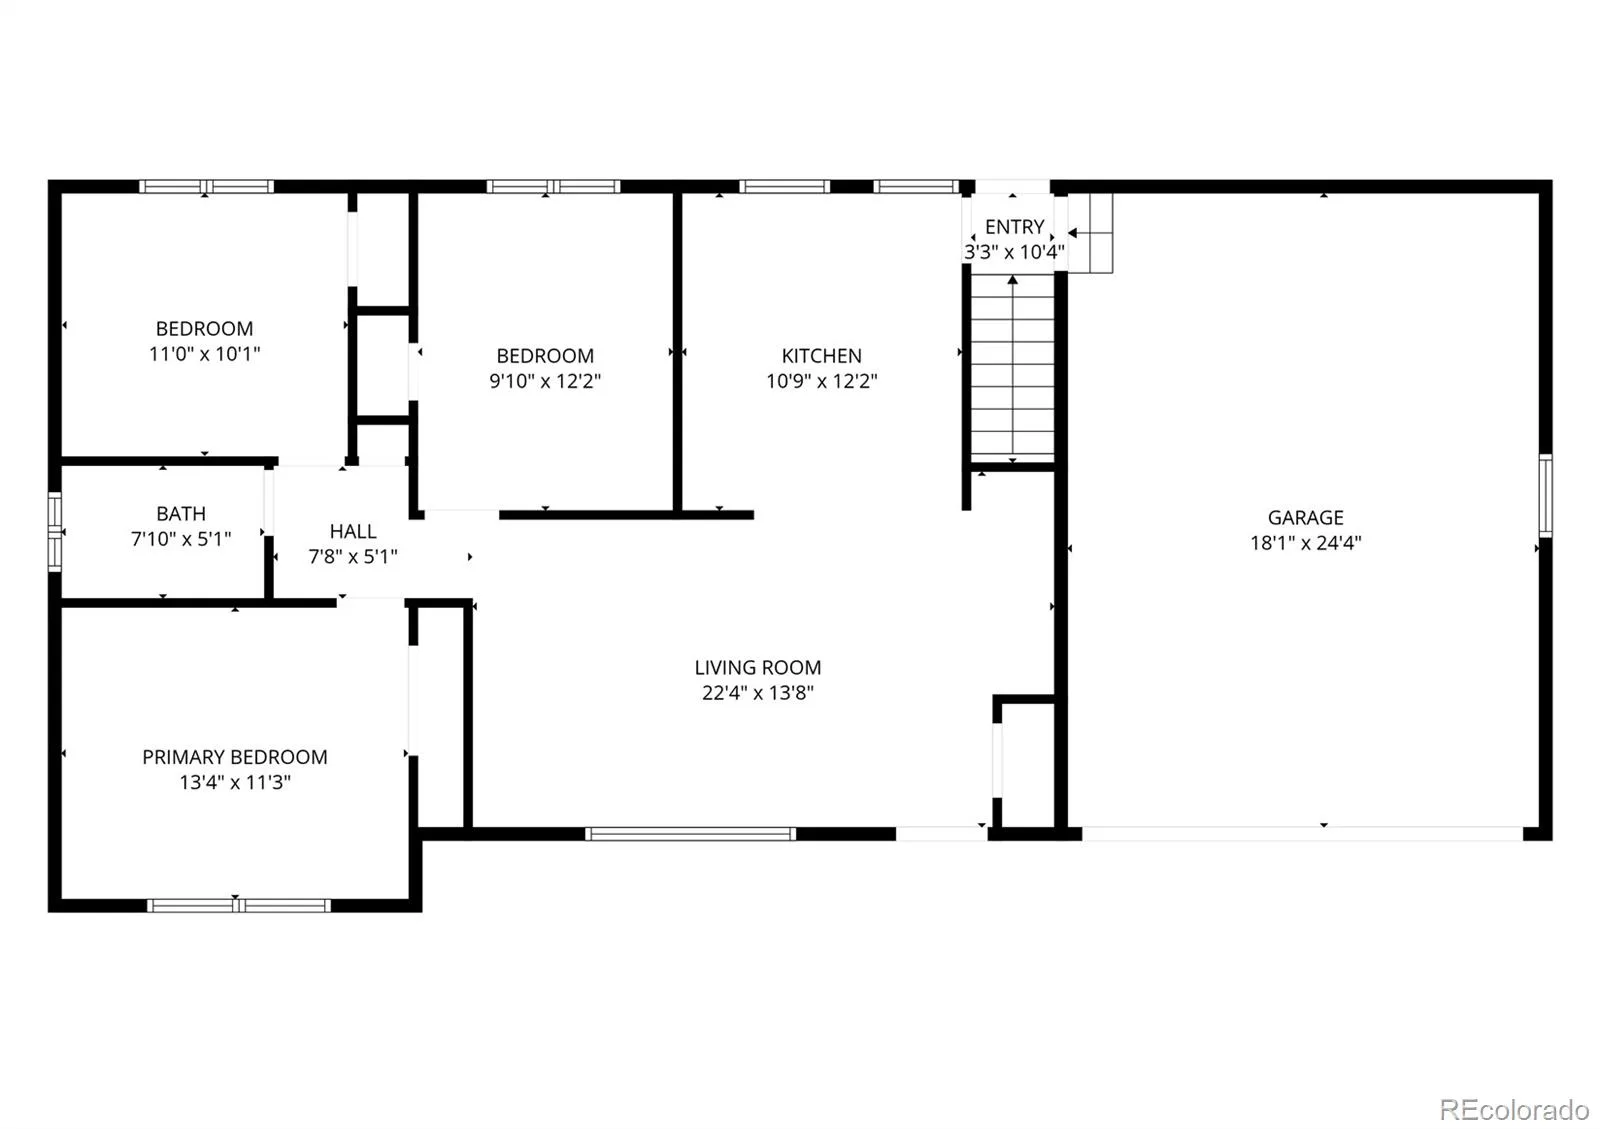
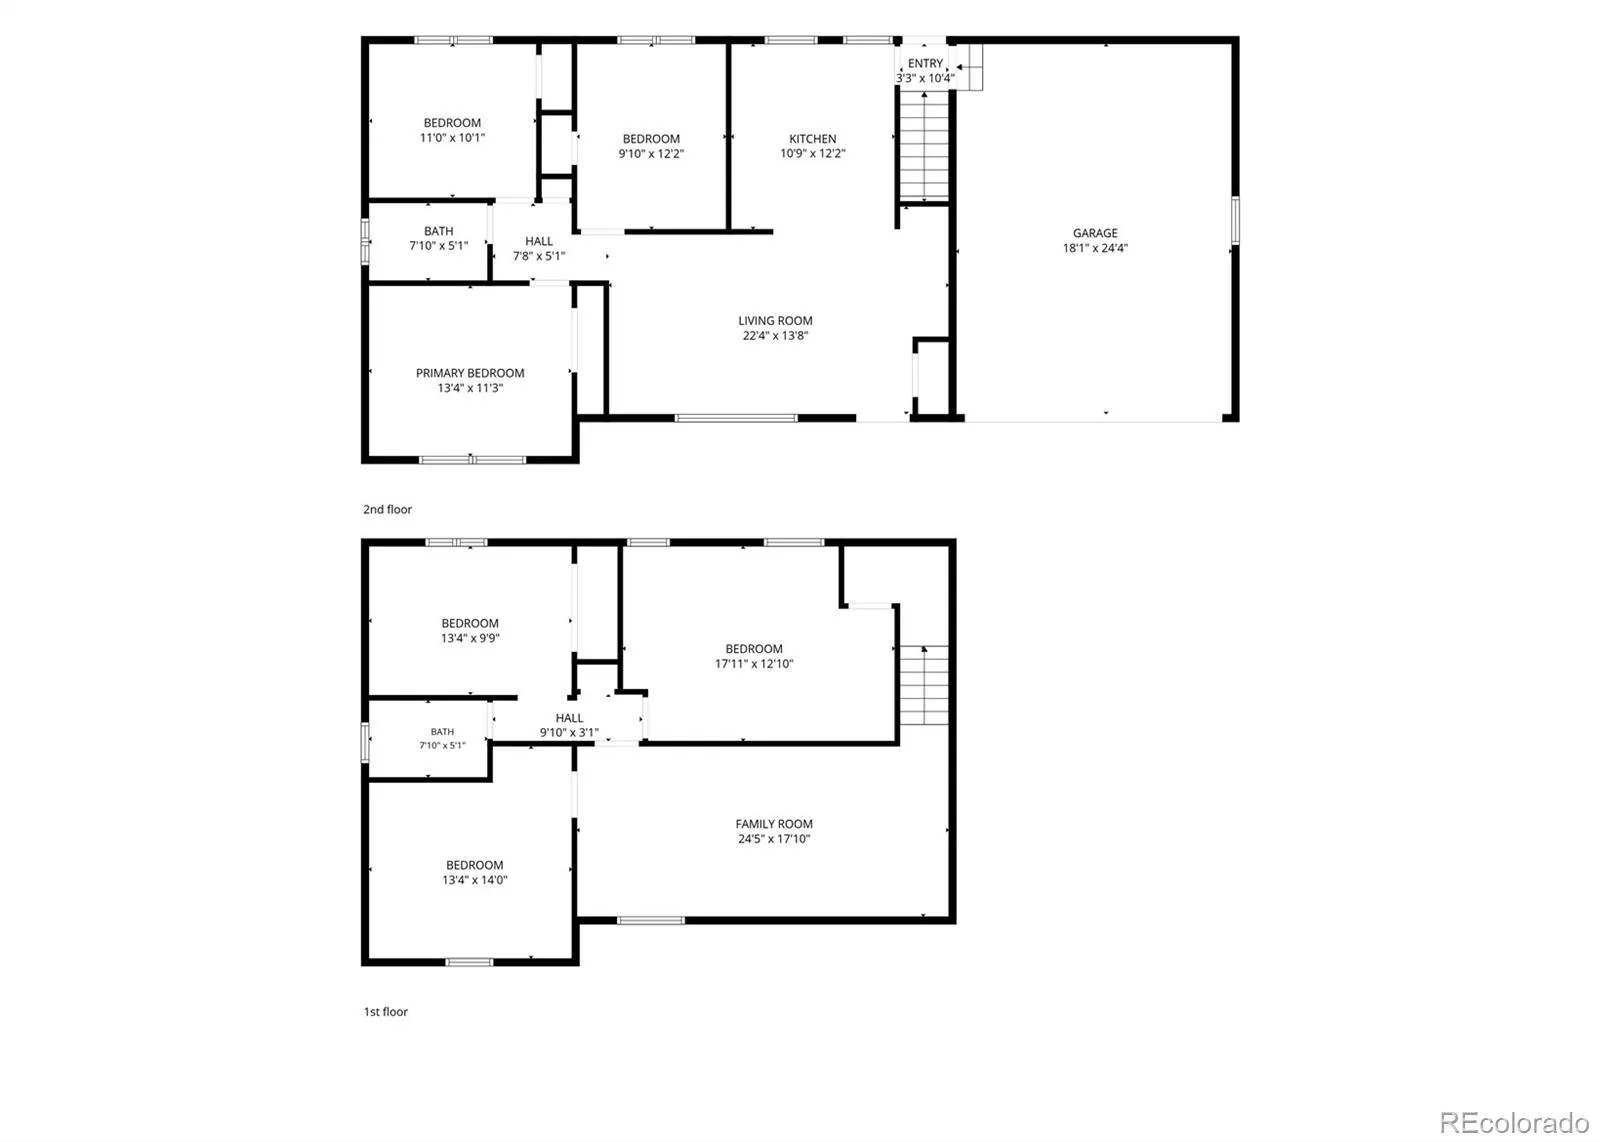
Welcome to this beautifully remodeled 5 Bedroom brick ranch offering modern finishes, major system upgrades, and an oversized backyard with endless possibilities. Thoughtfully renovated from top to bottom, this home offers the space, flexibility, and peace of mind today’s Buyers are looking for.
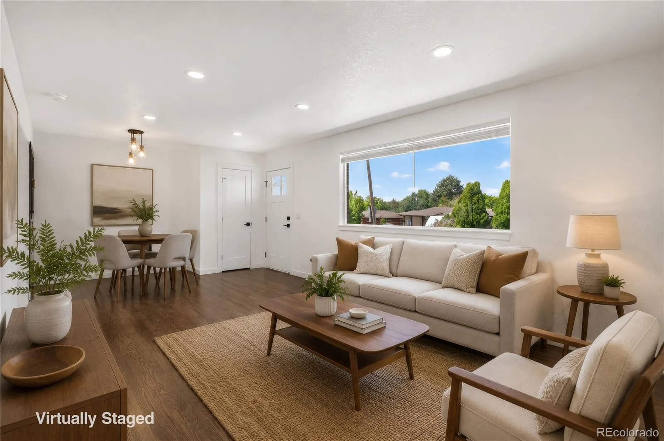
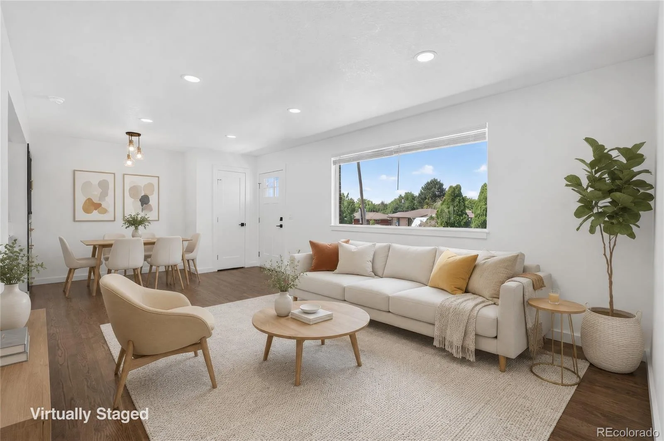
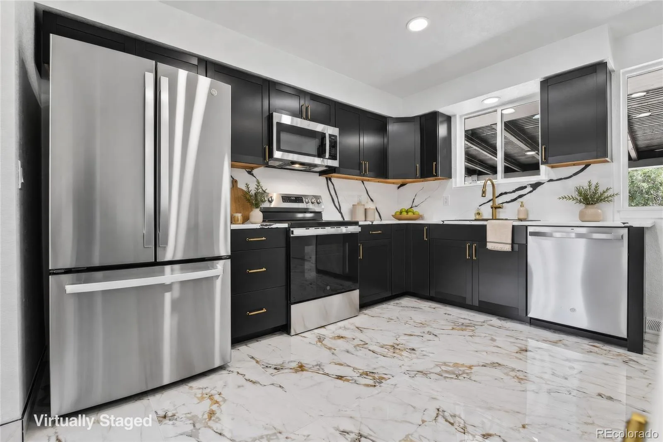
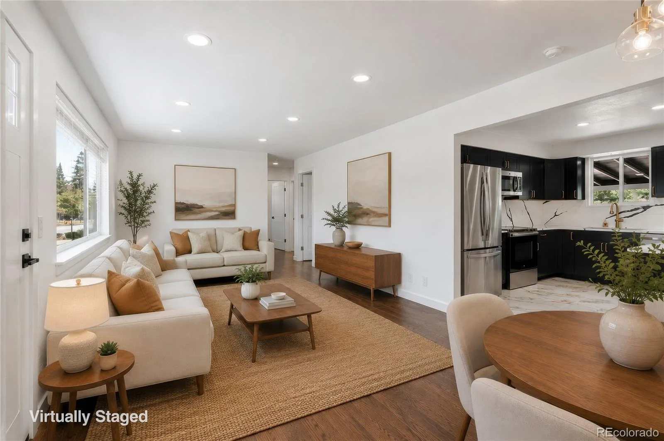
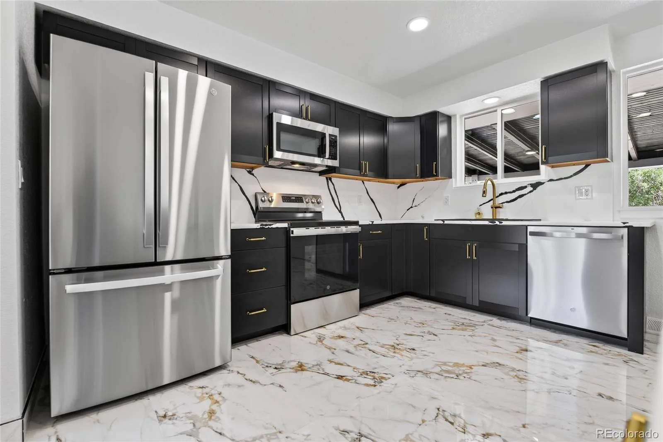
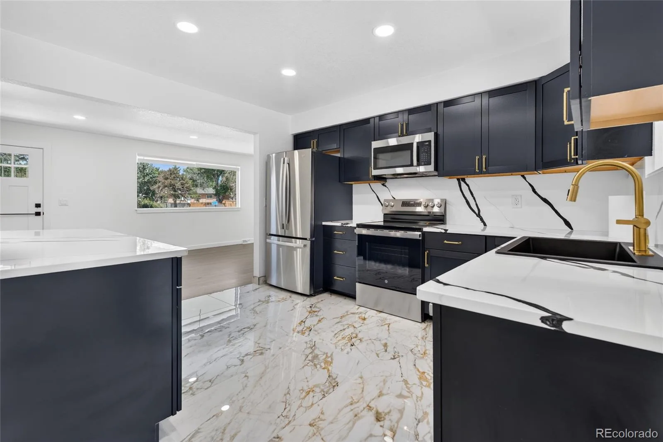
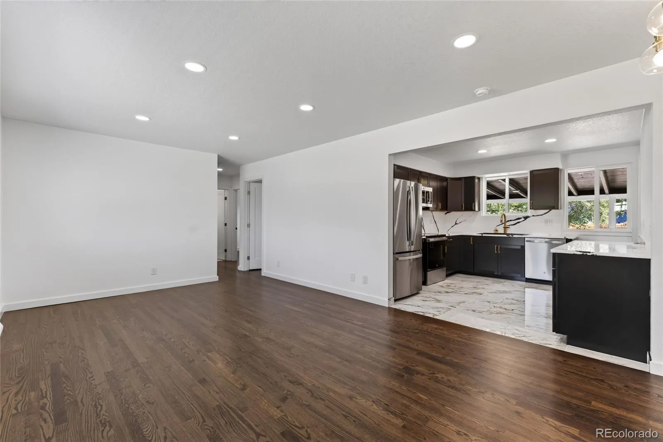
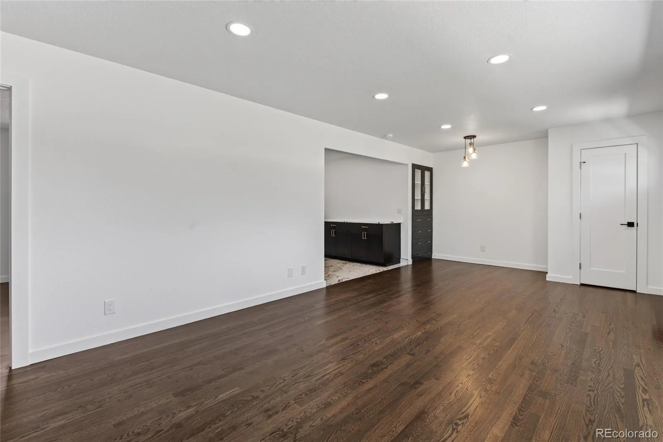
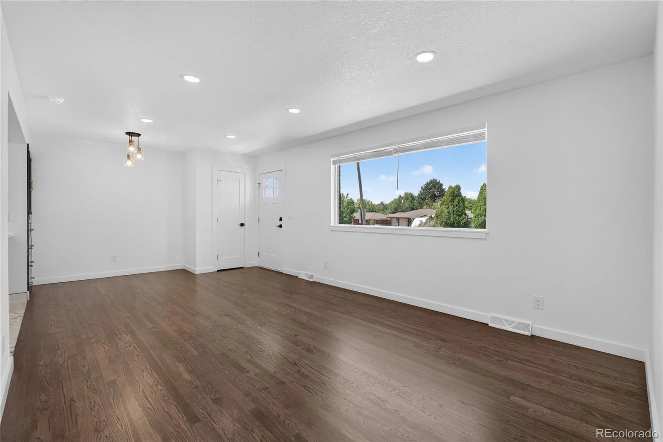
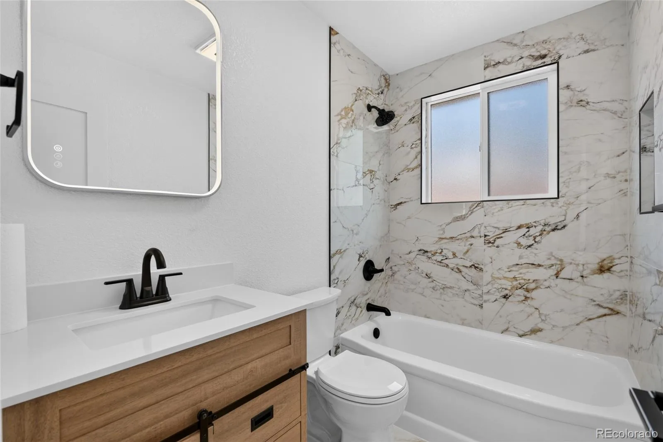
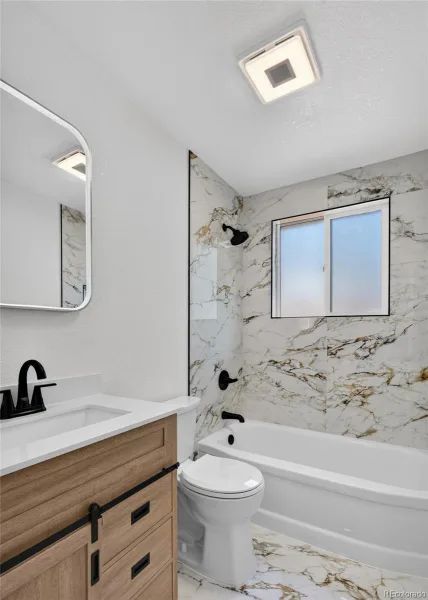
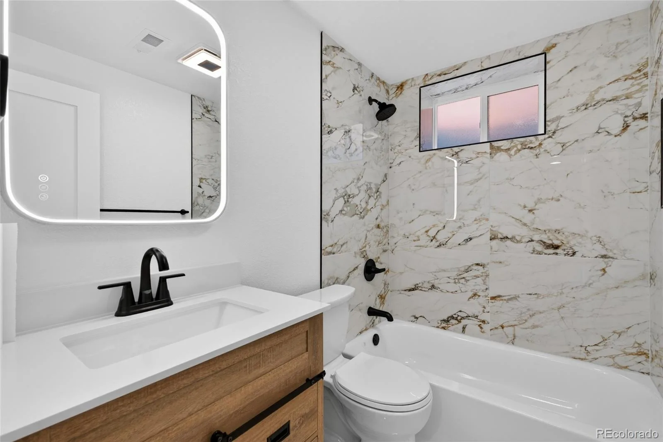
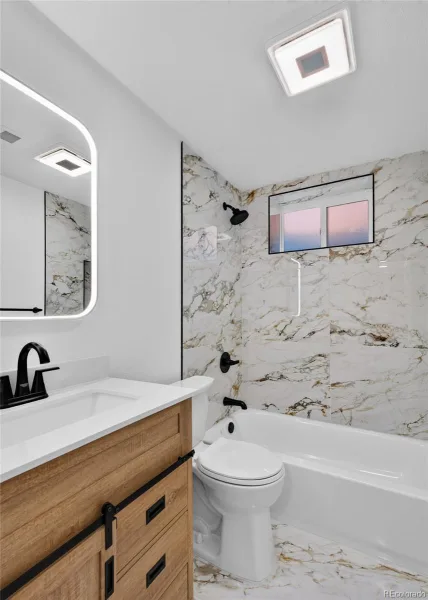
Step inside to discover an open and inviting floor plan featuring brand-new flooring, fresh contemporary finishes, and abundant natural light. The stunning kitchen showcases sleek black cabinetry, quartz countertops with dramatic waterfall-inspired veining, stainless steel appliances, designer hardware, and a stylish tile backsplash. The updated bathrooms offer spa-inspired finishes with custom tile, modern vanities, and upgraded fixtures.
This home provides peace of mind with numerous major improvements, including:
New roof
New HVAC system
New furnace
New water heater
New energy-efficient windows
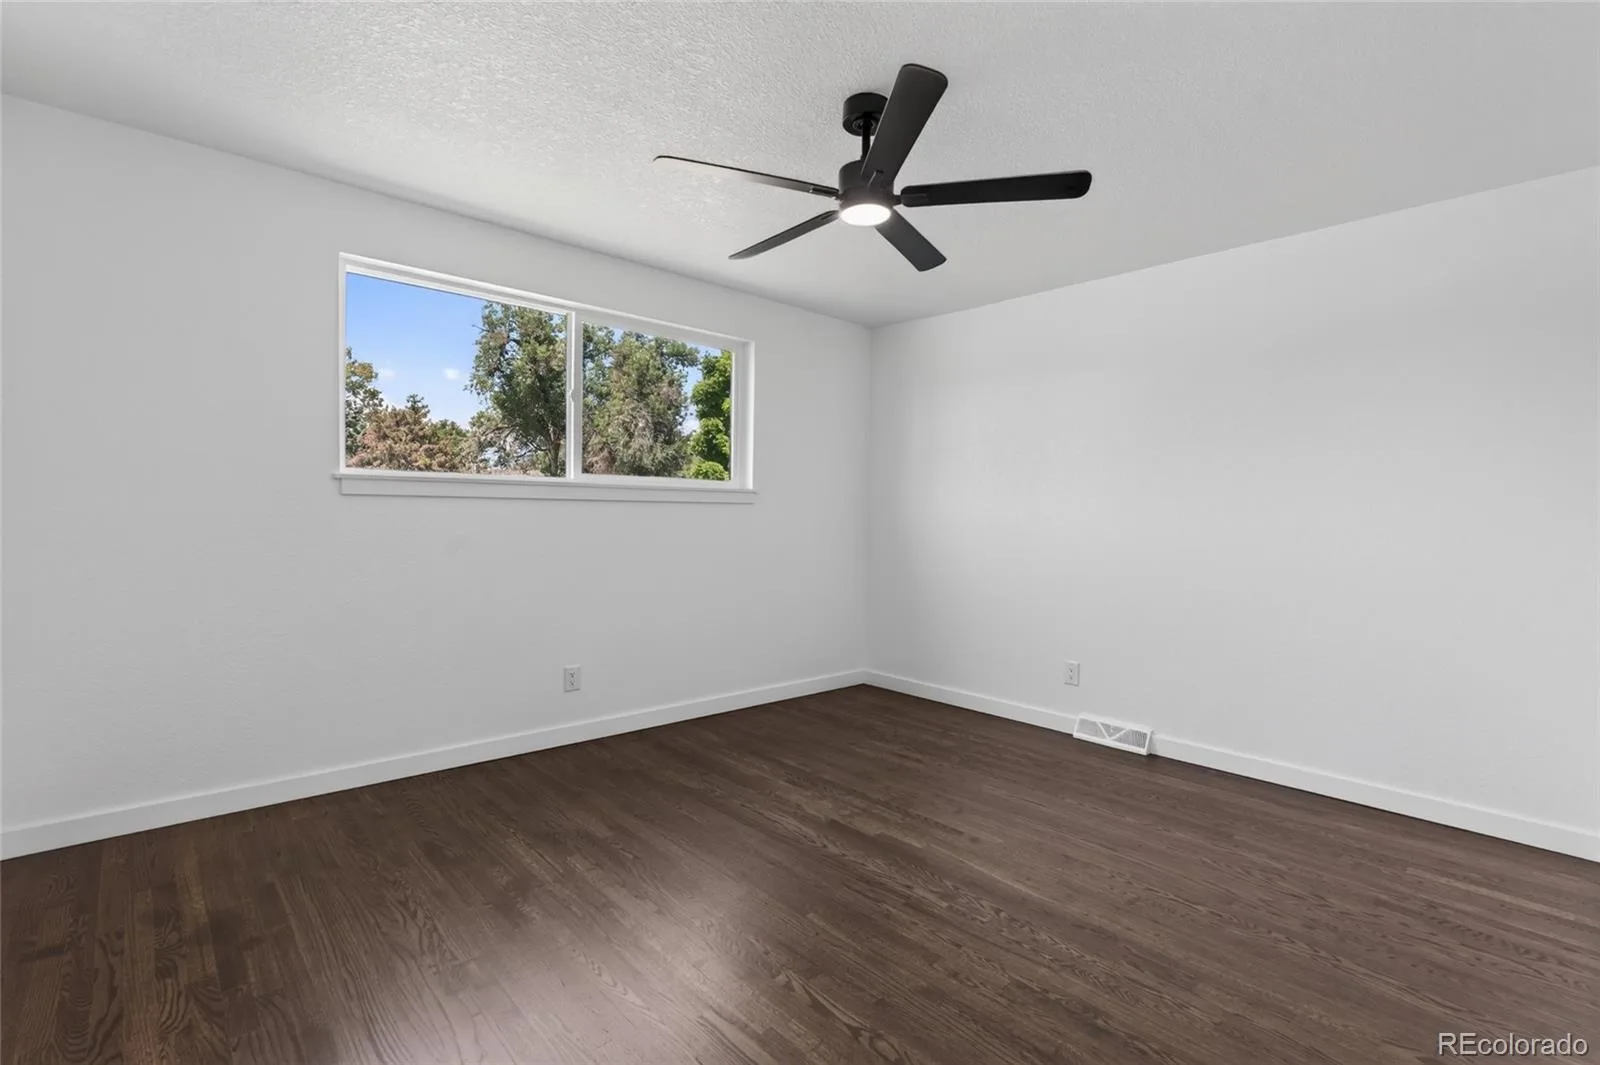
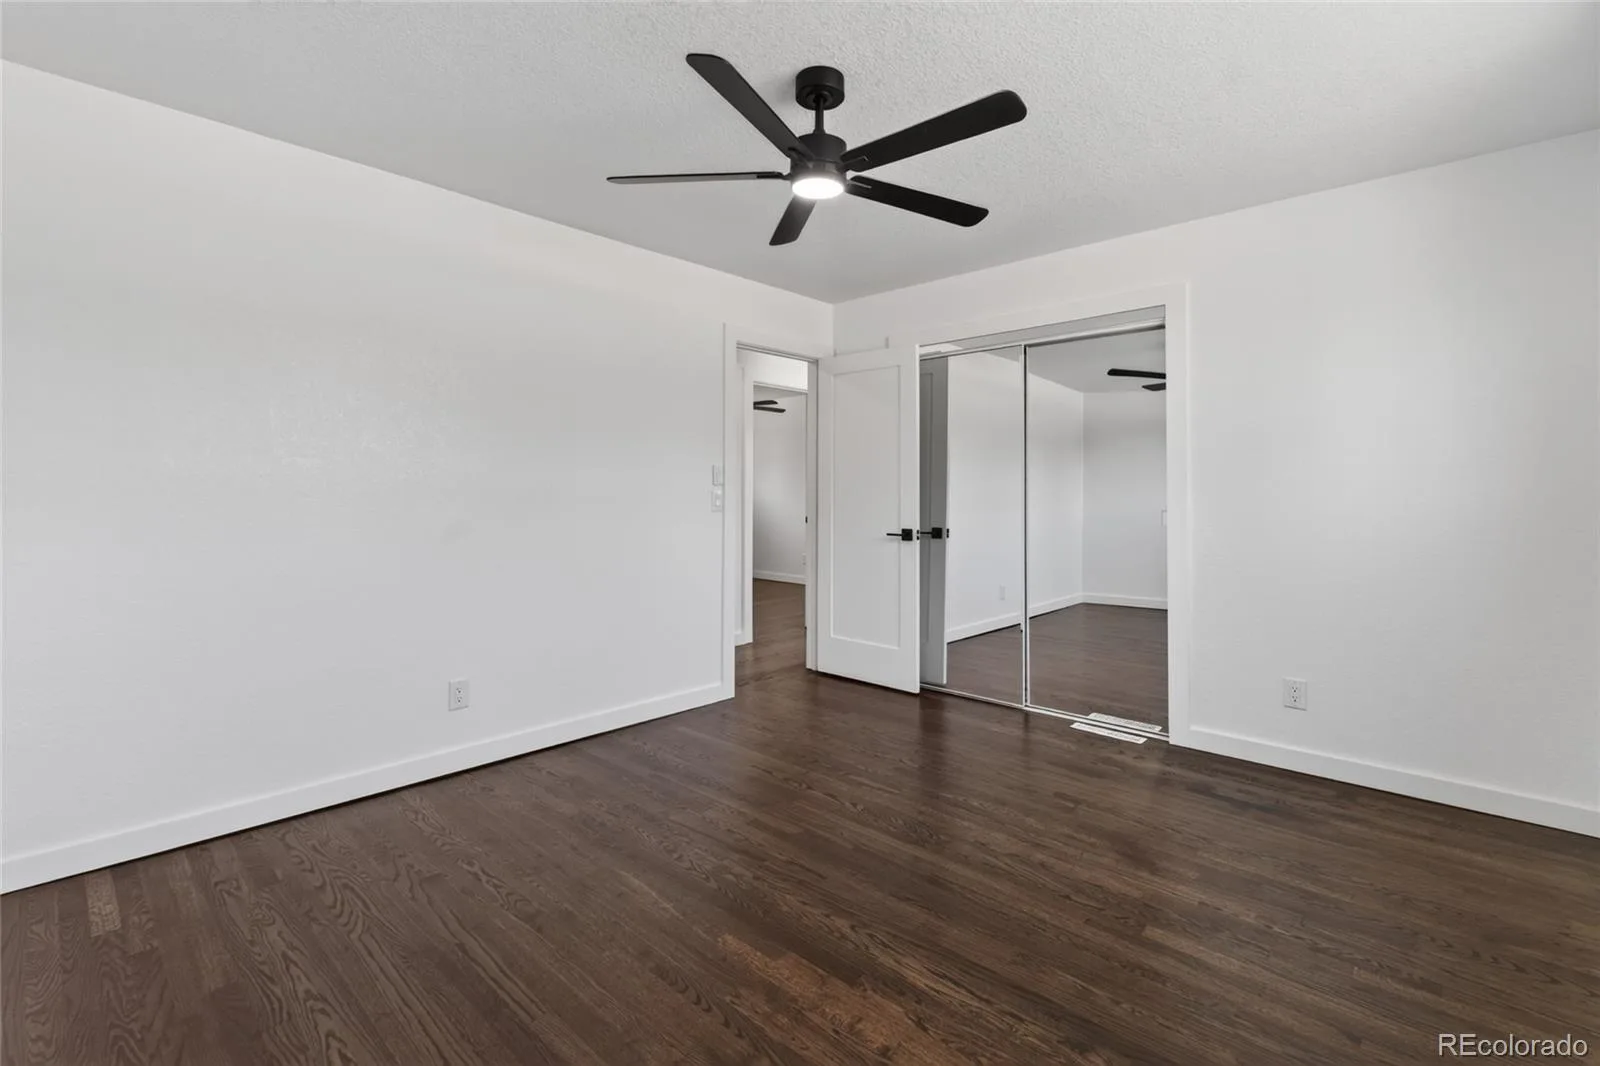
New flooring throughout
New concrete driveway and backyard patio
Professionally landscaped front yard
Upgraded kitchen
Fully remodeled bathrooms
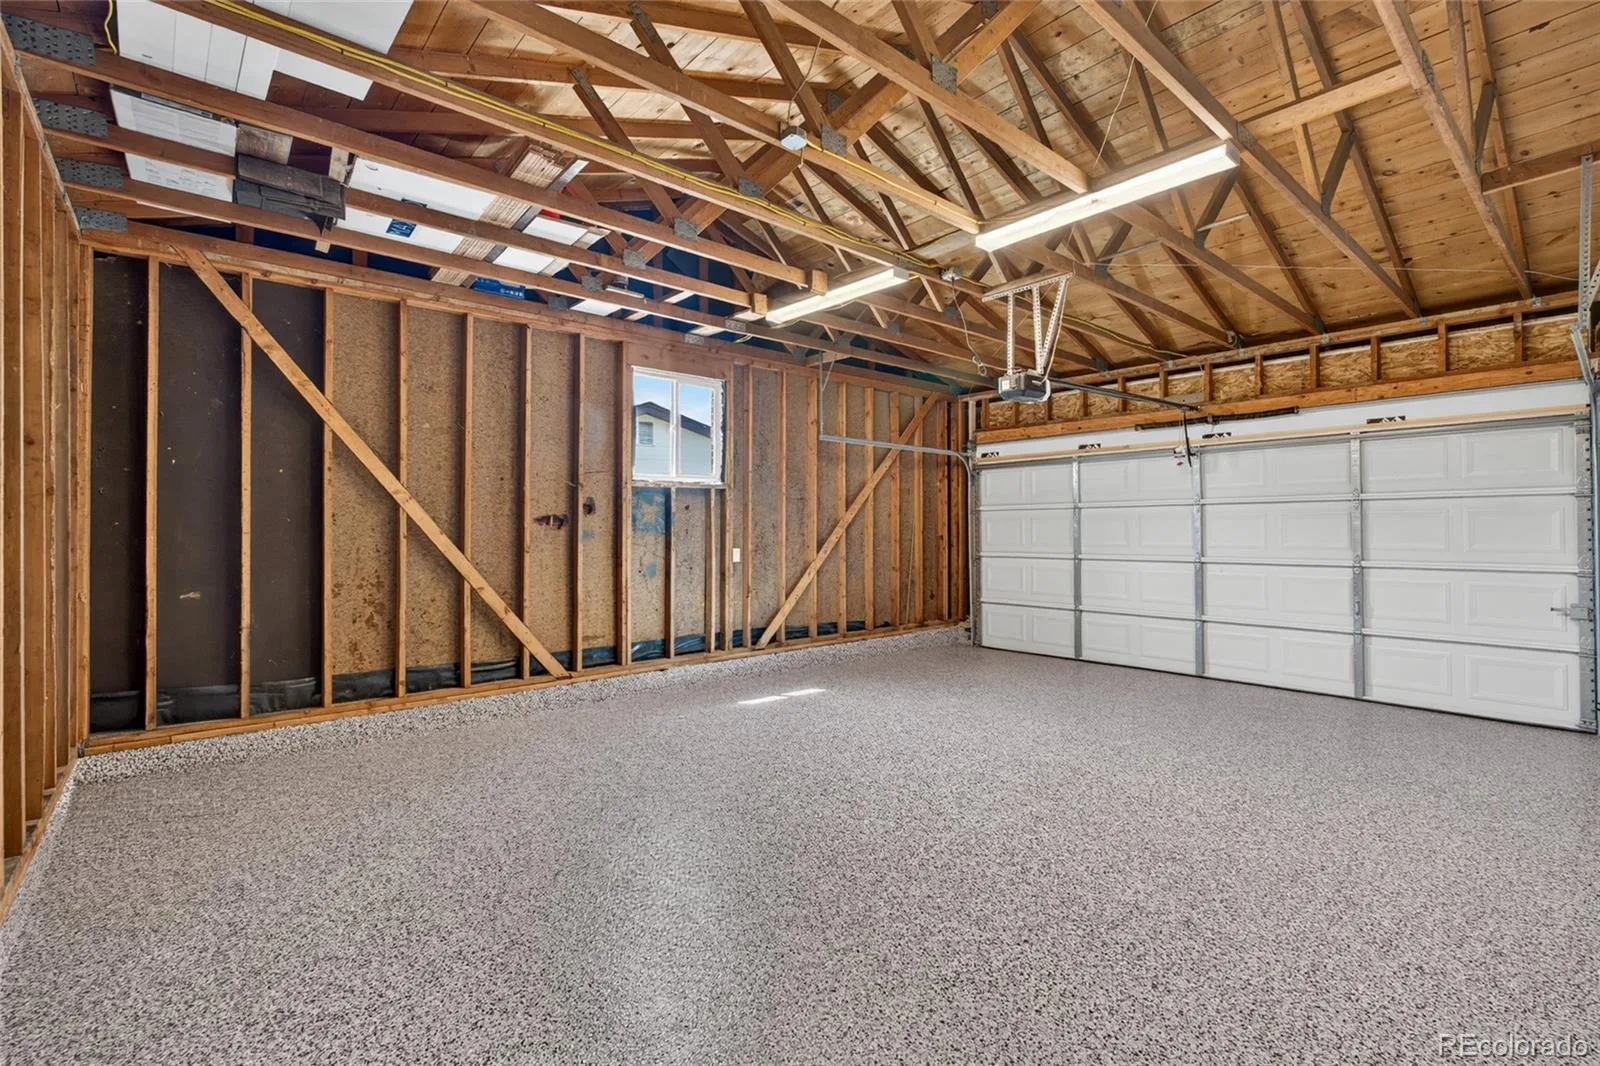
Upgraded garage
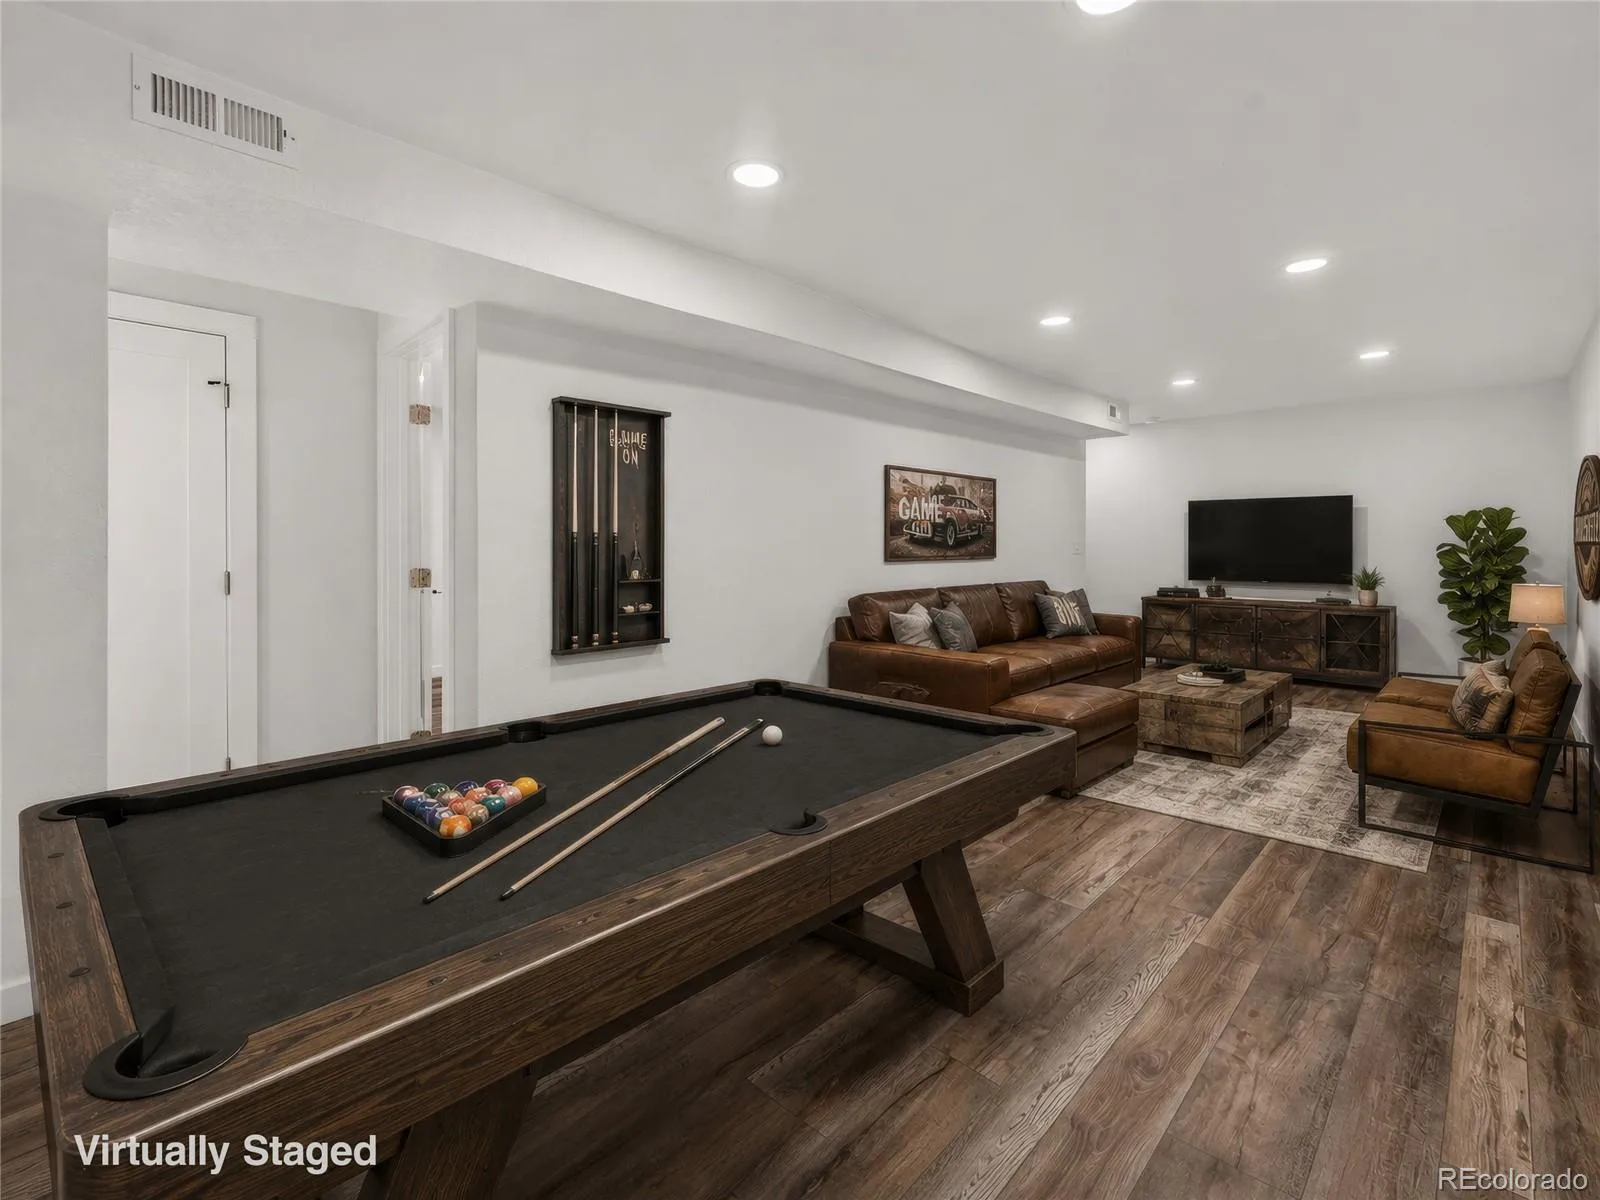
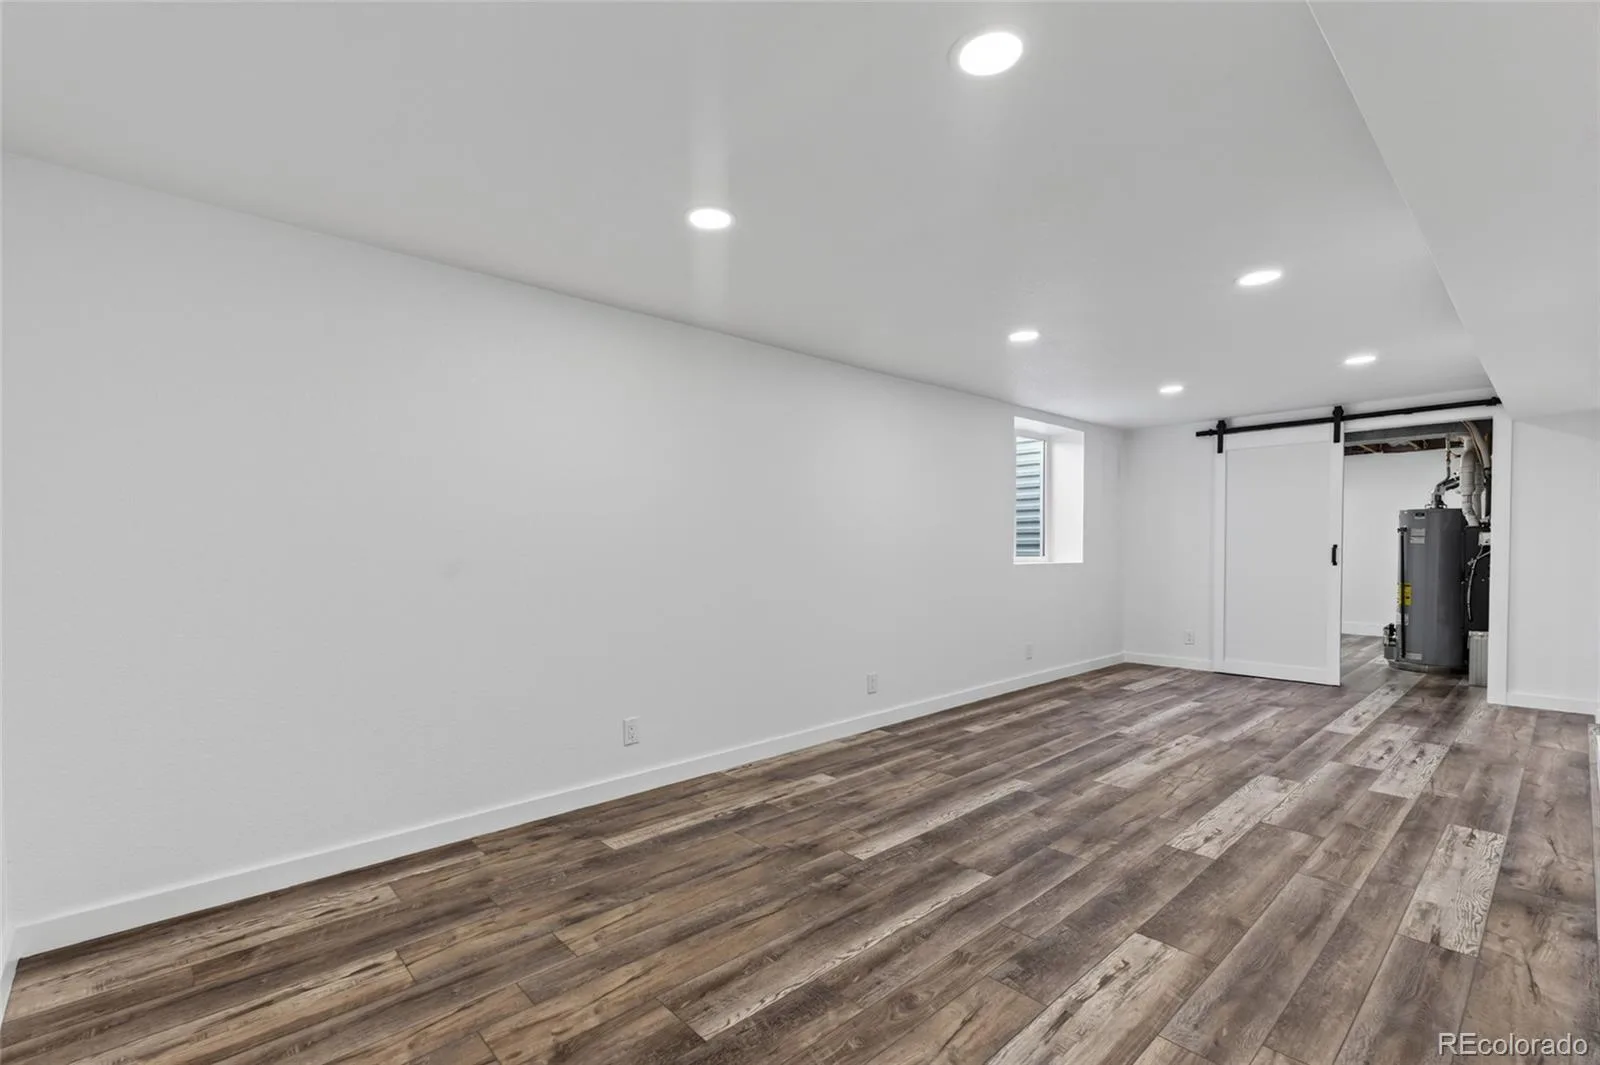
One of the standout features is the basement, which offers the option for a separate/private entrance, creating outstanding potential for a guest suite, multigenerational living, or future rental opportunities.
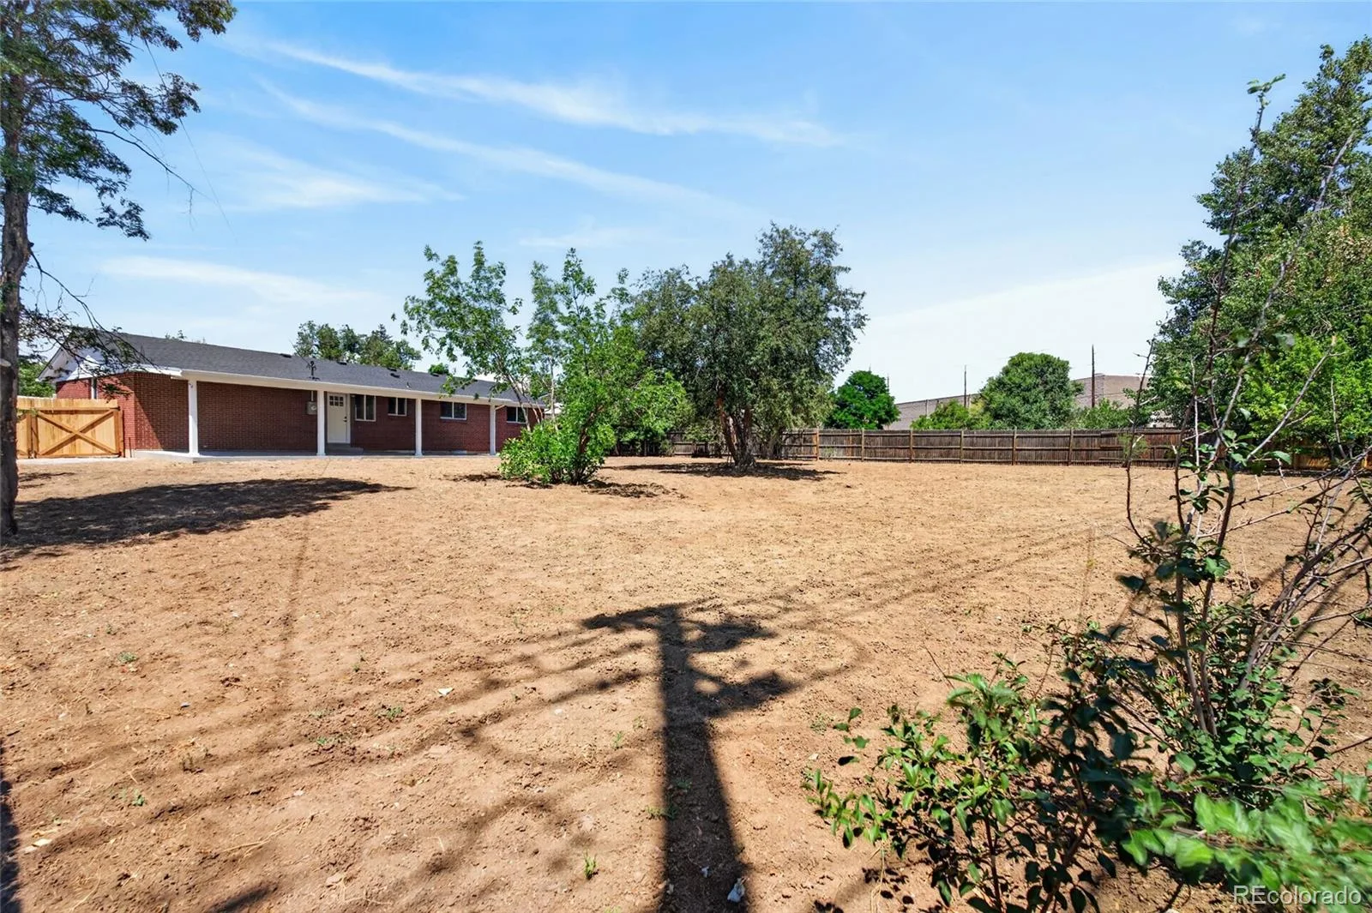
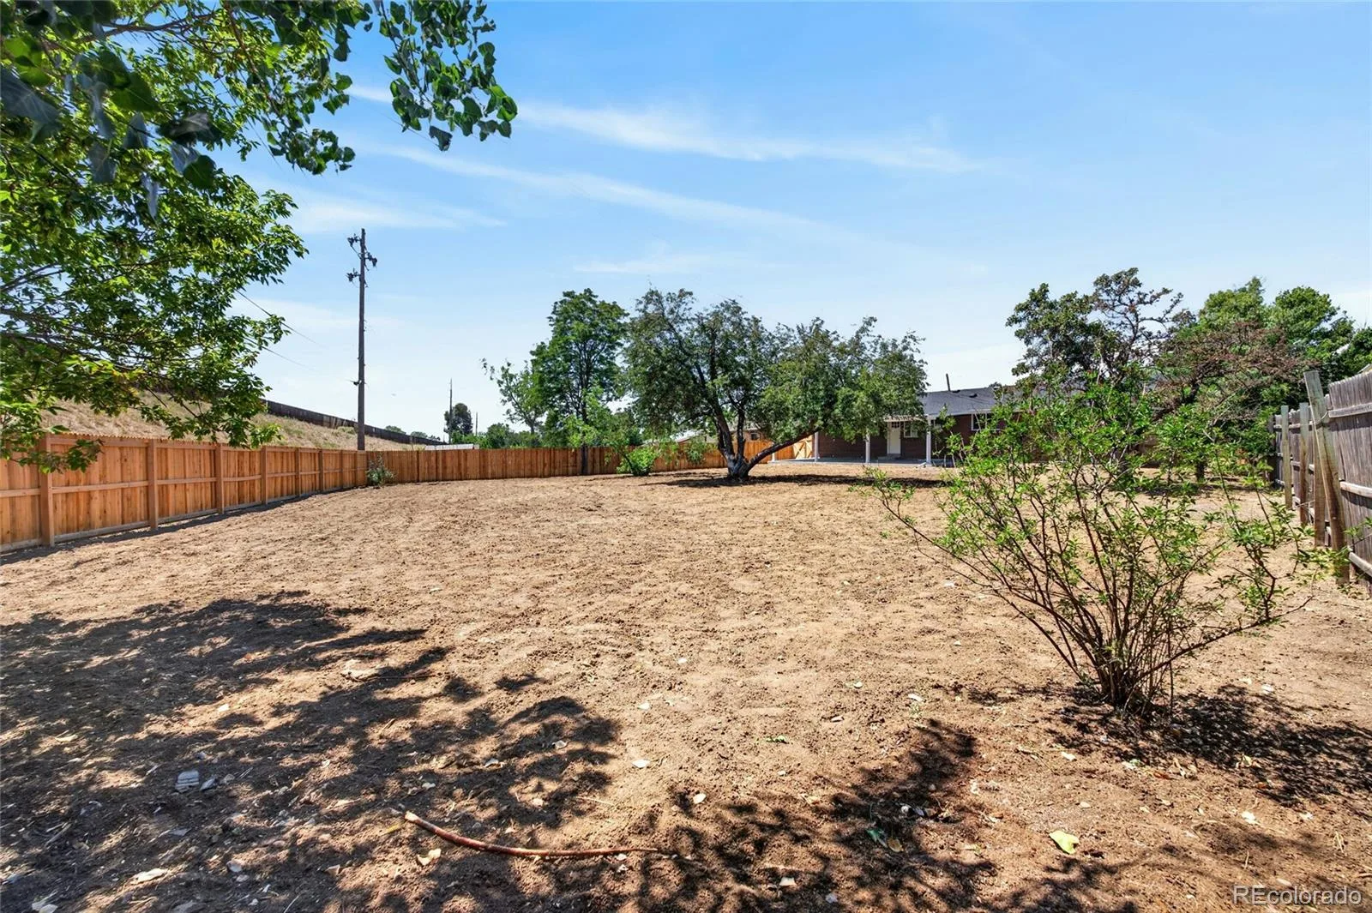
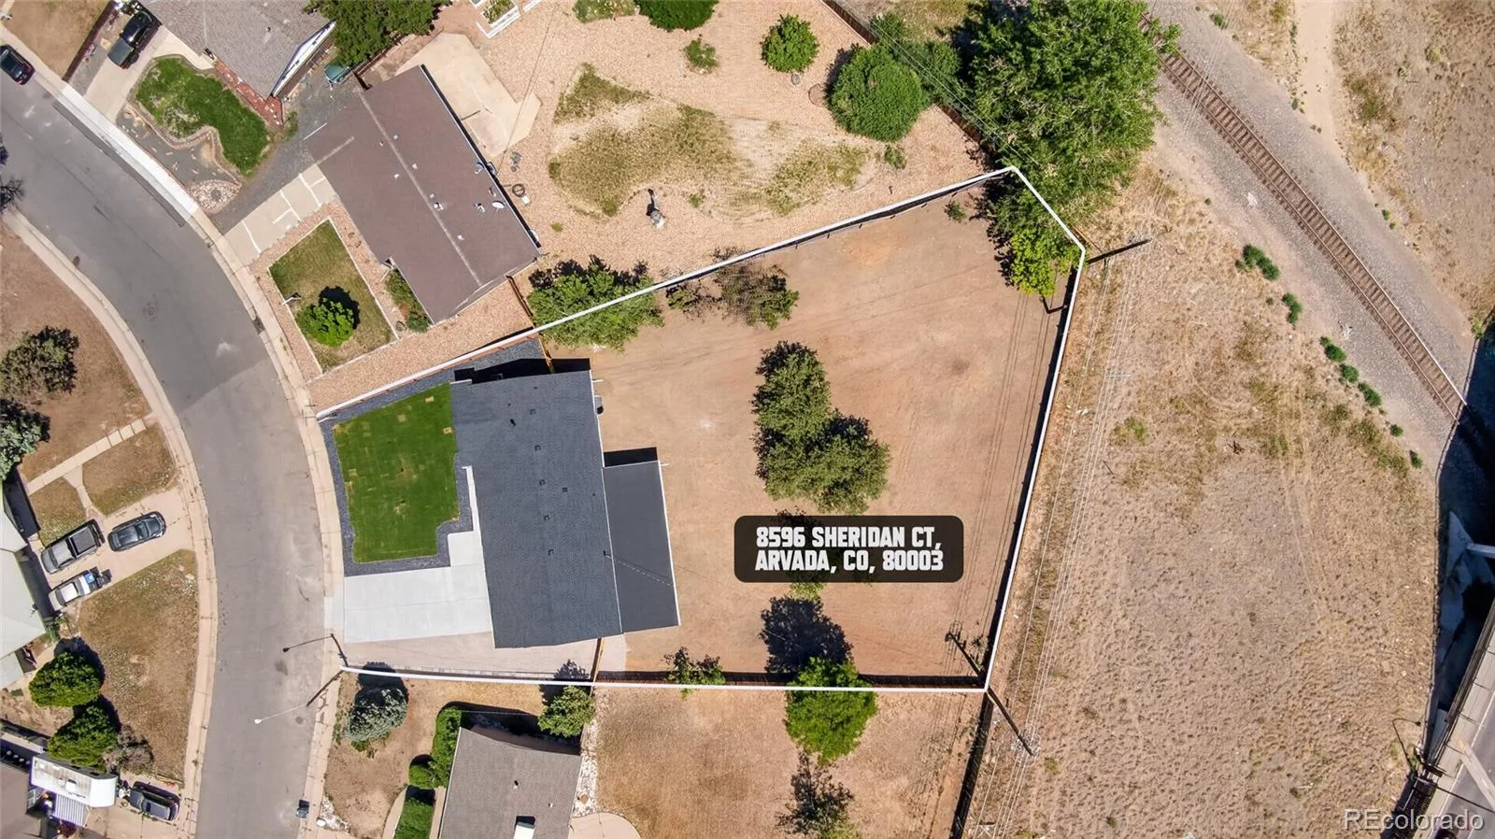
Situated on an oversized lot, the backyard offers incredible space for whatever you envision—RV parking, a detached garage or workshop, garden, pool, outdoor entertaining, or even a future ADU (buyer to verify zoning and county requirements). The possibilities are truly endless.
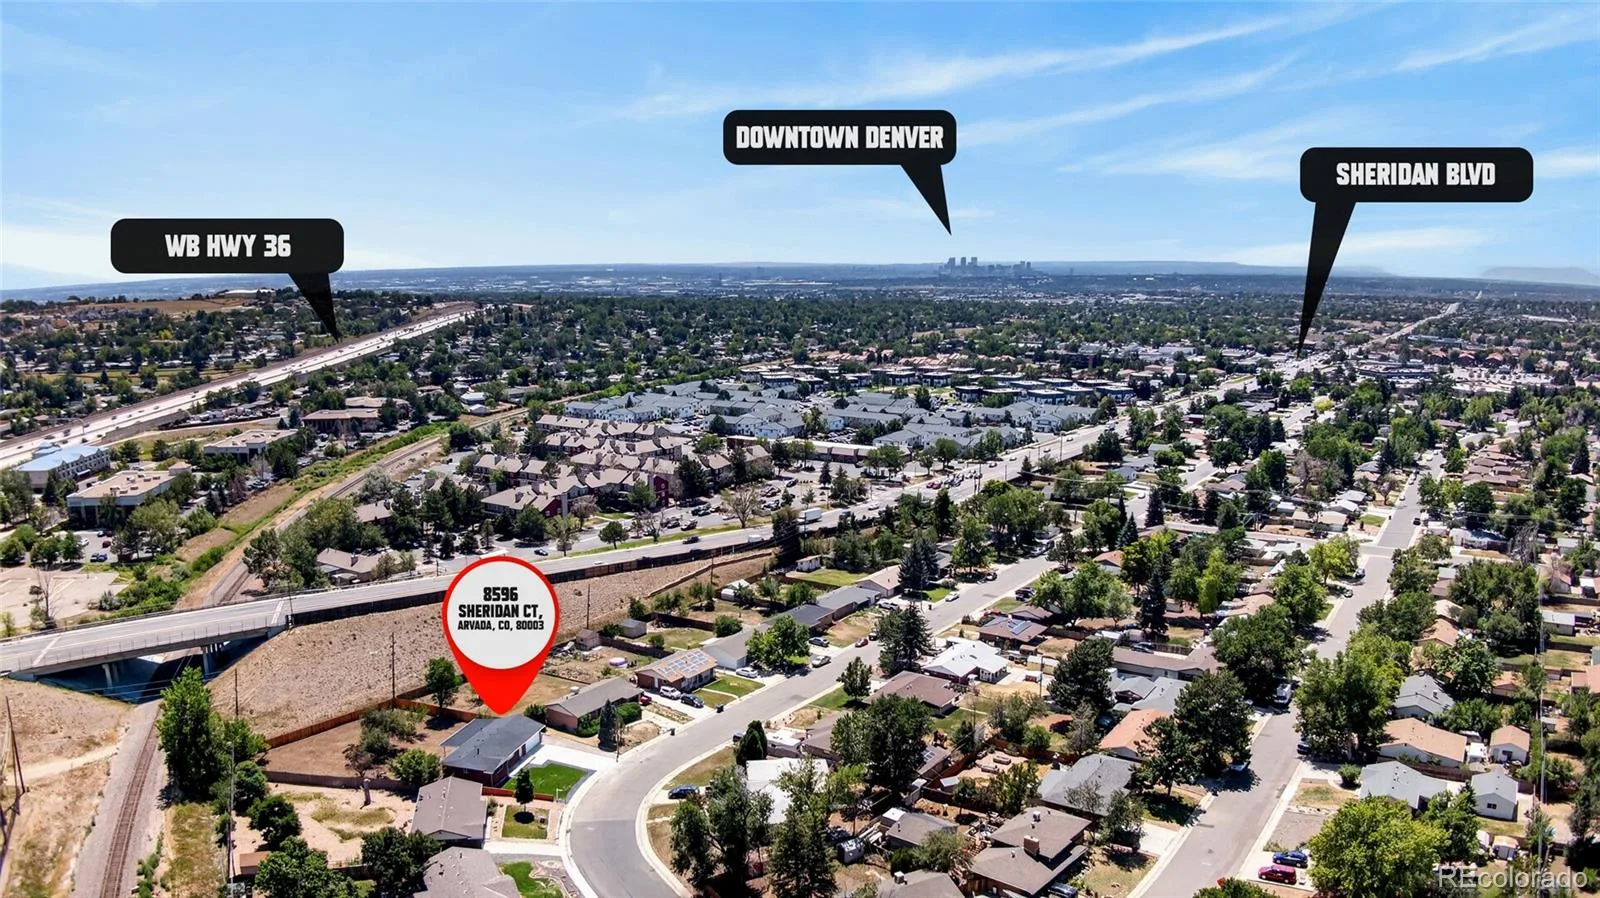
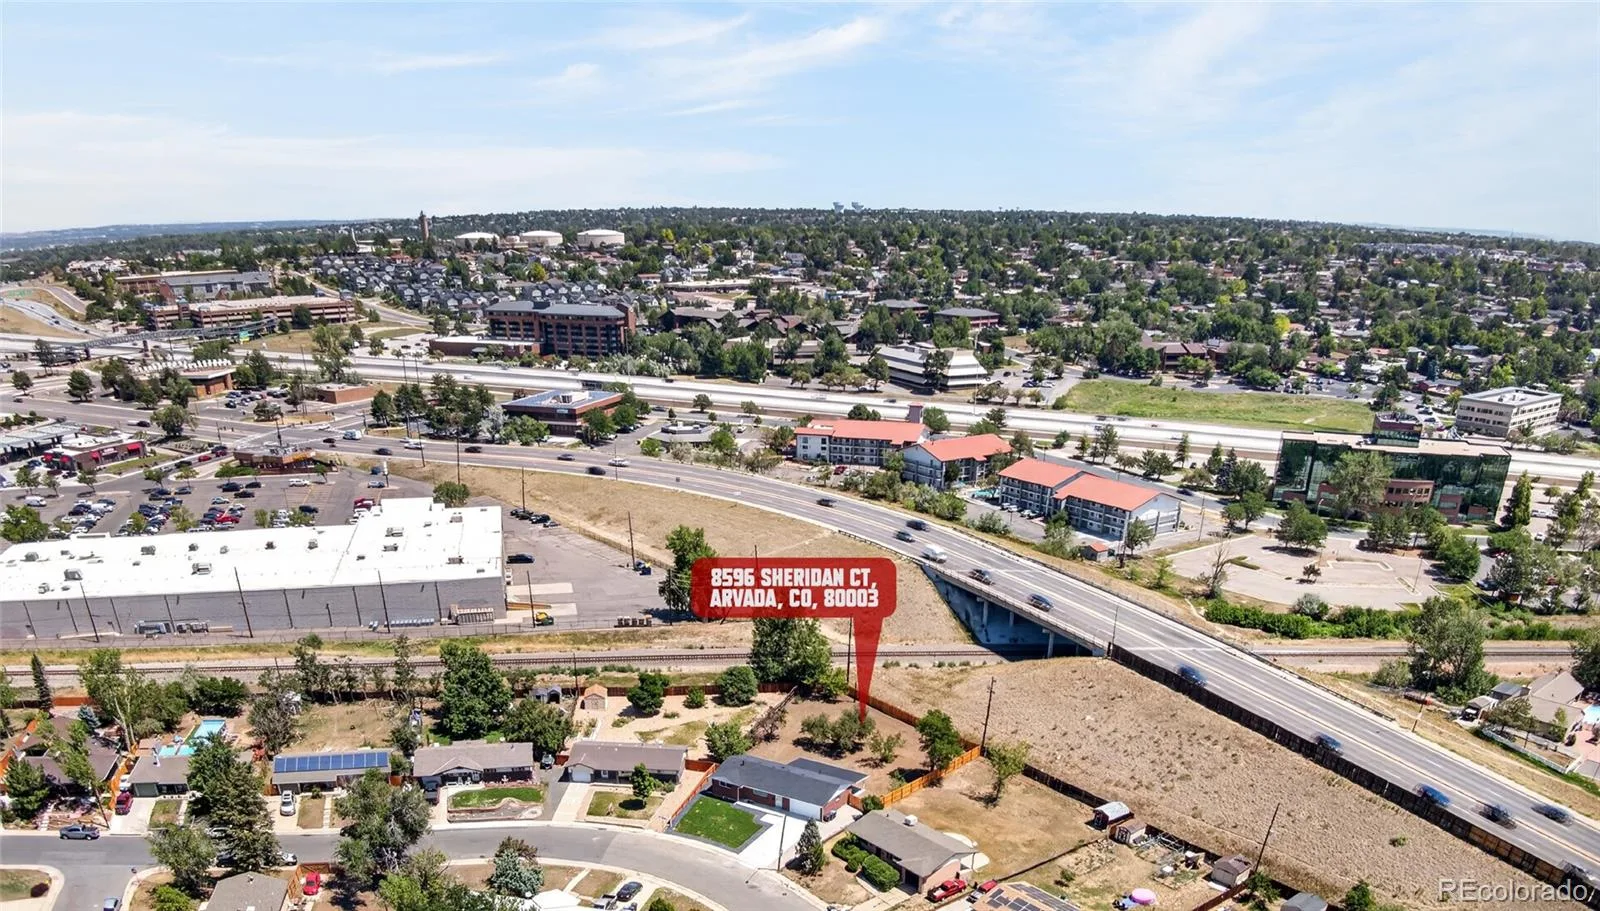
Conveniently located with easy access to major highways, shopping, dining, parks, and recreation, this turnkey property combines style, functionality, and future potential.
Don’t miss the opportunity to own a completely updated home on one of the largest lots in the area!
Step inside to discover an open and inviting floor plan featuring brand-new flooring, fresh contemporary finishes, and abundant natural light. The stunning kitchen showcases sleek black cabinetry, quartz countertops with dramatic waterfall-inspired veining, stainless steel appliances, designer hardware, and a stylish tile backsplash. The updated bathrooms offer spa-inspired finishes with custom tile, modern vanities, and upgraded fixtures.
This home provides peace of mind with numerous major improvements, including:
New roof
New HVAC system
New furnace
New water heater
New energy-efficient windows
New flooring throughout
New concrete driveway and backyard patio
Professionally landscaped front yard
Upgraded kitchen
Fully remodeled bathrooms
Upgraded garage
One of the standout features is the basement, which offers the option for a separate/private entrance, creating outstanding potential for a guest suite, multigenerational living, or future rental opportunities.
Situated on an oversized lot, the backyard offers incredible space for whatever you envision—RV parking, a detached garage or workshop, garden, pool, outdoor entertaining, or even a future ADU (buyer to verify zoning and county requirements). The possibilities are truly endless.
Conveniently located with easy access to major highways, shopping, dining, parks, and recreation, this turnkey property combines style, functionality, and future potential.
Don’t miss the opportunity to own a completely updated home on one of the largest lots in the area!
Property Details
Price:
$639,900
MLS #:
REC9124538
Status:
Active
Beds:
5
Baths:
2
Type:
Single Family
Subtype:
Single Family Residence
Subdivision:
Far Horizons
Finished Sq Ft:
1,853
Total Sq Ft:
2,118
Lot Size:
15,028 sqft / 0.34 acres (approx)
Year Built:
1962
Schools
School District:
Jefferson County R-1
Elementary School:
Little
Middle School:
Jefferson
High School:
Pomona
Interior
Above Grade Finished Area
1059
Appliances
Dishwasher, Disposal, Range, Refrigerator
Bathrooms
2 Full Bathrooms
Below Grade Finished Area
794
Below Grade Unfinished Area
265
Cooling
Air Conditioning-Room
Flooring
Laminate
Heating
Forced Air
Levels
One
Main Level Bathrooms
1
Main Level Bedrooms
3
Exterior
Attached Garage YN
1
Construction Materials
Block, Frame
Exterior Features
Private Yard
Fencing
Full
Garage Spaces
2
Lot Features
Corner Lot, Level
Parking Spots
2
Parking Total
2
Roof
Composition
Window Features
Double Pane Windows
Financial
Tax Year
2025
Taxes
$3,116
Map
Contact Us
Mortgage Calculator
Property Summary
- Located in the Far Horizons subdivision, 8596 Sheridan Court Arvada CO is a Single Family for sale in Arvada, CO, 80003. It is listed for $639,900 and features 5 beds, 2 baths, and has approximately 2,118 square feet of living space, and was originally constructed in 1962. The current price per square foot is $302. The average price per square foot for Single Family listings in Arvada is $288. The average listing price for Single Family in Arvada is $810,157. To schedule a showing of MLS#rec9124538 at 8596 Sheridan Court in Arvada, CO, contact your Smart Sale AI agent at 3039066915.
Similar Listings Nearby

Additional Details
MLS ID : REC9124538
Listing Key : REC2055670512
Parcel Number : 037335
Zip Code : 80003
City : Arvada
State : CO
Building if Condo :
Full Street: 8596 Sheridan Court
Address : 8596
Address Prefix :
Address Suffix : Court
Street : Sheridan
Street Prefix :
Street Suffix :
Unit if Condo :
Latitude : 39.851978
Longitude : -105.053947
Property Type : singlefamily
Property Sub Type : Single Family Residence
Stories Total if Condo :
Lot Size : 15,028 sqft / 0.34 acres (approx)
Ownership : Individual
Zoning :
Condition :
Renovation :
Pets Allowed :
Special Conditions : None
Possession : Closing/DOD
Original Price : 650000
Close Price :
Close Date :
List Date : Jul 17, 2026
List Contract Date : 2026-07-17
Off Market Date :
Purchase Contract Date :
Days on Market : 44
Concessions Amount :
Concession Comment :
Renovation :
Company : Keller Williams Realty Downtown LLC

Copyright 2026. All rights reserved.
8596 Sheridan Court
Arvada, CO