
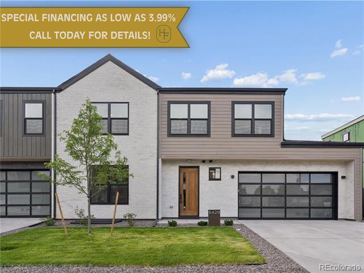
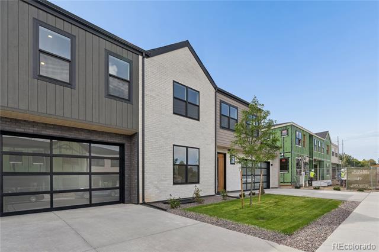
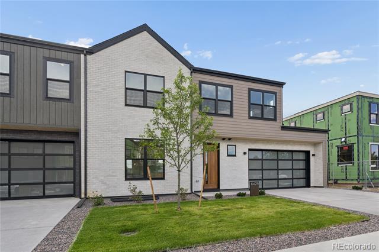
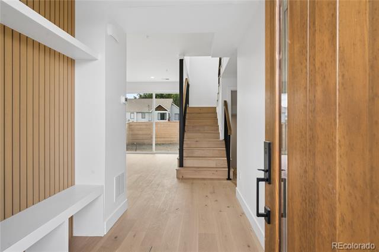
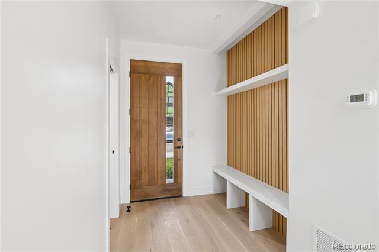
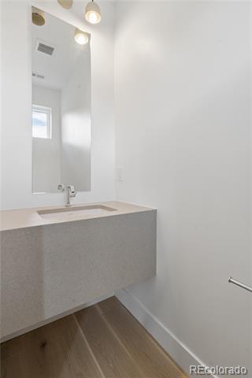
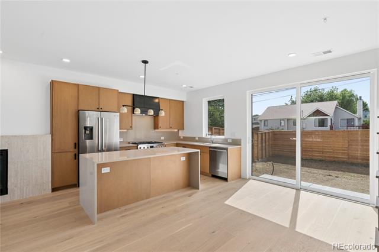
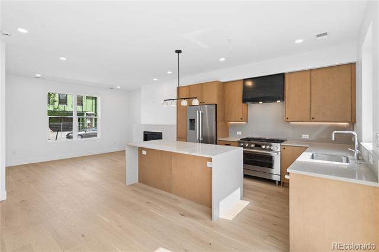
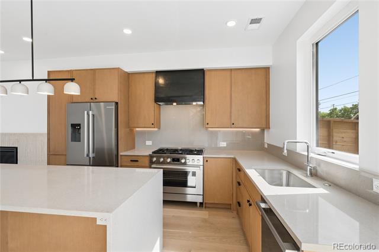
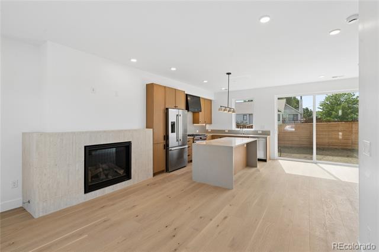
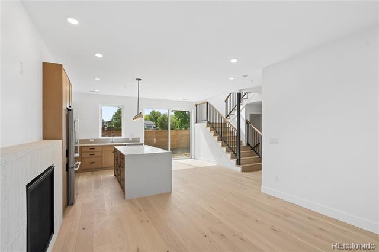
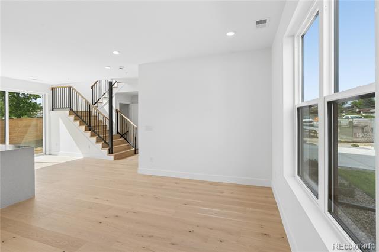
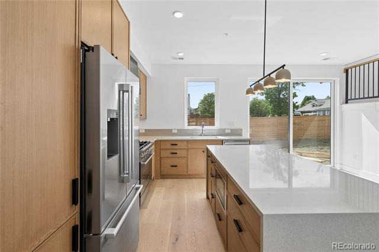
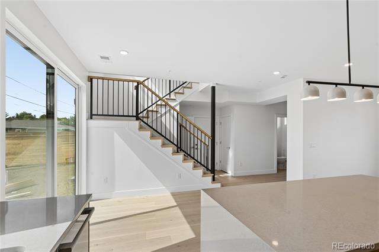
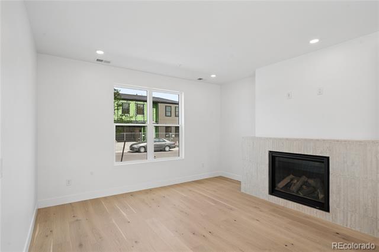
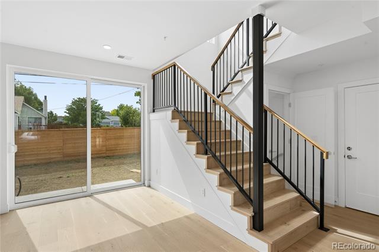
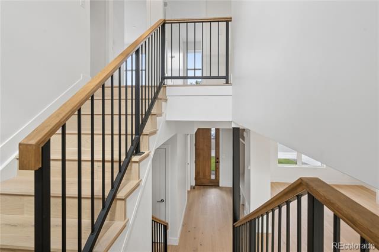
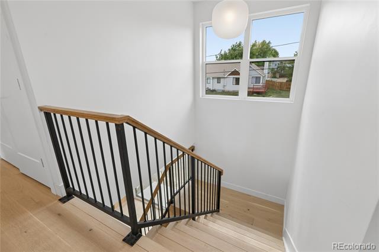
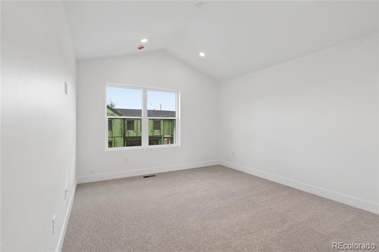
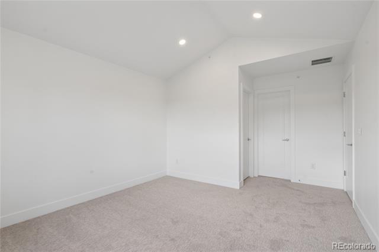
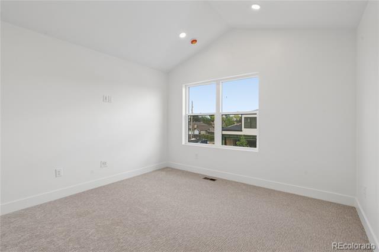
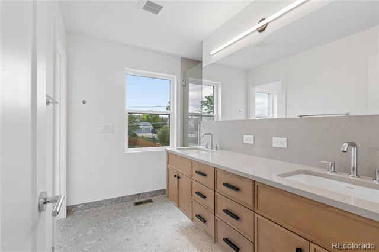
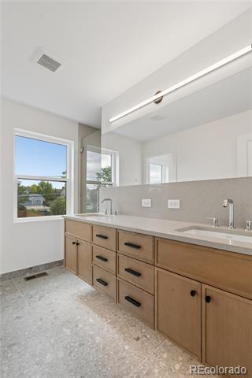
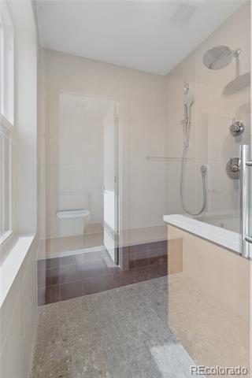
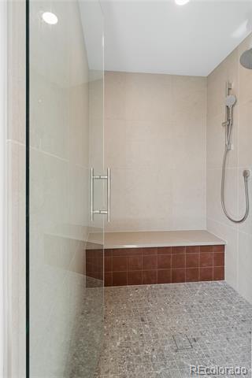
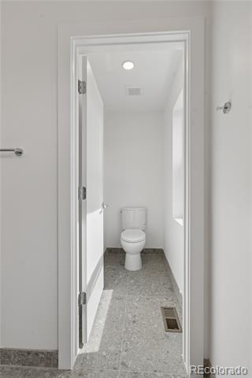
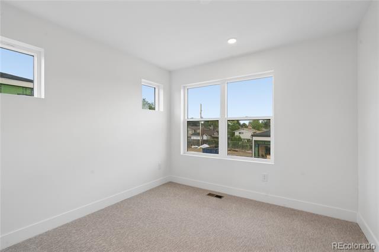
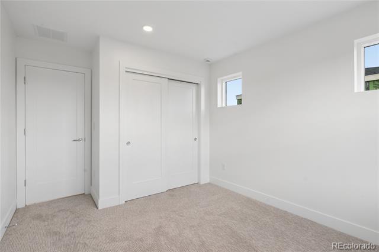
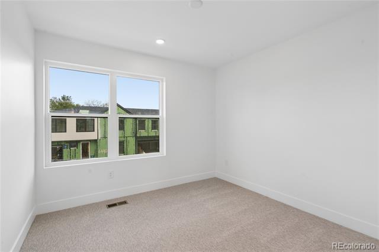
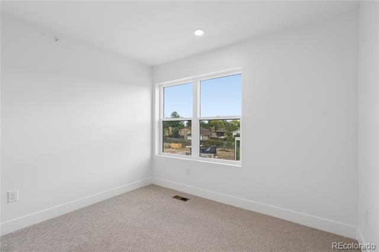
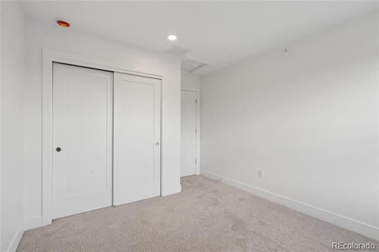
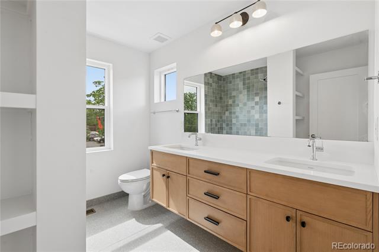
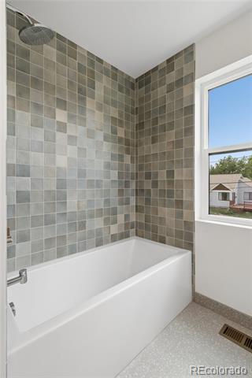
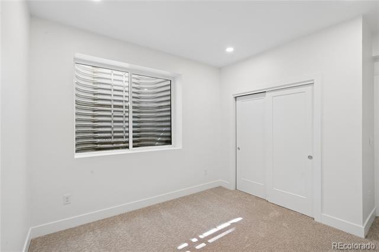
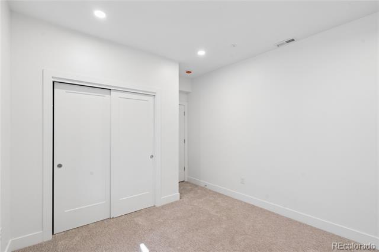

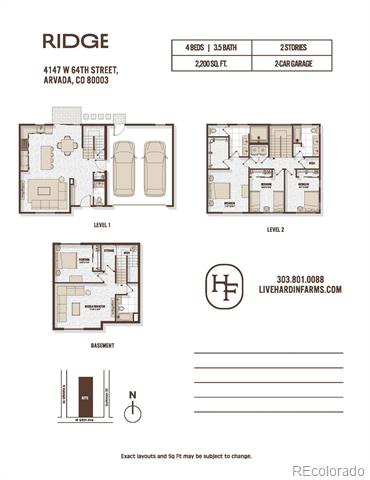
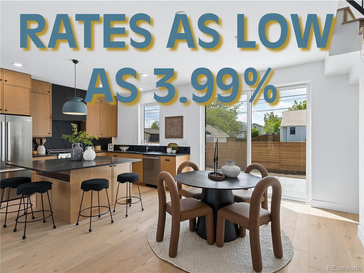
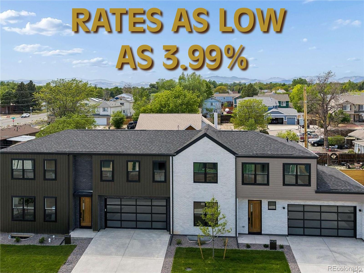
***PREFERRED LENDER OFFERING RATES AT 3.99%***At Hardin Farms, bold design meets timeless privacy. Brand new gated community in Arvada, brought to you by Dominion Residential, offers both paired and single-family luxury residences. Rare new construction community having no Metro/Special Taxing District. This home is complete and ready for move-in. The home features a modern design complemented by mid-century influences, with thoughtfully selected finishes and elegant detailing throughout. Tall ceilings, hardwood floors, and fireplace will welcome you from the front door. Entertain with ease from your open-concept kitchen, dining, and living room. Any chef’s heart will flutter at the stainless steel Bosch appliance package that includes 36″ gas range and custom hood. Quartz countertops, a kitchen island, and handsome cabinetry enhance the sleek kitchen. Upstairs, you’ll find three well-appointed bedrooms. The primary suite offers an ensuite bathroom and a generous walk-in closet, while two additional bedrooms share a stylish full bath. The level is rounded out by a conveniently located laundry room.
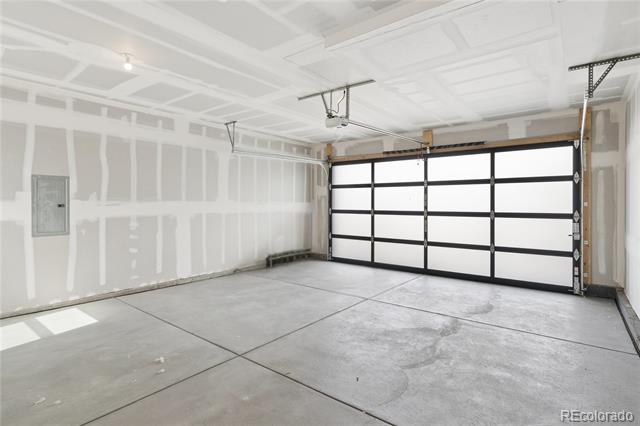
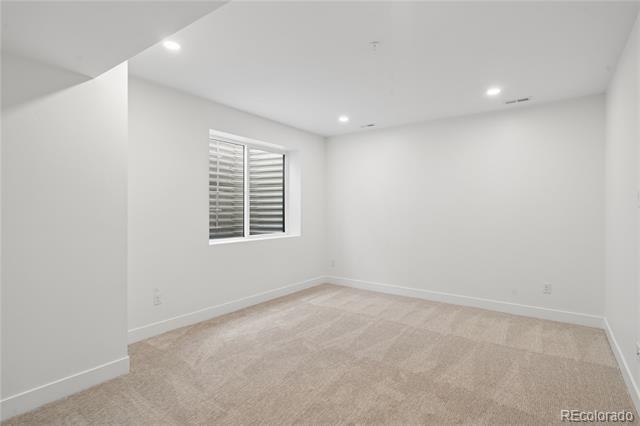
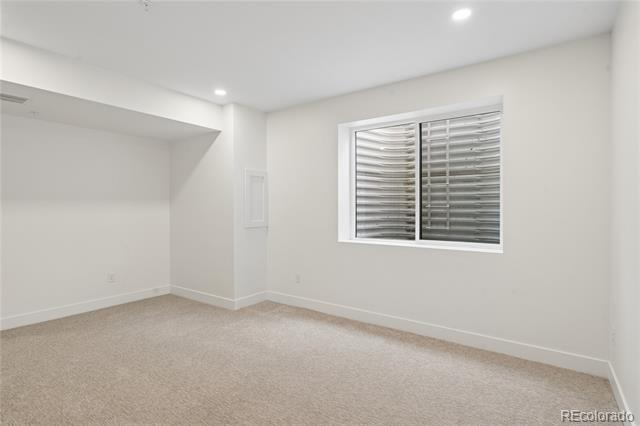
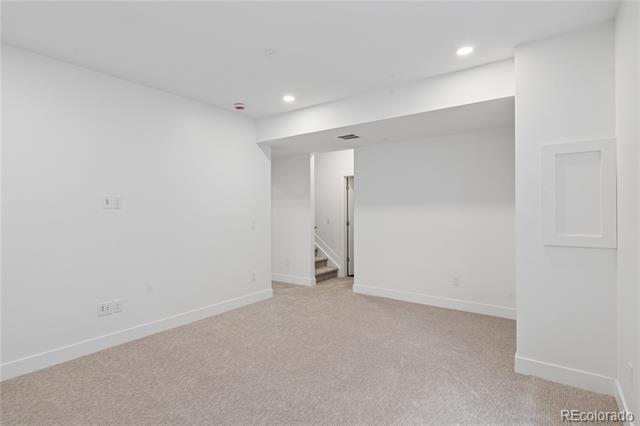
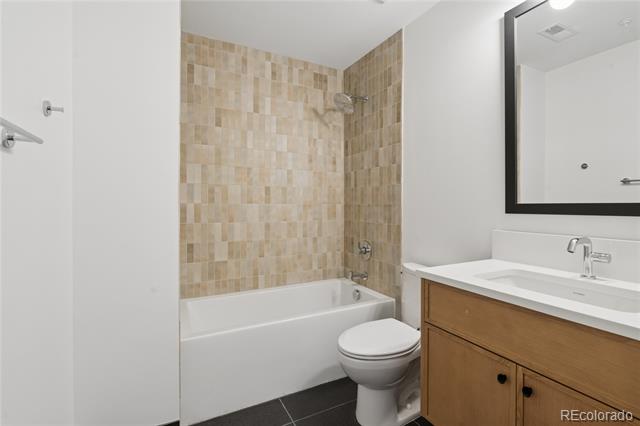
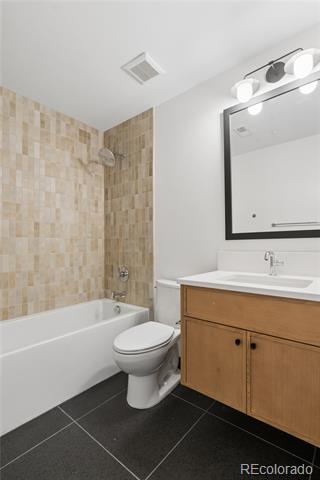
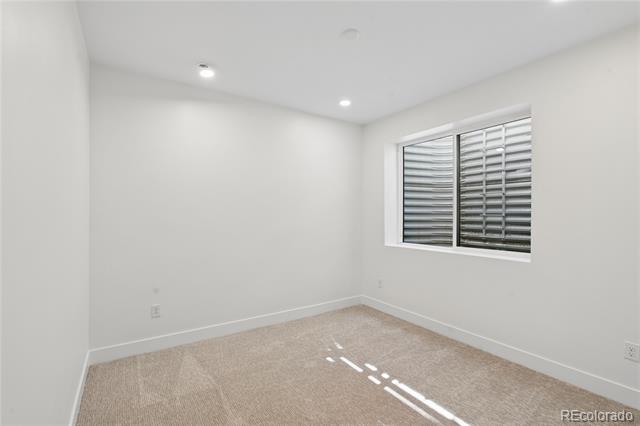
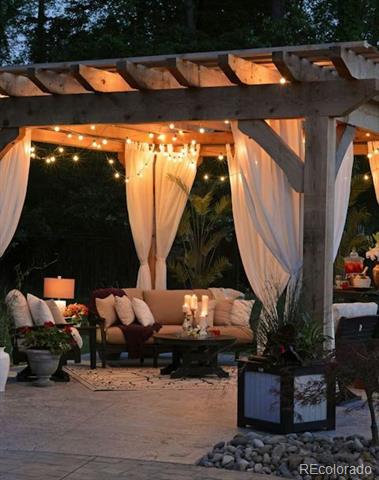
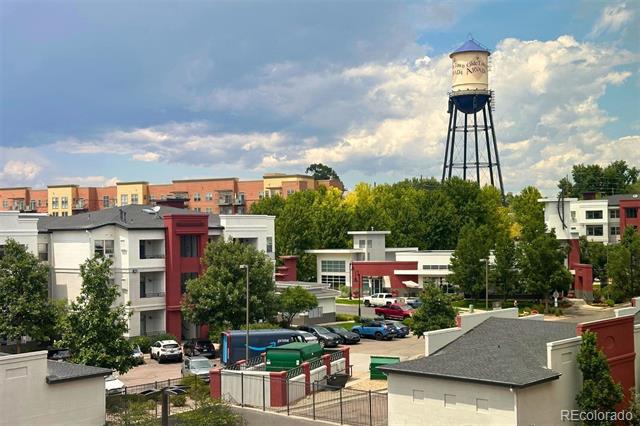
The expansive finished basement provides even more living space with tall ceilings, a large entertainment area, a full bathroom, and an additional bedroom—ideal for guests or a home office. Completing the home is an oversized attached two-car garage and a generous fenced yard with a patio, perfect for outdoor living and entertaining. Set on five private acres, Hardin Farms blends orchard heritage with modern architecture to create a rare enclave of space, security, and style, all just minutes from Denver and Arvada’s most vibrant cultural hubs. Close to light rail and enjoy nearby Berkeley Arts District, Olde Town Arvada and easy access to highways for Denver and Boulder commuters. Register today to be the first to learn about all opportunities: www.livehardinfarms.com
The expansive finished basement provides even more living space with tall ceilings, a large entertainment area, a full bathroom, and an additional bedroom—ideal for guests or a home office. Completing the home is an oversized attached two-car garage and a generous fenced yard with a patio, perfect for outdoor living and entertaining. Set on five private acres, Hardin Farms blends orchard heritage with modern architecture to create a rare enclave of space, security, and style, all just minutes from Denver and Arvada’s most vibrant cultural hubs. Close to light rail and enjoy nearby Berkeley Arts District, Olde Town Arvada and easy access to highways for Denver and Boulder commuters. Register today to be the first to learn about all opportunities: www.livehardinfarms.com
Property Details
Price:
$897,500
MLS #:
2044071
Status:
Active Under Contract
Beds:
4
Baths:
4
Type:
Single Family
Subtype:
Single Family Residence
Subdivision:
Hardin Farms
Finished Sq Ft:
2,200
Lot Size:
3,956 sqft / 0.09 acres (approx)
Year Built:
2026
Schools
School District:
Westminster Public Schools
Elementary School:
Tennyson Knolls
Middle School:
Tennyson Knolls
High School:
Westminster
Interior
Appliances
Convection Oven, Dishwasher, Disposal, Gas Water Heater, Microwave, Oven, Range, Range Hood, Refrigerator, Sump Pump, Tankless Water Heater
Bathrooms
2 Full Bathrooms, 1 Three Quarter Bathroom, 1 Half Bathroom
Cooling
Central Air
Fireplaces Total
1
Flooring
Carpet, Tile, Wood
Heating
Forced Air, Natural Gas
Interior Features
Eat-in Kitchen, Entrance Foyer, High Ceilings, High Speed Internet, Kitchen Island, Open Floorplan, Pantry, Primary Suite, Quartz Counters, Smoke Free, Vaulted Ceiling(s), Walk-In Closet(s), Wired for Data
Laundry Features
In Unit
Levels
Two
Exterior
Architectural Style
Contemporary, Urban Contemporary
Association Amenities
Gated, Park, Parking, Playground
Attached Garage YN
1
Construction Materials
Frame
Direction Faces
West
Exterior Features
Gas Valve, Lighting, Private Yard, Rain Gutters
Fencing
Full
Garage Spaces
2
Lot Features
Landscaped, Level, Master Planned, Near Public Transit, Sprinklers In Front, Sprinklers In Rear
Parking Features
Concrete, Dry Walled, Exterior Access Door, Insulated, Oversized, Smart Garage Door
Patio And Porch Features
Front Porch, Patio
Roof
Composition
View
City, Mountain(s)
Window Features
Double Pane Windows
Financial
HOA Fee
$100
HOA Fee Frequency
Monthly
HOA Includes
Maintenance Grounds, Road Maintenance, Snow Removal
Taxes
$100
Map
Contact Us
Mortgage Calculator
Property Summary
- Located in the Hardin Farms subdivision, 6416 Quitman Court Arvada CO is a Single Family for sale in Arvada, CO, 80003. It is listed for $897,500 and features 4 beds, 4 baths, and has approximately 2,200 square feet of living space, and was originally constructed in 2026. The current price per square foot is $408. The average price per square foot for Single Family listings in Arvada is $320. The average listing price for Single Family in Arvada is $772,717. To schedule a showing of MLS#2044071 at 6416 Quitman Court in Arvada, CO, contact your Smart Sale AI agent at 3039066915.
Similar Listings Nearby


Additional Details
MLS ID : 2044071
Listing Key : 964181d93d78ed24e46ab932409d4b4b
Parcel Number : 0182506408055
Zip Code : 80003
City : Arvada
State : CO
Building if Condo :
Full Street: 6416 Quitman Court
Address : 6416
Address Prefix :
Address Suffix : Court
Street : Quitman
Street Prefix :
Street Suffix :
Unit if Condo :
Latitude : 39.813164
Longitude : -105.041229
Property Type : singlefamily
Property Sub Type : Single Family Residence
Stories Total if Condo :
Lot Size : 3,956 sqft / 0.09 acres (approx)
Ownership :
Zoning : res
Condition :
Renovation :
Pets Allowed :
Special Conditions : None Known
Possession :
Original Price :
Close Price :
Close Date :
List Date : Aug 20, 2026
List Contract Date : 2026-08-20
Off Market Date :
Purchase Contract Date :
Days on Market : 61
Concessions Amount :
Concession Comment :
Company : Compass – Denver

Copyright 2026. All rights reserved.
6416 Quitman Court
Arvada, CO