
6594 Quitman Court
Arvada, CO, 80003
$1,500,000
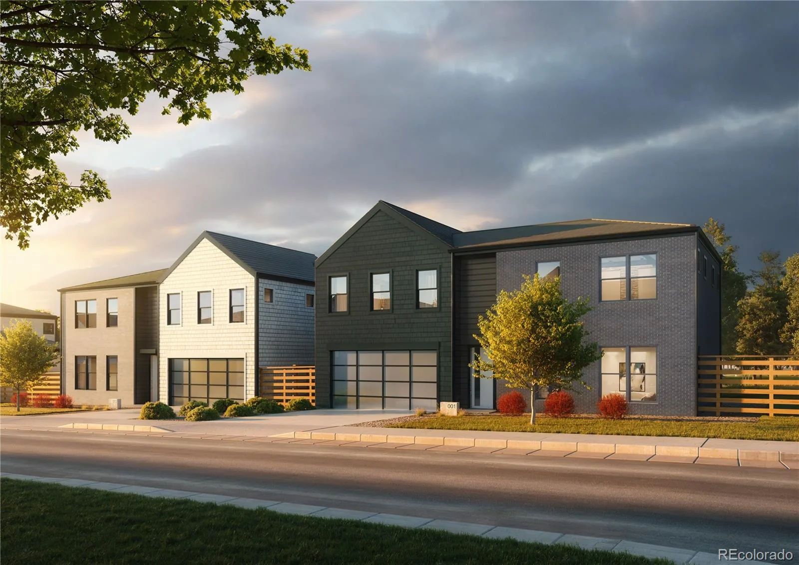
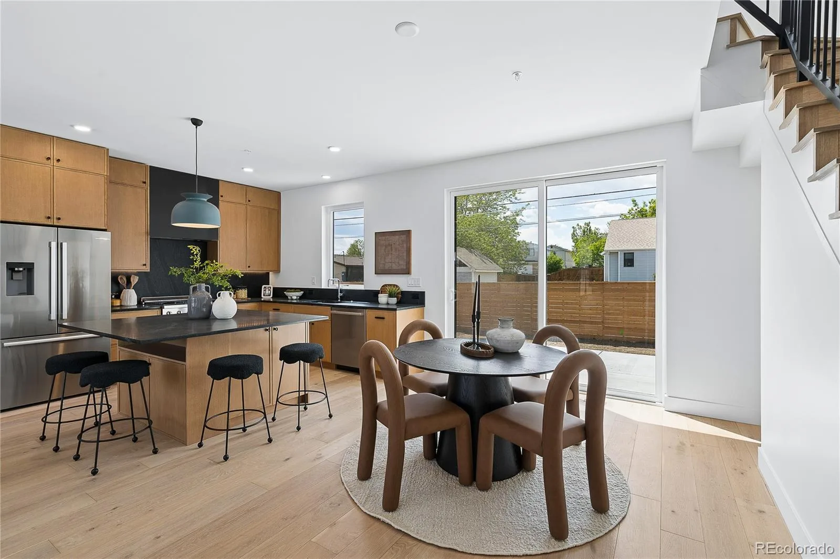
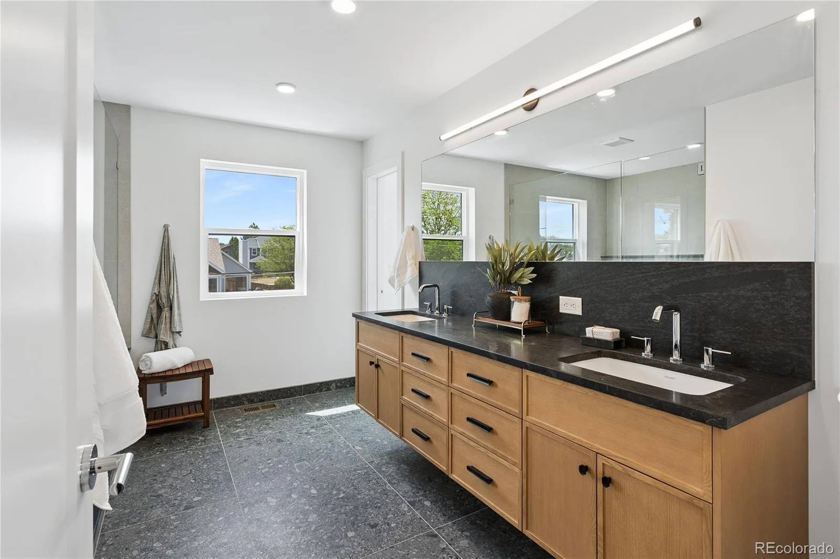
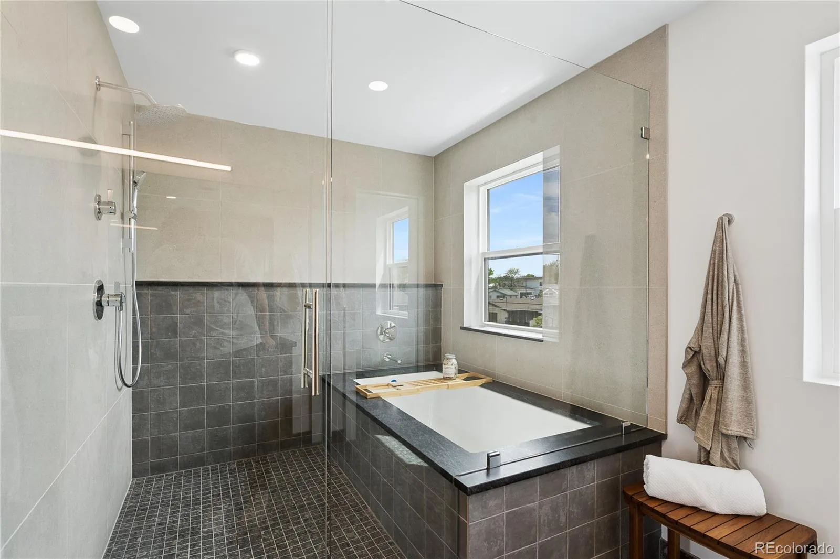
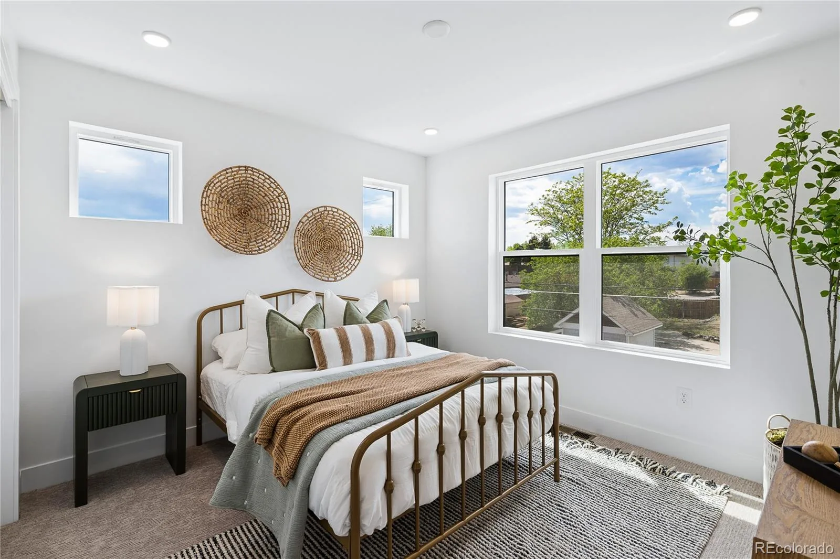
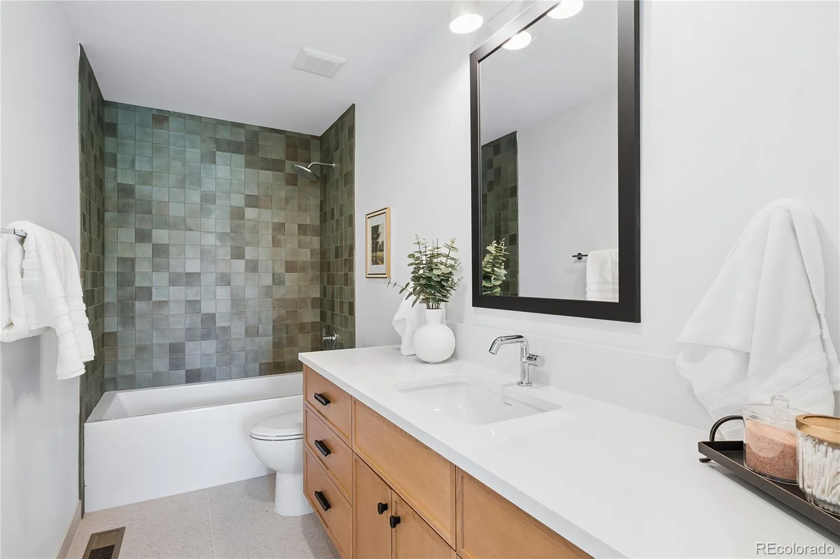
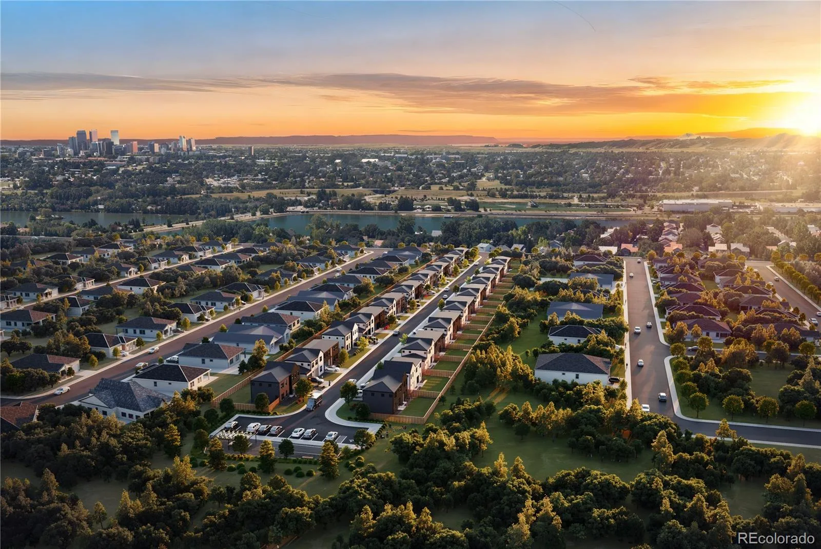
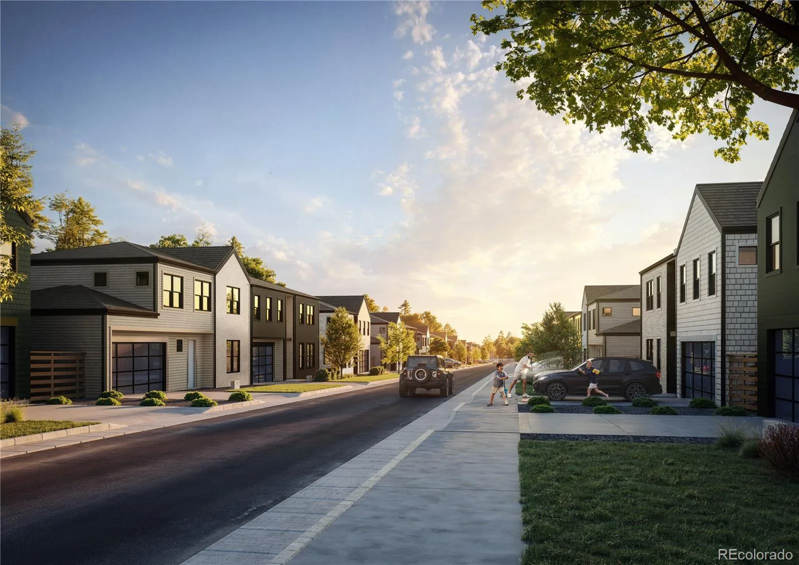
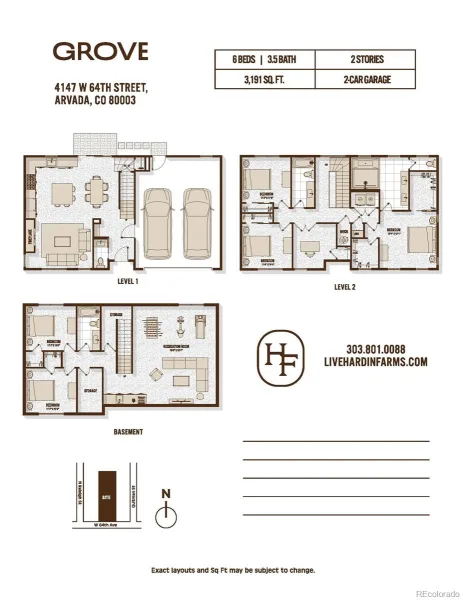
At Hardin Farms, bold design meets timeless privacy. Brand new gated community in Arvada, brought to you by Dominion Residential, offers both paired & single-family luxury residences. Rare new construction community with no Metro/Special Taxing District.
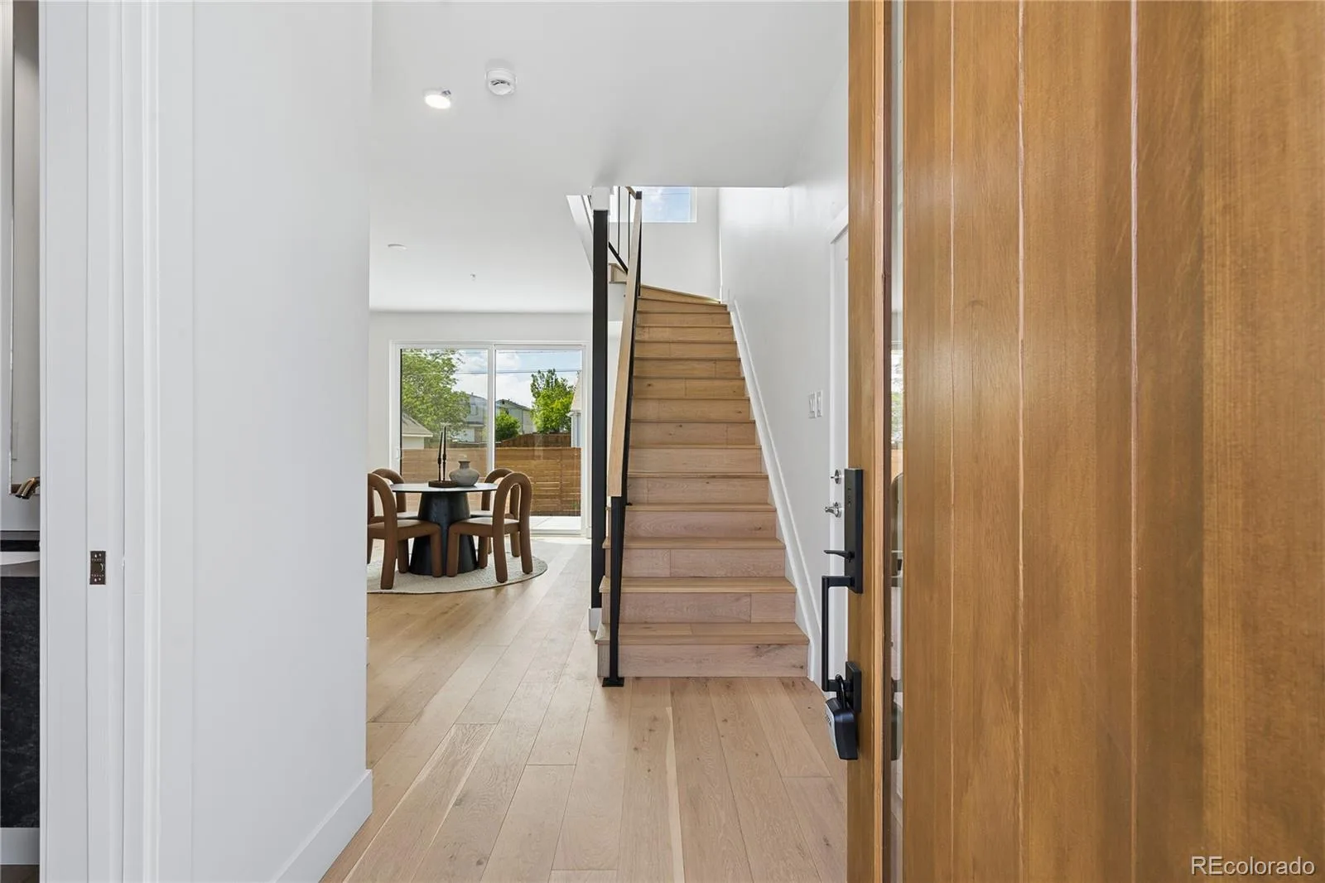
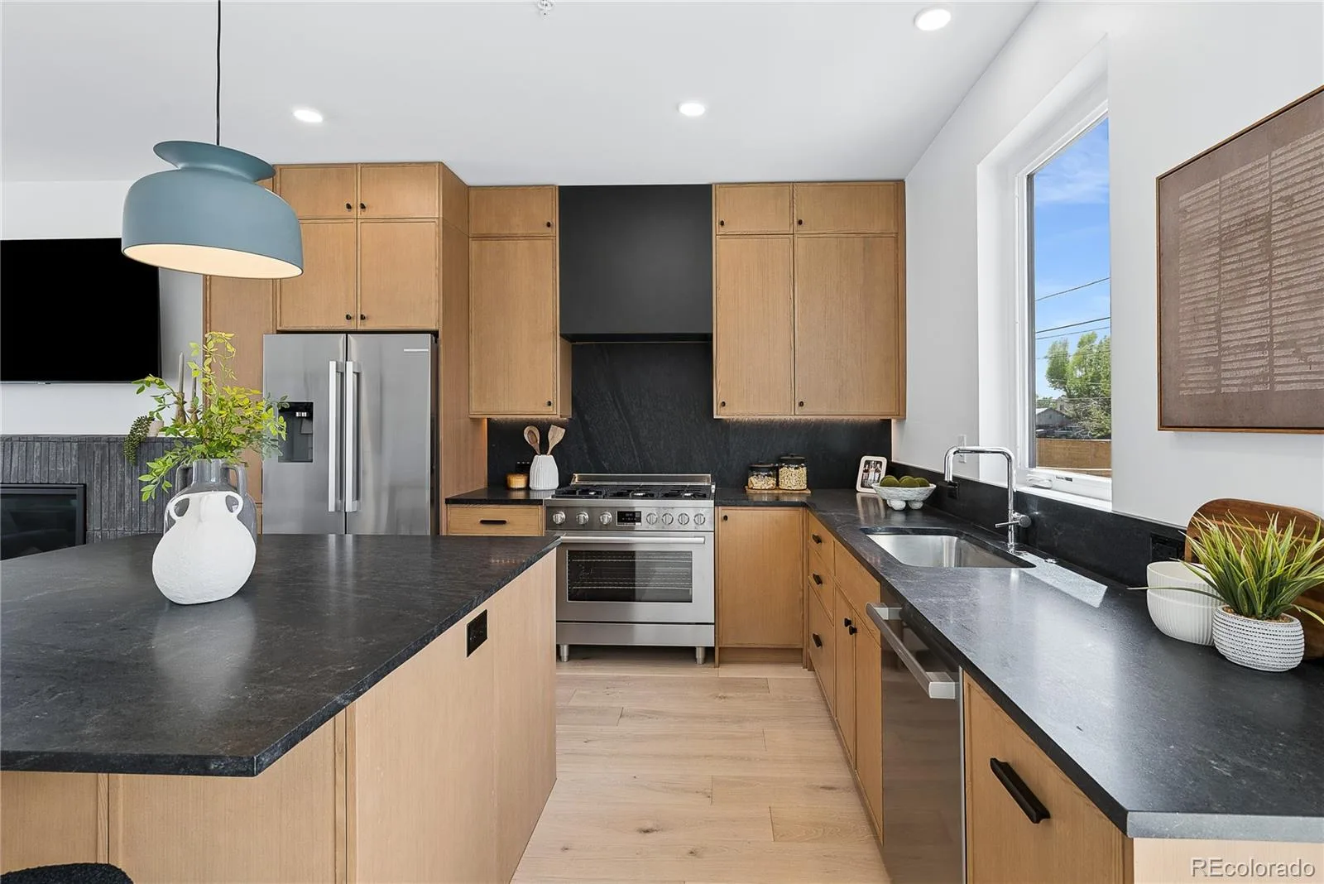
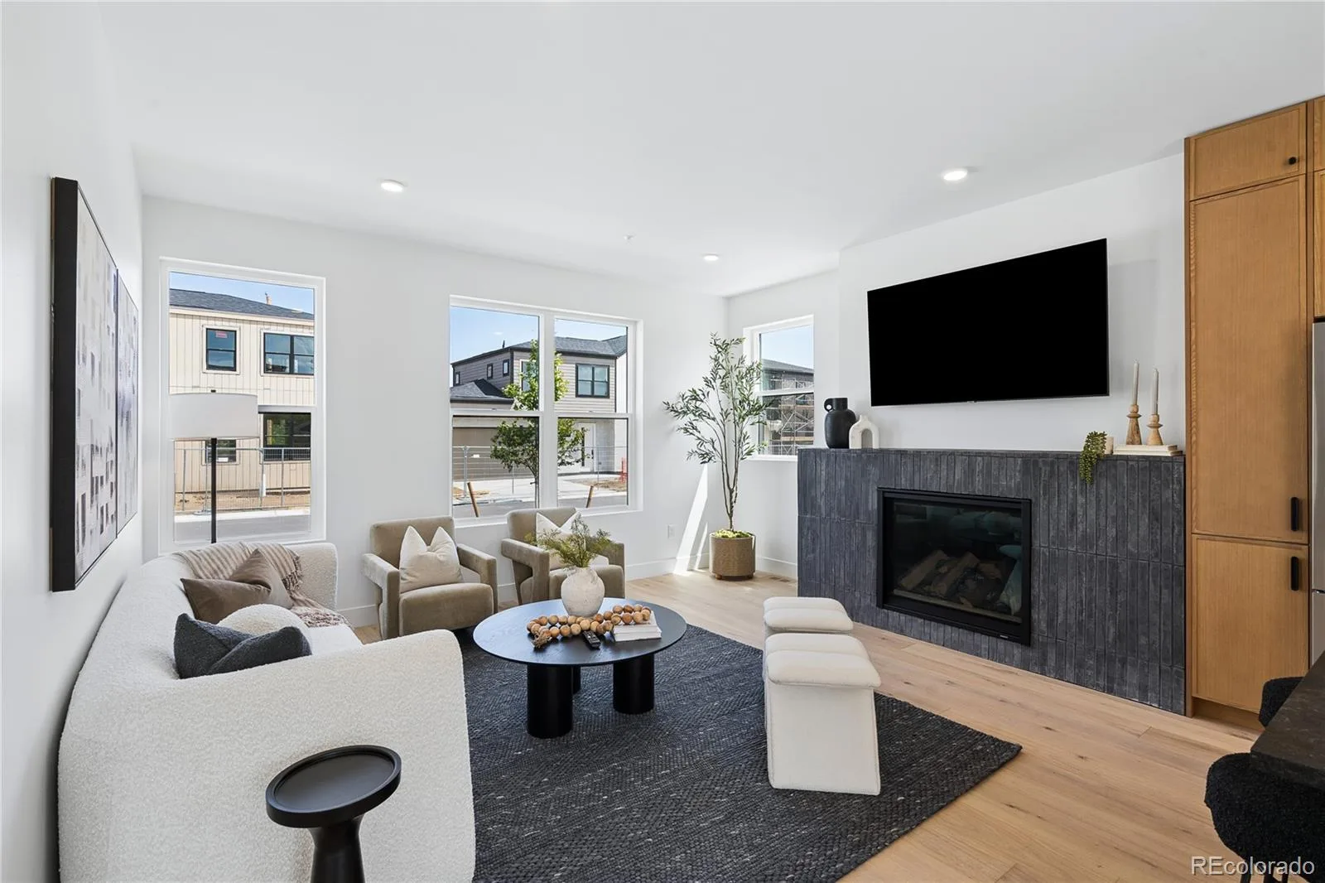
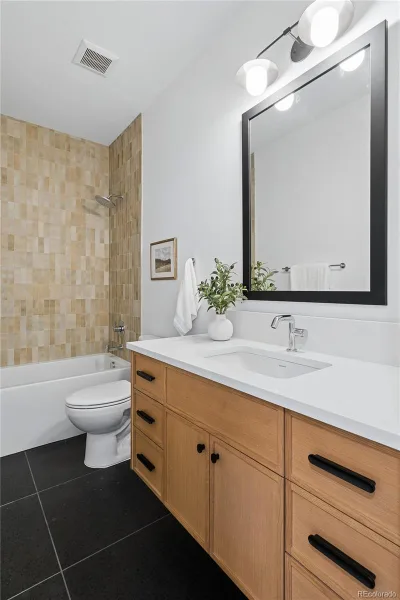
This home is **fully customizable**, or choose our thoughtfully curated modern design, blending mid-century influences with elevated finishes and refined details throughout. Tall ceilings, hardwood floors, & fireplace will welcome you from the front door. Entertain with ease from your open-concept kitchen, dining, & living room. Any chef’s heart will flutter at the stainless steel Bosch appliance package that includes 36″ gas range & custom hood. Quartz countertops, a kitchen island, & handsome cabinetry enhance the sleek kitchen.
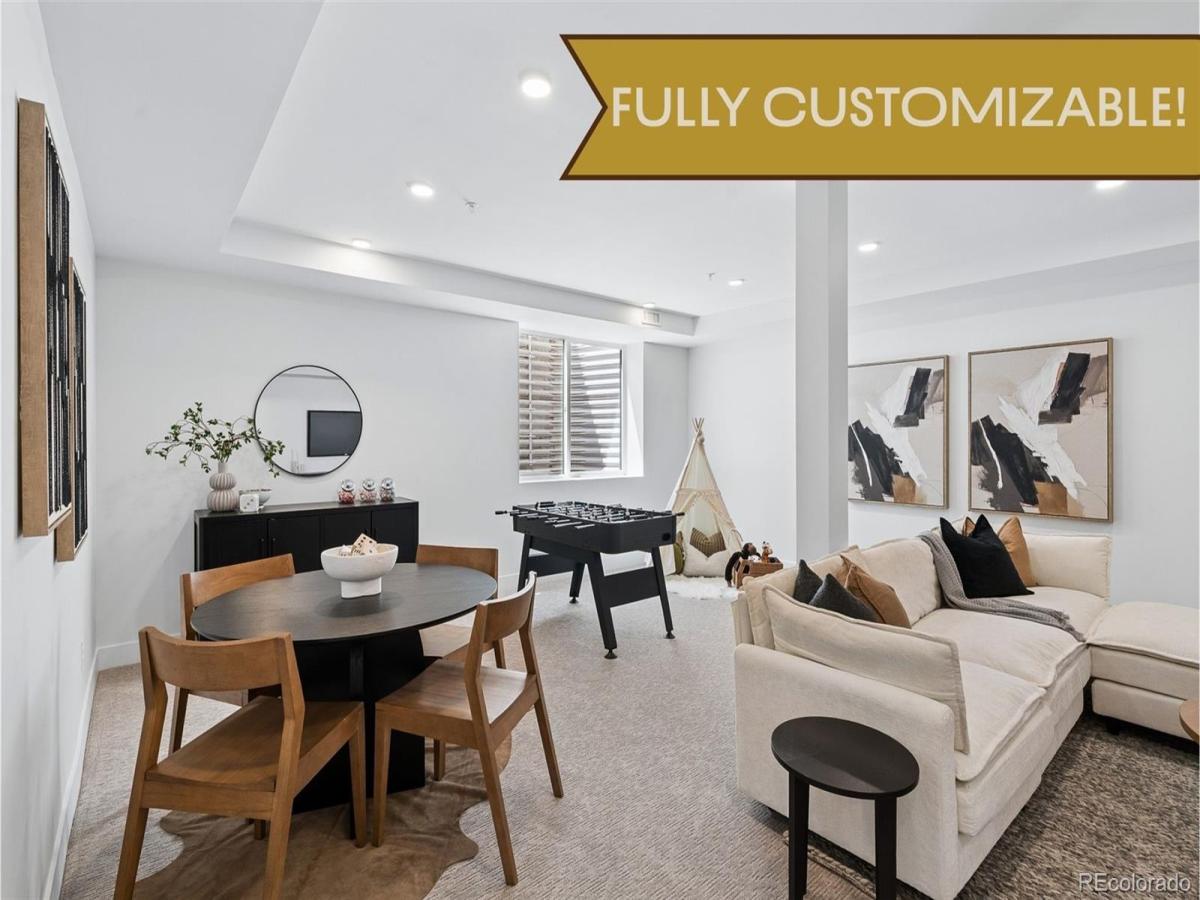
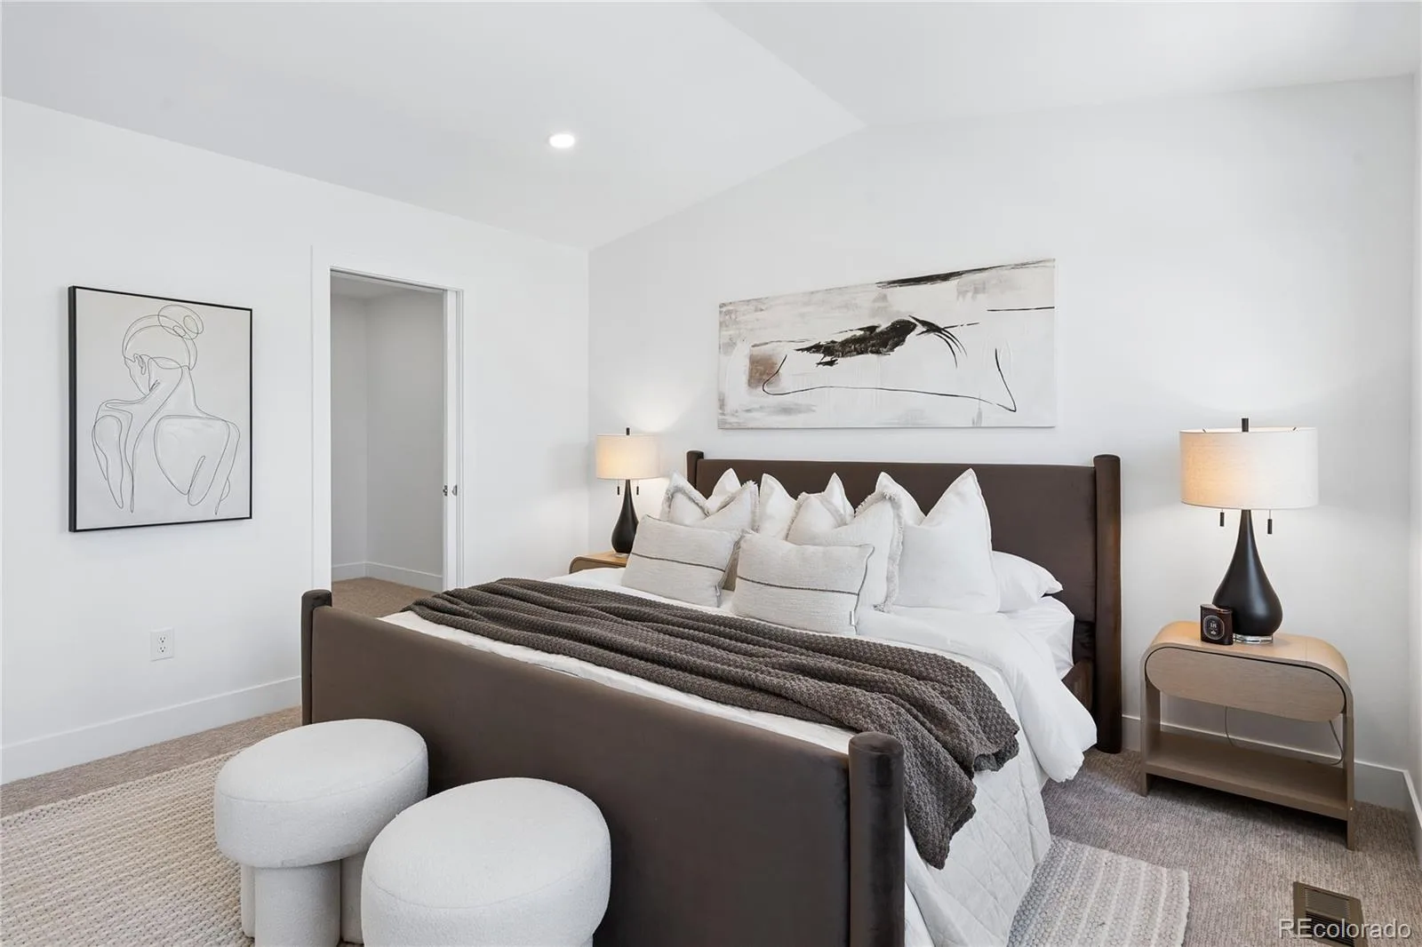
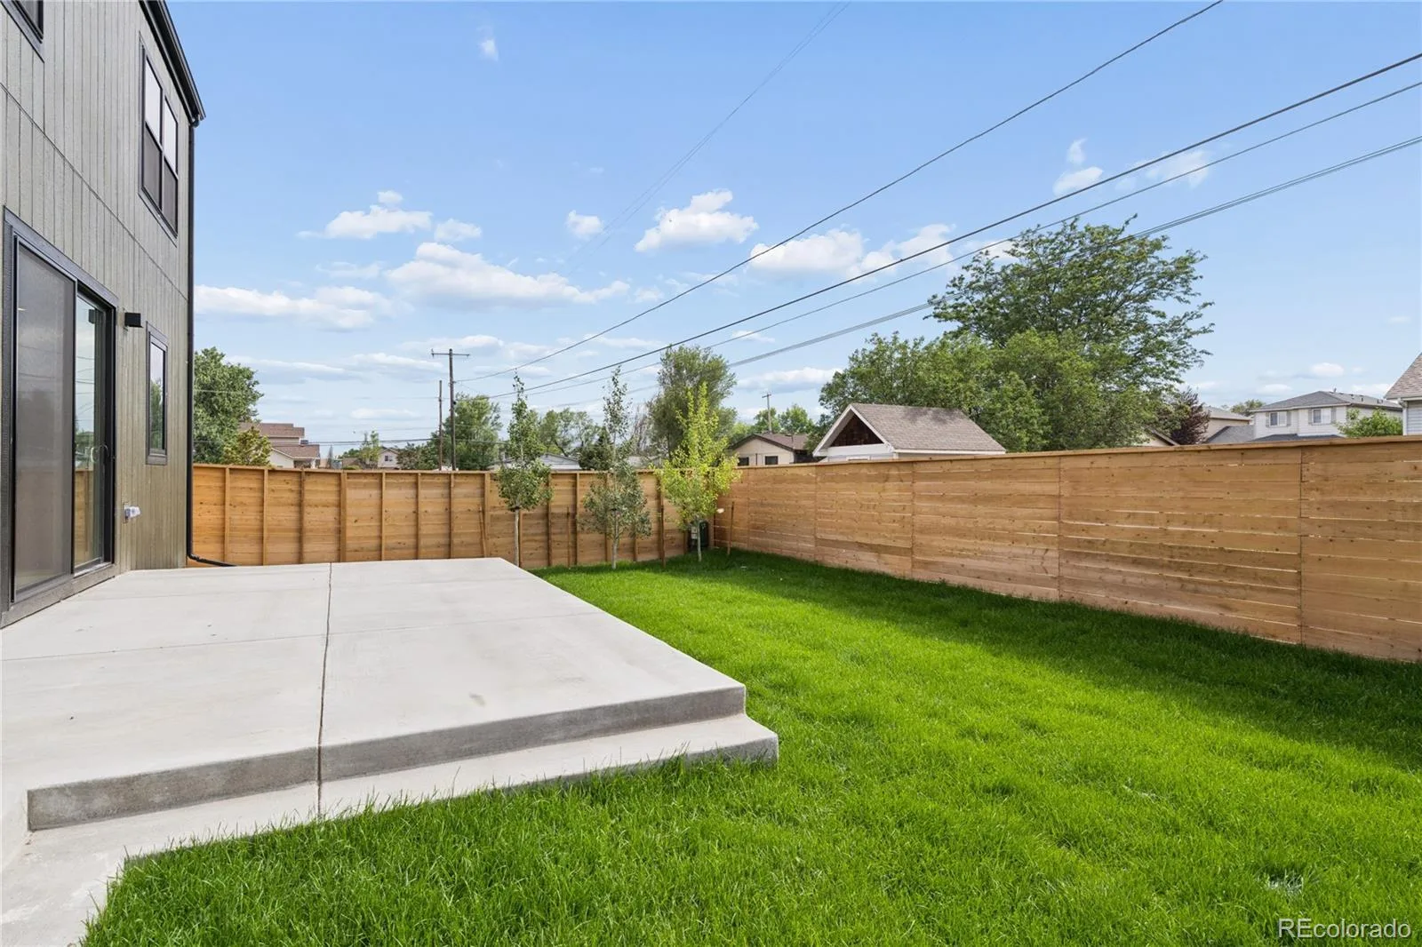
The largest of our floor plans, this home features 4 bedrooms upstairs! The primary suite includes a massive 5-piece bath, is exquisitely appointed & features soaking tub inside the enormous shower. Also featuring two walk-in closets. The perfect bedroom retreat! 3 additional bedrooms – 1 with double doors, making it an ideal home office. Laundry room upstairs for added convenience. Vast finished basement features tall ceilings, additional entertainment space, standard wetbar, full bathroom & 2 additional bedrooms for family or guests. The home is complete with oversized & attached 2 car garage, & large fenced yard with patio for outdoor living.
Set on five private acres, Hardin Farms blends orchard heritage with modern architecture to create a rare enclave of space, security, & style, all just minutes from Denver & Arvada’s most vibrant cultural hubs. Close to lightrail & enjoy nearby Berkeley Arts District, Olde Town Arvada & easy access to highways for Denver & Boulder commuters.
Register today to be the first to learn about all opportunities:
https://livehardinfarms.com/.
This home is **fully customizable**, or choose our thoughtfully curated modern design, blending mid-century influences with elevated finishes and refined details throughout. Tall ceilings, hardwood floors, & fireplace will welcome you from the front door. Entertain with ease from your open-concept kitchen, dining, & living room. Any chef’s heart will flutter at the stainless steel Bosch appliance package that includes 36″ gas range & custom hood. Quartz countertops, a kitchen island, & handsome cabinetry enhance the sleek kitchen.
The largest of our floor plans, this home features 4 bedrooms upstairs! The primary suite includes a massive 5-piece bath, is exquisitely appointed & features soaking tub inside the enormous shower. Also featuring two walk-in closets. The perfect bedroom retreat! 3 additional bedrooms – 1 with double doors, making it an ideal home office. Laundry room upstairs for added convenience. Vast finished basement features tall ceilings, additional entertainment space, standard wetbar, full bathroom & 2 additional bedrooms for family or guests. The home is complete with oversized & attached 2 car garage, & large fenced yard with patio for outdoor living.
Set on five private acres, Hardin Farms blends orchard heritage with modern architecture to create a rare enclave of space, security, & style, all just minutes from Denver & Arvada’s most vibrant cultural hubs. Close to lightrail & enjoy nearby Berkeley Arts District, Olde Town Arvada & easy access to highways for Denver & Boulder commuters.
Register today to be the first to learn about all opportunities:
https://livehardinfarms.com/.
Property Details
Price:
$1,500,000
MLS #:
REC5761020
Status:
Active
Beds:
6
Baths:
4
Type:
Single Family
Subtype:
Single Family Residence
Subdivision:
Hardin Farms
Finished Sq Ft:
3,092
Total Sq Ft:
3,192
Lot Size:
5,655 sqft / 0.13 acres (approx)
Year Built:
Schools
School District:
Westminster Public Schools
Elementary School:
Tennyson Knolls
Middle School:
Tennyson Knolls
High School:
Westminster
Interior
Above Grade Finished Area
1979
Appliances
Convection Oven, Dishwasher, Disposal, Gas Water Heater, Microwave, Oven, Range, Range Hood, Refrigerator, Tankless Water Heater
Bathrooms
3 Full Bathrooms, 1 Half Bathroom
Below Grade Finished Area
1113
Below Grade Unfinished Area
100
Cooling
Central Air
Fireplaces Total
1
Flooring
Carpet, Tile, Wood
Heating
Forced Air, Natural Gas
Interior Features
Built-in Features, Ceiling Fan(s), Eat-in Kitchen, Entrance Foyer, Five Piece Bath, High Ceilings, High Speed Internet, Kitchen Island, Open Floorplan, Pantry, Primary Suite, Quartz Counters, Smoke Free, Walk-In Closet(s), Wet Bar, Wired for Data
Laundry Features
In Unit
Levels
Two
Main Level Bathrooms
1
Exterior
Architectural Style
Contemporary, Urban Contemporary
Association Amenities
Gated, Park, Parking, Playground
Attached Garage YN
1
Construction Materials
Frame
Direction Faces
West
Exterior Features
Gas Valve, Lighting, Private Yard, Rain Gutters
Fencing
Full
Garage Spaces
2
Green Energy Efficient
Construction, HVAC, Windows
Lot Features
Corner Lot, Cul-De-Sac, Landscaped, Master Planned, Near Public Transit, Sprinklers In Front, Sprinklers In Rear
Parking Features
220 Volts, Concrete, Dry Walled, Exterior Access Door, Insulated Garage, Oversized, Smart Garage Door
Parking Spots
2
Parking Total
2
Patio And Porch Features
Front Porch, Patio
Roof
Composition
Security Features
Carbon Monoxide Detector(s), Smoke Detector(s)
View
City, Mountain(s)
Window Features
Double Pane Windows
Financial
HOA Fee
$100
HOA Fee Frequency
Monthly
HOA Includes
Maintenance Grounds, Road Maintenance, Snow Removal
HOA Name
Hardin Farms HOA
HOA Phone
303-420-4433
Tax Year
2026
Taxes
$100
Map
Contact Us
Mortgage Calculator
Property Summary
- Located in the Hardin Farms subdivision, 6594 Quitman Court Arvada CO is a Single Family for sale in Arvada, CO, 80003. It is listed for $1,500,000 and features 6 beds, 4 baths, and has approximately 3,192 square feet of living space, and was originally constructed in 2027. The current price per square foot is $470. The average price per square foot for Single Family listings in Arvada is $288. The average listing price for Single Family in Arvada is $811,587. To schedule a showing of MLS#rec5761020 at 6594 Quitman Court in Arvada, CO, contact your Smart Sale AI agent at 3039066915.
Similar Listings Nearby

Additional Details
MLS ID : REC5761020
Listing Key : REC2056311213
Parcel Number : 0182506408071
Zip Code : 80003
City : Arvada
State : CO
Building if Condo :
Full Street: 6594 Quitman Court
Address : 6594
Address Prefix :
Address Suffix : Court
Street : Quitman
Street Prefix :
Street Suffix :
Unit if Condo :
Latitude : 39.813274
Longitude : -105.041161
Property Type : singlefamily
Property Sub Type : Single Family Residence
Stories Total if Condo :
Lot Size : 5,655 sqft / 0.13 acres (approx)
Ownership : Corporation/Trust
Zoning :
Condition : New Construction,Under Construction
Renovation :
Pets Allowed : Cats OK,Dogs OK
Special Conditions : None
Possession : Closing/DOD
Original Price : 1500000
Close Price :
Close Date :
List Date : Aug 28, 2026
List Contract Date : 2026-08-28
Off Market Date :
Purchase Contract Date :
Days on Market : 3
Concessions Amount :
Concession Comment :
Renovation :
Company : Compass – Denver

Copyright 2026. All rights reserved.
6594 Quitman Court
Arvada, CO