
8330 Taft Street Arvada CO 80005 MLS #REC9205392

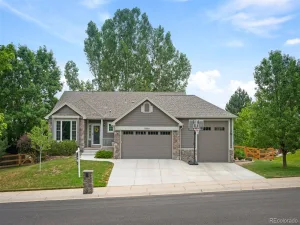
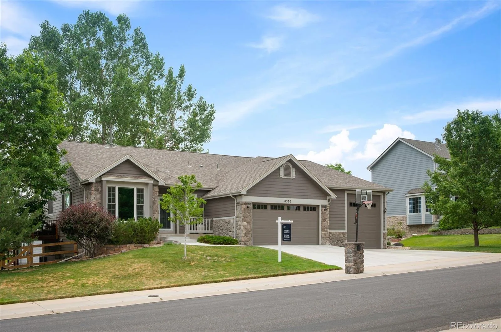
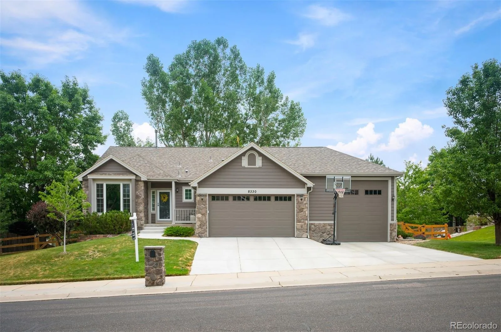
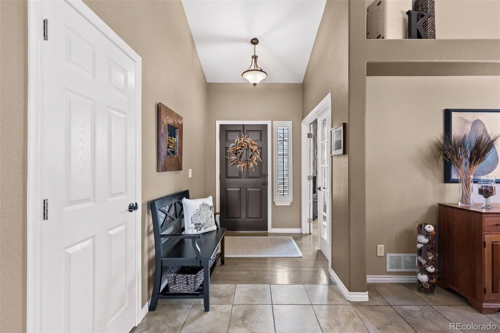
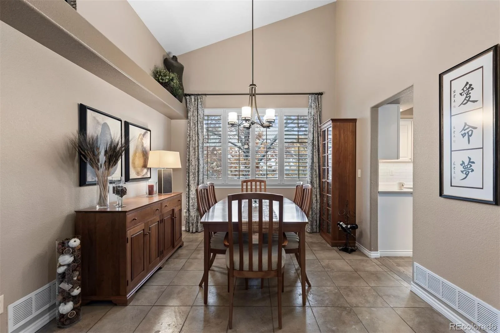
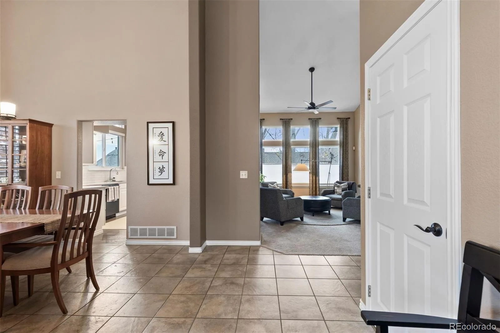
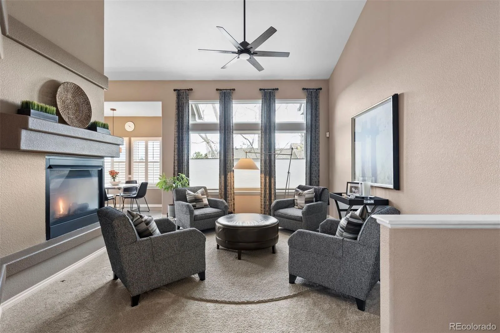
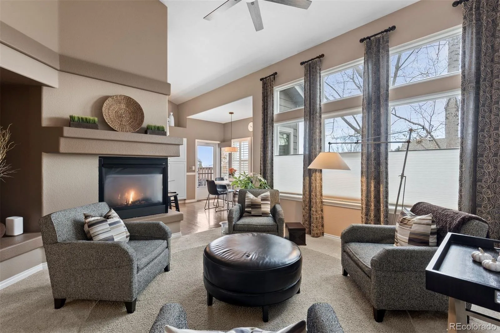
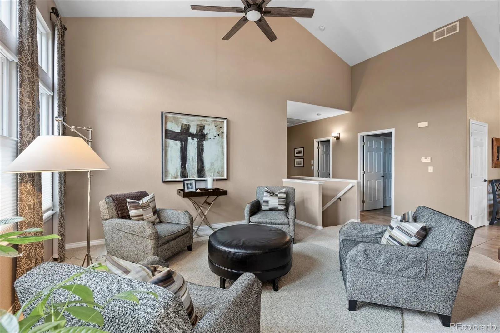
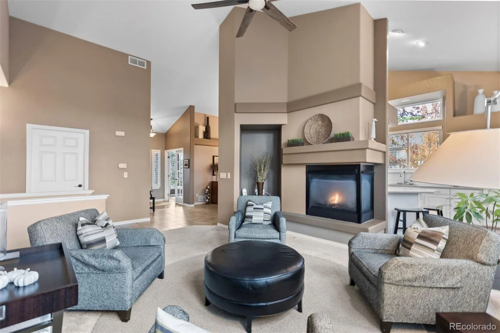
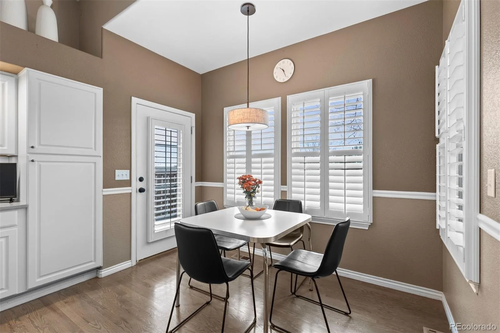
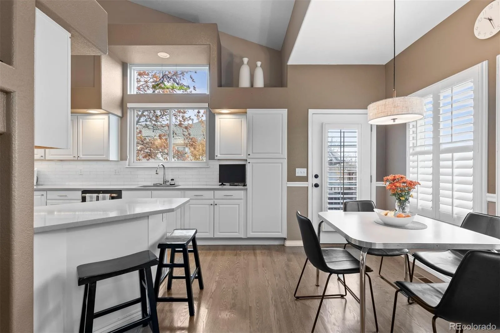
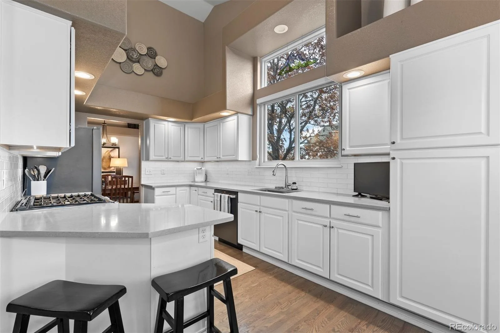
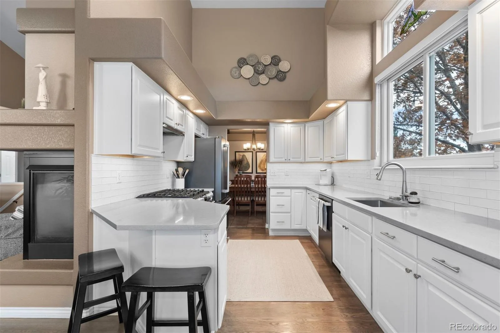
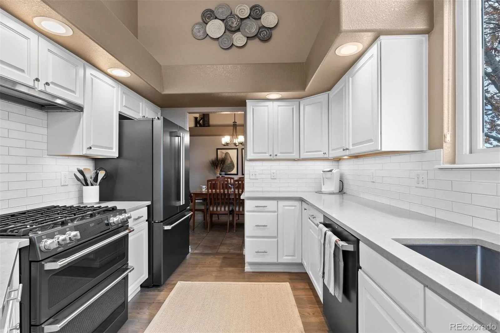
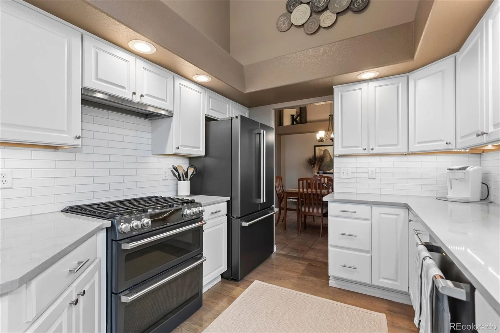
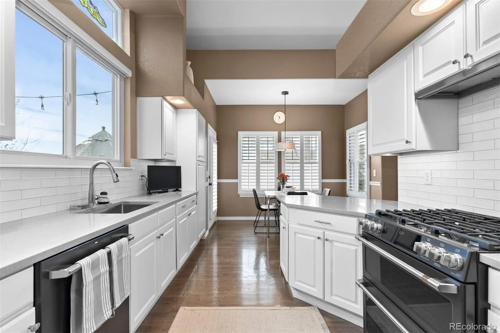
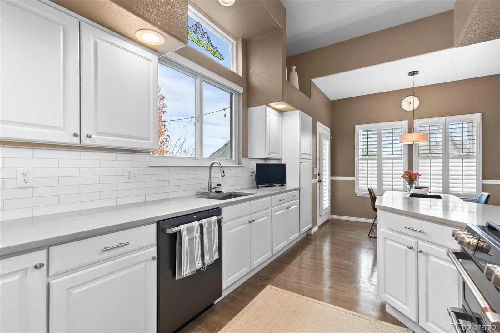
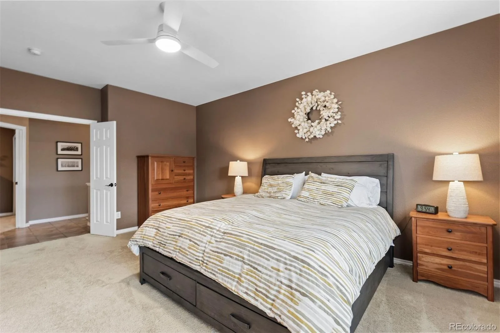
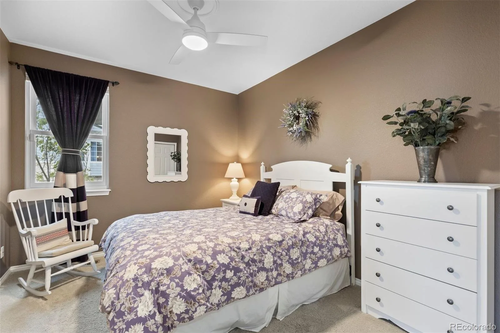
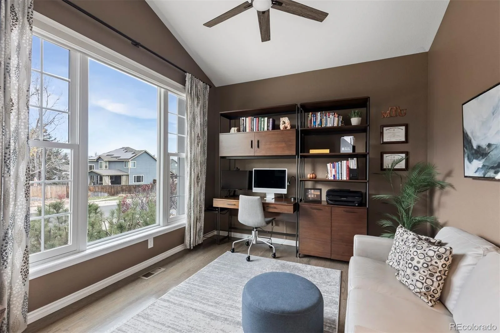
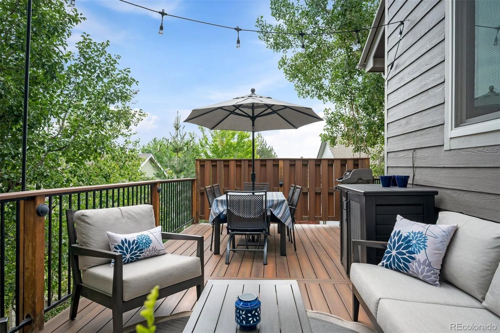
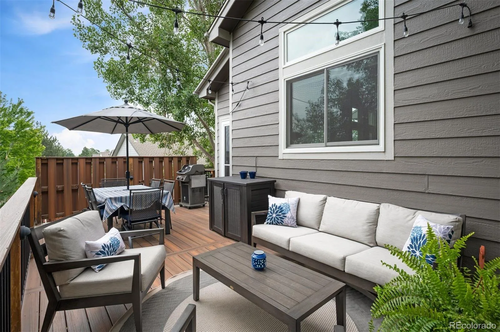
Beautiful Arvada ranch with a finished walk-out basement—pristine, immaculate, and move-in ready. The main level features two bedrooms, two bathrooms, a formal family room, office, dining room, and an eat-in kitchen. The bright, vaulted living room flows seamlessly into the formal dining area and kitchen, creating a warm, open layout ideal for entertaining. The kitchen boasts beautiful cabinetry, quartz countertops, newer GE Cafe’ appliances including a 6-burner gas stove with double oven, and a cozy eat-in area. Step outside the kitchen onto an expanded Fiberon deck—perfect for morning coffee or evening wine.
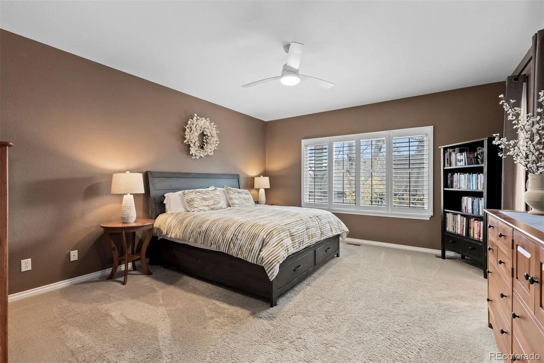
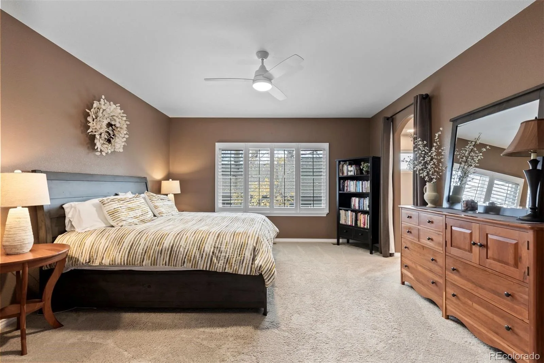
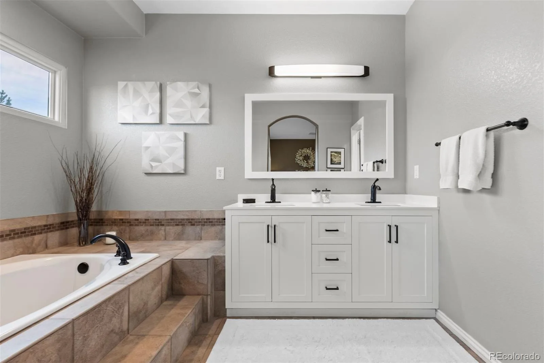
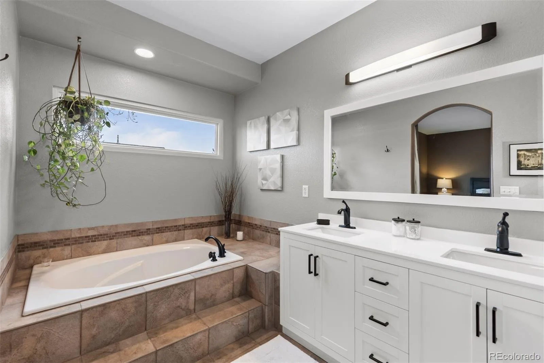
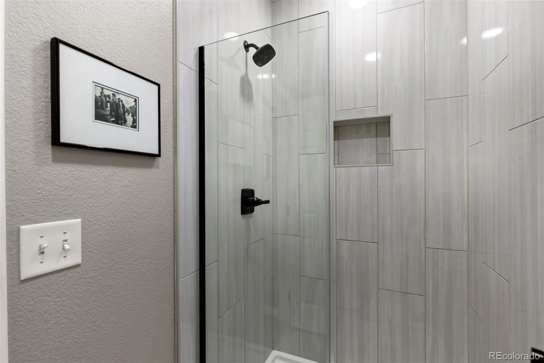
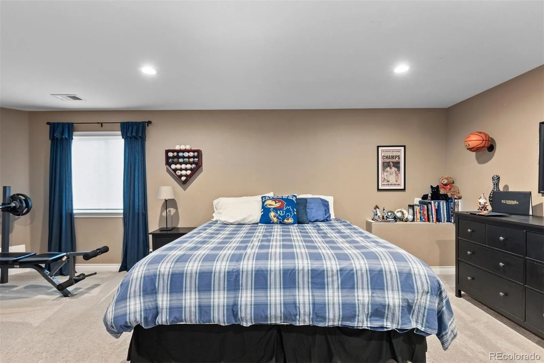
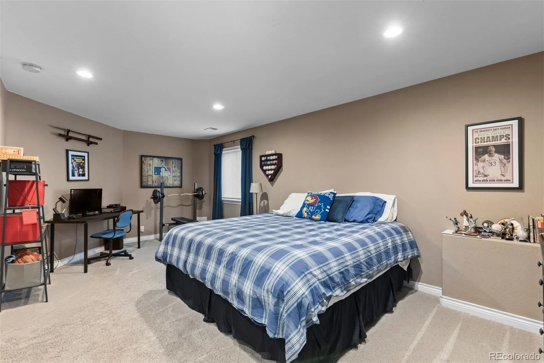
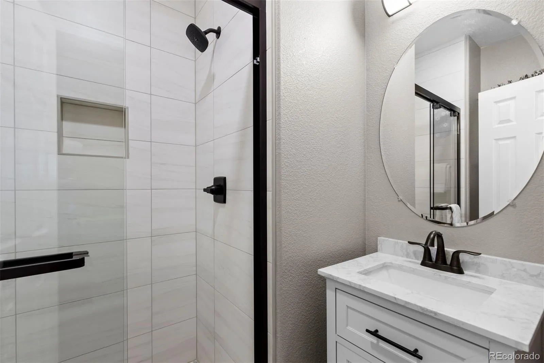
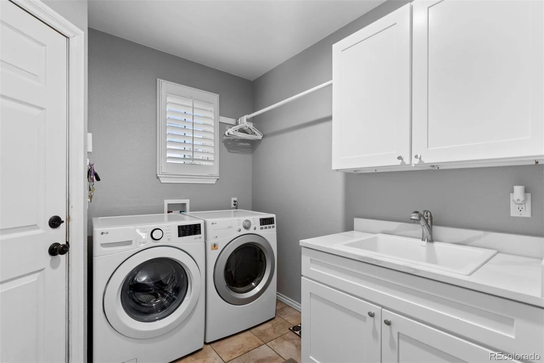
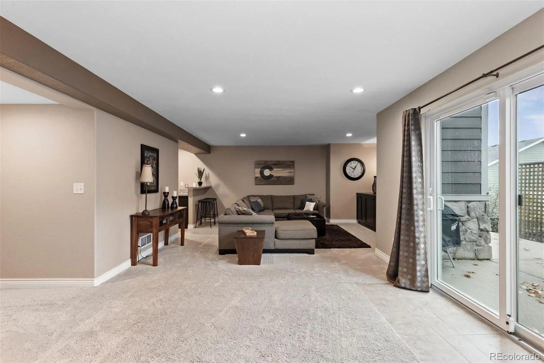
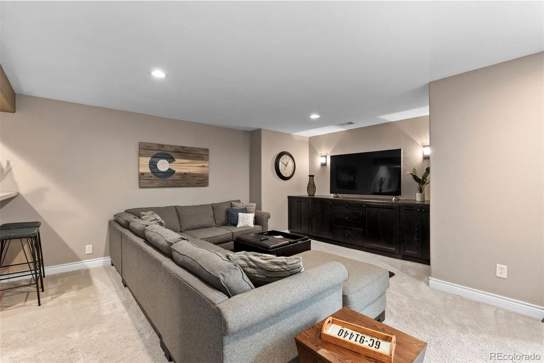
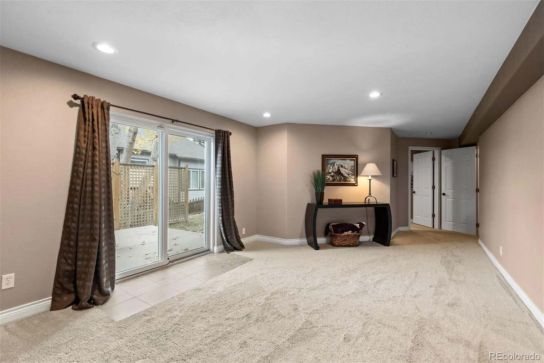
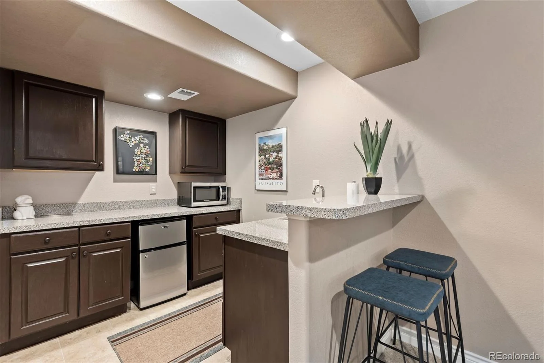
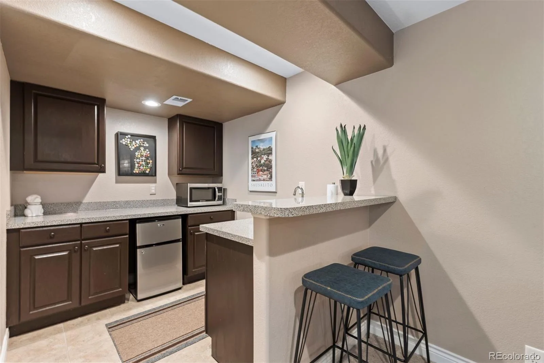
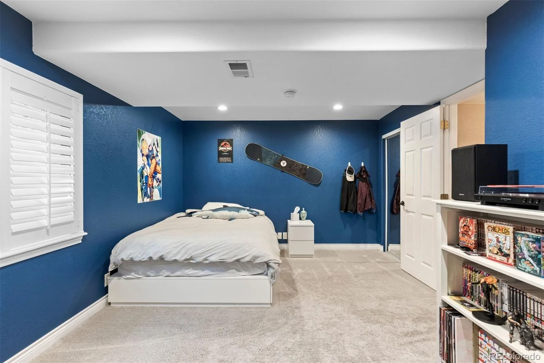
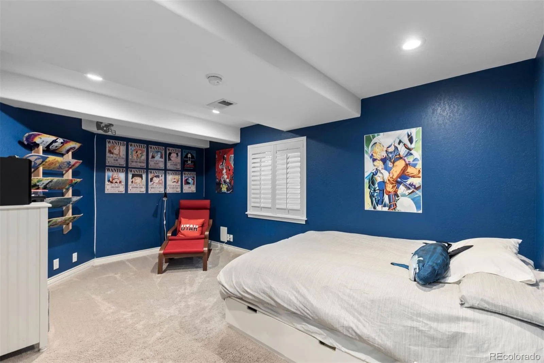
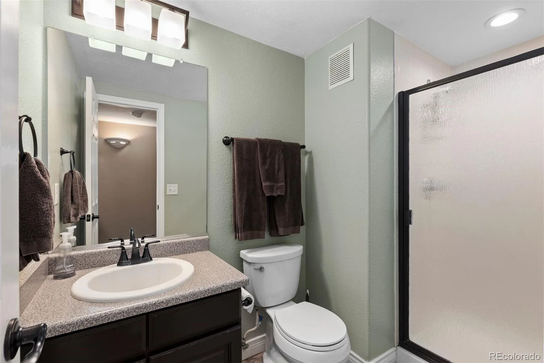
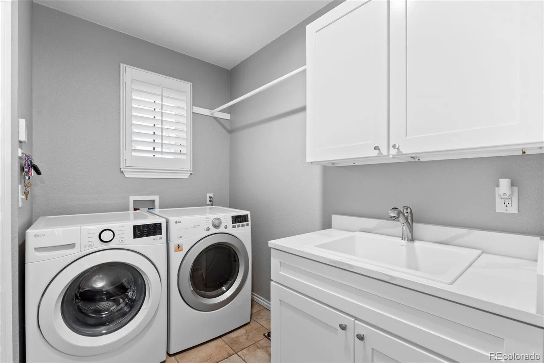
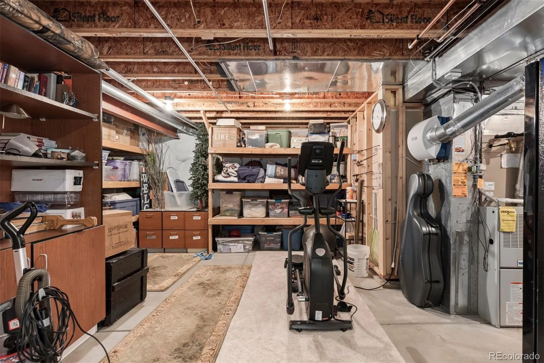
The spacious primary suite on the main floor includes a five-piece ensuite with a walk-in shower, soaking tub, and walk-in closet. The finished walk-out basement adds two large bedrooms, a bathroom, a kitchenette/beverage bar, a great room, and excellent storage—ideal for guests, hobbies, or movie nights. All windows throughout and basement slider have been upgraded to high quality Renewal by Andersen. The expansive 3 car garage includes an oversized 14’ door and extra depth for small RV, boat, or storage of outdoor gear along with an attached mudroom with utility sink.
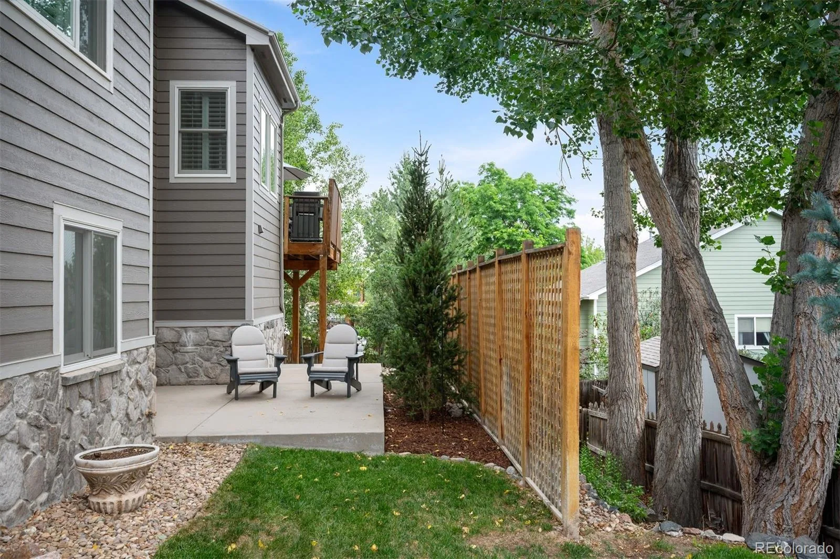
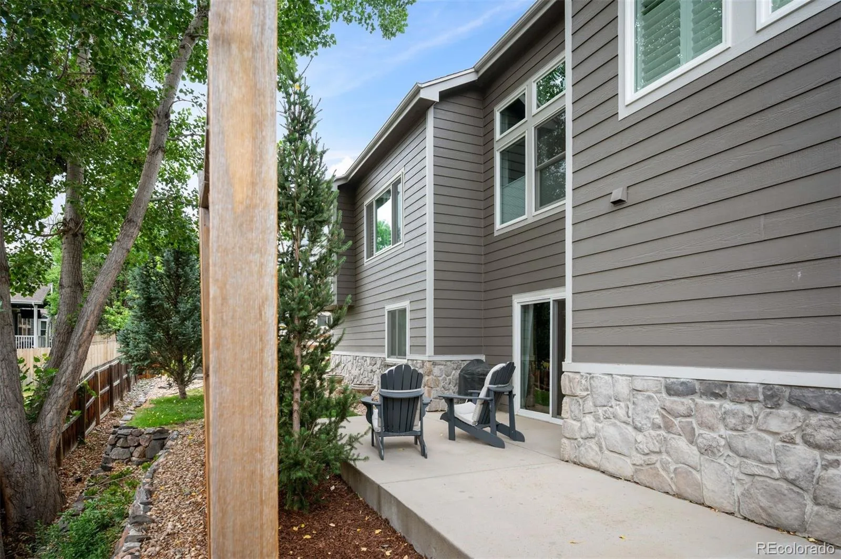
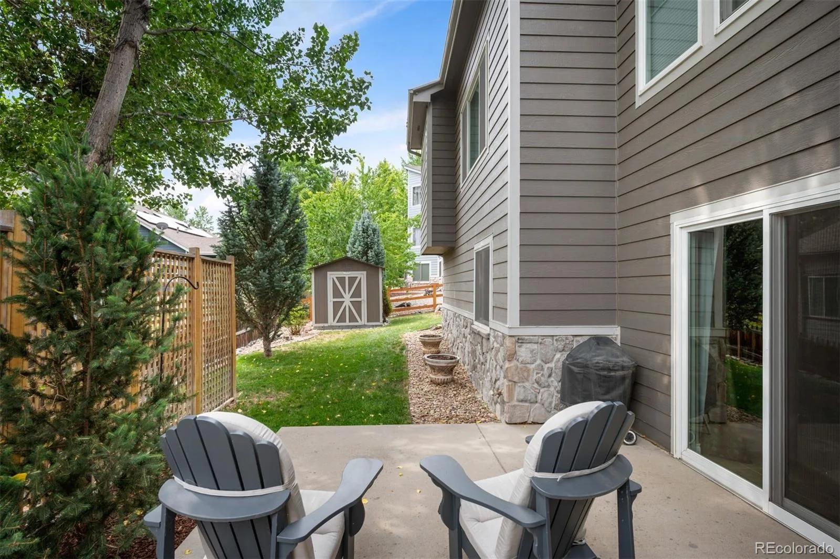
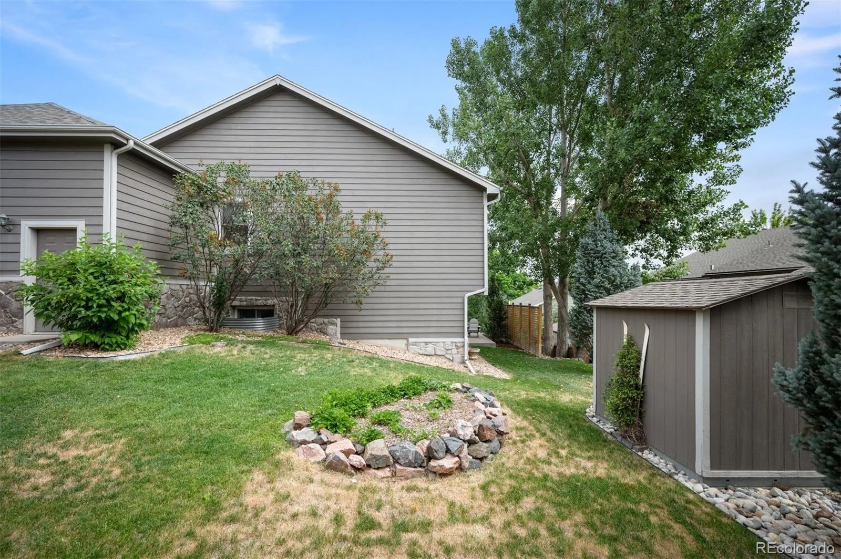
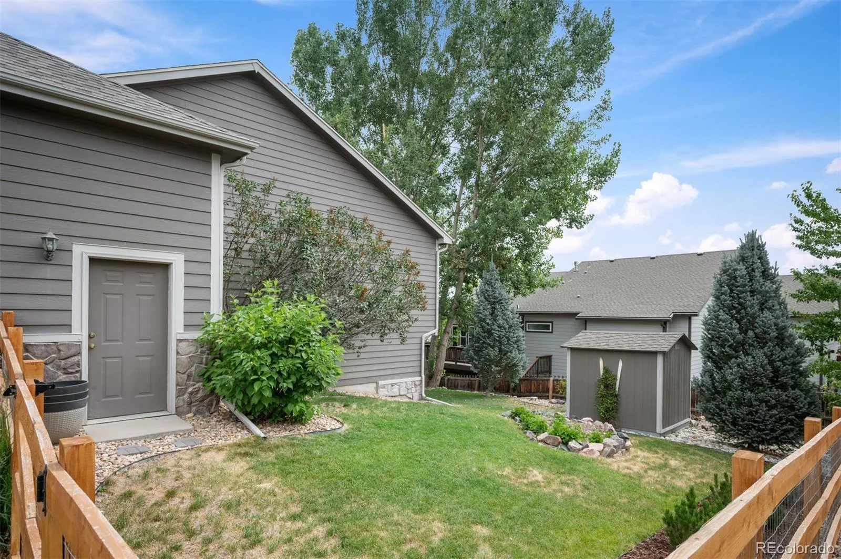
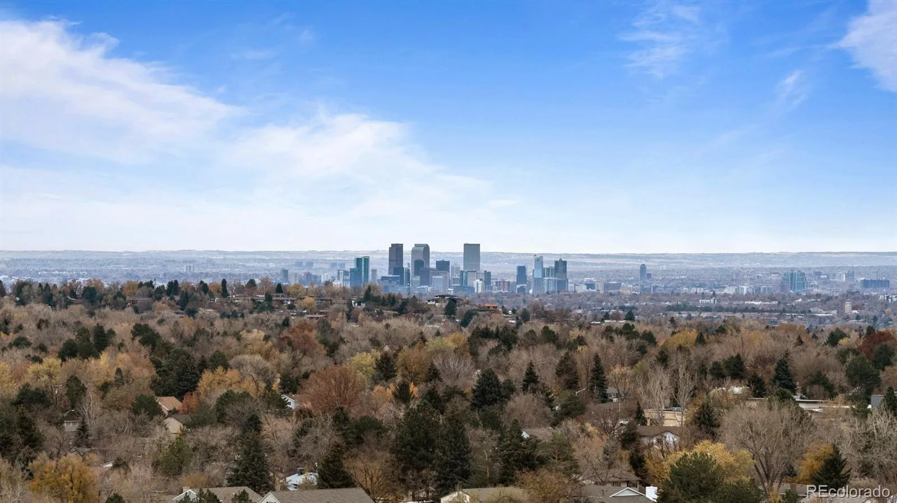
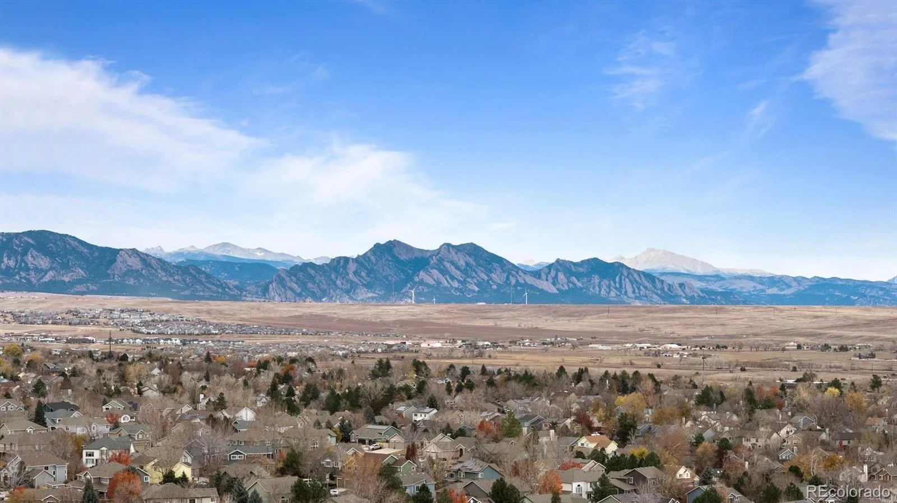
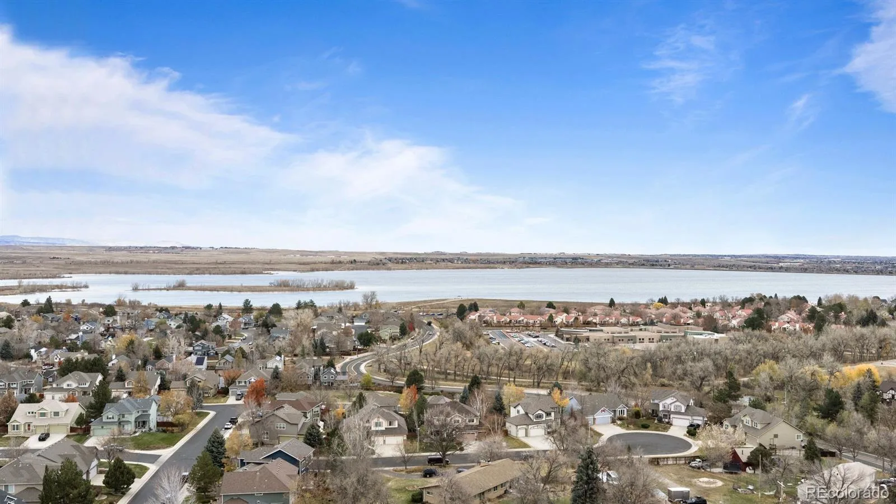
Outdoor living is a highlight, with multiple patio and deck spaces set among mature trees that enhance privacy and seasonal enjoyment. With its ranch-style layout, generous living areas, private primary suite, and desirable central Arvada location near Standley Lake, trails, parks, the APEX recreation center, shopping, and dining, this home offers a perfect blend of comfort, convenience, and livability.
The spacious primary suite on the main floor includes a five-piece ensuite with a walk-in shower, soaking tub, and walk-in closet. The finished walk-out basement adds two large bedrooms, a bathroom, a kitchenette/beverage bar, a great room, and excellent storage—ideal for guests, hobbies, or movie nights. All windows throughout and basement slider have been upgraded to high quality Renewal by Andersen. The expansive 3 car garage includes an oversized 14’ door and extra depth for small RV, boat, or storage of outdoor gear along with an attached mudroom with utility sink.
Outdoor living is a highlight, with multiple patio and deck spaces set among mature trees that enhance privacy and seasonal enjoyment. With its ranch-style layout, generous living areas, private primary suite, and desirable central Arvada location near Standley Lake, trails, parks, the APEX recreation center, shopping, and dining, this home offers a perfect blend of comfort, convenience, and livability.
Property Details
Price:
$895,000
MLS #:
REC9205392
Status:
Active
Beds:
4
Baths:
3
Type:
Single Family
Subtype:
Single Family Residence
Subdivision:
Hills At Standley Lake
Finished Sq Ft:
3,426
Total Sq Ft:
3,426
Lot Size:
10,542 sqft / 0.24 acres (approx)
Year Built:
2001
Schools
School District:
Jefferson County R-1
Elementary School:
Sierra
Middle School:
Oberon
High School:
Ralston Valley
Interior
Above Grade Finished Area
1721
Appliances
Dishwasher, Disposal, Double Oven, Dryer, Humidifier, Range, Refrigerator, Sump Pump, Washer
Bathrooms
1 Full Bathroom, 2 Three Quarter Bathrooms
Below Grade Finished Area
1705
Cooling
Attic Fan, Central Air
Fireplaces Total
1
Flooring
Carpet, Tile, Wood
Heating
Forced Air
Interior Features
Ceiling Fan(s), Eat-in Kitchen, Five Piece Bath, High Ceilings, Primary Suite, Quartz Counters, Smoke Free, Vaulted Ceiling(s), Walk-In Closet(s), Wet Bar
Laundry Features
Sink, In Unit
Levels
One
Main Level Bathrooms
2
Main Level Bedrooms
2
Exterior
Architectural Style
Traditional
Attached Garage YN
1
Construction Materials
Frame, Stone
Exterior Features
Private Yard
Fencing
Full
Garage Spaces
3
Lot Features
Landscaped, Sprinklers In Front, Sprinklers In Rear
Parking Features
Oversized, Oversized Door, RV Garage, Storage
Parking Spots
3
Parking Total
3
Patio And Porch Features
Deck, Front Porch, Patio
Roof
Composition
Security Features
Carbon Monoxide Detector(s)
Window Features
Double Pane Windows, Egress Windows, Window Coverings, Window Treatments
Financial
HOA Fee
$275
HOA Fee Frequency
Quarterly
HOA Includes
Recycling, Trash
HOA Name
Hills Standley HOA
HOA Phone
303-457-1444
Tax Year
2025
Taxes
$5,332
Map
Contact Us
Mortgage Calculator
Property Summary
- Located in the Hills At Standley Lake subdivision, 8330 Taft Street Arvada CO is a Single Family for sale in Arvada, CO, 80005. It is listed for $895,000 and features 4 beds, 3 baths, and has approximately 3,426 square feet of living space, and was originally constructed in 2001. The current price per square foot is $261. The average price per square foot for Single Family listings in Arvada is $288. The average listing price for Single Family in Arvada is $804,686. To schedule a showing of MLS#rec9205392 at 8330 Taft Street in Arvada, CO, contact your Smart Sale AI agent at 3039066915.
Similar Listings Nearby

Additional Details
MLS ID : REC9205392
Listing Key : REC2054977093
Parcel Number : 426979
Zip Code : 80005
City : Arvada
State : CO
Building if Condo :
Full Street: 8330 Taft Street
Address : 8330
Address Prefix :
Address Suffix : Street
Street : Taft
Street Prefix :
Street Suffix :
Unit if Condo :
Latitude : 39.848217
Longitude : -105.133781
Property Type : singlefamily
Property Sub Type : Single Family Residence
Stories Total if Condo :
Lot Size : 10,542 sqft / 0.24 acres (approx)
Ownership : Individual
Zoning :
Condition : Updated/Remodeled
Renovation :
Pets Allowed :
Special Conditions : None
Possession : Negotiable
Original Price : 925000
Close Price :
Close Date :
List Date : Jun 20, 2026
List Contract Date : 2026-06-20
Off Market Date :
Purchase Contract Date :
Days on Market : 26
Concessions Amount :
Concession Comment :
Renovation :
Company : LIV Sotheby’s International Realty

Copyright 2026. All rights reserved.
8330 Taft Street
Arvada, CO