
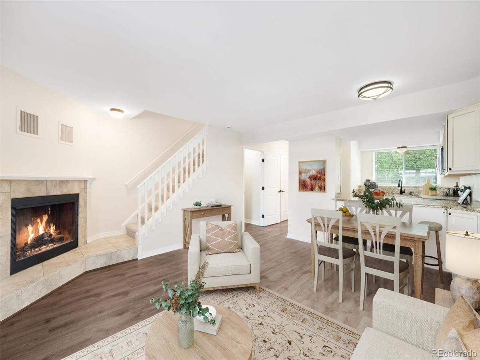
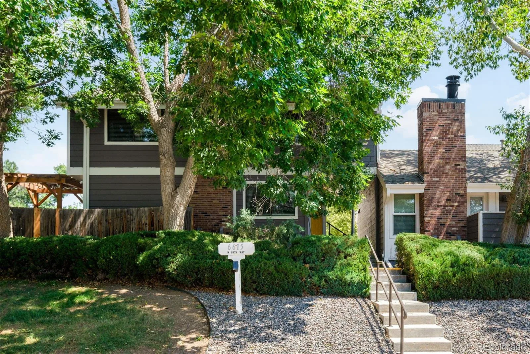
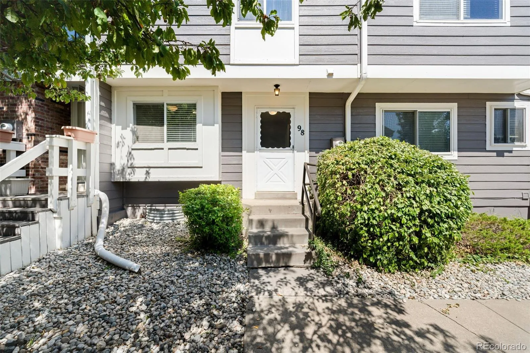
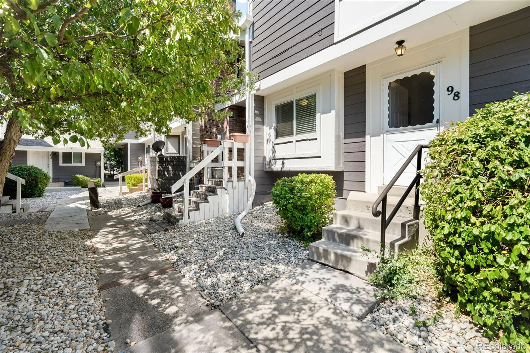
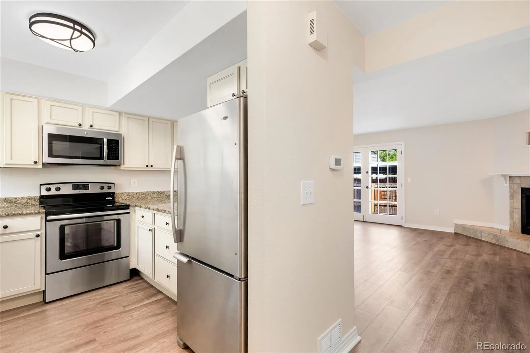
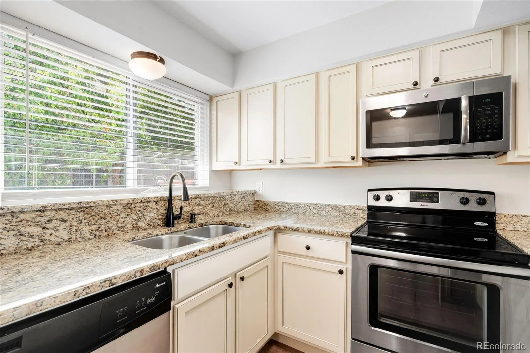
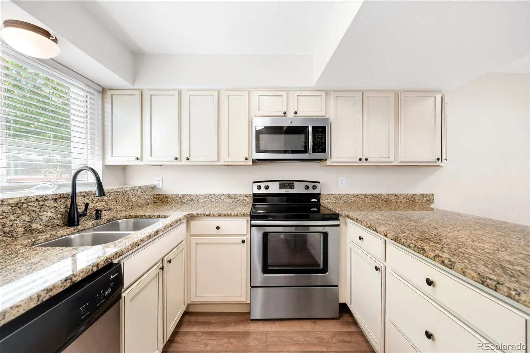
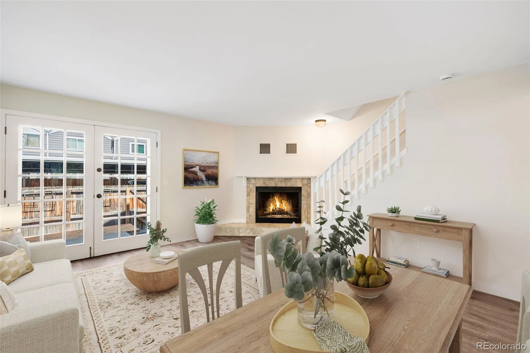
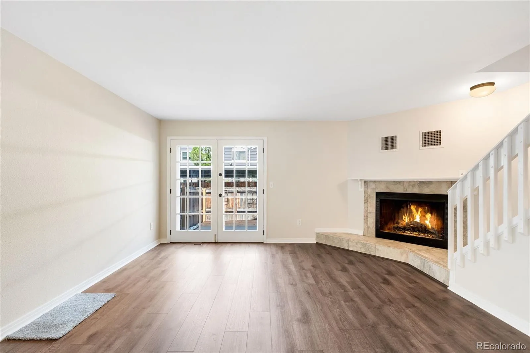
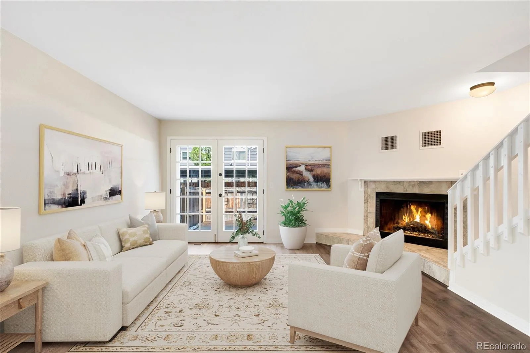
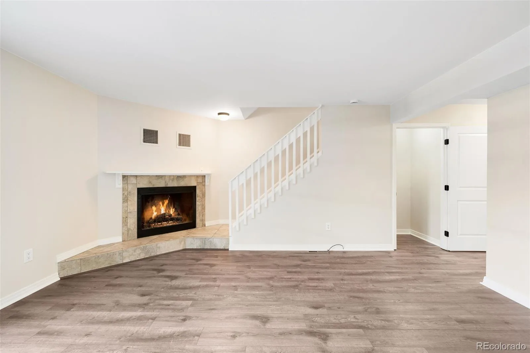
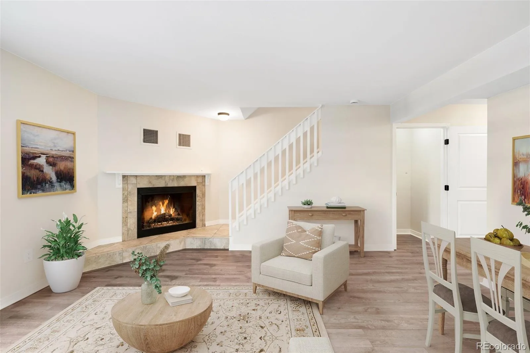
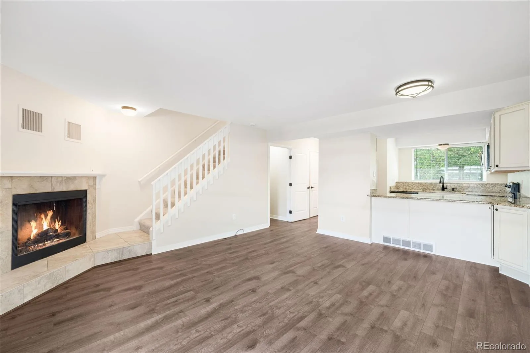
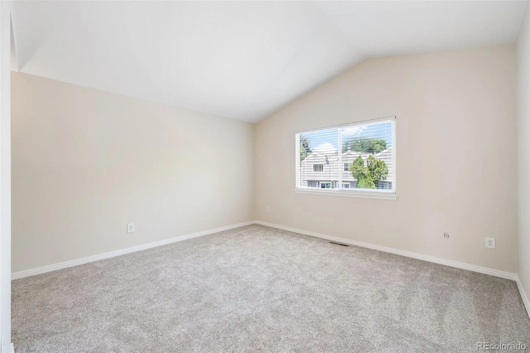
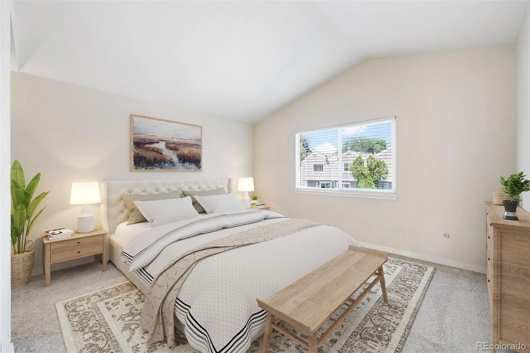
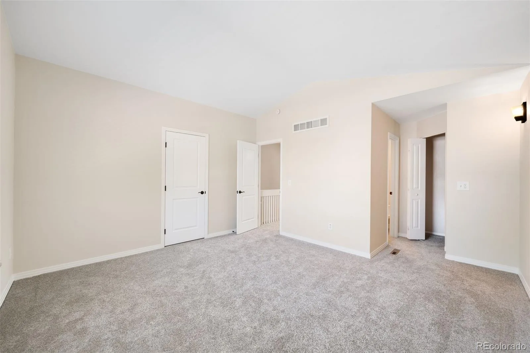
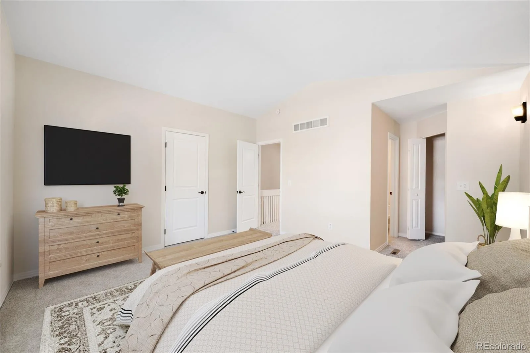
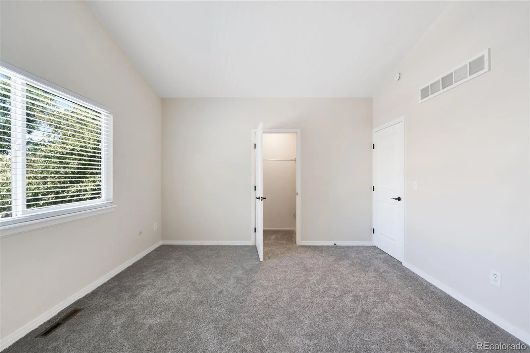
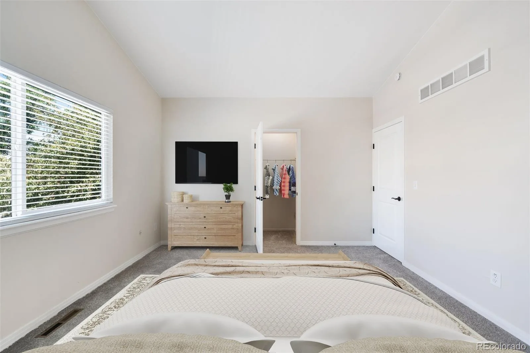
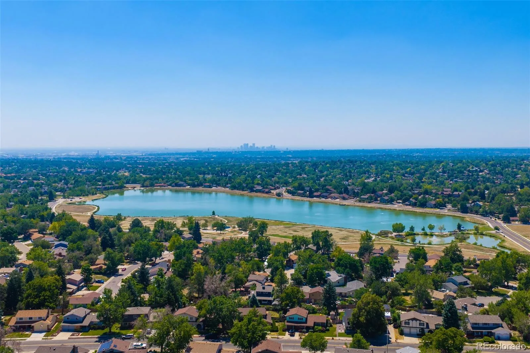
Welcome to effortless living in the highly sought-after Lake Arbor Fairways community, where thoughtful updates, timeless style, and an unbeatable location come together. This beautifully updated residence offers a sophisticated blend of comfort and contemporary design, creating a home that’s truly move-in ready.
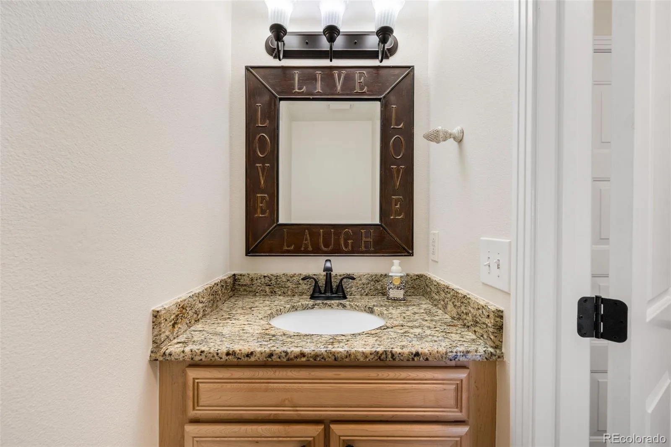
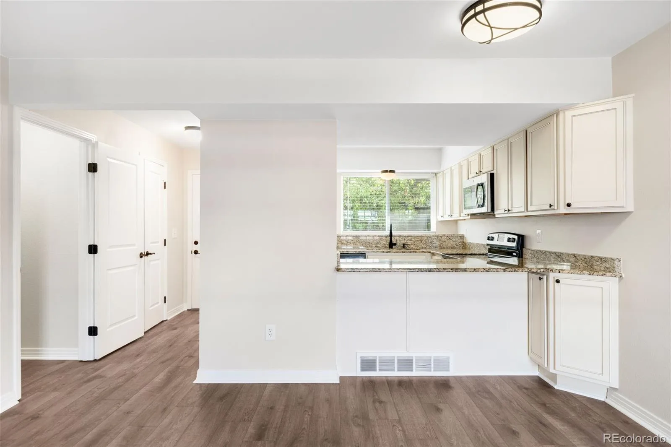
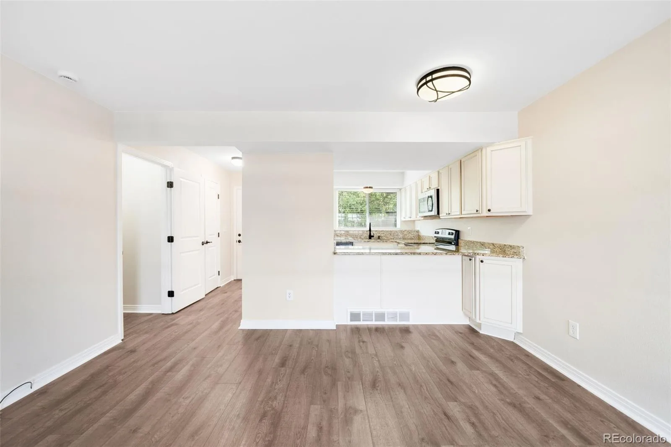
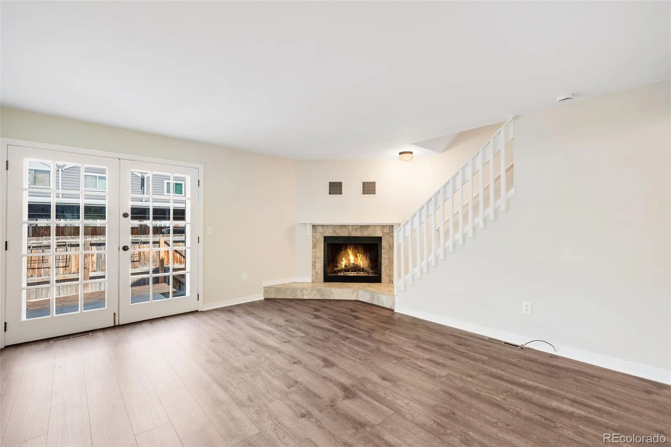
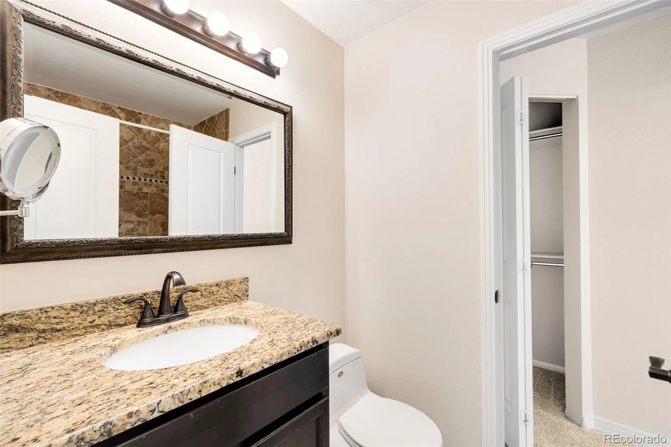
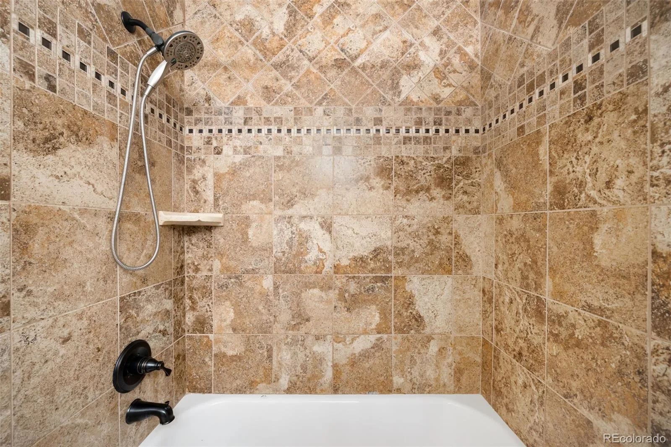
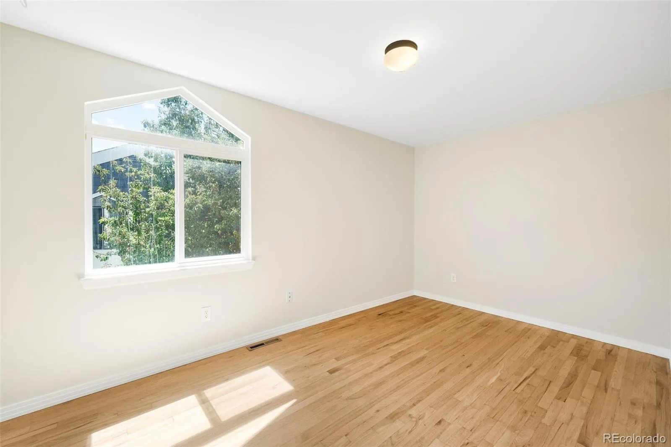
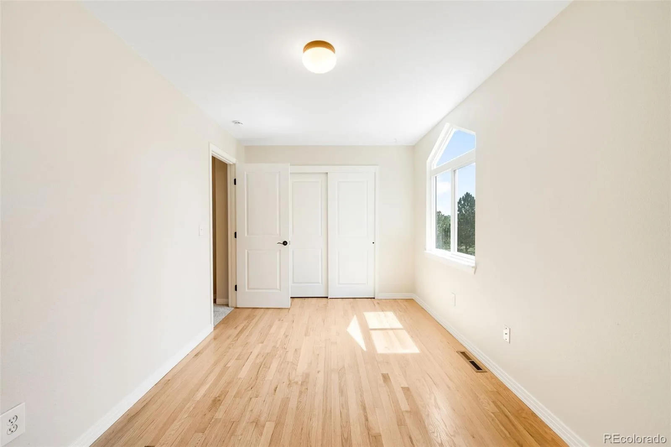
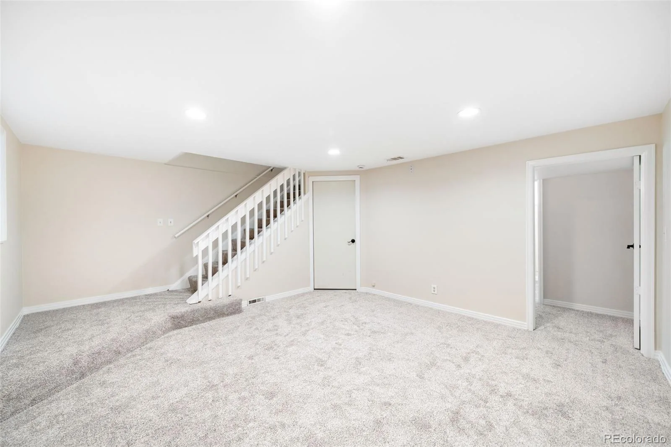
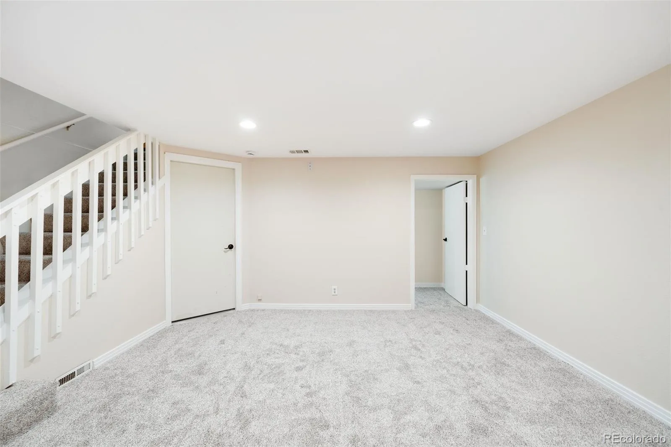
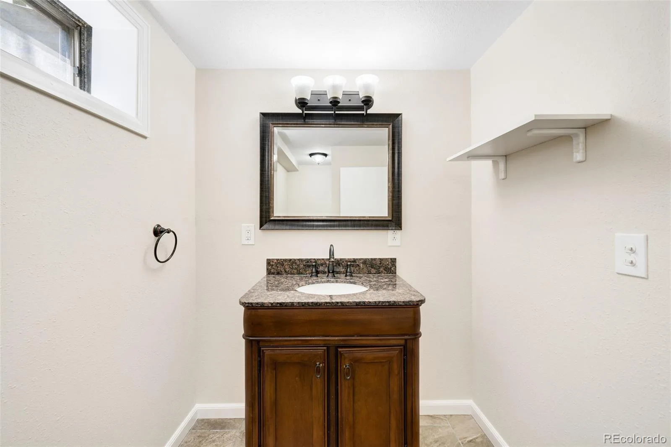
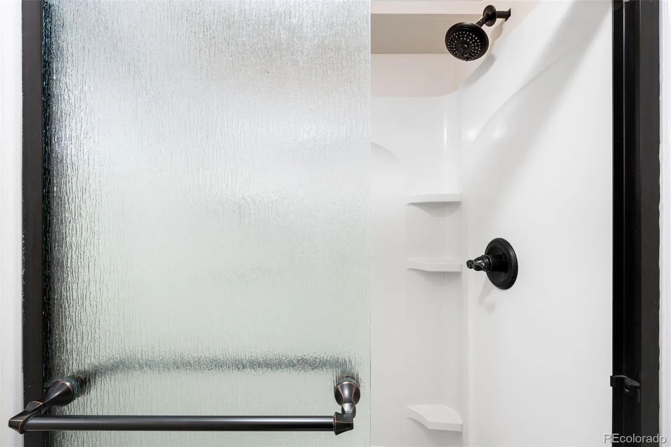
The remodeled kitchen is the centerpiece of the home, featuring stunning granite countertops, warm light toned cabinetry, sleek stainless steel appliances, designer bronze fixtures, and a modern aesthetic perfect for both everyday living and entertaining. The beautifully updated bathroom mirrors the home’s upscale finishes with granite surfaces, elegant tilework, and refined fixtures. Newly installed LVP flooring on main level, with new carpeting upstairs and basement, all new fresh paint throughout, and hardwood flooring in the secondary bedroom, while tasteful improvements throughout provide a fresh, polished feel.
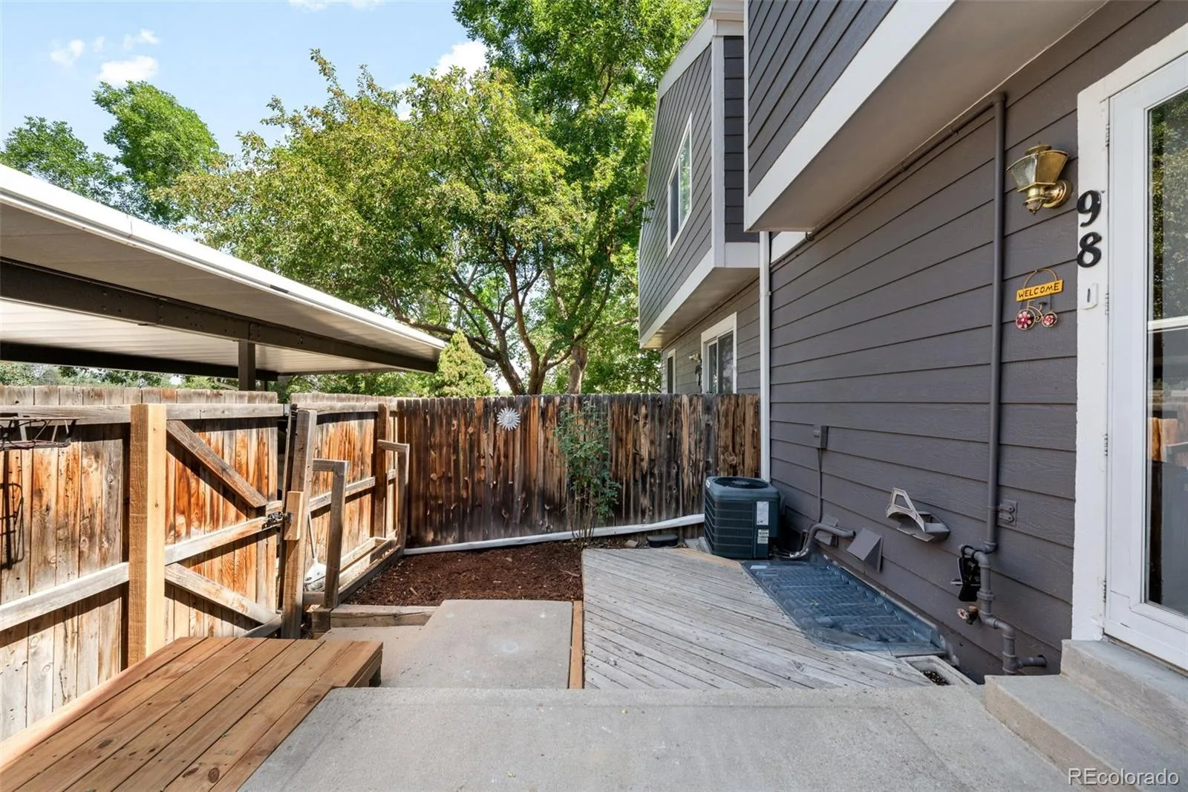
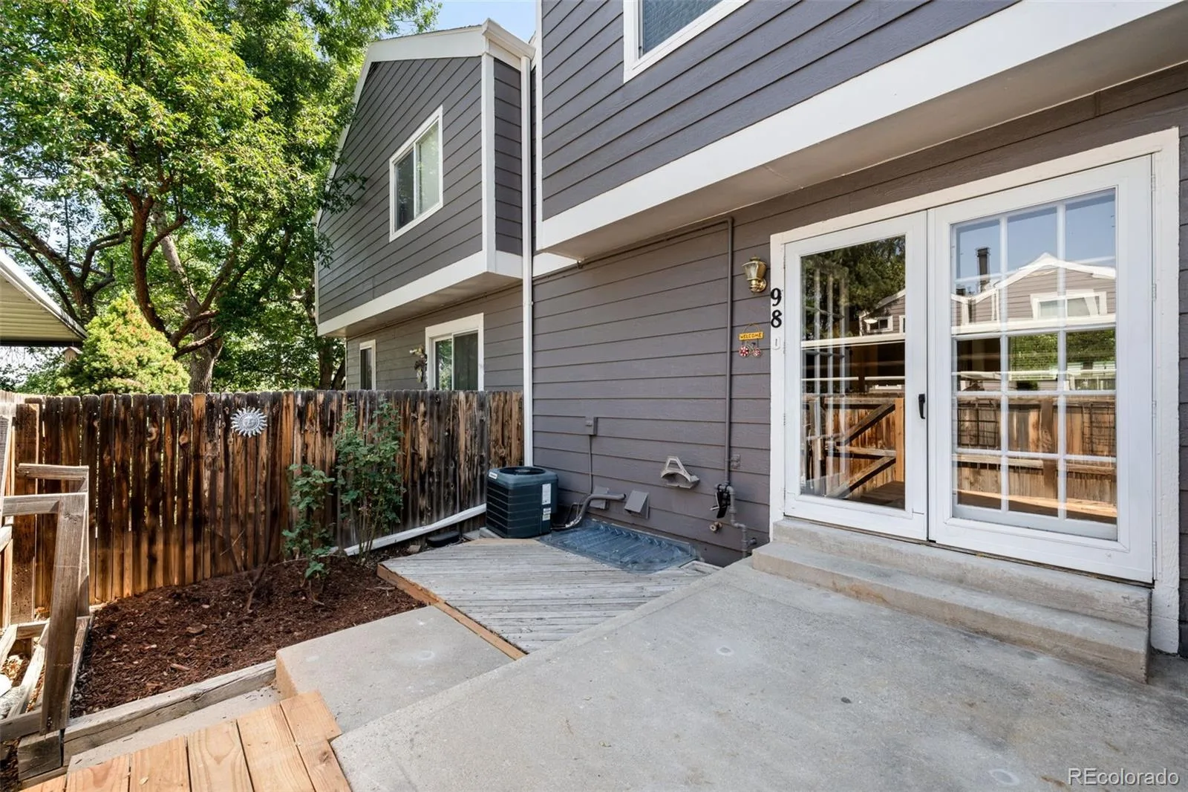
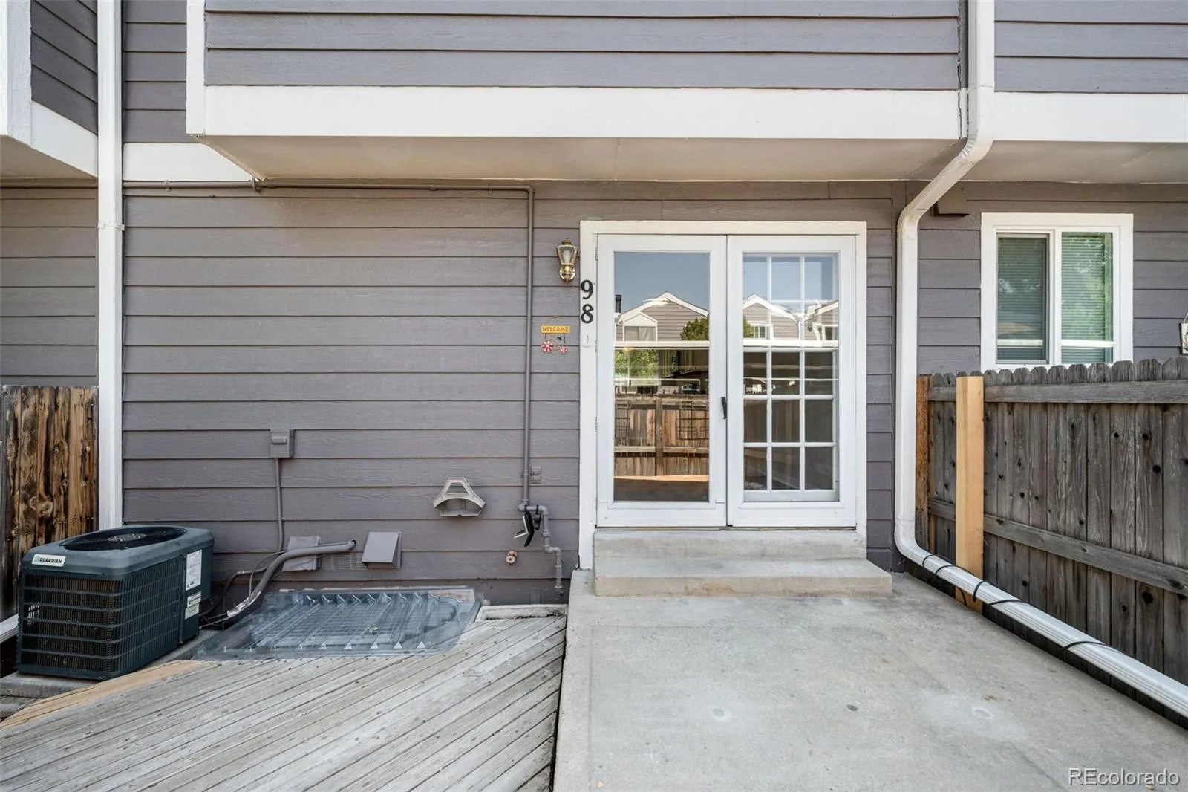
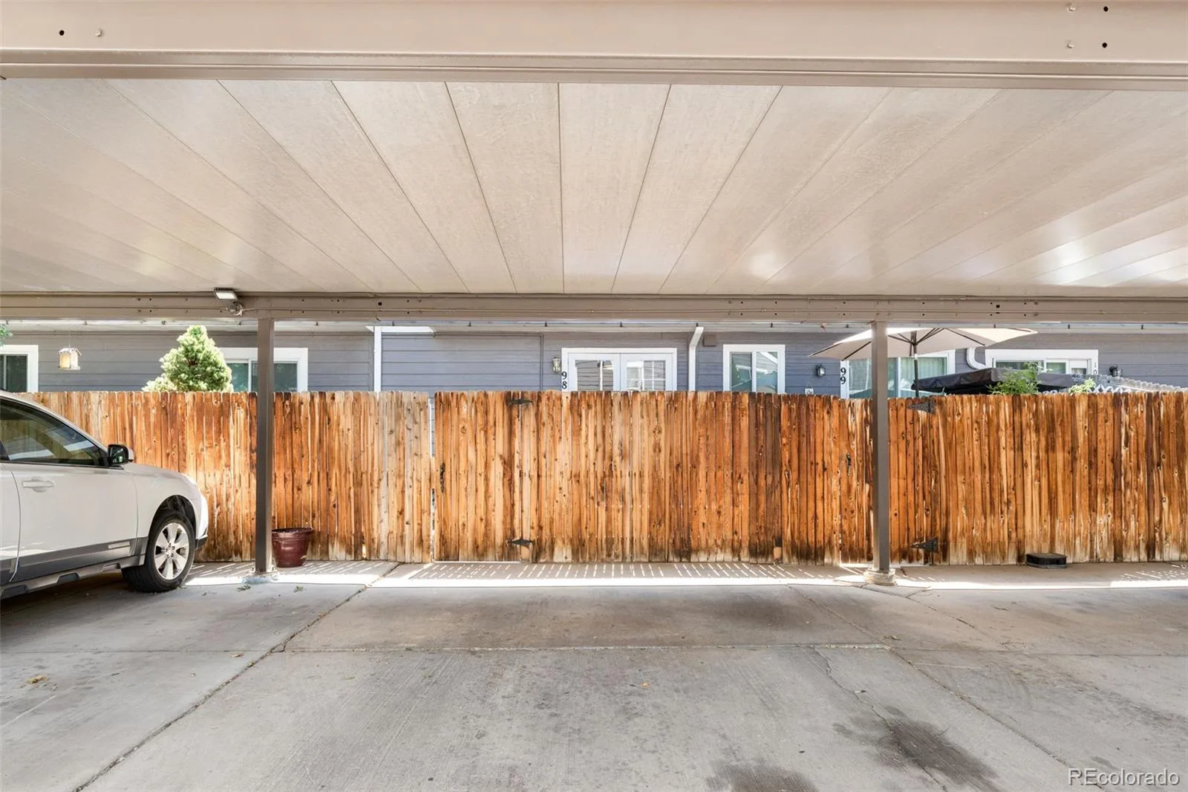
Step outside to your private courtyard, an inviting outdoor retreat, ideal for morning coffee, al fresco dining, or unwinding after a long day. A detached covered carport with two dedicated parking spaces provides everyday convenience.
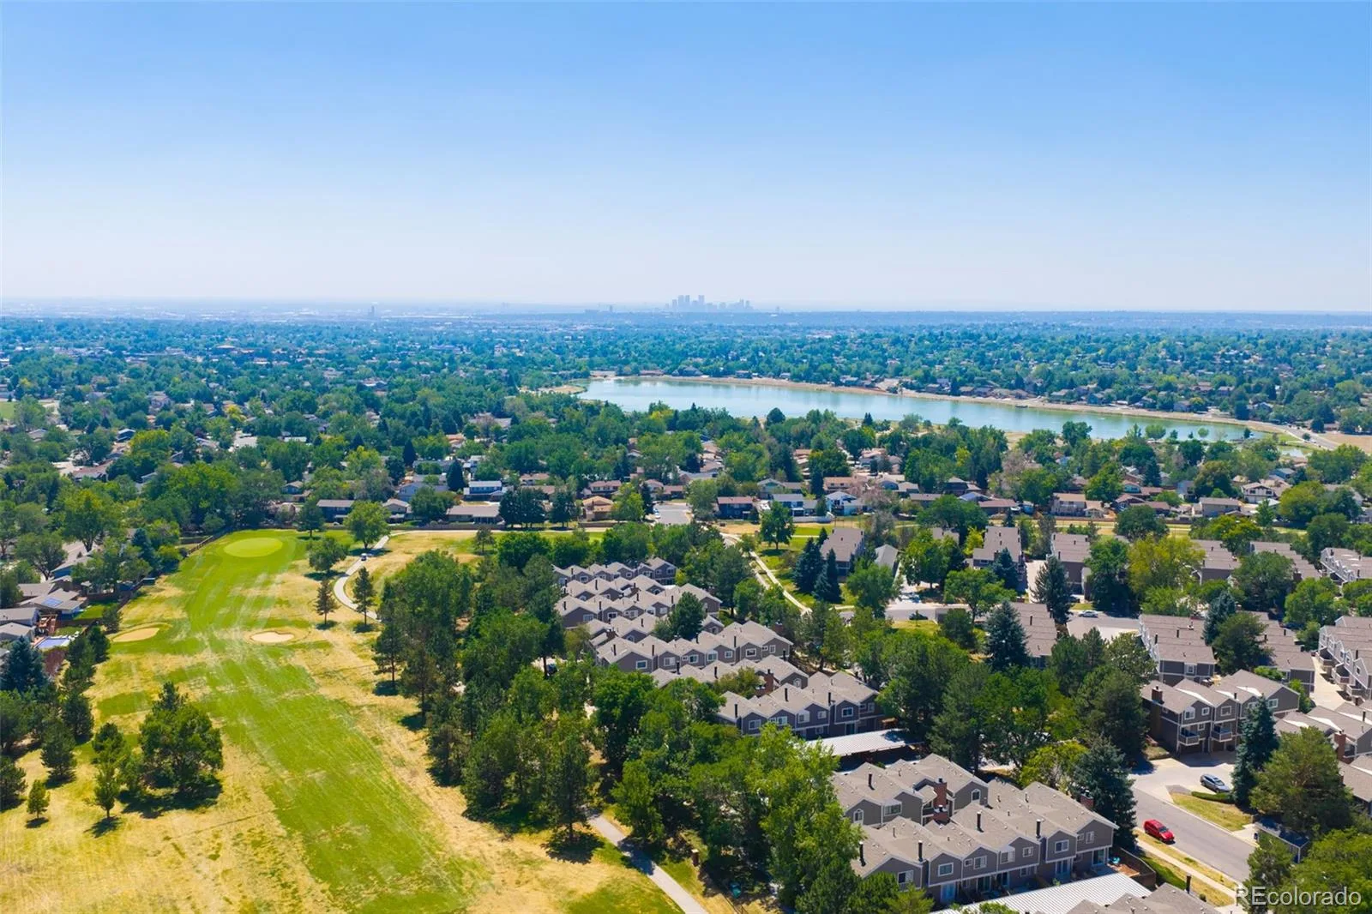
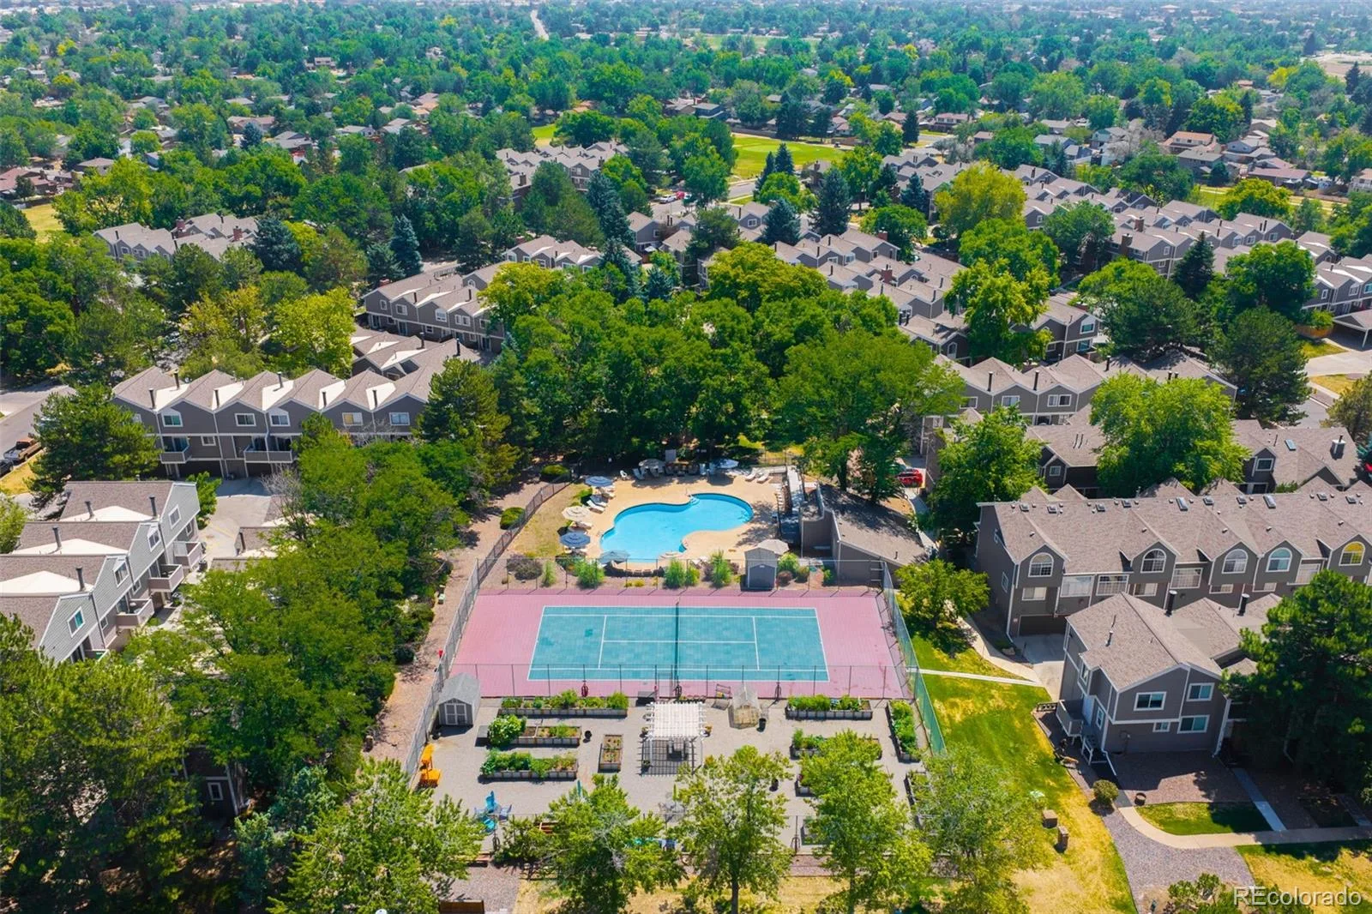
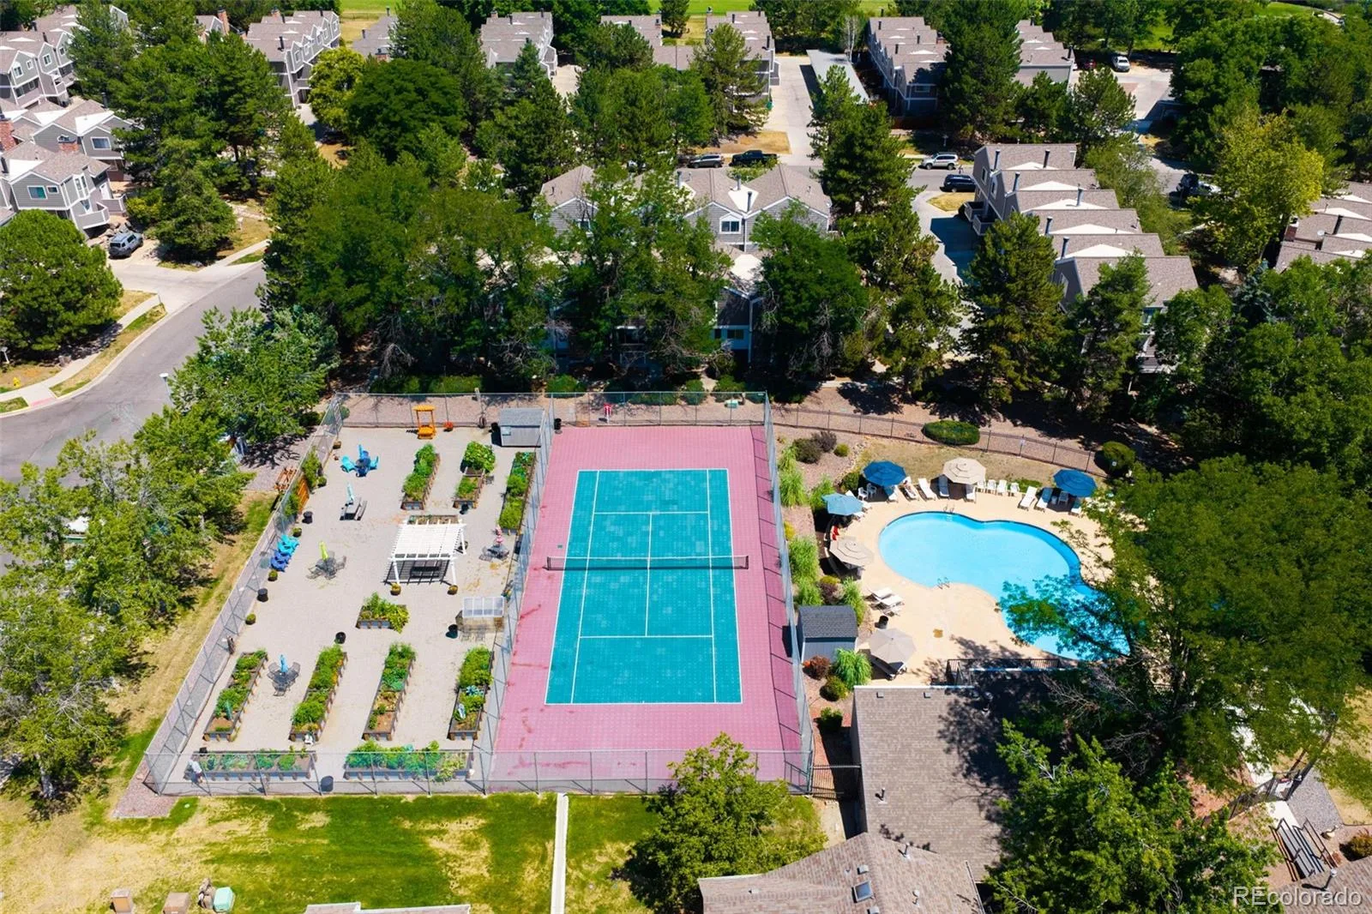
Nestled in the desirable Lake Arbor Fairways community, residents enjoy a serene setting with mature landscaping, nearby golf, gardening, pool, parks, trails, shopping, dining, and easy access to major commuter routes. Offering stylish upgrades, low-maintenance living, and an exceptional location, this turnkey home is ready to welcome its next owner.
The remodeled kitchen is the centerpiece of the home, featuring stunning granite countertops, warm light toned cabinetry, sleek stainless steel appliances, designer bronze fixtures, and a modern aesthetic perfect for both everyday living and entertaining. The beautifully updated bathroom mirrors the home’s upscale finishes with granite surfaces, elegant tilework, and refined fixtures. Newly installed LVP flooring on main level, with new carpeting upstairs and basement, all new fresh paint throughout, and hardwood flooring in the secondary bedroom, while tasteful improvements throughout provide a fresh, polished feel.
Step outside to your private courtyard, an inviting outdoor retreat, ideal for morning coffee, al fresco dining, or unwinding after a long day. A detached covered carport with two dedicated parking spaces provides everyday convenience.
Nestled in the desirable Lake Arbor Fairways community, residents enjoy a serene setting with mature landscaping, nearby golf, gardening, pool, parks, trails, shopping, dining, and easy access to major commuter routes. Offering stylish upgrades, low-maintenance living, and an exceptional location, this turnkey home is ready to welcome its next owner.
Property Details
Price:
$362,900
MLS #:
REC9068437
Status:
Active
Beds:
3
Baths:
3
Type:
Townhouse
Subdivision:
Lake Arbor Fairways
Finished Sq Ft:
1,440
Total Sq Ft:
1,440
Lot Size:
32,277,960 sqft / 0.02 acres (approx)
Year Built:
1980
Schools
School District:
Jefferson County R-1
Elementary School:
Little
Middle School:
Pomona
High School:
Pomona
Interior
Above Grade Finished Area
1026
Appliances
Dishwasher, Disposal, Dryer, Gas Water Heater, Microwave, Oven, Refrigerator, Washer
Bathrooms
1 Full Bathroom, 1 Three Quarter Bathroom, 1 Half Bathroom
Below Grade Finished Area
414
Cooling
Central Air
Fireplaces Total
1
Flooring
Carpet, Tile, Vinyl, Wood
Heating
Forced Air, Natural Gas
Interior Features
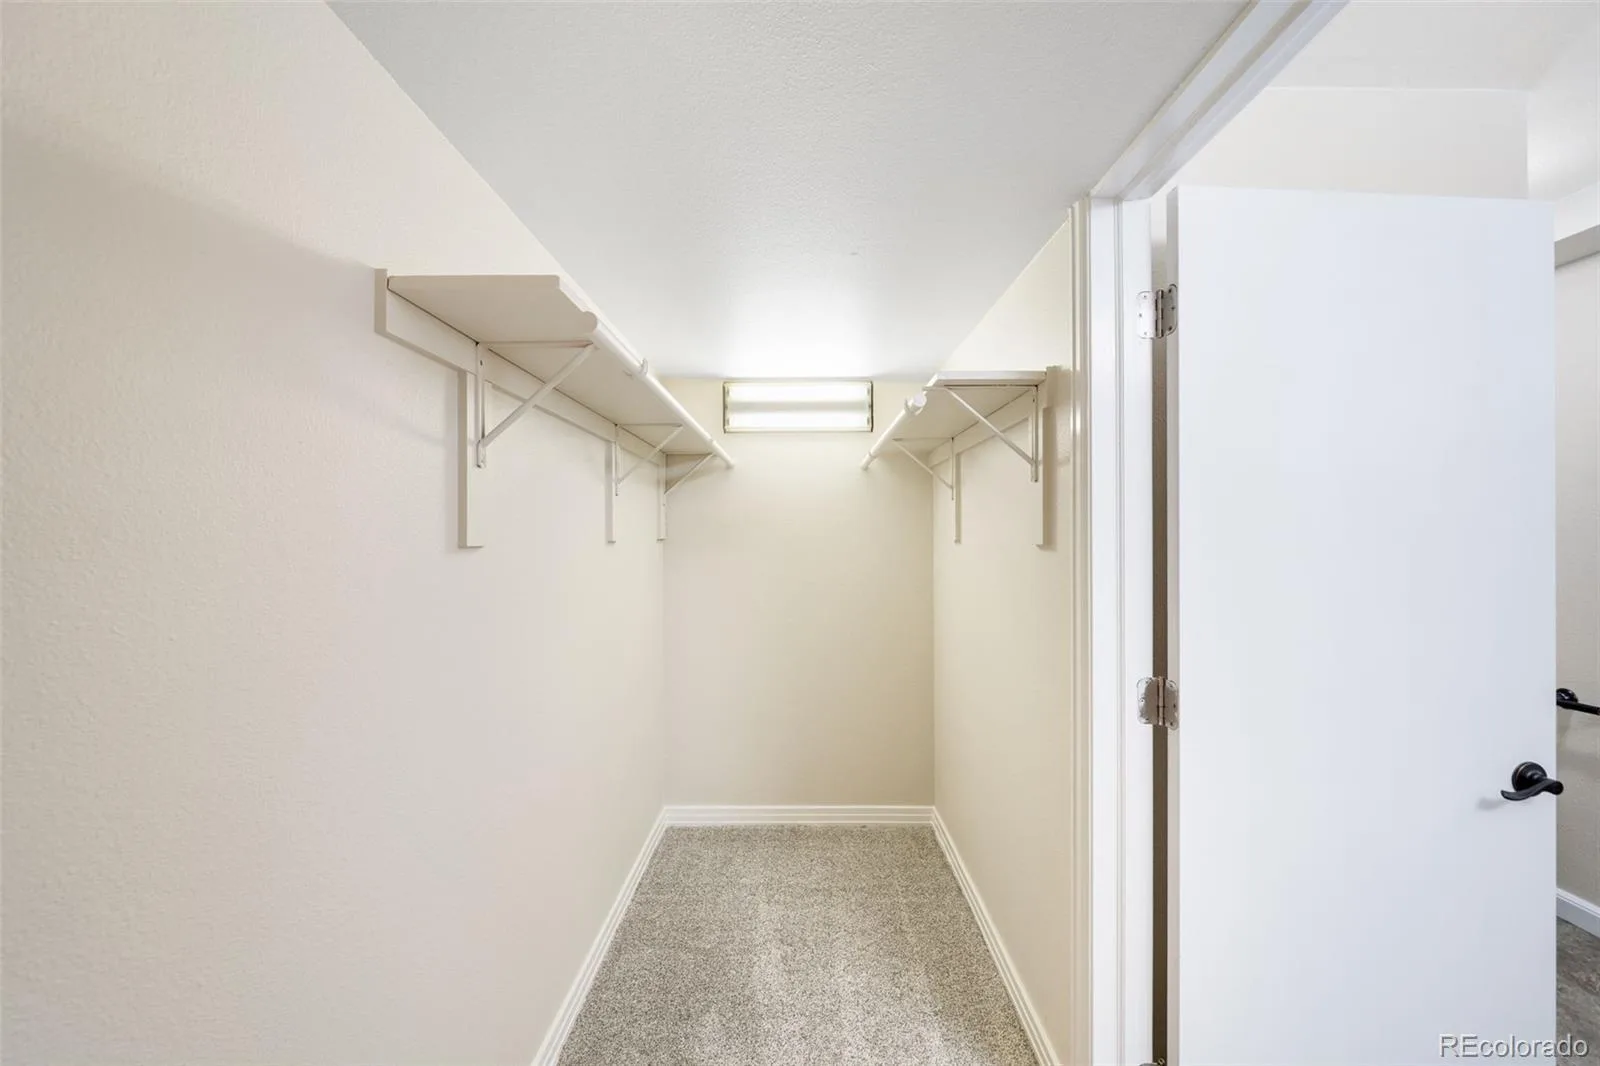
Granite Counters, High Ceilings, High Speed Internet, Open Floorplan, Smoke Free, Vaulted Ceiling(s), Walk-In Closet(s), Wired for Data
Laundry Features
In Unit
Levels
Two
Main Level Bathrooms
1
Exterior
Architectural Style
Contemporary
Association Amenities
Clubhouse, Garden Area, Park, Playground, Pool, Tennis Court(s), Trail(s)
Common Walls
2+ Common Walls
Construction Materials
Frame, Wood Siding
Direction Faces
East
Exterior Features
Private Yard
Fencing
Full
Lot Features
Landscaped
Parking Features
Asphalt
Parking Spots
2
Parking Total
2
Patio And Porch Features
Patio
Roof
Composition
Security Features
Carbon Monoxide Detector(s), Smoke Detector(s)
Window Features
Double Pane Windows
Financial
HOA Fee
$375
HOA Fee Frequency
Monthly
HOA Includes
Reserves, Insurance, Maintenance Grounds, Maintenance Structure, Recycling, Sewer, Snow Removal, Trash, Water
HOA Name
Lake Arbor Fairways
HOA Phone
720-229-7699
Tax Year
2025
Taxes
$2,397
Map
Contact Us
Mortgage Calculator
Property Summary
- Located in the Lake Arbor Fairways subdivision, 6615 W 84th Way #98 Arvada CO is a Townhouse for sale in Arvada, CO, 80003. It is listed for $362,900 and features 3 beds, 3 baths, and has approximately 1,440 square feet of living space, and was originally constructed in 1980. The current price per square foot is $252. The average price per square foot for Townhouse listings in Arvada is $299. The average listing price for Townhouse in Arvada is $427,890. To schedule a showing of MLS#rec9068437 at 6615 W 84th Way #98 in Arvada, CO, contact your Smart Sale AI agent at 3039066915.
Similar Listings Nearby


Additional Details
MLS ID : REC9068437
Listing Key : REC2055773405
Parcel Number : 156819
Zip Code : 80003
City : Arvada
State : CO
Building if Condo :
Full Street: 6615 W 84th Way #98
Address : 6615
Address Prefix :
Address Suffix : Way
Street : 84th
Street Prefix : W
Street Suffix :
Unit if Condo : 98
Latitude : 39.850204
Longitude : -105.070709
Property Type : townhouse
Property Sub Type : Townhouse
Stories Total if Condo :
Lot Size : 32,277,960 sqft / 0.02 acres (approx)
Ownership : Individual
Zoning : Res
Condition : Updated/Remodeled
Renovation :
Pets Allowed :
Special Conditions : None
Possession : Closing/DOD
Original Price : 369900
Close Price :
Close Date :
List Date : Jul 23, 2026
List Contract Date : 2026-07-23
Off Market Date :
Purchase Contract Date :
Days on Market : 39
Concessions Amount :
Concession Comment :
Renovation :
Company : RE/MAX Alliance – Olde Town

Copyright 2026. All rights reserved.
6615 W 84th Way #98
Arvada, CO