
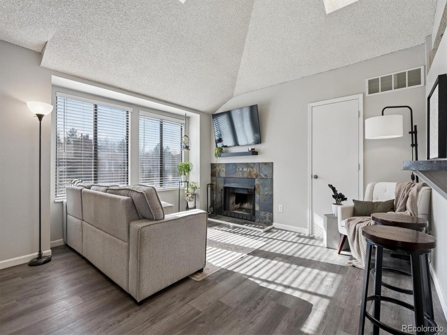
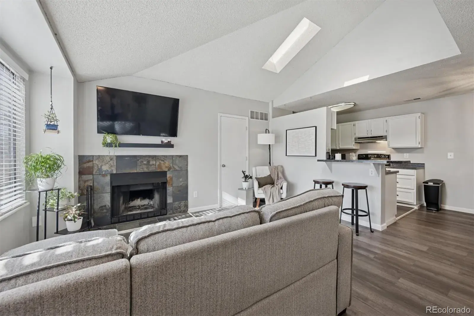
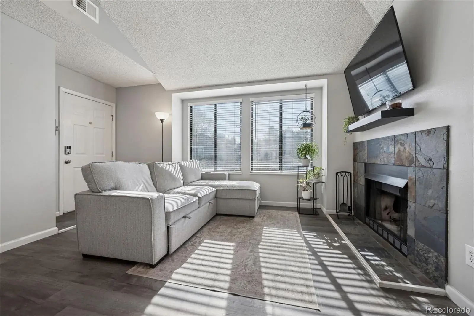
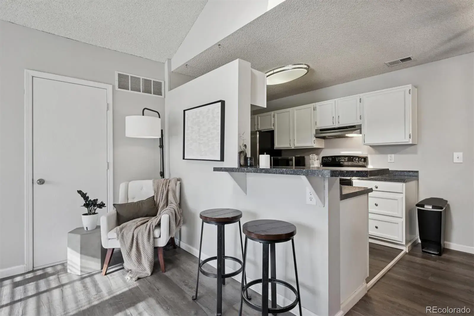
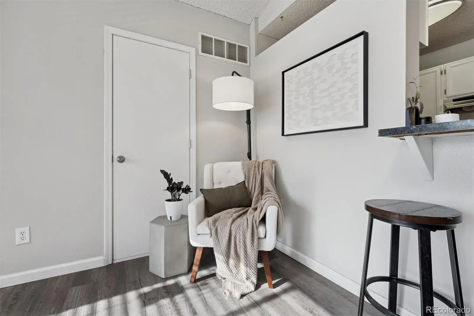
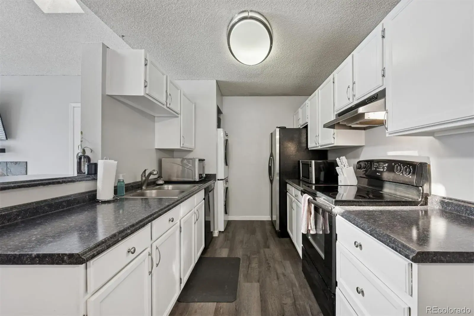
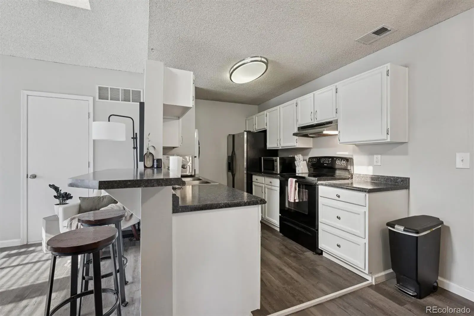
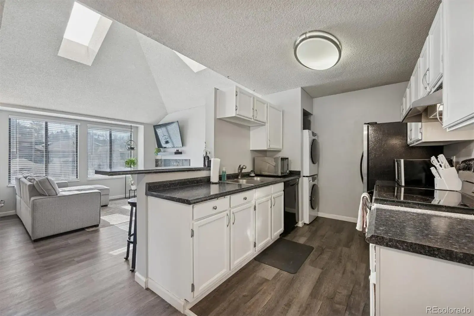
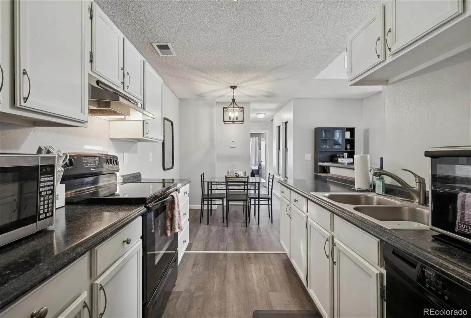
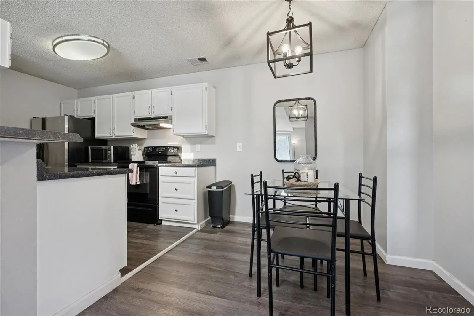
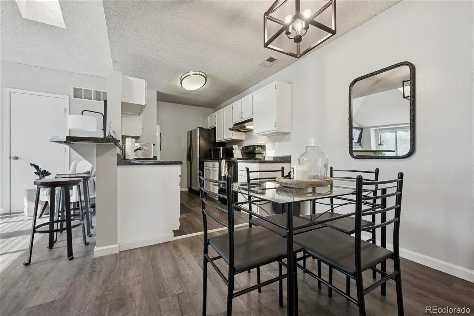
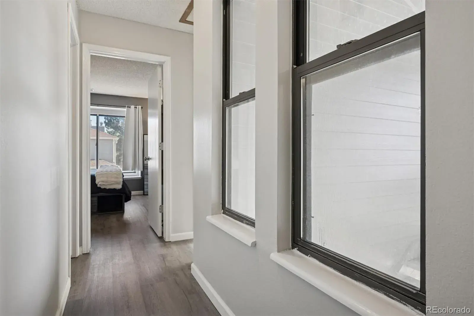
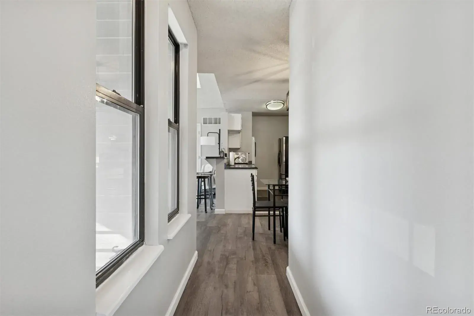
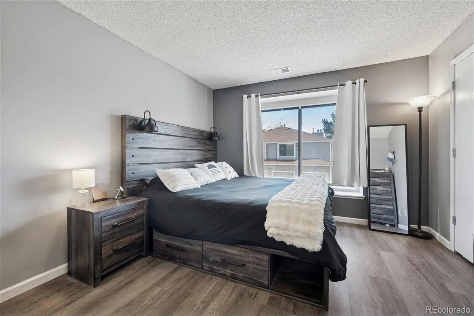
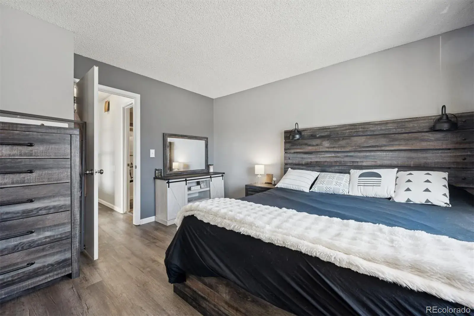
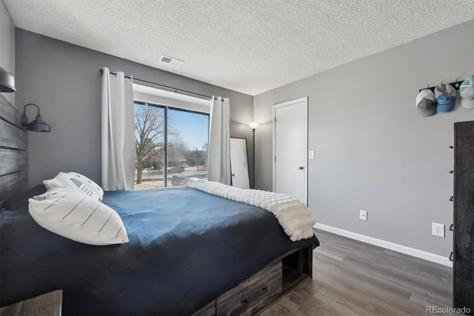
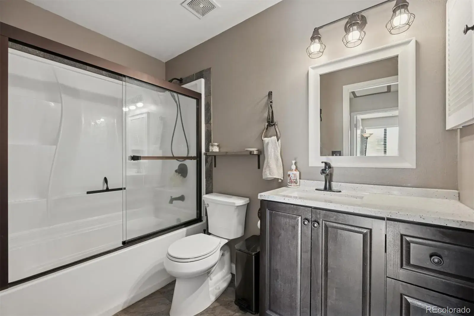
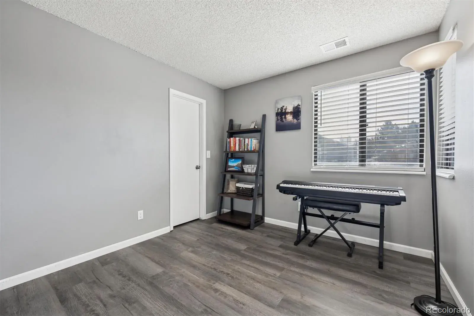
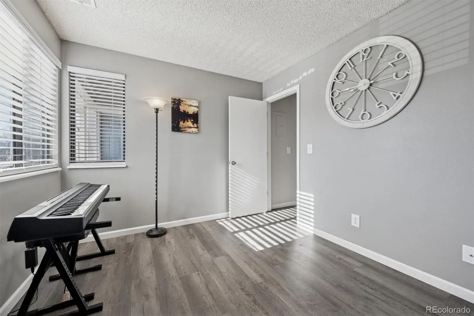
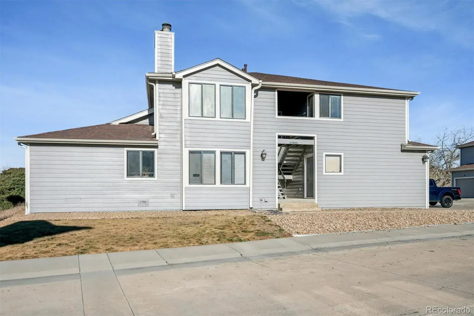
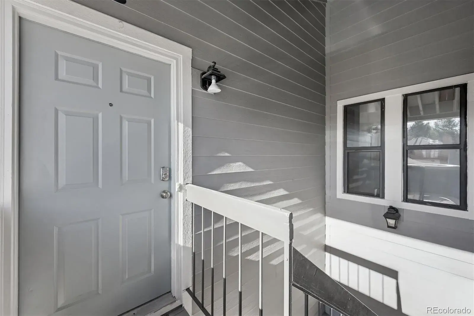
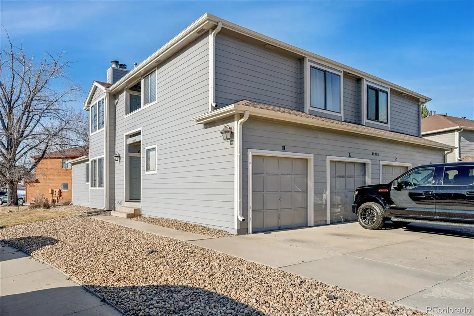
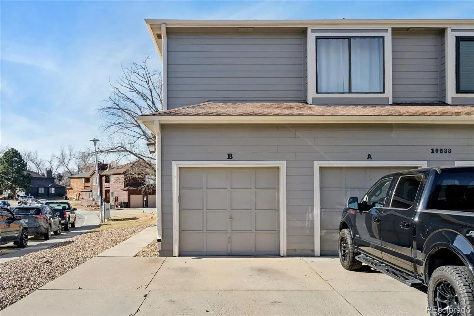
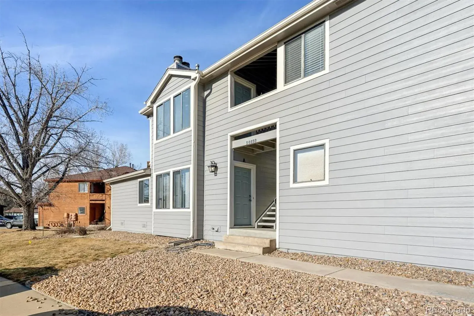
This bright and inviting 2-bedroom, 1-bath condo offers a thoughtfully designed open-concept layout filled with an abundance of natural light with new sleek grey laminate flooring throughout. As a second-story end unit, it enjoys added privacy and extra windows that create an airy, welcoming feel throughout the home. The spacious living room features a vaulted ceiling and a wood burning fireplace surrounded by tile, creating a warm and welcoming focal point. The kitchen provides ample counter space, white cabinetry, and black & stainless steel appliances, seamlessly flowing into the dining area—ideal for everyday living and entertaining. A convenient in-unit washer and dryer location add to the home’s functionality. Both bedrooms are well-proportioned and offer nicely sized closets. The full bath is conveniently located offering a shower/tub combo, spacious sink, and toilet. Enjoy comfort, style, and low-maintenance living in this light-filled end unit.
Property Details
Price:
$285,000
MLS #:
REC1964686
Status:
Active
Beds:
2
Baths:
1
Type:
Condo
Subtype:
Condominium
Subdivision:
Lakecrest
Finished Sq Ft:
755
Total Sq Ft:
755
Lot Size:
2,895 sqft / 0.07 acres (approx)
Year Built:
1985
Schools
School District:
Jefferson County R-1
Elementary School:
Sierra
Middle School:
Oberon
High School:
Ralston Valley
Interior
Above Grade Finished Area
755
Appliances
Cooktop, Dishwasher, Disposal, Microwave, Oven, Refrigerator
Bathrooms
1 Full Bathroom
Cooling
Other
Fireplaces Total
1
Flooring
Laminate, Tile
Heating
Forced Air, Natural Gas
Interior Features
Built-in Features, High Ceilings, Open Floorplan, Primary Suite, Vaulted Ceiling(s), Wired for Data
Laundry Features
Laundry Closet
Levels
One
Main Level Bathrooms
1
Main Level Bedrooms
2
Exterior
Attached Garage YN
1
Common Walls
End Unit
Construction Materials
Frame, Wood Siding
Exterior Features
Lighting, Rain Gutters
Garage Spaces
1
Lot Features
Corner Lot, Landscaped
Parking Features
Concrete, Lighted
Parking Spots
1
Parking Total
1
Patio And Porch Features
Covered, Front Porch
Roof
Composition
Security Features
Smoke Detector(s)
Window Features
Double Pane Windows, Skylight(s), Window Coverings
Financial
HOA Fee
$345
HOA Fee Frequency
Monthly
HOA Name
Lakecrest Community-Community Mgmt Specialists
HOA Phone
720-377-0100
Tax Year
2024
Taxes
$1,641
Map
Contact Us
Mortgage Calculator
Property Summary
- Located in the Lakecrest subdivision, 10233 W 80th Drive #B Arvada CO is a Condo for sale in Arvada, CO, 80005. It is listed for $285,000 and features 2 beds, 1 baths, and has approximately 755 square feet of living space, and was originally constructed in 1985. The current price per square foot is $377. The average price per square foot for Condo listings in Arvada is $312. The average listing price for Condo in Arvada is $334,616. To schedule a showing of MLS#rec1964686 at 10233 W 80th Drive #B in Arvada, CO, contact your Smart Sale AI agent at 3039066915.
Similar Listings Nearby
Additional Details
MLS ID : REC1964686
Listing Key : REC2051664848
Parcel Number : 427703
Zip Code : 80005
City : Arvada
State : CO
Building if Condo :
Full Street: 10233 W 80th Drive #B
Address : 10233
Address Prefix :
Address Suffix : Drive
Street : 80th
Street Prefix : W
Street Suffix :
Unit if Condo : B
Latitude : 39.842873
Longitude : -105.112679
Property Type : condo
Property Sub Type : Condominium
Stories Total if Condo :
Lot Size : 2,895 sqft / 0.07 acres (approx)
Ownership : Individual
Zoning : Res
Condition :
Renovation :
Pets Allowed :
Special Conditions : None
Possession : Closing/DOD
Original Price : 312000
Close Price :
Close Date :
List Date : Jan 29, 2026
List Contract Date : 2026-01-29
Off Market Date :
Purchase Contract Date :
Days on Market : 213
Concessions Amount :
Concession Comment :
Renovation :
Company : Real Broker, LLC DBA Real

Copyright 2026. All rights reserved.
10233 W 80th Drive #B
Arvada, CO