
11629 W 84th Lane Arvada CO 80005 MLS #REC1739812

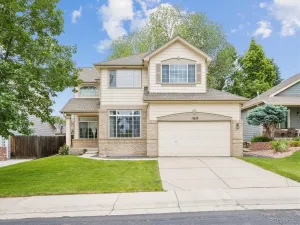
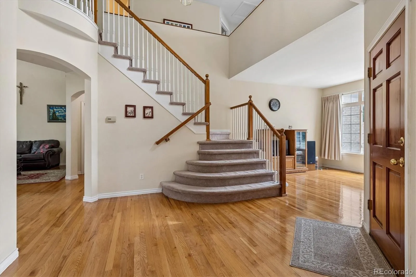
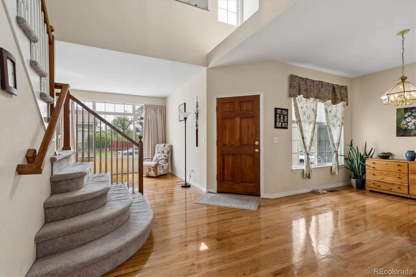
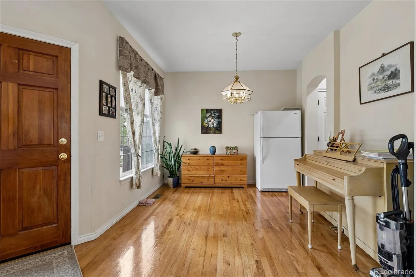
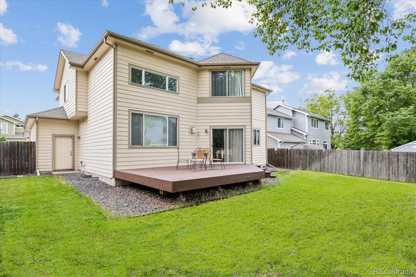
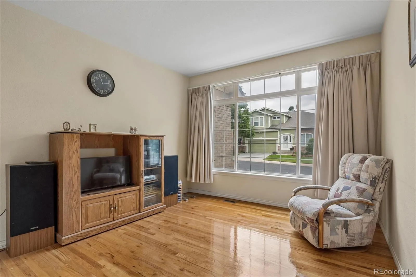
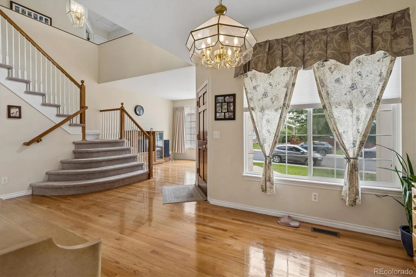
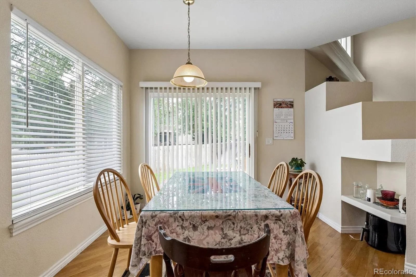
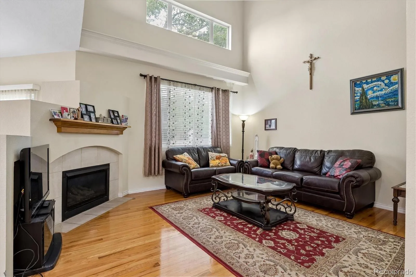
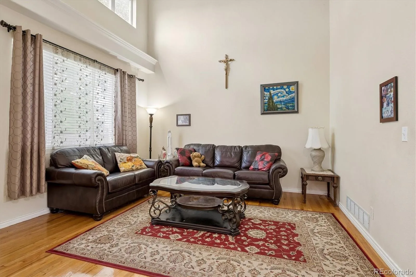
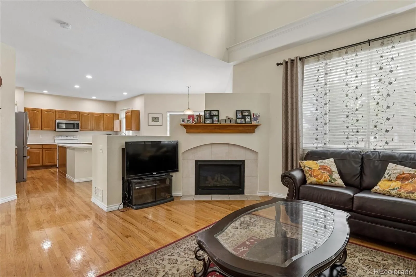
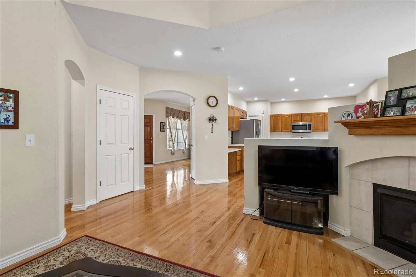
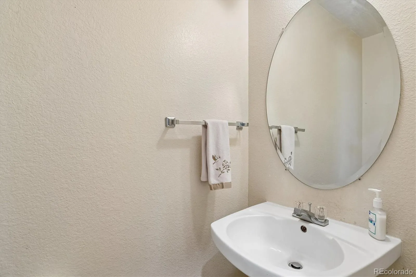
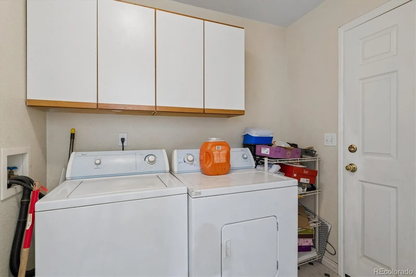
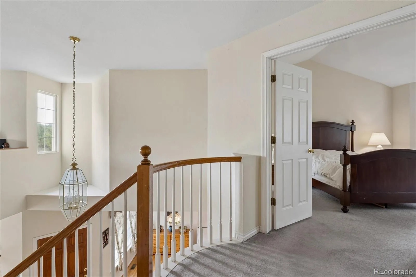
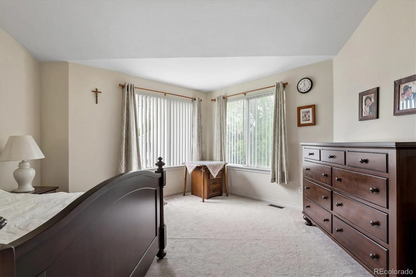
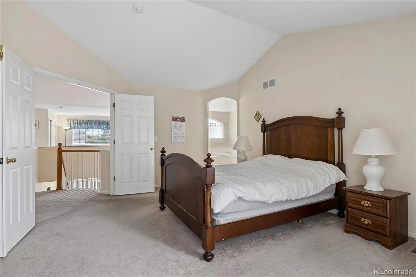
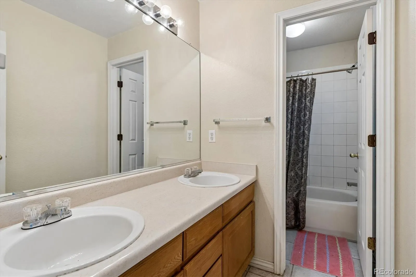
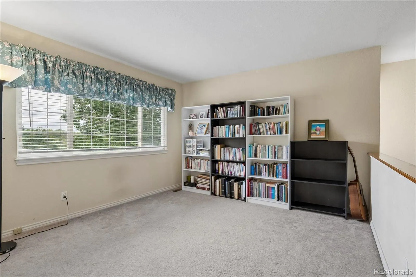
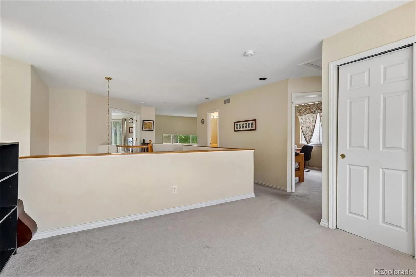
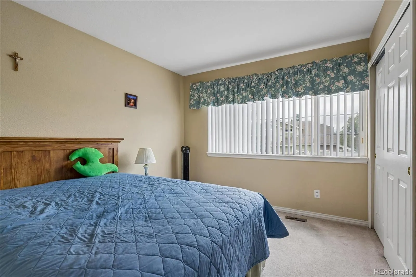
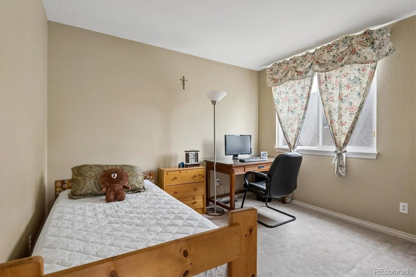
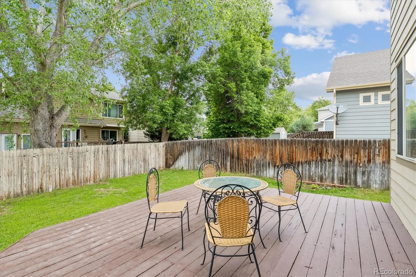
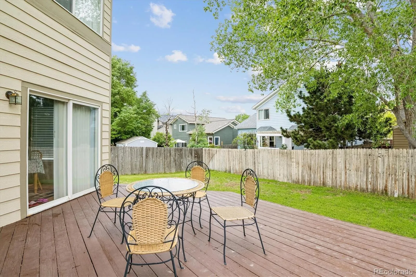
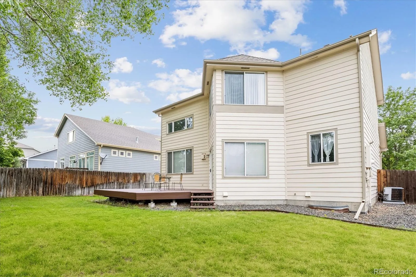
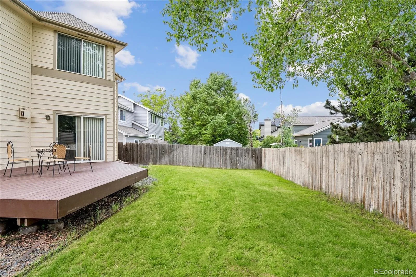
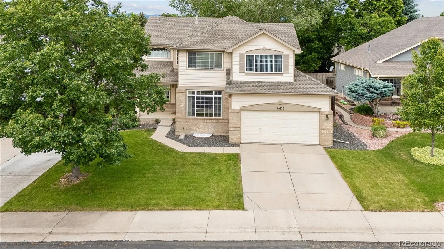
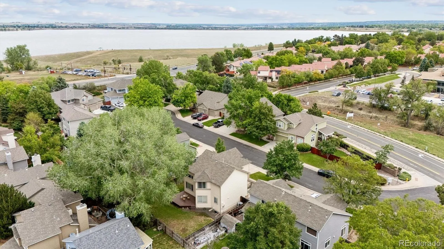
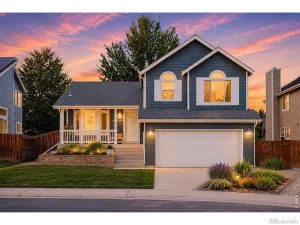
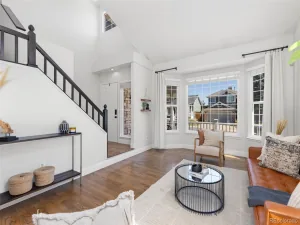
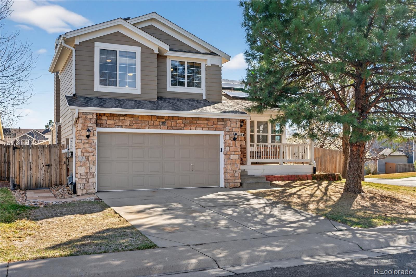
Pride of ownership shines throughout this well-cared-for, solid Remington home, offering timeless original features and endless potential to personalize and make it your own! This spacious 3-bedroom, 3-bathroom home features a versatile loft—ideal for a home office, playroom, or additional living space. Stunning hardwood floors flow throughout the main level, complemented by convenient main-floor laundry and formal living and dining rooms designed for both everyday living and entertaining.
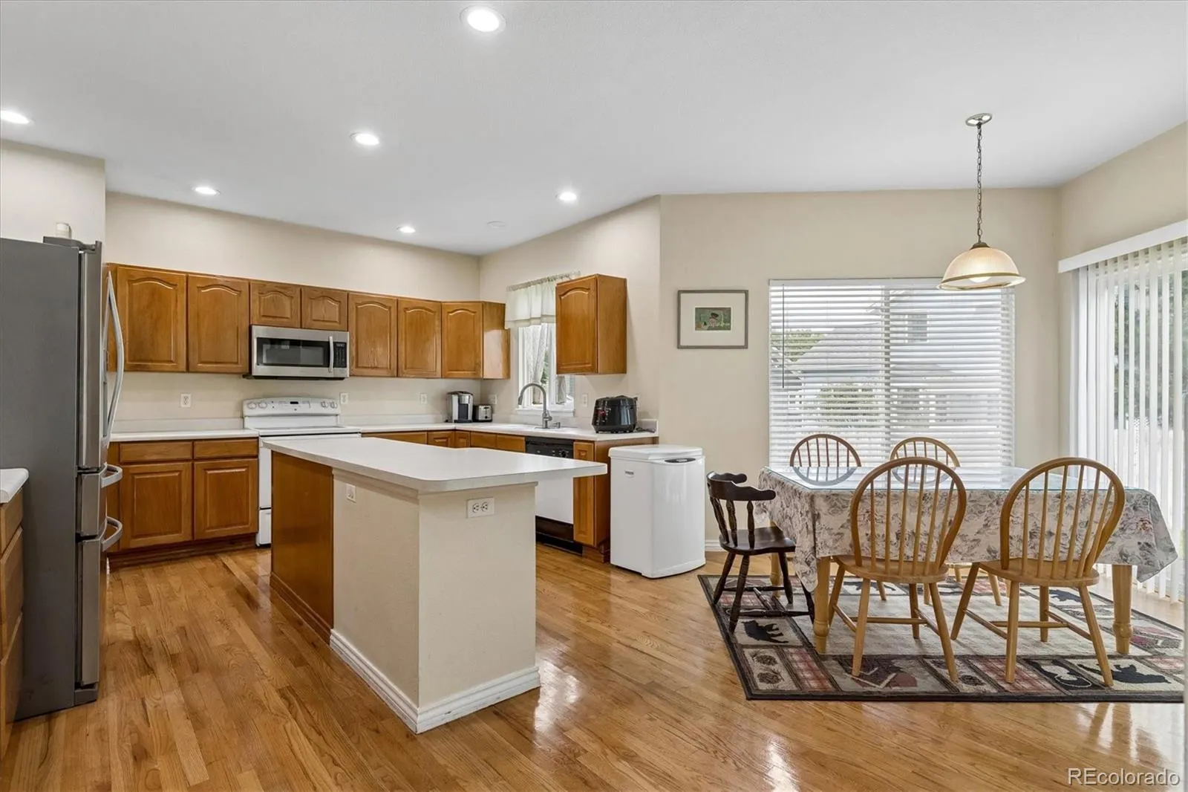
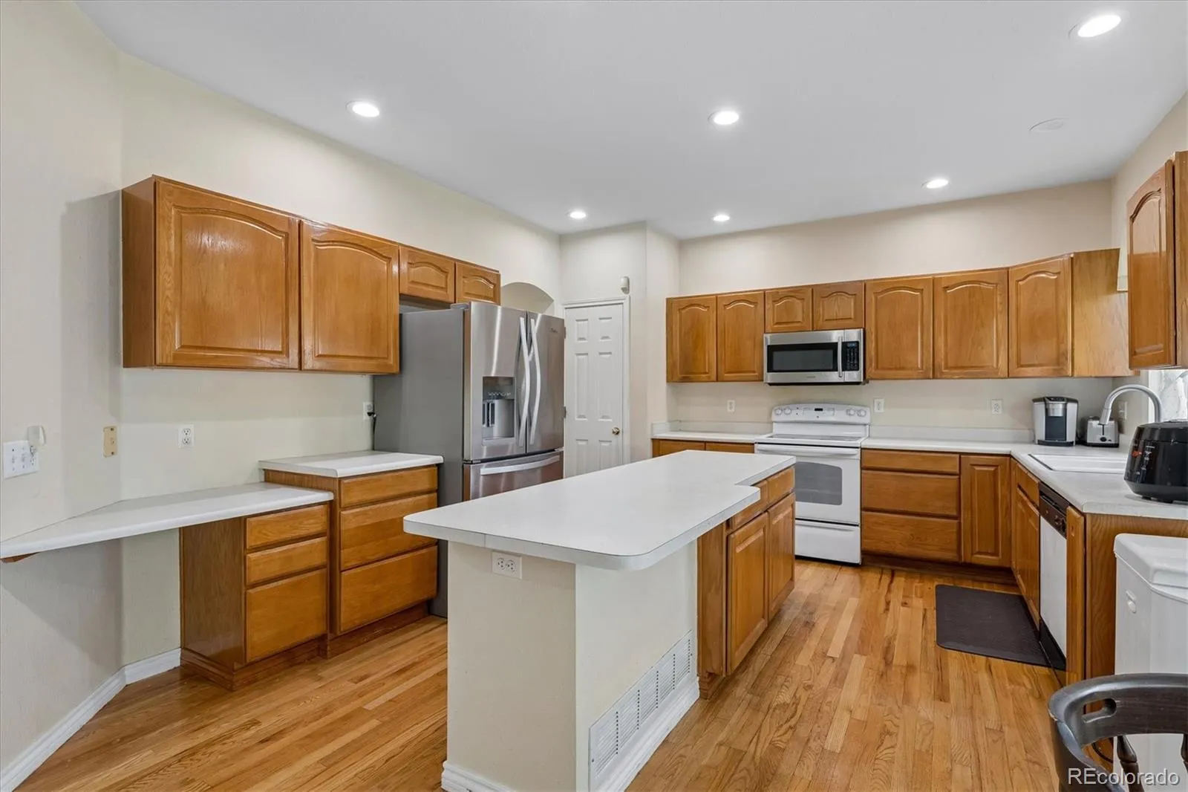
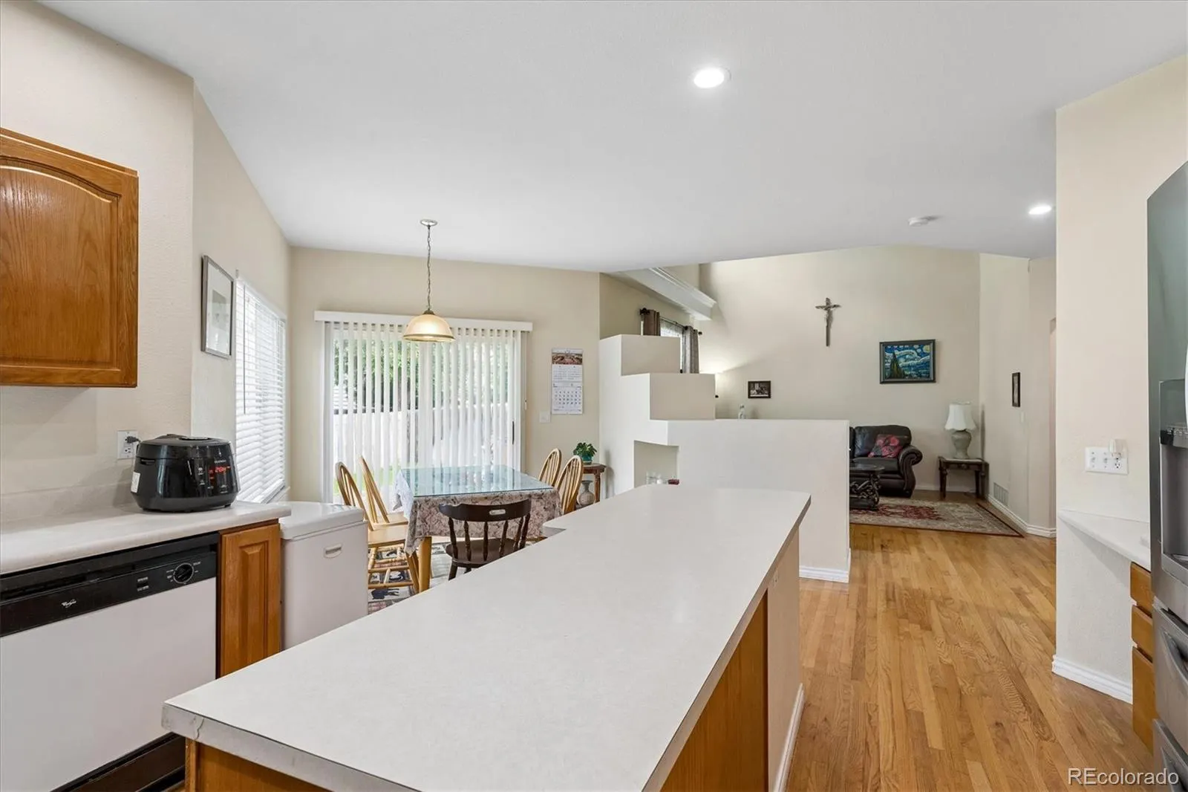
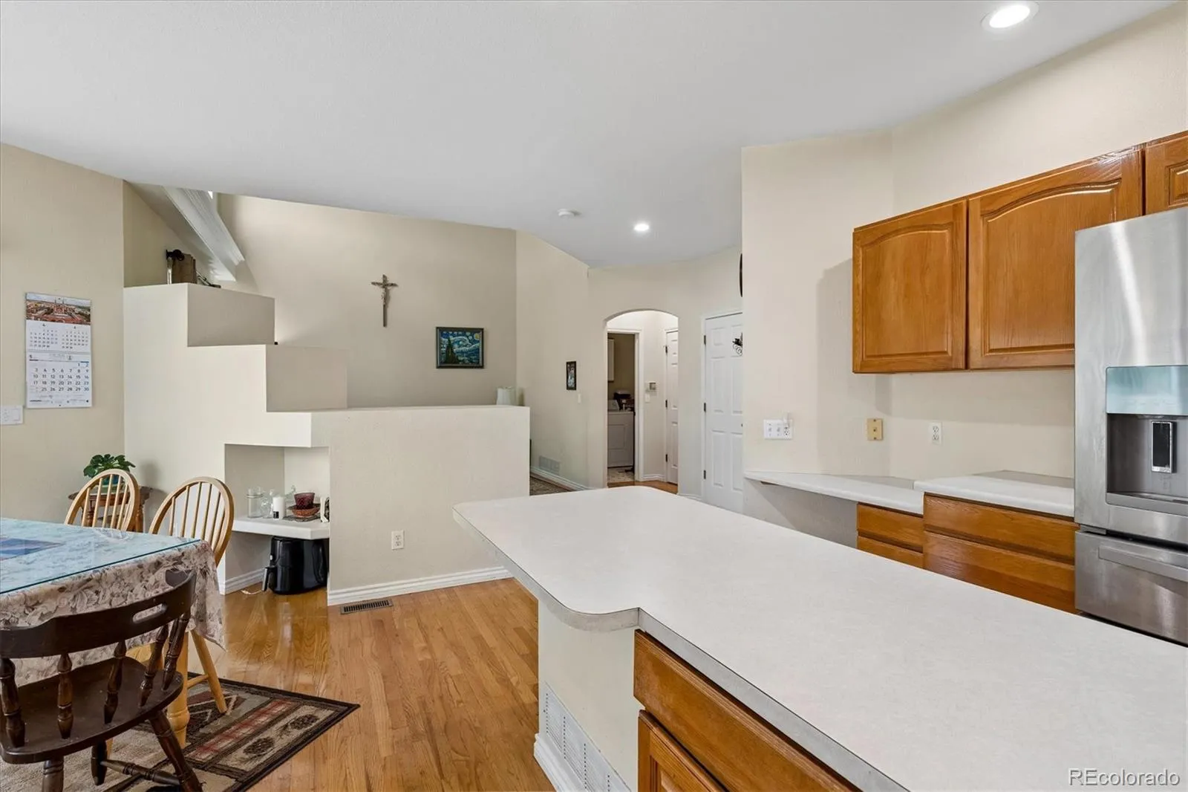
The spacious kitchen offers abundant cabinetry, hardwood floors, recessed lighting, and a large center island designed for gathering and functionality. Generous prep space and an open layout create the perfect setting for cooking and entertaining, while blending timeless finishes with the opportunity for future customization. All kitchen appliances, plus the washer and dryer, are included. Enjoy the warmth and charm of the double-sided fireplace shared between the eat-in kitchen and family room.
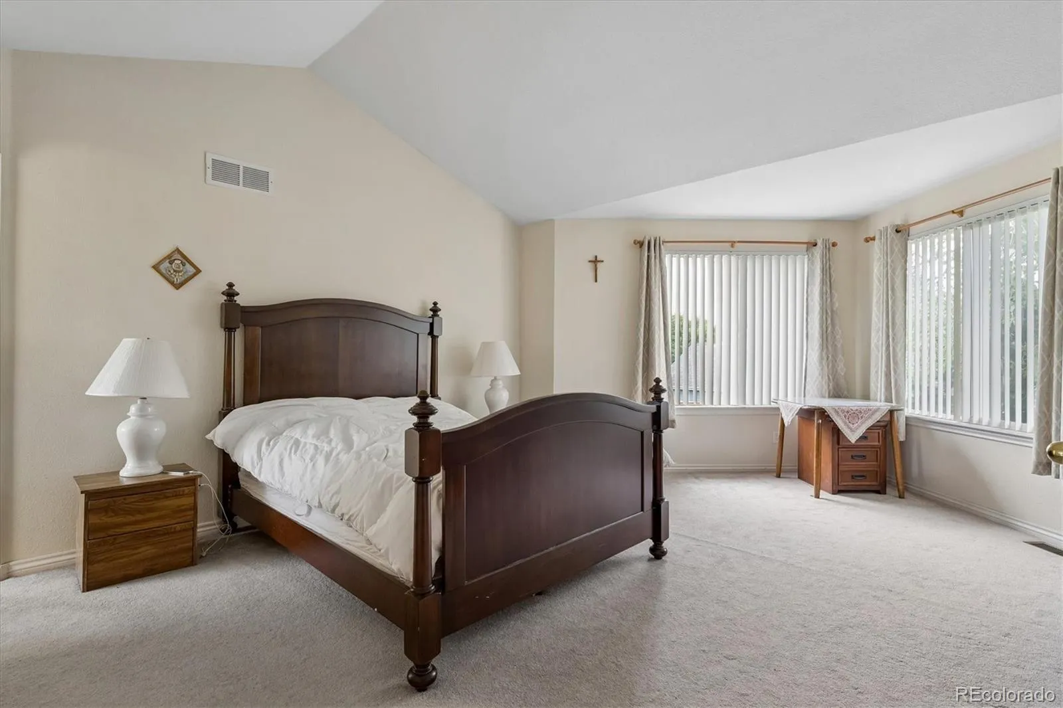
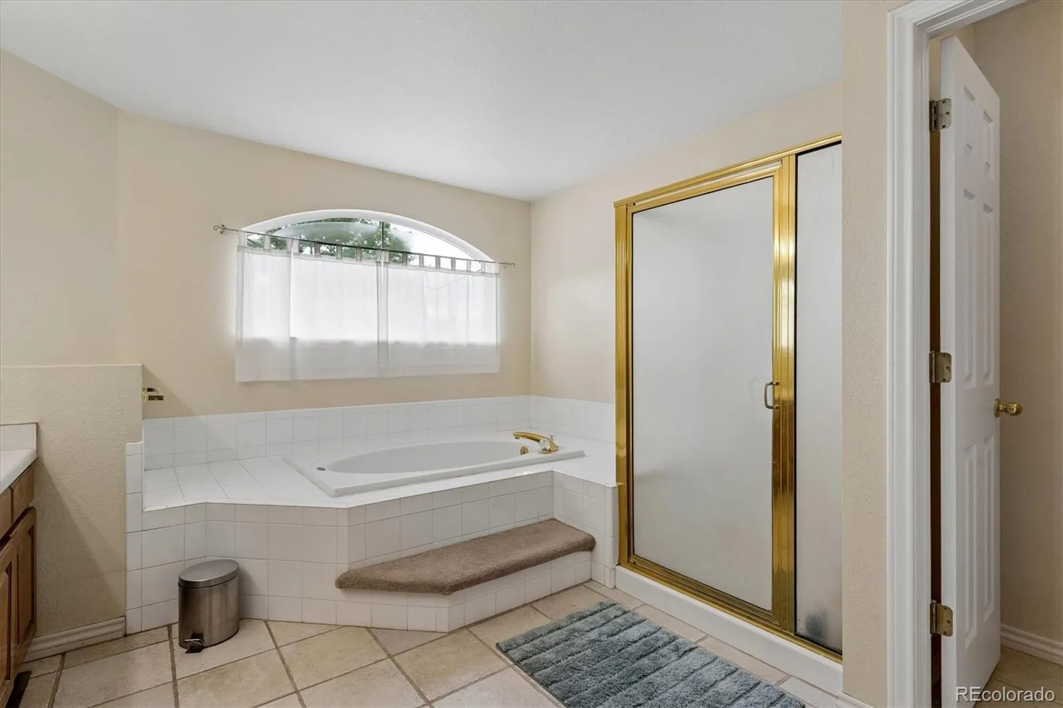
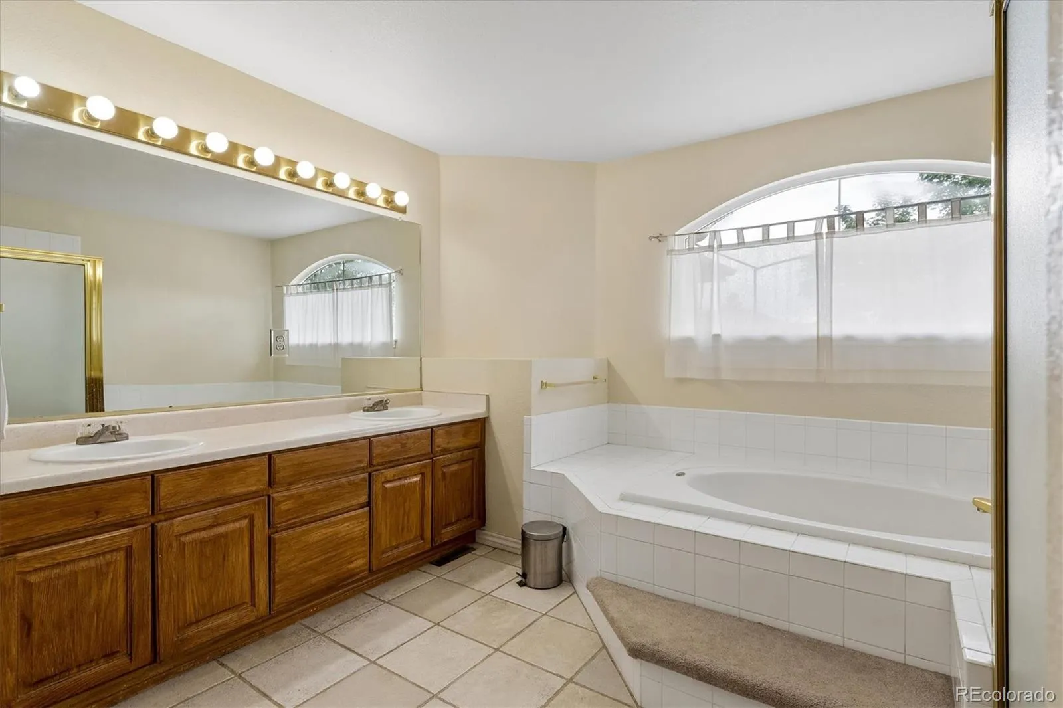
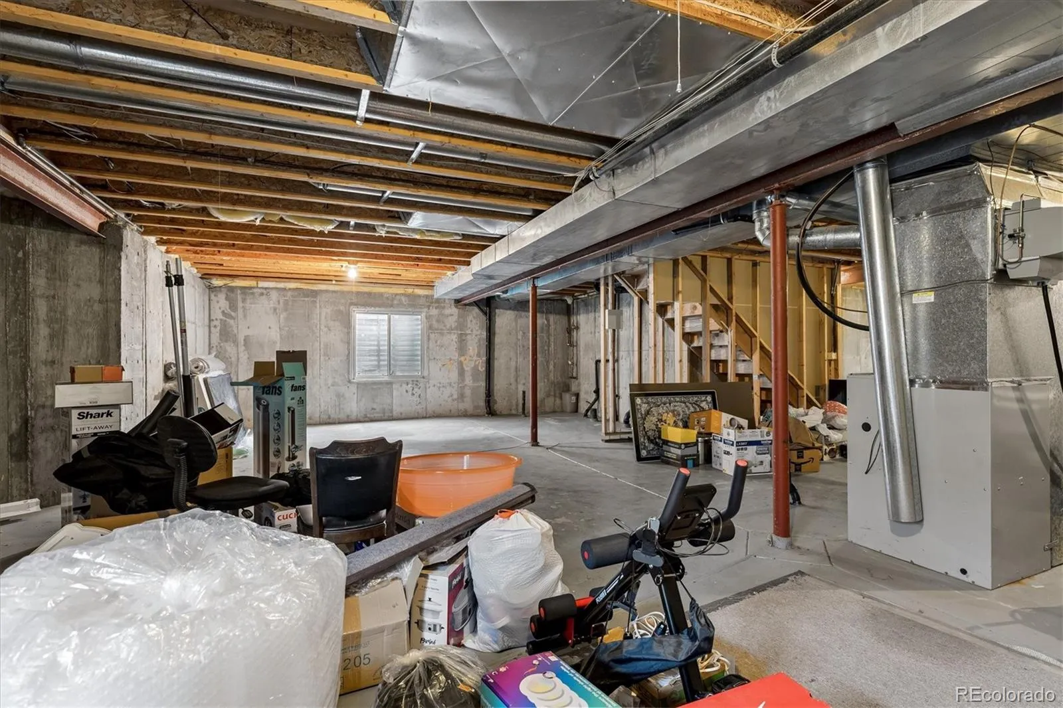
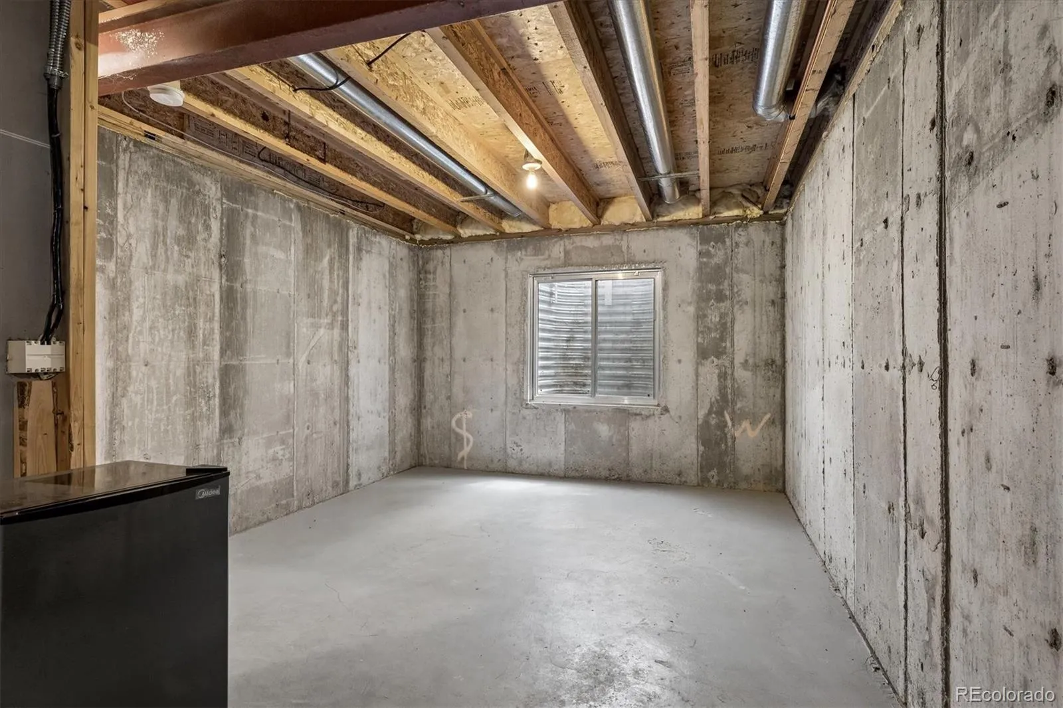
Retreat to the expansive primary suite filled with natural light, featuring a large walk-in closet and a 5-piece bath with a relaxing sunken tub. The full unfinished basement includes a bathroom rough-in and offers endless possibilities to expand your living space—whether envisioning a home gym, recreation room, guest suite, or custom design to fit your lifestyle.
Ideally located in the highly sought-after Lakecrest community near Standley Lake Regional Park, this home offers convenient access to trails, recreation, highly regarded schools, and nearby amenities.
A rare opportunity to own in one of the area’s most desirable neighborhoods!
The spacious kitchen offers abundant cabinetry, hardwood floors, recessed lighting, and a large center island designed for gathering and functionality. Generous prep space and an open layout create the perfect setting for cooking and entertaining, while blending timeless finishes with the opportunity for future customization. All kitchen appliances, plus the washer and dryer, are included. Enjoy the warmth and charm of the double-sided fireplace shared between the eat-in kitchen and family room.
Retreat to the expansive primary suite filled with natural light, featuring a large walk-in closet and a 5-piece bath with a relaxing sunken tub. The full unfinished basement includes a bathroom rough-in and offers endless possibilities to expand your living space—whether envisioning a home gym, recreation room, guest suite, or custom design to fit your lifestyle.
Ideally located in the highly sought-after Lakecrest community near Standley Lake Regional Park, this home offers convenient access to trails, recreation, highly regarded schools, and nearby amenities.
A rare opportunity to own in one of the area’s most desirable neighborhoods!
Property Details
Price:
$670,000
MLS #:
REC1739812
Status:
Active Under Contract
Beds:
3
Baths:
3
Type:
Single Family
Subtype:
Single Family Residence
Subdivision:
Lakecrest
Finished Sq Ft:
2,212
Total Sq Ft:
3,331
Lot Size:
6,011 sqft / 0.14 acres (approx)
Year Built:
1995
Schools
School District:
Jefferson County R-1
Elementary School:
Sierra
Middle School:
Oberon
High School:
Ralston Valley
Interior
Above Grade Finished Area
2212
Appliances
Dishwasher, Disposal, Dryer, Oven, Range, Refrigerator
Bathrooms
2 Full Bathrooms, 1 Half Bathroom
Below Grade Unfinished Area
1119
Cooling
Central Air
Fireplaces Total
1
Flooring
Carpet, Tile, Wood
Heating
Forced Air
Interior Features
Ceiling Fan(s), Eat-in Kitchen, Laminate Counters, Pantry, Walk-In Closet(s)
Levels
Two
Main Level Bathrooms
1
Exterior
Architectural Style
Traditional
Attached Garage YN
1
Construction Materials
Brick, Wood Siding
Direction Faces
East
Garage Spaces
2
Parking Features
Concrete, Finished Garage
Parking Spots
2
Parking Total
2
Patio And Porch Features
Deck
Roof
Composition
Security Features
Carbon Monoxide Detector(s), Smoke Detector(s)
Financial
HOA Fee
$80
HOA Fee Frequency
Monthly
HOA Includes
Maintenance Grounds, Trash
HOA Name
Lakecrest Filing No. 6 Maint. Asso. overlook II
HOA Phone
0000000000
Tax Year
2025
Taxes
$4,186
Map
Contact Us
Mortgage Calculator
Property Summary
- Located in the Lakecrest subdivision, 11629 W 84th Lane Arvada CO is a Single Family for sale in Arvada, CO, 80005. It is listed for $670,000 and features 3 beds, 3 baths, and has approximately 3,331 square feet of living space, and was originally constructed in 1995. The current price per square foot is $201. The average price per square foot for Single Family listings in Arvada is $288. The average listing price for Single Family in Arvada is $804,686. To schedule a showing of MLS#rec1739812 at 11629 W 84th Lane in Arvada, CO, contact your Smart Sale AI agent at 3039066915.
Similar Listings Nearby

Additional Details
MLS ID : REC1739812
Listing Key : REC2054302679
Parcel Number : 415266
Zip Code : 80005
City : Arvada
State : CO
Building if Condo :
Full Street: 11629 W 84th Lane
Address : 11629
Address Prefix :
Address Suffix : Lane
Street : 84th
Street Prefix : W
Street Suffix :
Unit if Condo :
Latitude : 39.850864
Longitude : -105.130699
Property Type : singlefamily
Property Sub Type : Single Family Residence
Stories Total if Condo :
Lot Size : 6,011 sqft / 0.14 acres (approx)
Ownership : Individual
Zoning :
Condition :
Renovation :
Pets Allowed :
Special Conditions : None
Possession : Close Plus 3 Days
Original Price : 670000
Close Price :
Close Date :
List Date : May 22, 2026
List Contract Date : 2026-05-22
Off Market Date : 2026-07-08
Purchase Contract Date : 2026-07-08
Days on Market : 55
Concessions Amount :
Concession Comment :
Renovation :
Company : HomeSmart

Copyright 2026. All rights reserved.
11629 W 84th Lane
Arvada, CO