
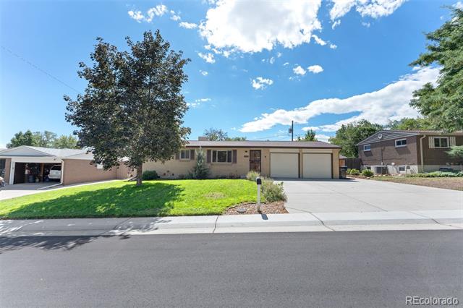
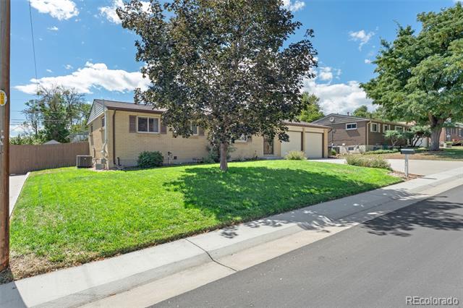
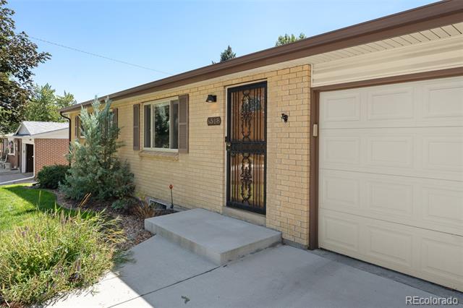
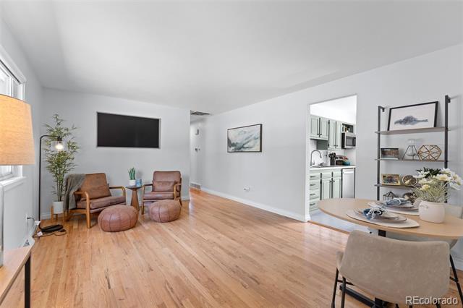
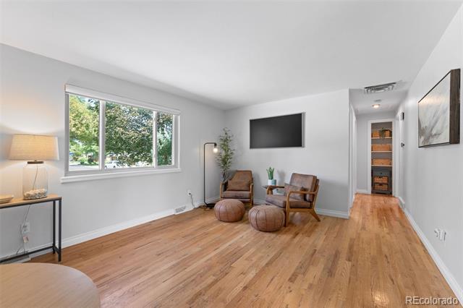
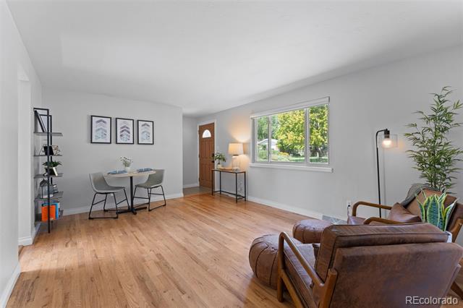
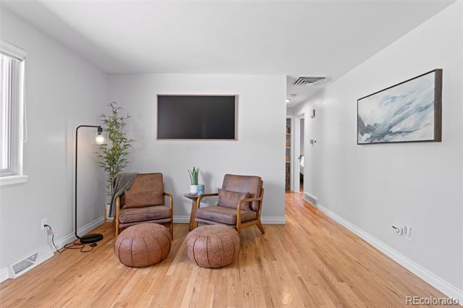
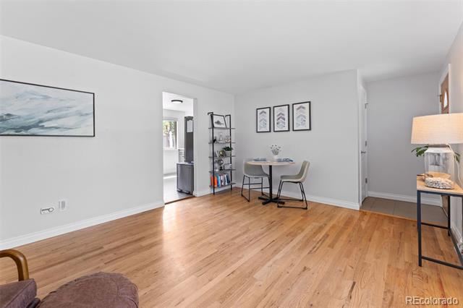
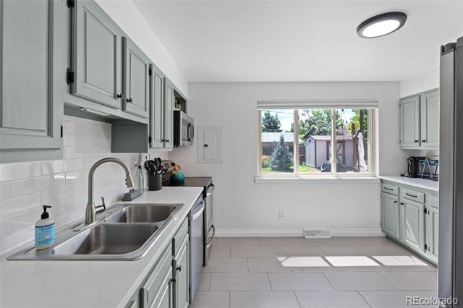
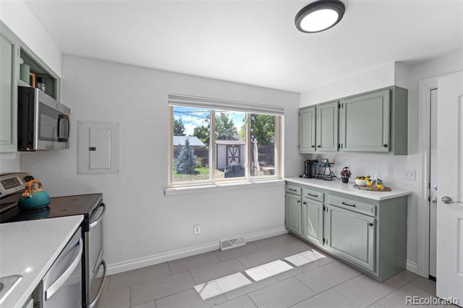
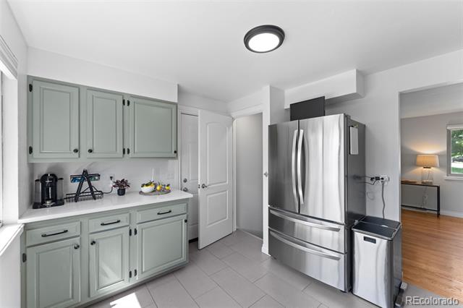
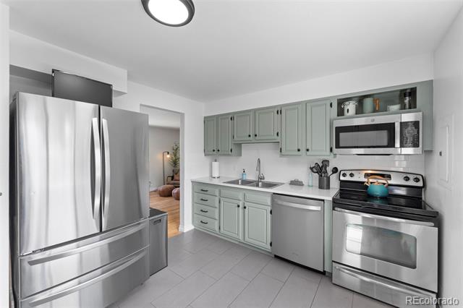
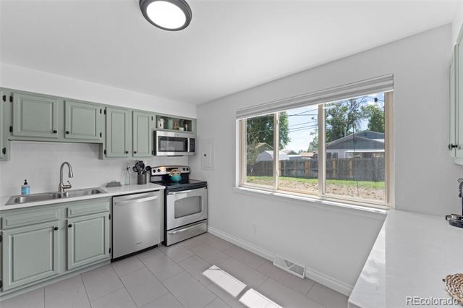
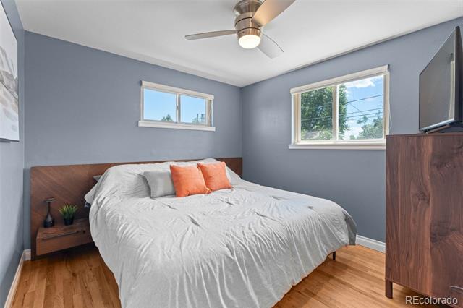
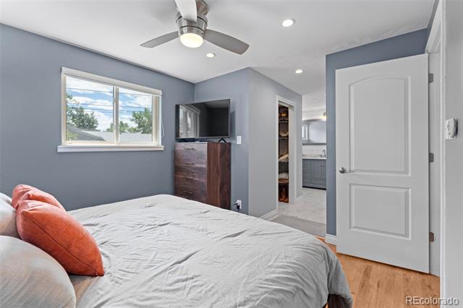
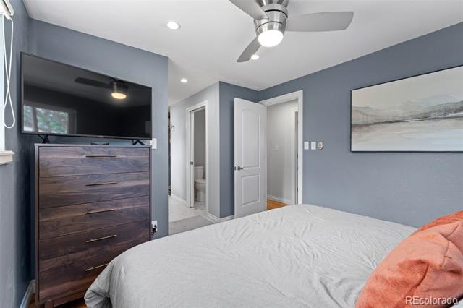
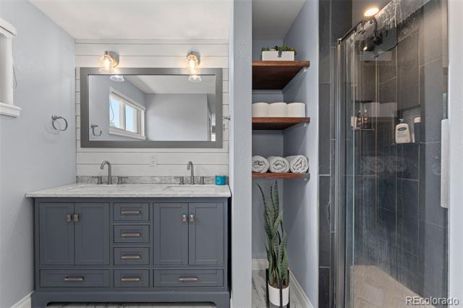
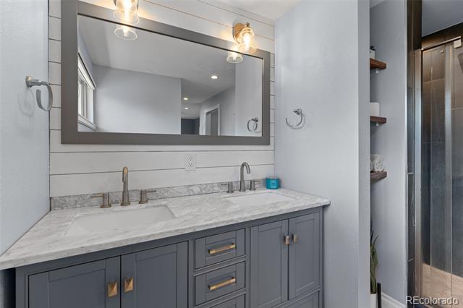
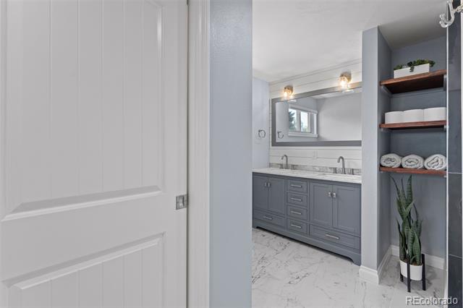
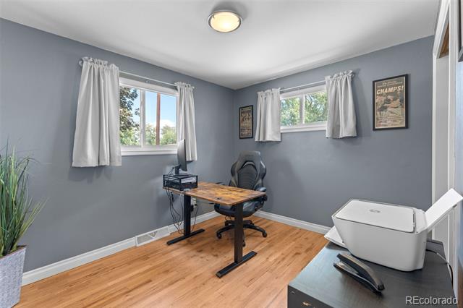
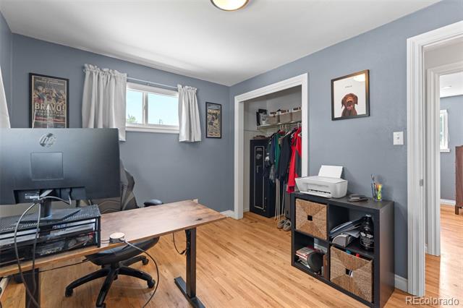
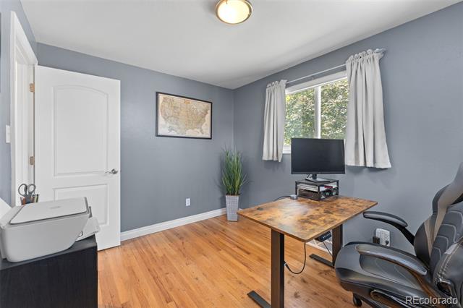
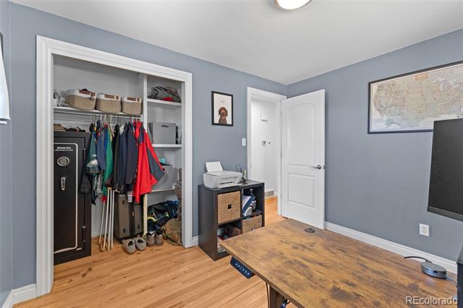
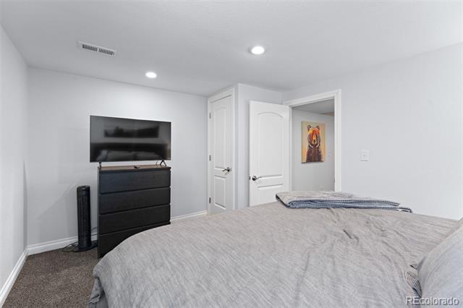
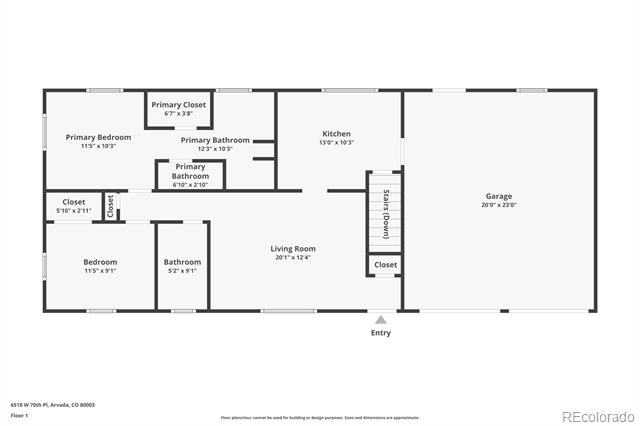
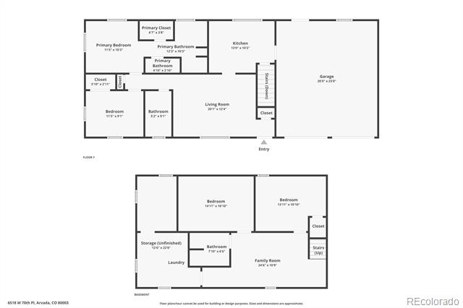
Welcome to this beautifully updated Arvada ranch offering a combination that’s hard to find: a true primary suite with an en suite bathroom and walk-in closet, plus a second bedroom and second full bathroom on the main level. Original hardwood floors bring warmth and character to the main living areas, while the remodeled kitchen features quartz countertops, a glass tile backsplash, stainless steel appliances and updated cabinetry.
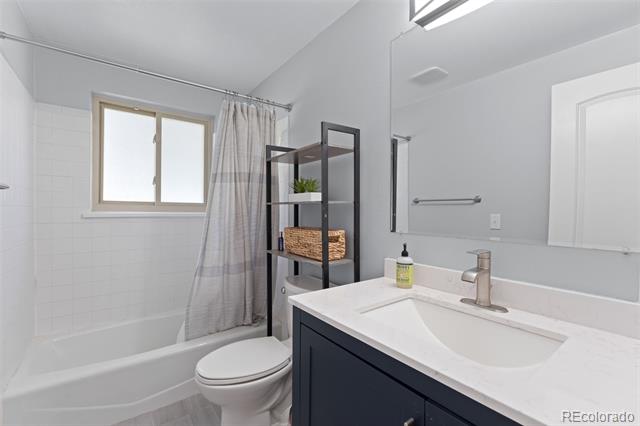
The primary suite is a standout, with a spacious walk-in closet and a stylishly remodeled bathroom featuring a custom tiled shower, double sinks and quartz vanity. The second main-level bathroom has also been fully updated with a tiled tub and shower surround and coordinating quartz vanity.
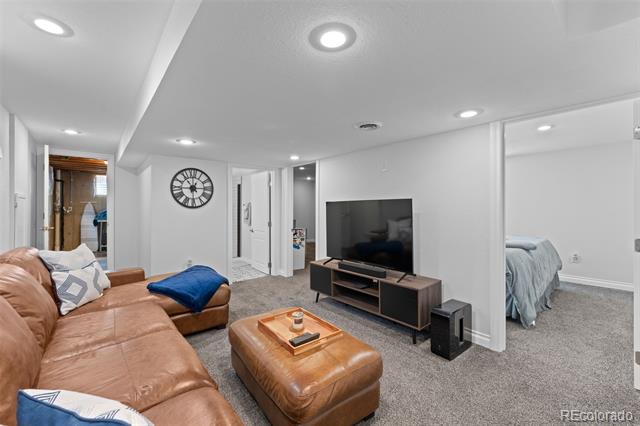
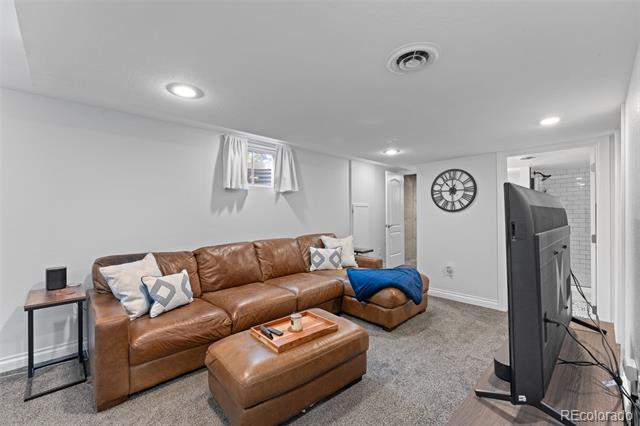
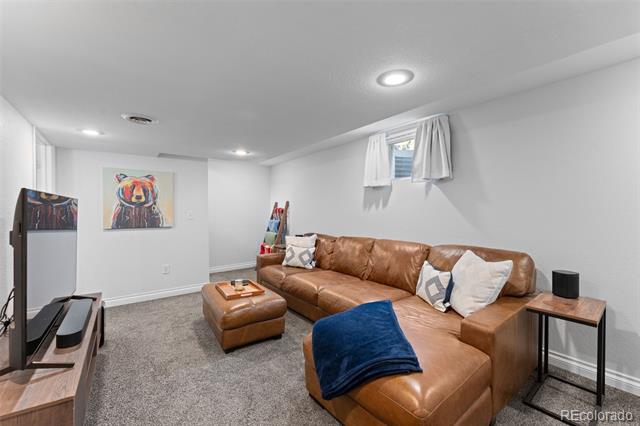
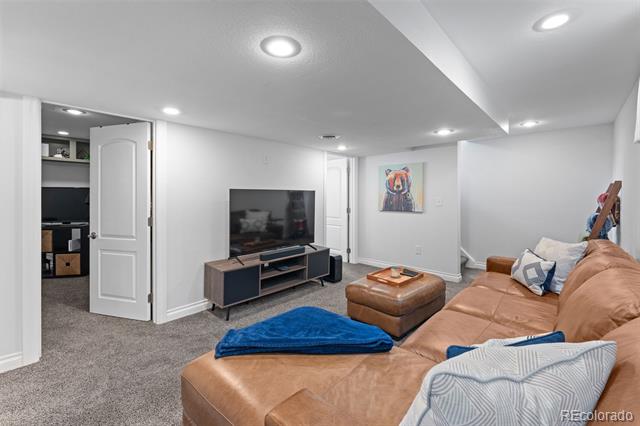
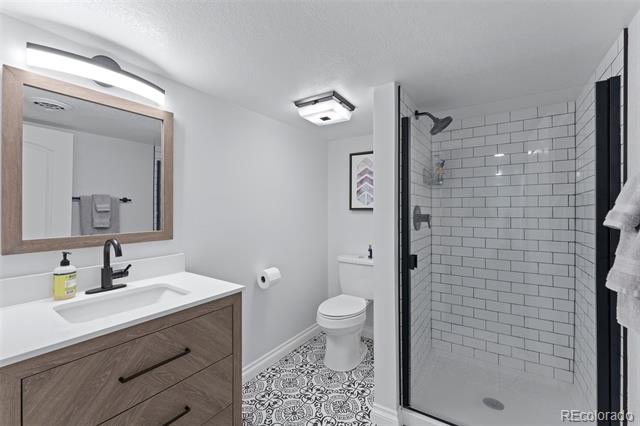
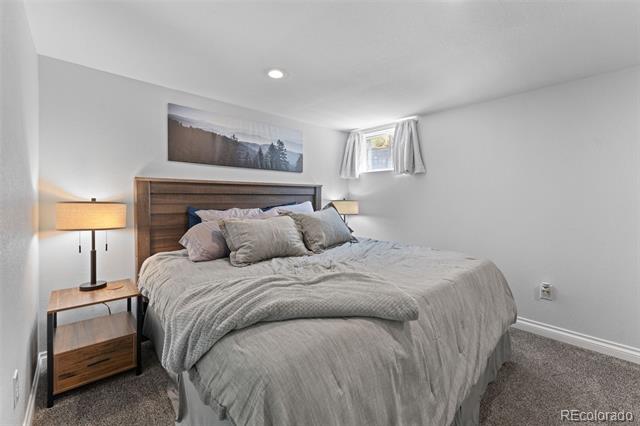
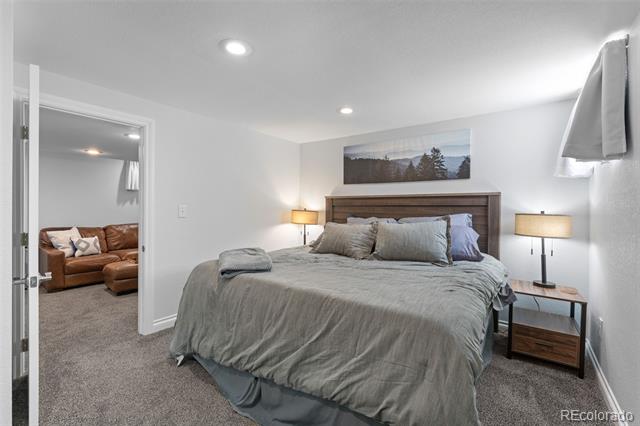
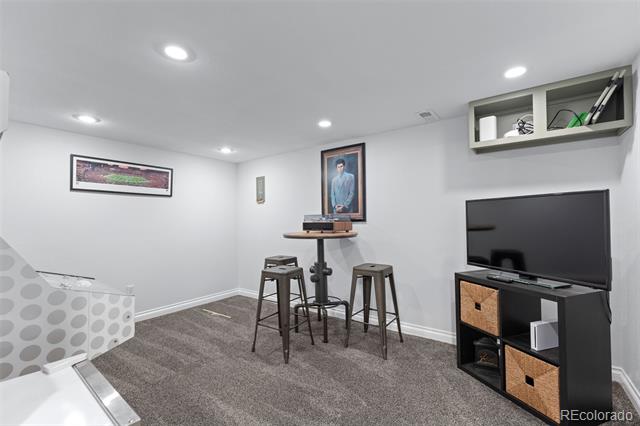
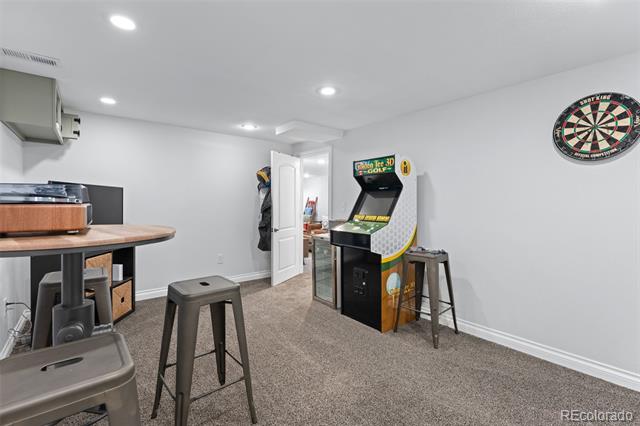
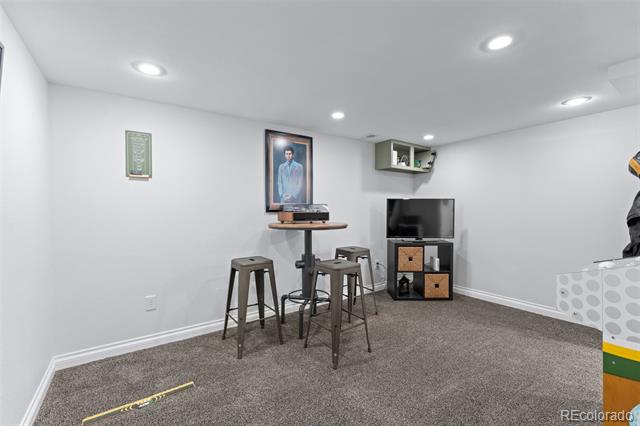
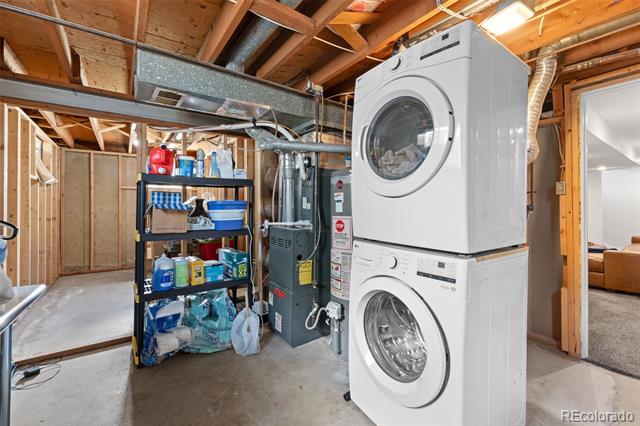
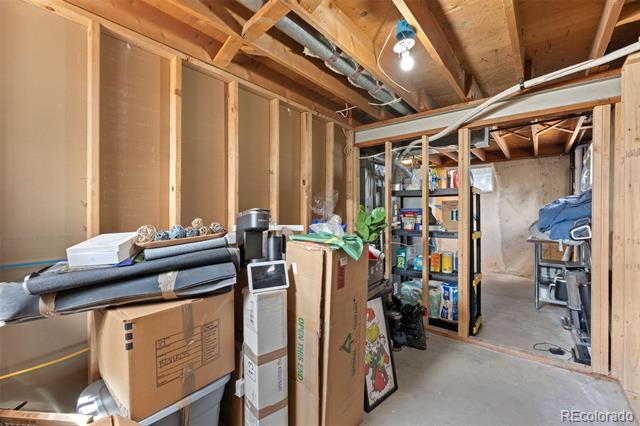
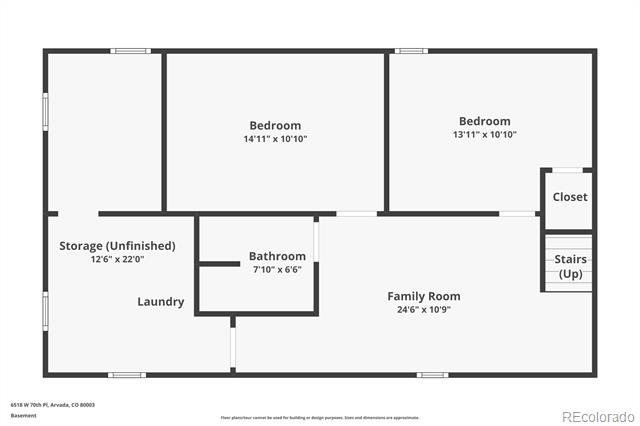
The finished basement adds even more usable space with two additional bedrooms, a generous living area, a third remodeled bathroom with a custom glass-tile shower, and plenty of storage.
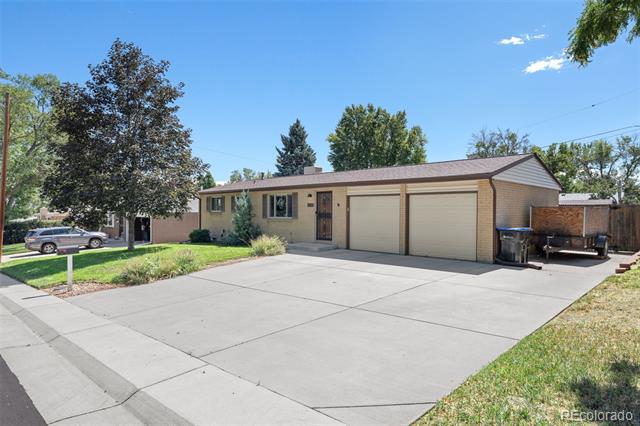
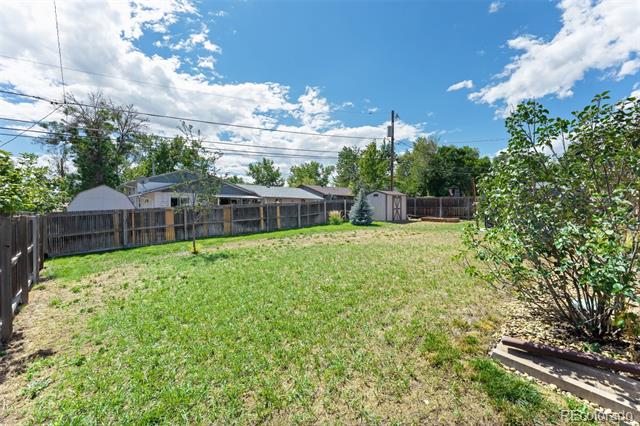
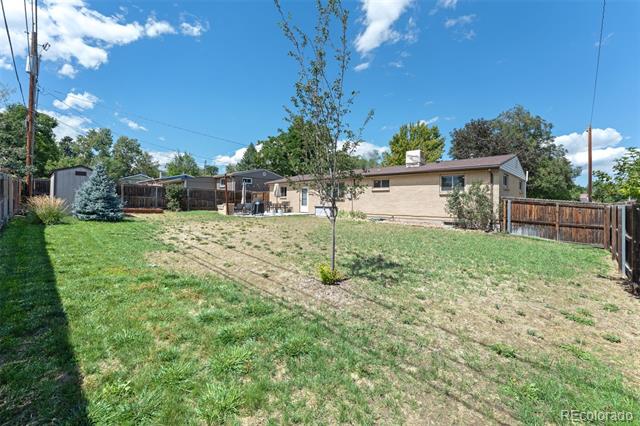
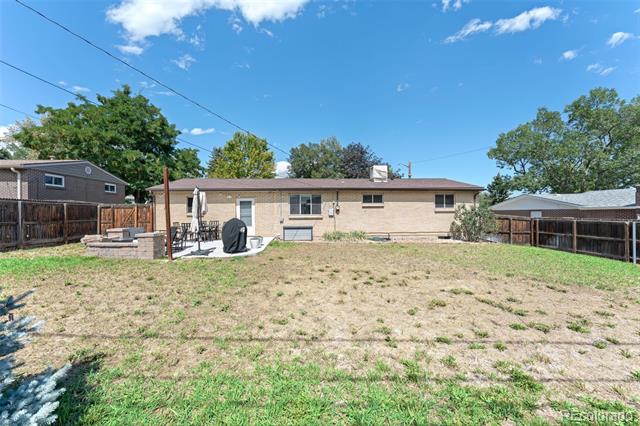
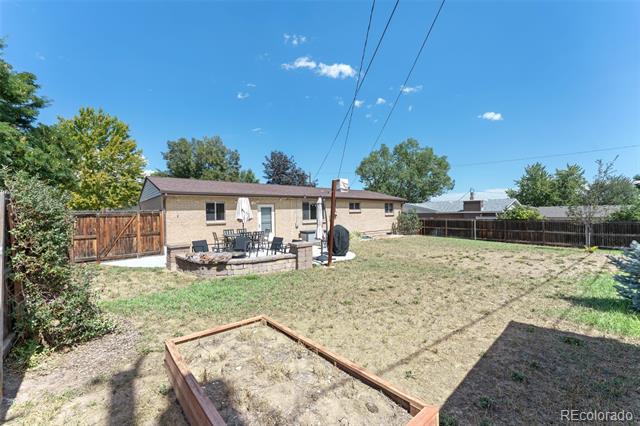
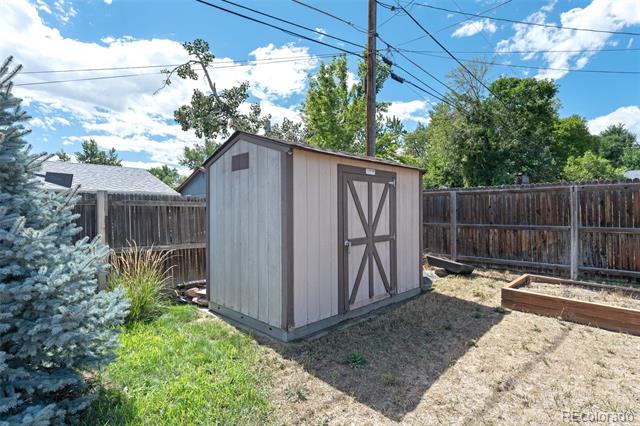
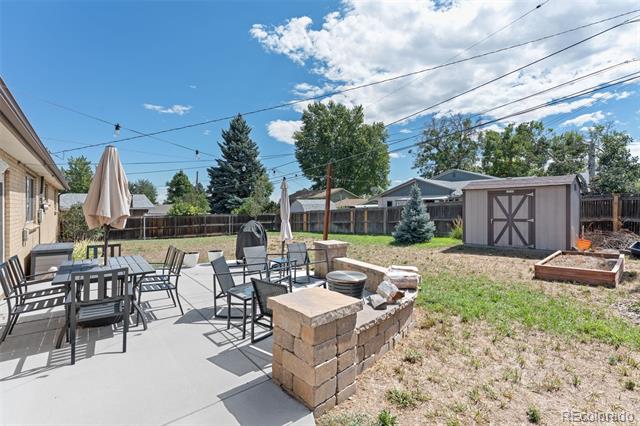
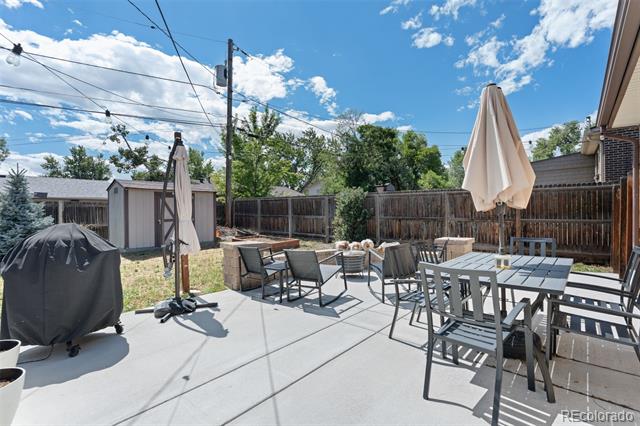
Step outside to a huge, flat and fully fenced backyard with garden beds and a new concrete patio—an ideal space for entertaining, gardening, pets or simply enjoying the outdoors. Dedicated RV parking runs alongside the home, with a concrete walkway connecting directly to the backyard and patio. The attached two-car garage provides additional parking and storage.
The location is just as appealing. Multiple neighborhood parks and Two Roads Charter School are within walking distance, while nearby Olde Town Arvada offers an impressive mix of locally owned restaurants, breweries, coffee shops, boutiques and year-round community events. The Olde Town RTD G Line station also provides convenient rail access to Denver Union Station and downtown Denver.
With four bedrooms, three updated bathrooms, two full bathrooms on the main level, a finished basement, oversized backyard, RV parking and easy access to Olde Town Arvada, this home offers a rare combination of space, functionality, updates and location.
Property Details
Price:
$559,900
MLS #:
6232830
Status:
Active
Beds:
4
Baths:
3
Type:
Single Family
Subtype:
Single Family Residence
Subdivision:
Lamar Heights
Finished Sq Ft:
1,800
Lot Size:
7,841 sqft / 0.18 acres (approx)
Year Built:
1964
Schools
School District:
Jefferson County R-1
Elementary School:
Swanson
Middle School:
North Arvada
High School:
Arvada
Interior
Appliances
Dishwasher, Disposal, Freezer, Gas Water Heater, Microwave, Oven, Range, Refrigerator
Bathrooms
1 Full Bathroom, 2 Three Quarter Bathrooms
Cooling
Central Air, Evaporative Cooling
Flooring
Carpet, Tile, Wood
Heating
Forced Air
Interior Features
Built-in Features, Ceiling Fan(s), High Speed Internet, Quartz Counters, Smoke Free, Solid Surface Counters, Walk-In Closet(s)
Laundry Features
In Unit
Levels
One
Exterior
Attached Garage YN
1
Construction Materials
Brick, Frame
Direction Faces
North
Exterior Features
Garden, Lighting, Private Yard, Rain Gutters
Fencing
Full
Garage Spaces
2
Parking Features
Concrete, Lighted
Patio And Porch Features
Patio
Roof
Composition
Window Features
Double Pane Windows, Window Coverings
Financial
Taxes
$3,876
Map
Contact Us
Mortgage Calculator
Property Summary
- Located in the Lamar Heights subdivision, 6518 W 70th Place Arvada CO is a Single Family for sale in Arvada, CO, 80003. It is listed for $559,900 and features 4 beds, 3 baths, and has approximately 1,800 square feet of living space, and was originally constructed in 1964. The current price per square foot is $311. The average price per square foot for Single Family listings in Arvada is $321. The average listing price for Single Family in Arvada is $773,113. To schedule a showing of MLS#6232830 at 6518 W 70th Place in Arvada, CO, contact your Smart Sale AI agent at 3039066915.
Similar Listings Nearby

Additional Details
MLS ID : 6232830
Listing Key : c20bebb5445495b8fbd57ae0150b5e8f
Parcel Number : 010058
Zip Code : 80003
City : Arvada
State : CO
Building if Condo :
Full Street: 6518 W 70th Place
Address : 6518
Address Prefix :
Address Suffix : Place
Street : 70th
Street Prefix : W
Street Suffix :
Unit if Condo :
Latitude : 39.824154
Longitude : -105.068459
Property Type : singlefamily
Property Sub Type : Single Family Residence
Stories Total if Condo :
Lot Size : 7,841 sqft / 0.18 acres (approx)
Ownership :
Zoning :
Condition :
Renovation :
Pets Allowed :
Special Conditions : None Known
Possession :
Original Price :
Close Price :
Close Date :
List Date : Sep 10, 2026
List Contract Date : 2026-09-10
Off Market Date :
Purchase Contract Date :
Days on Market : 41
Concessions Amount :
Concession Comment :
Company : Berkshire Hathaway HomeServices RE of the Rockies

Copyright 2026. All rights reserved.
6518 W 70th Place
Arvada, CO