
18582 W 87th Avenue
Arvada, CO, 80007
$1,500,000
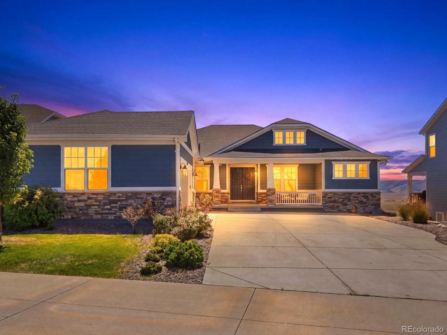
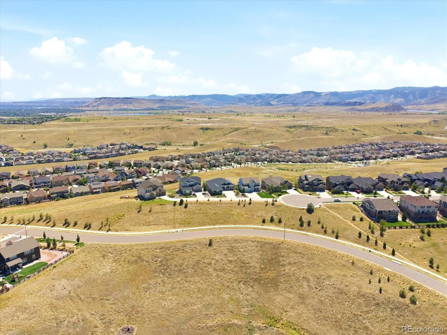
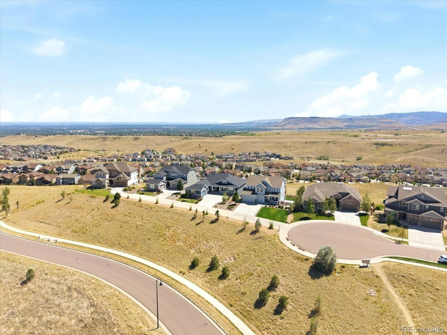
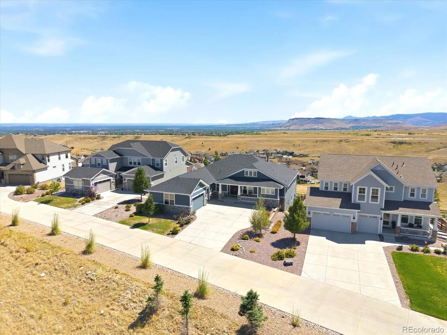
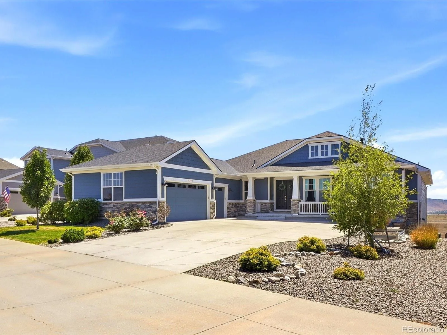

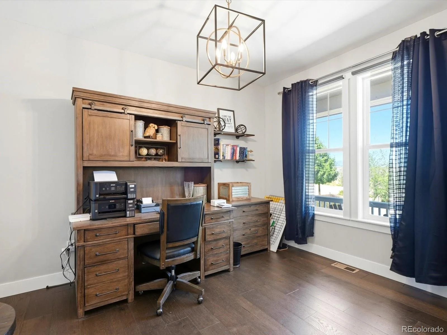
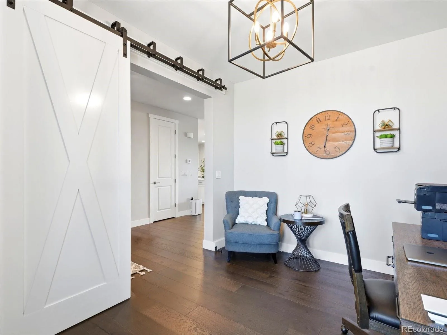
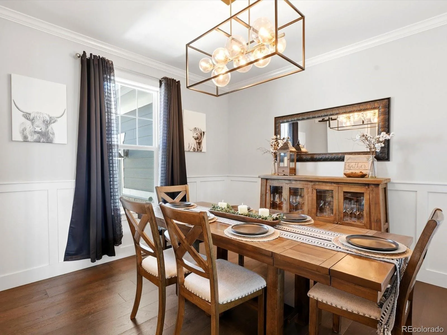
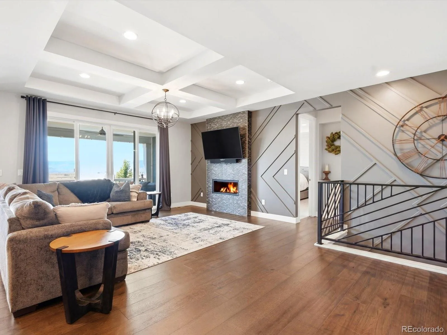
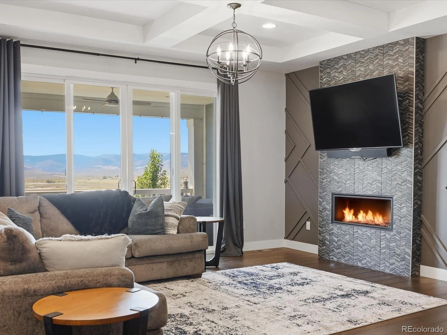
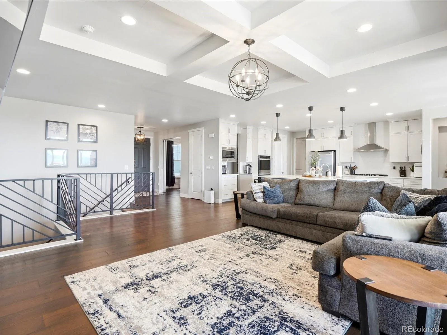
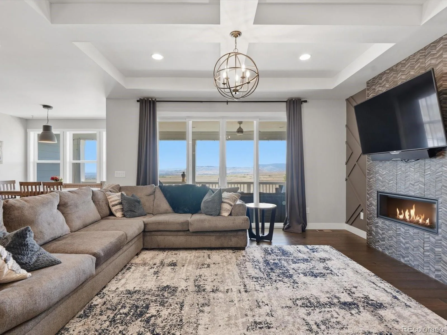
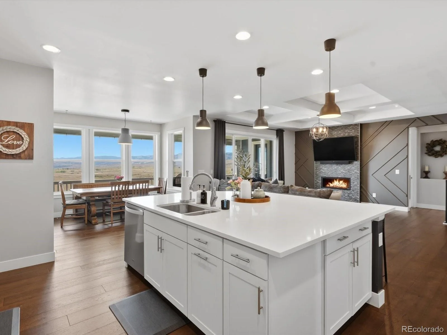
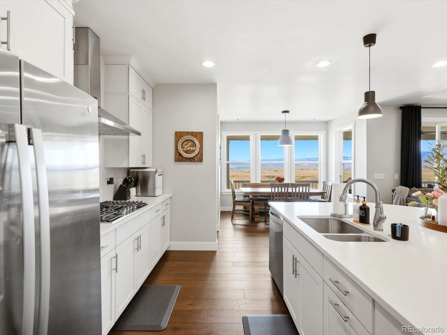
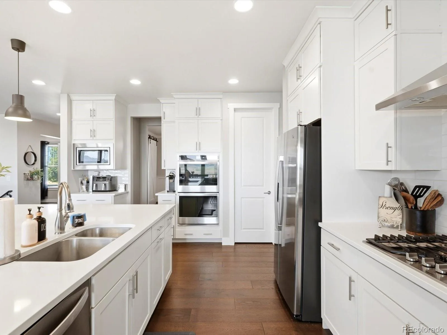

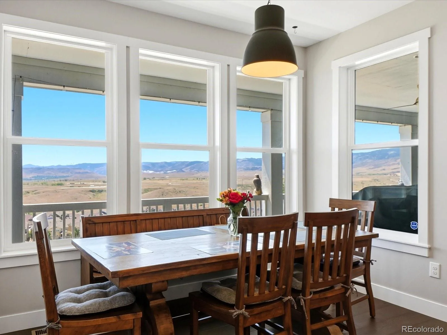

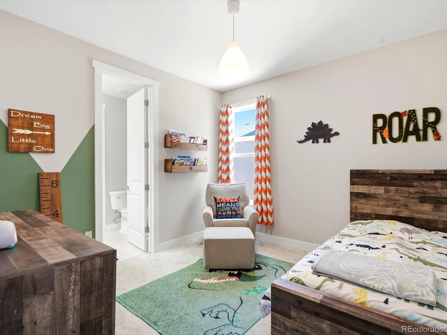
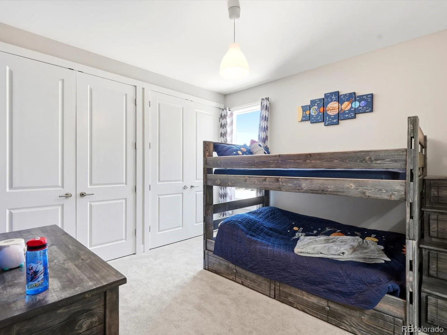


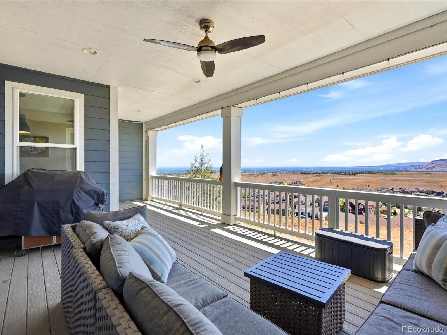


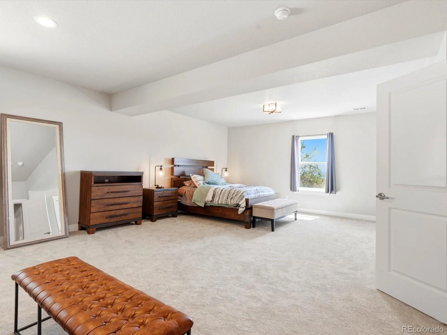

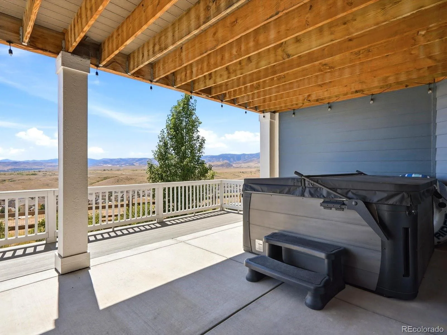

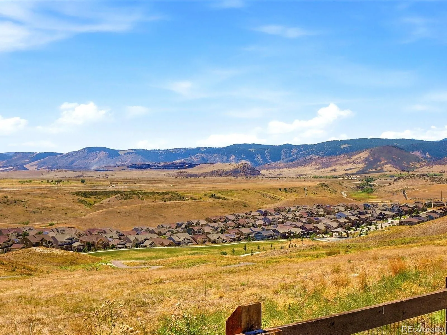
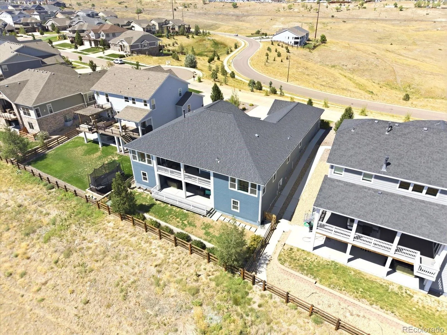
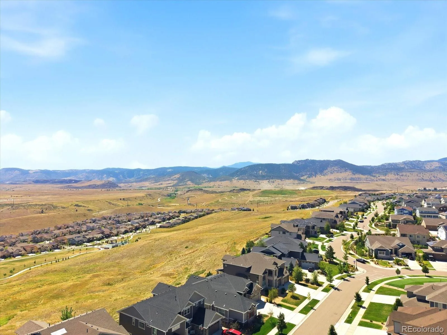
A truly one-of-a-kind home in one of Leyden Rock’s most coveted locations, showcasing some of the best views in the community. Privately positioned on a drive off a cul-de-sac, this custom-designed craftsman-style walkout ranch enjoys breathtaking Flatirons views from the front and Table Mountain views from the back, with city-owned open space behind the home. Trails just outside your door connect to the park and miles of walking and biking paths.
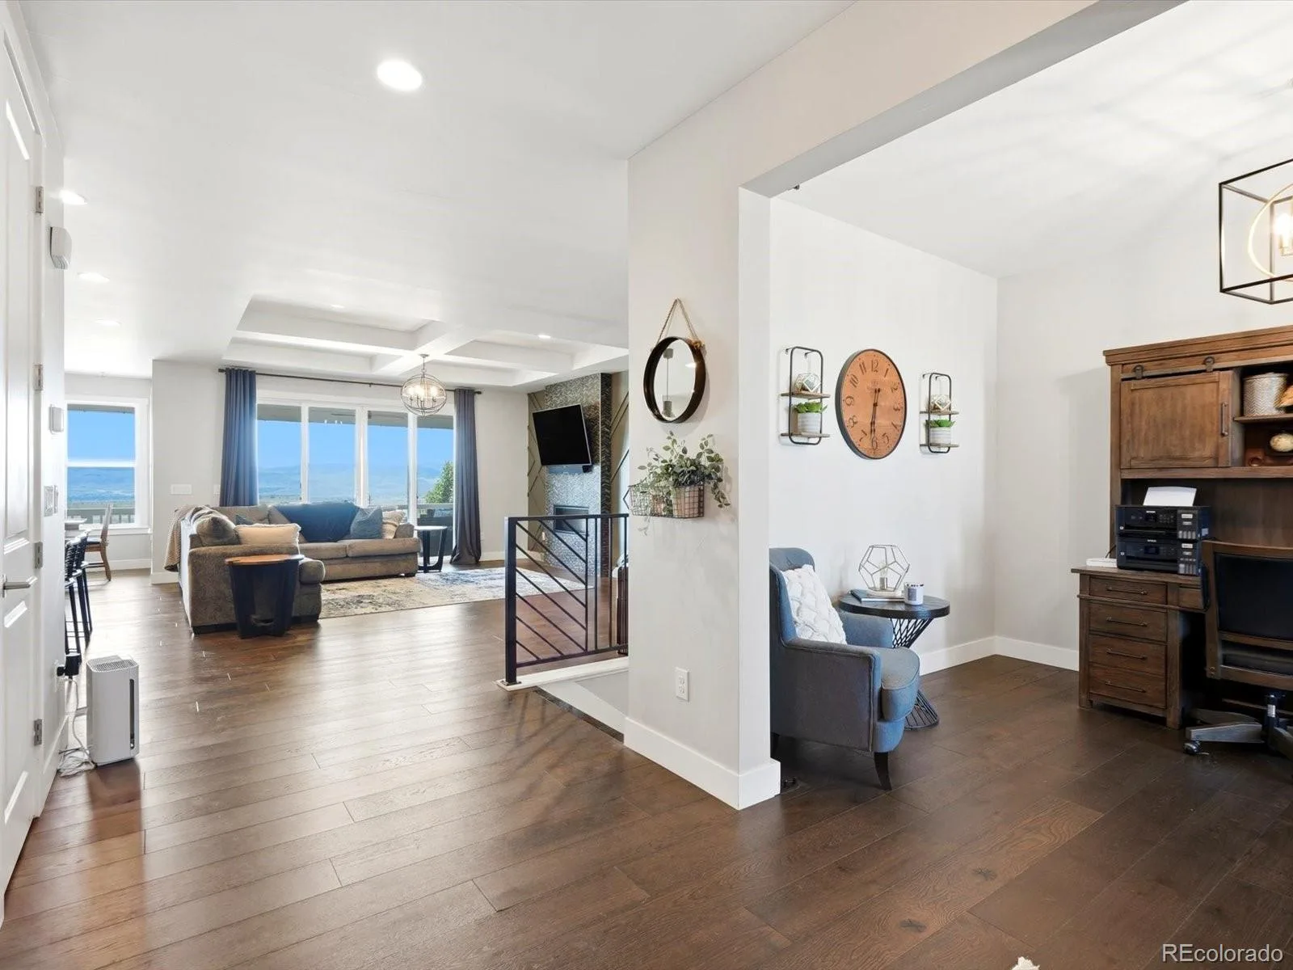
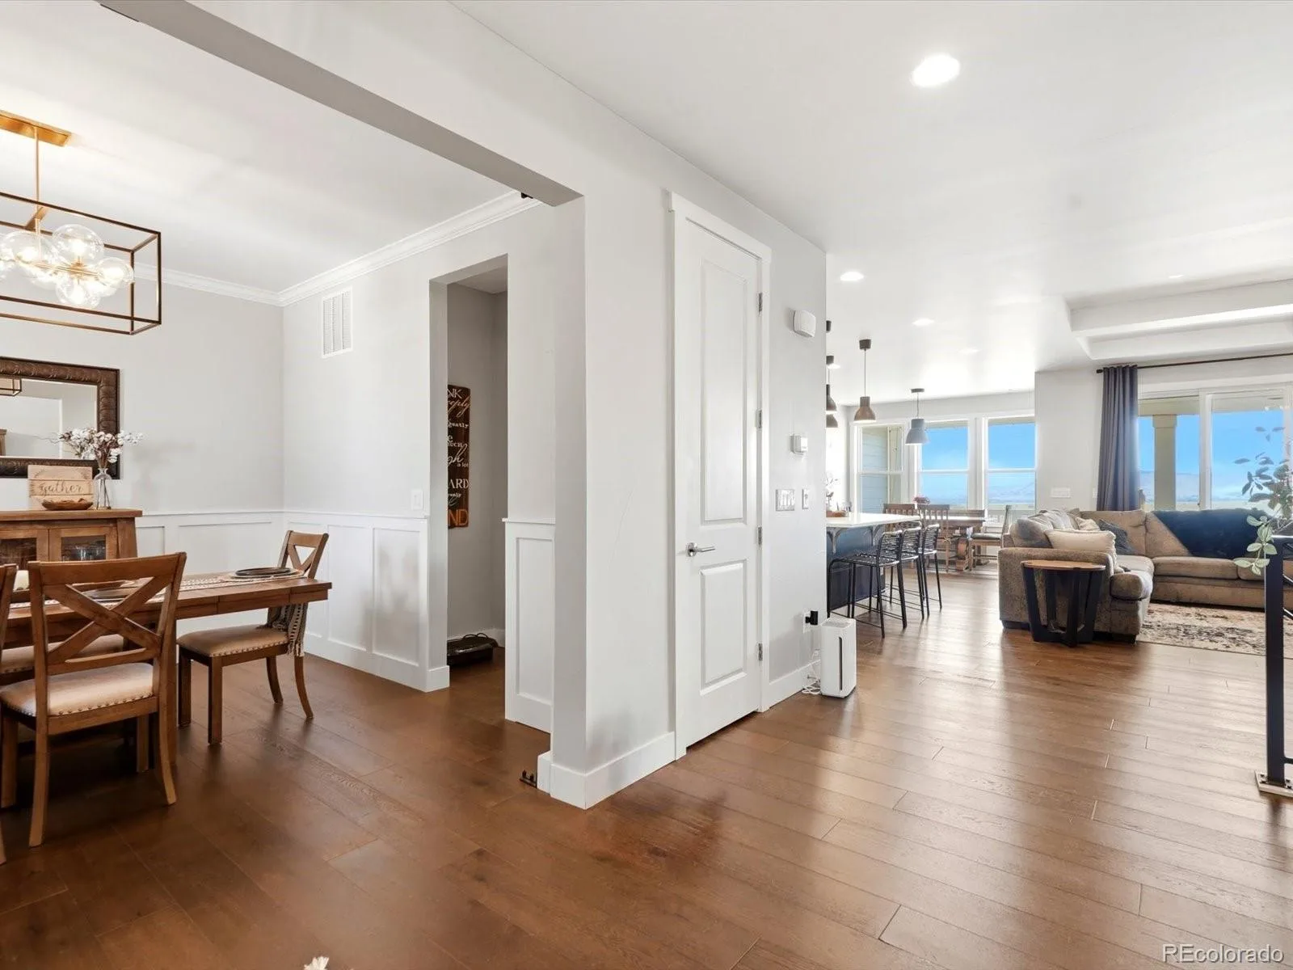
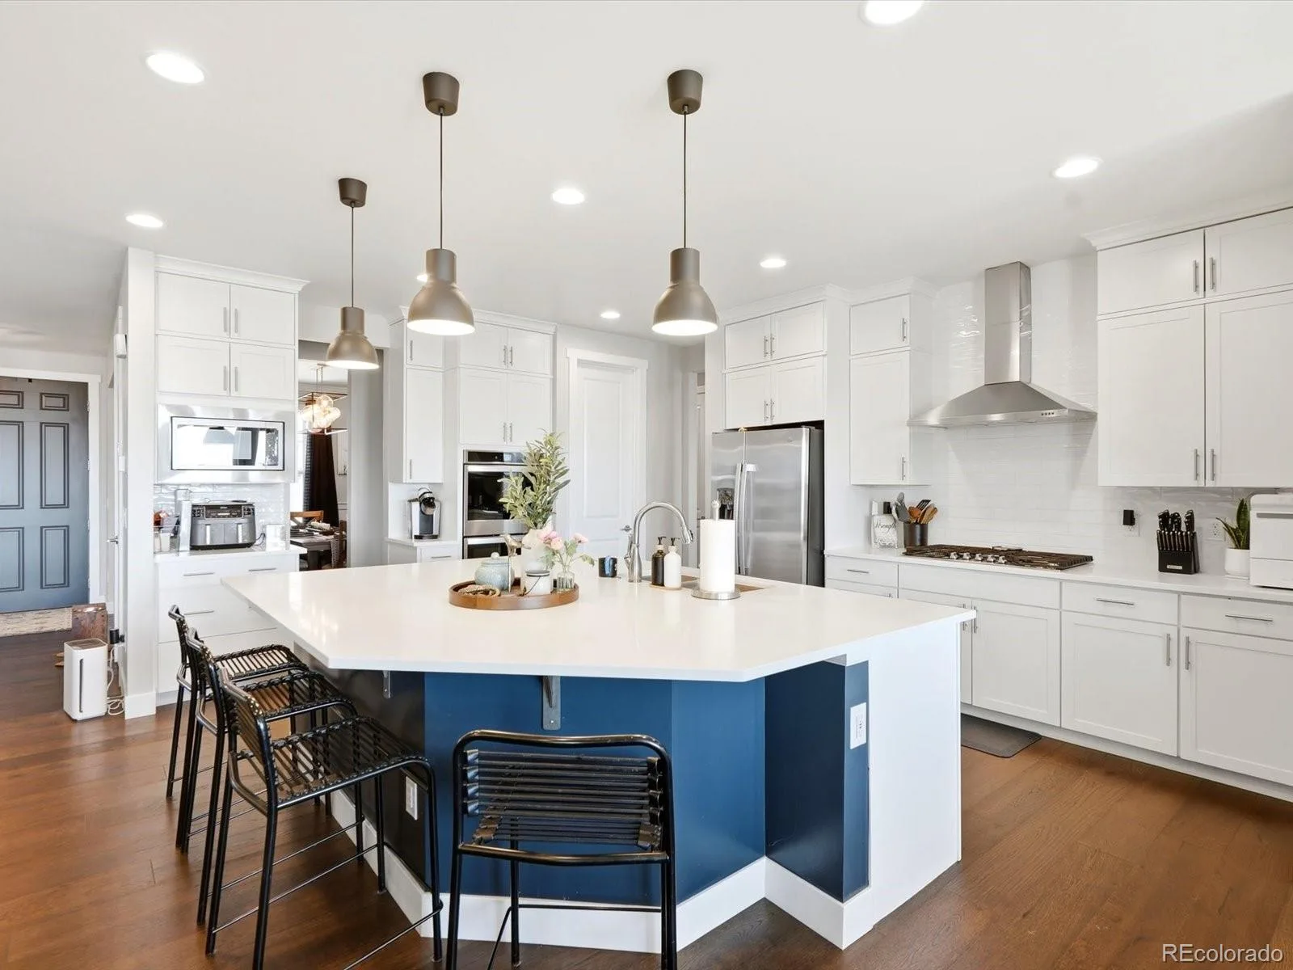
Already a distinctive home when purchased, the current owners have taken it to another level with extensive ultra-custom upgrades throughout. The open floor plan features 9-10 ft ceilings, 8 ft doors, custom railings, striking wood accent walls, upgraded cabinetry, and custom double-bypass barn doors that add warmth and character.
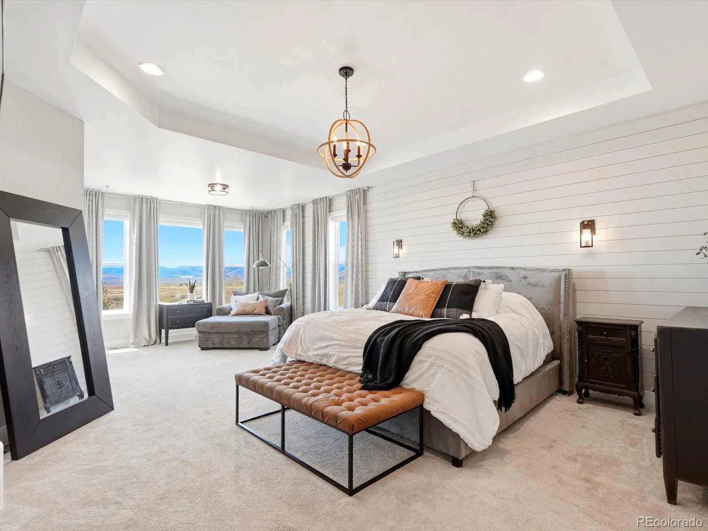
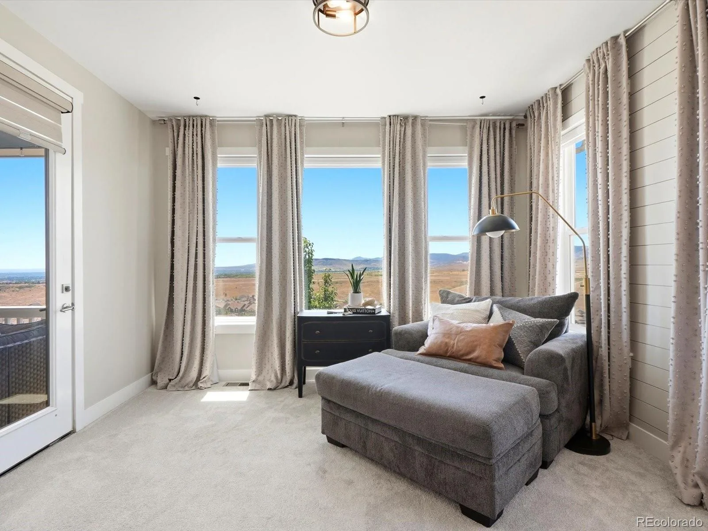
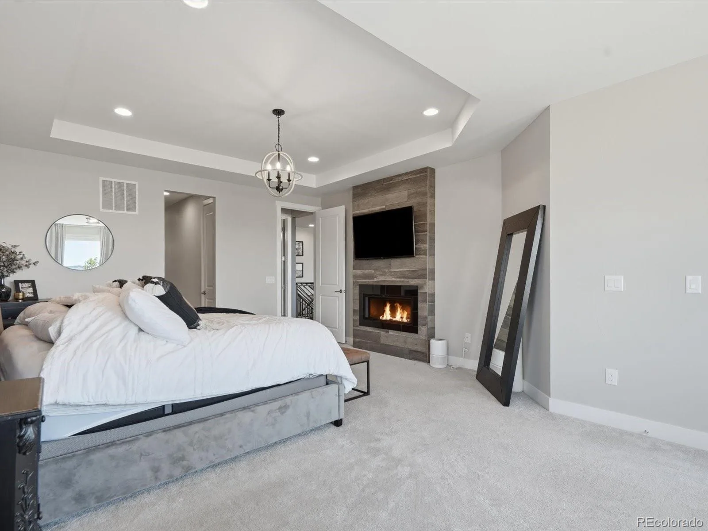
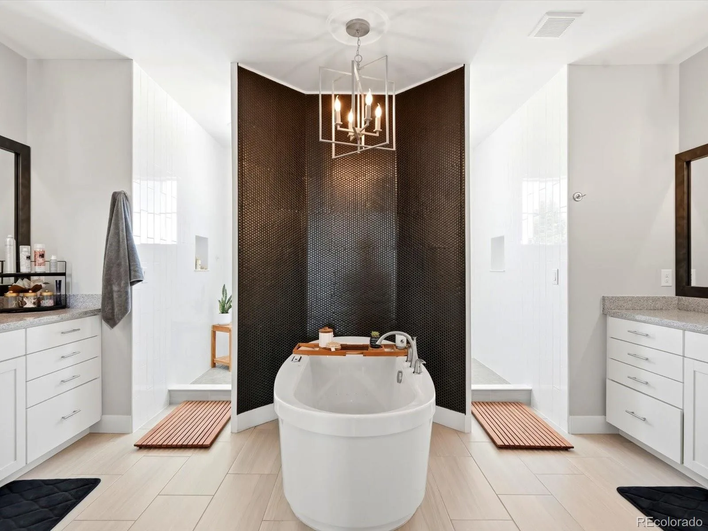
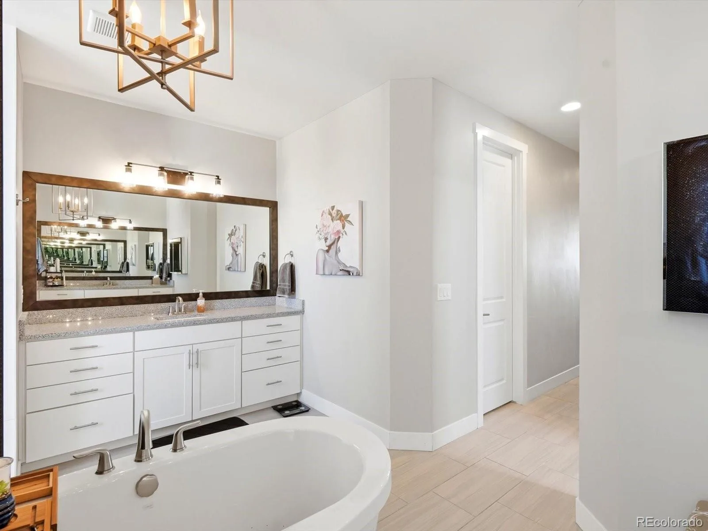
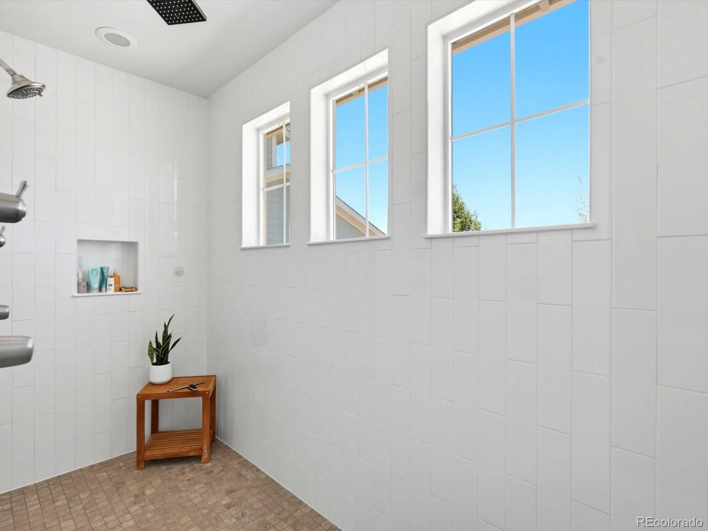
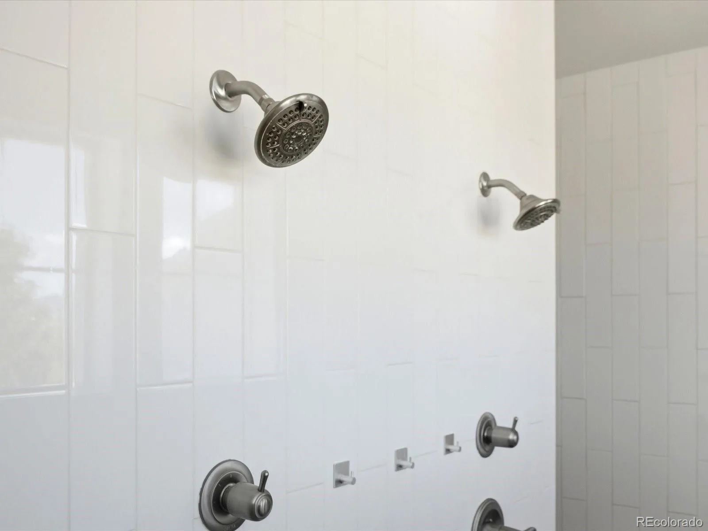
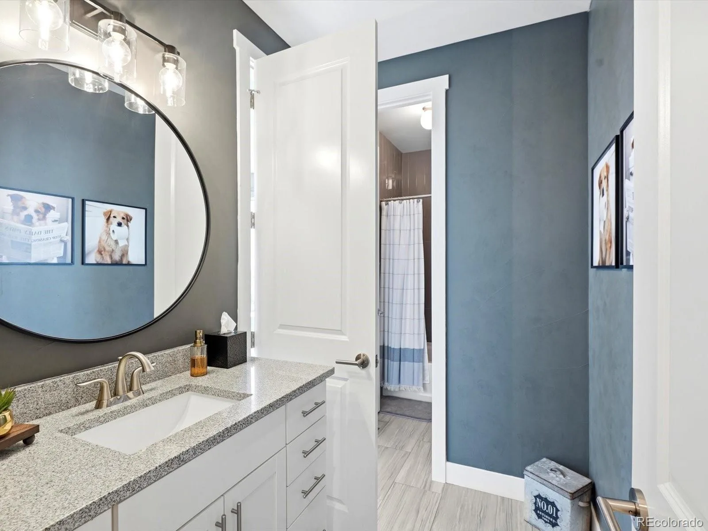
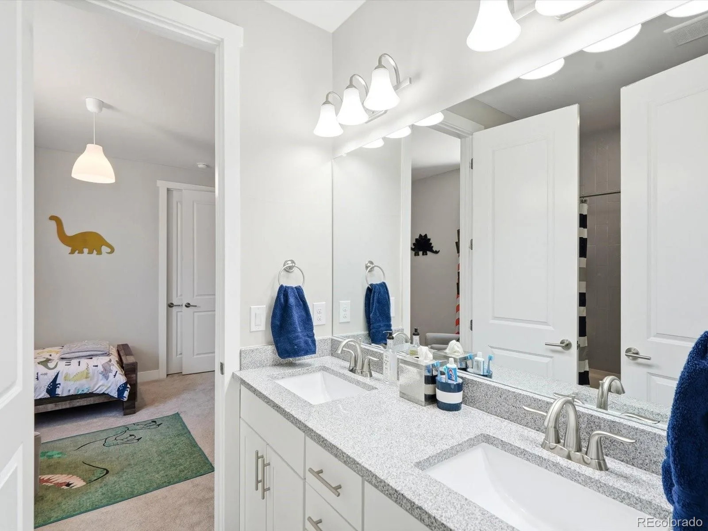
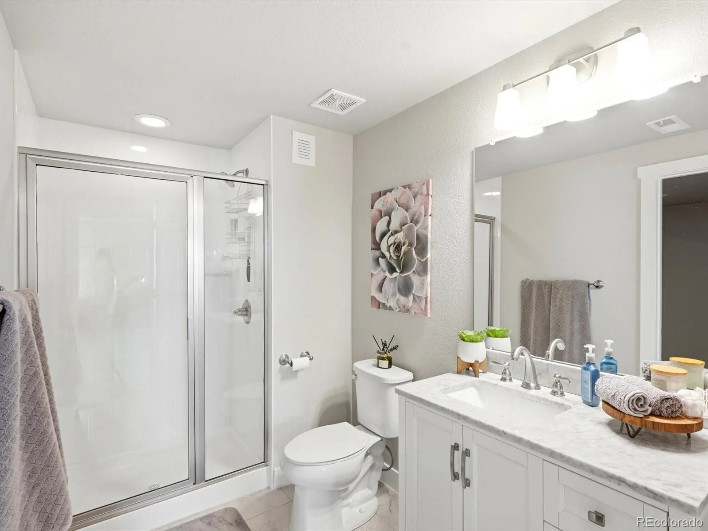
The primary suite is a private retreat with sweeping mountain views, a sitting area, double-sided gas fireplace, custom closets, and an upgraded 5-piece bath featuring a spa tub and oversized double shower with rain faucets. The guest bathrooms have also been beautifully upgraded.
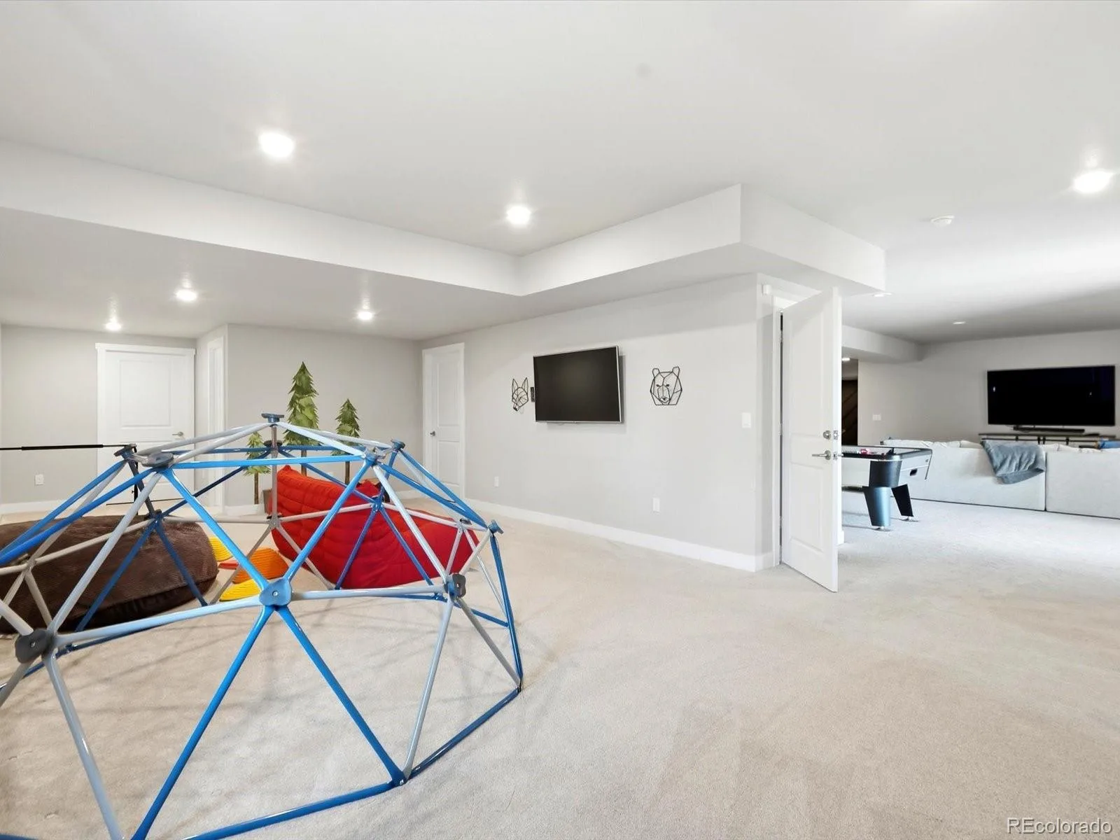
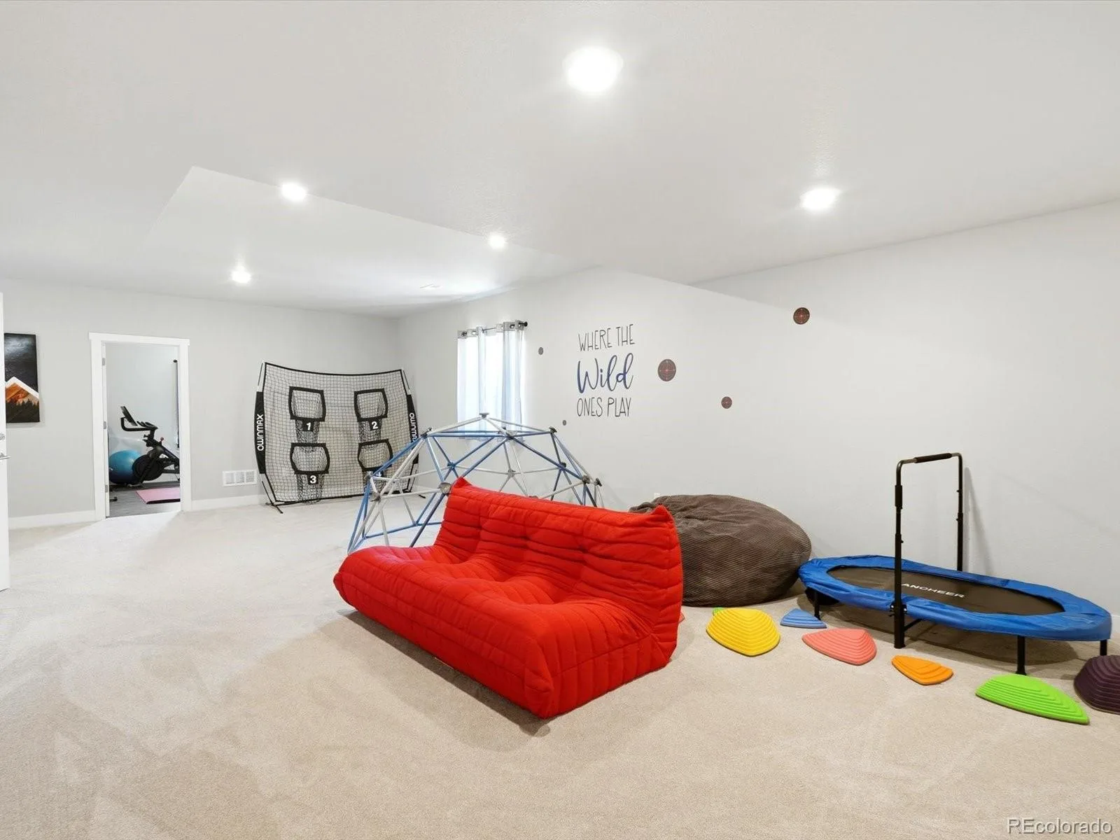
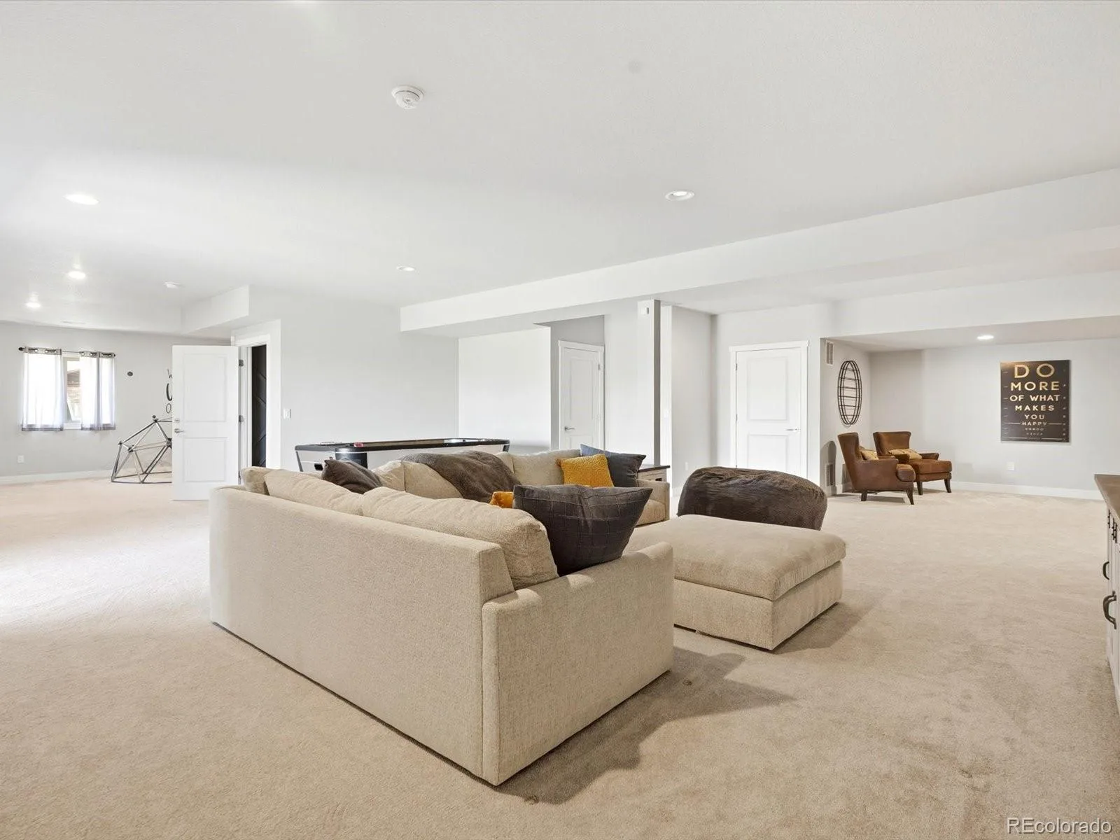
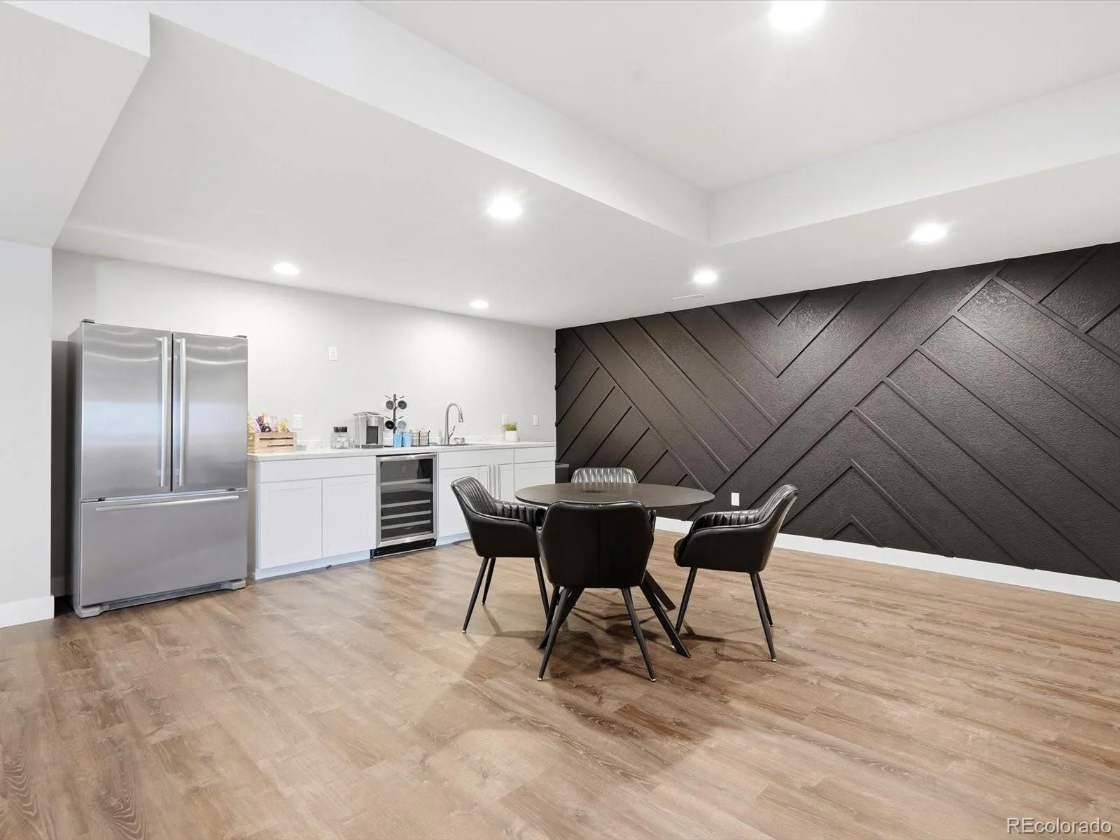
The finished walkout basement offers 9 ft ceilings, abundant natural light, a wet bar, generous living and entertaining space, and extensive storage. Step outside to professional landscaping, covered outdoor living spaces, and an extended lower deck overlooking the open space.
Additional upgrades include a whole-home humidifier, whole-home water filtration system, 3-car garage, Class 4 impact-resistant roof, fiber cement siding, and a holiday lighting package with soffit outlets.
With dramatic mountain views in both directions, open space behind, exceptional privacy, and a level of customization rarely found in the neighborhood, this home stands apart. A rare opportunity to own one of Leyden Rock’s most distinctive homes in a setting that simply can’t be recreated.
Already a distinctive home when purchased, the current owners have taken it to another level with extensive ultra-custom upgrades throughout. The open floor plan features 9-10 ft ceilings, 8 ft doors, custom railings, striking wood accent walls, upgraded cabinetry, and custom double-bypass barn doors that add warmth and character.
The primary suite is a private retreat with sweeping mountain views, a sitting area, double-sided gas fireplace, custom closets, and an upgraded 5-piece bath featuring a spa tub and oversized double shower with rain faucets. The guest bathrooms have also been beautifully upgraded.
The finished walkout basement offers 9 ft ceilings, abundant natural light, a wet bar, generous living and entertaining space, and extensive storage. Step outside to professional landscaping, covered outdoor living spaces, and an extended lower deck overlooking the open space.
Additional upgrades include a whole-home humidifier, whole-home water filtration system, 3-car garage, Class 4 impact-resistant roof, fiber cement siding, and a holiday lighting package with soffit outlets.
With dramatic mountain views in both directions, open space behind, exceptional privacy, and a level of customization rarely found in the neighborhood, this home stands apart. A rare opportunity to own one of Leyden Rock’s most distinctive homes in a setting that simply can’t be recreated.
Property Details
Price:
$1,500,000
MLS #:
REC2601159
Status:
Active
Beds:
6
Baths:
5
Type:
Single Family
Subtype:
Single Family Residence
Subdivision:
Leyden Rock Sub Flg 6
Finished Sq Ft:
6,260
Total Sq Ft:
6,260
Lot Size:
9,845 sqft / 0.23 acres (approx)
Year Built:
2019
Schools
School District:
Jefferson County R-1
Elementary School:
Three Creeks
Middle School:
Three Creeks
High School:
Ralston Valley
Interior
Above Grade Finished Area
3130
Appliances
Bar Fridge, Cooktop, Dishwasher, Disposal, Double Oven, Dryer, Microwave, Range Hood, Refrigerator, Washer, Water Purifier, Wine Cooler
Bathrooms
3 Full Bathrooms, 1 Three Quarter Bathroom, 1 Half Bathroom
Below Grade Finished Area
3130
Cooling
Central Air
Fireplaces Total
2
Flooring
Wood
Heating
Forced Air
Interior Features
Built-in Features, Ceiling Fan(s), Eat-in Kitchen, Five Piece Bath, High Ceilings, Jack & Jill Bathroom, Kitchen Island, Open Floorplan, Pantry, Primary Suite, Vaulted Ceiling(s), Walk-In Closet(s), Wet Bar
Laundry Features
In Unit, Laundry Closet
Levels
One
Main Level Bathrooms
3
Main Level Bedrooms
4
Exterior
Association Amenities
Clubhouse, Park, Playground, Pool, Trail(s)
Attached Garage YN
1
Construction Materials
Stone, Wood Siding
Exterior Features
Private Yard, Rain Gutters, Spa/Hot Tub
Garage Spaces
3
Parking Spots
3
Parking Total
3
Patio And Porch Features
Covered, Deck, Front Porch
Roof
Composition
View
Meadow, Mountain(s)
Financial
HOA Fee
$360
HOA Fee Frequency
Annually
HOA Includes
Maintenance Grounds, Trash
HOA Name
CCMC Community Association
HOA Phone
3034230270
Tax Year
2025
Taxes
$14,193
Map
Contact Us
Mortgage Calculator
Property Summary
- Located in the Leyden Rock Sub Flg 6 subdivision, 18582 W 87th Avenue Arvada CO is a Single Family for sale in Arvada, CO, 80007. It is listed for $1,500,000 and features 6 beds, 5 baths, and has approximately 6,260 square feet of living space, and was originally constructed in 2019. The current price per square foot is $240. The average price per square foot for Single Family listings in Arvada is $288. The average listing price for Single Family in Arvada is $811,102. To schedule a showing of MLS#rec2601159 at 18582 W 87th Avenue in Arvada, CO, contact your Smart Sale AI agent at 3039066915.
Similar Listings Nearby

Additional Details
MLS ID : REC2601159
Listing Key : REC2056354819
Parcel Number : 464044
Zip Code : 80007
City : Arvada
State : CO
Building if Condo :
Full Street: 18582 W 87th Avenue
Address : 18582
Address Prefix :
Address Suffix : Avenue
Street : 87th
Street Prefix : W
Street Suffix :
Unit if Condo :
Latitude : 39.853832
Longitude : -105.209442
Property Type : singlefamily
Property Sub Type : Single Family Residence
Stories Total if Condo :
Lot Size : 9,845 sqft / 0.23 acres (approx)
Ownership : Individual
Zoning :
Condition :
Renovation :
Pets Allowed :
Special Conditions : None
Possession : Negotiable
Original Price : 1500000
Close Price :
Close Date :
List Date : Aug 21, 2026
List Contract Date : 2026-08-21
Off Market Date :
Purchase Contract Date :
Days on Market : 9
Concessions Amount :
Concession Comment :
Renovation :
Company : eXp Realty, LLC

Copyright 2026. All rights reserved.
18582 W 87th Avenue
Arvada, CO