
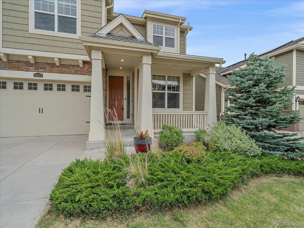
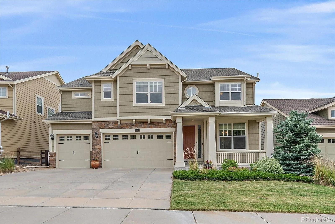
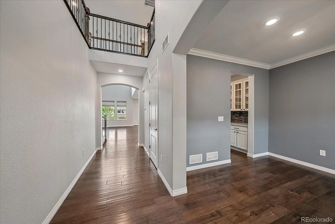
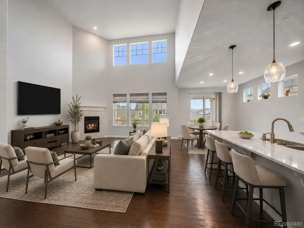
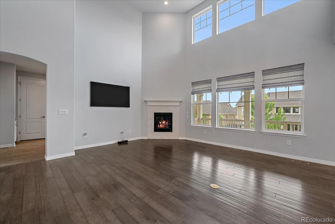
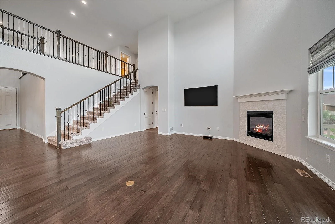
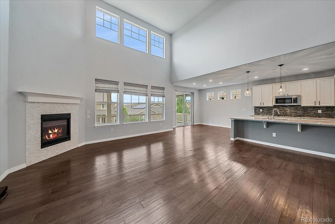
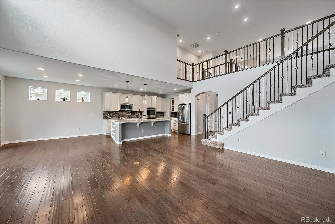
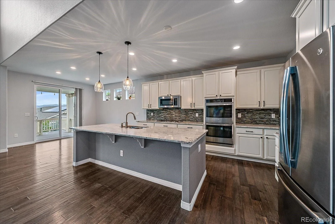
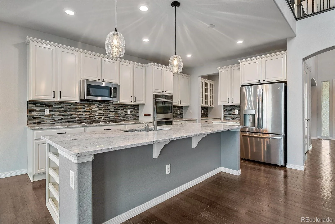
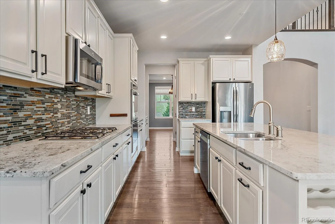
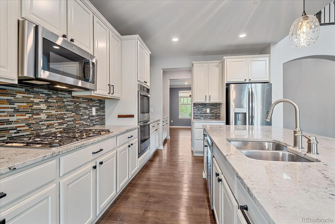
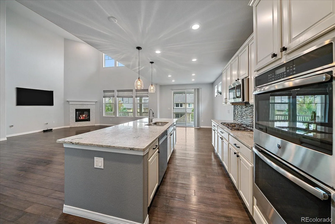
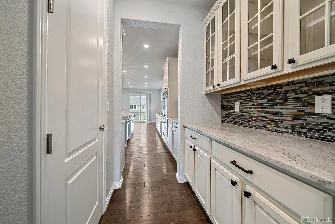
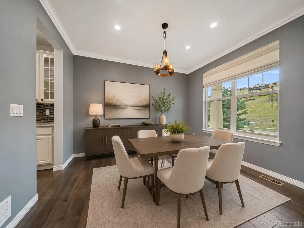
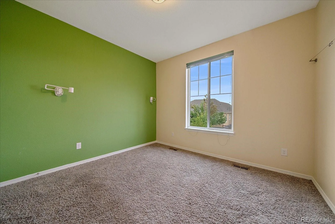
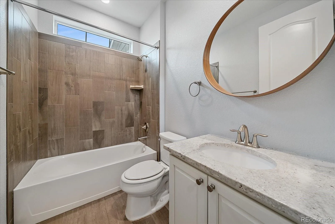
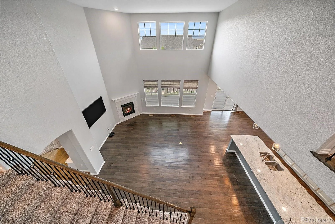
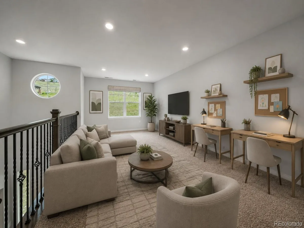
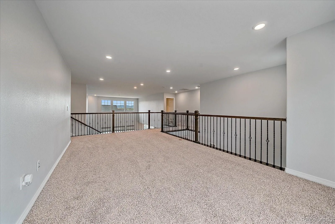
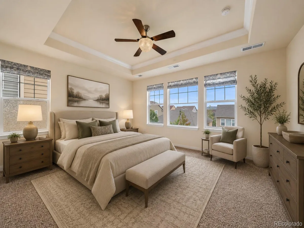
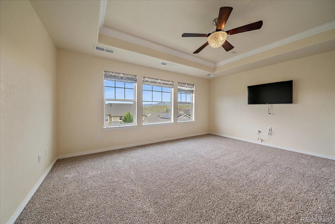
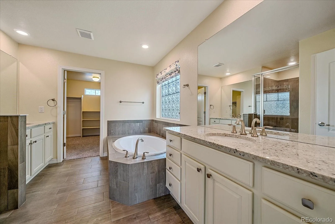
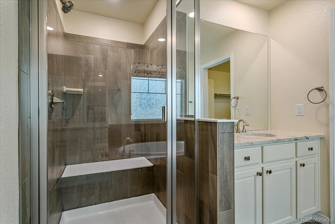
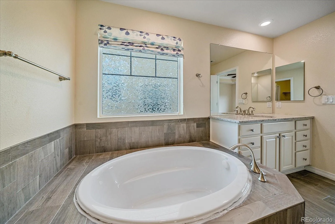
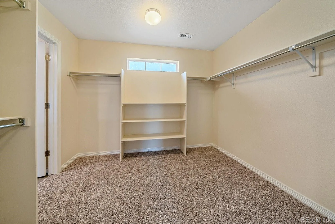
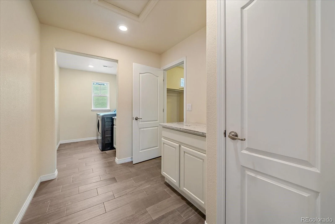
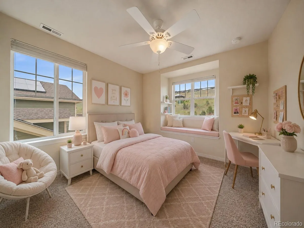
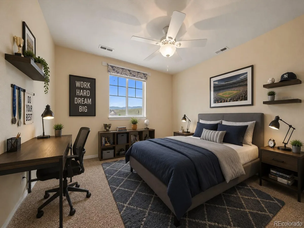
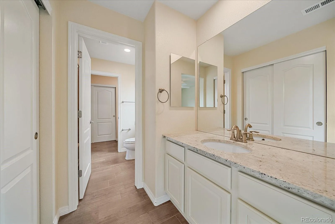
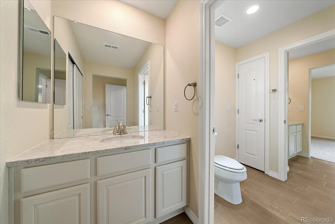
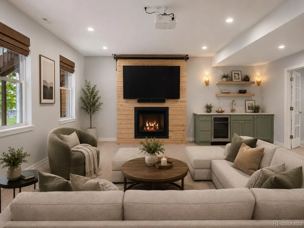
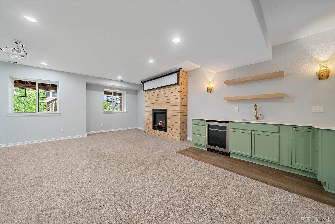
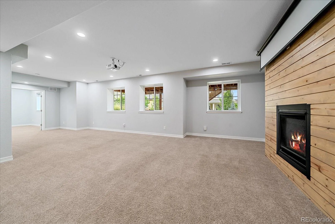
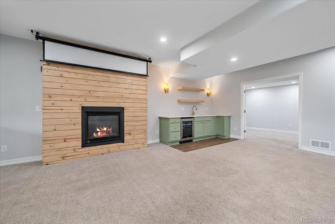
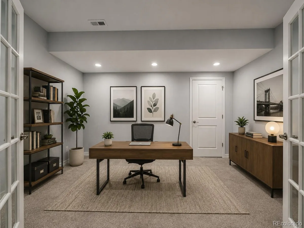
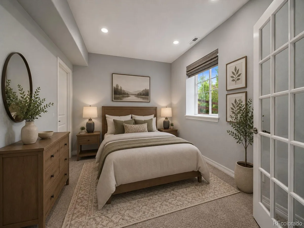
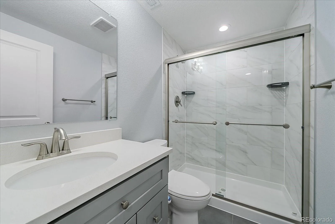
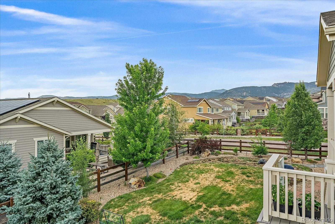
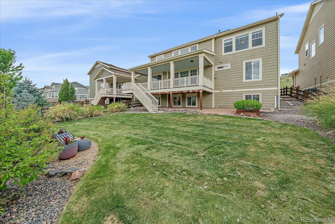
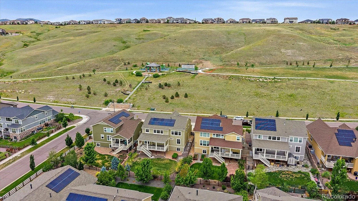
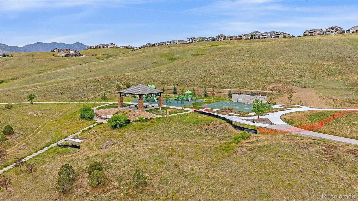
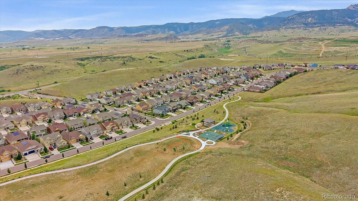
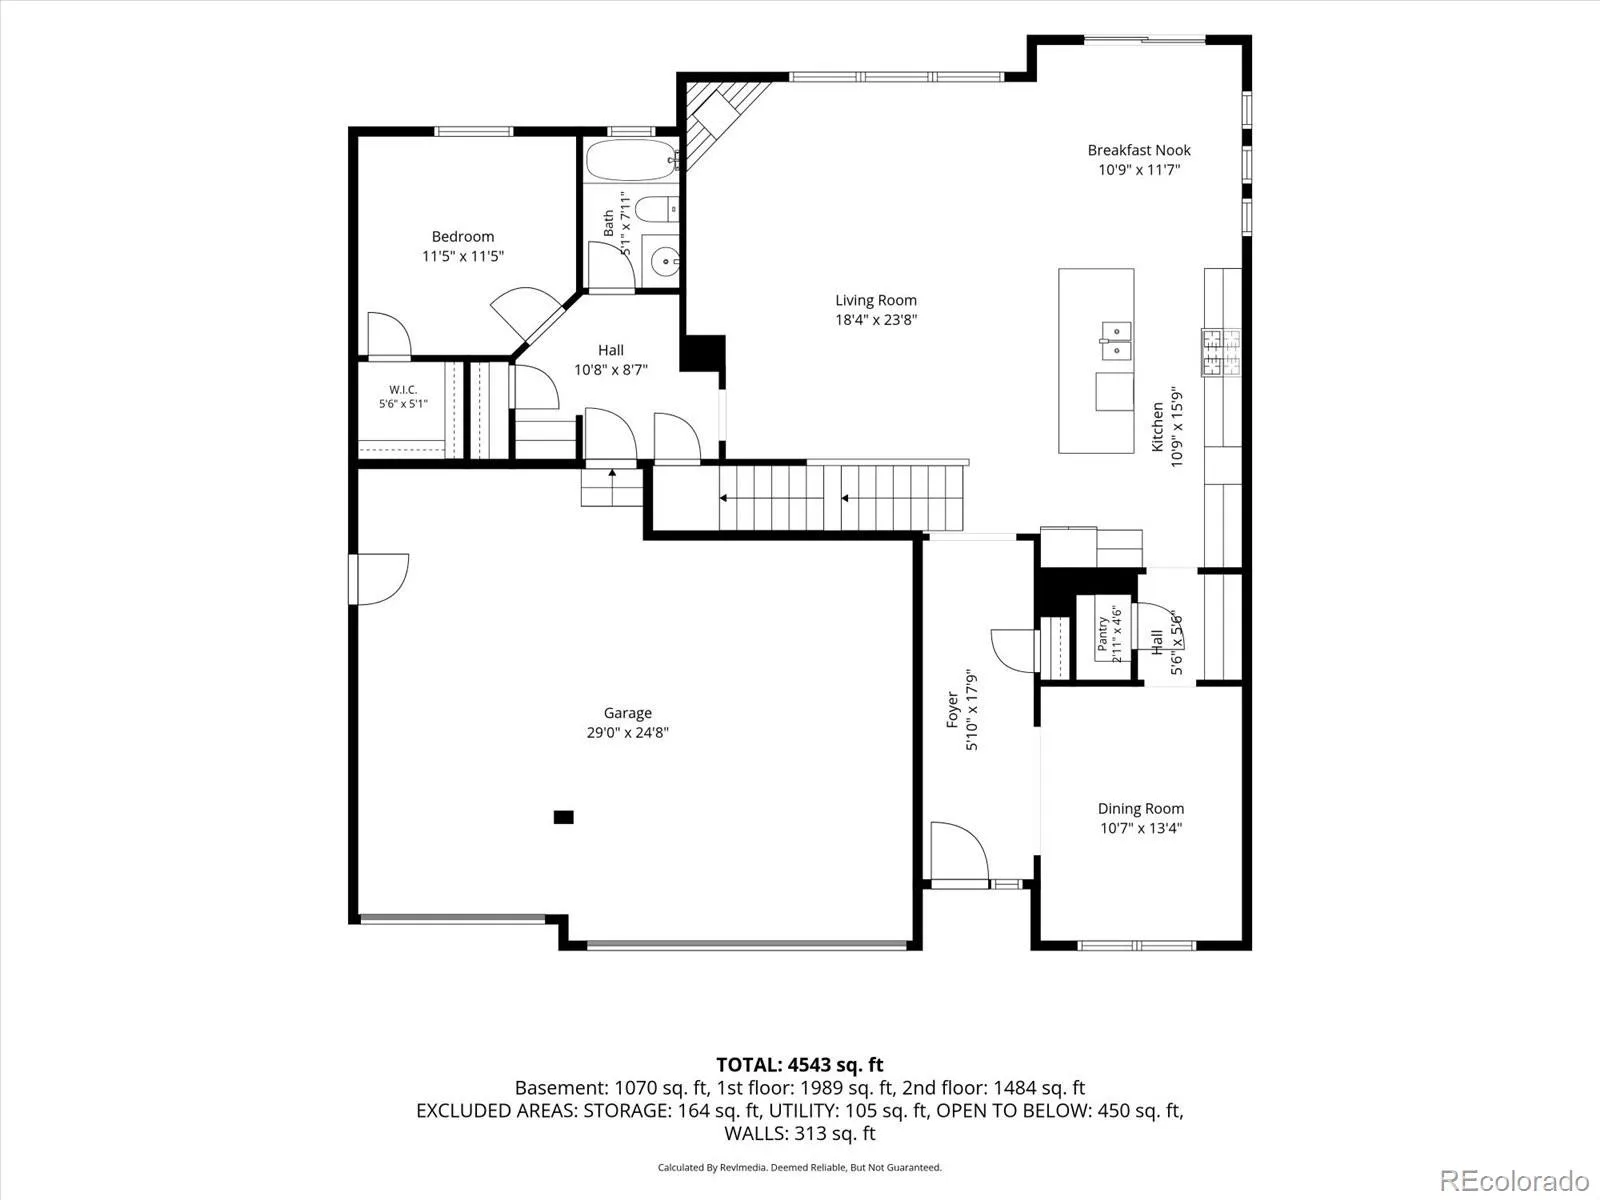
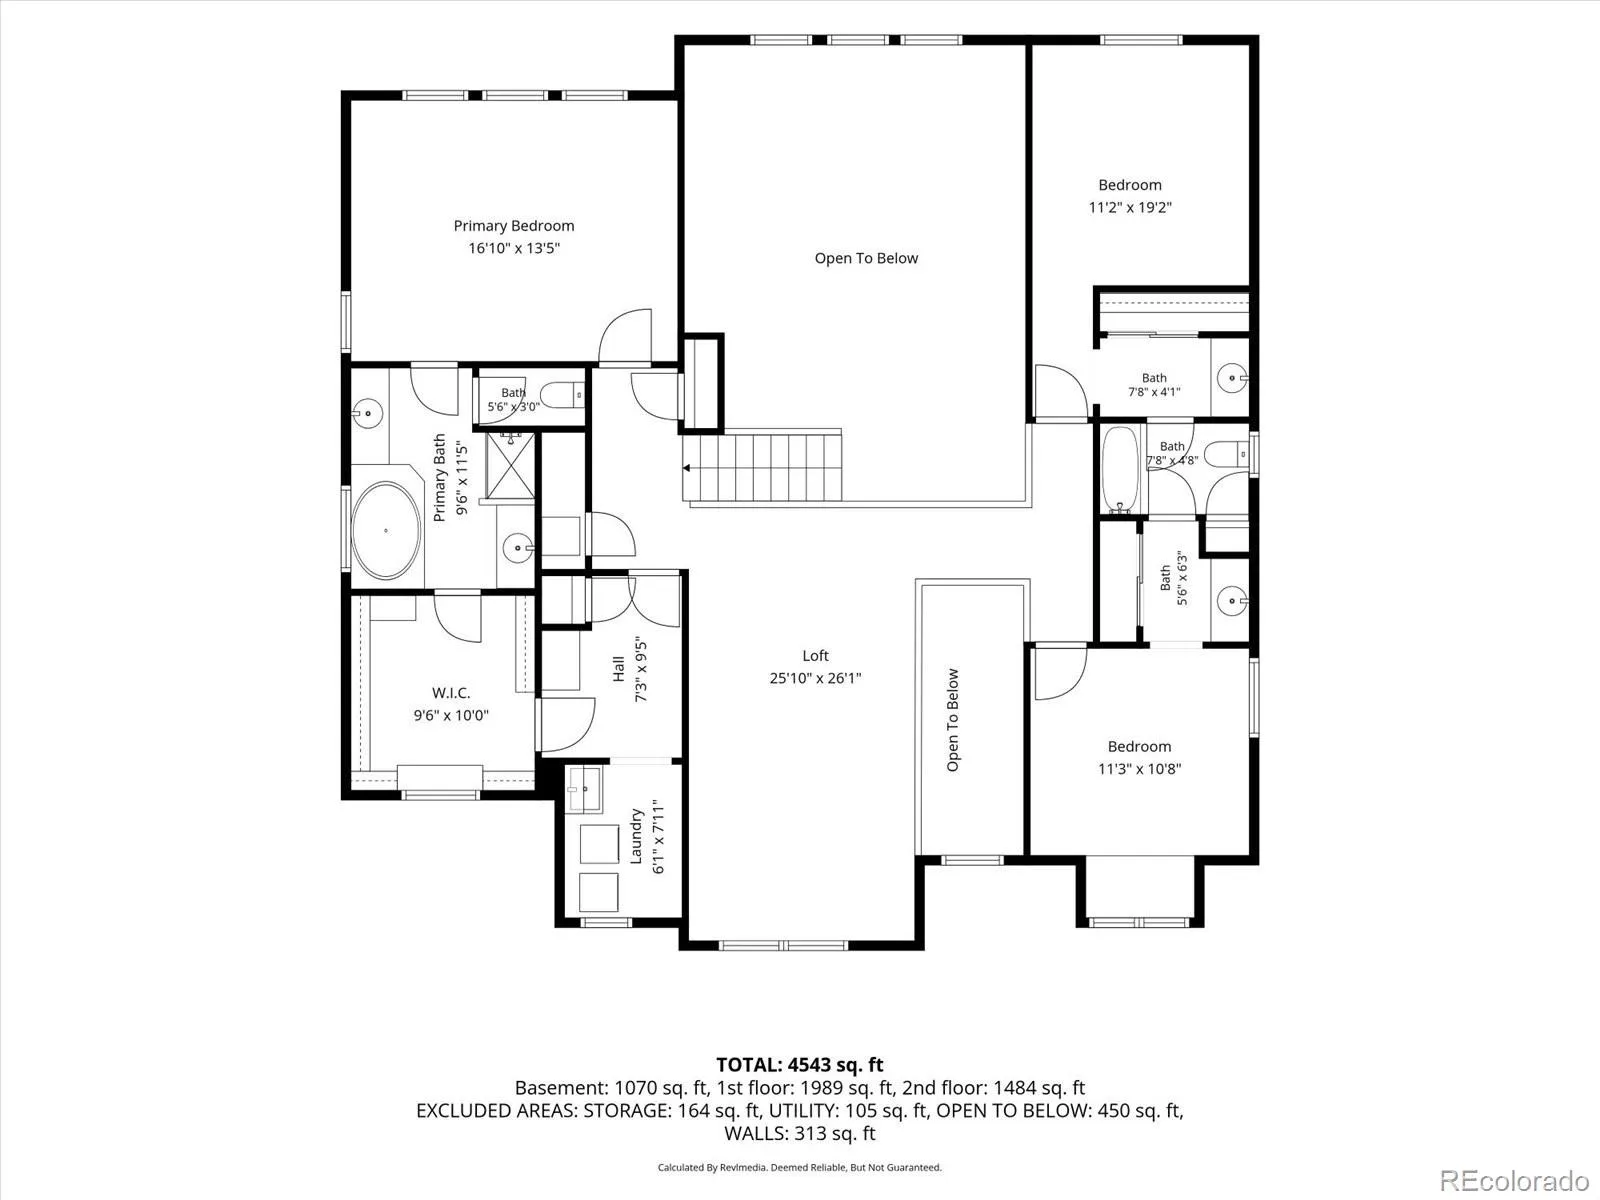
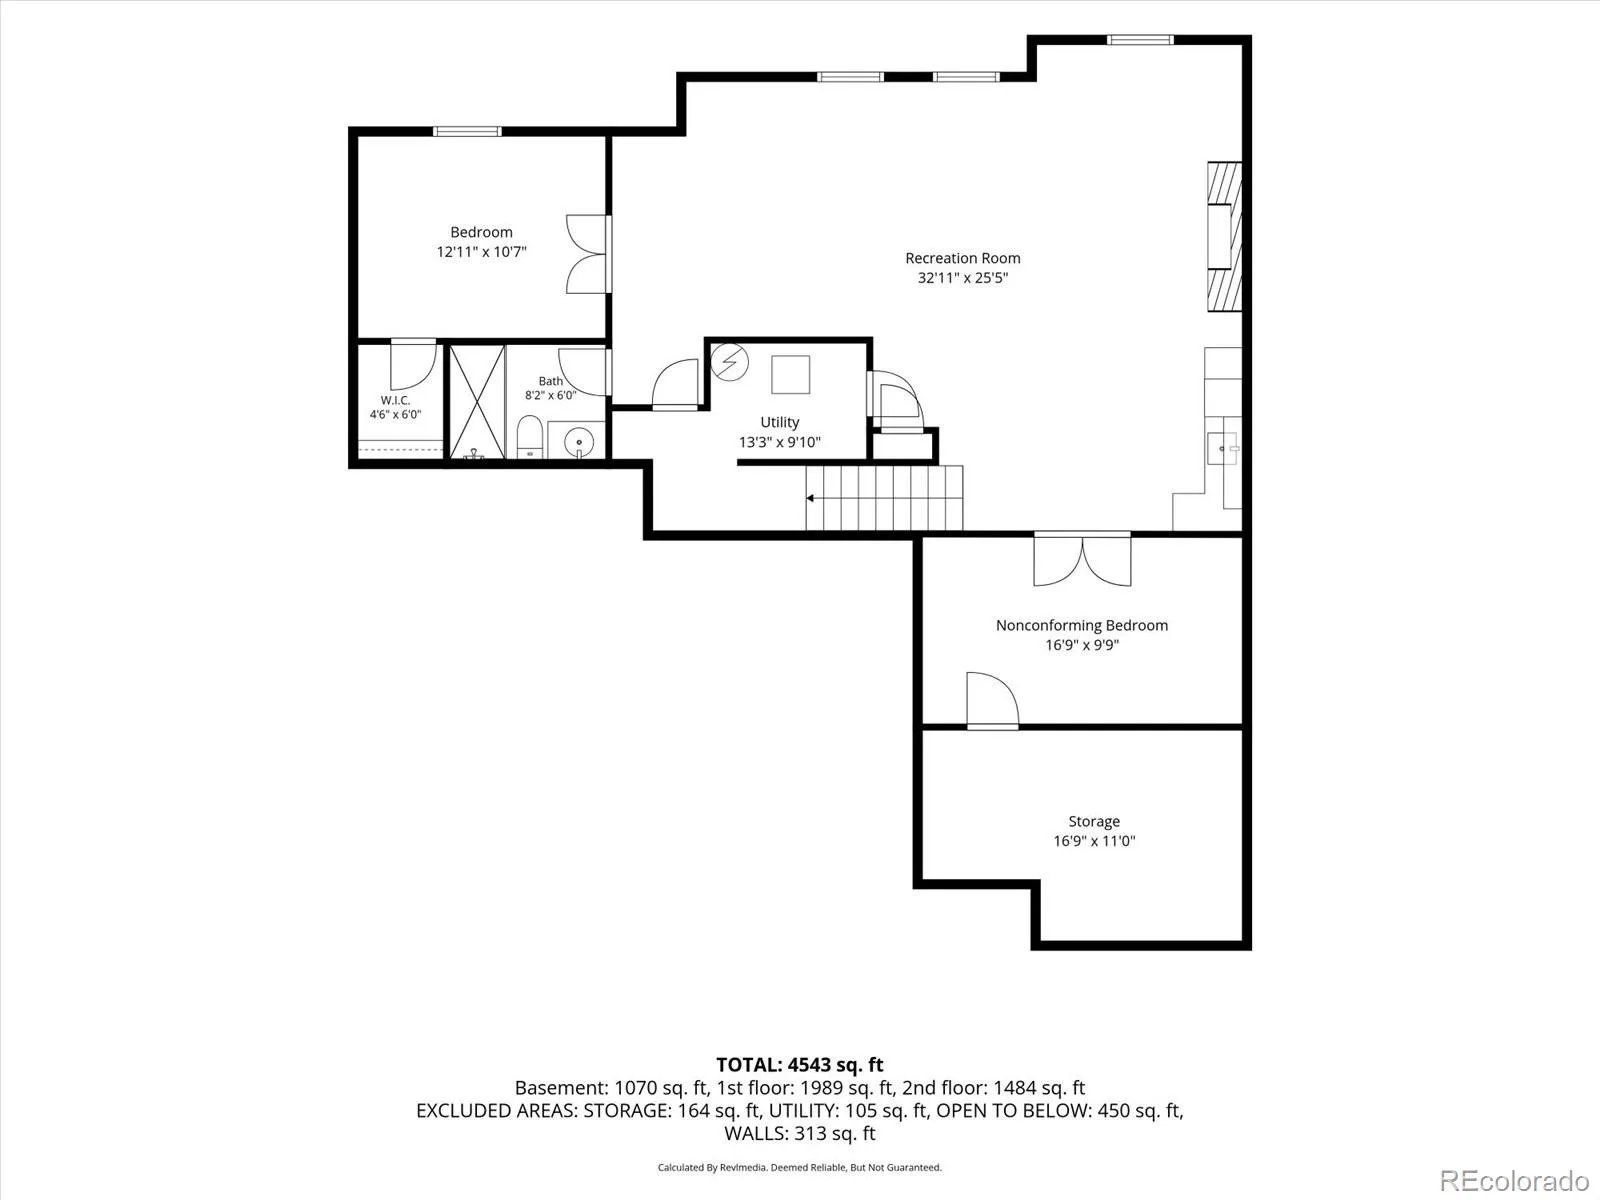
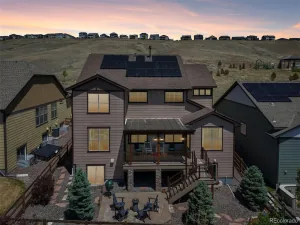
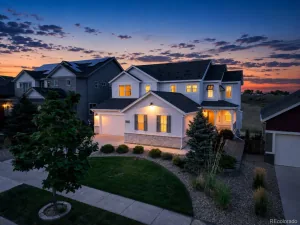
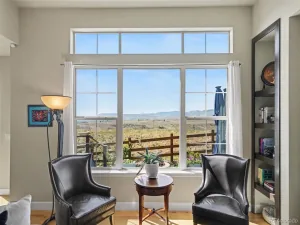
Positioned near open space, parks, and miles of trails, this exceptional home offers generous living spaces, beautiful finishes, foothill views, and outstanding outdoor living.The home is designed for comfortable Colorado living and entertaining. Inside, soaring ceilings, wood floors, abundant natural light, and a fireplace create an impressive great room. The chef’s kitchen features white cabinetry, quartz countertops, stainless steel appliances, an oversized island with seating, and a butler’s pantry. The open layout flows into the dining area and covered deck, ideal for everyday living and gatherings. A main-level bedroom and full bath provide flexibility for guests, multigenerational living, or a home office. An oversized three-car garage adds valuable storage. Upstairs, the primary suite features a spa-inspired five-piece bath and spacious walk-in closet. The laundry room with utility sink connects directly to the primary closet. Two additional bedrooms share a Jack-and-Jill bath, and new carpet gives the upper level a fresh, move-in-ready feel. The professionally finished garden-level basement expands the living space with a recreation/media room, fireplace, wet bar, additional bedroom, non-conforming bedroom or office, and three-quarter bath, offering flexibility for guests, entertainment, fitness, or working from home. Outside, enjoy a private fenced backyard and covered deck for dining, relaxing, and entertaining. Nearby open space provides foothill views and access to an extensive trail system. Buyers may have the opportunity to assume existing 5.2% VA loan, subject to lender and VA approval. Assumable solar panel lease offers potential energy savings. Residents enjoy a community pool, clubhouse, parks, trails, Jefferson County schools, nearby shopping and dining, and convenient access to Denver and Boulder. Beautifully appointed, exceptionally functional, surrounded by the outdoor amenities buyers seek, this home offers an outstanding Colorado lifestyle.
Property Details
Price:
$997,500
MLS #:
REC3336994
Status:
Active
Beds:
6
Baths:
4
Type:
Single Family
Subtype:
Single Family Residence
Subdivision:
Leyden Rock
Finished Sq Ft:
4,484
Total Sq Ft:
4,484
Lot Size:
7,492 sqft / 0.17 acres (approx)
Year Built:
2017
Schools
School District:
Jefferson County R-1
Elementary School:
Three Creeks
Middle School:
Three Creeks
High School:
Ralston Valley
Interior
Above Grade Finished Area
3026
Appliances
Bar Fridge, Cooktop, Dishwasher, Disposal, Double Oven, Dryer, Microwave, Refrigerator, Washer
Bathrooms
3 Full Bathrooms, 1 Three Quarter Bathroom
Below Grade Finished Area
1458
Cooling
Central Air
Fireplaces Total
2
Flooring
Carpet, Wood
Heating
Forced Air
Interior Features
Entrance Foyer, Five Piece Bath, Jack & Jill Bathroom, Kitchen Island, Open Floorplan, Pantry, Primary Suite, Quartz Counters, Radon Mitigation System, Smoke Free, Walk-In Closet(s)
Laundry Features
Sink
Levels
Two
Main Level Bathrooms
1
Main Level Bedrooms
1
Exterior
Architectural Style
Traditional
Association Amenities
Clubhouse, Park, Playground, Pool, Trail(s)
Attached Garage YN
1
Construction Materials
Stone, Wood Siding
Direction Faces
North
Exterior Features
Private Yard, Rain Gutters
Garage Spaces
3
Parking Spots
3
Parking Total
3
Patio And Porch Features
Covered, Deck, Front Porch
Roof
Composition
Security Features
Carbon Monoxide Detector(s), Radon Detector, Smoke Detector(s)
View
Mountain(s)
Window Features
Double Pane Windows, Window Coverings
Financial
HOA Fee Frequency
Included in Property Tax
HOA Includes
Maintenance Grounds, Trash
HOA Name
Advance HOA Management
HOA Phone
303-482-2213
Tax Year
2025
Taxes
$9,366
Map
Contact Us
Mortgage Calculator
Property Summary
- Located in the Leyden Rock subdivision, 18870 W 85th Drive Arvada CO is a Single Family for sale in Arvada, CO, 80007. It is listed for $997,500 and features 6 beds, 4 baths, and has approximately 4,484 square feet of living space, and was originally constructed in 2017. The current price per square foot is $222. The average price per square foot for Single Family listings in Arvada is $288. The average listing price for Single Family in Arvada is $814,050. To schedule a showing of MLS#rec3336994 at 18870 W 85th Drive in Arvada, CO, contact your Smart Sale AI agent at 3039066915.
Similar Listings Nearby

Additional Details
MLS ID : REC3336994
Listing Key : REC2054876335
Parcel Number : 461852
Zip Code : 80007
City : Arvada
State : CO
Building if Condo :
Full Street: 18870 W 85th Drive
Address : 18870
Address Prefix :
Address Suffix : Drive
Street : 85th
Street Prefix : W
Street Suffix :
Unit if Condo :
Latitude : 39.850731
Longitude : -105.213173
Property Type : singlefamily
Property Sub Type : Single Family Residence
Stories Total if Condo :
Lot Size : 7,492 sqft / 0.17 acres (approx)
Ownership : Relo Company
Zoning :
Condition :
Renovation :
Pets Allowed :
Special Conditions : None
Possession : Closing/DOD
Original Price : 997500
Close Price :
Close Date :
List Date : Jul 2, 2026
List Contract Date : 2026-07-02
Off Market Date :
Purchase Contract Date :
Days on Market : 61
Concessions Amount :
Concession Comment :
Renovation :
Company : Kentwood Real Estate Cherry Creek

Copyright 2026. All rights reserved.
18870 W 85th Drive
Arvada, CO