
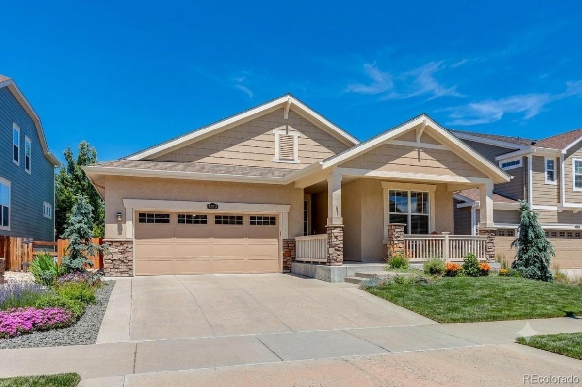
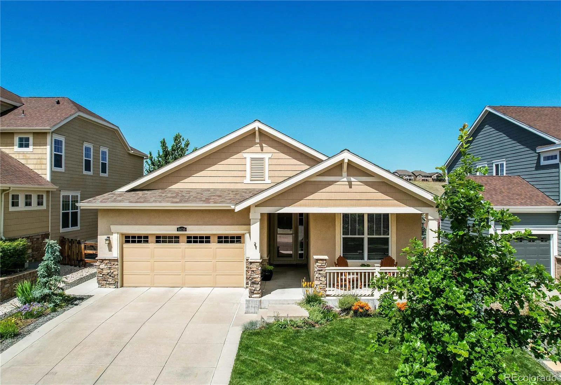
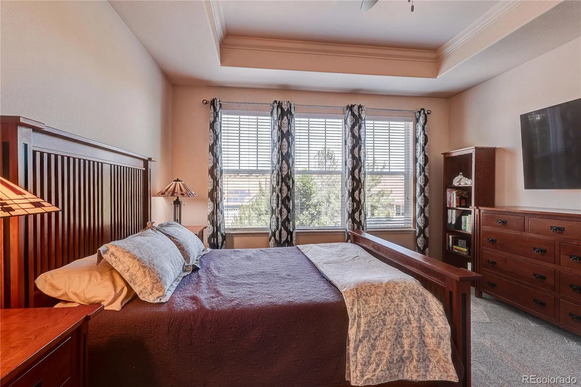
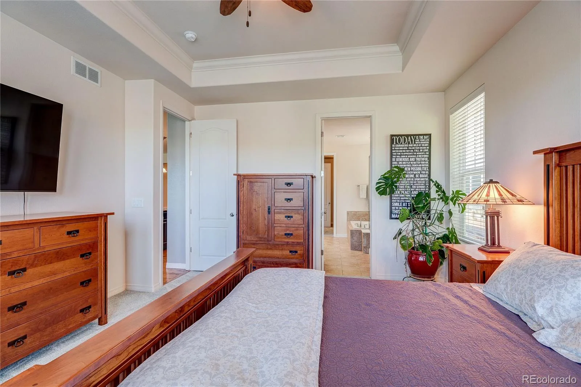
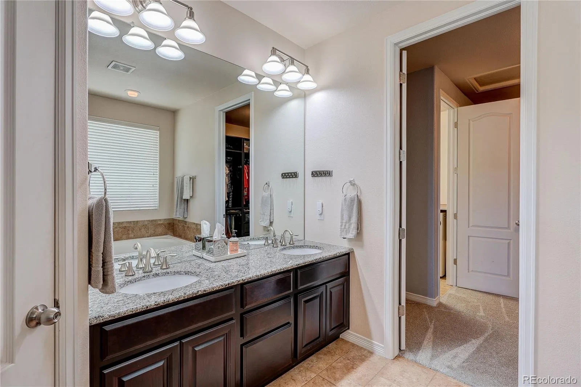
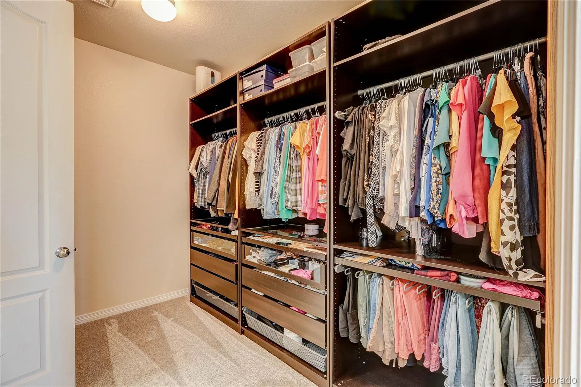
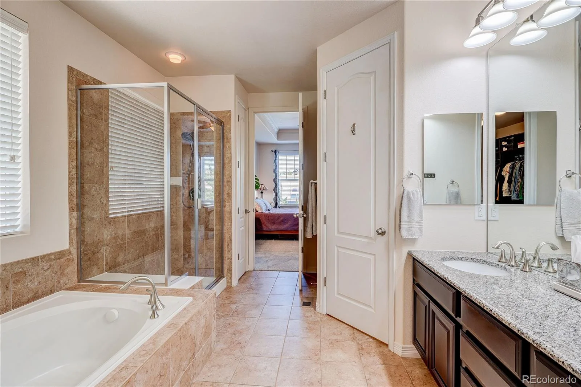
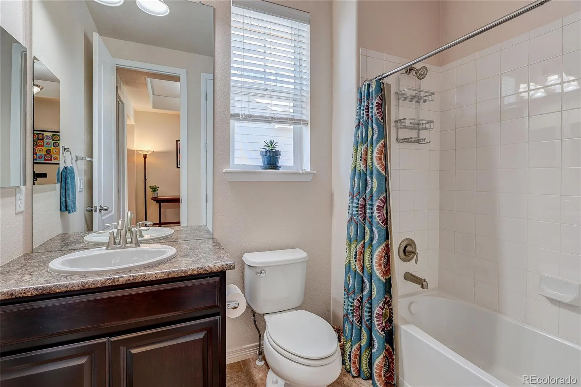
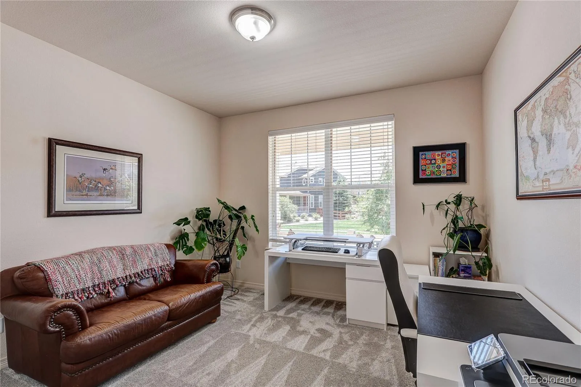
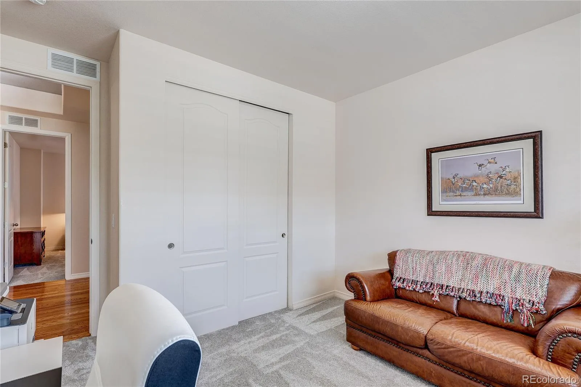
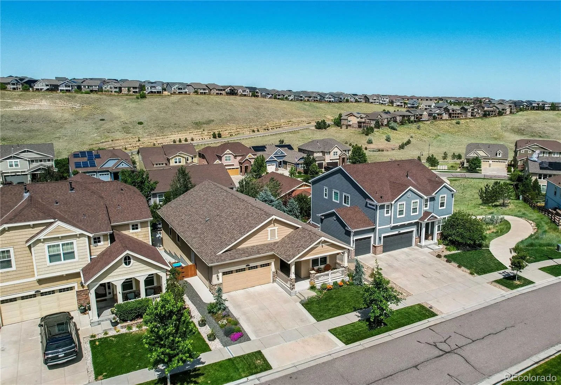
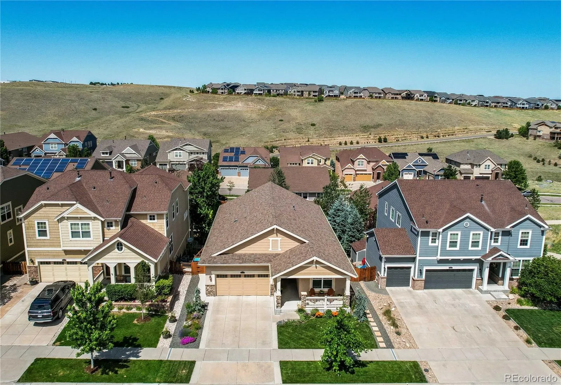
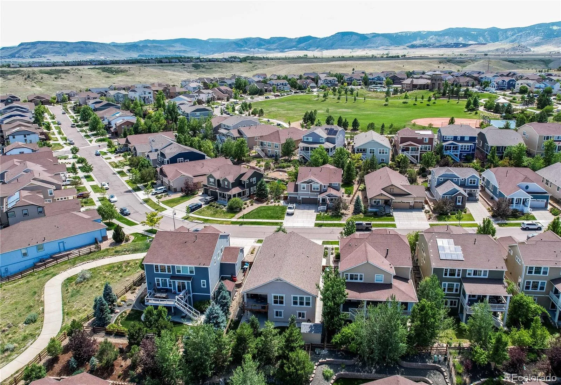
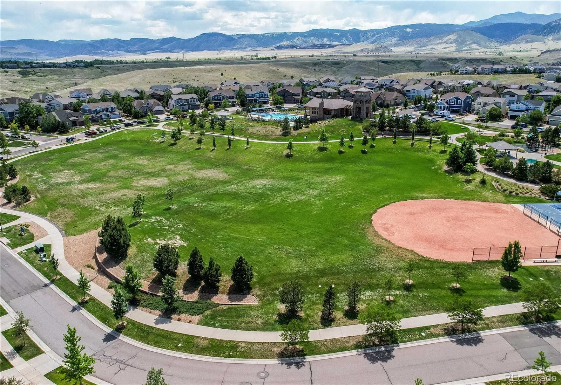
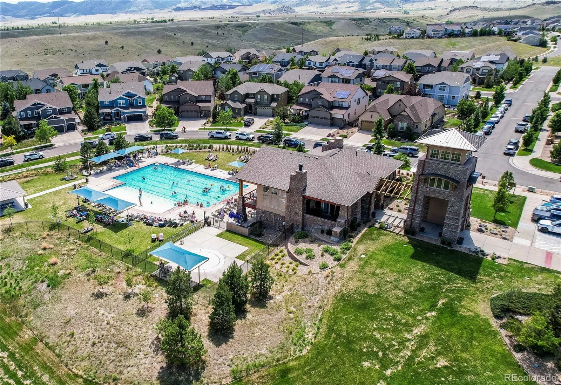
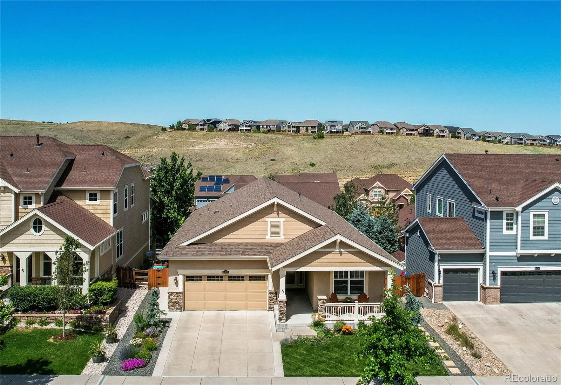
Price improvement from serious sellers! Here is your opportunity for a beautiful move-in-ready ranch-style home in the desirable Leyden Rock community of Arvada. This meticulously maintained property features seamless main-level living, an expanded deck and a bright walk-out basement. The standout location is walking distance to the community pool, 20 minutes to Boulder or Golden, 45 to Eldora Ski Area and all the reasons you live in Colorado!
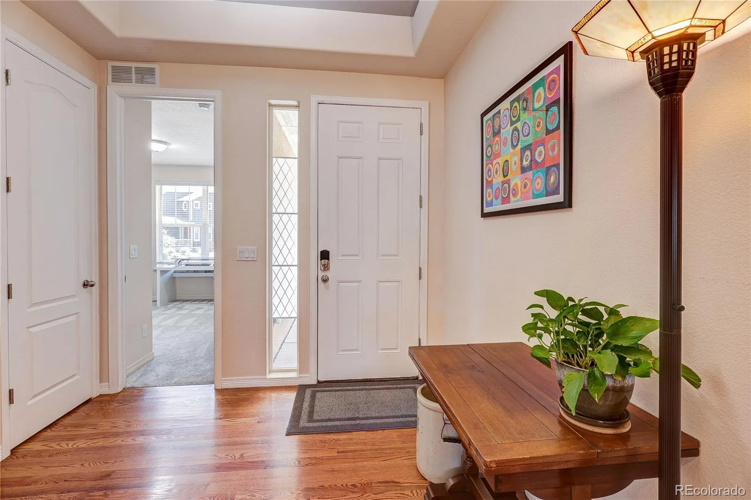
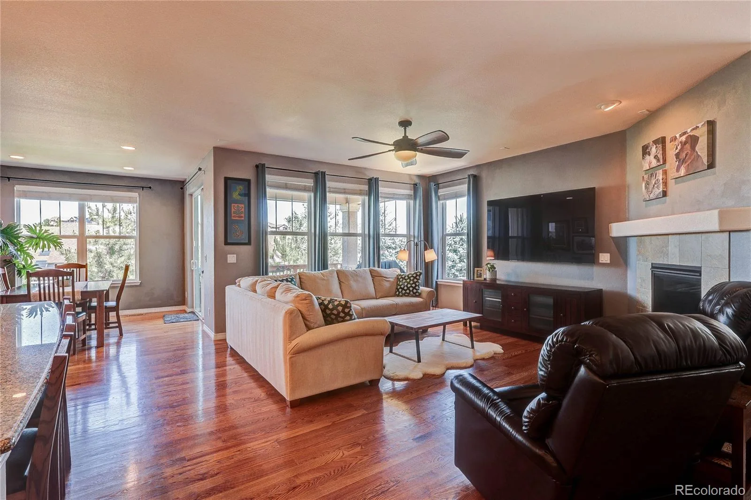
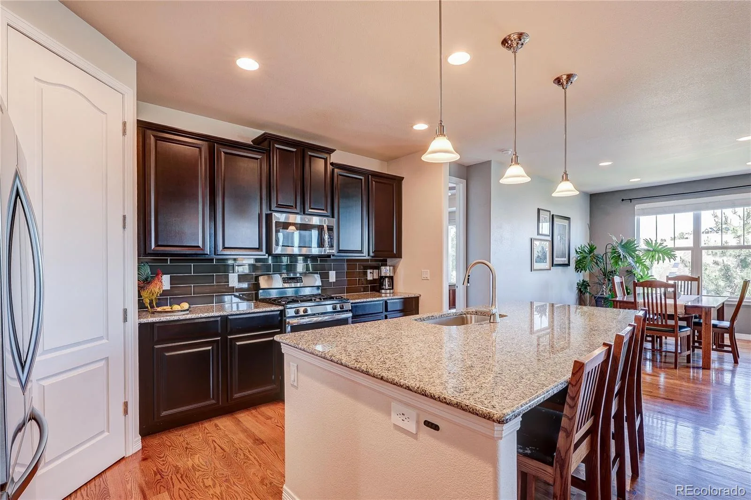
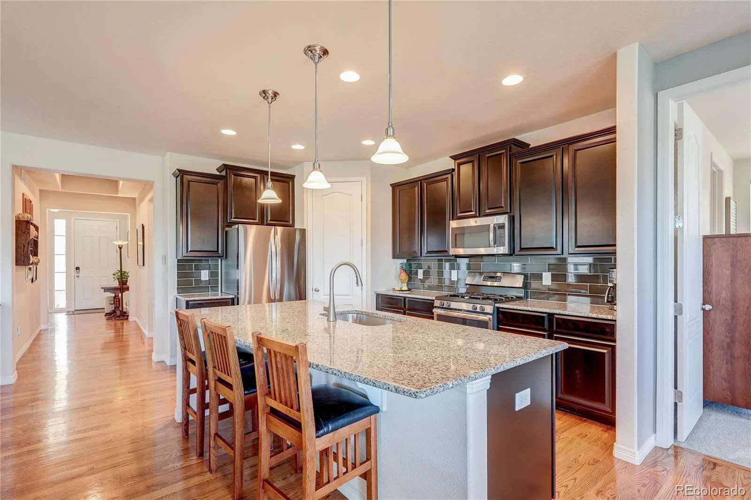
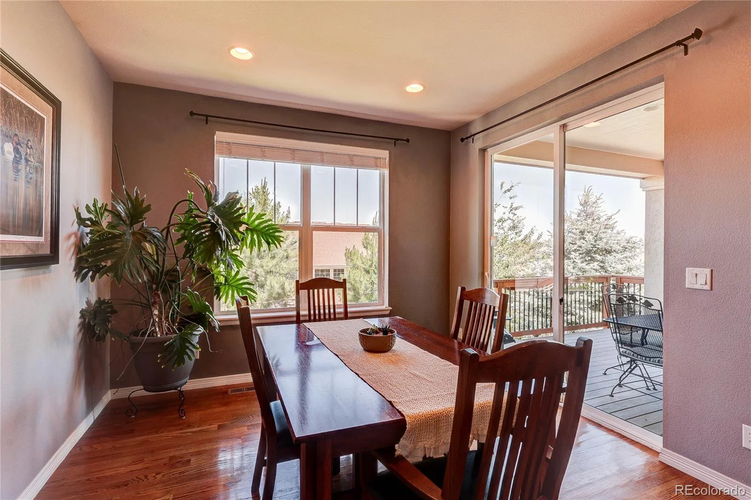
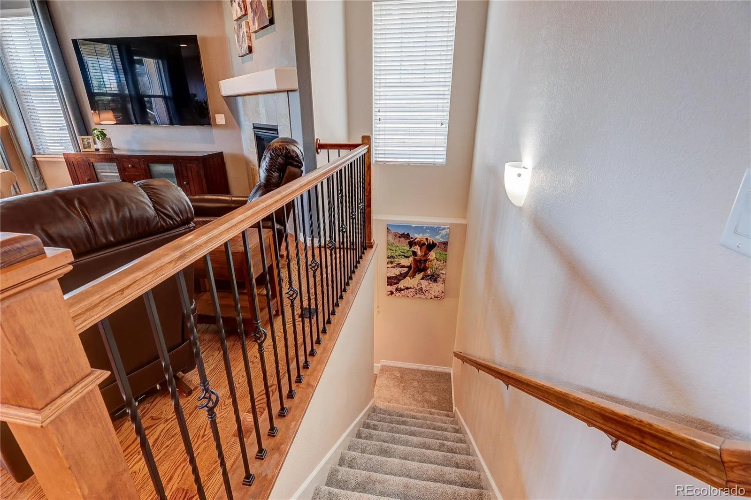
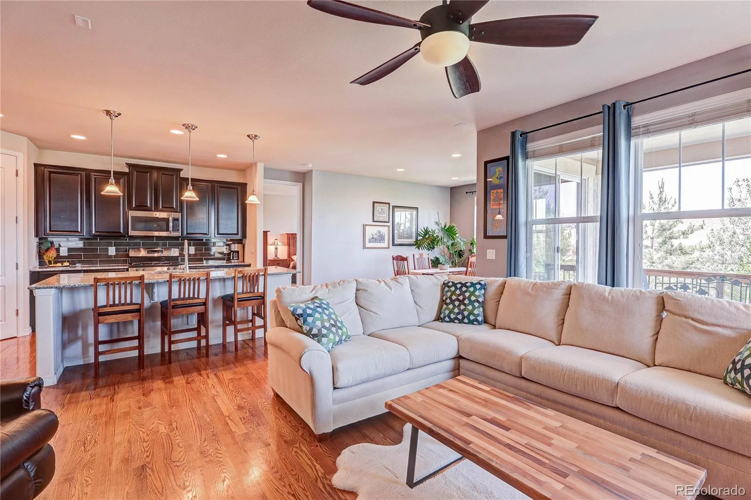
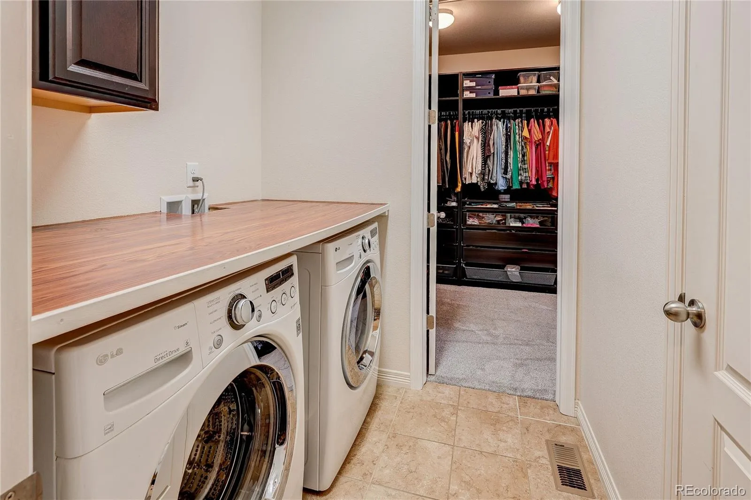
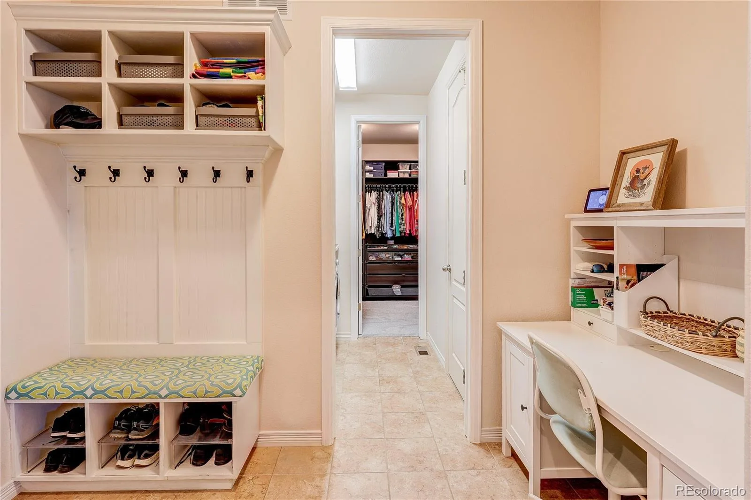
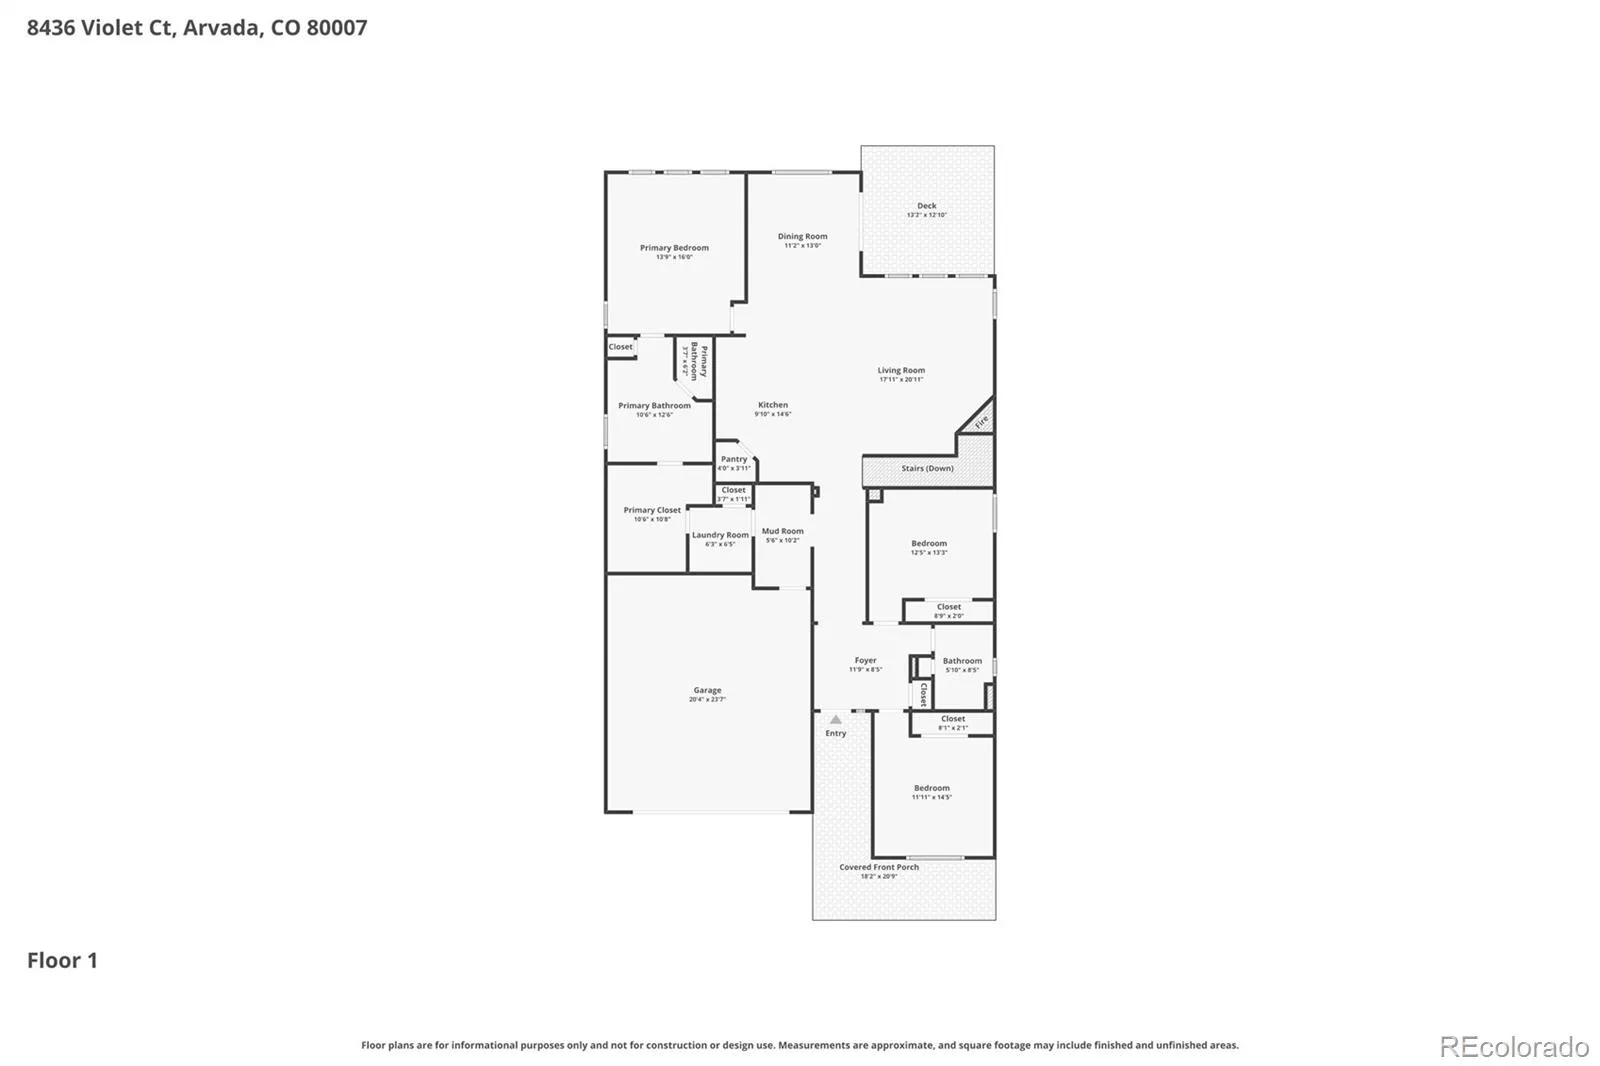
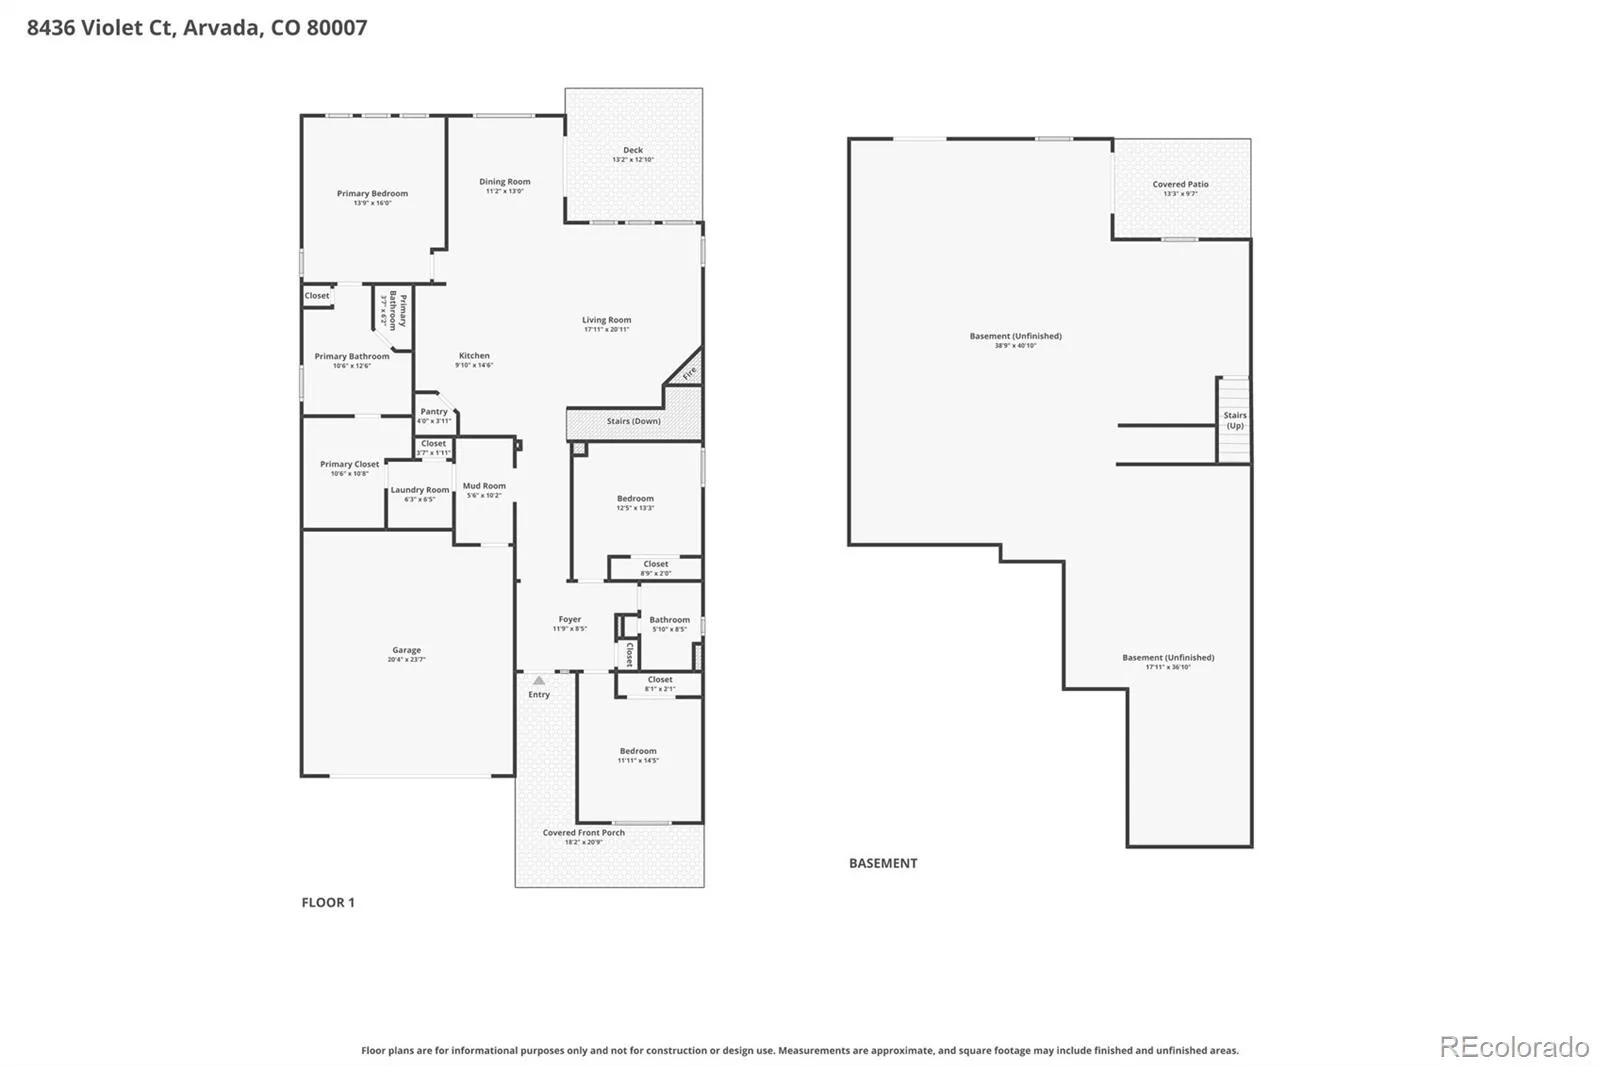
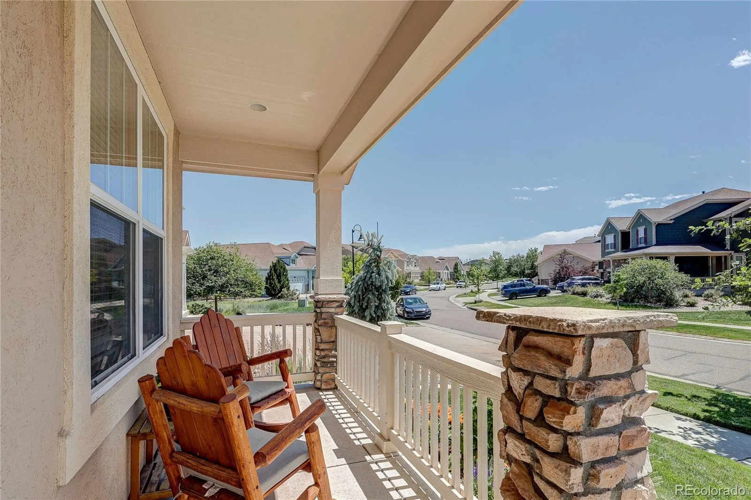
Approaching the home, a sunny and welcoming front sitting porch leads into an open-concept floor plan warmed by beautiful hardwood floors. The chef’s kitchen serves as the heart of the home, anchored by an extra-large granite island, ample upgraded cabinetry with custom pull-out shelves and a spacious walk-in pantry. Entertaining is effortless in the light-filled great room, which features a cozy fireplace on one side and a stunning wall of windows on the other. This flows directly into the perfectly positioned dining room, offering captivating, expansive views. Please note, this home offers the highest level of finish with tall doors and expanded kitchen island. If entering from the garage you will hang your coat in the spacious and well organized mudroom spacious enough to include a home office area. The main floor laundry has its own bright room off this area.
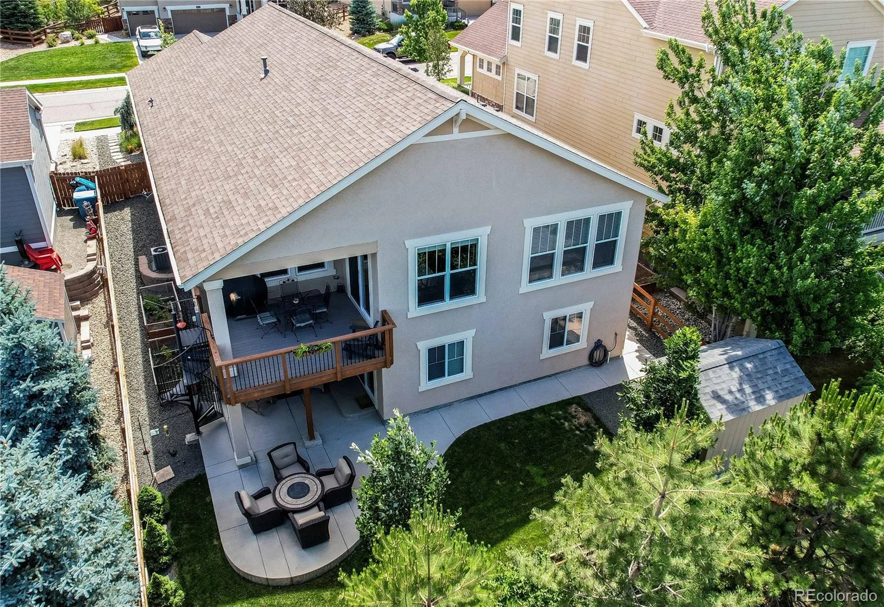
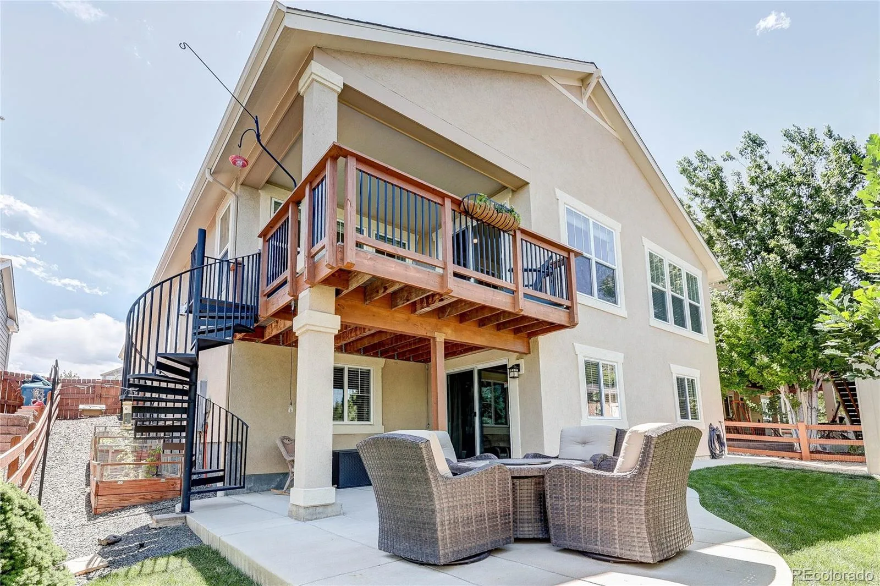
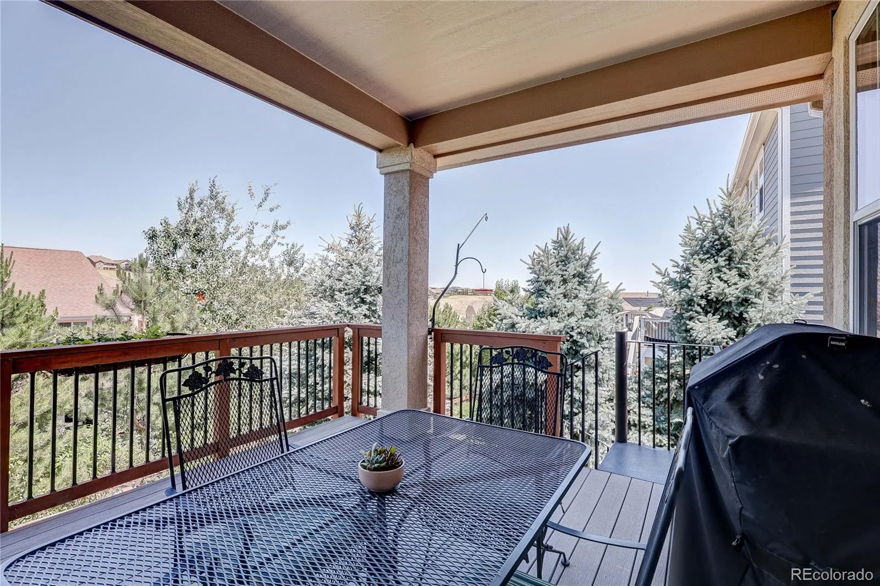
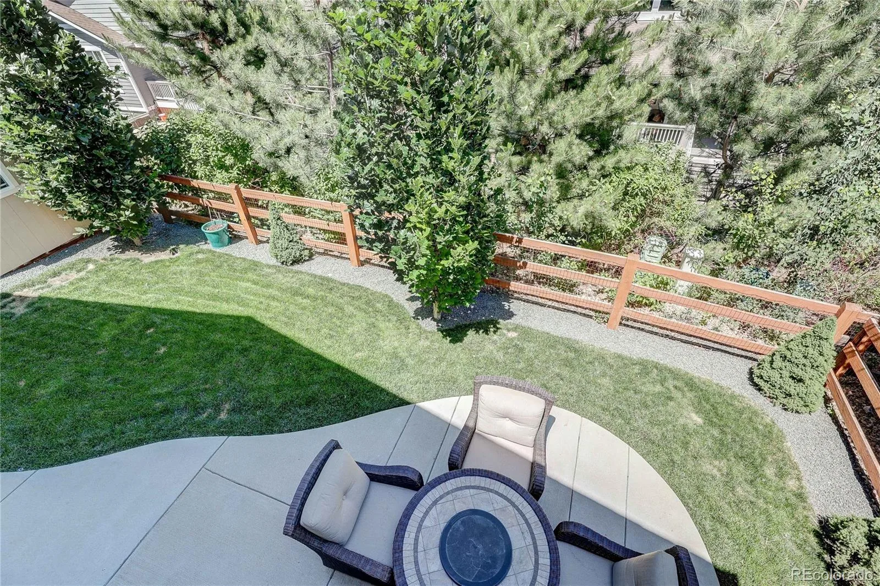
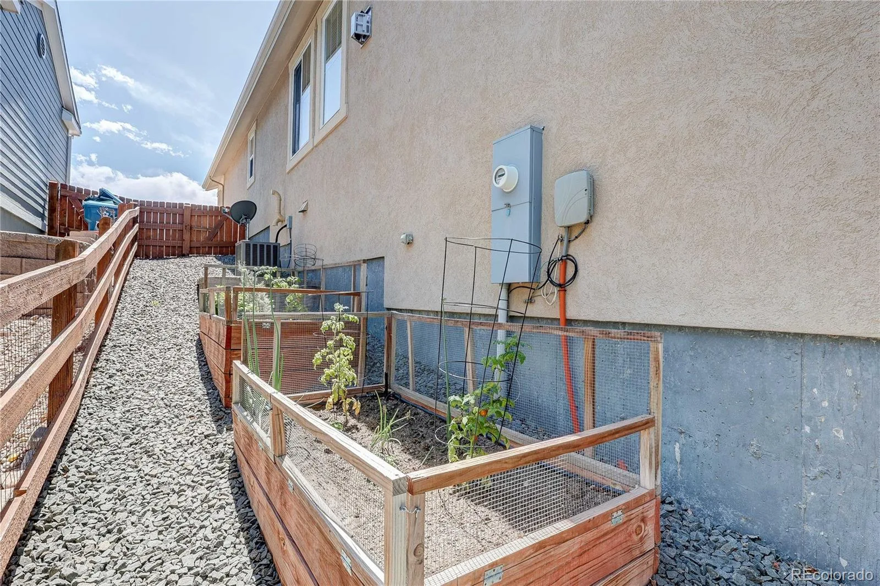
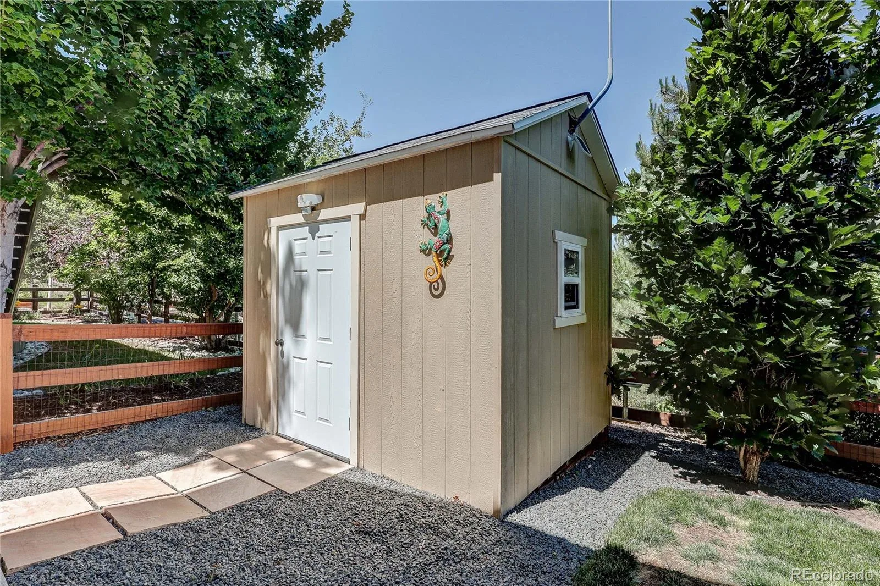
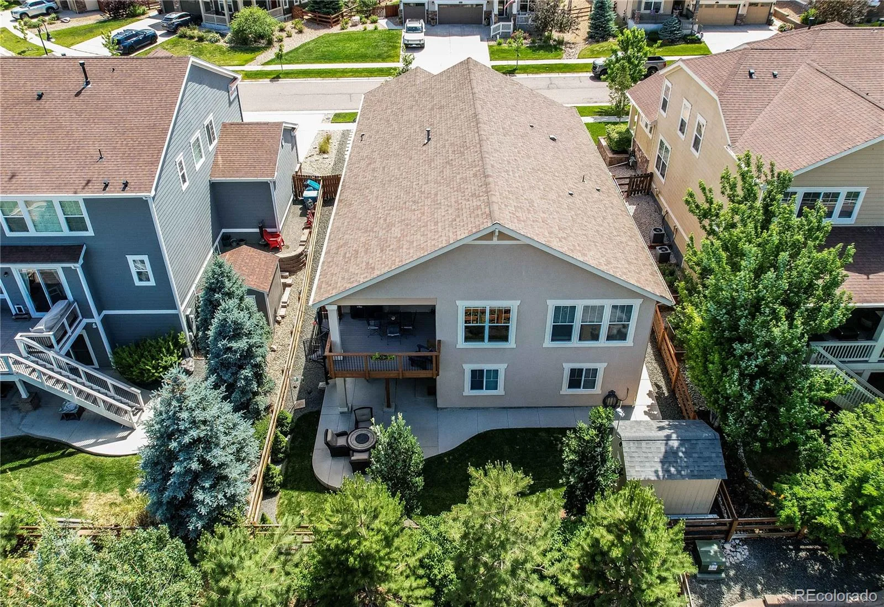
Step out onto the expanded deck with elegant wrought-iron and wood railings. The entire yard has been thoughtfully renovated ensuring seamless low-maintenance outdoor enjoyment all summer. Vibrant perennial beds deliver stunning curb appeal, while new raised garden beds and a dedicated garden shed in the backyard make growing your own produce a breeze. The expanded driveway makes sure you step out in style.
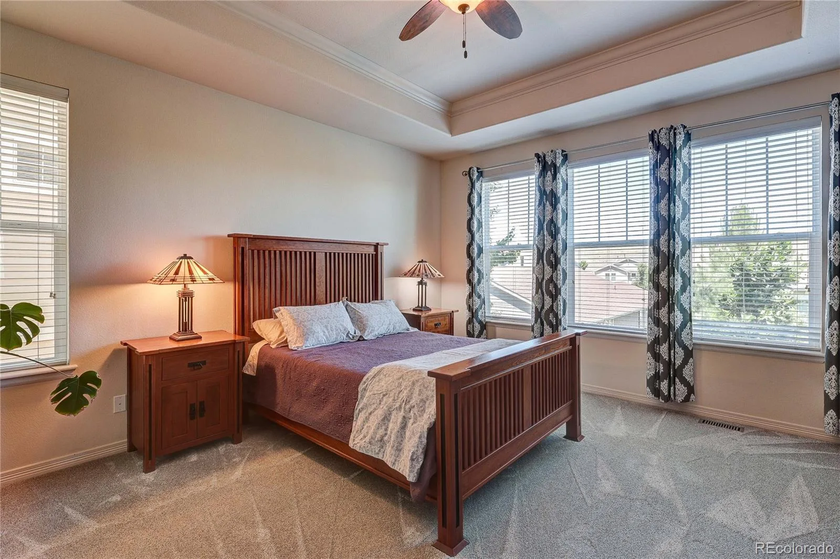
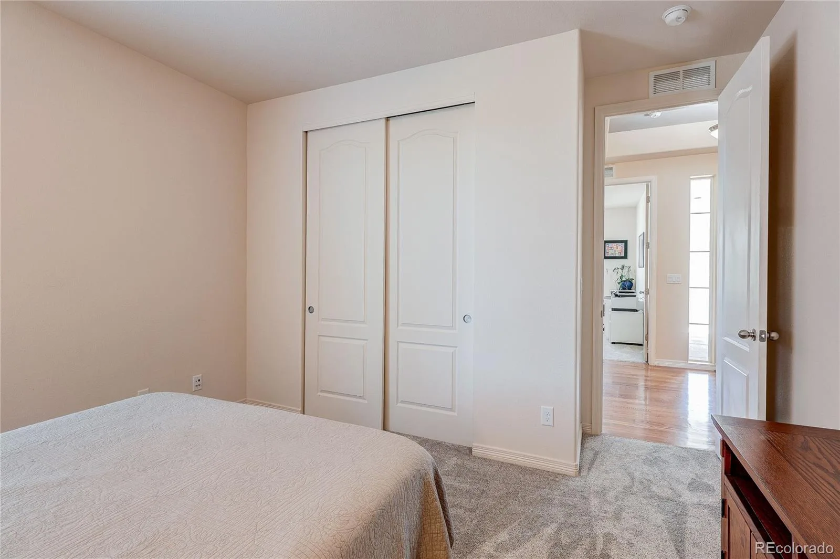
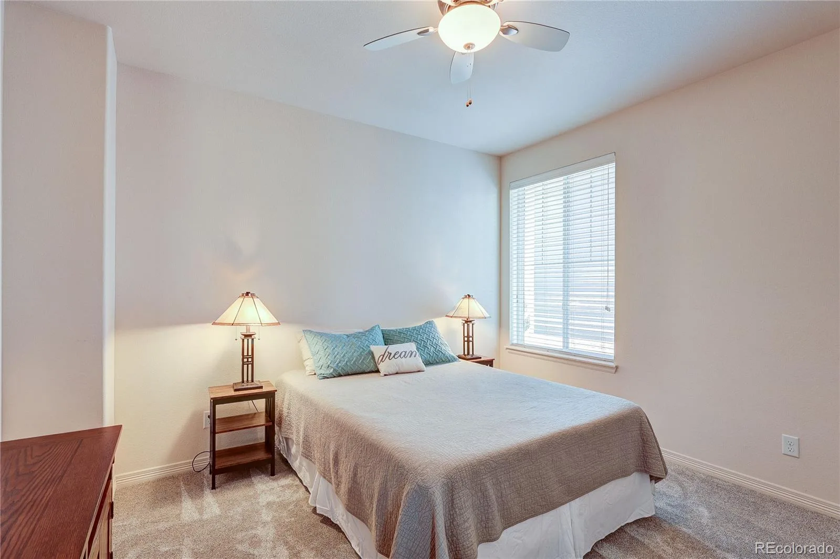
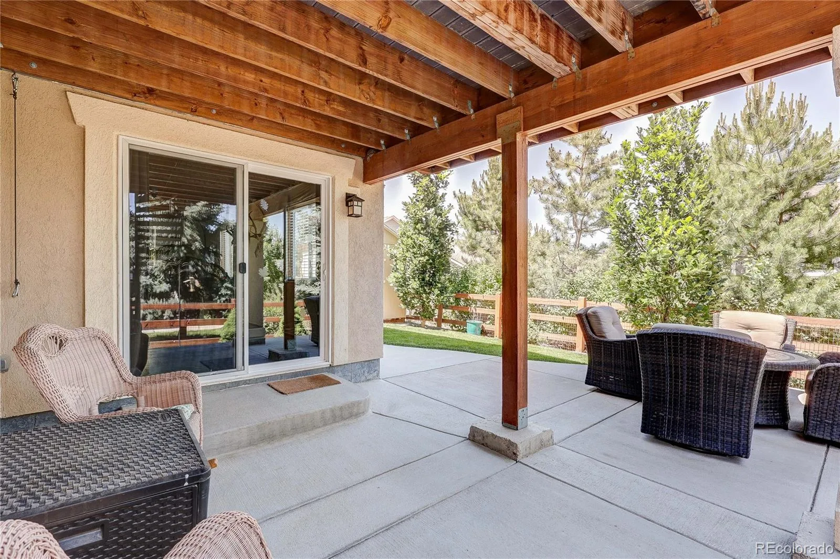
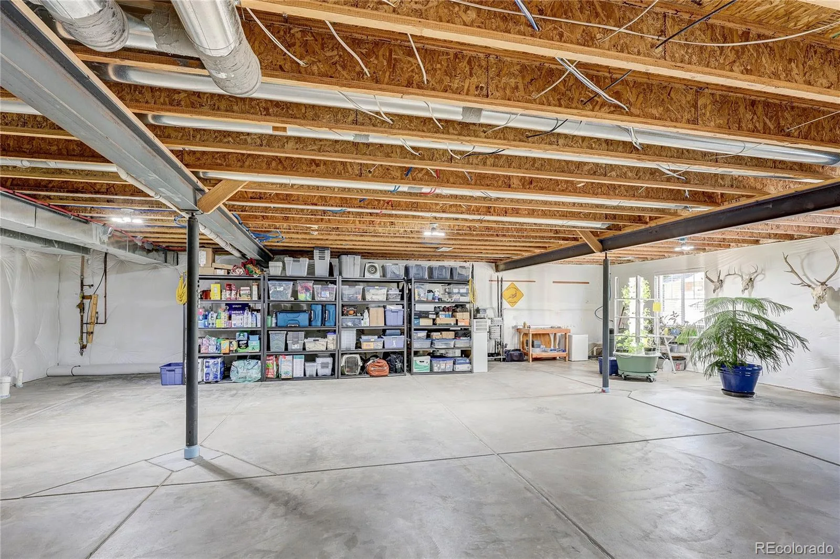
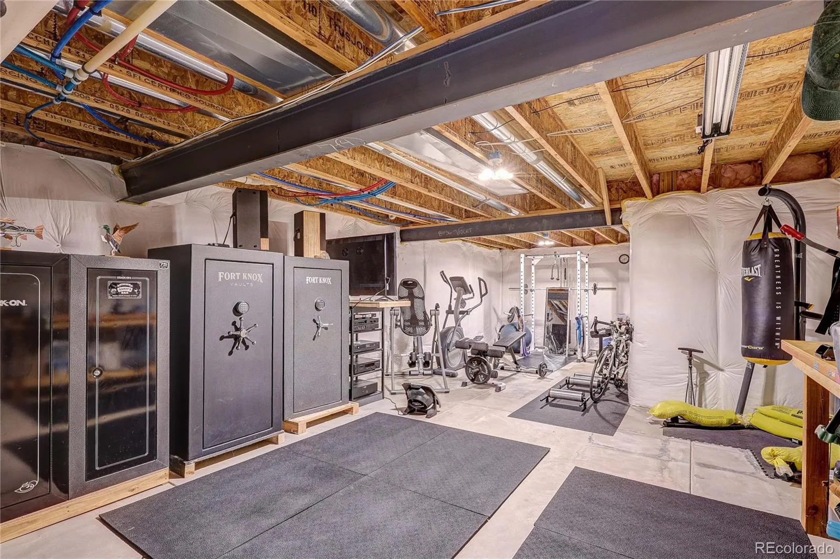
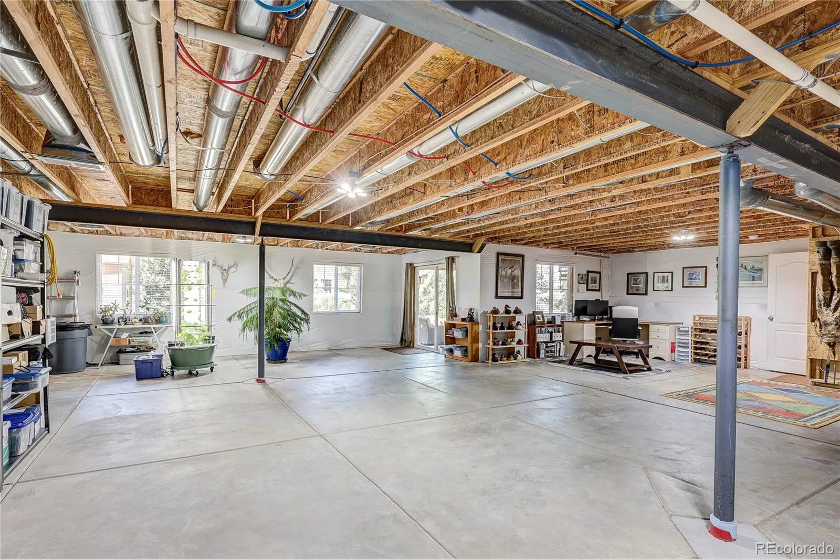
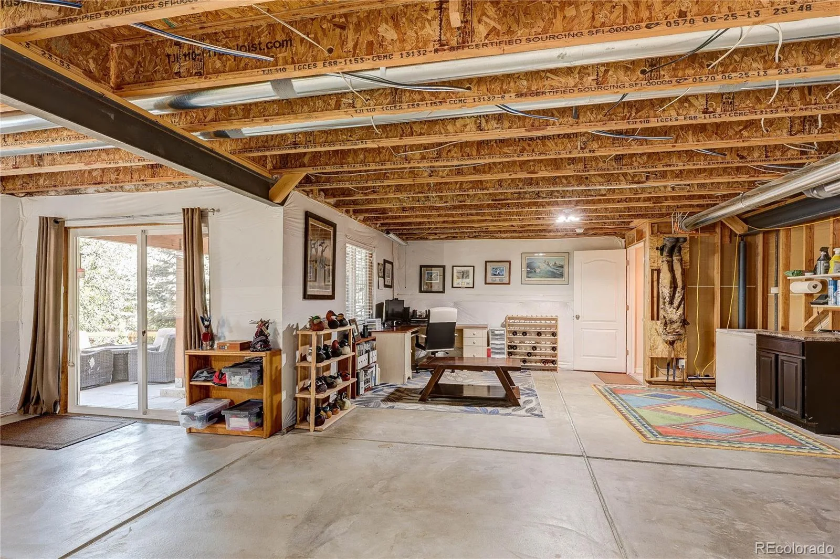
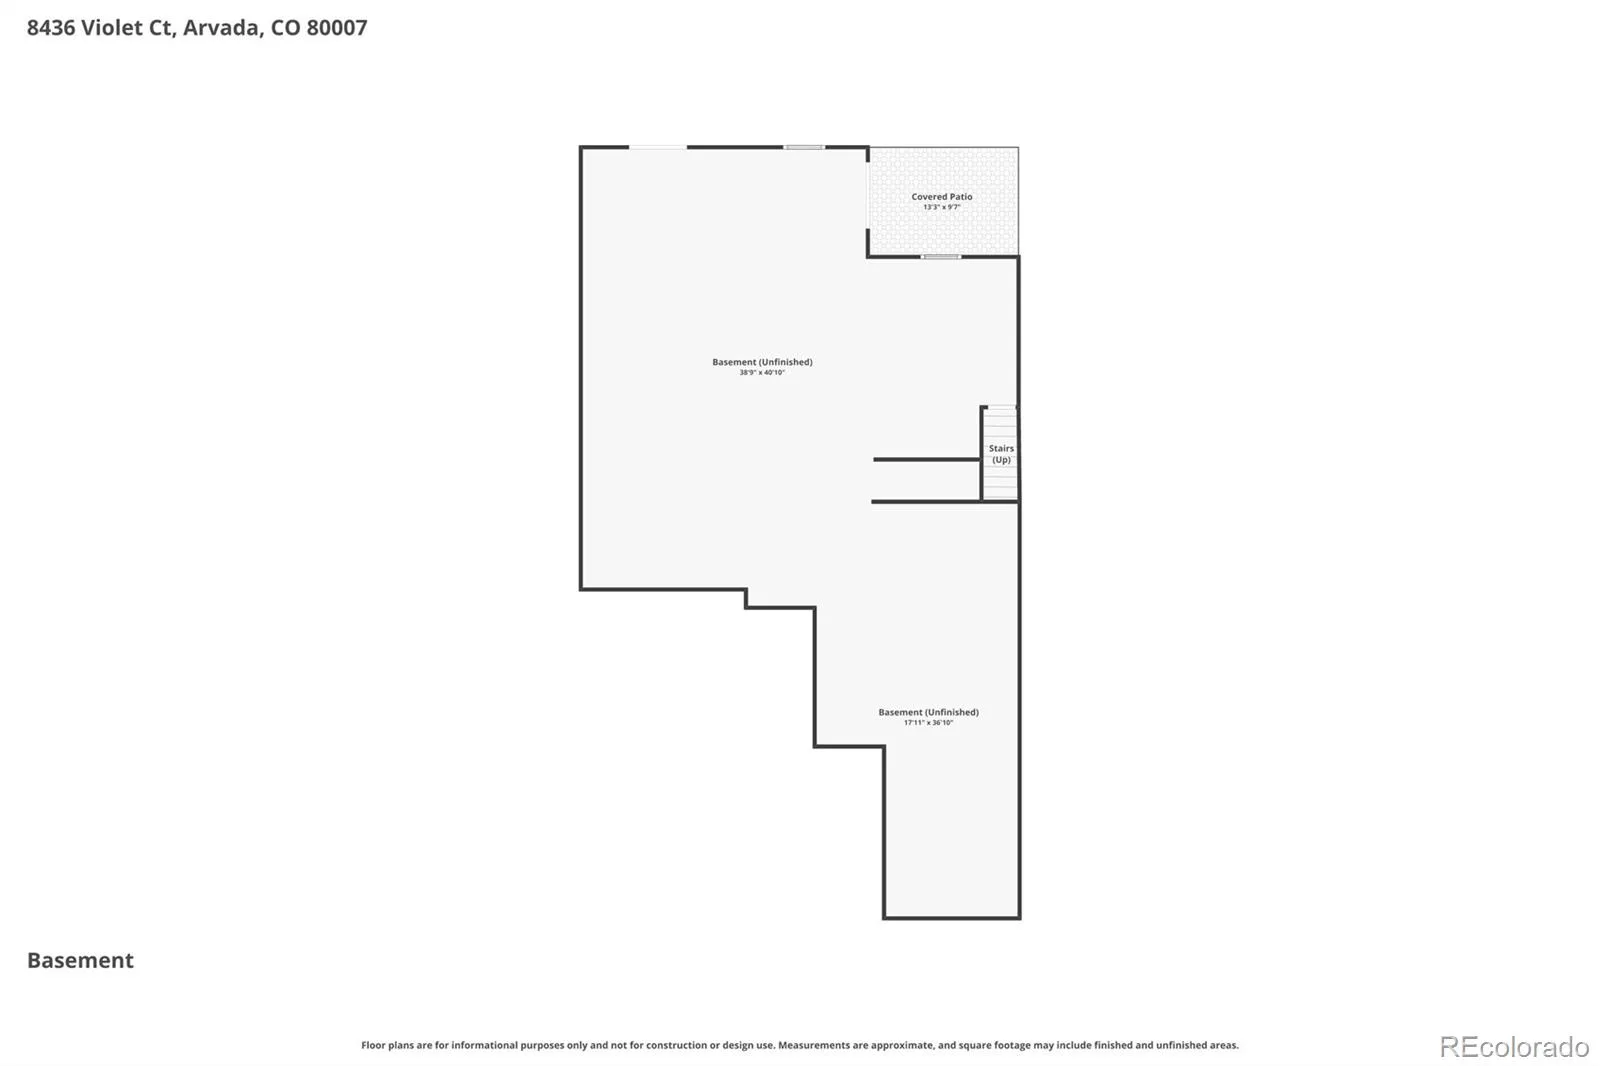
Additional features include a full, unfinished walk-out basement complete with professionally designed architectural plans, new roof, outdoor paint, kitchen refrigerator, hot water heater, and brand-new carpeting in all bedrooms.
Approaching the home, a sunny and welcoming front sitting porch leads into an open-concept floor plan warmed by beautiful hardwood floors. The chef’s kitchen serves as the heart of the home, anchored by an extra-large granite island, ample upgraded cabinetry with custom pull-out shelves and a spacious walk-in pantry. Entertaining is effortless in the light-filled great room, which features a cozy fireplace on one side and a stunning wall of windows on the other. This flows directly into the perfectly positioned dining room, offering captivating, expansive views. Please note, this home offers the highest level of finish with tall doors and expanded kitchen island. If entering from the garage you will hang your coat in the spacious and well organized mudroom spacious enough to include a home office area. The main floor laundry has its own bright room off this area.
Step out onto the expanded deck with elegant wrought-iron and wood railings. The entire yard has been thoughtfully renovated ensuring seamless low-maintenance outdoor enjoyment all summer. Vibrant perennial beds deliver stunning curb appeal, while new raised garden beds and a dedicated garden shed in the backyard make growing your own produce a breeze. The expanded driveway makes sure you step out in style.
Additional features include a full, unfinished walk-out basement complete with professionally designed architectural plans, new roof, outdoor paint, kitchen refrigerator, hot water heater, and brand-new carpeting in all bedrooms.
Property Details
Price:
$745,000
MLS #:
REC7150777
Status:
Active
Beds:
3
Baths:
2
Type:
Single Family
Subtype:
Single Family Residence
Subdivision:
Leyden Rock
Finished Sq Ft:
1,969
Total Sq Ft:
3,929
Lot Size:
6,050 sqft / 0.14 acres (approx)
Year Built:
2014
Schools
School District:
Jefferson County R-1
Elementary School:
West Woods
Middle School:
Drake
High School:
Ralston Valley
Interior
Above Grade Finished Area
1969
Appliances
Dishwasher, Disposal, Dryer, Microwave, Oven, Refrigerator, Washer
Bathrooms
2 Full Bathrooms
Below Grade Unfinished Area
1960
Cooling
Central Air
Fireplaces Total
1
Flooring
Carpet, Tile, Wood
Heating
Forced Air
Interior Features
Ceiling Fan(s), Eat-in Kitchen, Entrance Foyer, Five Piece Bath, Granite Counters, Kitchen Island, Open Floorplan, Pantry, Primary Suite, Walk-In Closet(s), Wired for Data
Laundry Features
In Unit
Levels
One
Main Level Bathrooms
2
Main Level Bedrooms
3
Exterior
Association Amenities
Clubhouse, Park, Pool, Trail(s)
Attached Garage YN
1
Construction Materials
Frame, Stone, Stucco, Wood Siding
Direction Faces
Southwest
Exterior Features
Private Yard, Rain Gutters
Fencing
Full
Garage Spaces
2
Lot Features
Landscaped, Level, Sprinklers In Front, Sprinklers In Rear
Parking Features
Concrete
Parking Spots
2
Parking Total
2
Patio And Porch Features
Covered, Deck, Front Porch, Patio
Roof
Composition
Security Features
Carbon Monoxide Detector(s), Smoke Detector(s)
Window Features
Double Pane Windows
Financial
HOA Fee Frequency
None
HOA Includes
Recycling, Trash
HOA Name
Leyden Rock Metro District
HOA Phone
303-482-2213
Tax Year
2025
Taxes
$7,248
Map
Contact Us
Mortgage Calculator
Property Summary
- Located in the Leyden Rock subdivision, 8436 Violet Court Arvada CO is a Single Family for sale in Arvada, CO, 80007. It is listed for $745,000 and features 3 beds, 2 baths, and has approximately 3,929 square feet of living space, and was originally constructed in 2014. The current price per square foot is $190. The average price per square foot for Single Family listings in Arvada is $288. The average listing price for Single Family in Arvada is $810,523. To schedule a showing of MLS#rec7150777 at 8436 Violet Court in Arvada, CO, contact your Smart Sale AI agent at 3039066915.
Similar Listings Nearby

Additional Details
MLS ID : REC7150777
Listing Key : REC2054985960
Parcel Number : 459361
Zip Code : 80007
City : Arvada
State : CO
Building if Condo :
Full Street: 8436 Violet Court
Address : 8436
Address Prefix :
Address Suffix : Court
Street : Violet
Street Prefix :
Street Suffix :
Unit if Condo :
Latitude : 39.851040
Longitude : -105.195847
Property Type : singlefamily
Property Sub Type : Single Family Residence
Stories Total if Condo :
Lot Size : 6,050 sqft / 0.14 acres (approx)
Ownership : Individual
Zoning :
Condition : Updated/Remodeled
Renovation :
Pets Allowed : Yes
Special Conditions : None
Possession : Negotiable
Original Price : 775000
Close Price :
Close Date :
List Date : Jun 25, 2026
List Contract Date : 2026-06-25
Off Market Date :
Purchase Contract Date :
Days on Market : 67
Concessions Amount :
Concession Comment :
Renovation :
Company : Keller Williams Avenues Realty

Copyright 2026. All rights reserved.
8436 Violet Court
Arvada, CO