
New Price! 5 Bedrooms, 3,605 Finished Sq. Ft., Finished Basement, Large Lot & Meadowglen Amenities!
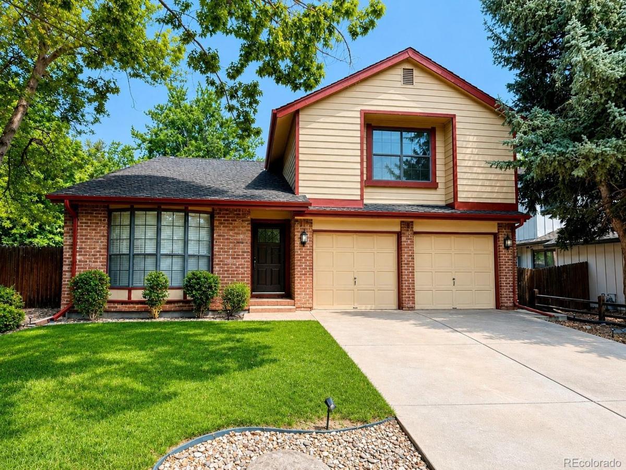
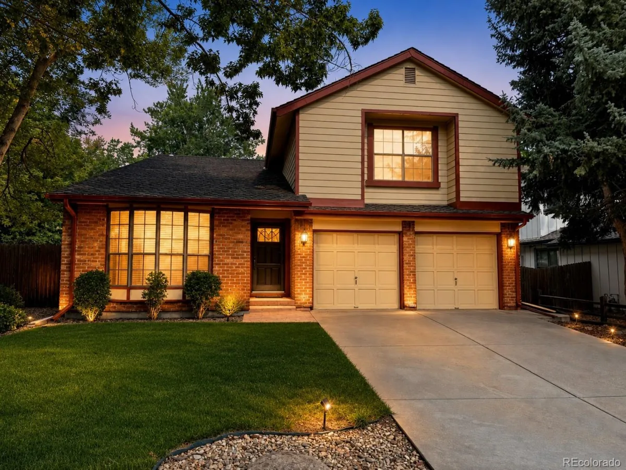
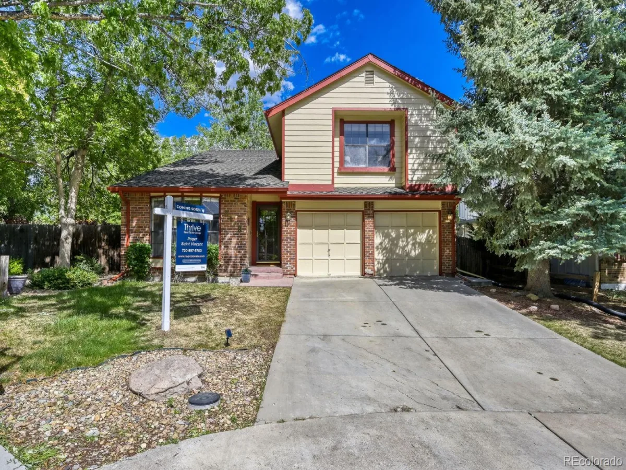
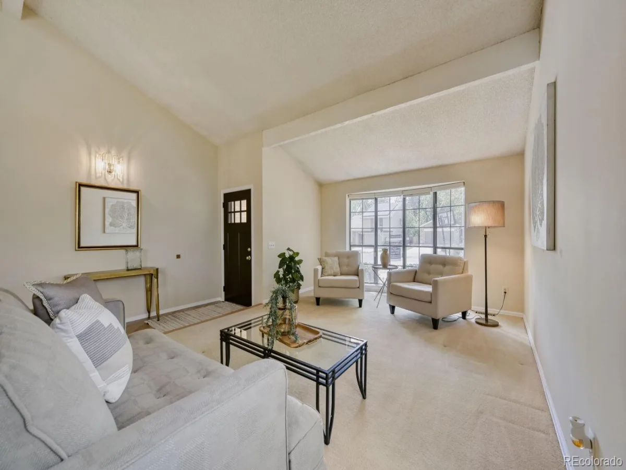
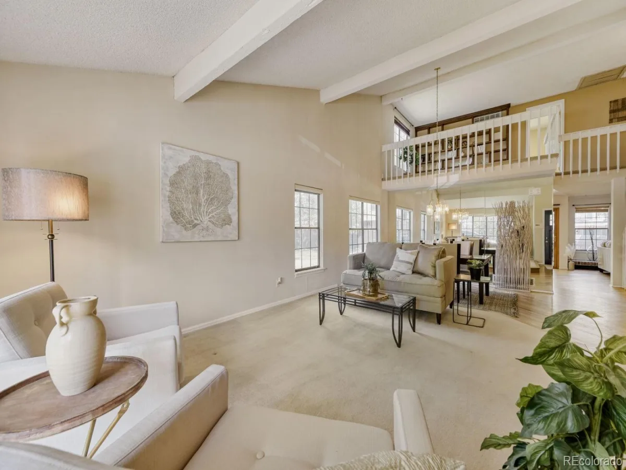
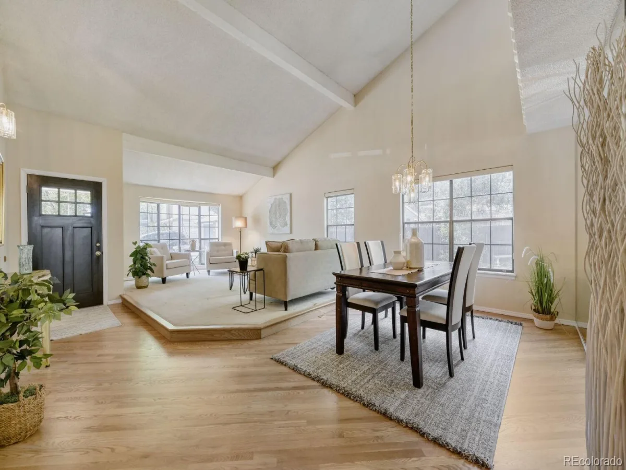
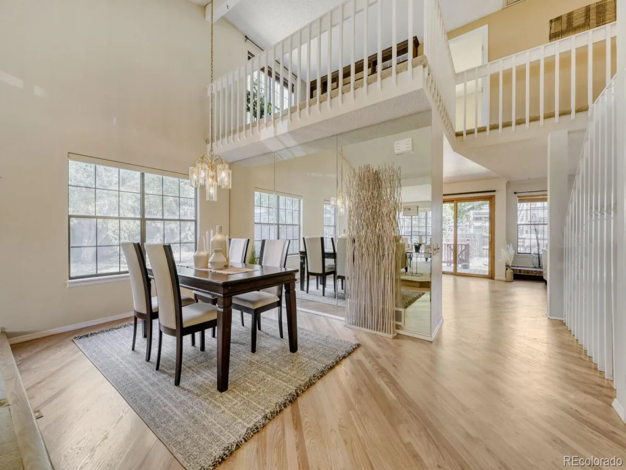
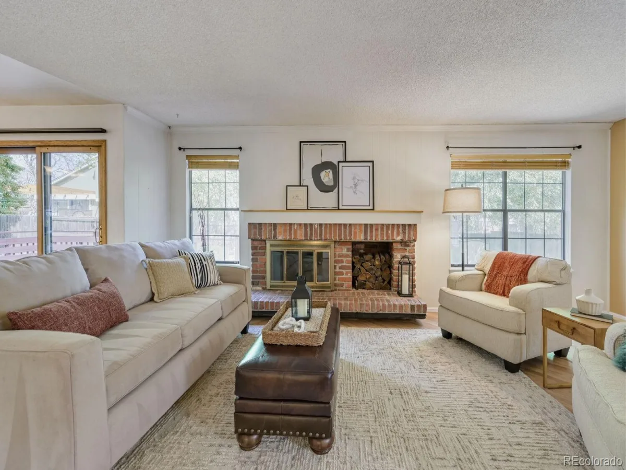
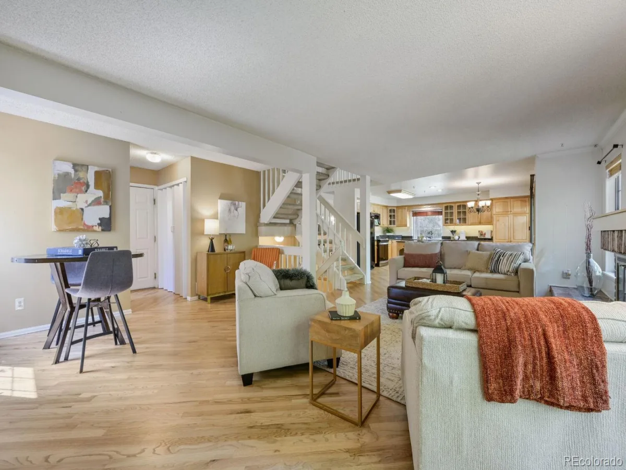

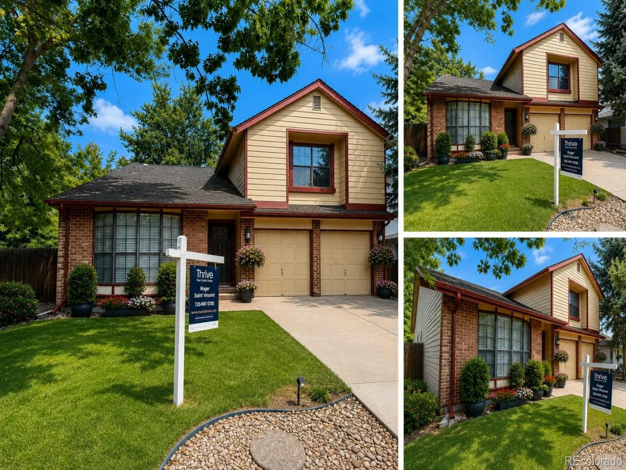
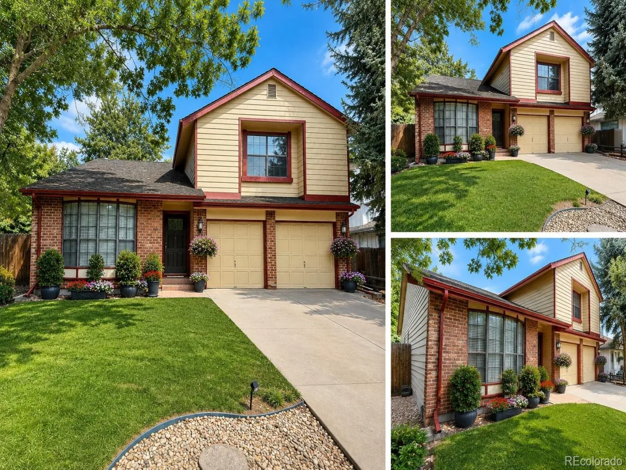
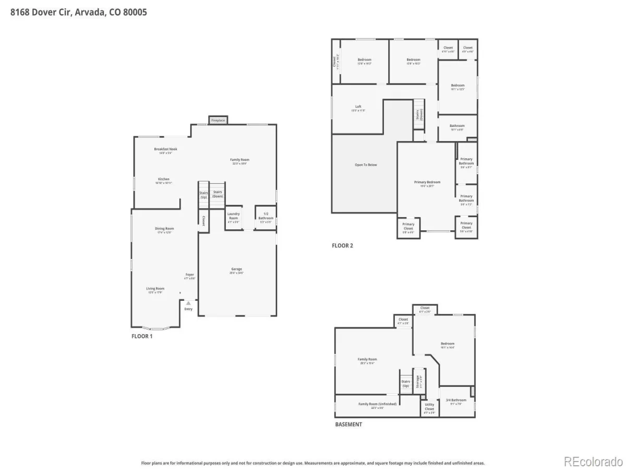
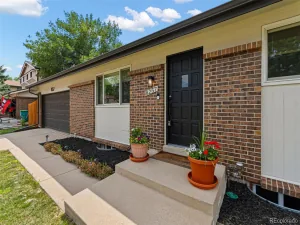
Welcome to one of Meadowglen’s largest and most versatile floor plans, ideally located on a quiet, tree-lined cul-de-sac. This spacious five-bedroom, 3.5-bath home offers 3,605 finished square feet, soaring vaulted ceilings, abundant natural light, and flexible living spaces.
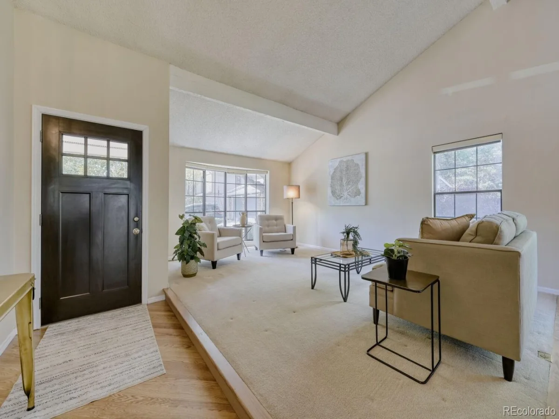
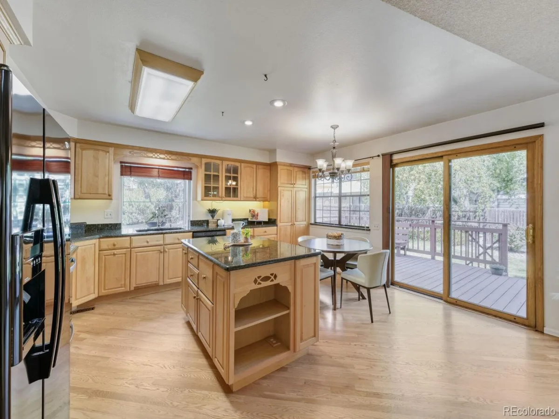
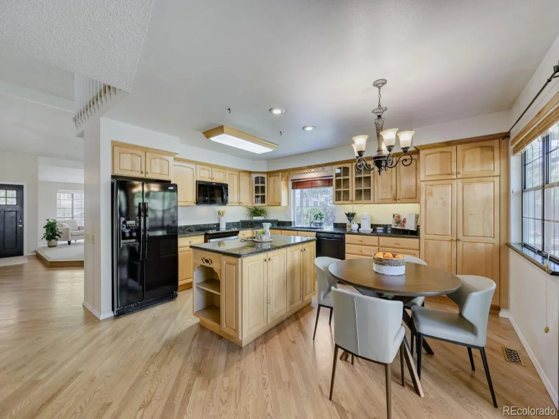
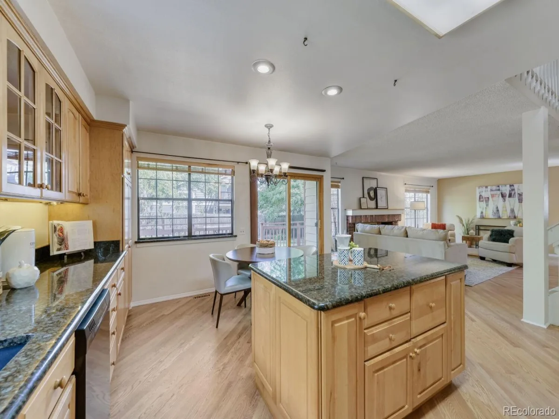
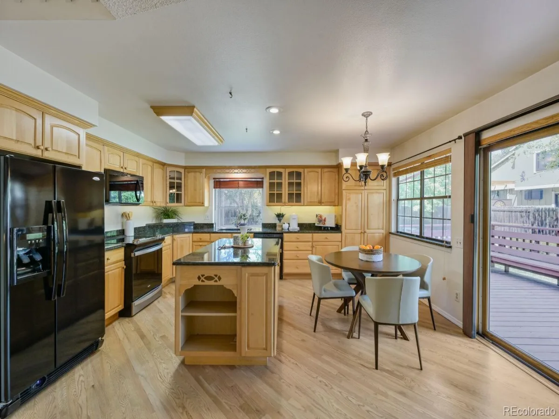
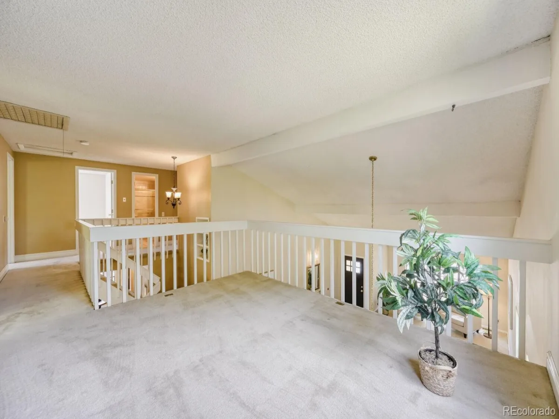
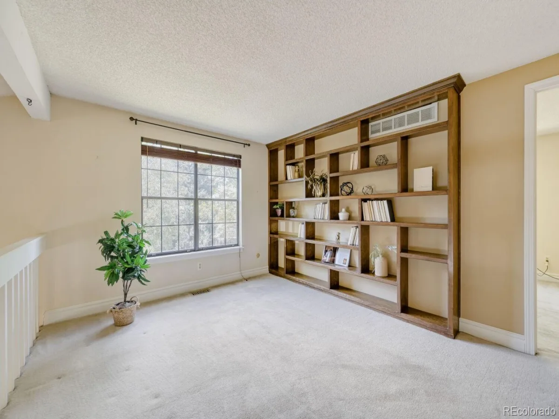
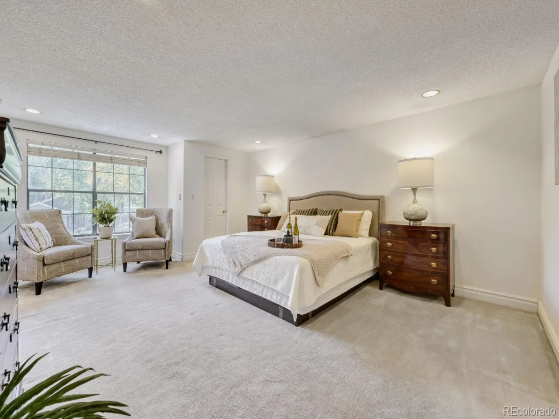
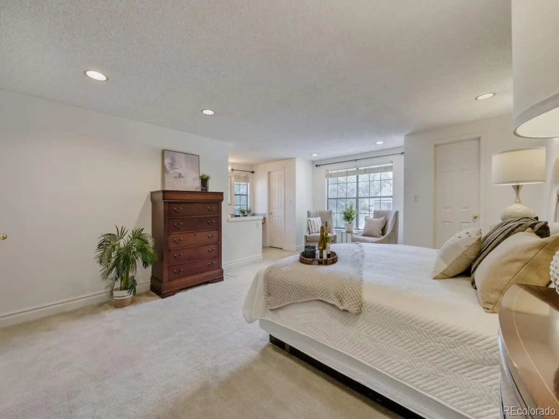
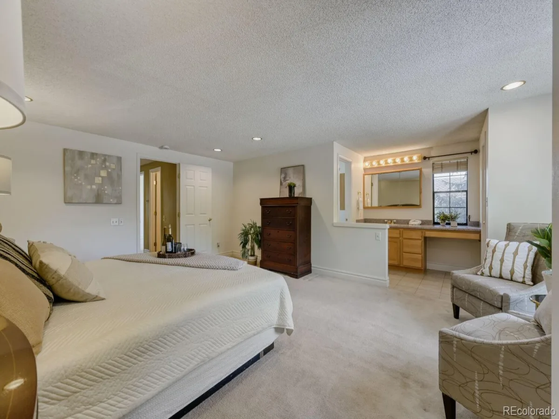
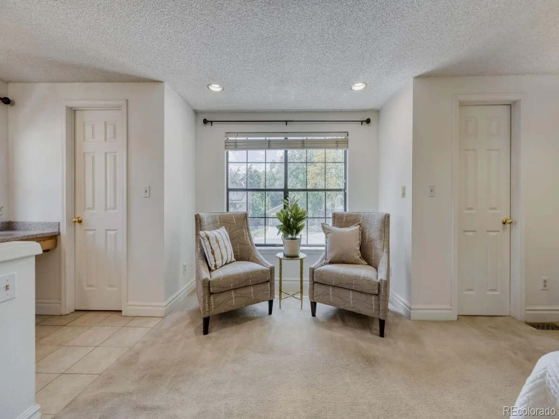
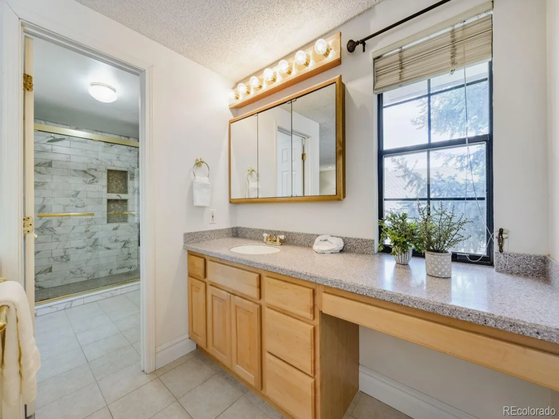
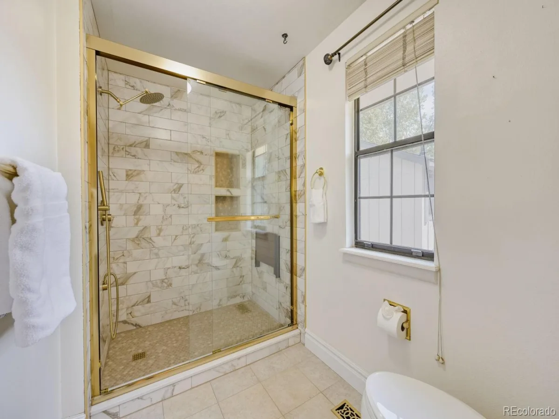
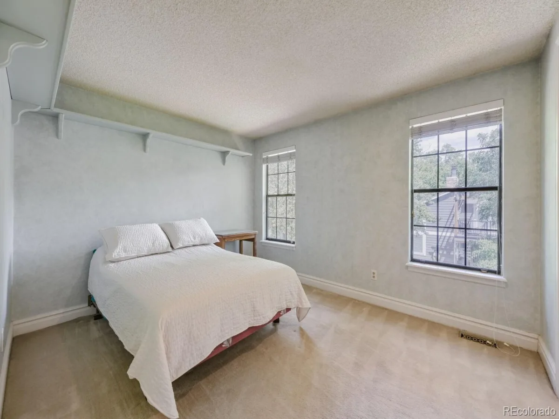
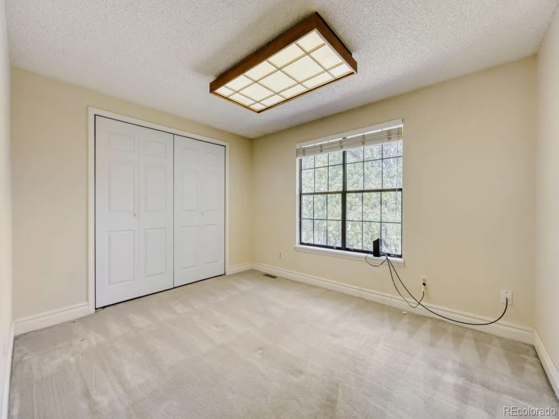
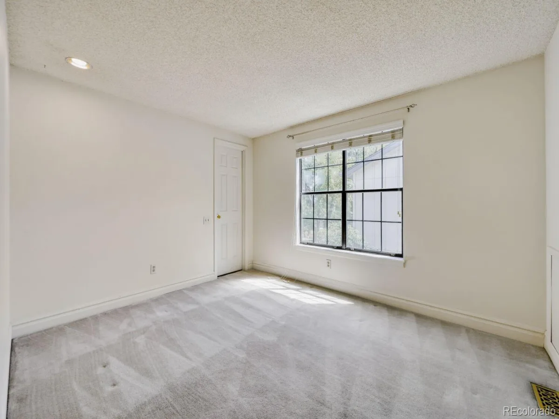
The main level features newly refinished hardwood floors, multiple living areas, and a spacious kitchen with granite countertops, a center island, generous counter space, and room for casual dining. Upstairs, the primary suite includes an en-suite bath and walk-in closets, while additional bedrooms and a versatile loft provide space for family, guests, a home office, or hobbies.
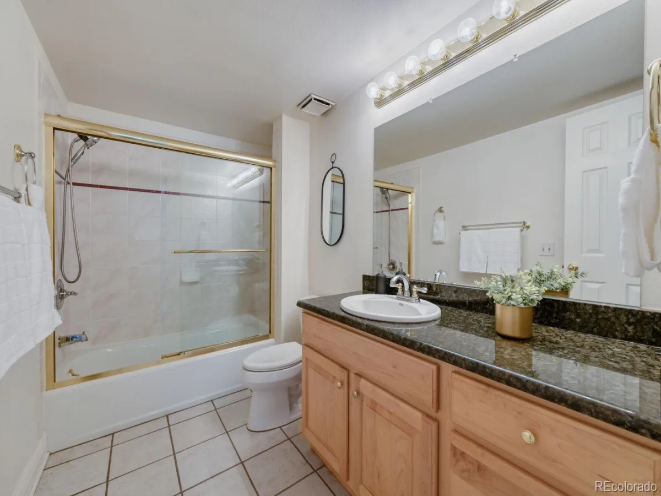
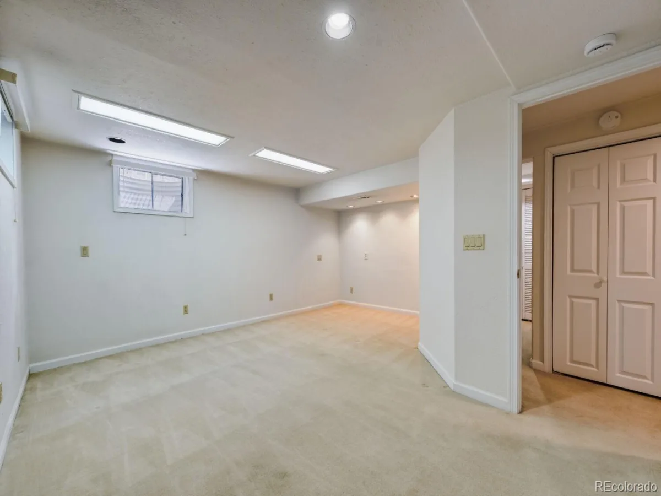
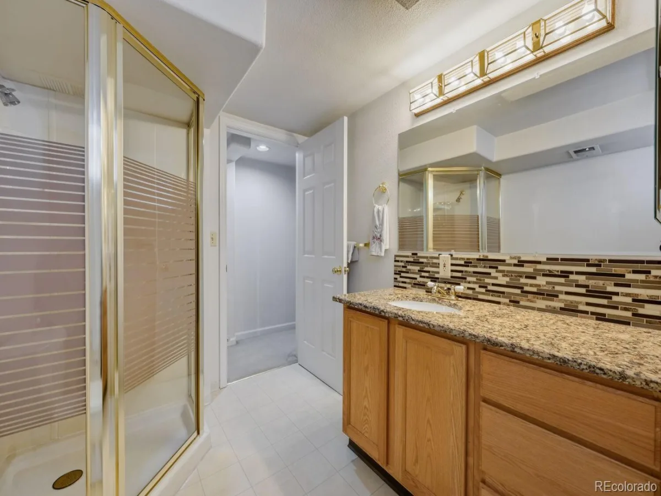
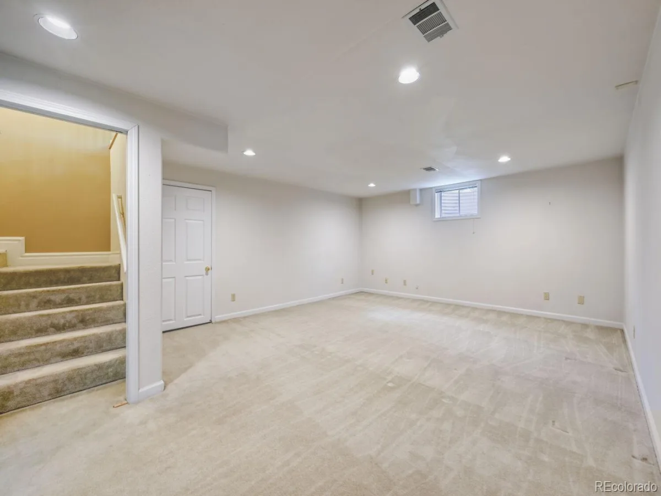
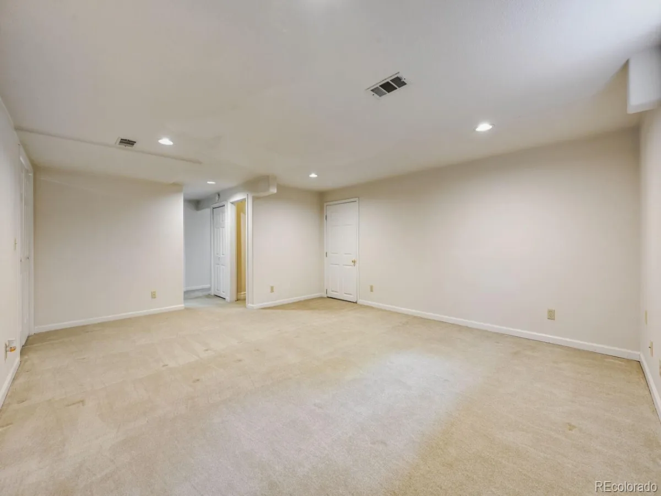
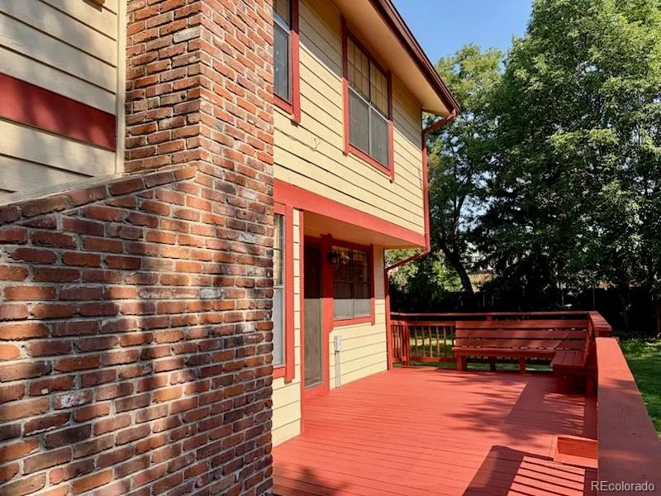
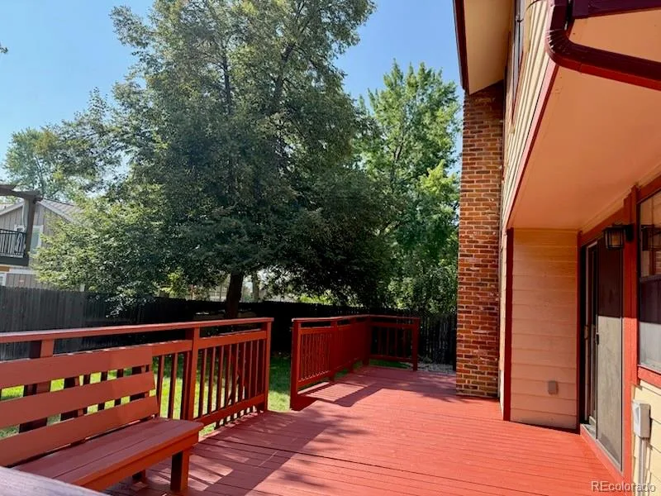
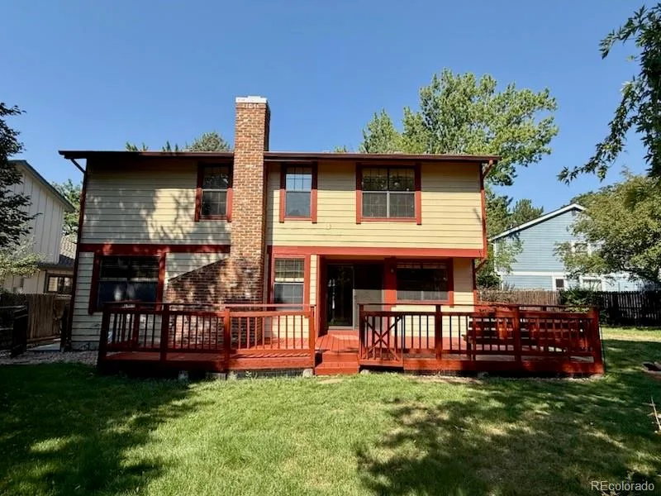
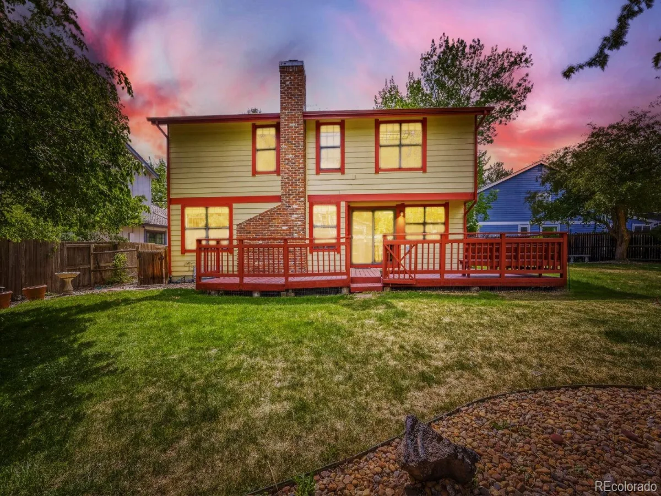
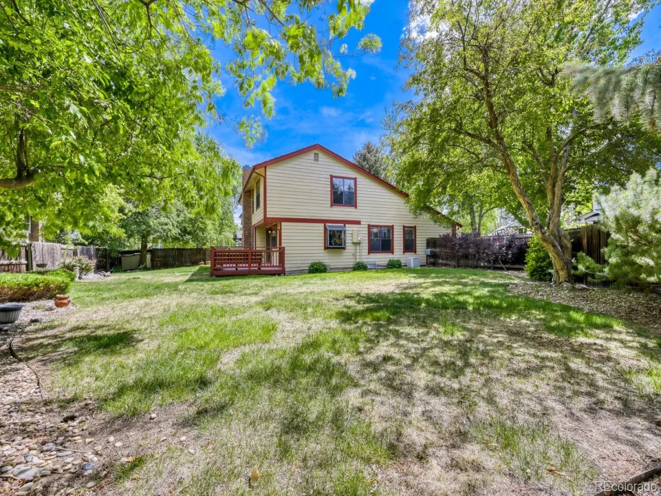
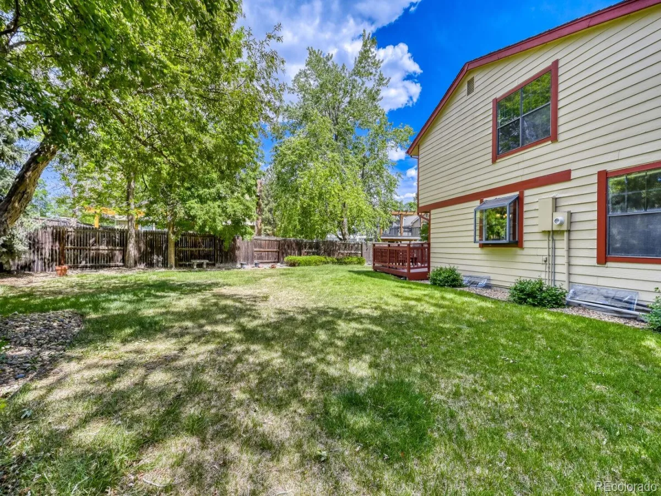
The finished lower level adds a recreation area, ¾ bath, and flexible nonconforming bedroom or guest space. Outside, enjoy a large, private backyard with a sizeable deck, mature trees, and plenty of room to relax, play, garden, or entertain.
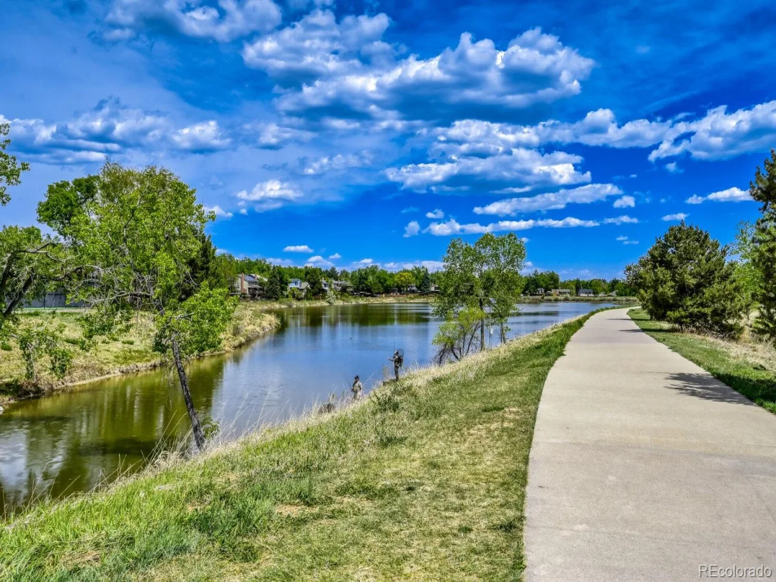
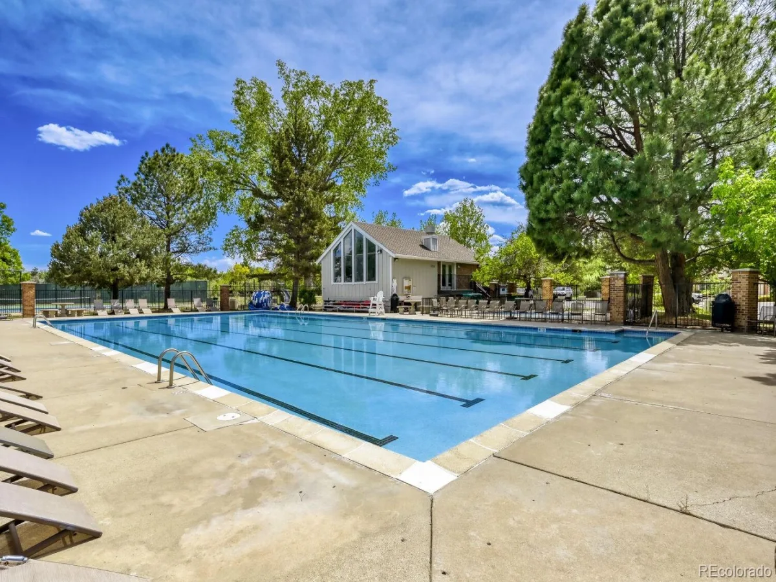
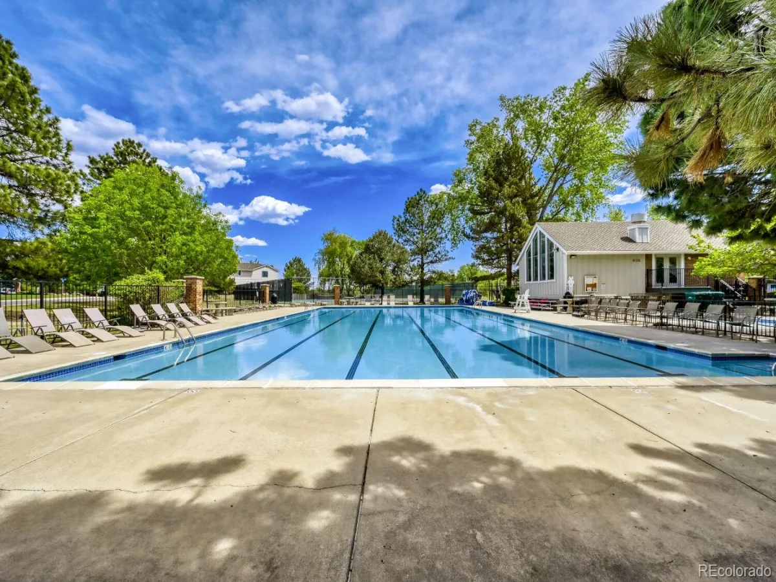
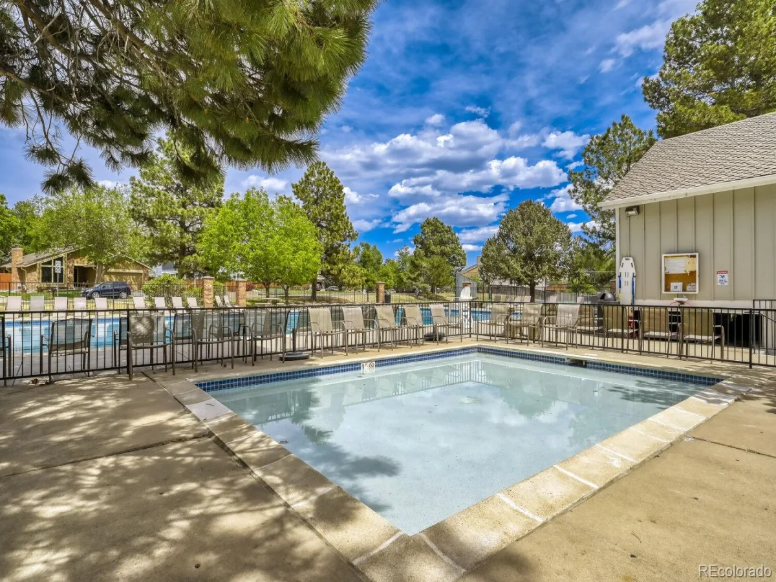
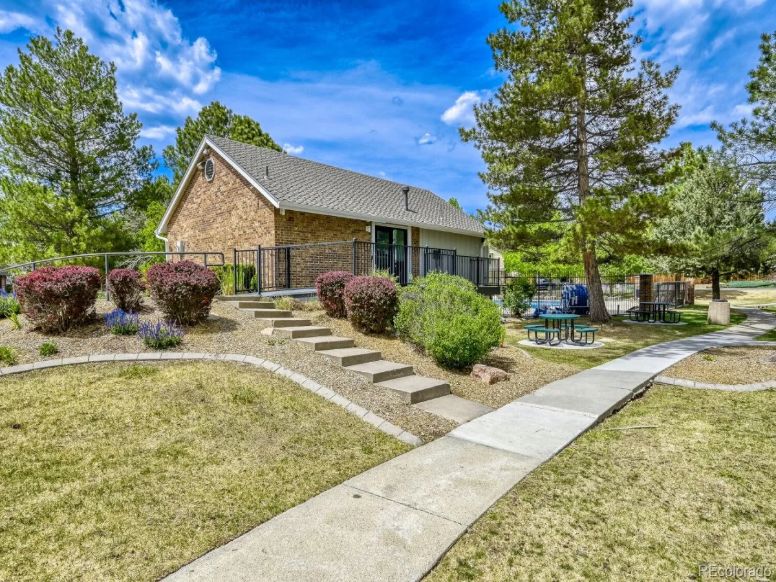
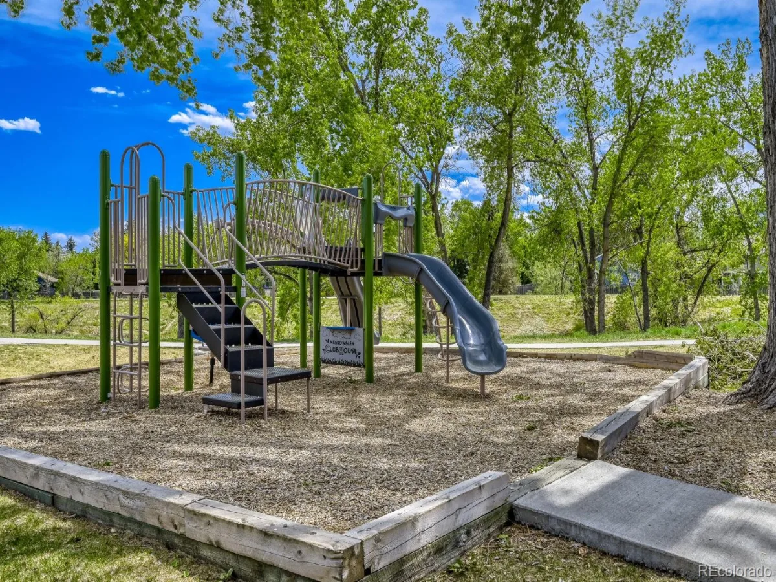
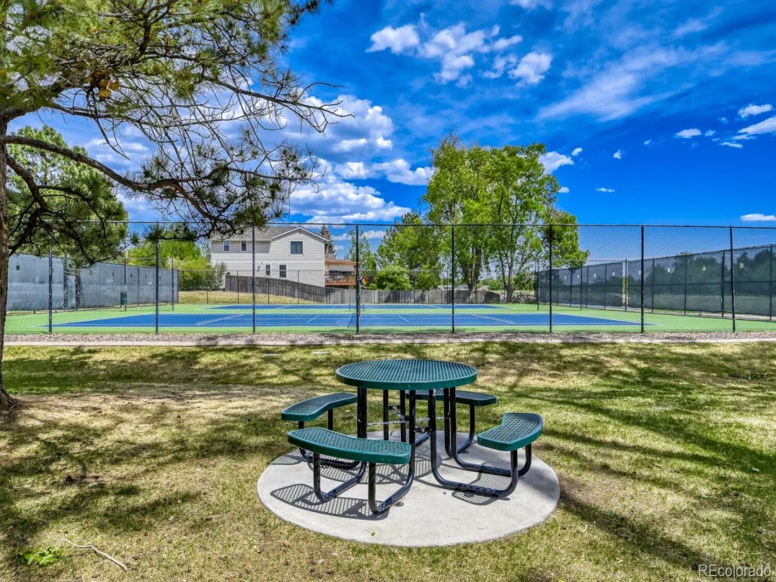
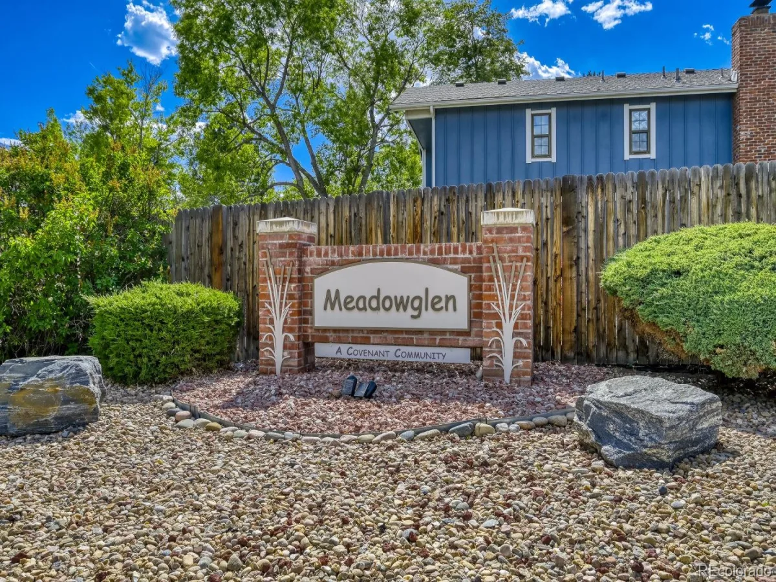
Meadowglen residents enjoy a pool, clubhouse, tennis courts, parks, walking paths, a scenic lake, and community events. This well-maintained home also includes a Carrier Infinity furnace installed in 2019, newer kitchen appliances, updated plumbing, leaf filters, a sump pump, a new radon mitigation system, and a recent sewer scope with video available.
With five bedrooms, 3,605 finished square feet, a finished basement, a large lot, and a sought-after Meadowglen location, this home offers exceptional space, flexibility, and value at its new price.
Welcome to one of Meadowglen’s largest and most versatile floor plans, ideally located on a quiet, tree-lined cul-de-sac. This spacious five-bedroom, 3.5-bath home offers 3,605 finished square feet, soaring vaulted ceilings, abundant natural light, and flexible living spaces.
The main level features newly refinished hardwood floors, multiple living areas, and a spacious kitchen with granite countertops, a center island, generous counter space, and room for casual dining. Upstairs, the primary suite includes an en-suite bath and walk-in closets, while additional bedrooms and a versatile loft provide space for family, guests, a home office, or hobbies.
The finished lower level adds a recreation area, ¾ bath, and flexible nonconforming bedroom or guest space. Outside, enjoy a large, private backyard with a sizeable deck, mature trees, and plenty of room to relax, play, garden, or entertain.
Meadowglen residents enjoy a pool, clubhouse, tennis courts, parks, walking paths, a scenic lake, and community events. This well-maintained home also includes a Carrier Infinity furnace installed in 2019, newer kitchen appliances, updated plumbing, leaf filters, a sump pump, a new radon mitigation system, and a recent sewer scope with video available.
With five bedrooms, 3,605 finished square feet, a finished basement, a large lot, and a sought-after Meadowglen location, this home offers exceptional space, flexibility, and value at its new price.
Property Details
Price:
$769,900
MLS #:
REC4010503
Status:
Active Under Contract
Beds:
5
Baths:
4
Type:
Single Family
Subtype:
Single Family Residence
Subdivision:
Meadowglen
Finished Sq Ft:
3,605
Total Sq Ft:
3,605
Lot Size:
8,668 sqft / 0.20 acres (approx)
Year Built:
1980
Schools
School District:
Jefferson County R-1
Elementary School:
Weber
Middle School:
Pomona
High School:
Pomona
Interior
Above Grade Finished Area
2681
Appliances
Dishwasher, Disposal, Dryer, Gas Water Heater, Microwave, Oven, Range, Refrigerator, Sump Pump, Washer
Bathrooms
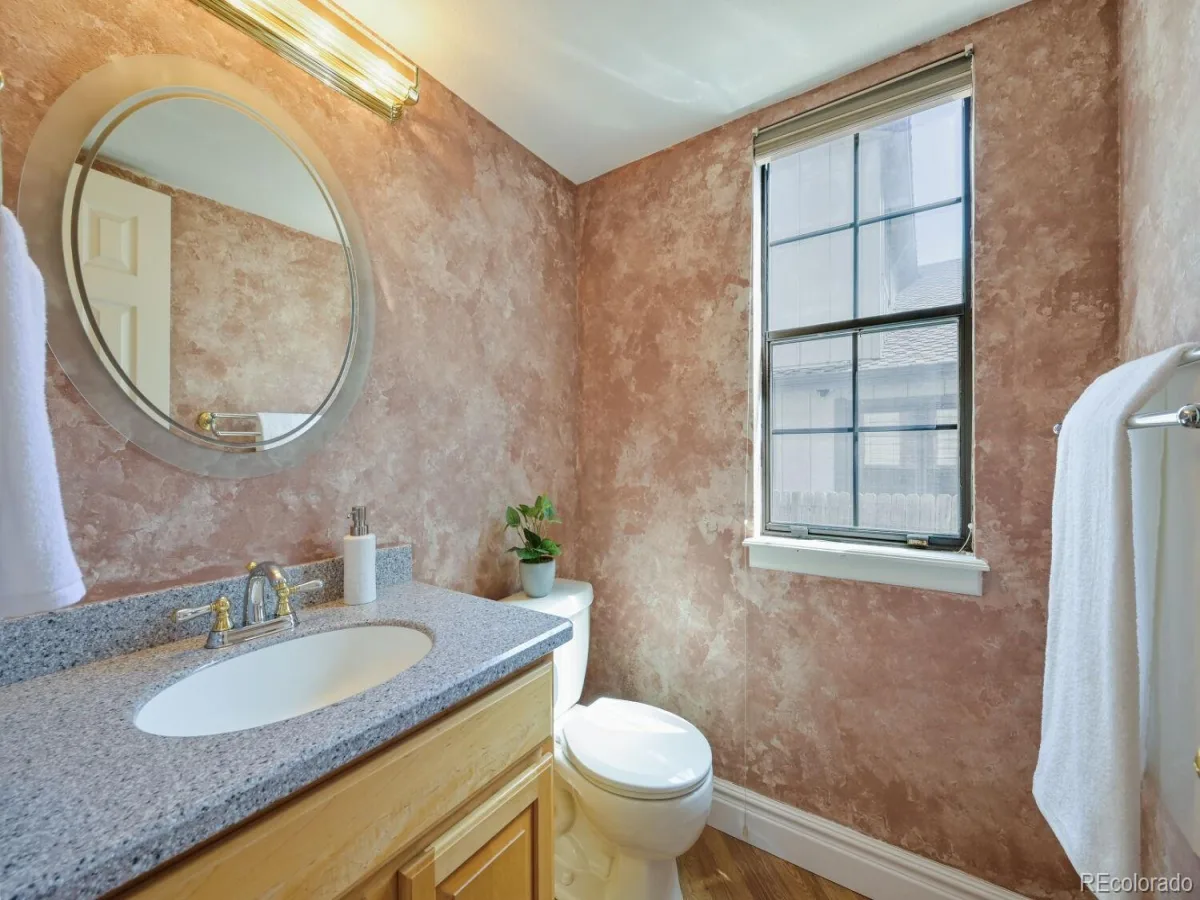
2 Full Bathrooms, 1 Three Quarter Bathroom, 1 Half Bathroom
Below Grade Finished Area
924
Cooling
Central Air
Fireplaces Total
1
Flooring
Carpet, Wood
Heating
Forced Air
Interior Features
Breakfast Bar, Ceiling Fan(s), Eat-in Kitchen, Five Piece Bath, Granite Counters, High Ceilings, High Speed Internet, Kitchen Island, Primary Suite, Smoke Free, Vaulted Ceiling(s), Walk-In Closet(s)
Levels
Two
Main Level Bathrooms
1
Exterior
Association Amenities
Clubhouse, Garden Area, Park, Playground, Pool, Tennis Court(s)
Attached Garage YN
1
Construction Materials
Frame
Direction Faces
West
Exterior Features
Garden, Gas Valve, Private Yard, Rain Gutters
Fencing
Full
Garage Spaces
2
Lot Features
Corner Lot, Cul-De-Sac, Level, Many Trees, Sprinklers In Front, Sprinklers In Rear
Parking Features
Concrete
Parking Spots
4
Parking Total
4
Patio And Porch Features
Deck
Roof
Composition
Security Features
Carbon Monoxide Detector(s), Radon Detector, Smoke Detector(s)
Window Features
Bay Window(s), Double Pane Windows, Skylight(s), Storm Window(s), Window Coverings, Window Treatments
Financial
HOA Fee
$100
HOA Fee Frequency
Monthly
HOA Includes
Maintenance Grounds, Recycling, Snow Removal, Trash
HOA Name
MGMT SPECIALISTS
HOA Phone
3034822213
Tax Year
2025
Taxes
$3,732
Map
Contact Us
Mortgage Calculator
Property Summary
- Located in the Meadowglen subdivision, 8168 Dover Circle Arvada CO is a Single Family for sale in Arvada, CO, 80005. It is listed for $769,900 and features 5 beds, 4 baths, and has approximately 3,605 square feet of living space, and was originally constructed in 1980. The current price per square foot is $214. The average price per square foot for Single Family listings in Arvada is $288. The average listing price for Single Family in Arvada is $811,102. To schedule a showing of MLS#rec4010503 at 8168 Dover Circle in Arvada, CO, contact your Smart Sale AI agent at 3039066915.
Similar Listings Nearby

Additional Details
MLS ID : REC4010503
Listing Key : REC2053922337
Parcel Number : 089664
Zip Code : 80005
City : Arvada
State : CO
Building if Condo :
Full Street: 8168 Dover Circle
Address : 8168
Address Prefix :
Address Suffix : Circle
Street : Dover
Street Prefix :
Street Suffix :
Unit if Condo :
Latitude : 39.845245
Longitude : -105.093437
Property Type : singlefamily
Property Sub Type : Single Family Residence
Stories Total if Condo :
Lot Size : 8,668 sqft / 0.20 acres (approx)
Ownership : Individual
Zoning :
Condition :
Renovation :
Pets Allowed : Cats OK,Dogs OK
Special Conditions : None
Possession : Closing/DOD
Original Price : 820000
Close Price :
Close Date :
List Date : May 15, 2026
List Contract Date : 2026-05-15
Off Market Date : 2026-08-12
Purchase Contract Date : 2026-08-12
Days on Market : 107
Concessions Amount :
Concession Comment :
Renovation :
Company : Thrive Real Estate Group

Copyright 2026. All rights reserved.
8168 Dover Circle
Arvada, CO