
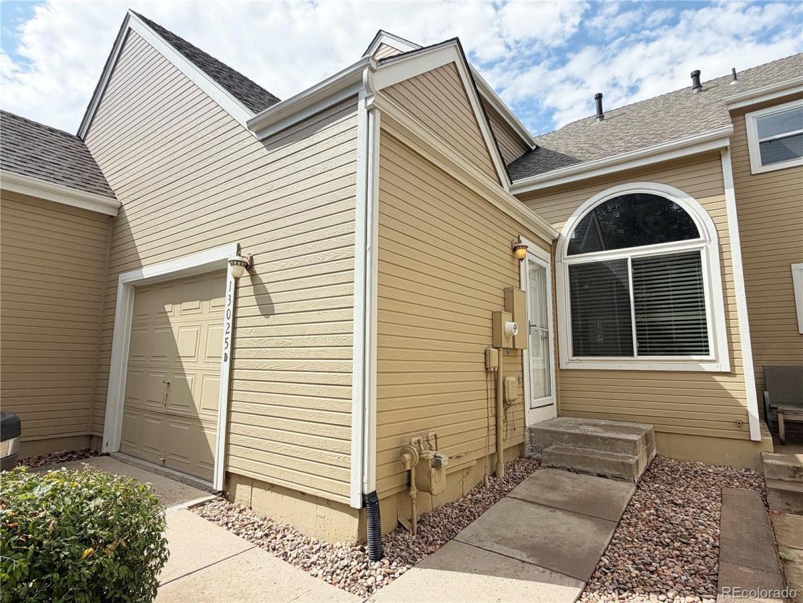
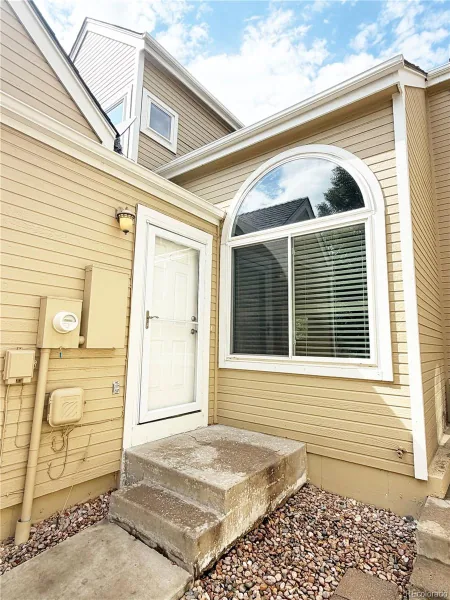
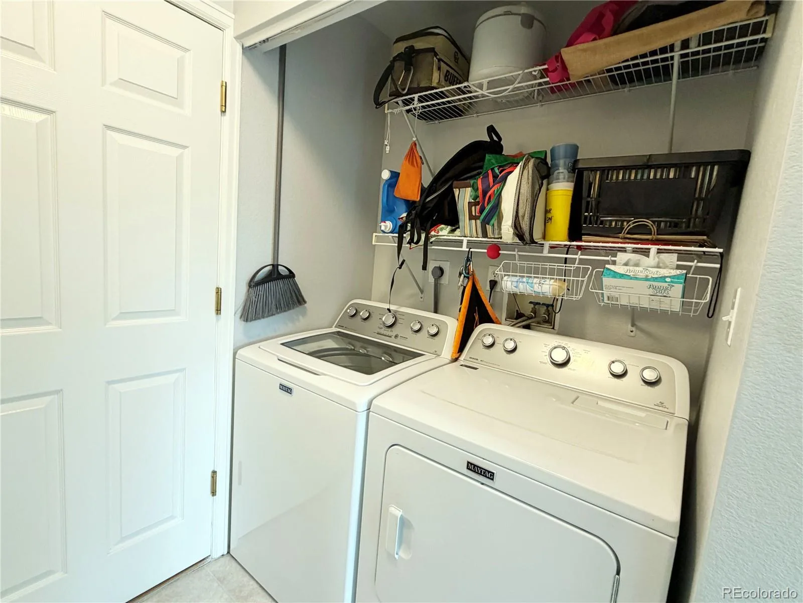
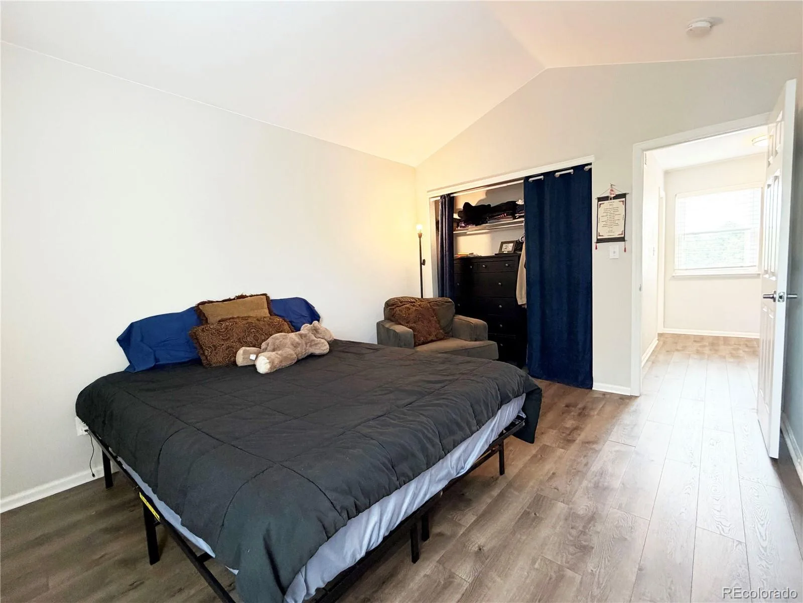
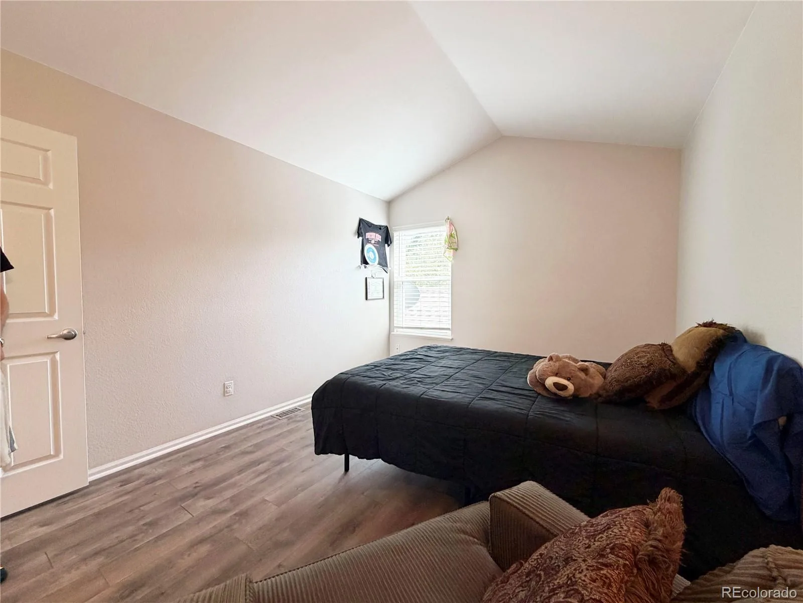
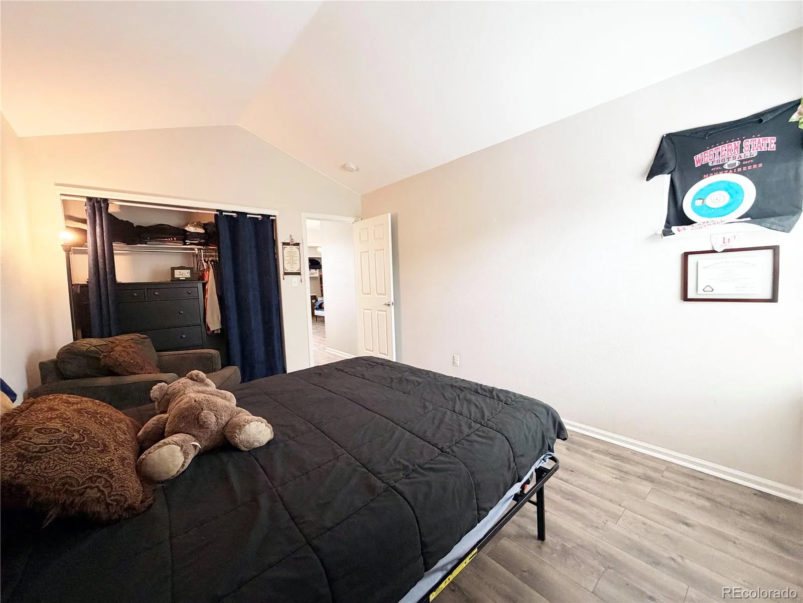
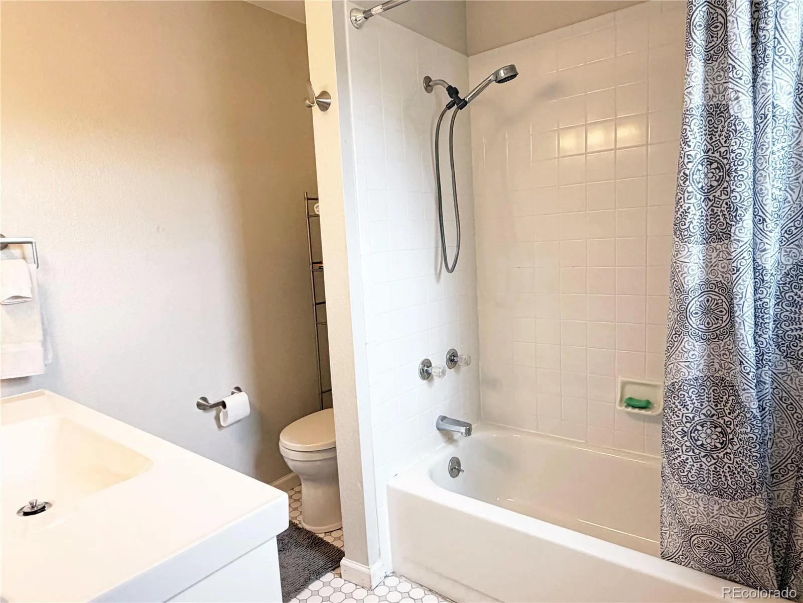
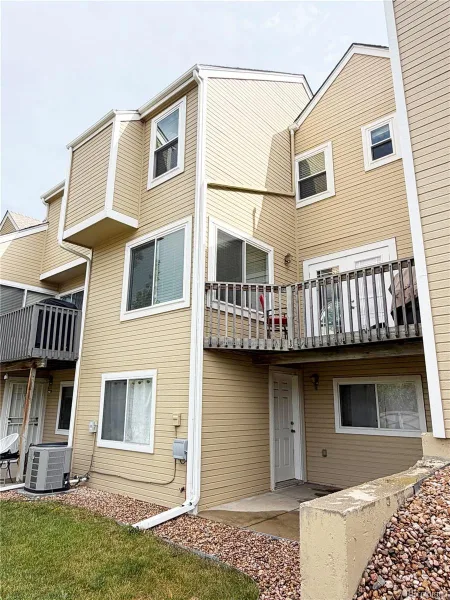
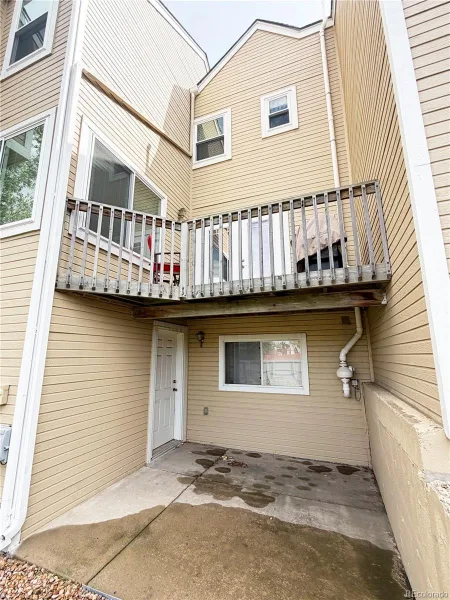
Conveniently located near 64th and Ward Road in Arvada, this clean and bright 2-Story town home with a walk-out basement in Meadowlake West steals the spotlight! Recently updated from top to bottom, it’s packed with stylish updates and many attractive features.

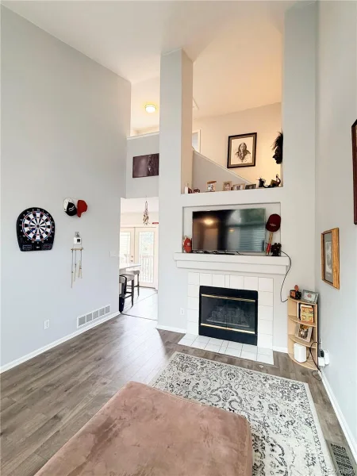
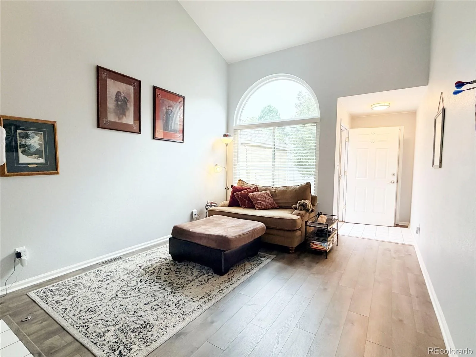
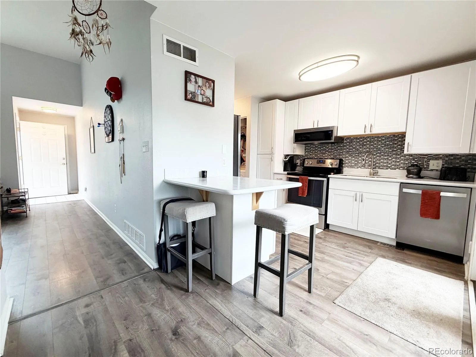
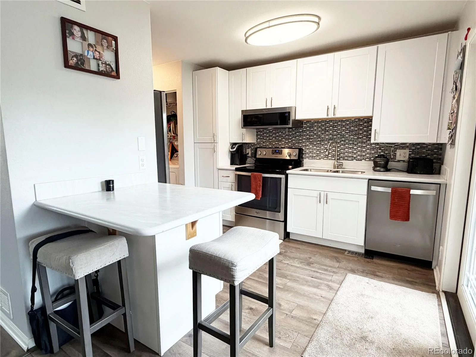
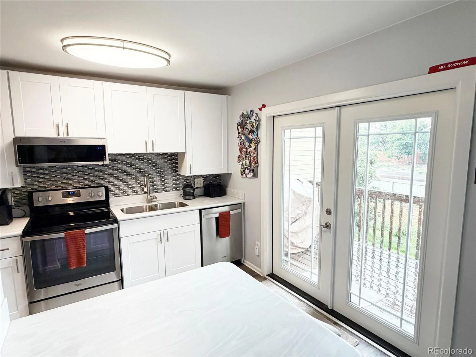
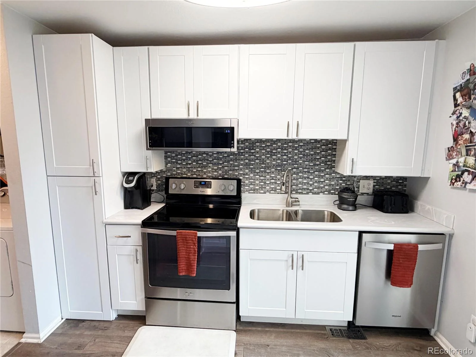
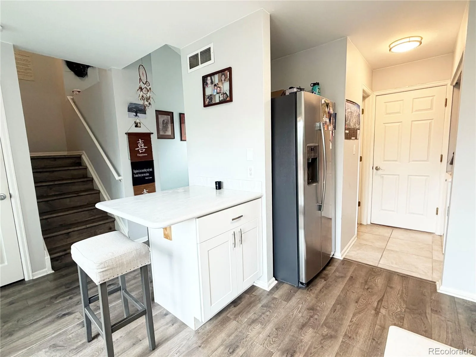
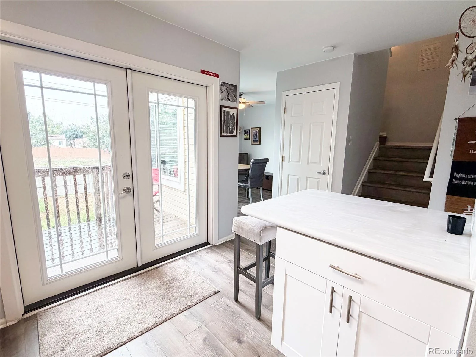
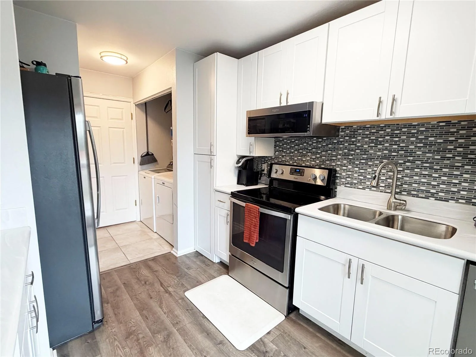
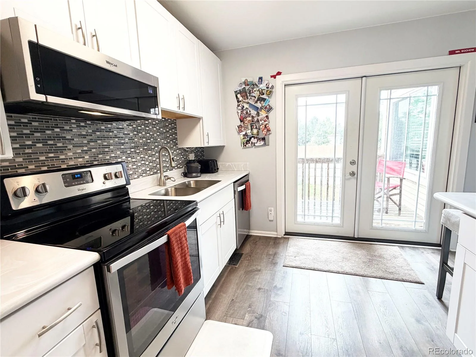
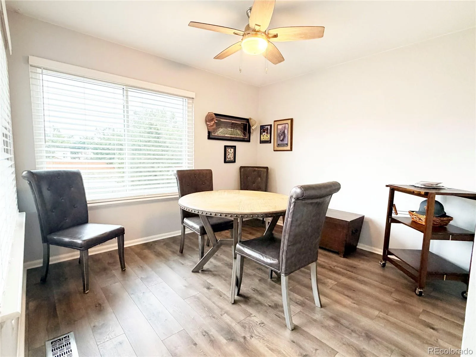
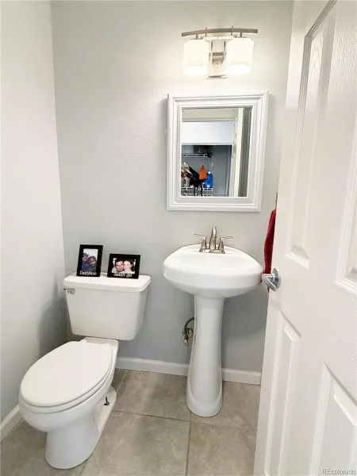
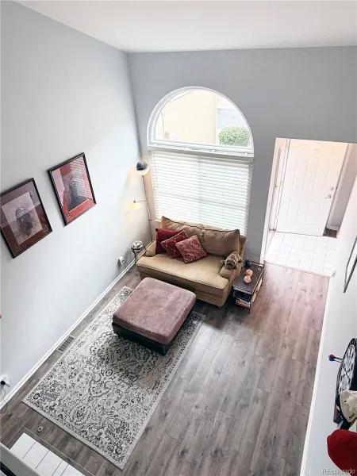
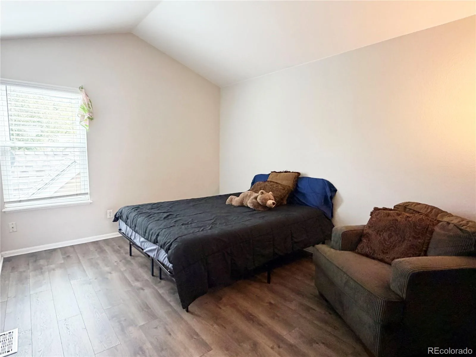
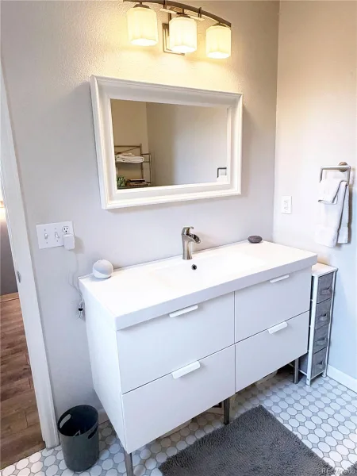
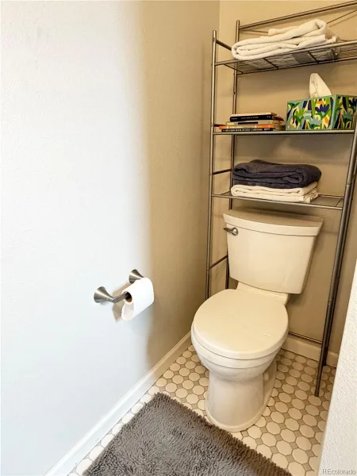
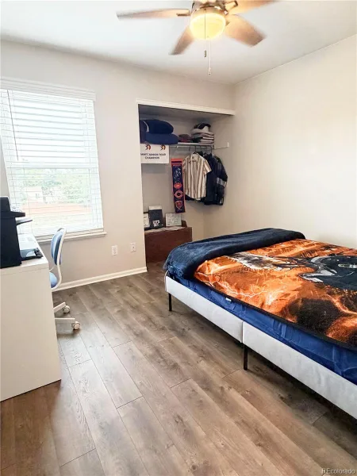
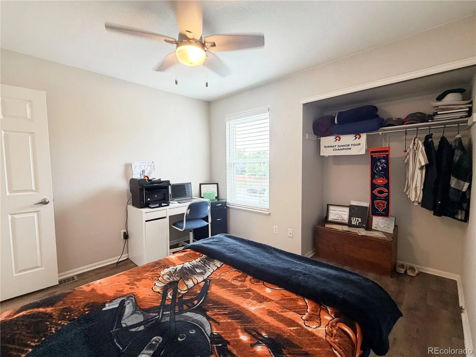
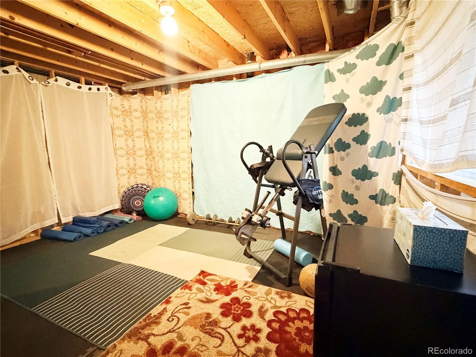
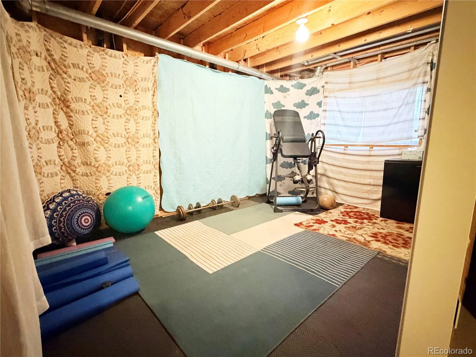
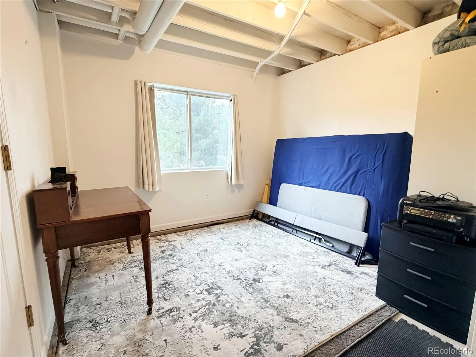
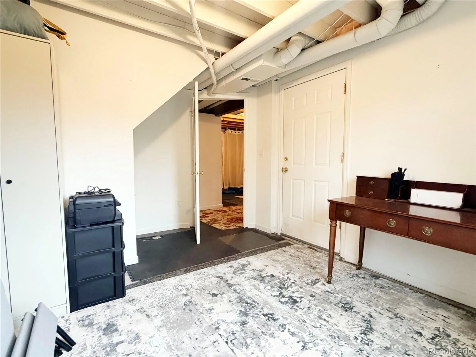
Step inside to a bright, airy living space featuring modern plank flooring, vaulted ceilings, and tons of natural light. The updated kitchen brings the fun with sleek stainless steel appliances, fresh cabinetry, and classic white countertops—perfect for everything from pancake mornings to dinner-party masterpieces. When it’s time to take the party outside, simply swing open the French doors and let the good times flow. The eat-in kitchen and dining area spill effortlessly onto the lofted outdoor deck, creating an ideal setup for entertaining or enjoying a quiet cup of coffee. Upstairs, two generously sized bedrooms offer plenty of room to unwind, along with ample storage to keep life beautifully organized. The remodeled bathrooms with designer finishes make everyday routines feel a little more luxurious. Head downstairs to the partially finished walk-out basement, where you’ll find a third bedroom plus a versatile bonus space—home office, cozy den, creative studio, or whatever your lifestyle calls for. Outside, savor every Colorado season from the covered patio, then cozy up by the living room fireplace when the temperatures dip. With newer windows, furnace, and central air, plus numerous energy-efficient upgrades, this home is as practical as it is pretty. And the location? Hard to beat. Enjoy many of Arvada’s restaurants, entertainment, parks, and light rail are all in close proximity. Stylish, comfortable, low-maintenance, and perfectly positioned—this Meadowlake West gem is ready to make itself at home in your heart.
Step inside to a bright, airy living space featuring modern plank flooring, vaulted ceilings, and tons of natural light. The updated kitchen brings the fun with sleek stainless steel appliances, fresh cabinetry, and classic white countertops—perfect for everything from pancake mornings to dinner-party masterpieces. When it’s time to take the party outside, simply swing open the French doors and let the good times flow. The eat-in kitchen and dining area spill effortlessly onto the lofted outdoor deck, creating an ideal setup for entertaining or enjoying a quiet cup of coffee. Upstairs, two generously sized bedrooms offer plenty of room to unwind, along with ample storage to keep life beautifully organized. The remodeled bathrooms with designer finishes make everyday routines feel a little more luxurious. Head downstairs to the partially finished walk-out basement, where you’ll find a third bedroom plus a versatile bonus space—home office, cozy den, creative studio, or whatever your lifestyle calls for. Outside, savor every Colorado season from the covered patio, then cozy up by the living room fireplace when the temperatures dip. With newer windows, furnace, and central air, plus numerous energy-efficient upgrades, this home is as practical as it is pretty. And the location? Hard to beat. Enjoy many of Arvada’s restaurants, entertainment, parks, and light rail are all in close proximity. Stylish, comfortable, low-maintenance, and perfectly positioned—this Meadowlake West gem is ready to make itself at home in your heart.
Property Details
Price:
$424,424
MLS #:
REC7789266
Status:
Active
Beds:
3
Baths:
2
Type:
Townhouse
Subdivision:
Meadowlake West
Finished Sq Ft:
1,040
Total Sq Ft:
1,595
Lot Size:
871 sqft / 0.02 acres (approx)
Year Built:
1995
Schools
School District:
Jefferson County R-1
Elementary School:
Vanderhoof
Middle School:
Drake
High School:
Arvada West
Interior
Above Grade Finished Area
1040
Appliances
Dishwasher, Dryer, Microwave, Range, Refrigerator, Washer
Bathrooms
1 Full Bathroom, 1 Half Bathroom
Below Grade Unfinished Area
555
Cooling
Central Air
Fireplaces Total
1
Flooring
Laminate
Heating
Forced Air
Interior Features
High Ceilings
Levels
Two
Main Level Bathrooms
1
Exterior
Attached Garage YN
1
Common Walls
2+ Common Walls
Construction Materials
Frame, Wood Siding
Fencing
None
Garage Spaces
1
Parking Spots
1
Parking Total
1
Patio And Porch Features
Deck, Front Porch, Patio
Roof
Composition
Window Features
Double Pane Windows
Financial
HOA Fee
$374
HOA Fee Frequency
Monthly
HOA Name
Meadowlake West
HOA Phone
303-420-4433
Tax Year
2025
Taxes
$2,849
Map
Contact Us
Mortgage Calculator
Property Summary
- Located in the Meadowlake West subdivision, 13025 W 63rd Place #D Arvada CO is a Townhouse for sale in Arvada, CO, 80004. It is listed for $424,424 and features 3 beds, 2 baths, and has approximately 1,595 square feet of living space, and was originally constructed in 1995. The current price per square foot is $266. The average price per square foot for Townhouse listings in Arvada is $299. The average listing price for Townhouse in Arvada is $427,890. To schedule a showing of MLS#rec7789266 at 13025 W 63rd Place #D in Arvada, CO, contact your Smart Sale AI agent at 3039066915.
Similar Listings Nearby

Additional Details
MLS ID : REC7789266
Listing Key : REC2056415713
Parcel Number : 418505
Zip Code : 80004
City : Arvada
State : CO
Building if Condo :
Full Street: 13025 W 63rd Place #D
Address : 13025
Address Prefix :
Address Suffix : Place
Street : 63rd
Street Prefix : W
Street Suffix :
Unit if Condo : D
Latitude : 39.812260
Longitude : -105.144073
Property Type : townhouse
Property Sub Type : Townhouse
Stories Total if Condo :
Lot Size : 871 sqft / 0.02 acres (approx)
Ownership : Individual
Zoning :
Condition :
Renovation :
Pets Allowed :
Special Conditions : None
Possession : Closing/DOD
Original Price : 424424
Close Price :
Close Date :
List Date : Aug 25, 2026
List Contract Date : 2026-08-25
Off Market Date :
Purchase Contract Date :
Days on Market : 5
Concessions Amount :
Concession Comment :
Renovation :
Company : Go Real Estate Company

Copyright 2026. All rights reserved.
13025 W 63rd Place #D
Arvada, CO