
6518 Xavier Street Arvada CO 80003 MLS #RECIR1057498

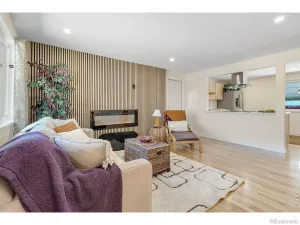
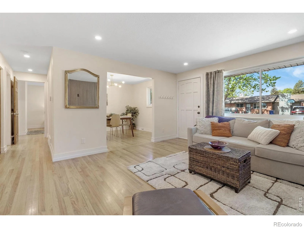
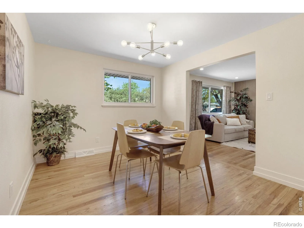
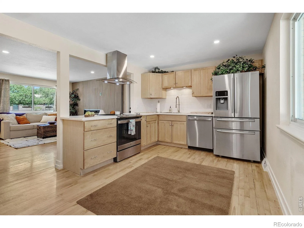
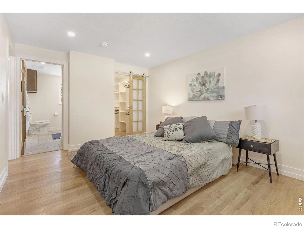
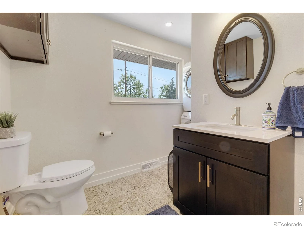
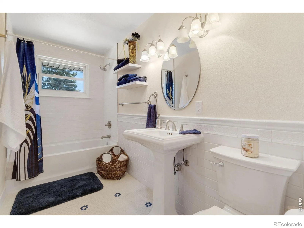
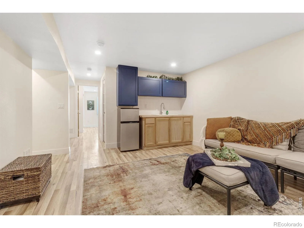
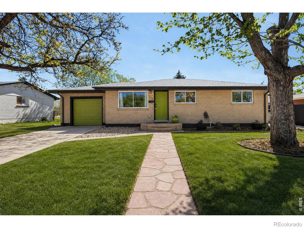
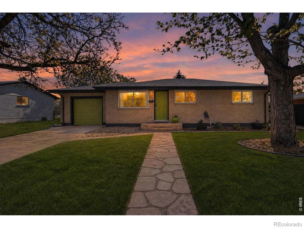
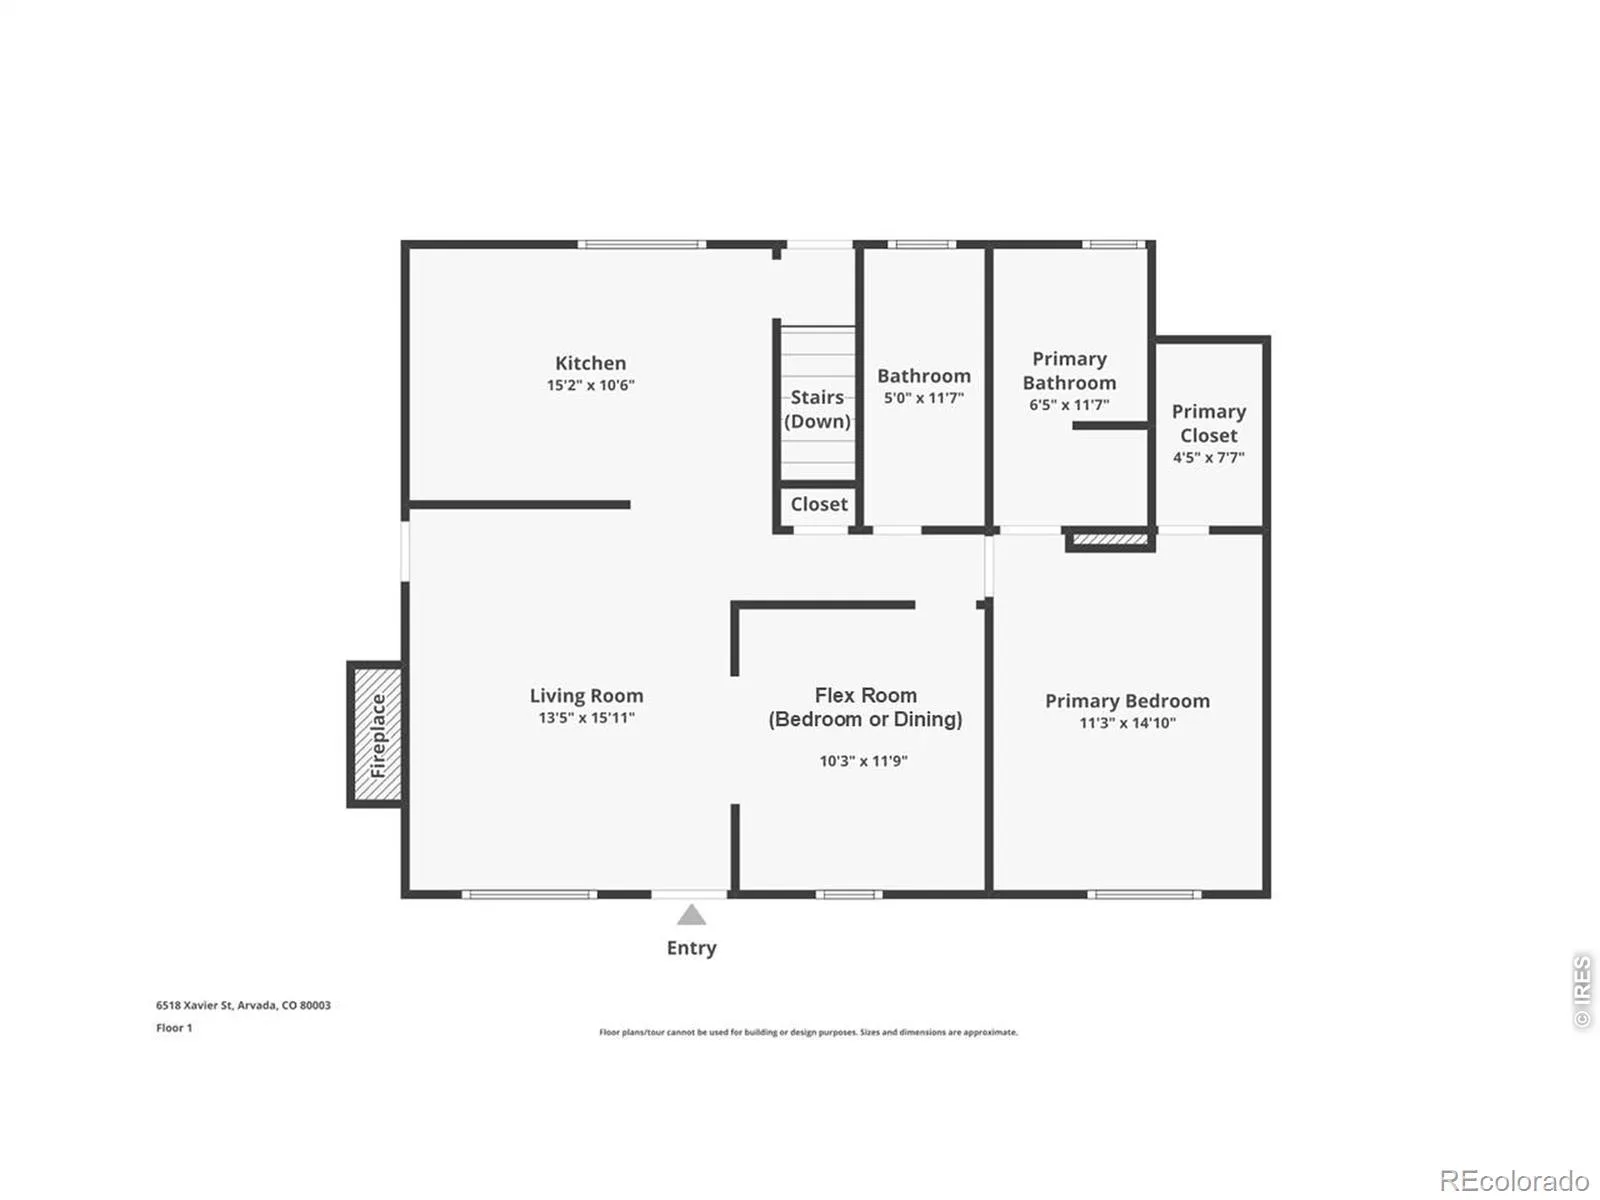
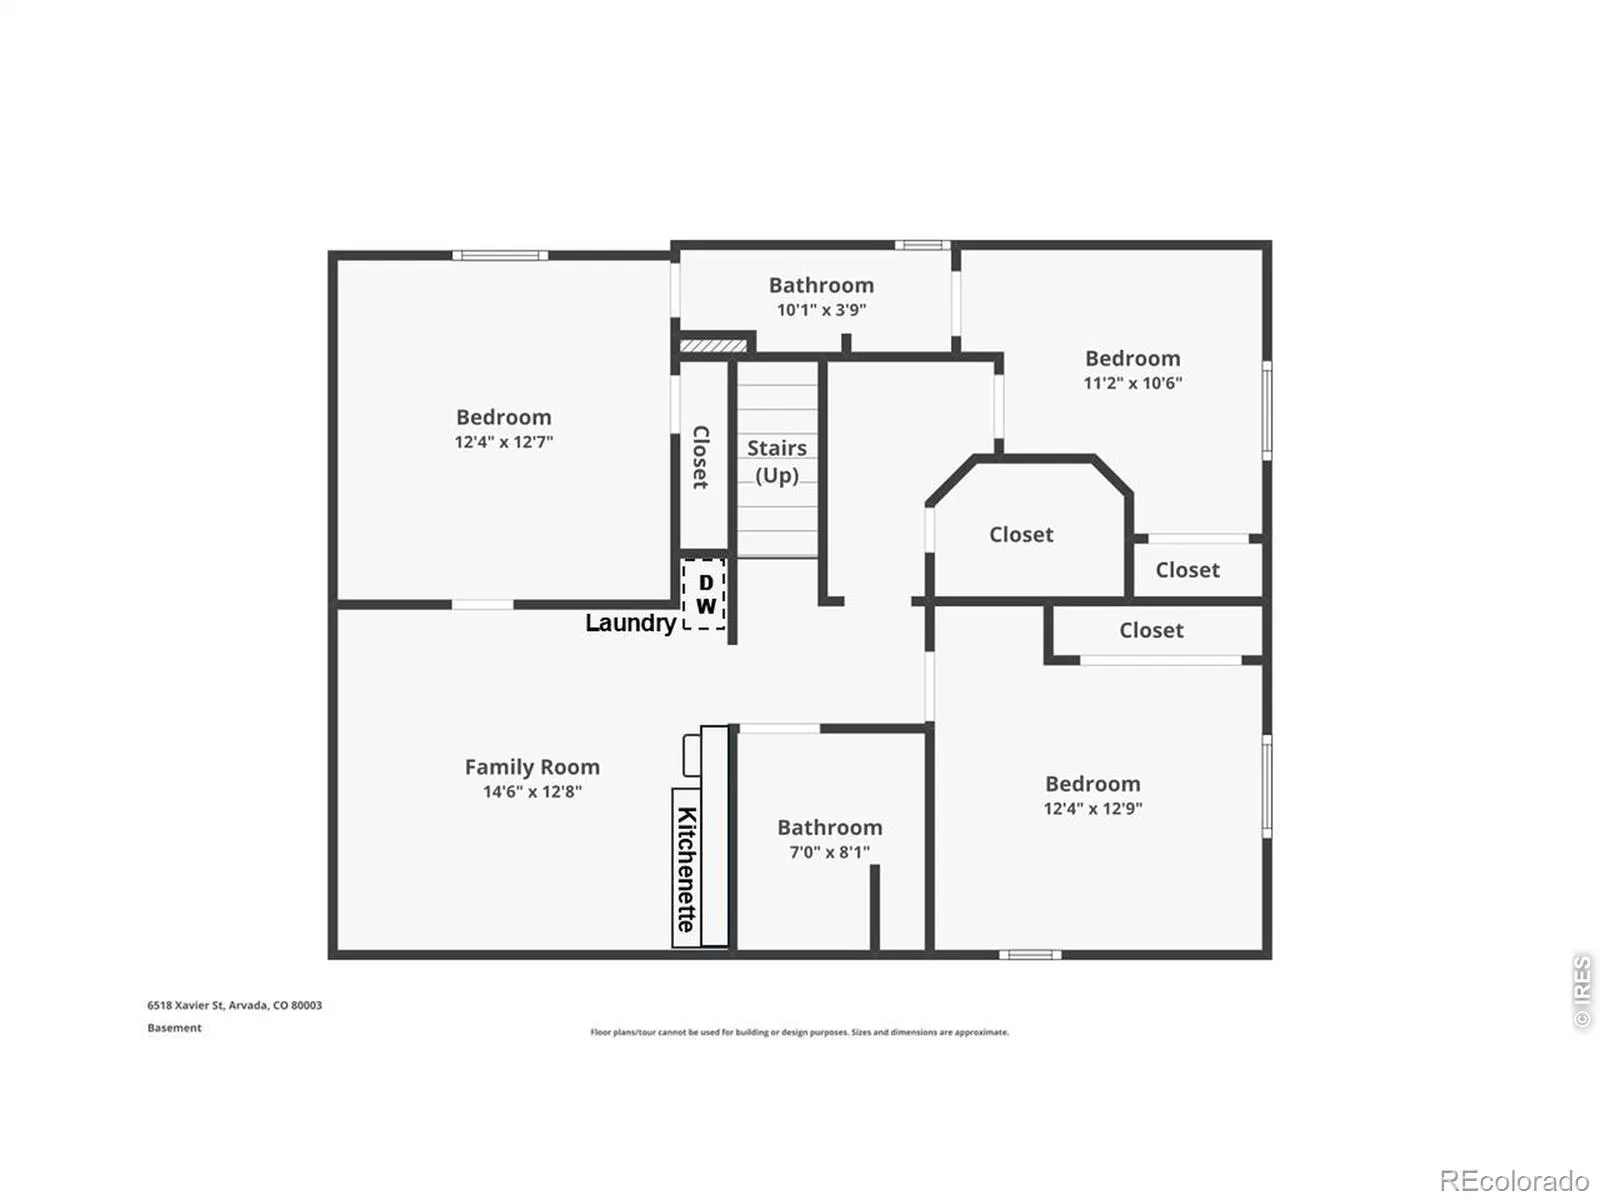
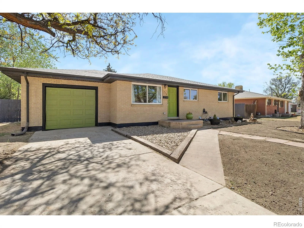
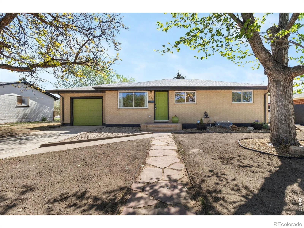
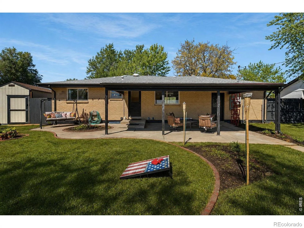
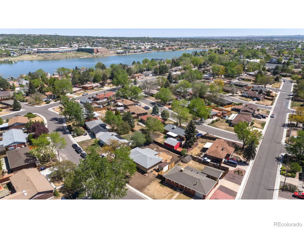
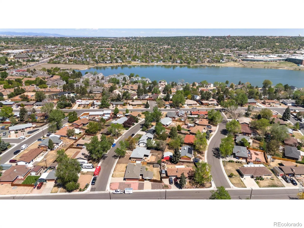
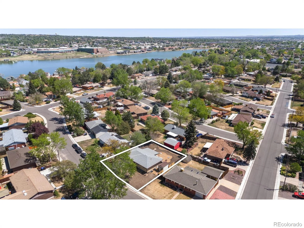
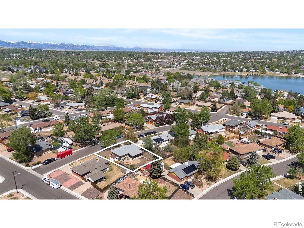
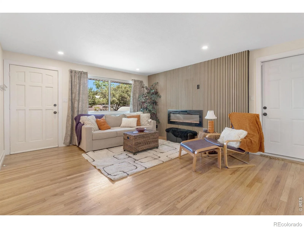
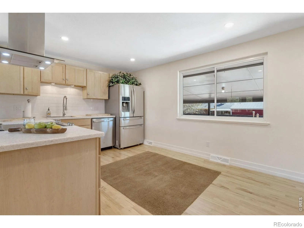
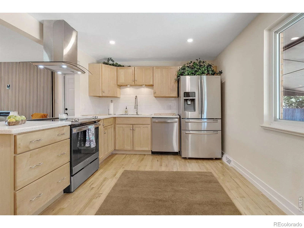
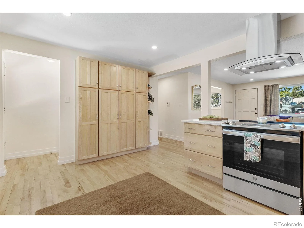
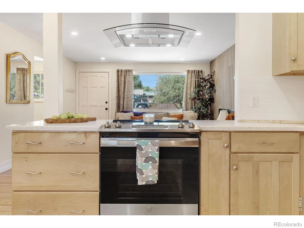
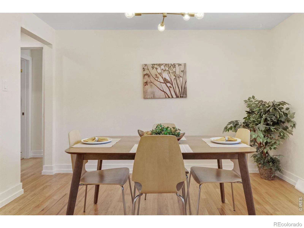
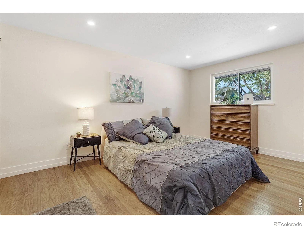
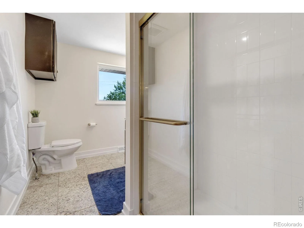
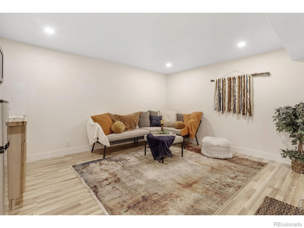
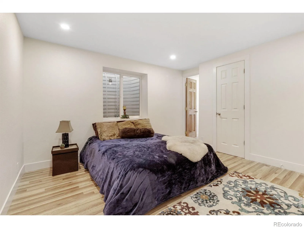
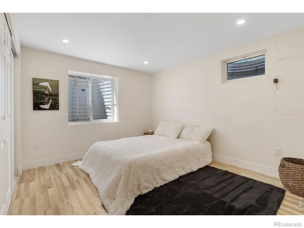
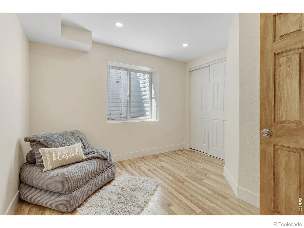
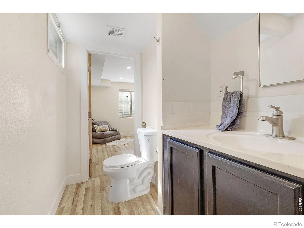
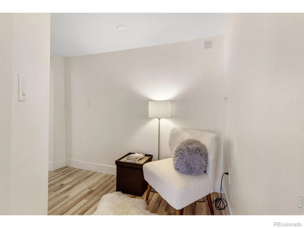
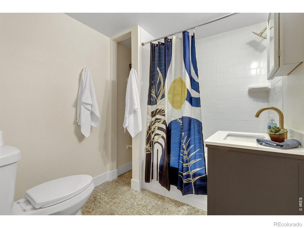
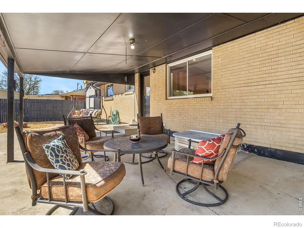
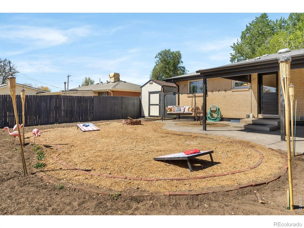
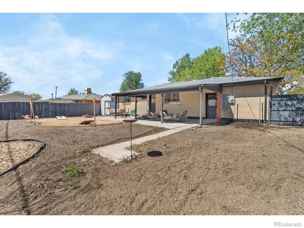
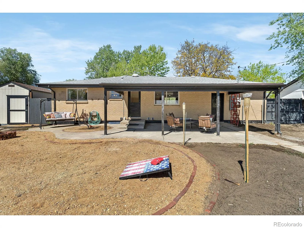
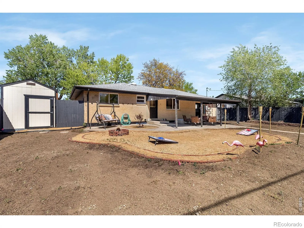
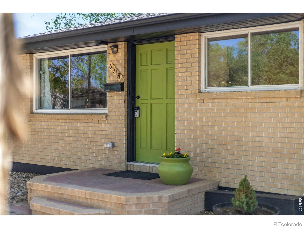
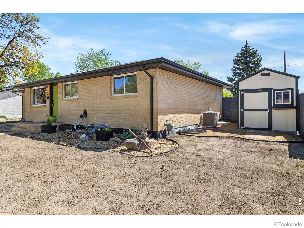
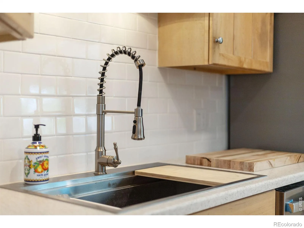
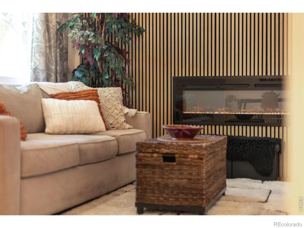
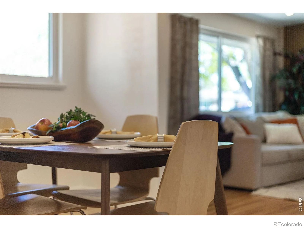
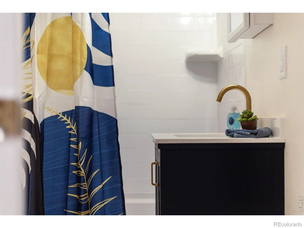
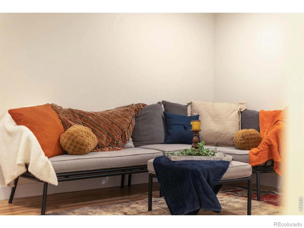
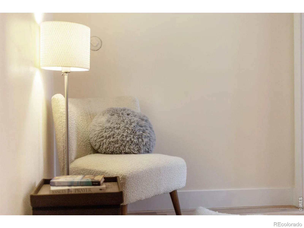
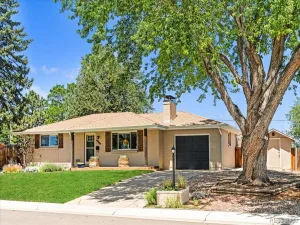
UPDATE: we have arranged a 1% buydown on the interest rate for the first year with our PREFFERED LENDER. Beautifully reimagined Mid-Century Modern home in one of Arvada’s most established neighborhoods. This move-in-ready property offers 4 true bedrooms, 4 bathrooms, and a flexible floor plan ideal for multigenerational living, guests, a home office, or future income potential. Step inside to discover a thoughtfully designed renovation that blends timeless character with modern comfort. The open and inviting living spaces feature designer finishes, abundant natural light, and stylish updates throughout. The spacious lower level provides additional living and entertaining space, creating endless possibilities for today’s lifestyle. Unlike many homes in the area, this property offers the peace of mind of major system upgrades, including central air conditioning, updated mechanicals, and extensive improvements throughout the home, this includes pre-wired EV outlet. Every detail has been carefully considered so you can move in and simply enjoy. Situated on a generous lot with mature landscaping and convenient access to parks, shopping, dining, and commuter routes, this home delivers the perfect combination of location, flexibility, and turnkey living. A rare opportunity to own a fully renovated home with space to grow, host, work, and live comfortably for years to come.
Property Details
Price:
$649,900
MLS #:
RECIR1057498
Status:
Active
Beds:
4
Baths:
4
Type:
Single Family
Subtype:
Single Family Residence
Subdivision:
Northridge
Finished Sq Ft:
2,033
Total Sq Ft:
2,106
Lot Size:
7,500 sqft / 0.17 acres (approx)
Year Built:
1962
Schools
School District:
Westminster Public Schools
Elementary School:
Tennyson Knolls
Middle School:
Shaw Heights
High School:
Westminster
Interior
Above Grade Finished Area
1053
Appliances
Bar Fridge, Dishwasher, Disposal, Dryer, Oven, Refrigerator, Washer
Bathrooms
2 Full Bathrooms, 1 Three Quarter Bathroom, 1 Half Bathroom
Below Grade Finished Area
980
Below Grade Unfinished Area
73
Cooling
Central Air
Flooring
Wood
Heating
Forced Air
Interior Features
Jack & Jill Bathroom, Open Floorplan, Walk-In Closet(s), Wet Bar
Laundry Features
In Unit
Levels
One
Main Level Bathrooms
2
Main Level Bedrooms
1
Exterior
Architectural Style
Contemporary
Attached Garage YN
1
Construction Materials
Frame
Direction Faces
West
Fencing
Fenced
Garage Spaces
1
Lot Features
Level, Sprinklers In Front
Parking Spots
1
Parking Total
1
Patio And Porch Features
Patio
Roof
Composition
Security Features
Fire Alarm, Smoke Detector(s)
View
City
Window Features
Double Pane Windows
Financial
Tax Year
2025
Taxes
$3,983
Map
Contact Us
Mortgage Calculator
Property Summary
- Located in the Northridge subdivision, 6518 Xavier Street Arvada CO is a Single Family for sale in Arvada, CO, 80003. It is listed for $649,900 and features 4 beds, 4 baths, and has approximately 2,106 square feet of living space, and was originally constructed in 1962. The current price per square foot is $309. The average price per square foot for Single Family listings in Arvada is $288. The average listing price for Single Family in Arvada is $804,915. To schedule a showing of MLS#recir1057498 at 6518 Xavier Street in Arvada, CO, contact your Smart Sale AI agent at 3039066915.
Similar Listings Nearby


Additional Details
MLS ID : RECIR1057498
Listing Key : REC2053703956
Parcel Number : R0101484
Zip Code : 80003
City : Arvada
State : CO
Building if Condo :
Full Street: 6518 Xavier Street
Address : 6518
Address Prefix :
Address Suffix : Street
Street : Xavier
Street Prefix :
Street Suffix :
Unit if Condo :
Latitude : 39.815094
Longitude : -105.049019
Property Type : singlefamily
Property Sub Type : Single Family Residence
Stories Total if Condo :
Lot Size : 7,500 sqft / 0.17 acres (approx)
Ownership : Individual
Zoning : SFR
Condition :
Renovation :
Pets Allowed :
Special Conditions :
Possession : Closing/DOD
Original Price : 719000
Close Price :
Close Date :
List Date : Apr 24, 2026
List Contract Date : 2026-04-24
Off Market Date :
Purchase Contract Date :
Days on Market : 82
Concessions Amount :
Concession Comment :
Renovation :
Company : eXp Realty LLC

Copyright 2026. All rights reserved.
6518 Xavier Street
Arvada, CO