
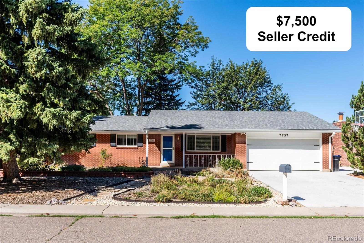
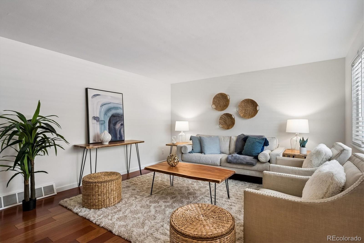
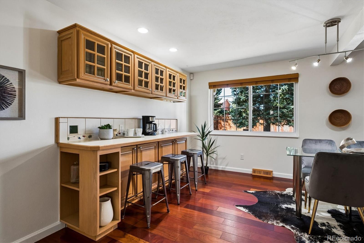
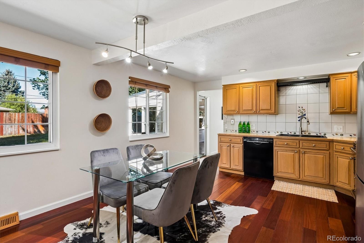
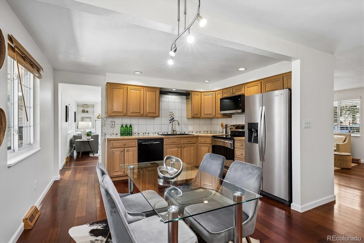
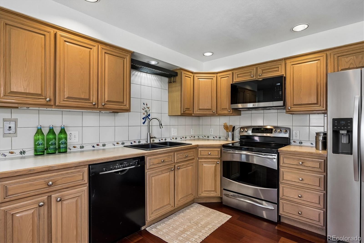
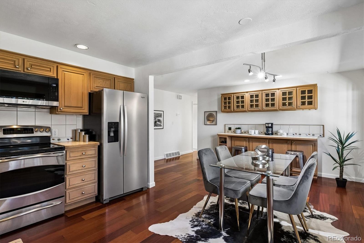
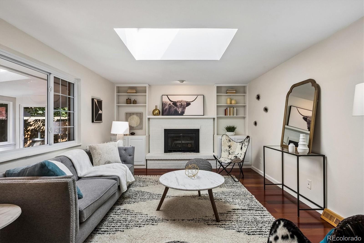
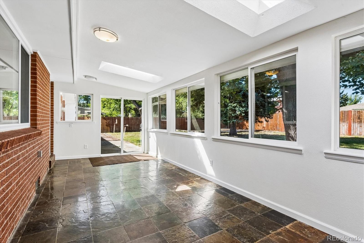
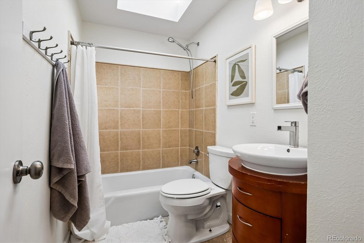
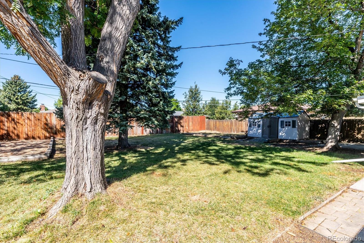
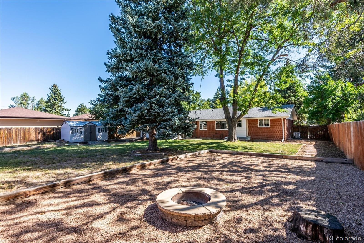
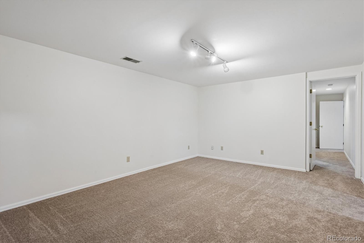
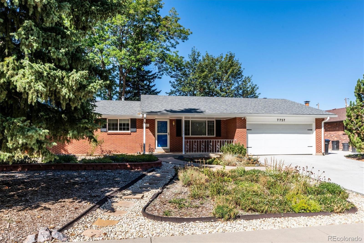
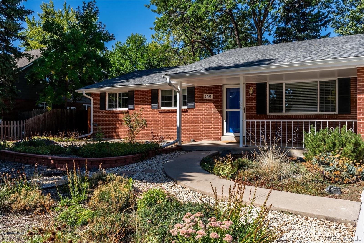
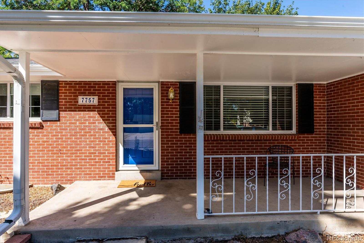
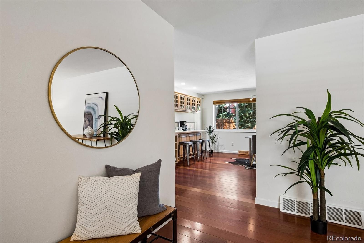
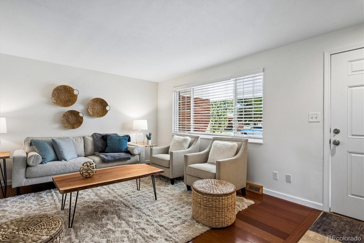
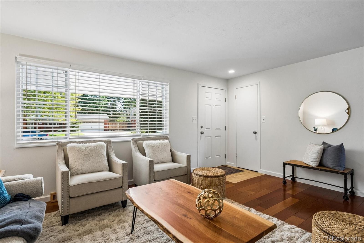
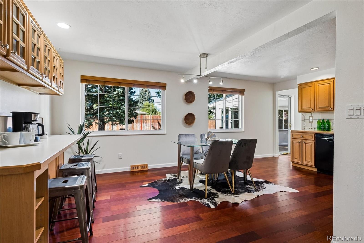
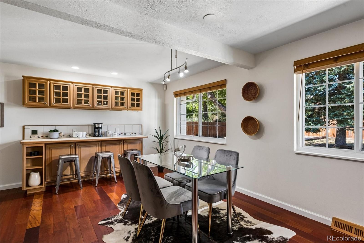
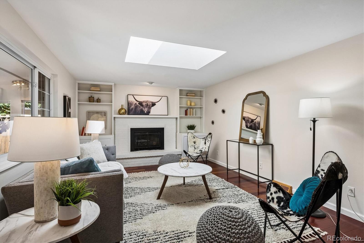
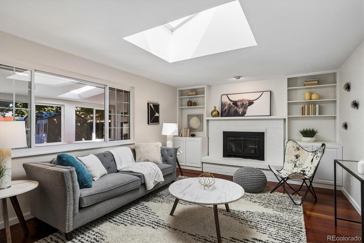
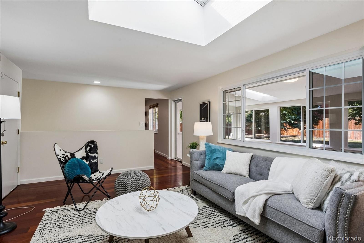
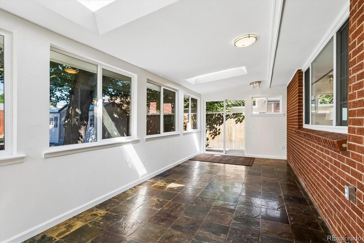
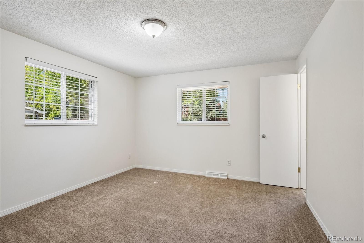
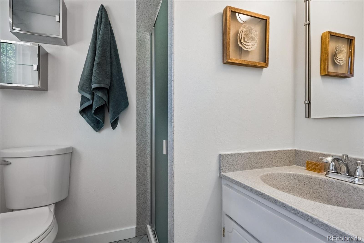
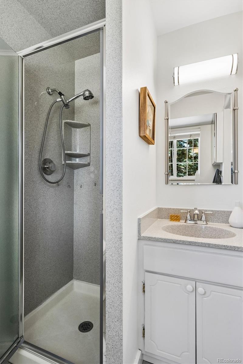
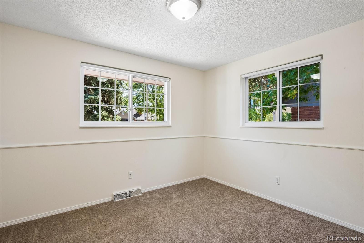
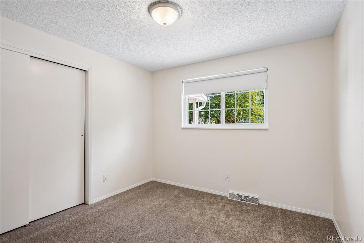
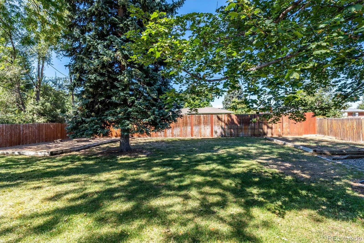
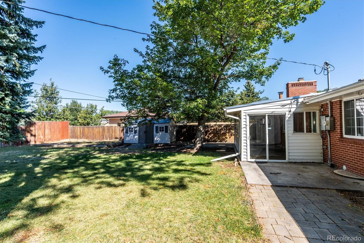
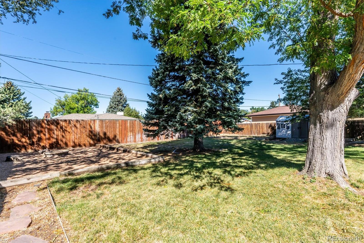
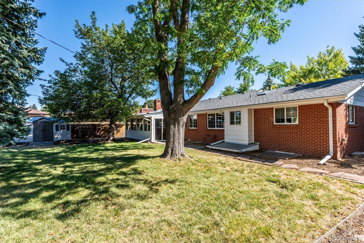
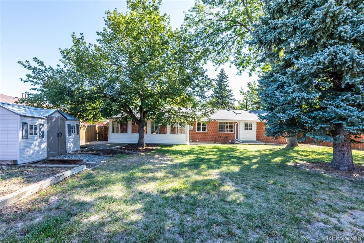
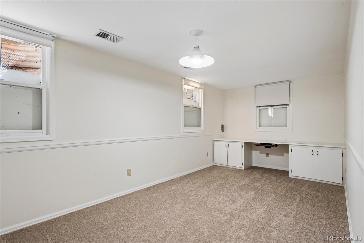
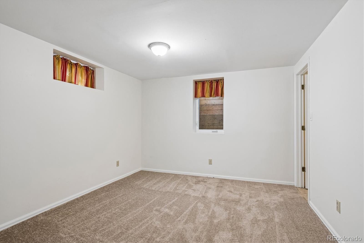
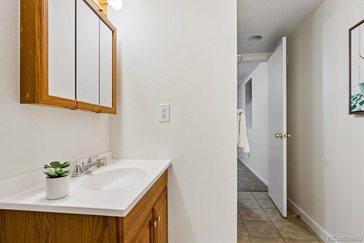
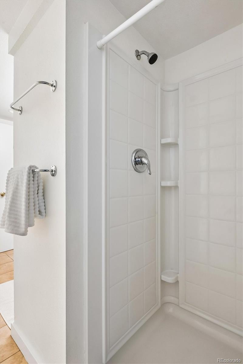
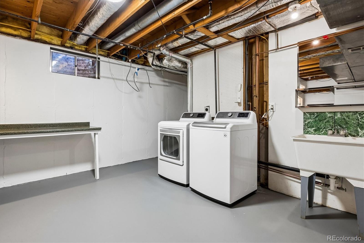
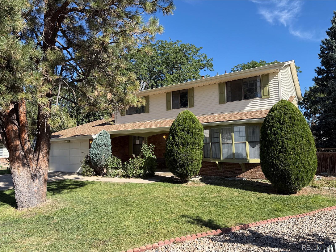
$7,500 Concession! This spacious Arvada home offers an open floor plan, flexible living spaces, and a large, beautifully treed lot in a convenient location. The main level features a living room, dining room, kitchen, a primary suite with its own en-suite bathroom, two additional bedrooms, a second bathroom. A second large living room with a fireplace provides additional space to relax, gather, or entertain. A finished and enclosed sunroom offers even more flexibility and makes an excellent home office, playroom, or hobby space. The sunroom is not included in the home’s reported square footage. The finished basement expands the living space with another large family room, two additional bedrooms—one of which is non-conforming—a bathroom, and a laundry/utility room. With multiple living areas and five bedrooms total, the home offers plenty of room for family, guests, work, and entertaining. Recent updates include a newer furnace, air conditioner, water heater, interior paint, driveway, and carpet. Additional features include a two-car garage and a sprinkler system. Outside, enjoy the generous lot and mature trees that provide shade, privacy, and a welcoming setting. Just around the corner from Sierra elementary school and located within the Ralston Valley School District. Ideally located near shopping, dining, parks, and entertainment, Olde Town Arvada, light rail, with easy access to both Denver and Boulder. This is a wonderful opportunity to enjoy the space and convenience of Arvada living!
Property Details
Price:
$675,000
MLS #:
1834777
Status:
Active
Beds:
5
Baths:
3
Type:
Single Family
Subtype:
Single Family Residence
Subdivision:
Oak Park
Finished Sq Ft:
2,641
Lot Size:
12,283 sqft / 0.28 acres (approx)
Year Built:
1971
Schools
School District:
Jefferson County R-1
Elementary School:
Sierra
Middle School:
Oberon
High School:
Ralston Valley
Interior
Appliances
Dishwasher, Disposal, Dryer, Microwave, Oven, Refrigerator, Washer
Bathrooms
1 Full Bathroom, 2 Three Quarter Bathrooms
Cooling
Central Air
Fireplaces Total
1
Flooring
Carpet, Tile, Wood
Heating
Forced Air
Interior Features
Open Floorplan, Primary Suite
Levels
One
Exterior
Architectural Style
Contemporary
Attached Garage YN
1
Construction Materials
Brick, Frame, Other
Direction Faces
East
Exterior Features
Garden, Private Yard, Rain Gutters
Fencing
Full
Garage Spaces
2
Lot Features
Irrigated, Landscaped, Level, Sprinklers In Front, Sprinklers In Rear
Patio And Porch Features
Front Porch
Roof
Composition
Financial
Taxes
$4,204
Map
Contact Us
Mortgage Calculator
Property Summary
- Located in the Oak Park subdivision, 7757 Newman Street Arvada CO is a Single Family for sale in Arvada, CO, 80005. It is listed for $675,000 and features 5 beds, 3 baths, and has approximately 2,641 square feet of living space, and was originally constructed in 1971. The current price per square foot is $256. The average price per square foot for Single Family listings in Arvada is $320. The average listing price for Single Family in Arvada is $772,717. To schedule a showing of MLS#1834777 at 7757 Newman Street in Arvada, CO, contact your Smart Sale AI agent at 3039066915.
Similar Listings Nearby


Additional Details
MLS ID : 1834777
Listing Key : fcfce72fb06e7bf54e8079f88ff1bc03
Parcel Number : 080888
Zip Code : 80005
City : Arvada
State : CO
Building if Condo :
Full Street: 7757 Newman Street
Address : 7757
Address Prefix :
Address Suffix : Street
Street : Newman
Street Prefix :
Street Suffix :
Unit if Condo :
Latitude : 39.837540
Longitude : -105.118492
Property Type : singlefamily
Property Sub Type : Single Family Residence
Stories Total if Condo :
Lot Size : 12,283 sqft / 0.28 acres (approx)
Ownership :
Zoning :
Condition :
Renovation :
Pets Allowed :
Special Conditions : None Known
Possession :
Original Price :
Close Price :
Close Date :
List Date : Sep 17, 2026
List Contract Date : 2026-09-17
Off Market Date :
Purchase Contract Date :
Days on Market : 33
Concessions Amount :
Concession Comment :
Company : Denver Homes

Copyright 2026. All rights reserved.
7757 Newman Street
Arvada, CO