
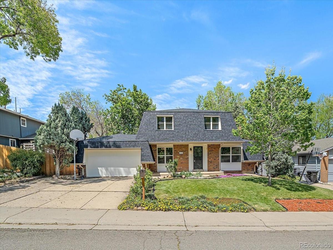
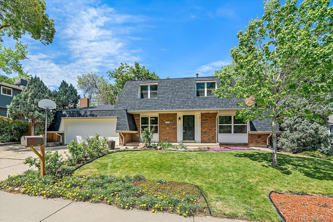
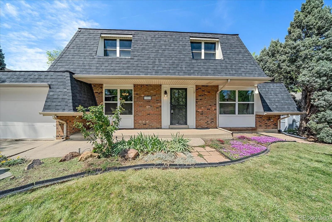
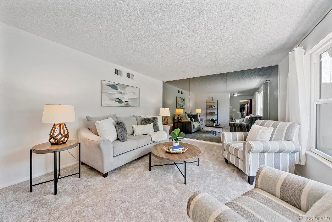
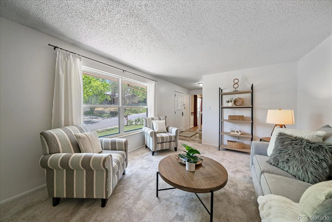
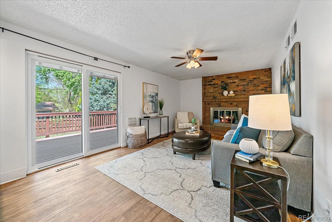
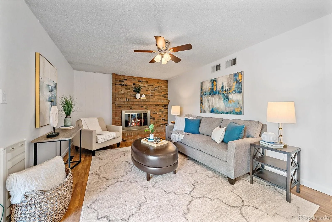
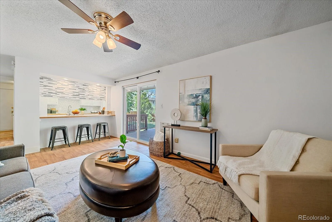
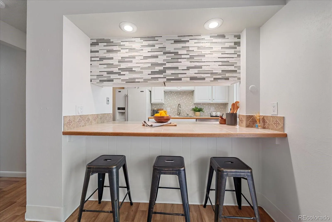
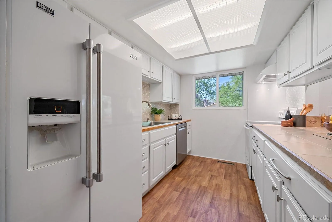
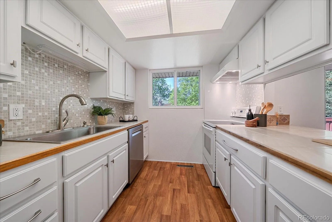
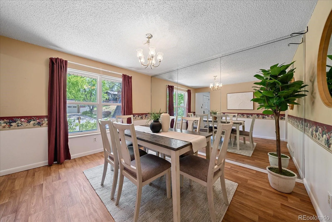
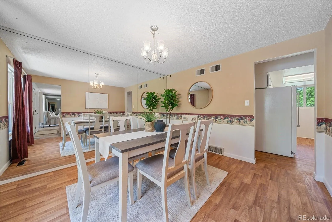
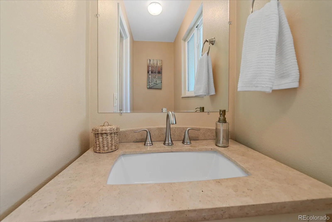
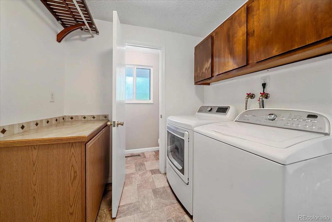
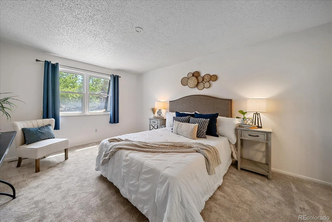
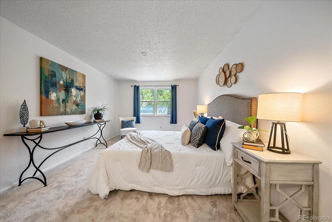
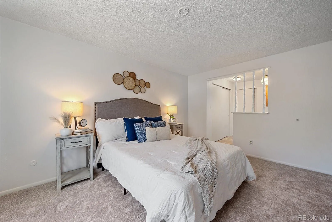
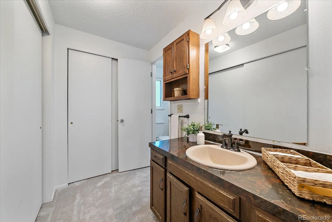
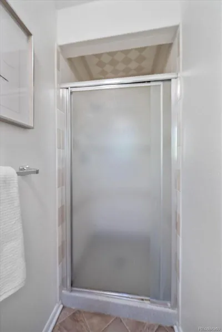
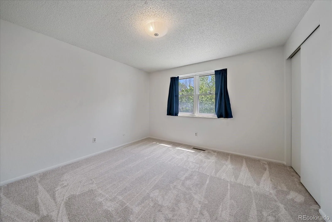
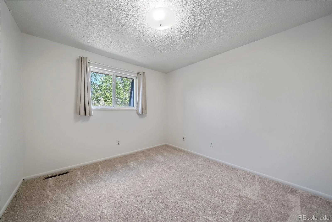
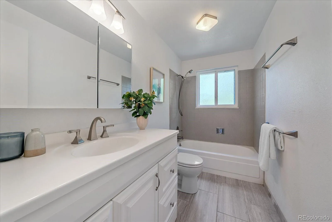
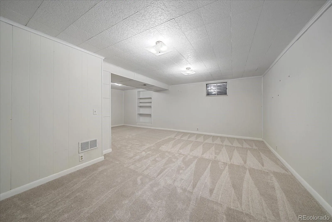
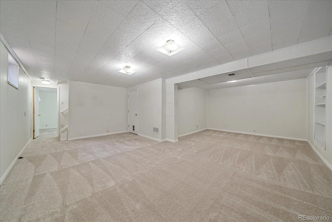
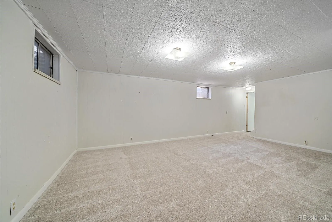
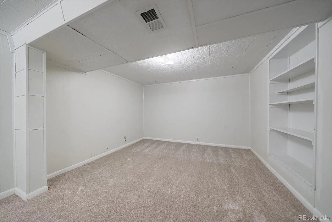
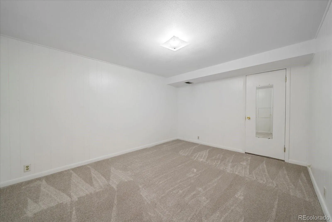
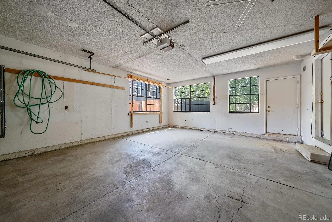
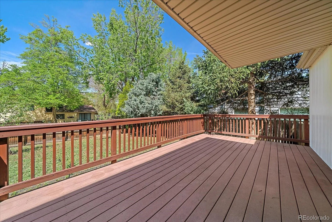
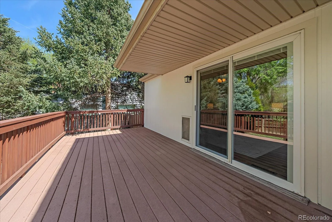
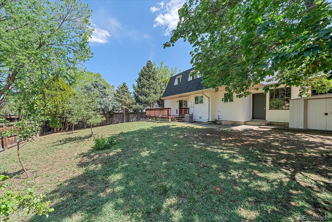
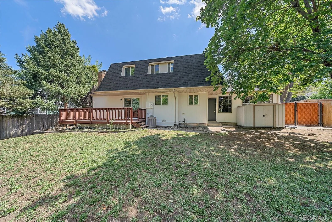
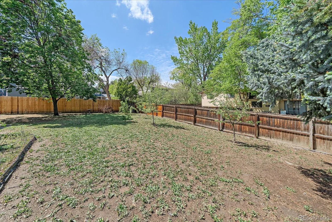
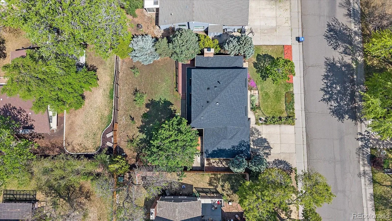
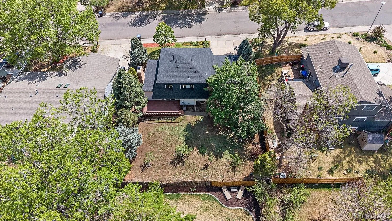
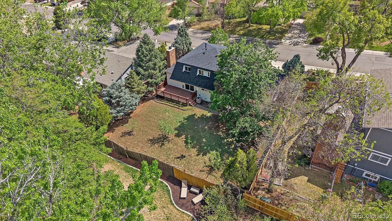
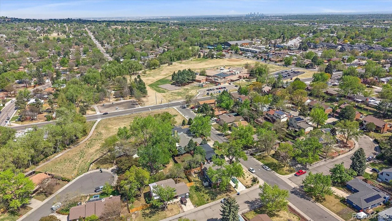
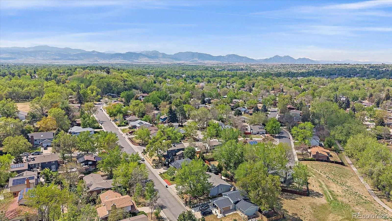
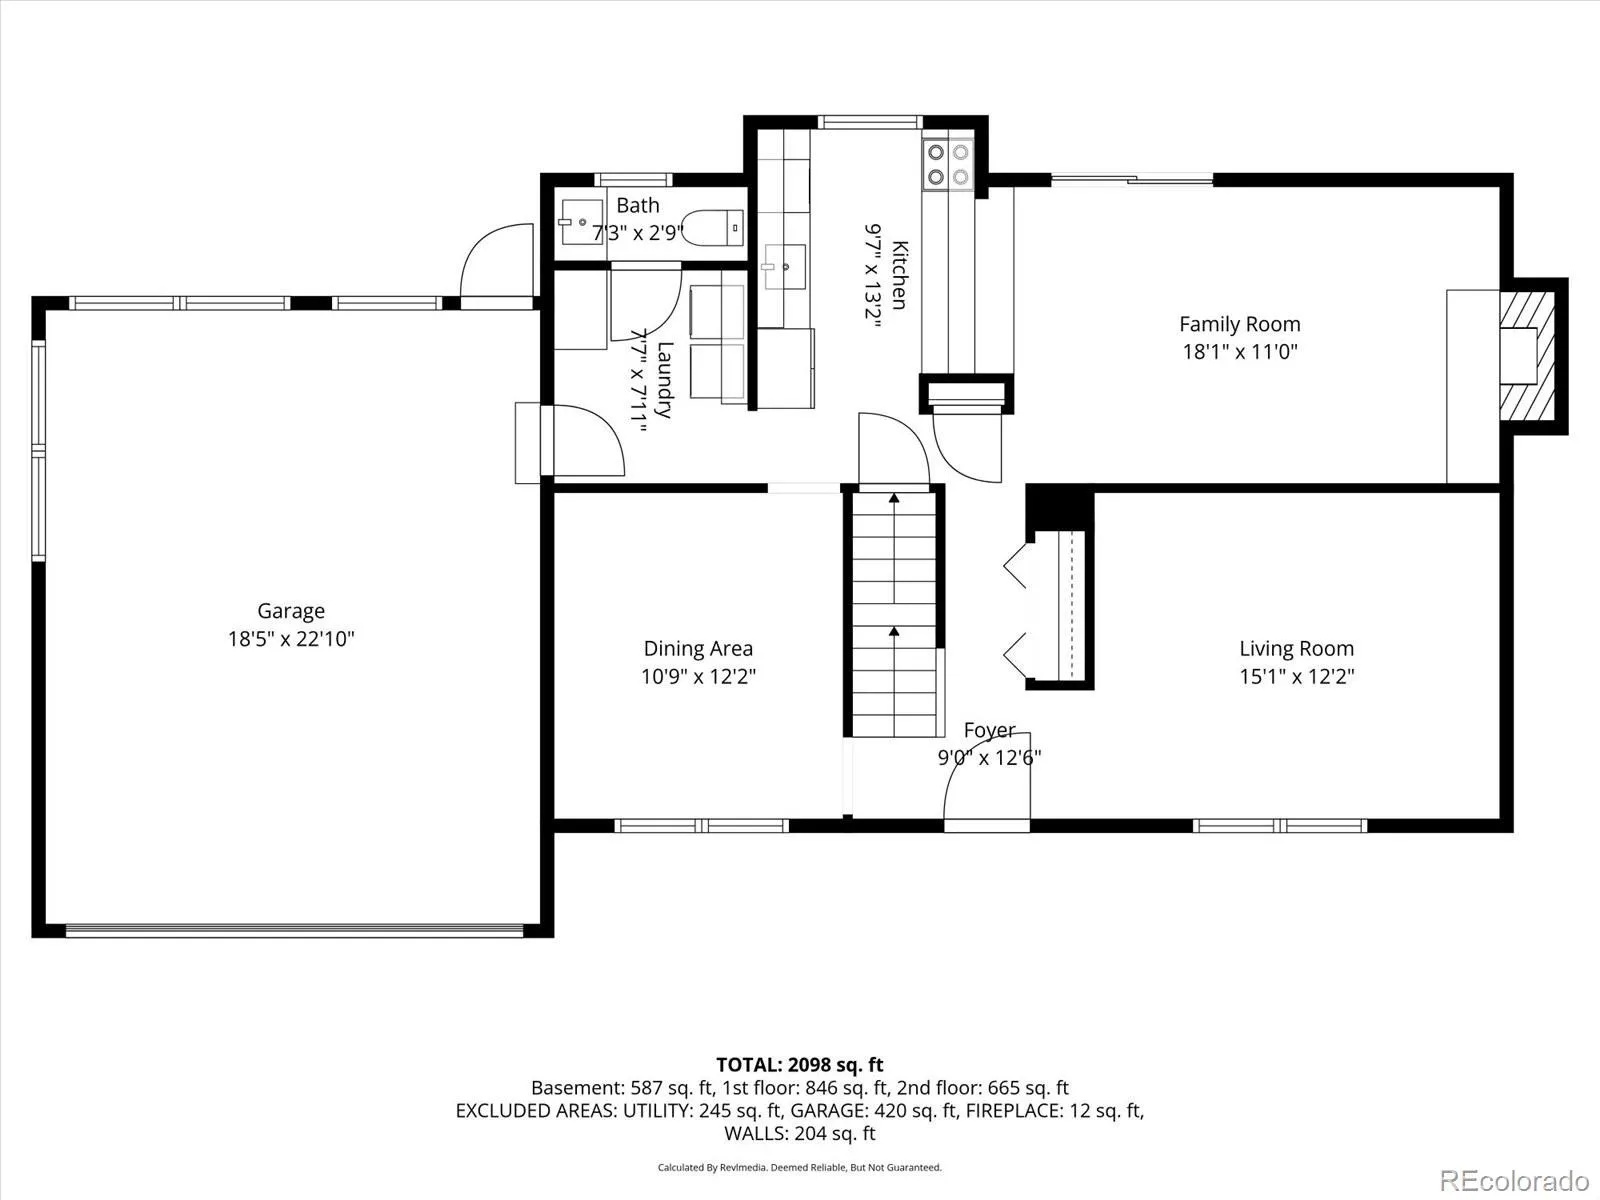
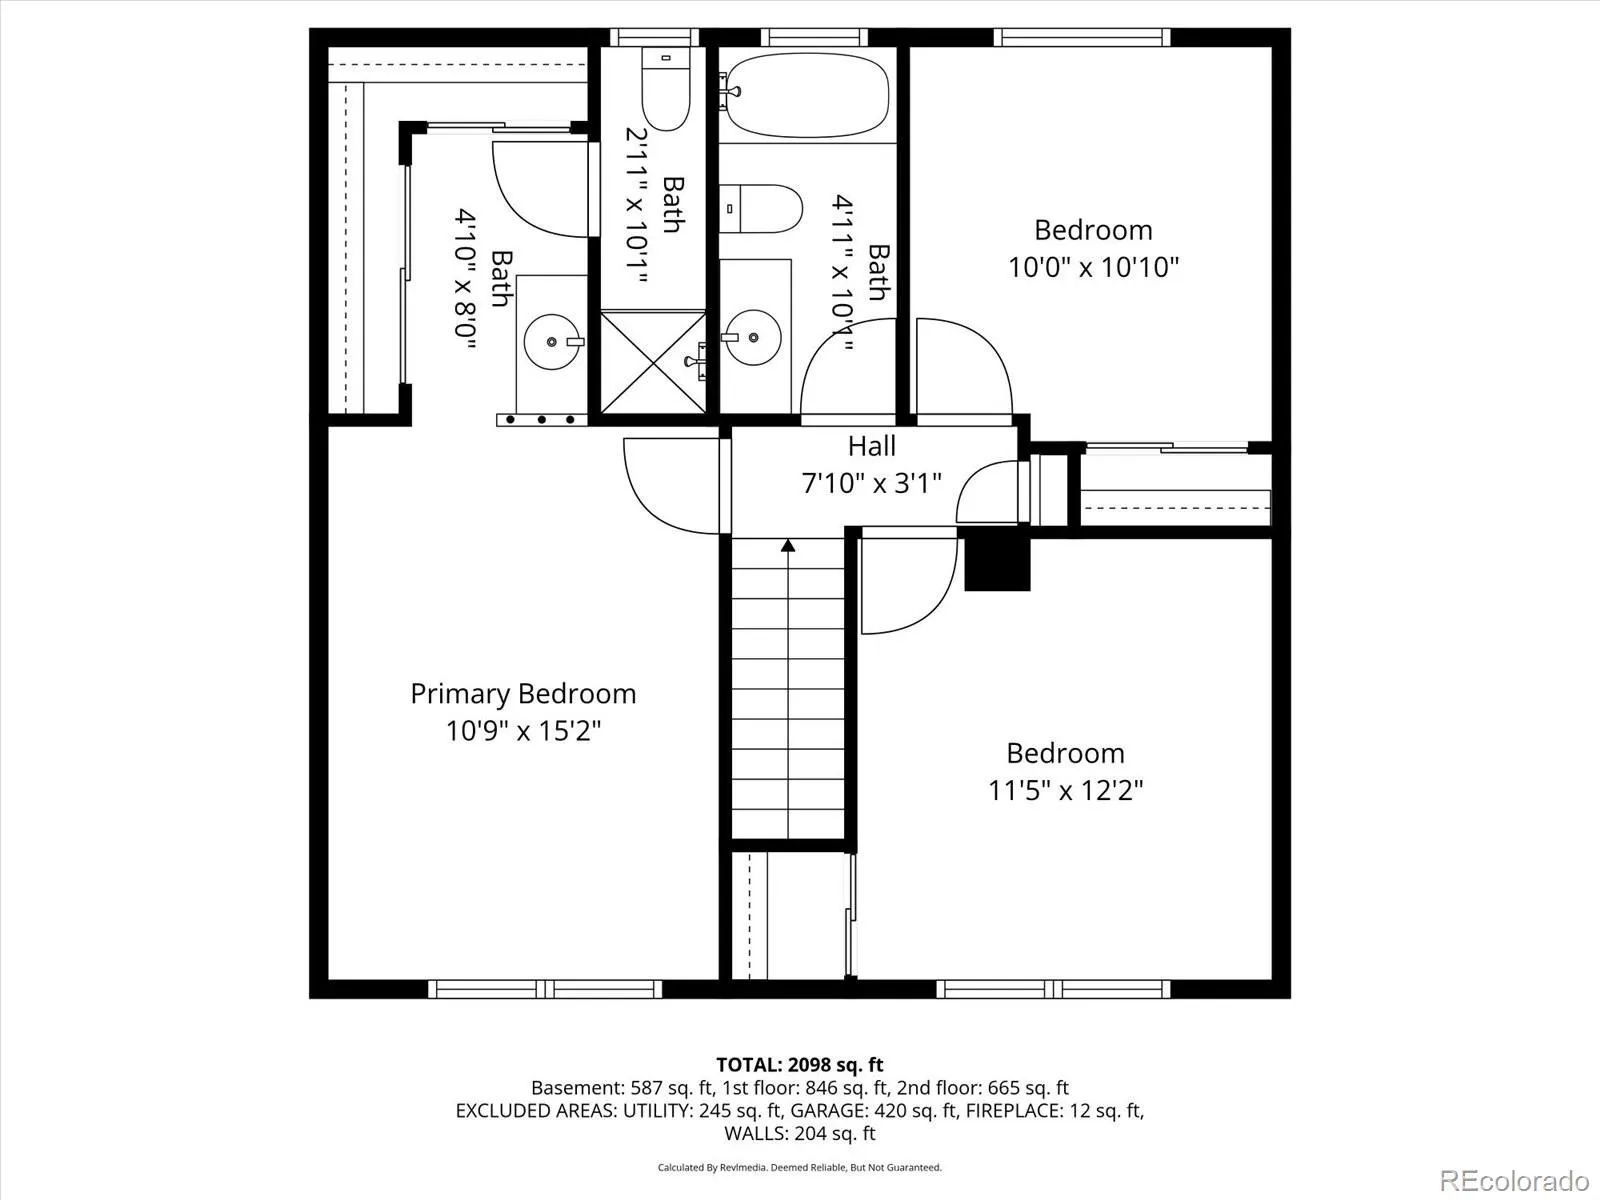
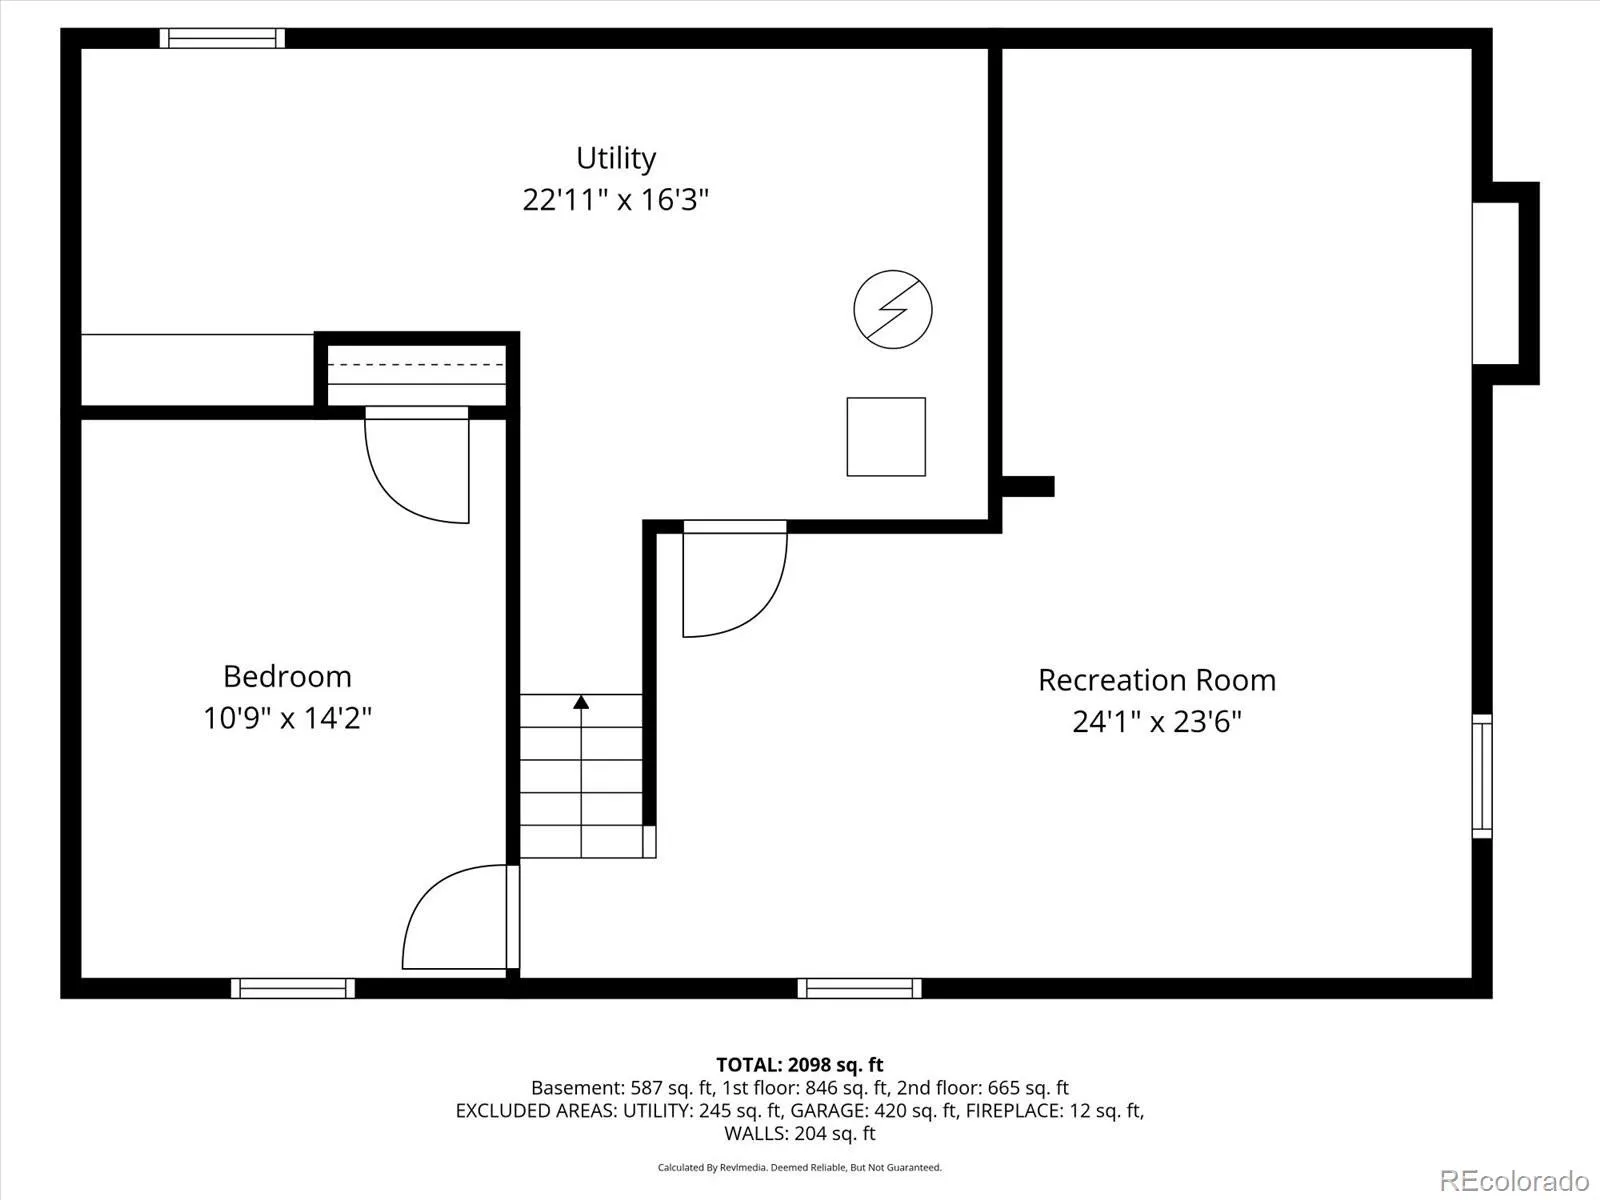
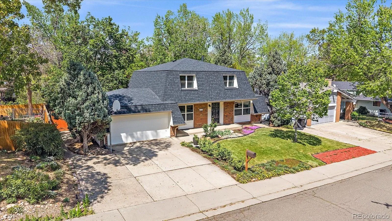
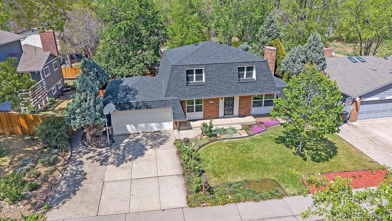
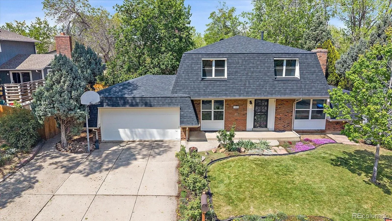
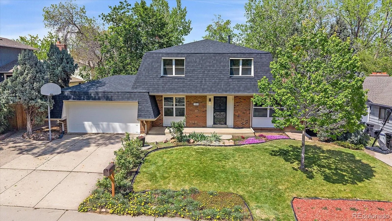
Great opportunity at an incredible price in Northwest Arvada! This move-in ready 2-story home shines with a 2026 Class 4 impact-resistant mansard roof, new exterior paint, fresh interior paint, new carpet and luxury vinyl flooring on the main level. The floor plan offers flexibility while also presenting an opportunity to create a more open-concept layout by opening the space between the living and family rooms. The front living room can easily serve as a home office, while the dining room offers great space for gatherings and entertaining. The updated kitchen features a new Bosch dishwasher, single-basin sink, breakfast bar and opens to the family room complete with a gas fireplace with a brick accent wall, plus an updated sliding glass door (with built-in blinds) leading to the large composite deck and spacious backyard. The main-level laundry room features storage cabinets and includes the washer and dryer. The updated powder bath adds another modern touch to the main floor. Upstairs are three bedrooms with fresh paint and new carpet, including a spacious primary suite with double closets and a private 3/4 bath. The updated full bathroom completes the upper level. The finished basement offers a huge rec room with possibilities for a media room, home gym, office or play space, along with an additional bedroom and large mechanical/storage room featuring built-in wood shelving. Additional updates & features include newer windows on two levels, front security door and an oversized 2-car garage filled with natural light from multiple windows. The driveway includes an extra wide pad for another vehicle or RV. Best of all: no HOA! Outside, enjoy the large level backyard with mature trees. Conveniently located near Ralston Creek, the Ralston Creek Trail, Apex Field House and Stenger Sports Complex, plus numerous shopping and dining amenities. Campbell Early Learning Center is just down the street. Be sure to review the floor plans with the photos and explore the 3D tour!
Property Details
Price:
$584,000
MLS #:
REC5026100
Status:
Active
Beds:
4
Baths:
3
Type:
Single Family
Subtype:
Single Family Residence
Subdivision:
Oakwood
Finished Sq Ft:
2,555
Total Sq Ft:
2,655
Lot Size:
7,405 sqft / 0.17 acres (approx)
Year Built:
1974
Schools
School District:
Jefferson County R-1
Elementary School:
Fremont
Middle School:
Oberon
High School:
Arvada West
Interior
Above Grade Finished Area
1755
Appliances
Dishwasher, Dryer, Range, Refrigerator, Washer
Bathrooms
1 Full Bathroom, 1 Three Quarter Bathroom, 1 Half Bathroom
Below Grade Finished Area
800
Below Grade Unfinished Area
100
Cooling
Central Air
Fireplaces Total
1
Flooring
Carpet, Vinyl
Heating
Forced Air
Interior Features
Ceiling Fan(s), Primary Suite, Smoke Free, Tile Counters
Levels
Two
Main Level Bathrooms
1
Exterior
Attached Garage YN
1
Construction Materials
Brick, Wood Siding
Direction Faces
South
Exterior Features
Private Yard
Fencing
Full
Garage Spaces
2
Lot Features
Irrigated, Landscaped, Level, Sprinklers In Front, Sprinklers In Rear
Parking Features
Concrete, Dry Walled, Exterior Access Door, Finished Garage, Lighted
Parking Spots
2
Parking Total
2
Patio And Porch Features
Deck
Roof
Composition
Security Features
Carbon Monoxide Detector(s), Smoke Detector(s)
Window Features
Double Pane Windows
Financial
Tax Year
2025
Taxes
$3,213
Map
Contact Us
Mortgage Calculator
Property Summary
- Located in the Oakwood subdivision, 10889 W 65th Way Arvada CO is a Single Family for sale in Arvada, CO, 80004. It is listed for $584,000 and features 4 beds, 3 baths, and has approximately 2,655 square feet of living space, and was originally constructed in 1974. The current price per square foot is $220. The average price per square foot for Single Family listings in Arvada is $288. The average listing price for Single Family in Arvada is $810,523. To schedule a showing of MLS#rec5026100 at 10889 W 65th Way in Arvada, CO, contact your Smart Sale AI agent at 3039066915.
Similar Listings Nearby

Additional Details
MLS ID : REC5026100
Listing Key : REC2053634644
Parcel Number : 127849
Zip Code : 80004
City : Arvada
State : CO
Building if Condo :
Full Street: 10889 W 65th Way
Address : 10889
Address Prefix :
Address Suffix : Way
Street : 65th
Street Prefix : W
Street Suffix :
Unit if Condo :
Latitude : 39.816223
Longitude : -105.120117
Property Type : singlefamily
Property Sub Type : Single Family Residence
Stories Total if Condo :
Lot Size : 7,405 sqft / 0.17 acres (approx)
Ownership : Individual
Zoning :
Condition : Updated/Remodeled
Renovation :
Pets Allowed :
Special Conditions : None
Possession :
Original Price : 675000
Close Price :
Close Date :
List Date : May 9, 2026
List Contract Date : 2026-05-09
Off Market Date :
Purchase Contract Date :
Days on Market : 114
Concessions Amount :
Concession Comment :
Renovation :
Company : RE/MAX Alliance

Copyright 2026. All rights reserved.
10889 W 65th Way
Arvada, CO