
**This home qualifies for the community reinvestment act providing 1.75% of the loan amount with a cap of $7,000 as a credit towards buyer’s closing costs, pre-paids and discount points. Contact listing agent for more details.**
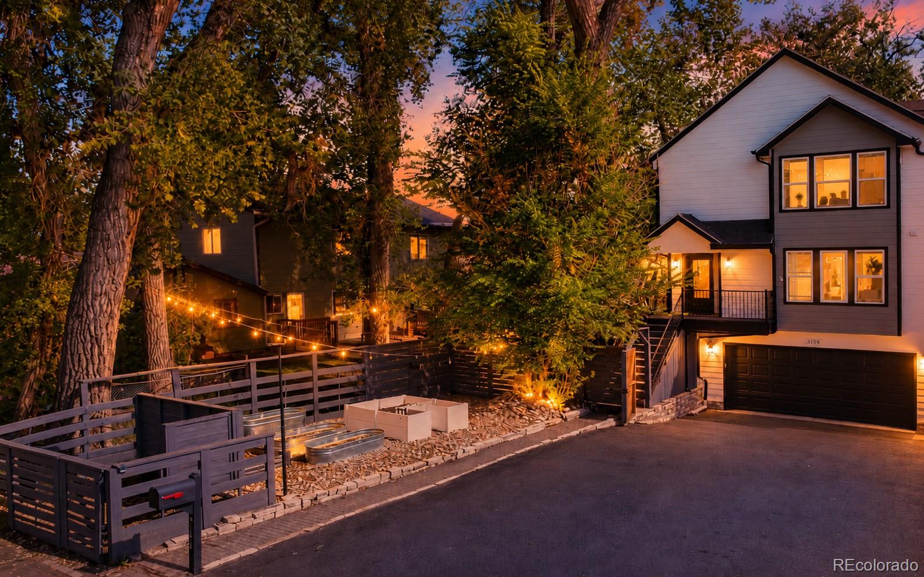
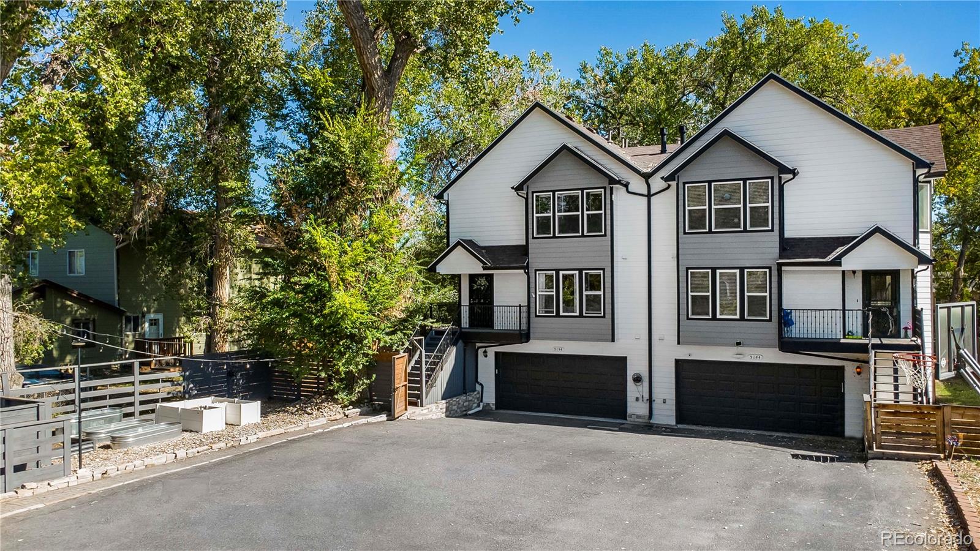
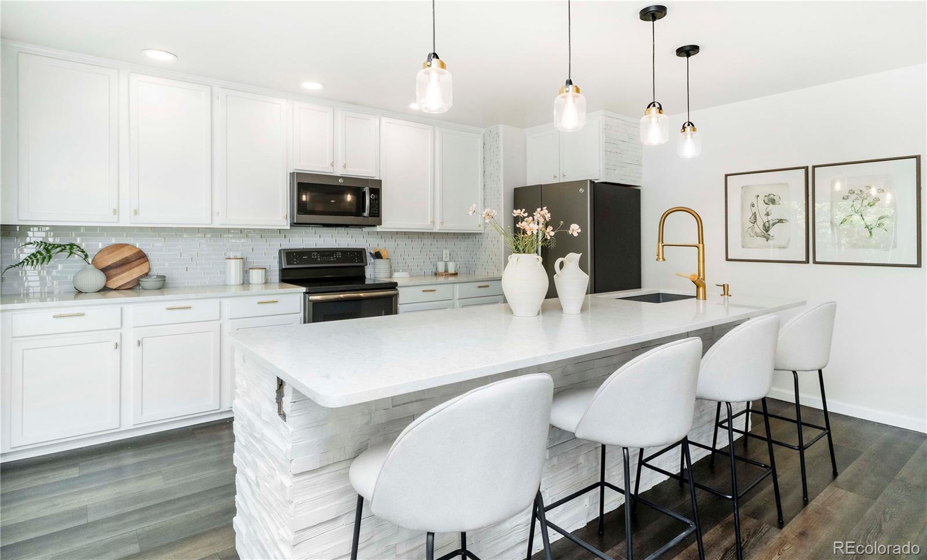
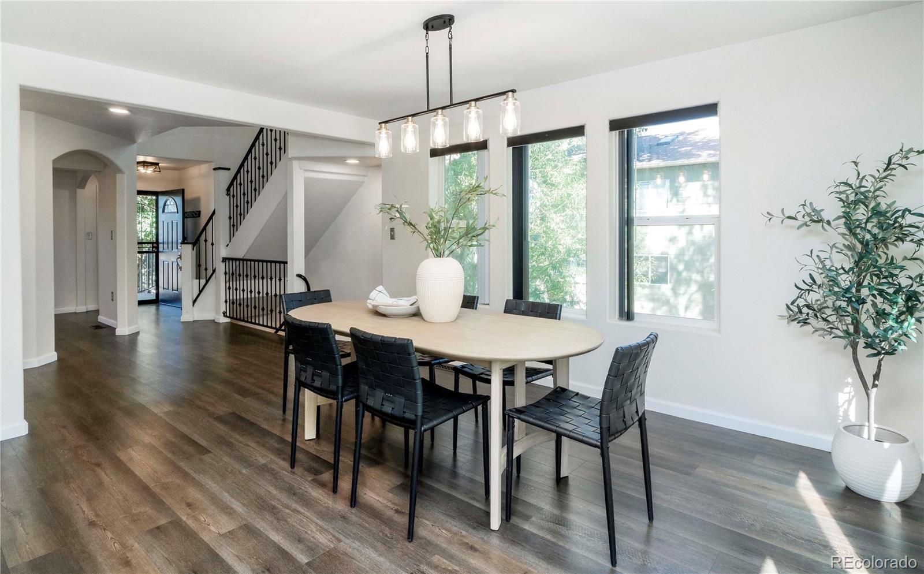
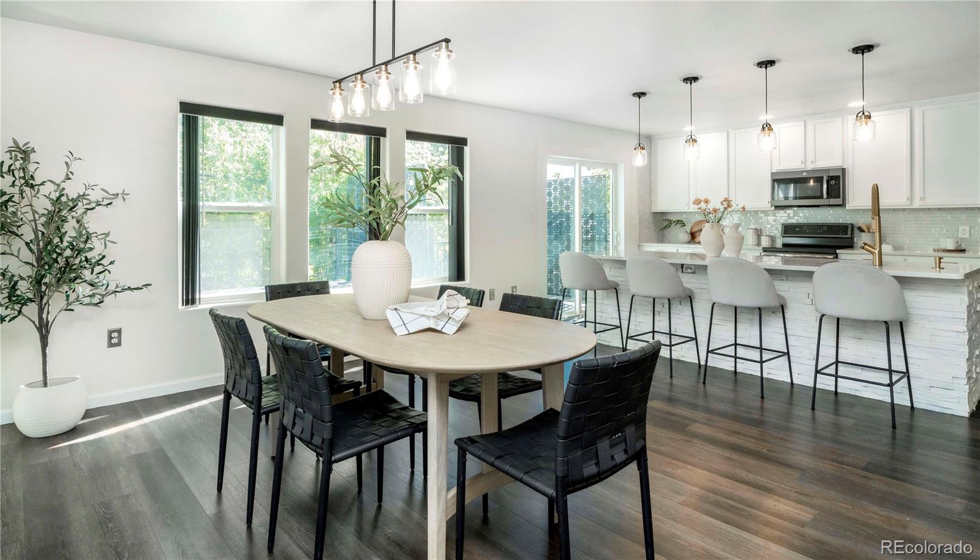
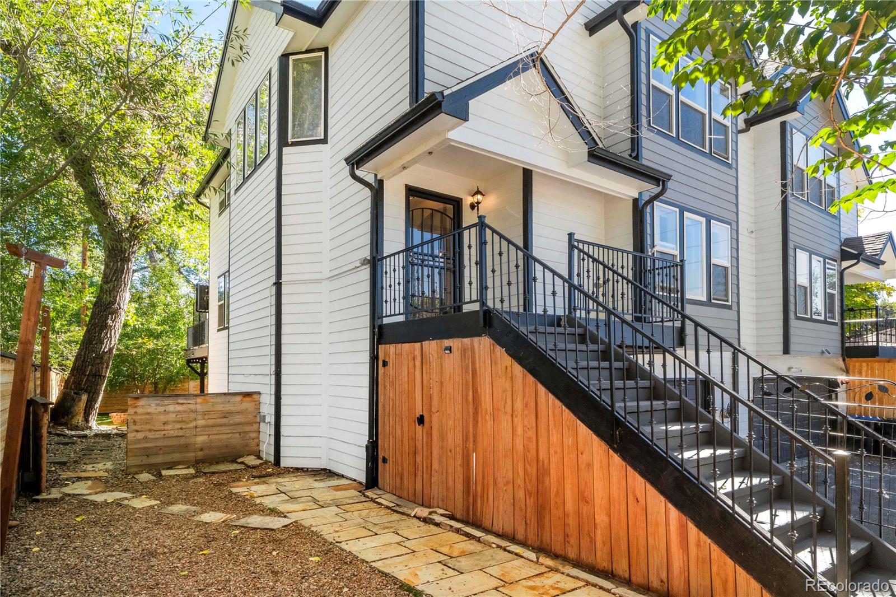
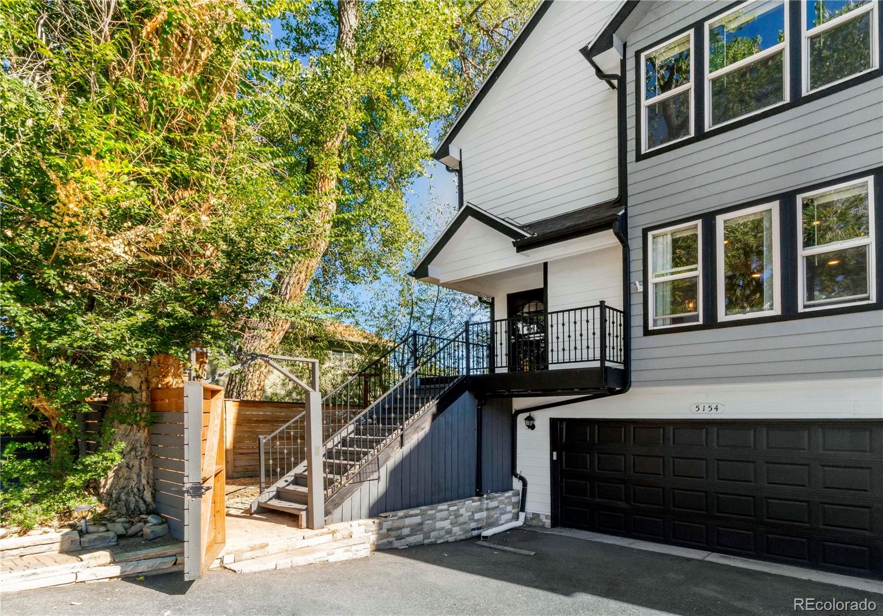
Custom-built 4-bedroom, 3.5-bath townhome offering 2,278 finished square feet, RARE private outdoor living space, parking for six vehicles, and NO HOA FEES! Built in 2006, this meticulously maintained three-level home delivers the space and functionality of single-family living just minutes from Olde Town Arvada.
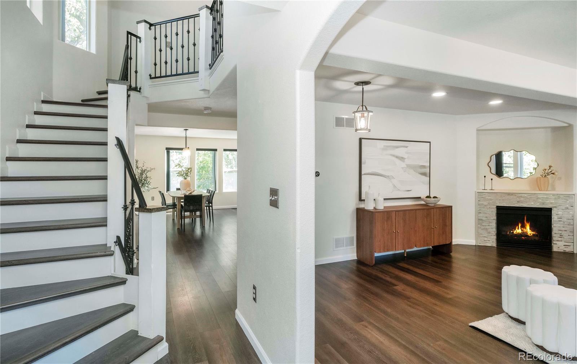
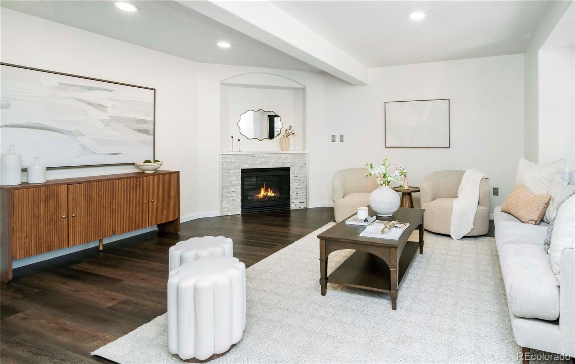
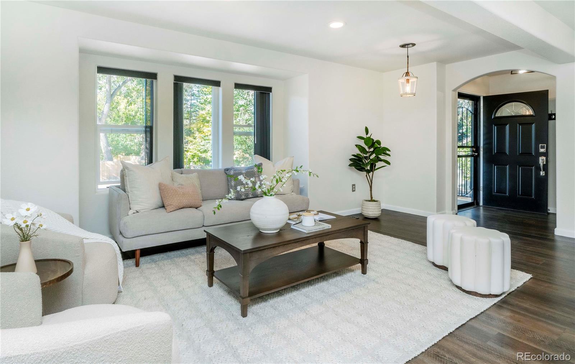
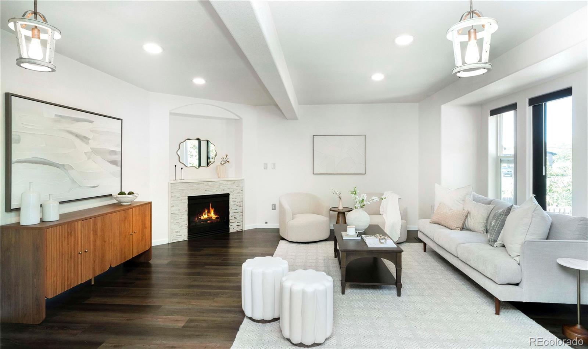
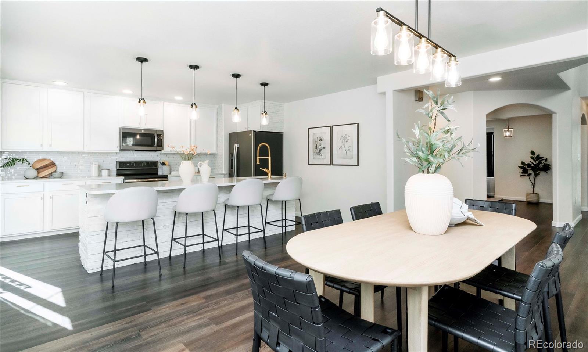
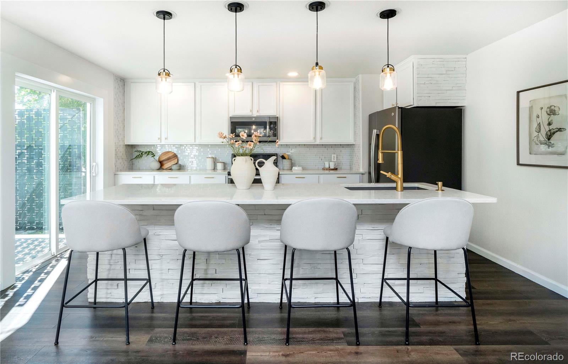
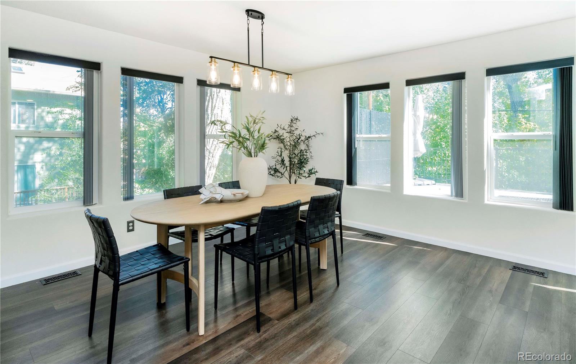
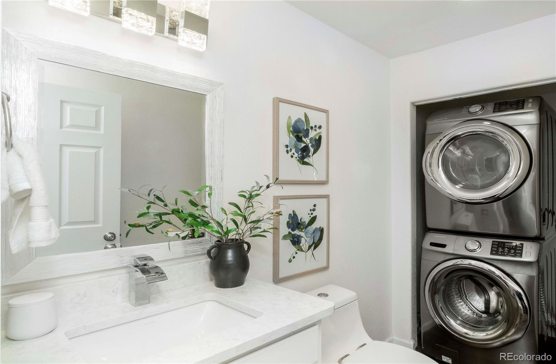
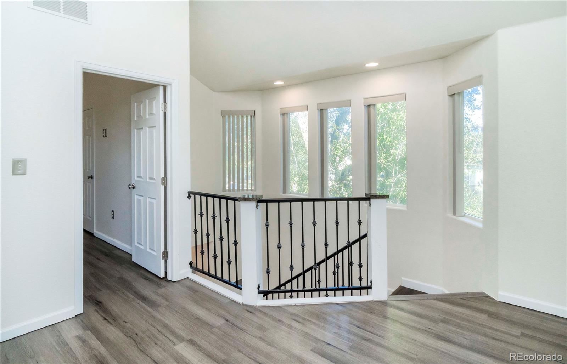
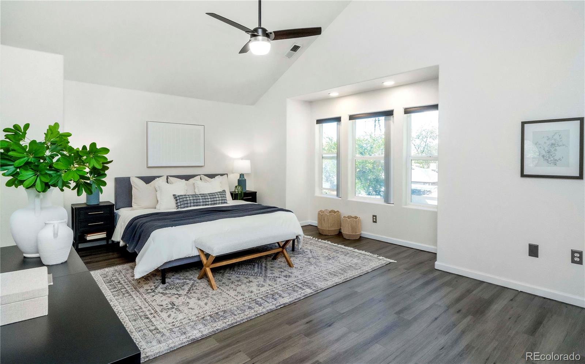
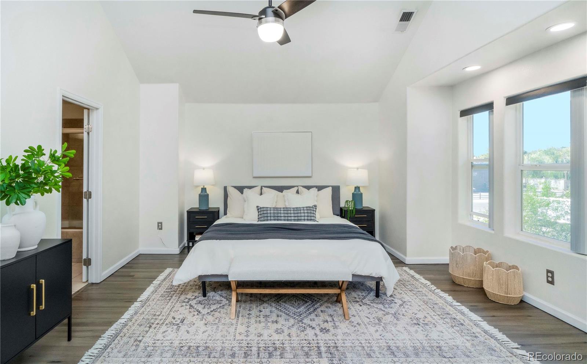
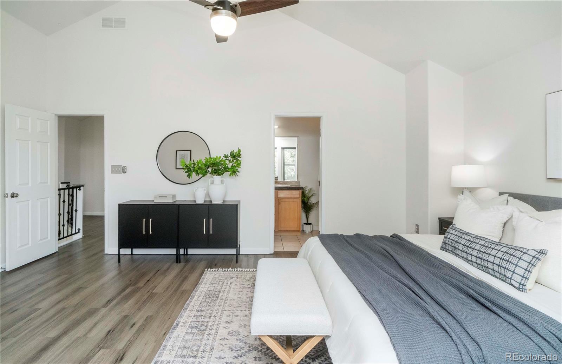
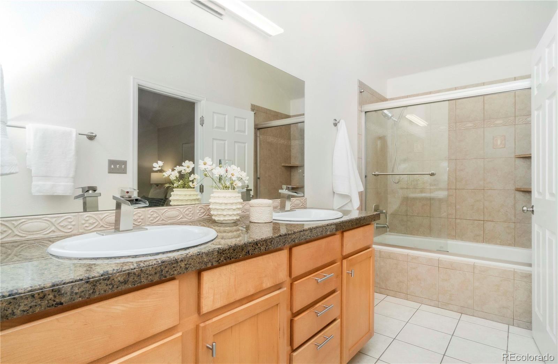
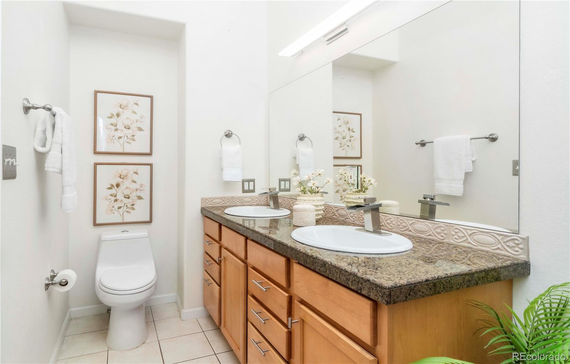
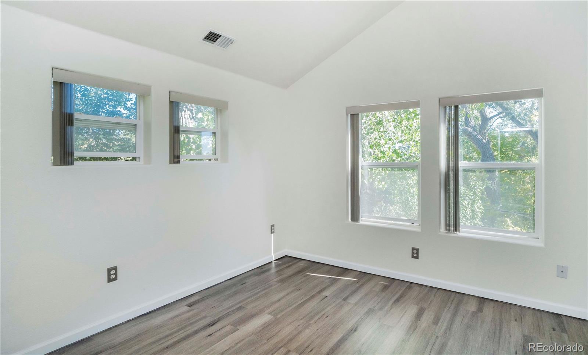
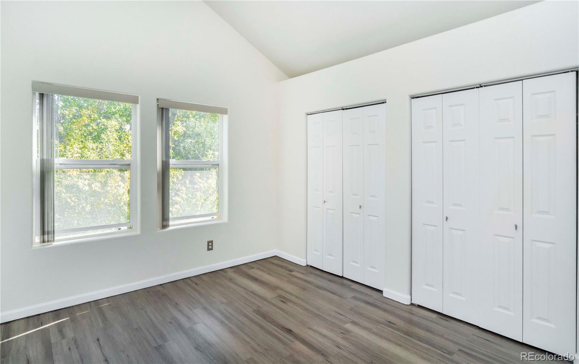
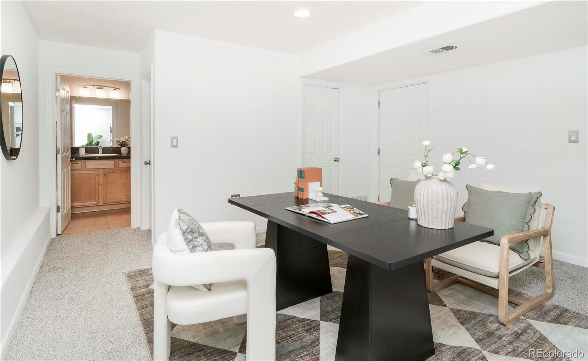
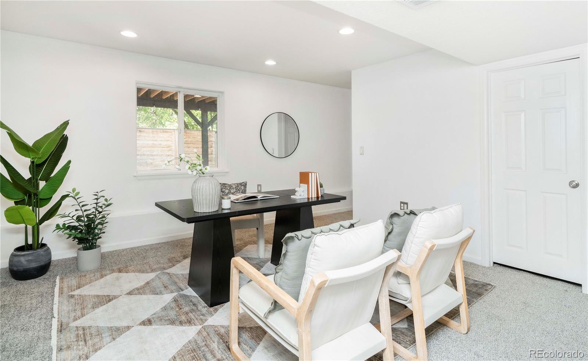
The versatile floor plan combines open living areas, abundant natural light, and a garden-level fourth bedroom ideal for a home office or guest space. Upstairs features an oversized primary suite with generous closet space and two additional bedrooms, all with vaulted ceilings. Interior highlights include luxury vinyl plank flooring, quartz countertops, stainless steel appliances, fresh paint, and new carpet in the garden-level bedroom. Updated A/C (2020) and water heater (2019).
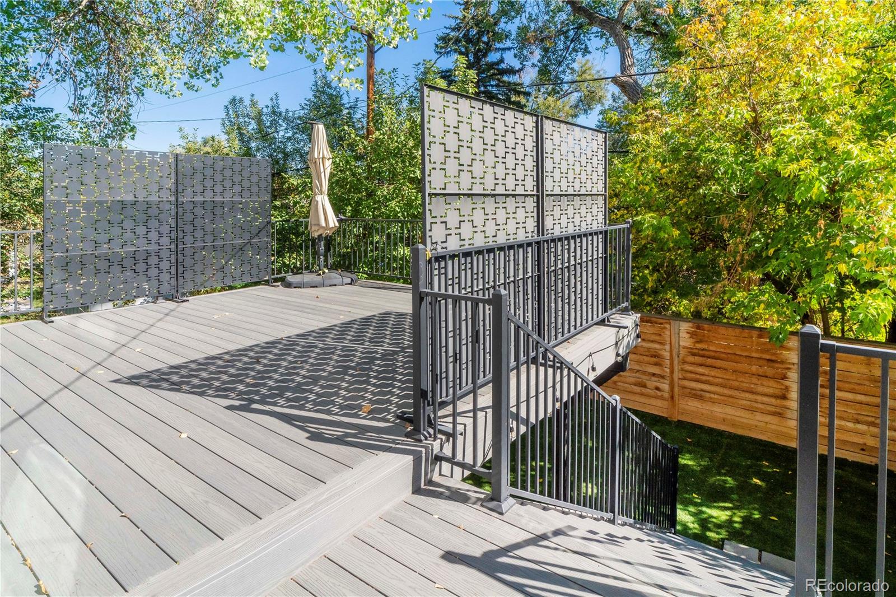
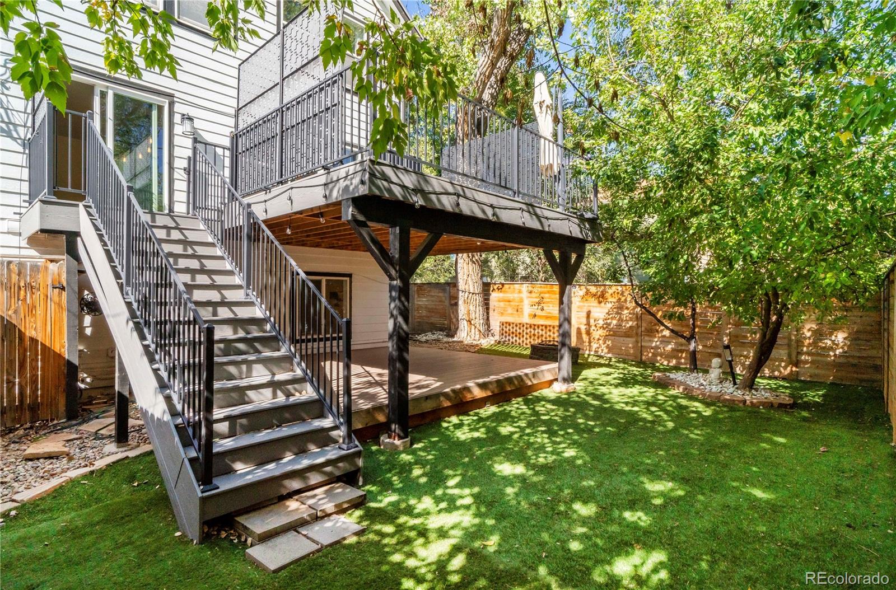
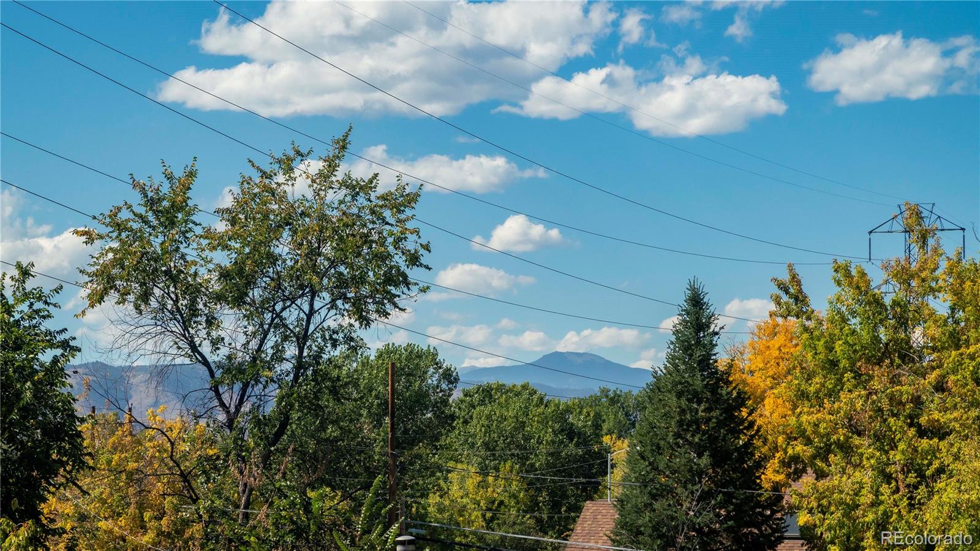
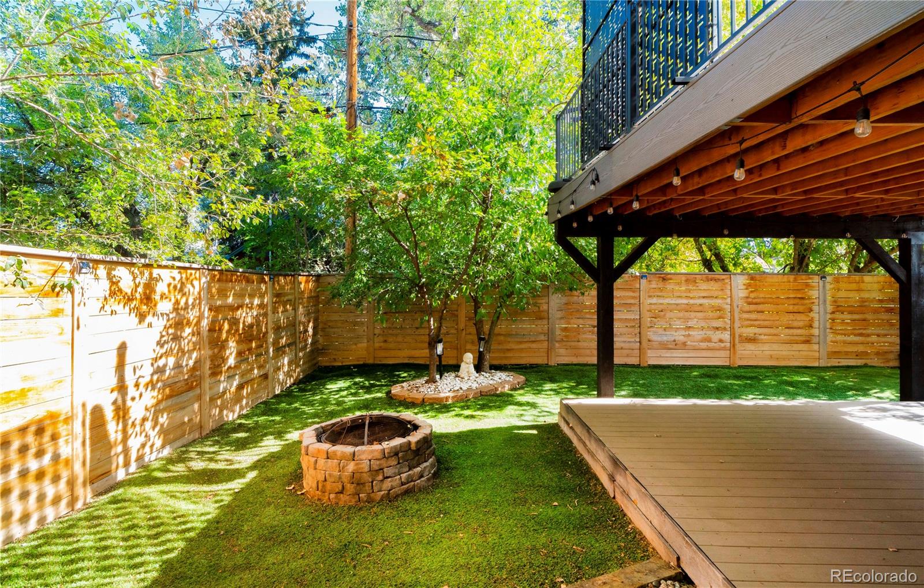
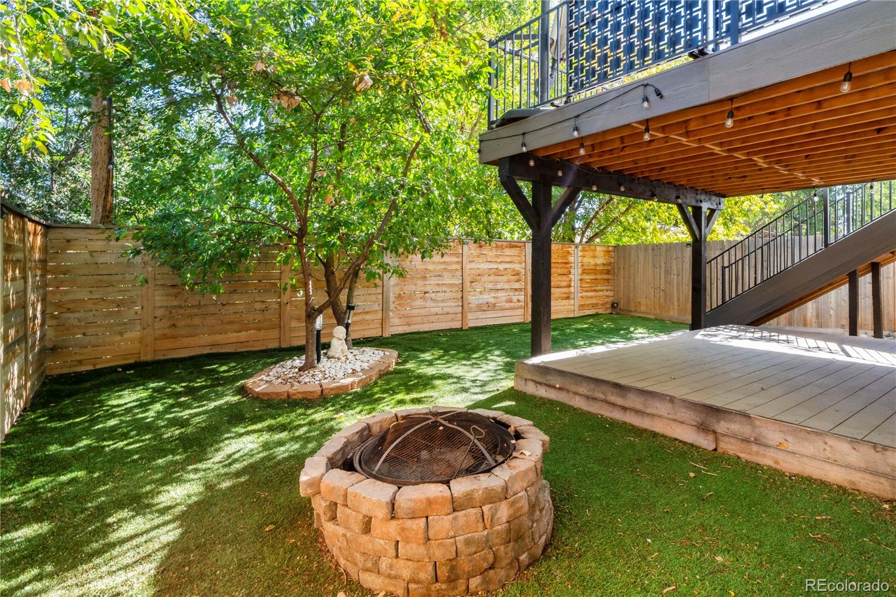
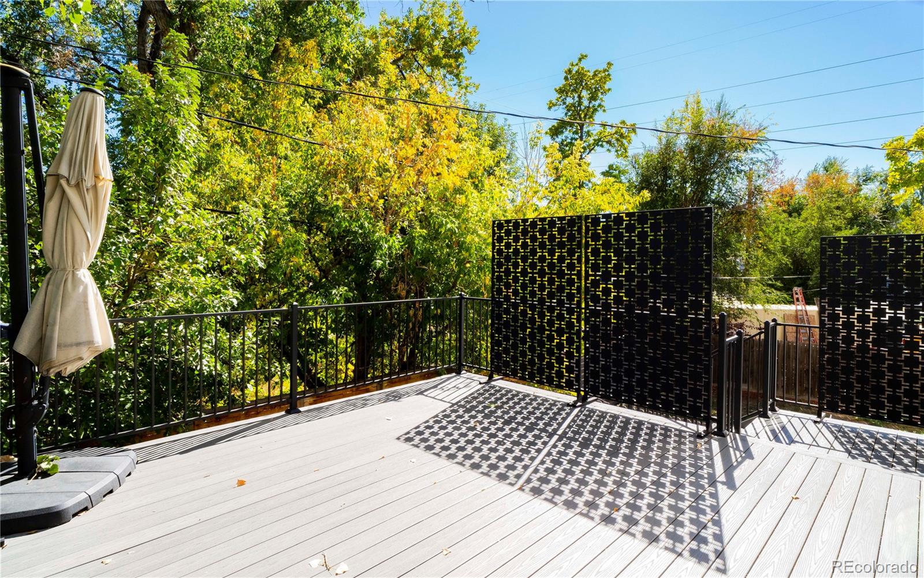
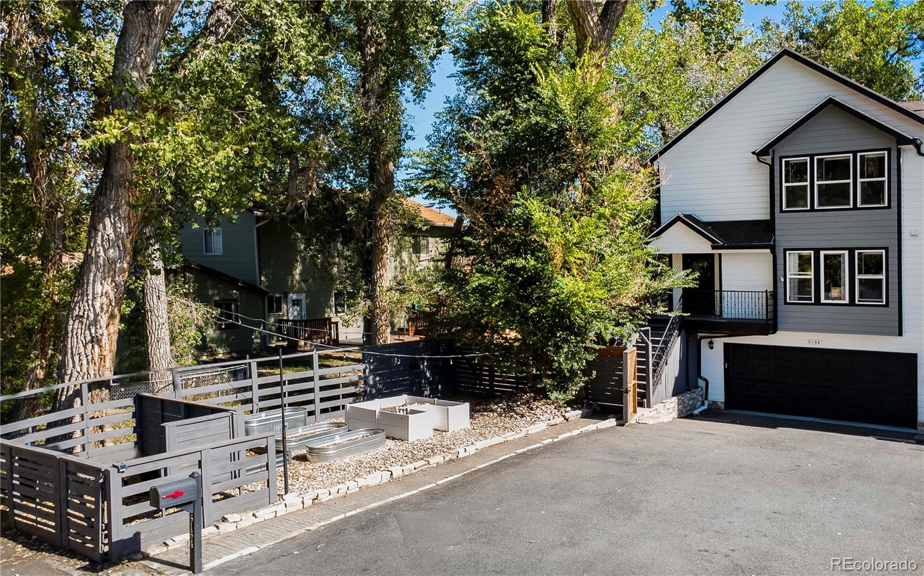
The standout feature is the extensive custom outdoor living space, featuring an expansive and PRIVATE composite deck off the Kitchen/Dining room, mature trees, privacy fencing, custom garden beds and a separate lower patio ideal for entertaining, outdoor movies, or a hot tub. Low-maintenance turf compliments the rest of the low-maintenance landscaping on the property.
An attached 2-car garage plus driveway parking for four additional vehicles provides exceptional flexibility. Enjoy convenient access to Olde Town Arvada, four nearby parks, bike lanes, Wadsworth corridor shopping and dining, and I-70.
No HOA fees, 3-4x The lot size of all comparable properties + Priced WELL below all Comparable properties – This is a MUST See!
Showings Start Thursday Afternoon
Property Details
Price:
$695,000
MLS #:
9735374
Status:
Active
Beds:
4
Baths:
4
Type:
Single Family
Subtype:
Single Family Residence
Subdivision:
Old Town Arvada
Finished Sq Ft:
2,278
Lot Size:
4,704 sqft / 0.11 acres (approx)
Year Built:
2006
Schools
School District:
Jefferson County R-1
Elementary School:
Arvada K-8
Middle School:
Arvada K-8
High School:
Arvada
Interior
Appliances
Dishwasher, Dryer, Microwave, Range, Refrigerator, Washer
Bathrooms
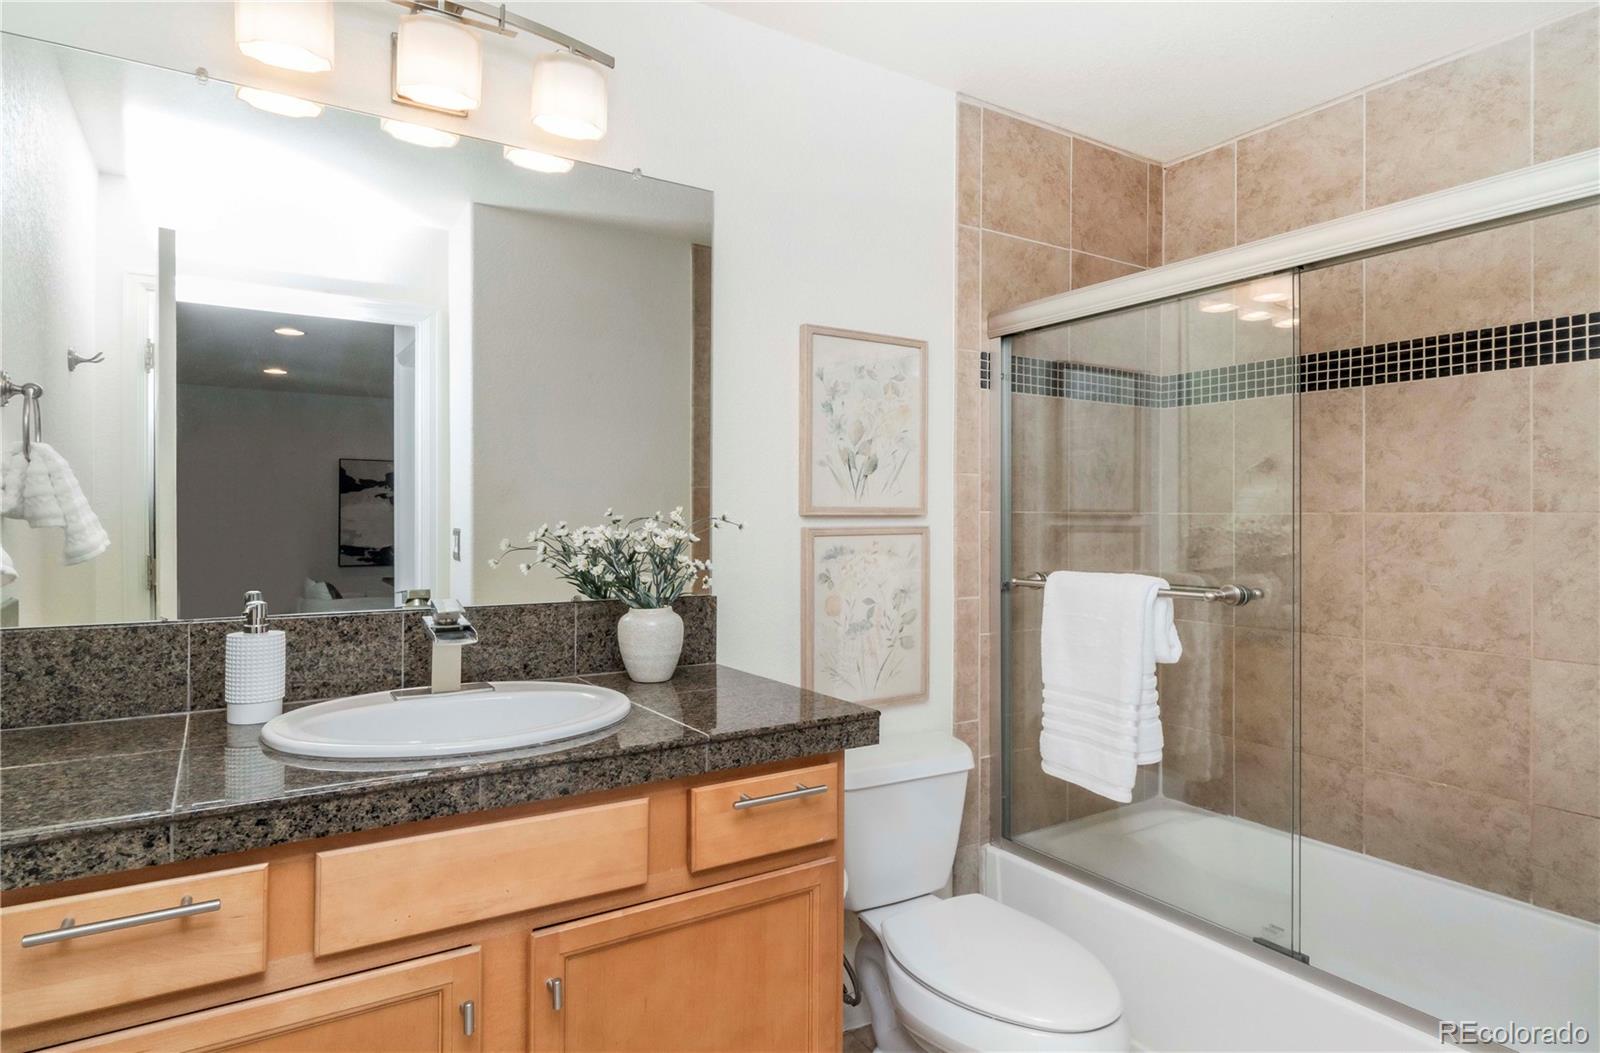
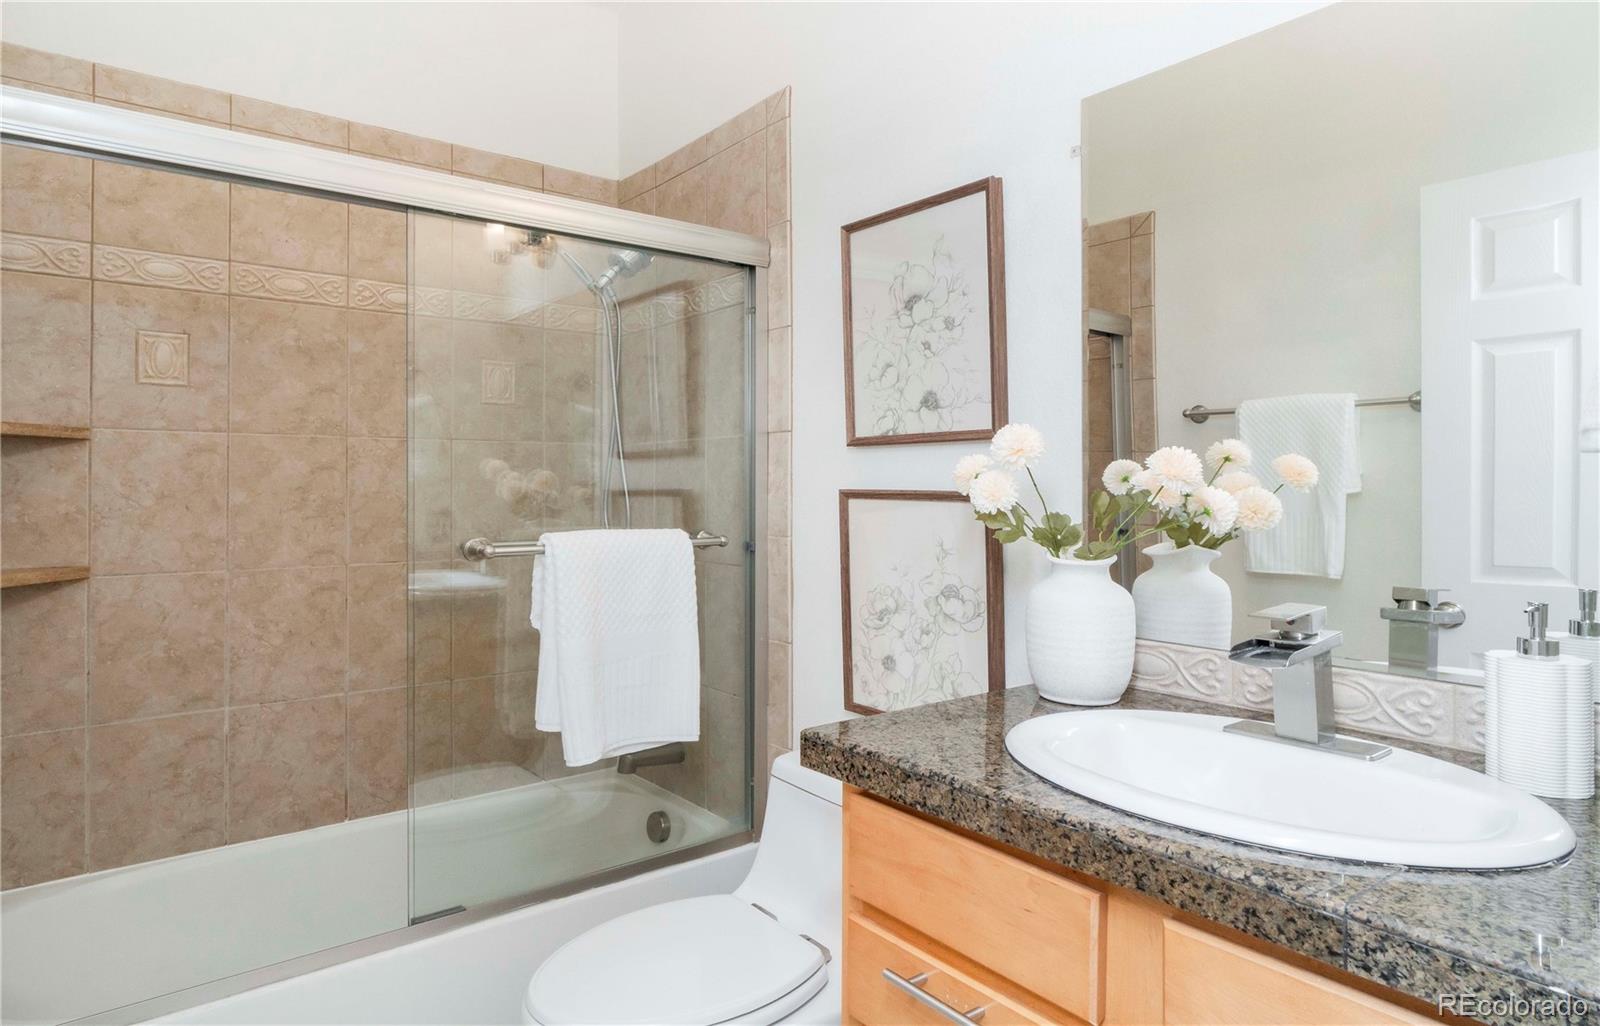
3 Full Bathrooms, 1 Half Bathroom
Cooling
Central Air
Flooring
Carpet, Tile, Vinyl
Heating
Forced Air
Interior Features
Ceiling Fan(s), High Ceilings, High Speed Internet, Jet Action Tub, Kitchen Island, Primary Suite, Quartz Counters, Smart Thermostat, Smoke Free, Vaulted Ceiling(s), Walk-In Closet(s), Wired for Data
Levels
Multi/Split
Exterior
Architectural Style
Contemporary
Attached Garage YN
1
Construction Materials
Frame
Exterior Features
Balcony, Garden, Private Yard, Rain Gutters
Fencing
Full
Garage Spaces
2
Lot Features
Ditch, Landscaped, Many Trees
Patio And Porch Features
Covered, Deck, Front Porch
Roof
Shingle
Window Features
Window Coverings
Financial
Taxes
$4,543
Map
Contact Us
Mortgage Calculator
Property Summary
- Located in the Old Town Arvada subdivision, 5154 Dudley Street Arvada CO is a Single Family for sale in Arvada, CO, 80002. It is listed for $695,000 and features 4 beds, 4 baths, and has approximately 2,278 square feet of living space, and was originally constructed in 2006. The current price per square foot is $305. The average price per square foot for Single Family listings in Arvada is $320. The average listing price for Single Family in Arvada is $773,477. To schedule a showing of MLS#9735374 at 5154 Dudley Street in Arvada, CO, contact your Smart Sale AI agent at 3039066915.
Similar Listings Nearby


Additional Details
MLS ID : 9735374
Listing Key : af46484e713c0b920e33861488fa2064
Parcel Number : 451322
Zip Code : 80002
City : Arvada
State : CO
Building if Condo :
Full Street: 5154 Dudley Street
Address : 5154
Address Prefix :
Address Suffix : Street
Street : Dudley
Street Prefix :
Street Suffix :
Unit if Condo :
Latitude : 39.789738
Longitude : -105.094643
Property Type : singlefamily
Property Sub Type : Single Family Residence
Stories Total if Condo :
Lot Size : 4,704 sqft / 0.11 acres (approx)
Ownership :
Zoning :
Condition :
Renovation :
Pets Allowed :
Special Conditions : None Known
Possession :
Original Price :
Close Price :
Close Date :
List Date : Oct 15, 2026
List Contract Date : 2026-10-15
Off Market Date :
Purchase Contract Date :
Days on Market : 4
Concessions Amount :
Concession Comment :
Renovation :
Company : Compass – Denver

Copyright 2026. All rights reserved.
5154 Dudley Street
Arvada, CO