

1 YEAR HOME WARRANTY AVAILABLE FOR PEACE OF MIND AND 1% LENDER CREDIT!
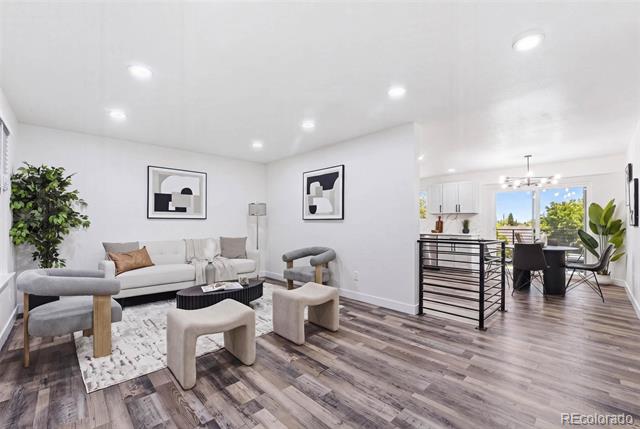
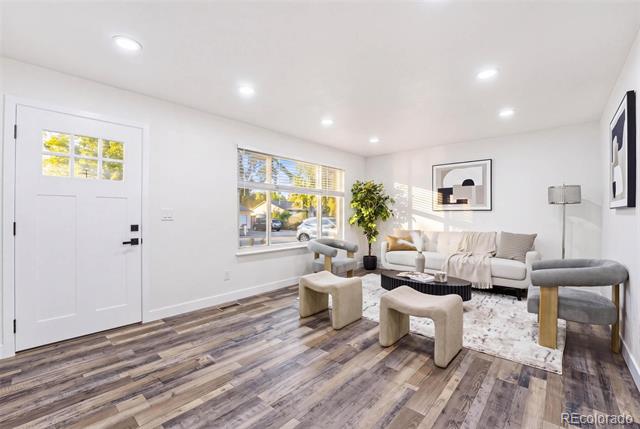
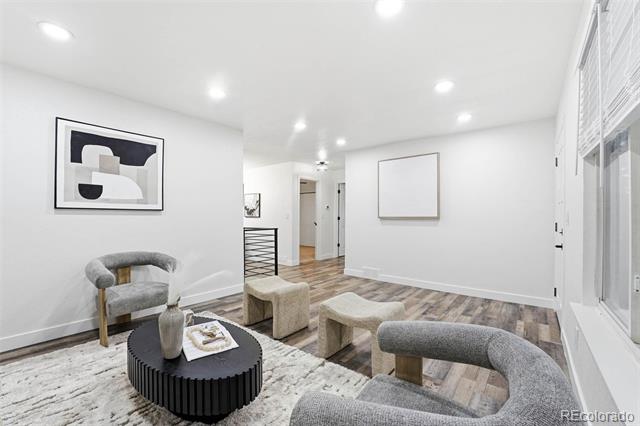
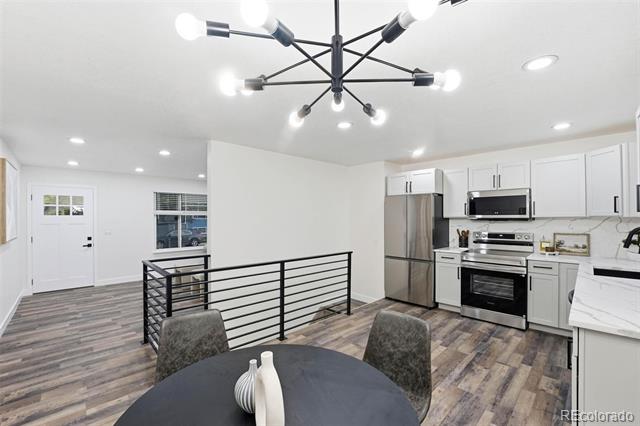
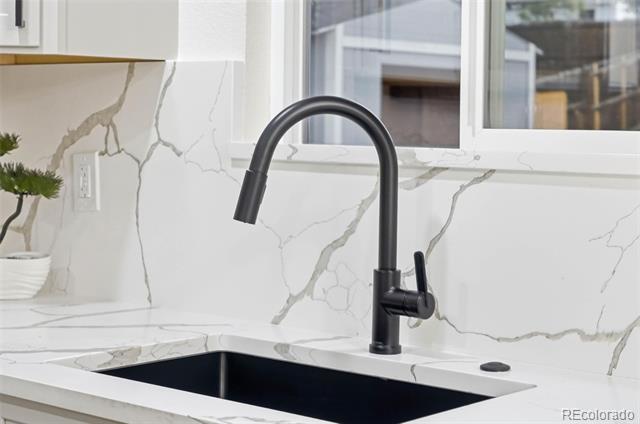
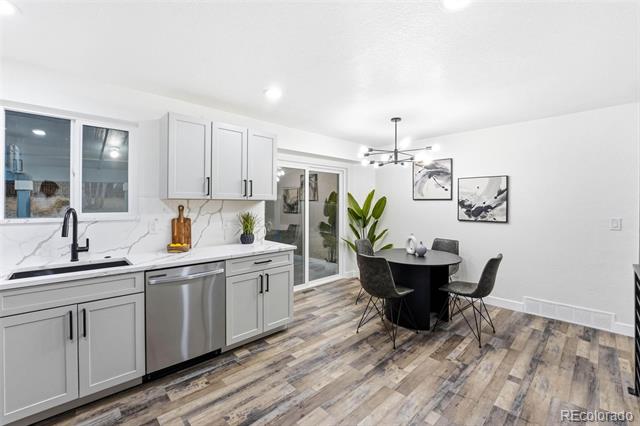
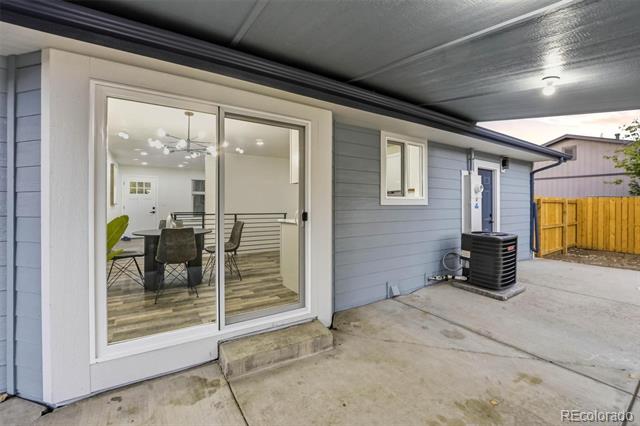
Welcome to this beautifully remodeled ranch-style home, where modern updates meet comfortable, functional living. The bright, open-concept layout creates a welcoming flow throughout the home, while the updated kitchen features light gray soft-close cabinetry, quartz countertops, stainless steel appliances, contemporary lighting, and convenient access to the backyard—perfect for both everyday living and entertaining.
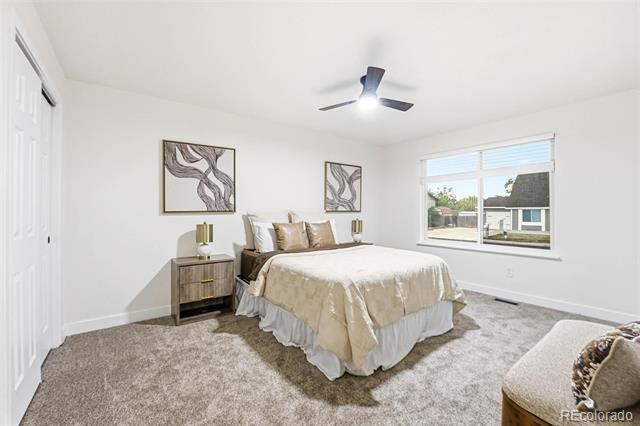
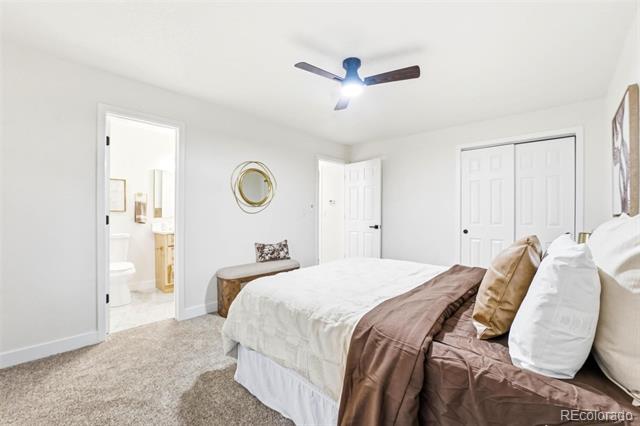
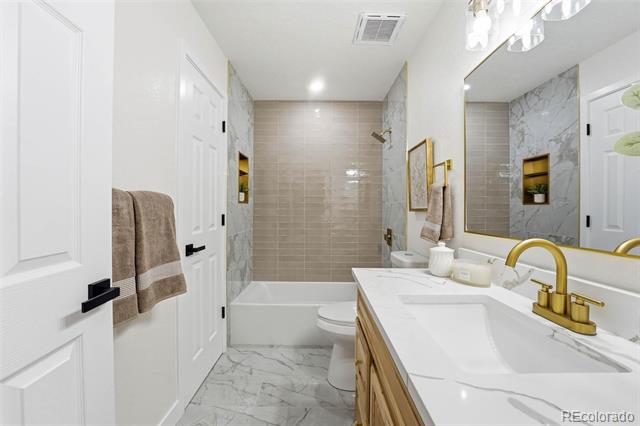
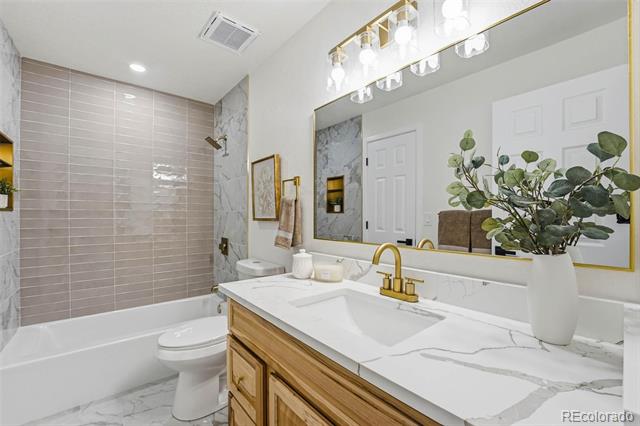
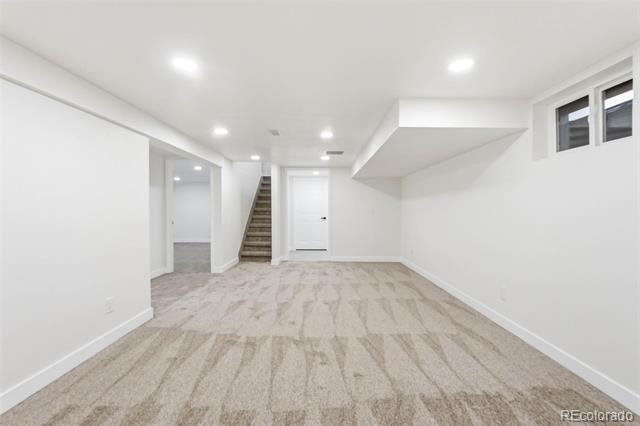
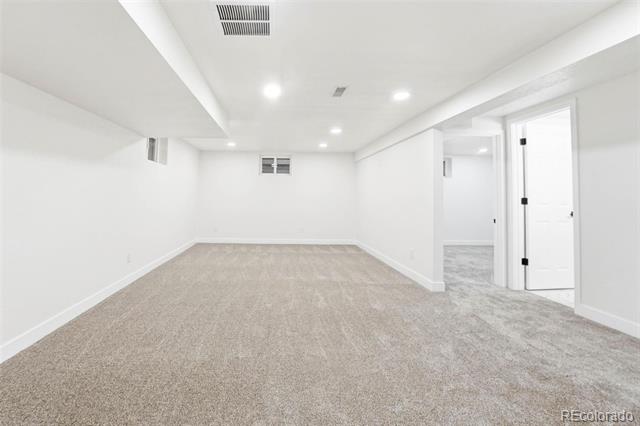
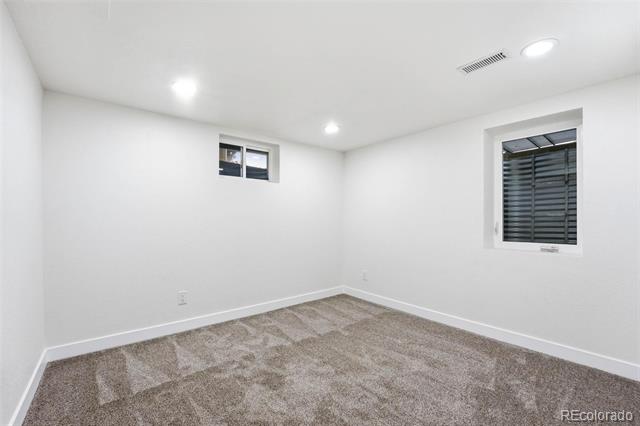
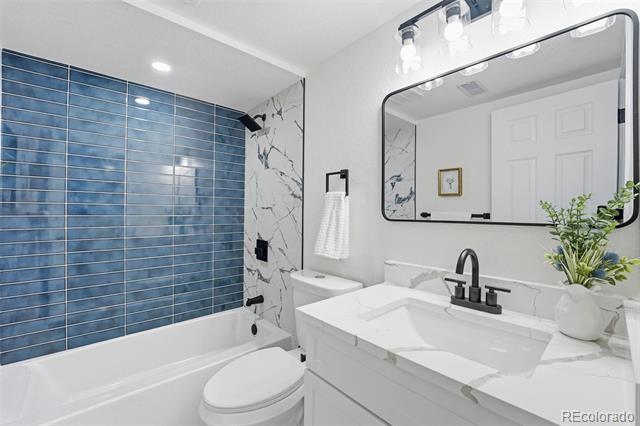
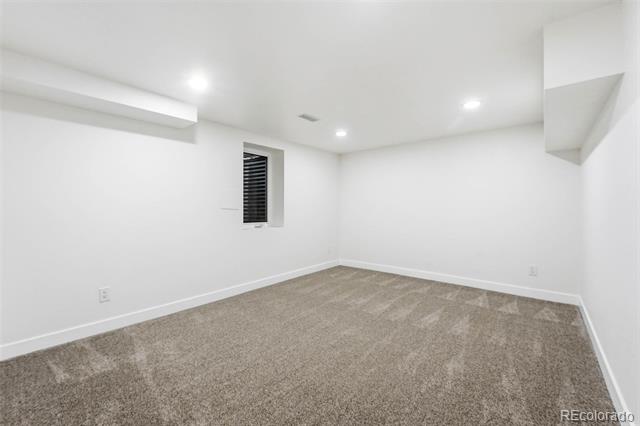
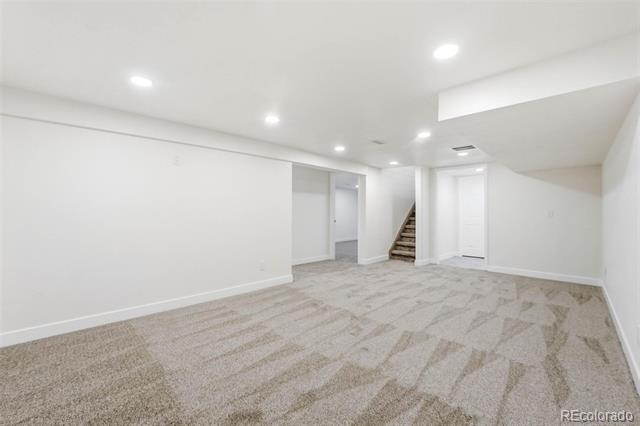
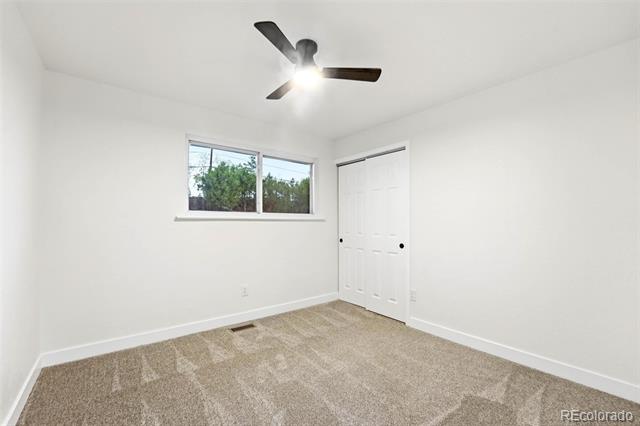
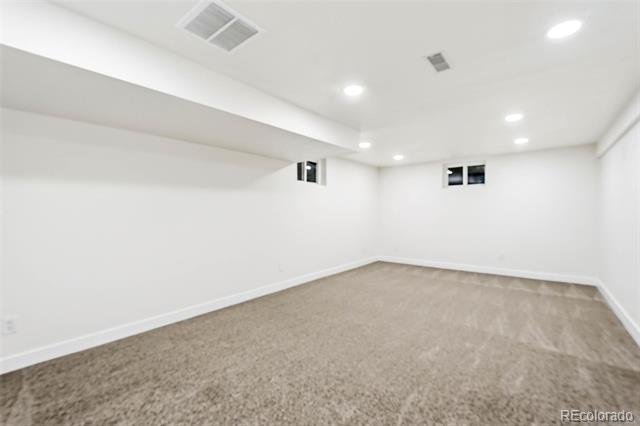
With four spacious bedrooms, including two on the main level and two downstairs, there’s plenty of room to accommodate guests, a home office, or additional living needs. Both bathrooms have been fully remodeled with designer tile, modern fixtures, and stylish finishes. New flooring, fresh paint, recessed lighting, and thoughtful updates throughout make this home truly move-in ready.
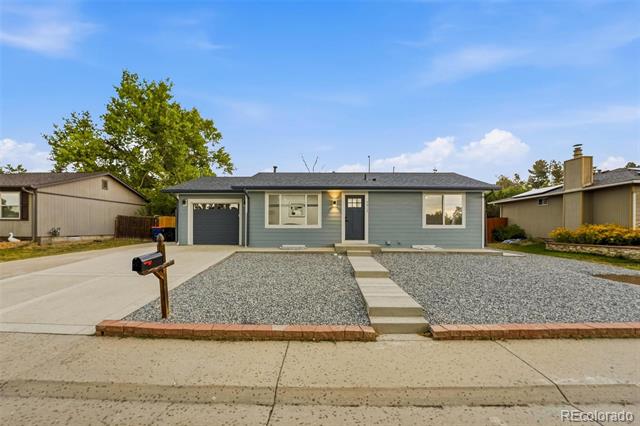
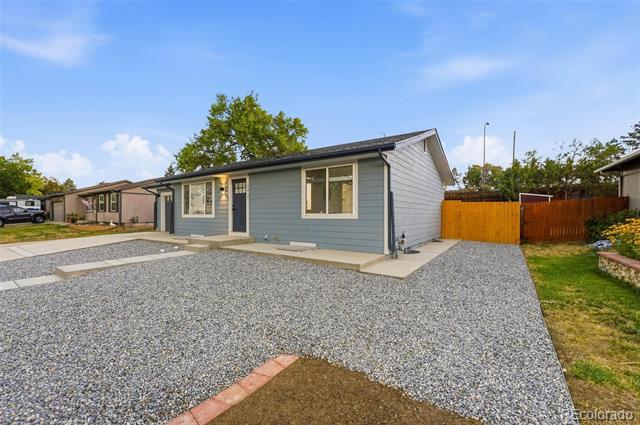
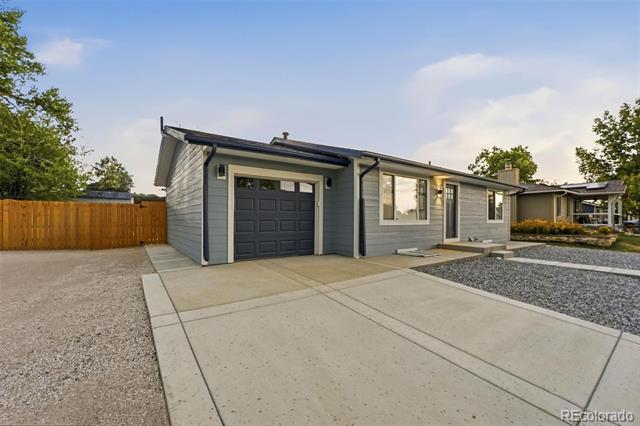
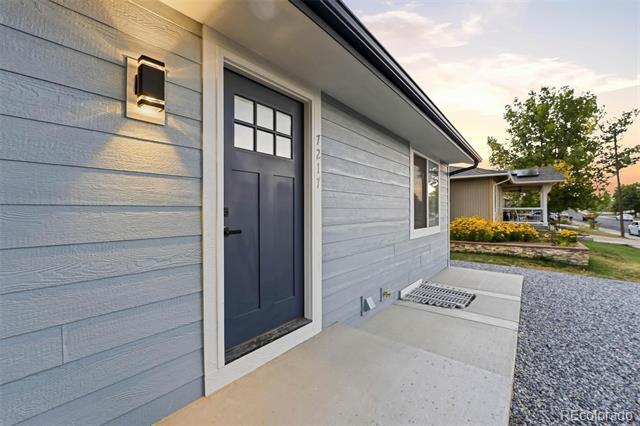
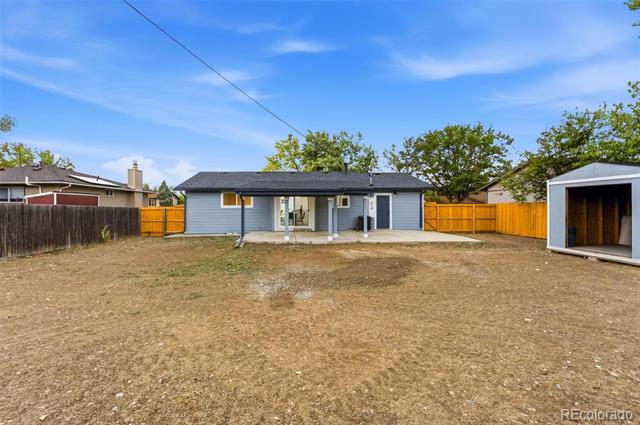
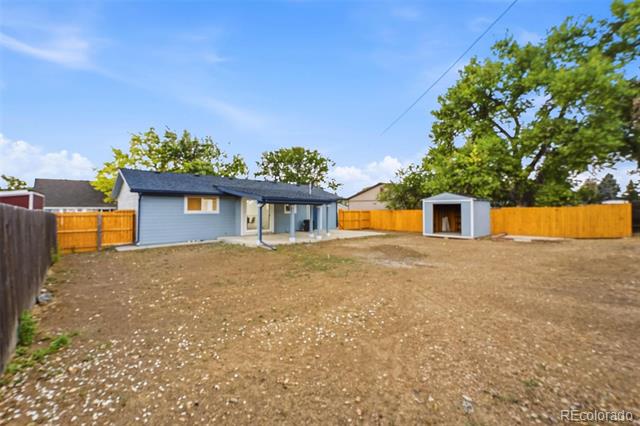
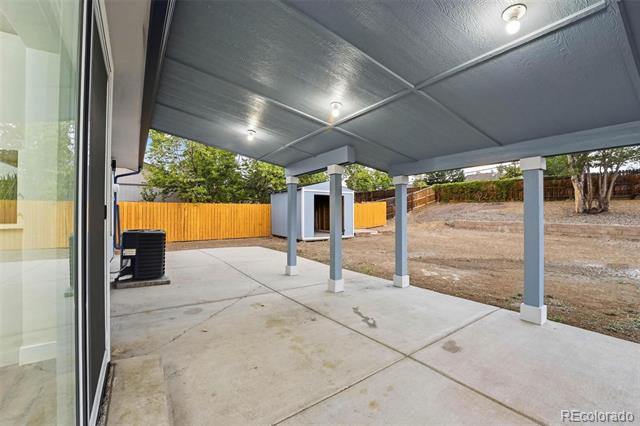
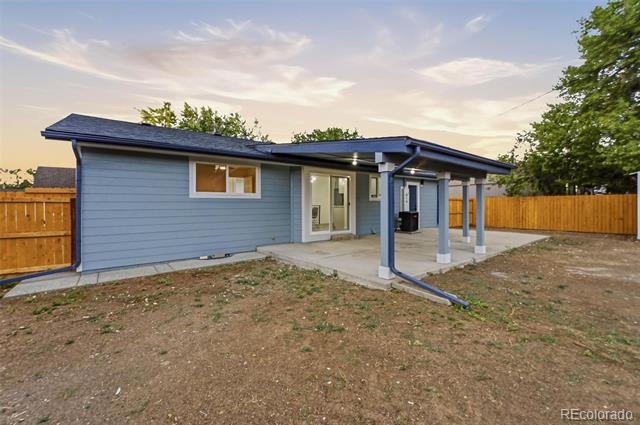
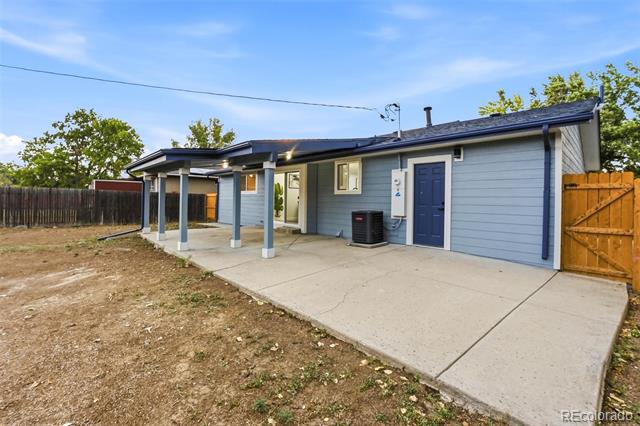
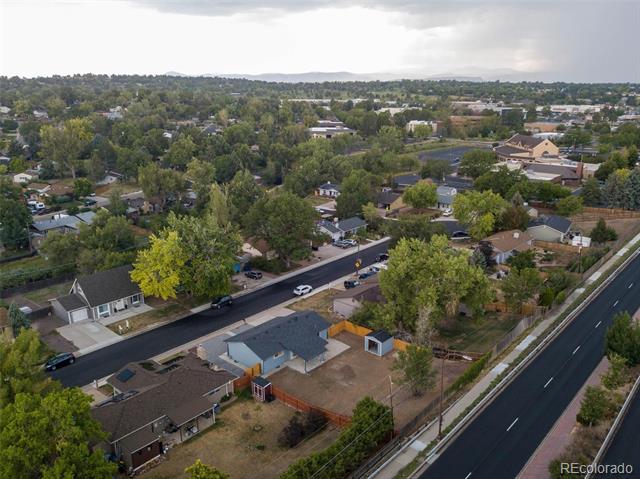
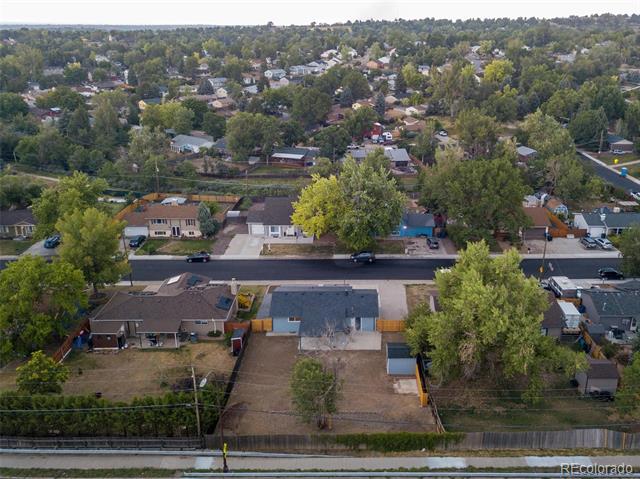
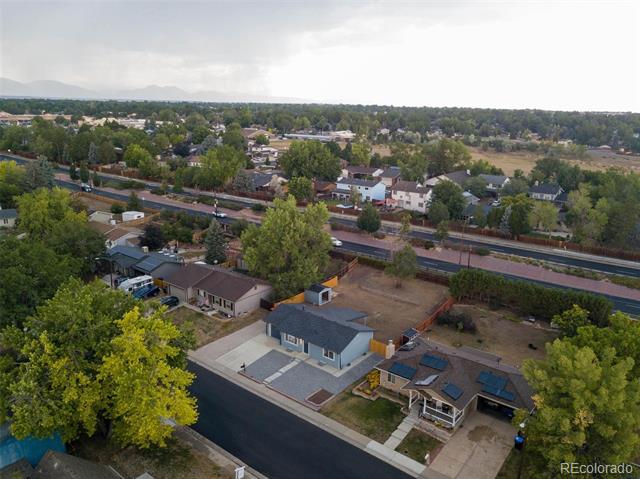
Step outside to an expansive, fully fenced backyard offering endless possibilities for entertaining, gardening, pets, or future improvements. Additional features include a covered patio, storage shed, attached garage, extended driveway, updated exterior, and low-maintenance front landscaping.
Conveniently located near shopping, dining, neighborhood amenities, and major roadways, this home offers the perfect combination of modern updates, spacious living, and outdoor versatility. Don’t miss the opportunity to make this beautifully updated home your own!
Property Details
Price:
$575,000
MLS #:
8147433
Status:
Active
Beds:
4
Baths:
2
Type:
Single Family
Subtype:
Single Family Residence
Subdivision:
Parkway Estates Flg # 5
Finished Sq Ft:
1,893
Lot Size:
10,106 sqft / 0.23 acres (approx)
Year Built:
1972
Schools
School District:
Jefferson County R-1
Elementary School:
Hackberry Hill
Middle School:
North Arvada
High School:
Arvada
Interior
Appliances
Dishwasher, Disposal, Microwave, Range, Refrigerator
Bathrooms
2 Full Bathrooms
Cooling
Central Air
Flooring
Carpet, Tile, Vinyl
Heating
Forced Air
Interior Features
Ceiling Fan(s), Open Floorplan, Quartz Counters, Radon Mitigation System, Smart Lights
Levels
One
Exterior
Attached Garage YN
1
Construction Materials
Concrete, Frame, Vinyl Siding
Exterior Features
Lighting, Private Yard
Garage Spaces
1
Lot Features
Sloped
Patio And Porch Features
Covered
Roof
Shingle, Composition
Financial
Taxes
$2,934
Map
Contact Us
Mortgage Calculator
Property Summary
- Located in the Parkway Estates Flg # 5 subdivision, 7217 W 79th Drive Arvada CO is a Single Family for sale in Arvada, CO, 80003. It is listed for $575,000 and features 4 beds, 2 baths, and has approximately 1,893 square feet of living space, and was originally constructed in 1972. The current price per square foot is $304. The average price per square foot for Single Family listings in Arvada is $320. The average listing price for Single Family in Arvada is $772,476. To schedule a showing of MLS#8147433 at 7217 W 79th Drive in Arvada, CO, contact your Smart Sale AI agent at 3039066915.
Similar Listings Nearby

Additional Details
MLS ID : 8147433
Listing Key : e58f769dfc202b5d3cd87125d746b56a
Parcel Number : 103685
Zip Code : 80003
City : Arvada
State : CO
Building if Condo :
Full Street: 7217 W 79th Drive
Address : 7217
Address Prefix :
Address Suffix : Drive
Street : 79th
Street Prefix : W
Street Suffix :
Unit if Condo :
Latitude : 39.841484
Longitude : -105.075531
Property Type : singlefamily
Property Sub Type : Single Family Residence
Stories Total if Condo :
Lot Size : 10,106 sqft / 0.23 acres (approx)
Ownership :
Zoning :
Condition :
Renovation :
Pets Allowed :
Special Conditions : None Known
Possession :
Original Price :
Close Price :
Close Date :
List Date : Sep 4, 2026
List Contract Date : 2026-09-04
Off Market Date :
Purchase Contract Date :
Days on Market : 47
Concessions Amount :
Concession Comment :
Company : Megastar Realty

Copyright 2026. All rights reserved.
7217 W 79th Drive
Arvada, CO