
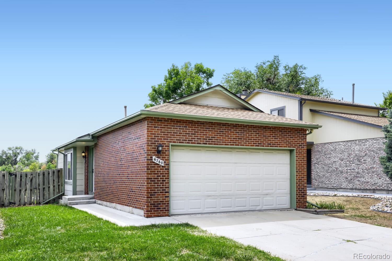
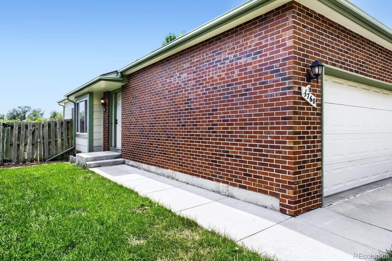
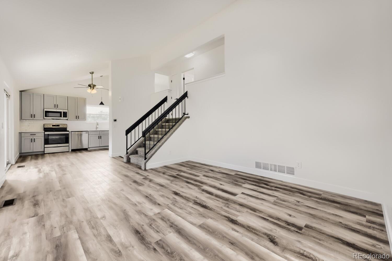
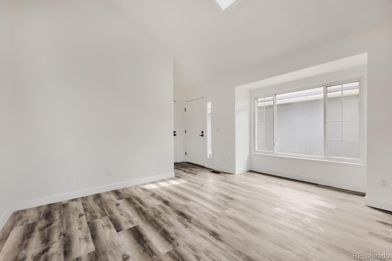
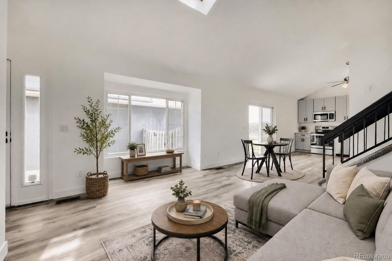
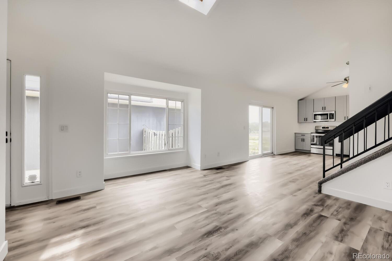
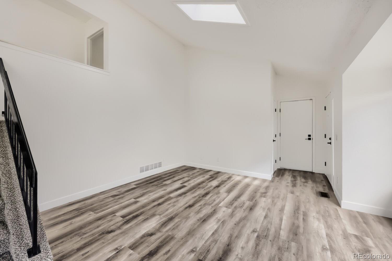
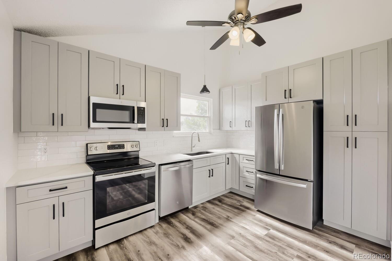
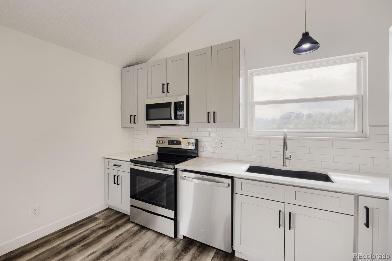
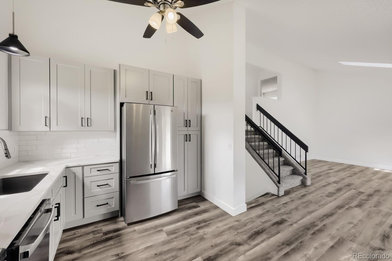
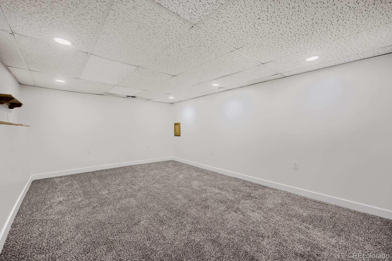
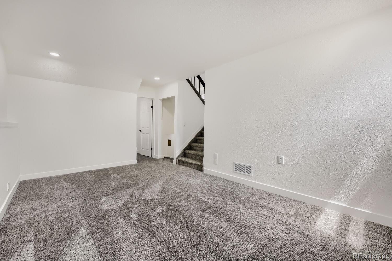
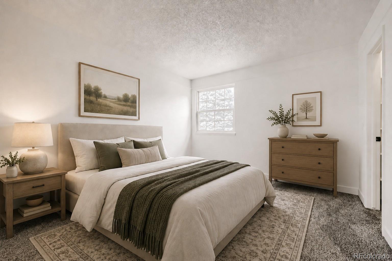
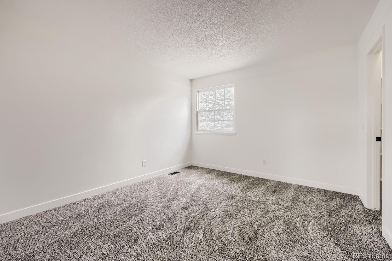
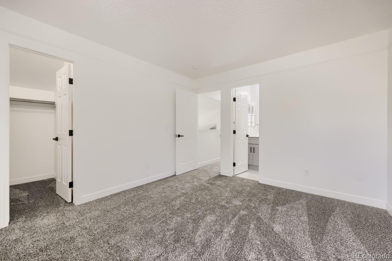
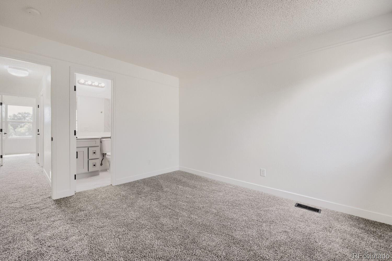
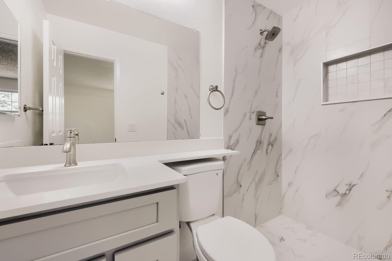
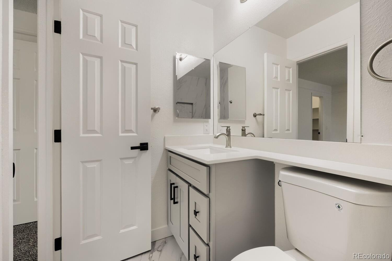
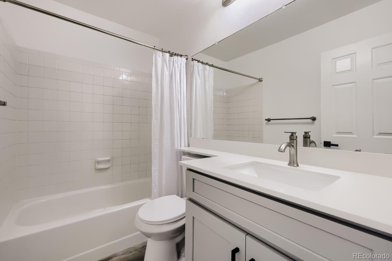
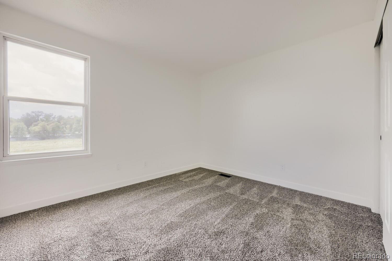
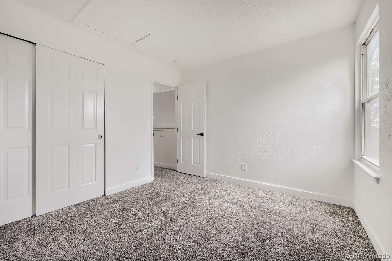
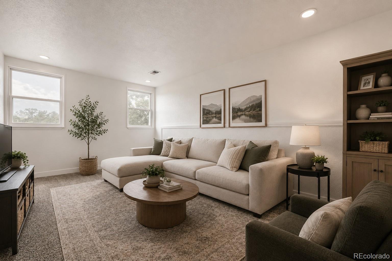
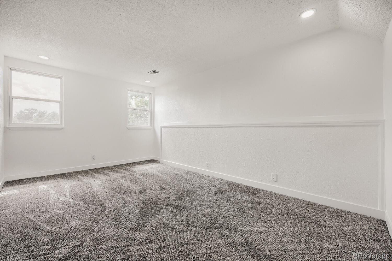
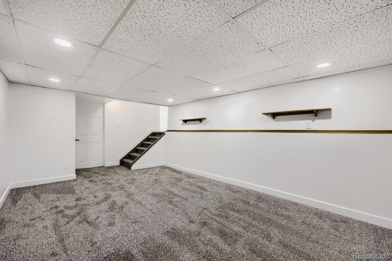
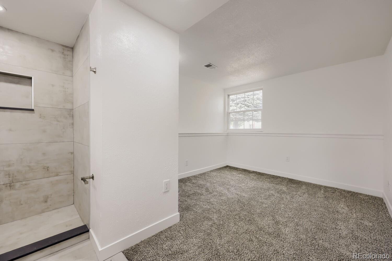
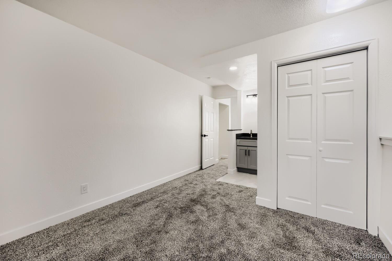
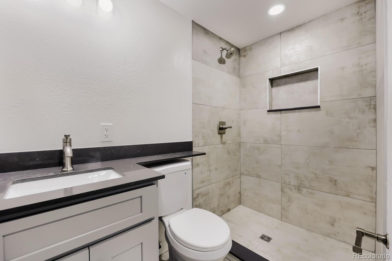
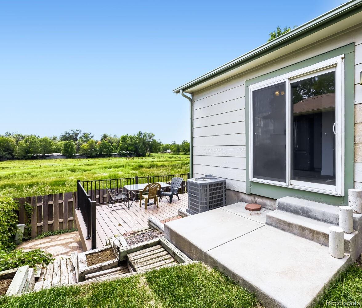
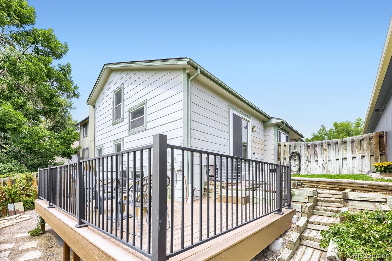
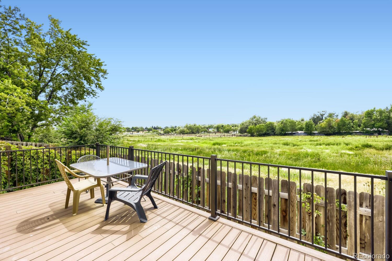
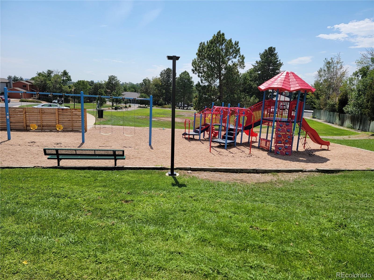
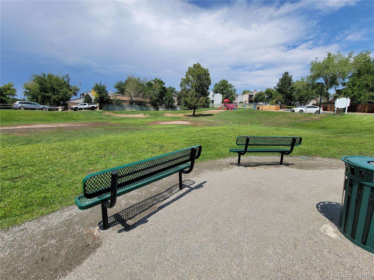
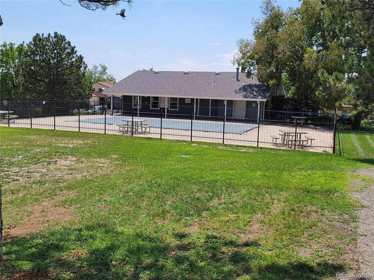
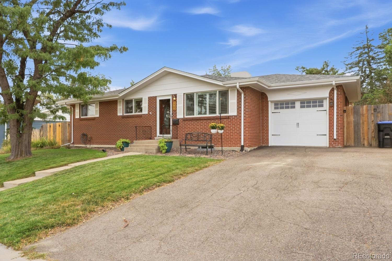
UP TO $3000 IN PREFERRED LENDER INCENTIVES!!! Stunning, fully updated home features brand-new beautiful finishes, throughout!! an open-concept kitchen with sleek quartz countertops, a modernized primary suite. Move-in ready and perfectly designed for modern living, this turnkey property offers style and comfort in a prime location. Kitchen features all new quartz counters, new soft-close cabinets, and stainless appliances. NEW THIS YEAR, CENTRAL A/C, MICROWAVE, DISHWASHER. NEW IN 2022 WATER HEATER, FURNACE. NEW IN 2021 REFRIGERATOR AND STOVE. Bathrooms are all fully remodeled and updated with contemporary tile work, modern vanities, and new fixtures. Open layout with durable new flooring, fresh interior paint throughout, all new carpet and abundant, natural light. Enjoy staying cool with a brand new central A/C unit. There is ample room in this home for your own particular needs, Such as a garden level family room AND a large basement room that could be an additional family room, home theater, home gym. Lots of options. Also enjoy relaxing on the beautiful deck overlooking a beautiful grassy field. Both the front yard and back yard are on sprinkler system, so you may garden at your ease. This neighbor hood features a community pool, clubhouse, children’s playground and park. Easy access to public transportation and a short drive to I-76,
I-70 or Hwy 36.
I-70 or Hwy 36.
Property Details
Price:
$550,000
MLS #:
2447212
Status:
Active
Beds:
3
Baths:
3
Type:
Single Family
Subtype:
Single Family Residence
Subdivision:
Patio Subdivision
Finished Sq Ft:
1,363
Lot Size:
3,572 sqft / 0.08 acres (approx)
Year Built:
1984
Schools
School District:
Jefferson County R-1
Elementary School:
Swanson
Middle School:
North Arvada
High School:
Arvada
Interior
Appliances
Dishwasher, Disposal, Gas Water Heater, Microwave, Oven, Range, Refrigerator
Bathrooms
1 Full Bathroom, 2 Three Quarter Bathrooms
Cooling
Central Air
Flooring
Carpet, Laminate
Heating
Forced Air
Interior Features
High Ceilings, Open Floorplan, Primary Suite, Smoke Free, Walk-In Closet(s)
Levels
Tri-Level
Exterior
Association Amenities
Clubhouse, Park, Playground, Pool
Attached Garage YN
1
Construction Materials
Brick, Wood Siding
Direction Faces
North
Fencing
Partial
Garage Spaces
2
Lot Features
Level, Near Public Transit, Sloped, Sprinklers In Front, Sprinklers In Rear
Patio And Porch Features
Deck
Roof
Composition
Window Features
Double Pane Windows
Financial
HOA Fee
$80
HOA Fee Frequency
Monthly
HOA Includes
Recycling, Trash
Taxes
$2,226
Map
Contact Us
Mortgage Calculator
Property Summary
- Located in the Patio Subdivision subdivision, 5760 W 71st Avenue Arvada CO is a Single Family for sale in Arvada, CO, 80003. It is listed for $550,000 and features 3 beds, 3 baths, and has approximately 1,363 square feet of living space, and was originally constructed in 1984. The current price per square foot is $404. The average price per square foot for Single Family listings in Arvada is $321. The average listing price for Single Family in Arvada is $773,113. To schedule a showing of MLS#2447212 at 5760 W 71st Avenue in Arvada, CO, contact your Smart Sale AI agent at 3039066915.
Similar Listings Nearby

Additional Details
MLS ID : 2447212
Listing Key : 6a661591f8a6f499838cba5c1c5677c4
Parcel Number : 105554
Zip Code : 80003
City : Arvada
State : CO
Building if Condo :
Full Street: 5760 W 71st Avenue
Address : 5760
Address Prefix :
Address Suffix : Avenue
Street : 71st
Street Prefix : W
Street Suffix :
Unit if Condo :
Latitude : 39.823860
Longitude : -105.061409
Property Type : singlefamily
Property Sub Type : Single Family Residence
Stories Total if Condo :
Lot Size : 3,572 sqft / 0.08 acres (approx)
Ownership :
Zoning : A-1
Condition :
Renovation :
Pets Allowed :
Special Conditions : None Known
Possession :
Original Price :
Close Price :
Close Date :
List Date : Aug 14, 2026
List Contract Date : 2026-08-14
Off Market Date :
Purchase Contract Date :
Days on Market : 68
Concessions Amount :
Concession Comment :
Company : Kam Halcomb

Copyright 2026. All rights reserved.
5760 W 71st Avenue
Arvada, CO