
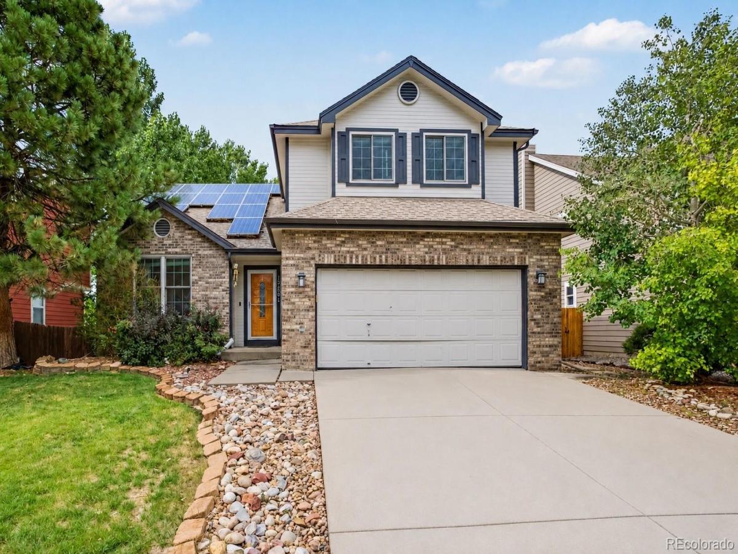
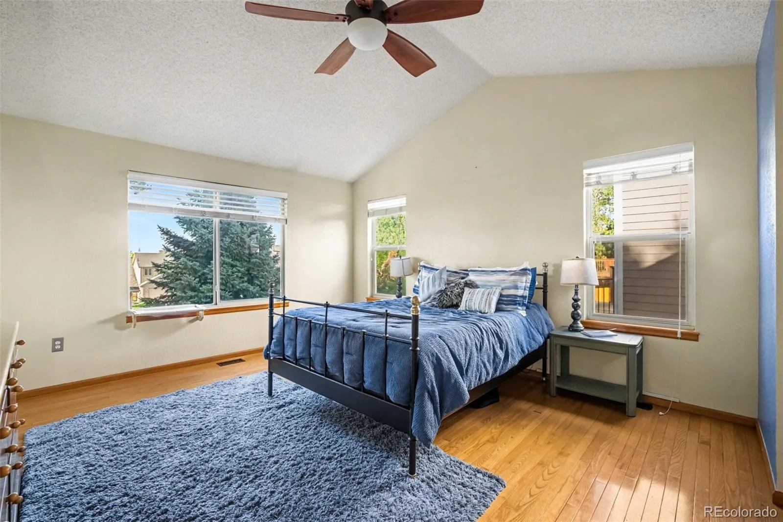
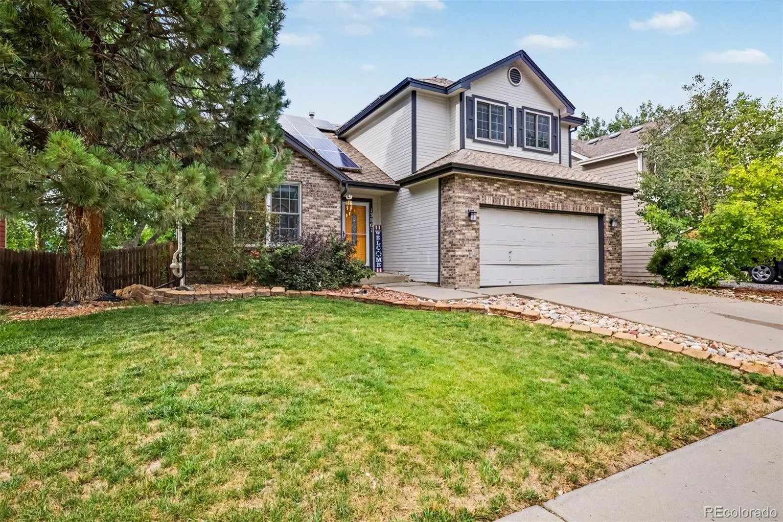
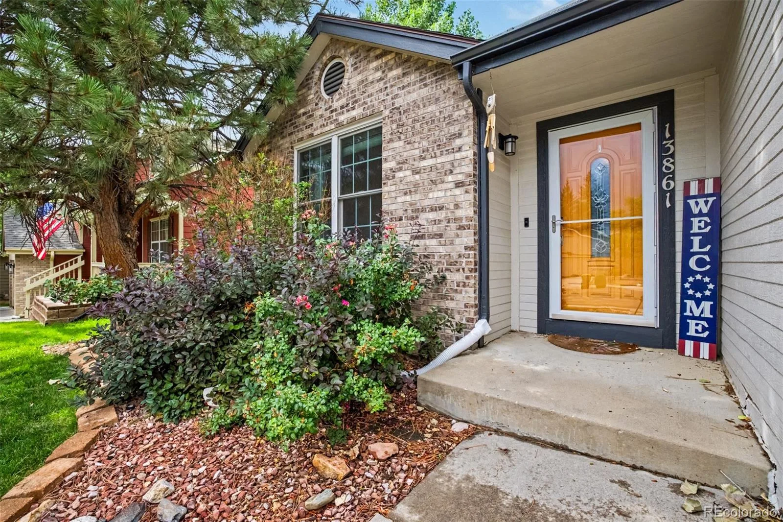
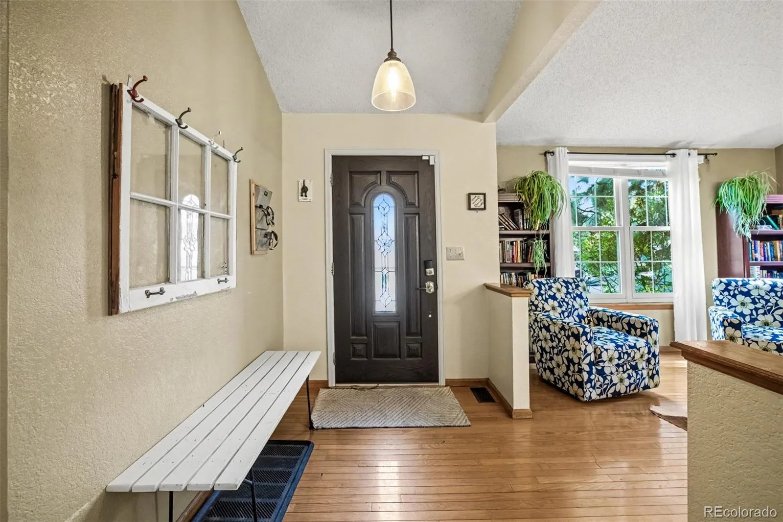
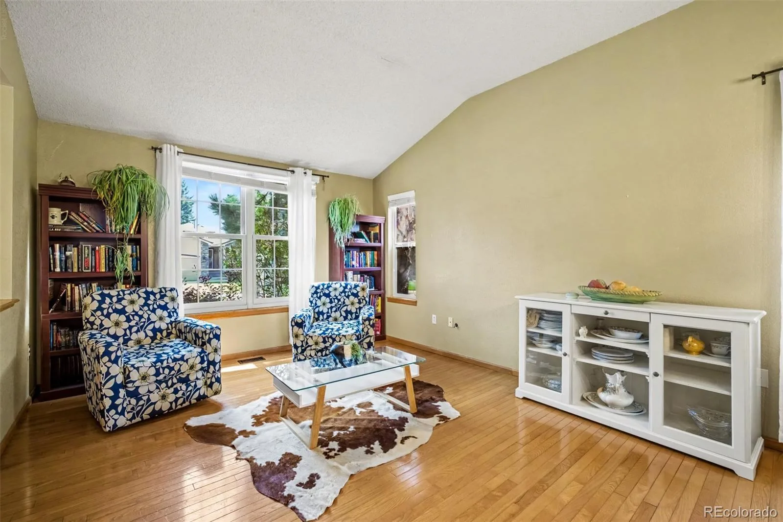
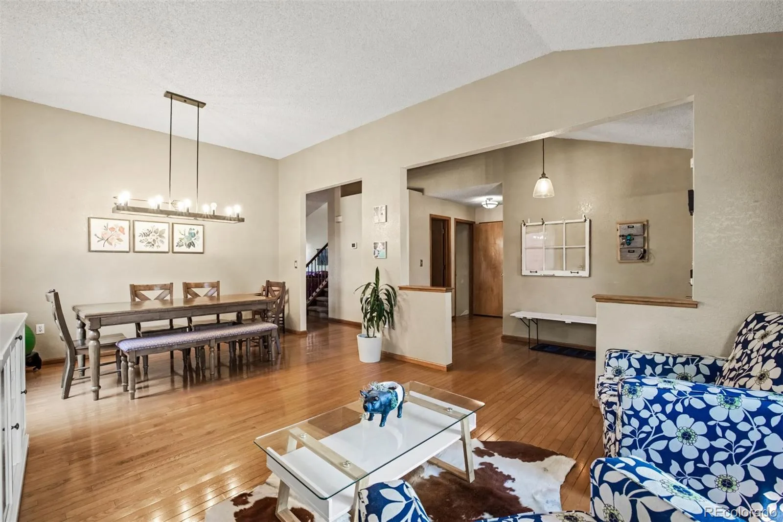
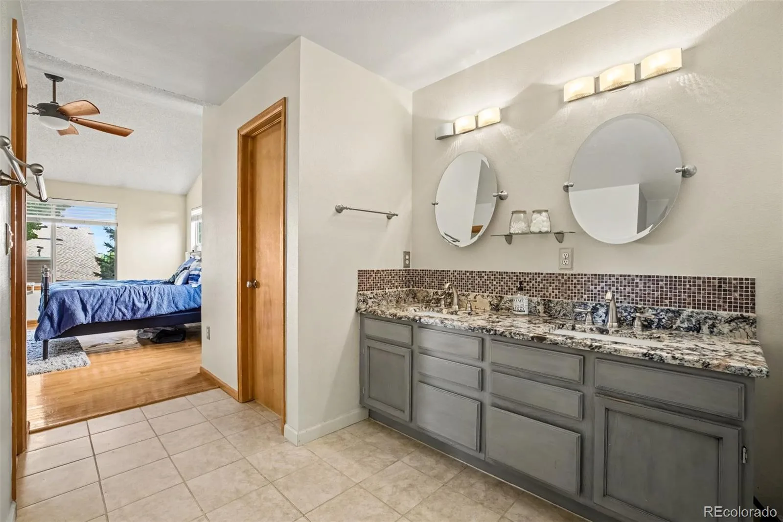
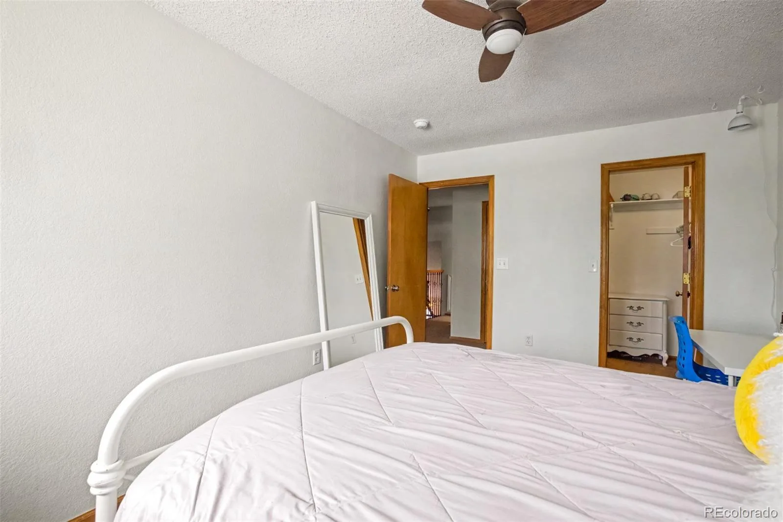
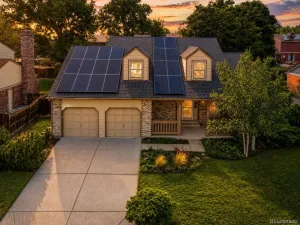
Tucked into Ralston Estates West with Hidden Lake Reservoir just around the corner, this 3-bedroom, 4-bath two-story offers a main-floor primary suite and a finished walk-out basement with room for everyone.
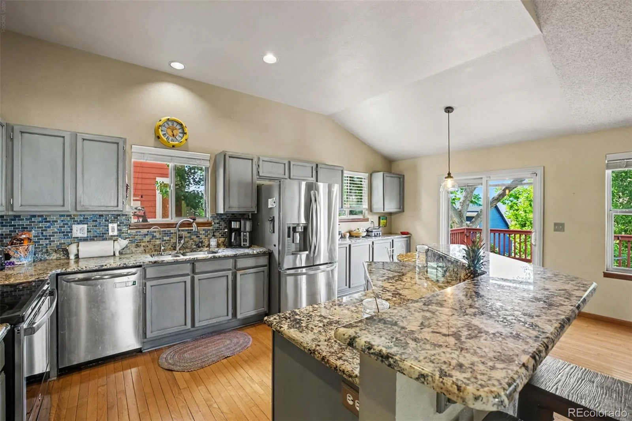
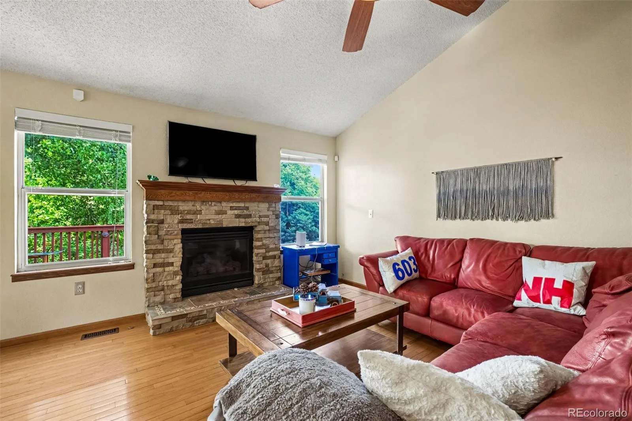
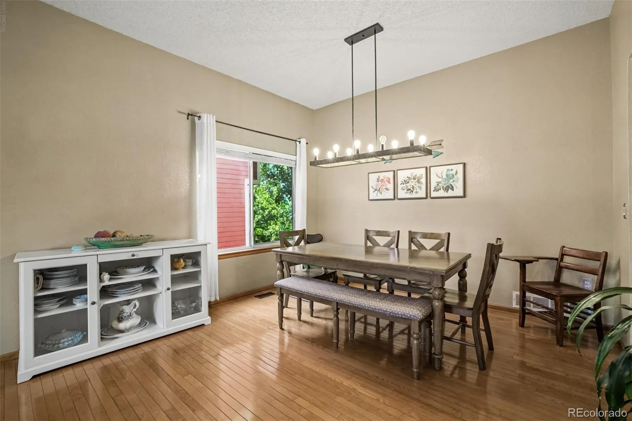
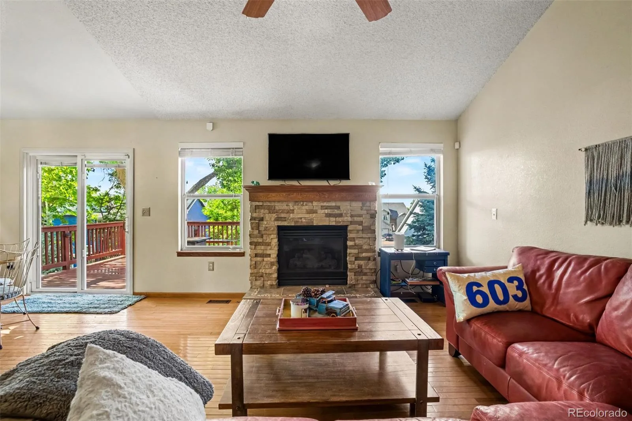
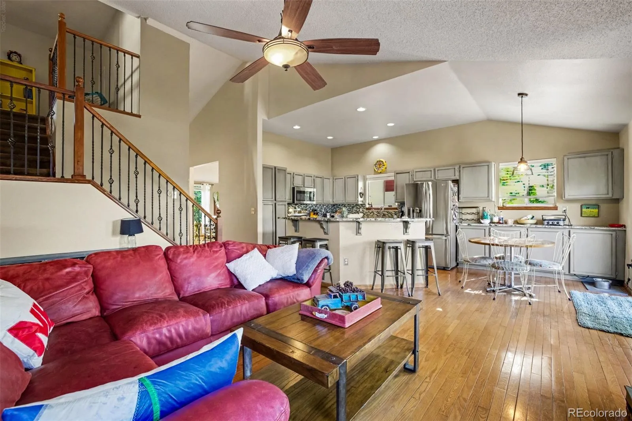
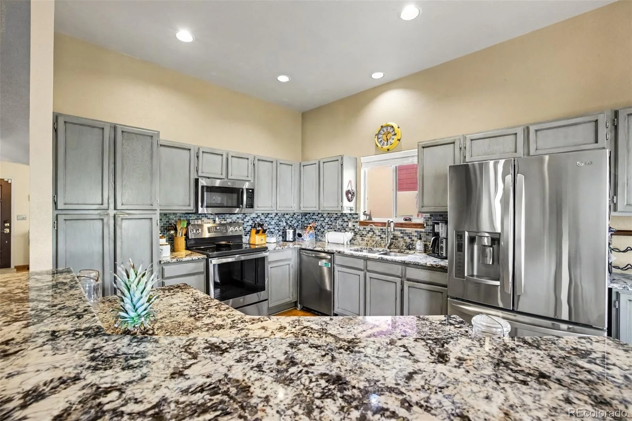
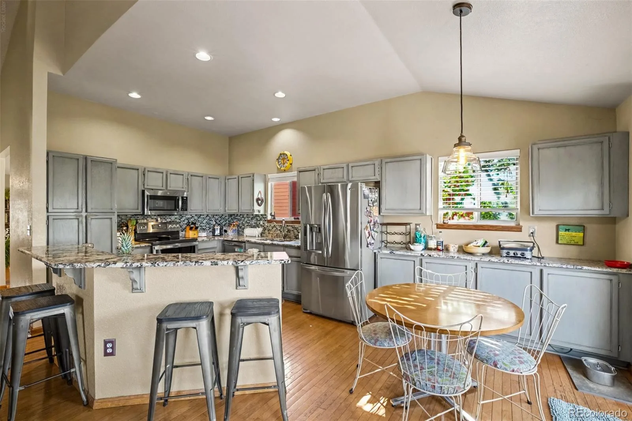
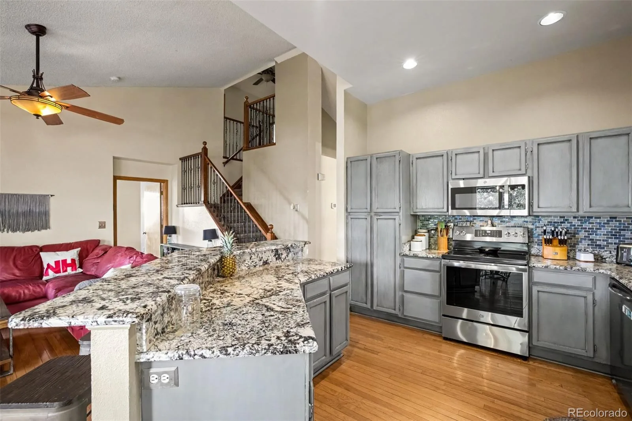
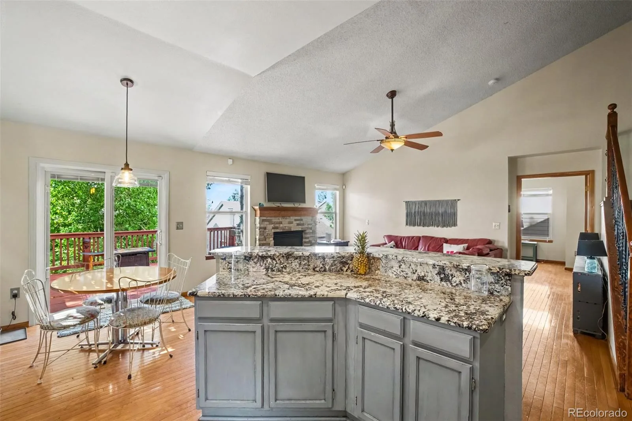
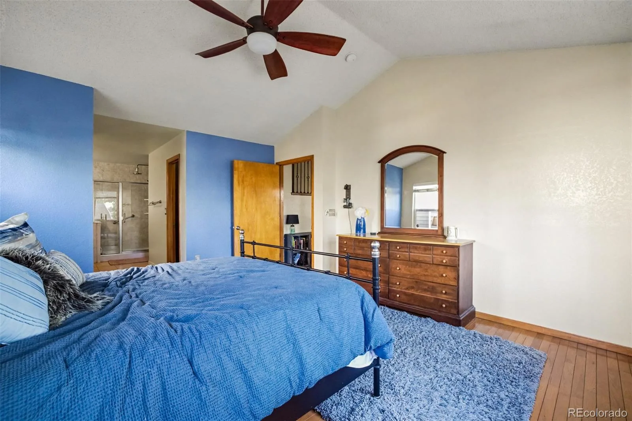
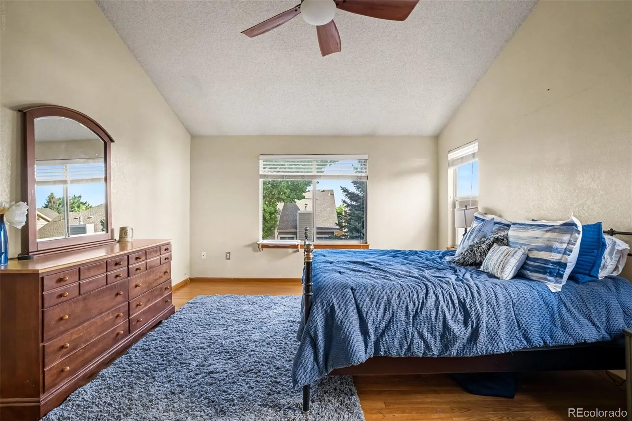
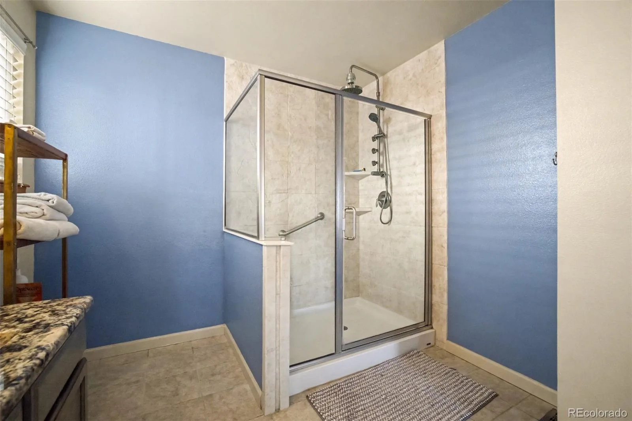
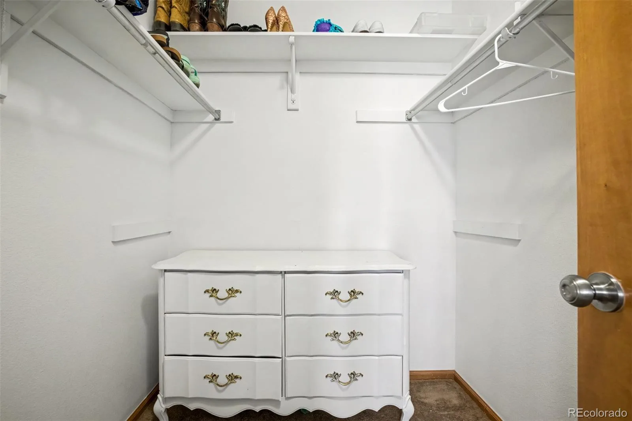
The primary suite features an en-suite bath with a walk-in shower and a generous walk-in closet. The kitchen offers granite countertops, tile backsplash, and stainless steel appliances, opening to a sunny eat-in breakfast nook with direct access to the back deck. Gather in the spacious family room around a cozy stone-accented gas fireplace, or entertain in the formal dining room just off the kitchen.
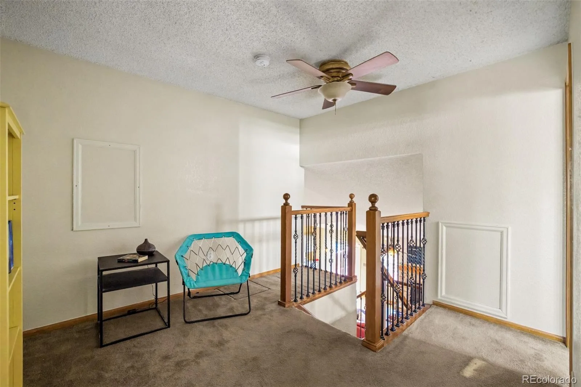
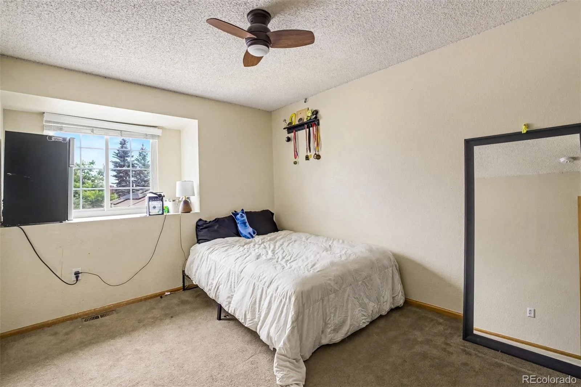
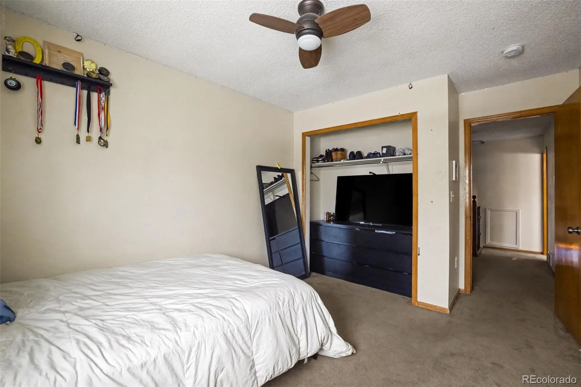
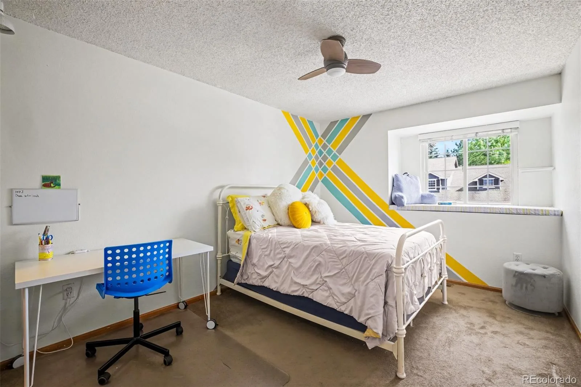
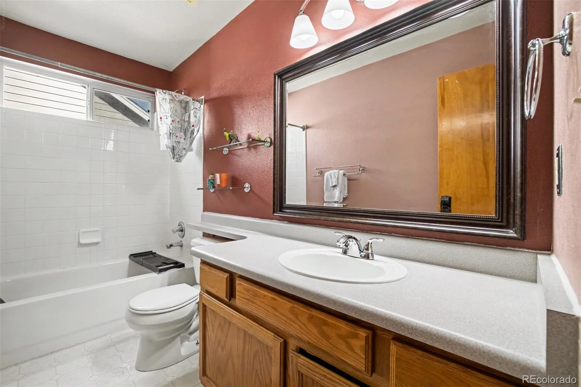
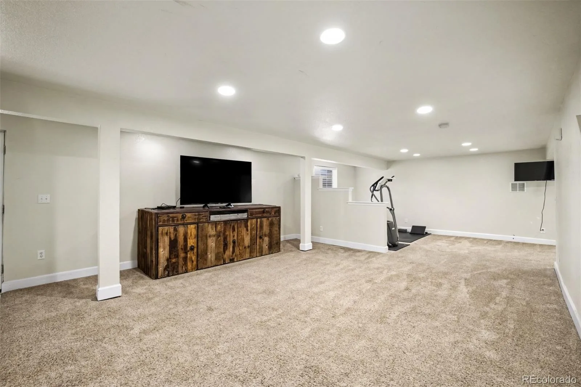
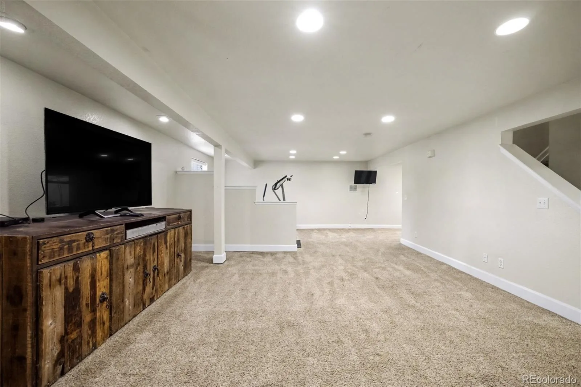
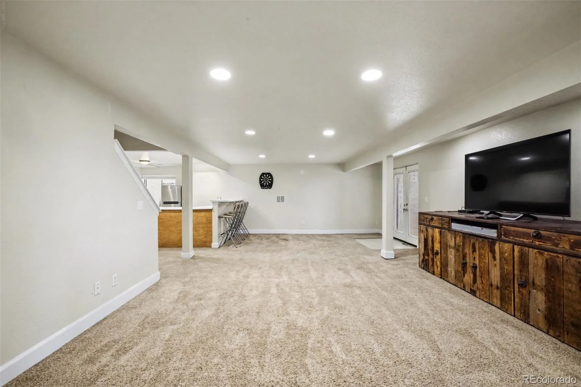
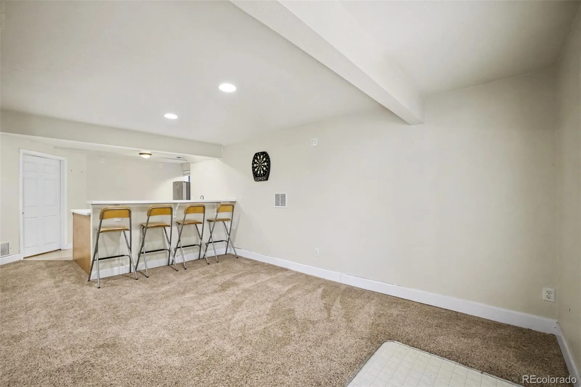
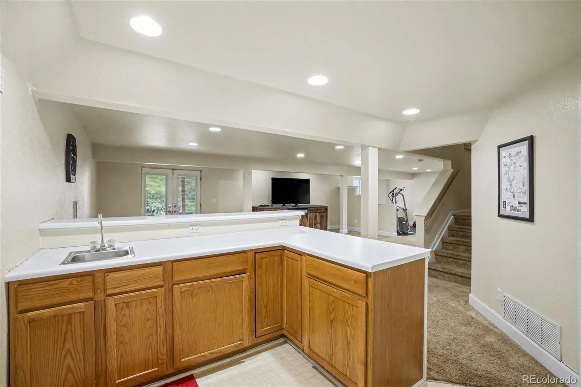
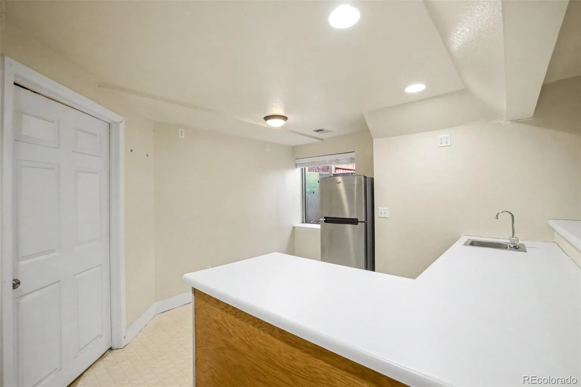
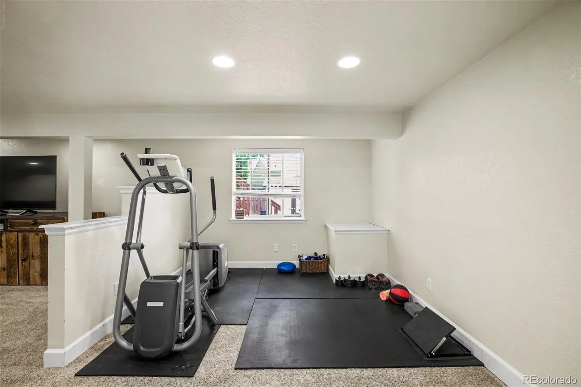
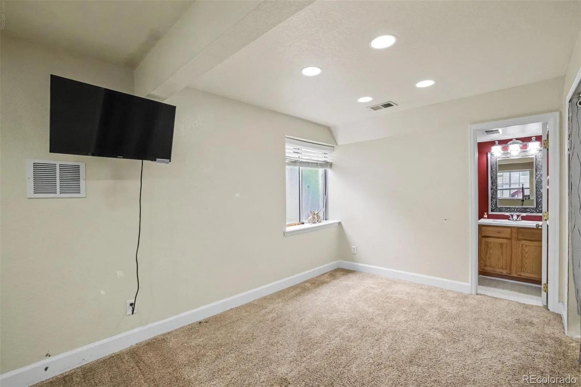
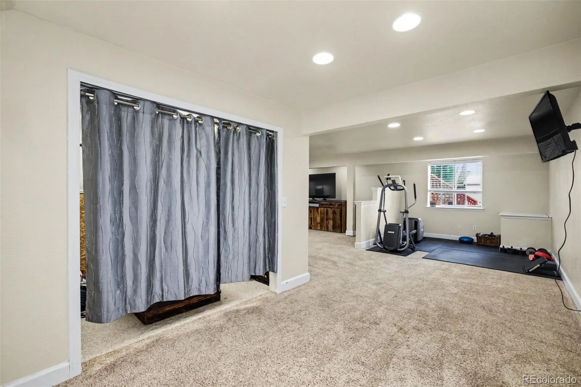
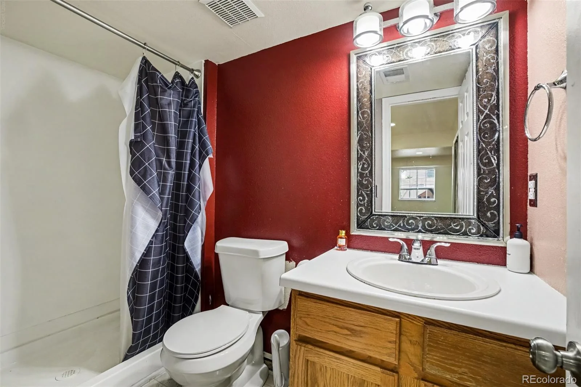
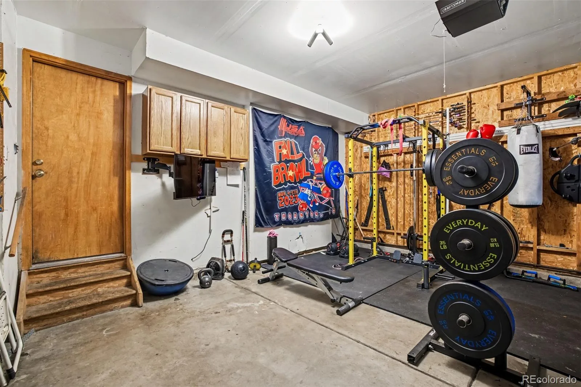
Upstairs offers two additional bedrooms and a full bath, while the finished walk-out basement adds incredible flexibility with a large bonus/flex Room, wet bar, ¾ bath, and abundant storage. Perfect for a home theater, gym, or guest space.
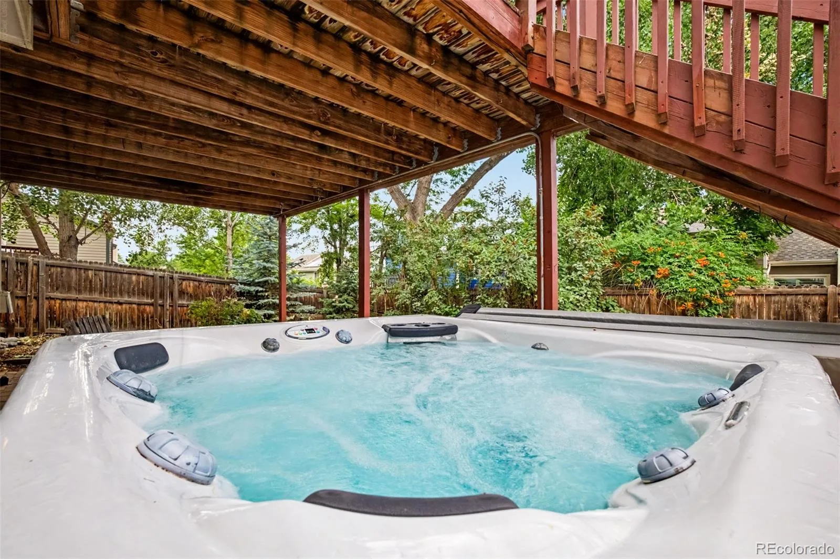
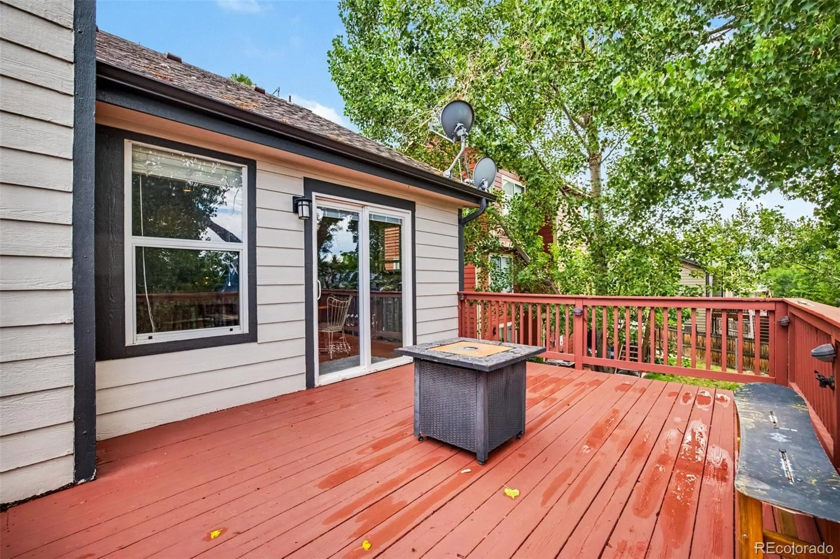
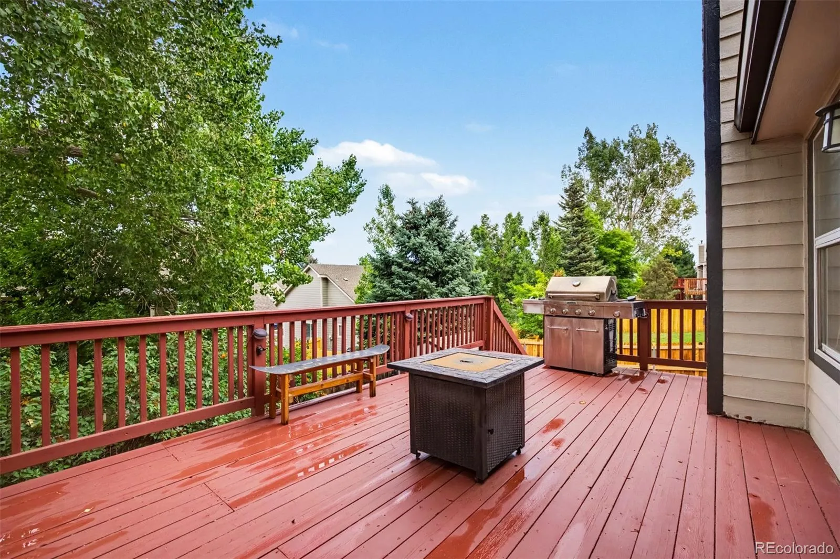
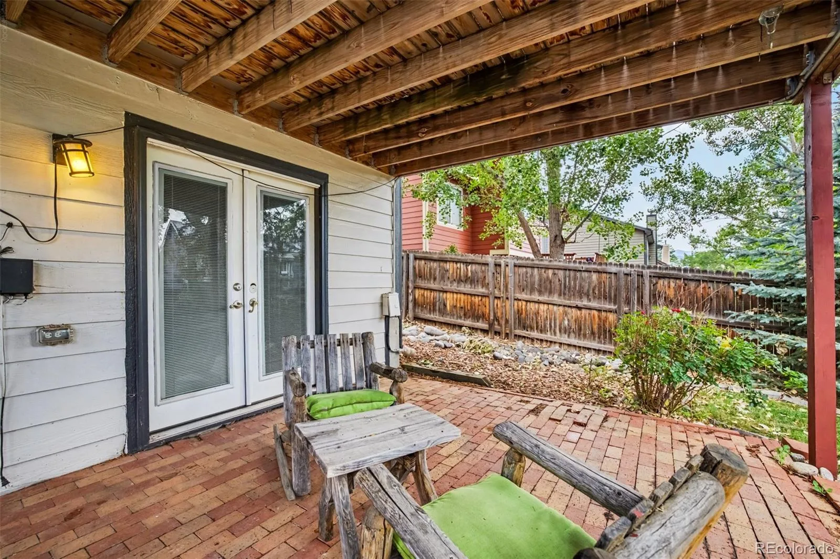
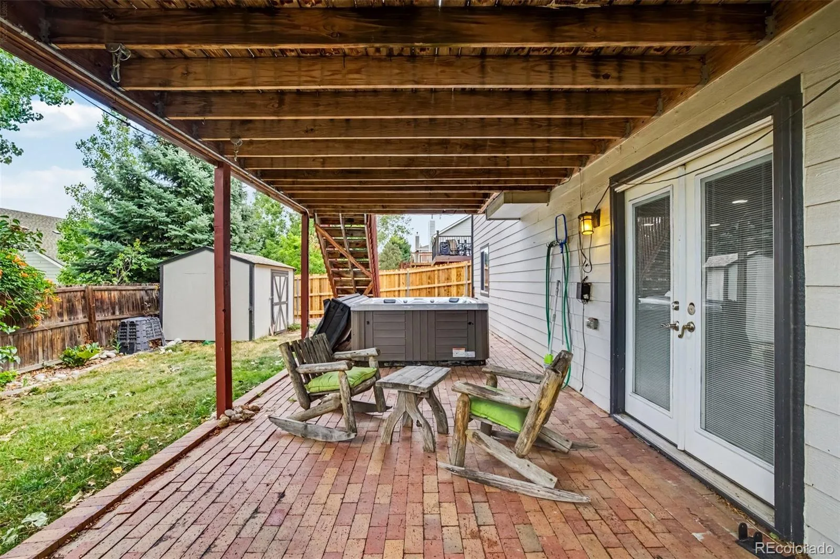
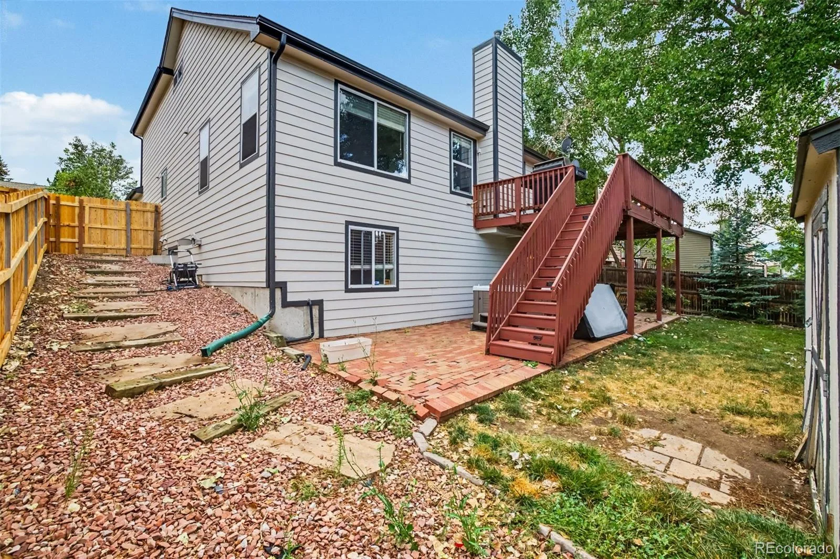
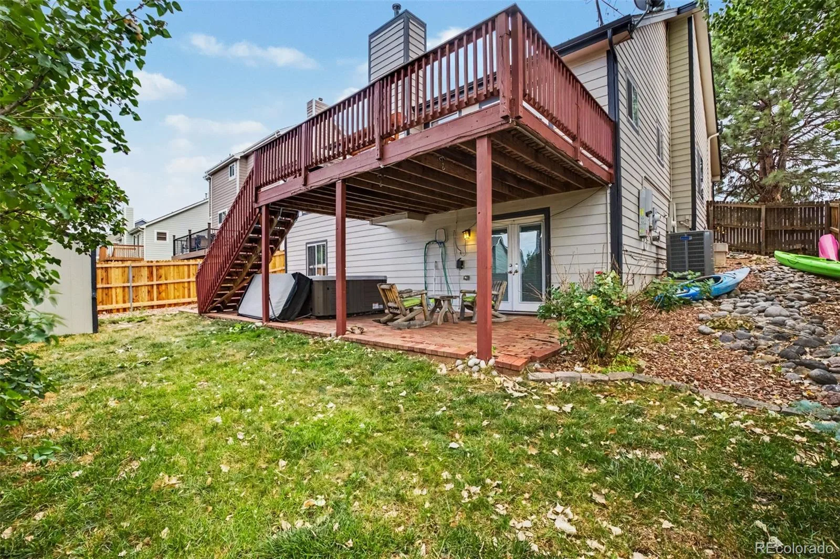
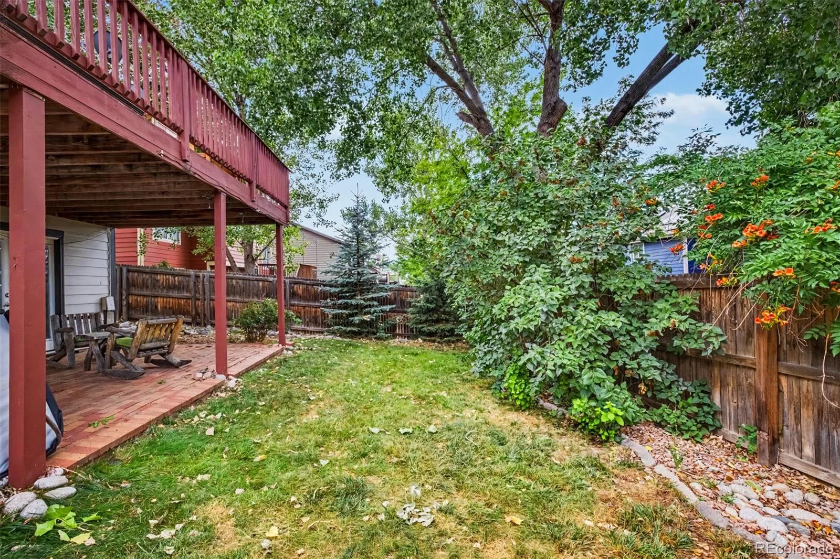
Enjoy Colorado living outdoors with an expansive deck, covered patio, and private hot tub. Ideally located minutes from Hidden Lake Reservoir, and just a short walk or drive to local favorites like Red Silo Coffee Roasters, Malone’s Clubhouse Grill, and Panera Bread with easy access to Hwy 72 for an effortless commute.
Solar panels to be paid off at closing.
The primary suite features an en-suite bath with a walk-in shower and a generous walk-in closet. The kitchen offers granite countertops, tile backsplash, and stainless steel appliances, opening to a sunny eat-in breakfast nook with direct access to the back deck. Gather in the spacious family room around a cozy stone-accented gas fireplace, or entertain in the formal dining room just off the kitchen.
Upstairs offers two additional bedrooms and a full bath, while the finished walk-out basement adds incredible flexibility with a large bonus/flex Room, wet bar, ¾ bath, and abundant storage. Perfect for a home theater, gym, or guest space.
Enjoy Colorado living outdoors with an expansive deck, covered patio, and private hot tub. Ideally located minutes from Hidden Lake Reservoir, and just a short walk or drive to local favorites like Red Silo Coffee Roasters, Malone’s Clubhouse Grill, and Panera Bread with easy access to Hwy 72 for an effortless commute.
Solar panels to be paid off at closing.
Property Details
Price:
$725,000
MLS #:
REC6681689
Status:
Active Under Contract
Beds:
3
Baths:
4
Type:
Single Family
Subtype:
Single Family Residence
Subdivision:
Ralston Estates West
Finished Sq Ft:
3,172
Total Sq Ft:
3,275
Lot Size:
6,000 sqft / 0.14 acres (approx)
Year Built:
1995
Schools
School District:
Jefferson County R-1
Elementary School:
Stott
Middle School:
Oberon
High School:
Arvada West
Interior
Above Grade Finished Area
2015
Appliances
Dishwasher, Disposal, Dryer, Microwave, Range, Refrigerator, Washer
Bathrooms
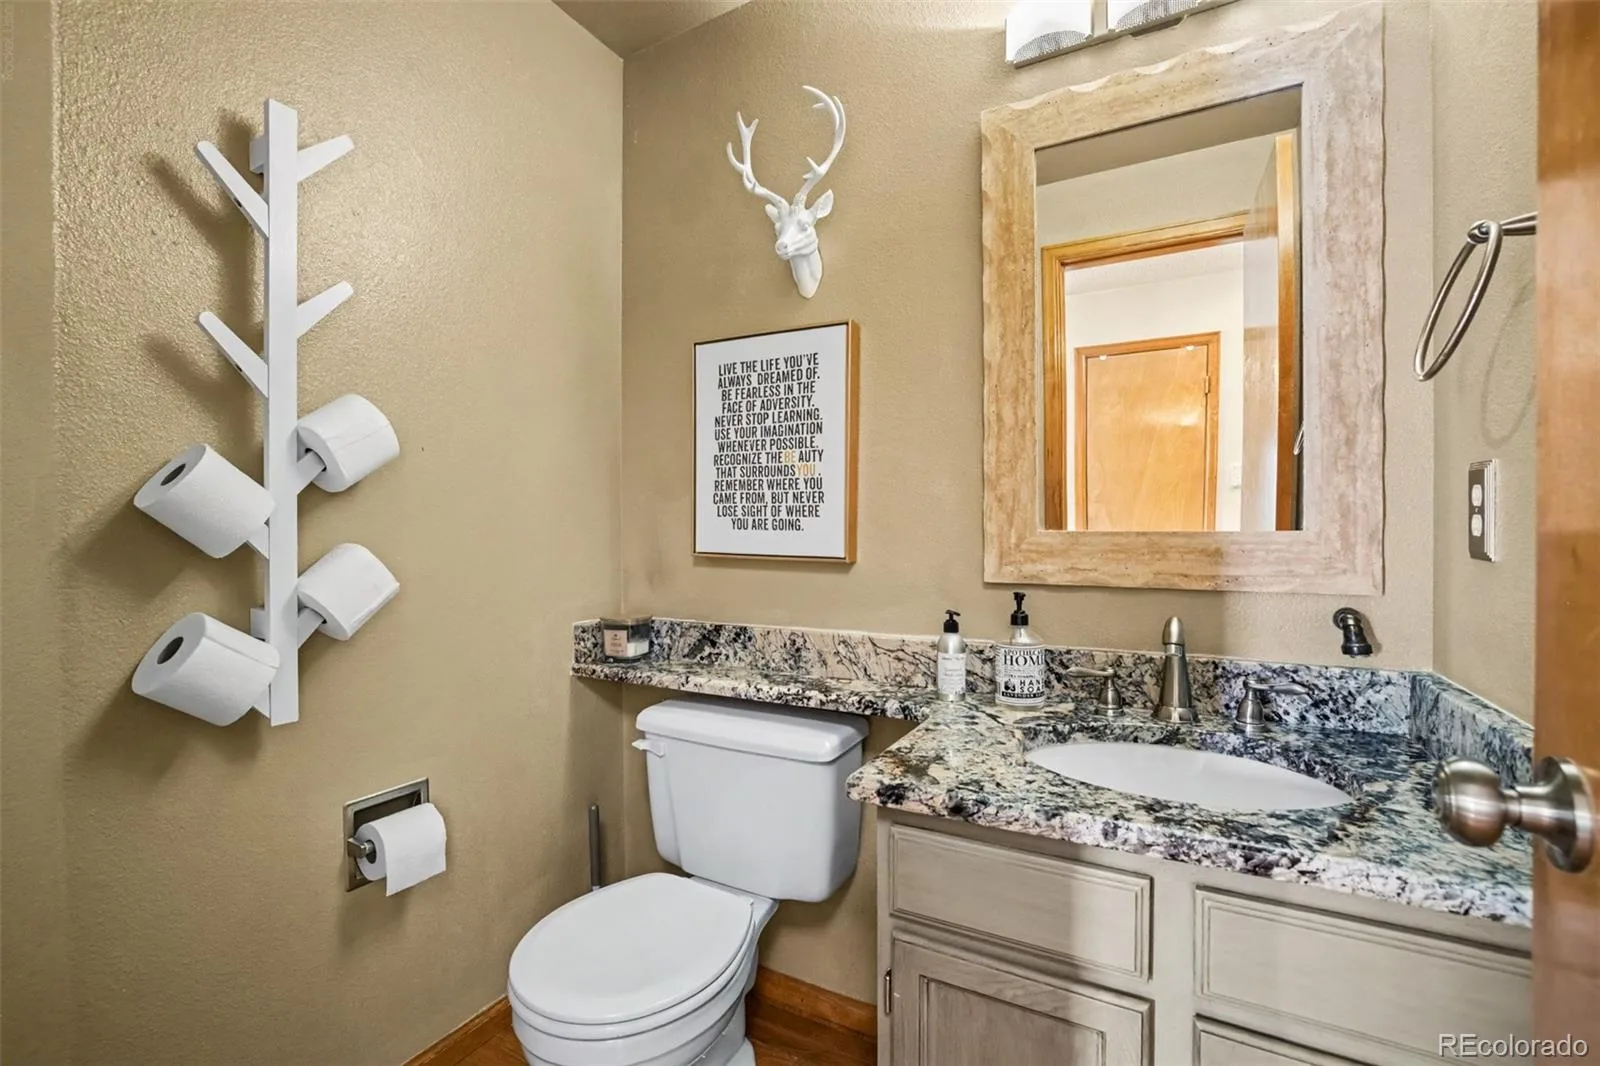
1 Full Bathroom, 2 Three Quarter Bathrooms, 1 Half Bathroom
Below Grade Finished Area
1157
Below Grade Unfinished Area
103
Cooling
Central Air
Fireplaces Total
1
Flooring
Carpet, Tile, Wood
Heating
Forced Air
Interior Features
Breakfast Bar, Built-in Features, Ceiling Fan(s), Eat-in Kitchen, Entrance Foyer, Granite Counters, Kitchen Island, Open Floorplan, Primary Suite, Smoke Free, Vaulted Ceiling(s), Walk-In Closet(s), Wet Bar
Laundry Features
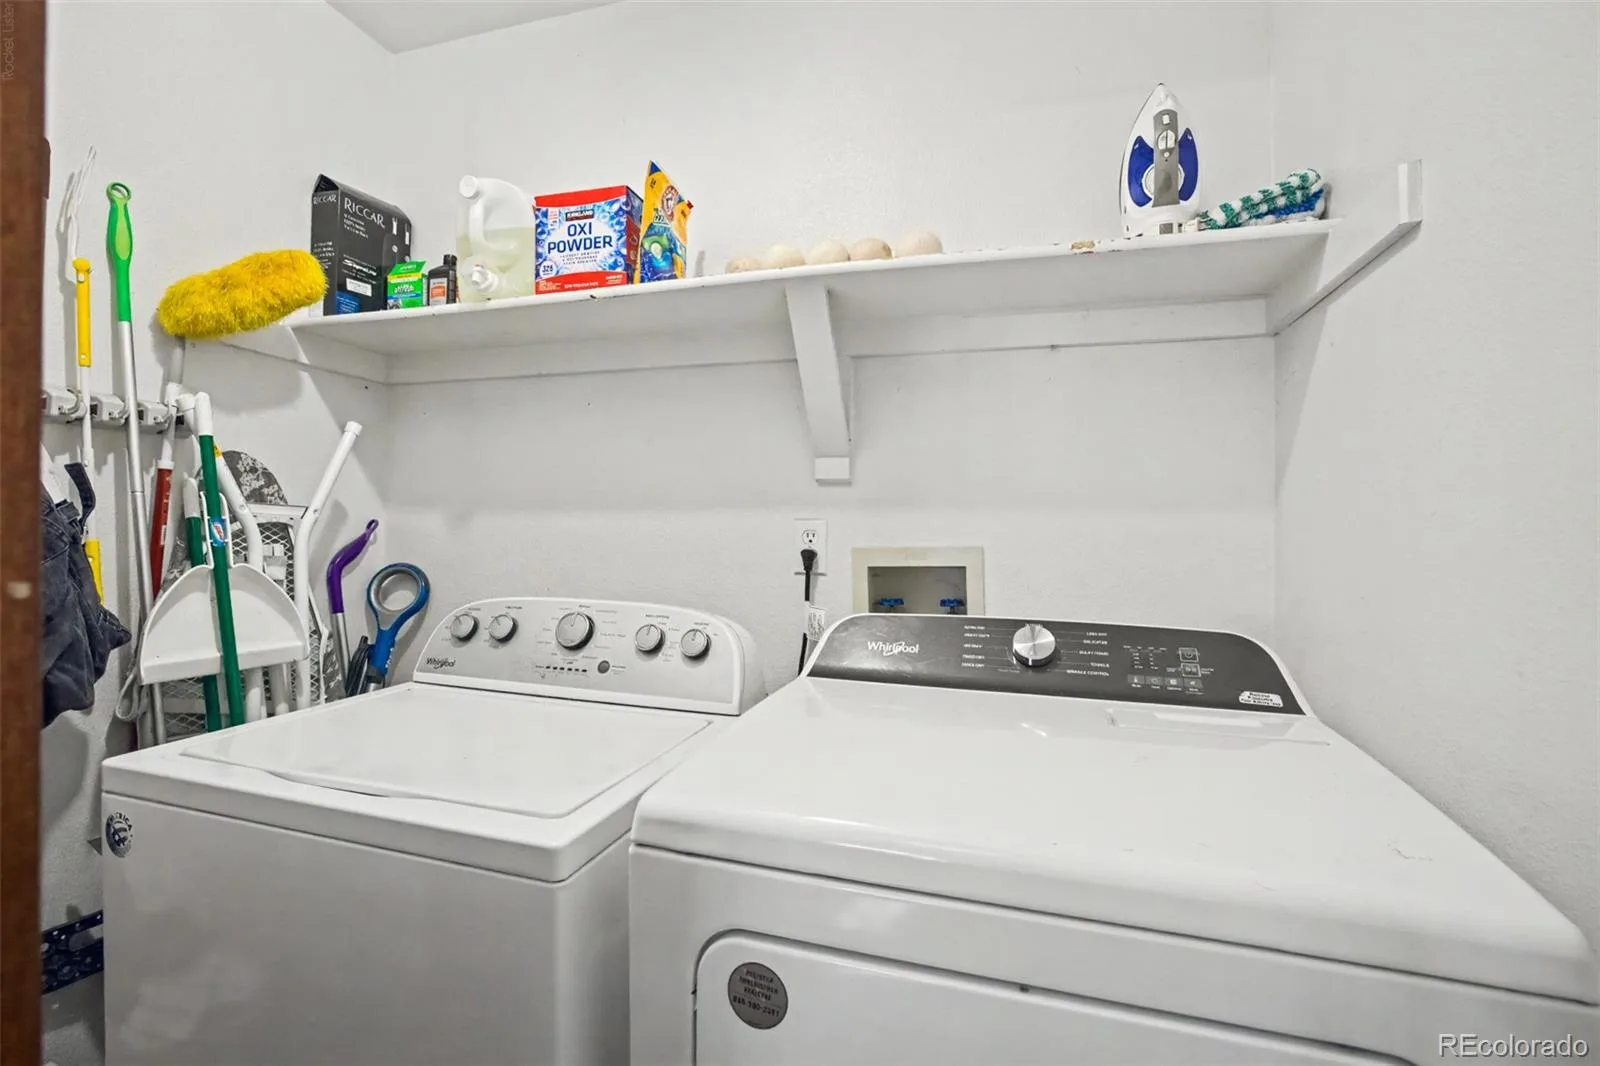
In Unit
Levels
Two
Main Level Bathrooms
2
Main Level Bedrooms
1
Exterior
Architectural Style
Traditional
Attached Garage YN
1
Construction Materials
Brick, Frame, Vinyl Siding
Fencing
Full
Garage Spaces
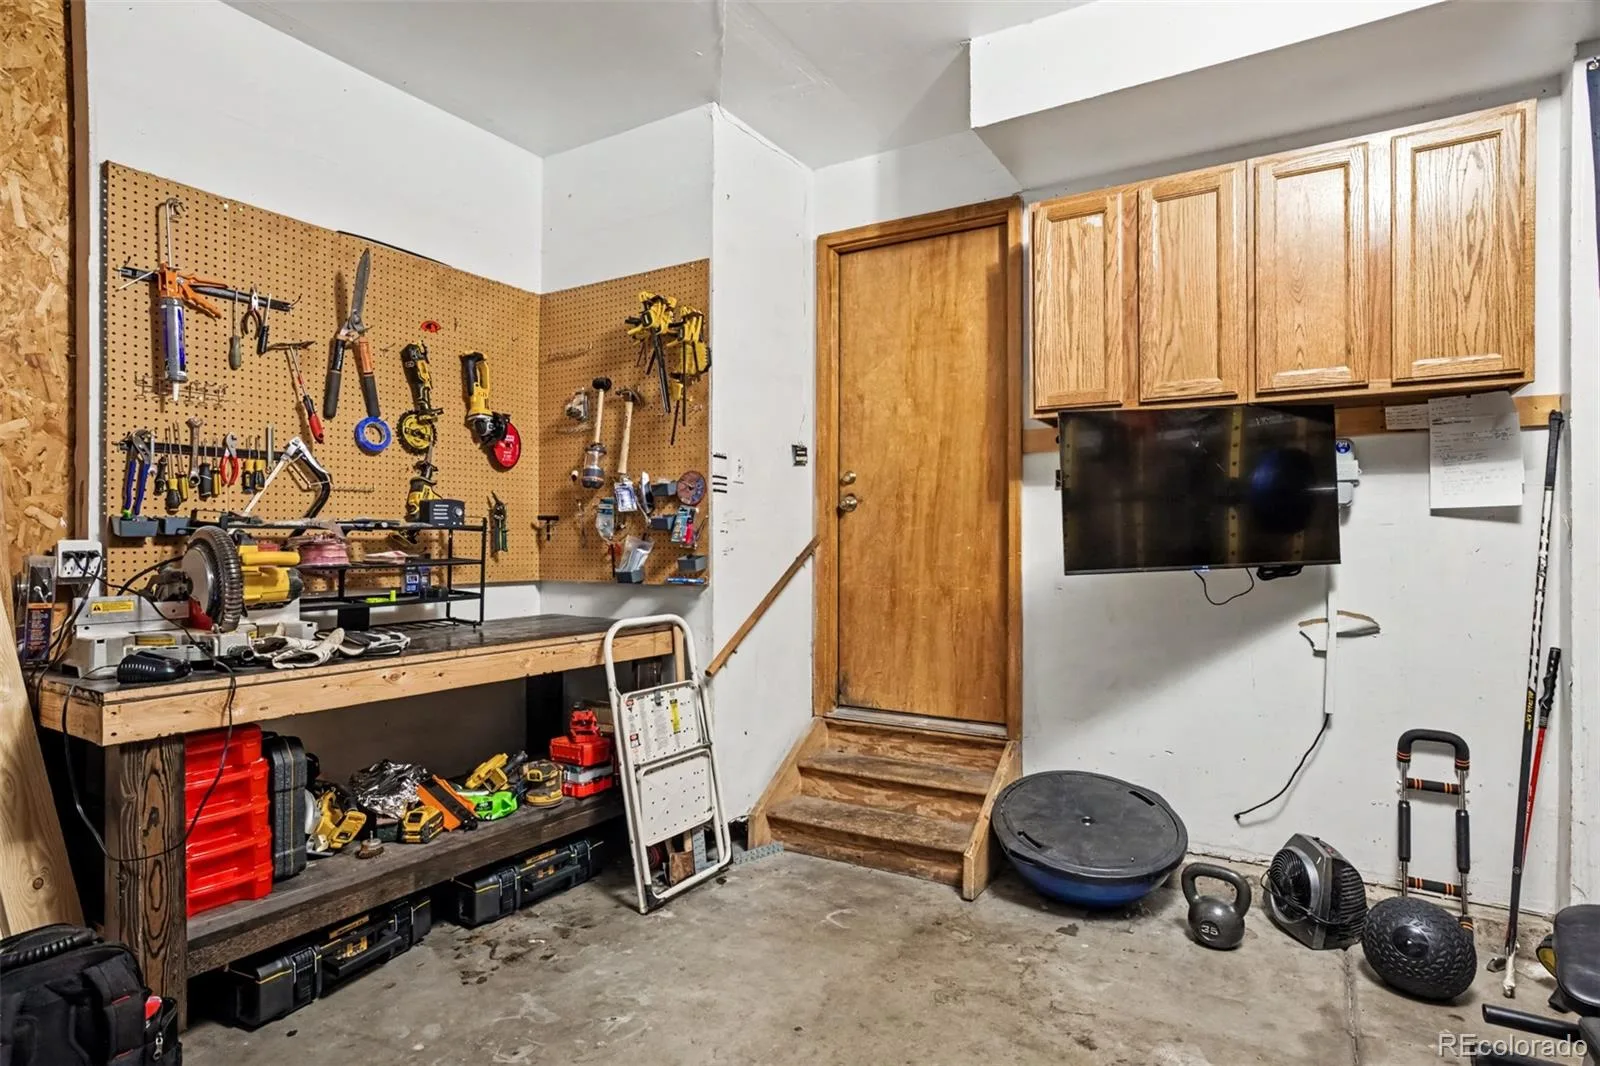
2
Lot Features
Landscaped
Parking Spots
2
Parking Total
2
Patio And Porch Features
Covered, Deck, Front Porch, Patio
Roof
Composition
Window Features
Window Coverings
Financial
HOA Fee
$285
HOA Fee Frequency
Semi-Annually
HOA Includes
Maintenance Grounds, Recycling, Trash
HOA Name
Hillcrest
HOA Phone
303-420-4433
Tax Year
2025
Taxes
$5,159
Map
Contact Us
Mortgage Calculator
Property Summary
- Located in the Ralston Estates West subdivision, 13861 W 64th Drive Arvada CO is a Single Family for sale in Arvada, CO, 80004. It is listed for $725,000 and features 3 beds, 4 baths, and has approximately 3,275 square feet of living space, and was originally constructed in 1995. The current price per square foot is $221. The average price per square foot for Single Family listings in Arvada is $288. The average listing price for Single Family in Arvada is $810,523. To schedule a showing of MLS#rec6681689 at 13861 W 64th Drive in Arvada, CO, contact your Smart Sale AI agent at 3039066915.
Similar Listings Nearby

Additional Details
MLS ID : REC6681689
Listing Key : REC2055366852
Parcel Number : 411314
Zip Code : 80004
City : Arvada
State : CO
Building if Condo :
Full Street: 13861 W 64th Drive
Address : 13861
Address Prefix :
Address Suffix : Drive
Street : 64th
Street Prefix : W
Street Suffix :
Unit if Condo :
Latitude : 39.813358
Longitude : -105.153999
Property Type : singlefamily
Property Sub Type : Single Family Residence
Stories Total if Condo :
Lot Size : 6,000 sqft / 0.14 acres (approx)
Ownership : Individual
Zoning :
Condition :
Renovation :
Pets Allowed :
Special Conditions : None
Possession : Closing/DOD
Original Price : 725000
Close Price :
Close Date :
List Date : Jul 10, 2026
List Contract Date : 2026-07-10
Off Market Date : 2026-08-07
Purchase Contract Date : 2026-08-07
Days on Market : 52
Concessions Amount :
Concession Comment :
Renovation :
Company : MB Homes By Katina

Copyright 2026. All rights reserved.
13861 W 64th Drive
Arvada, CO