
7226 Zinnia Street Arvada CO 80005 MLS #REC5278596

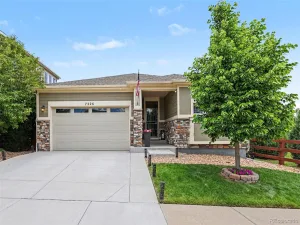
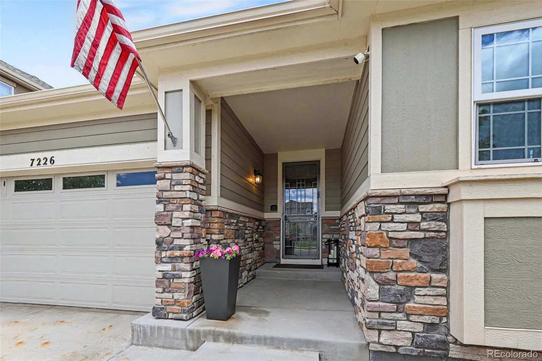
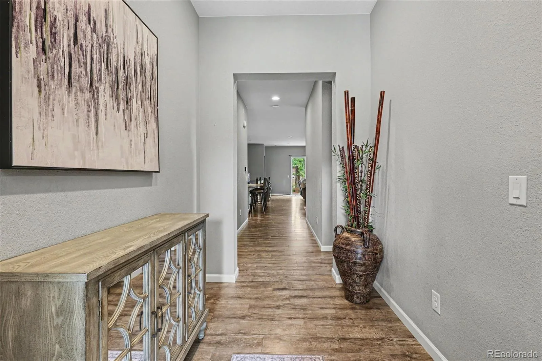
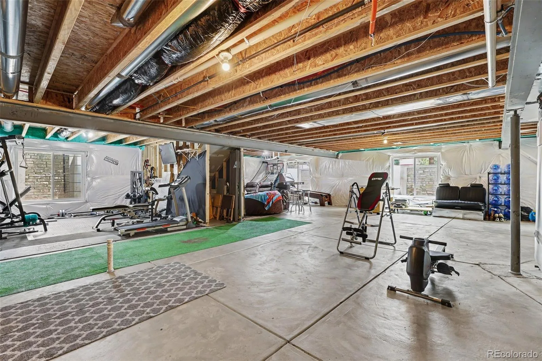
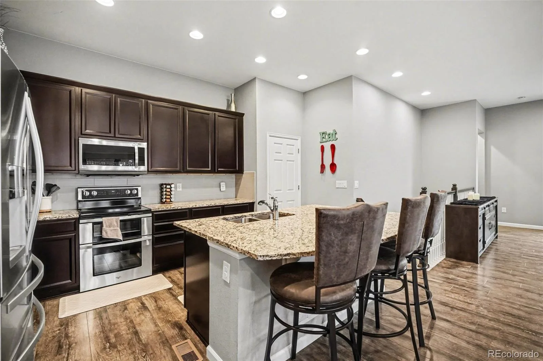
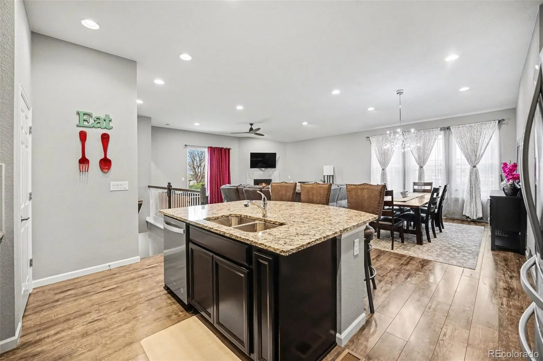
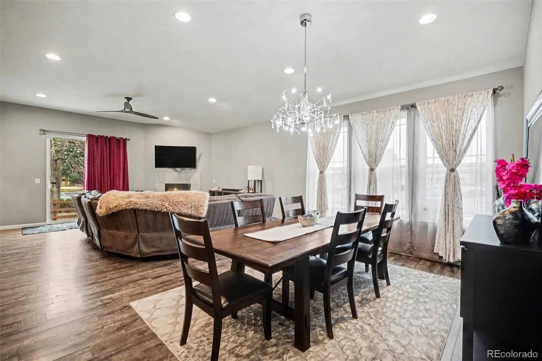
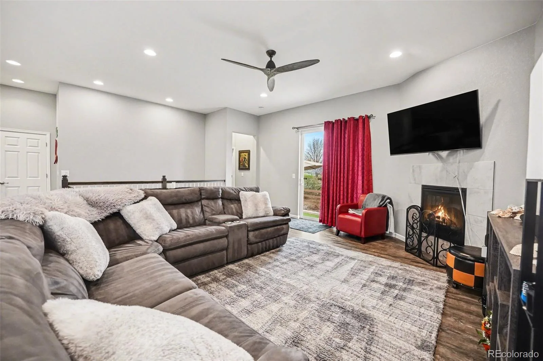
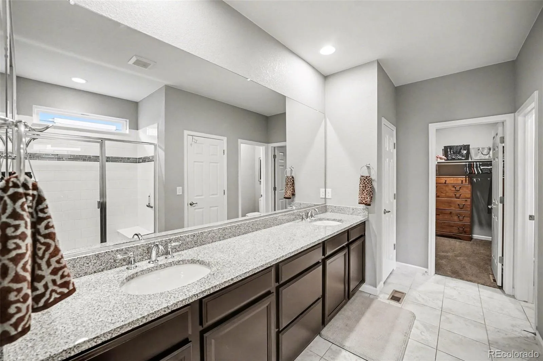
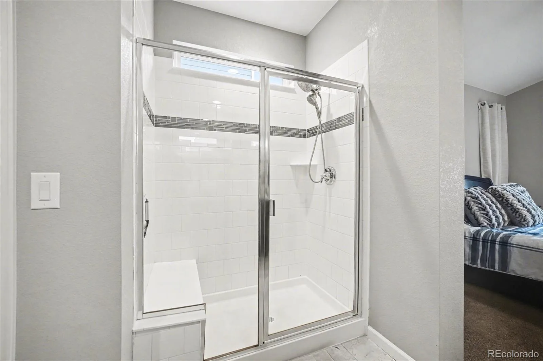
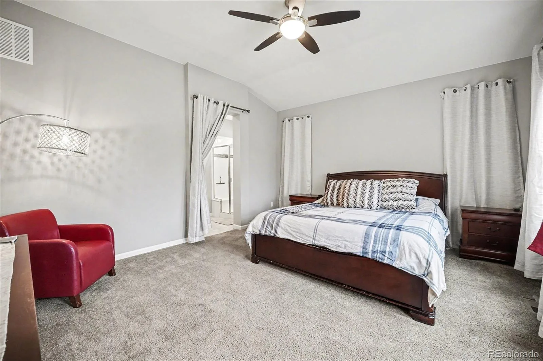
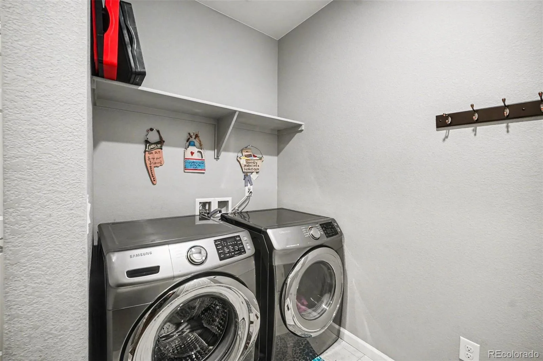
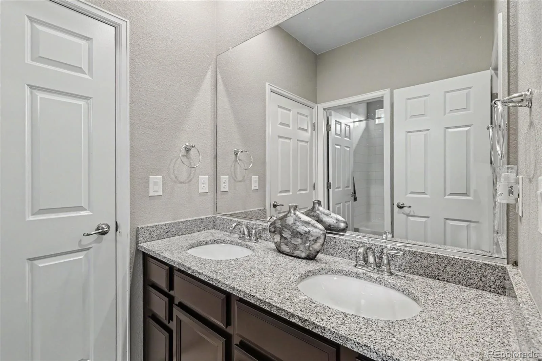
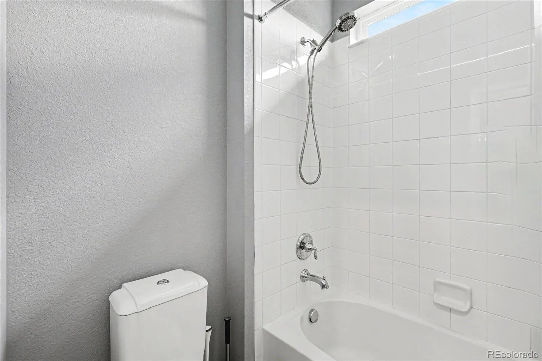
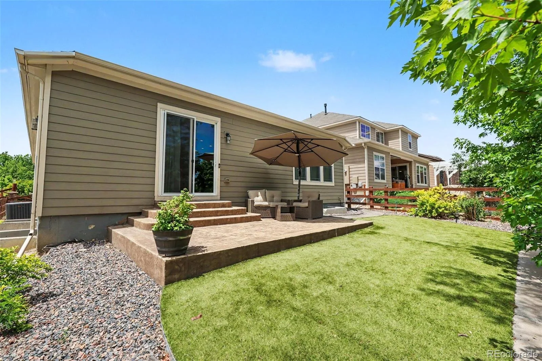
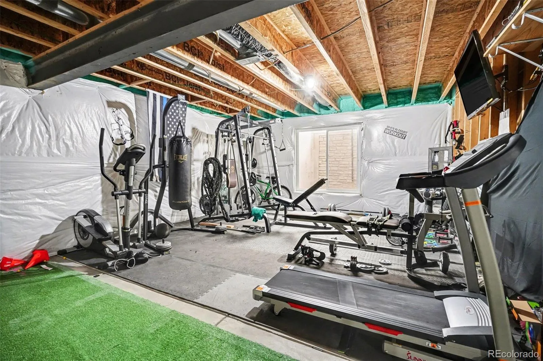
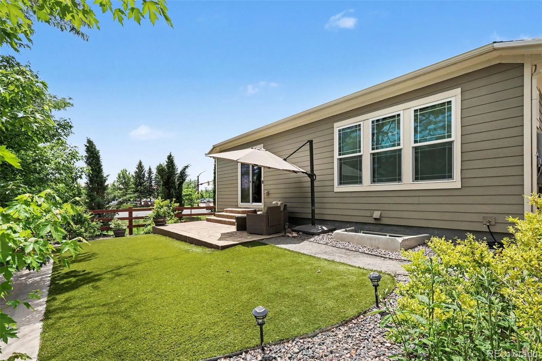
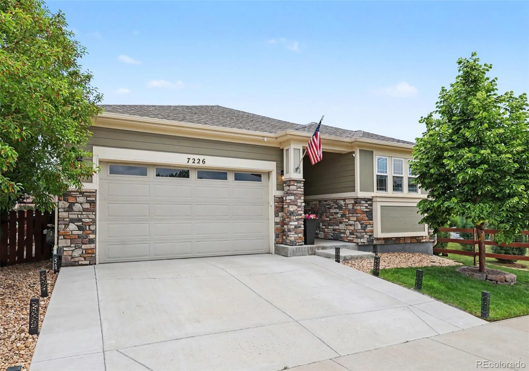
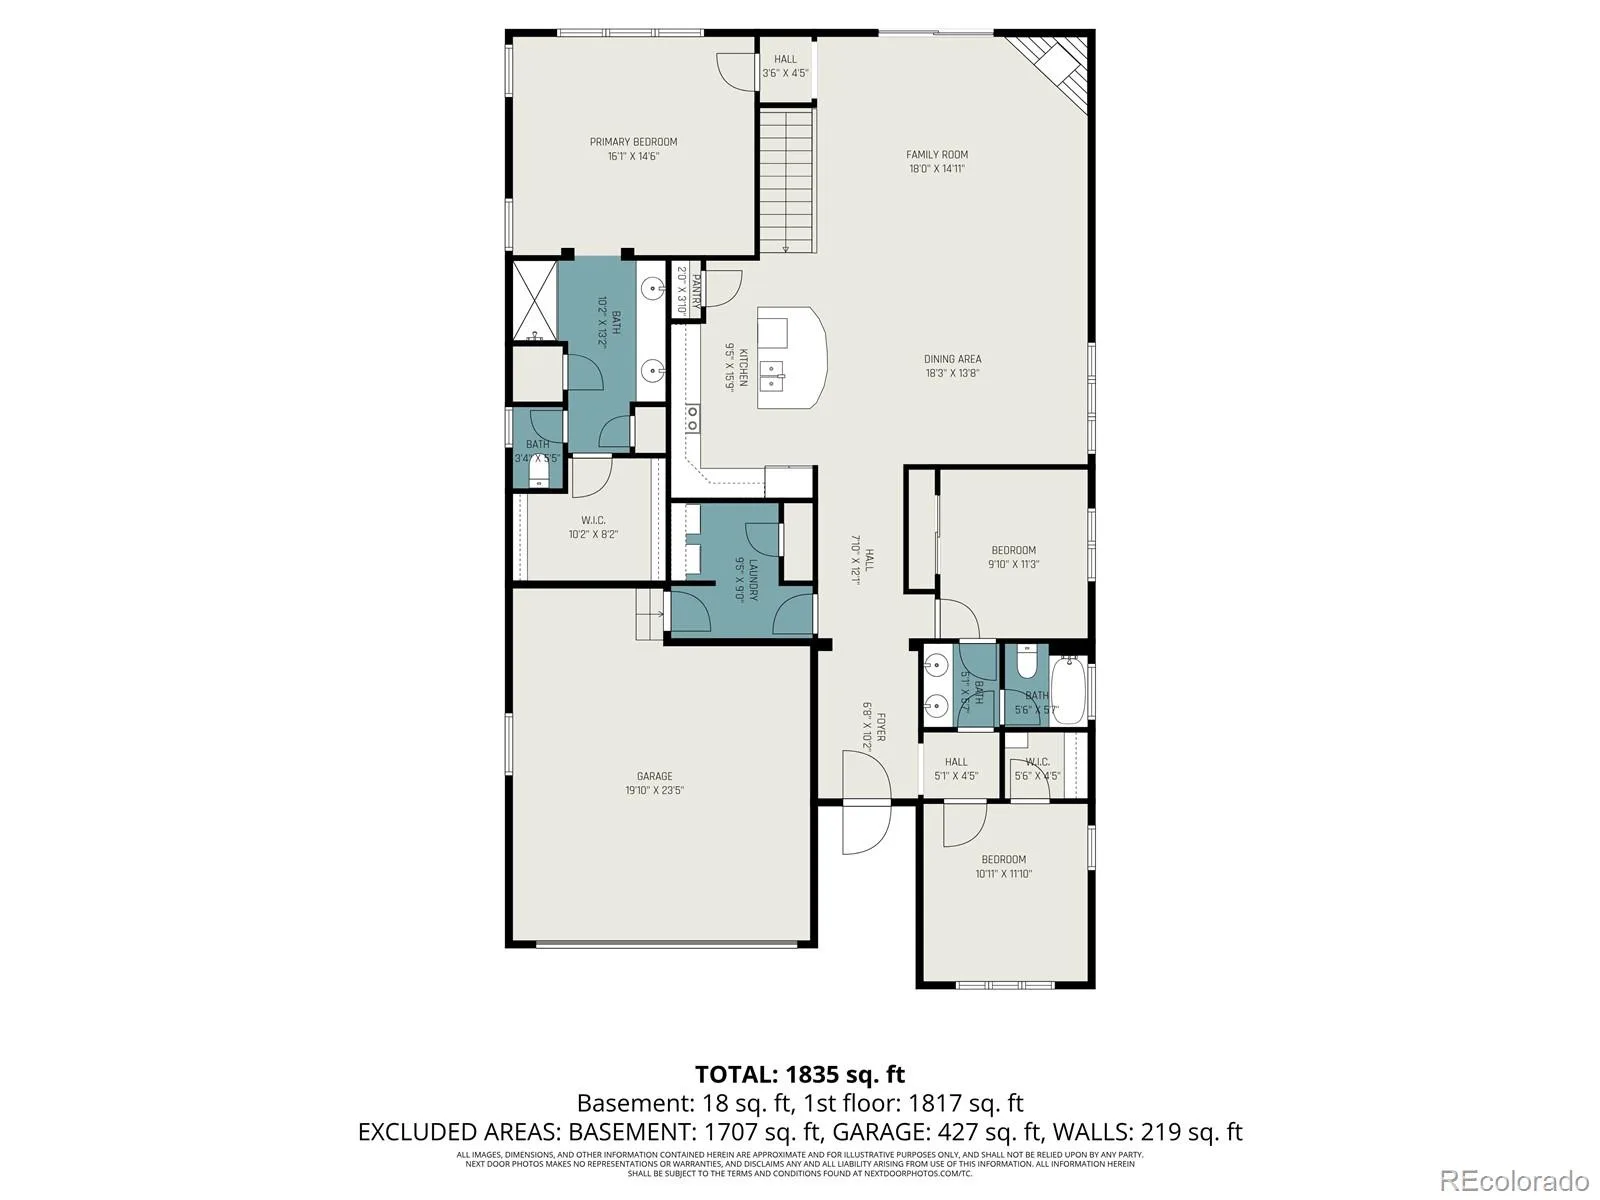
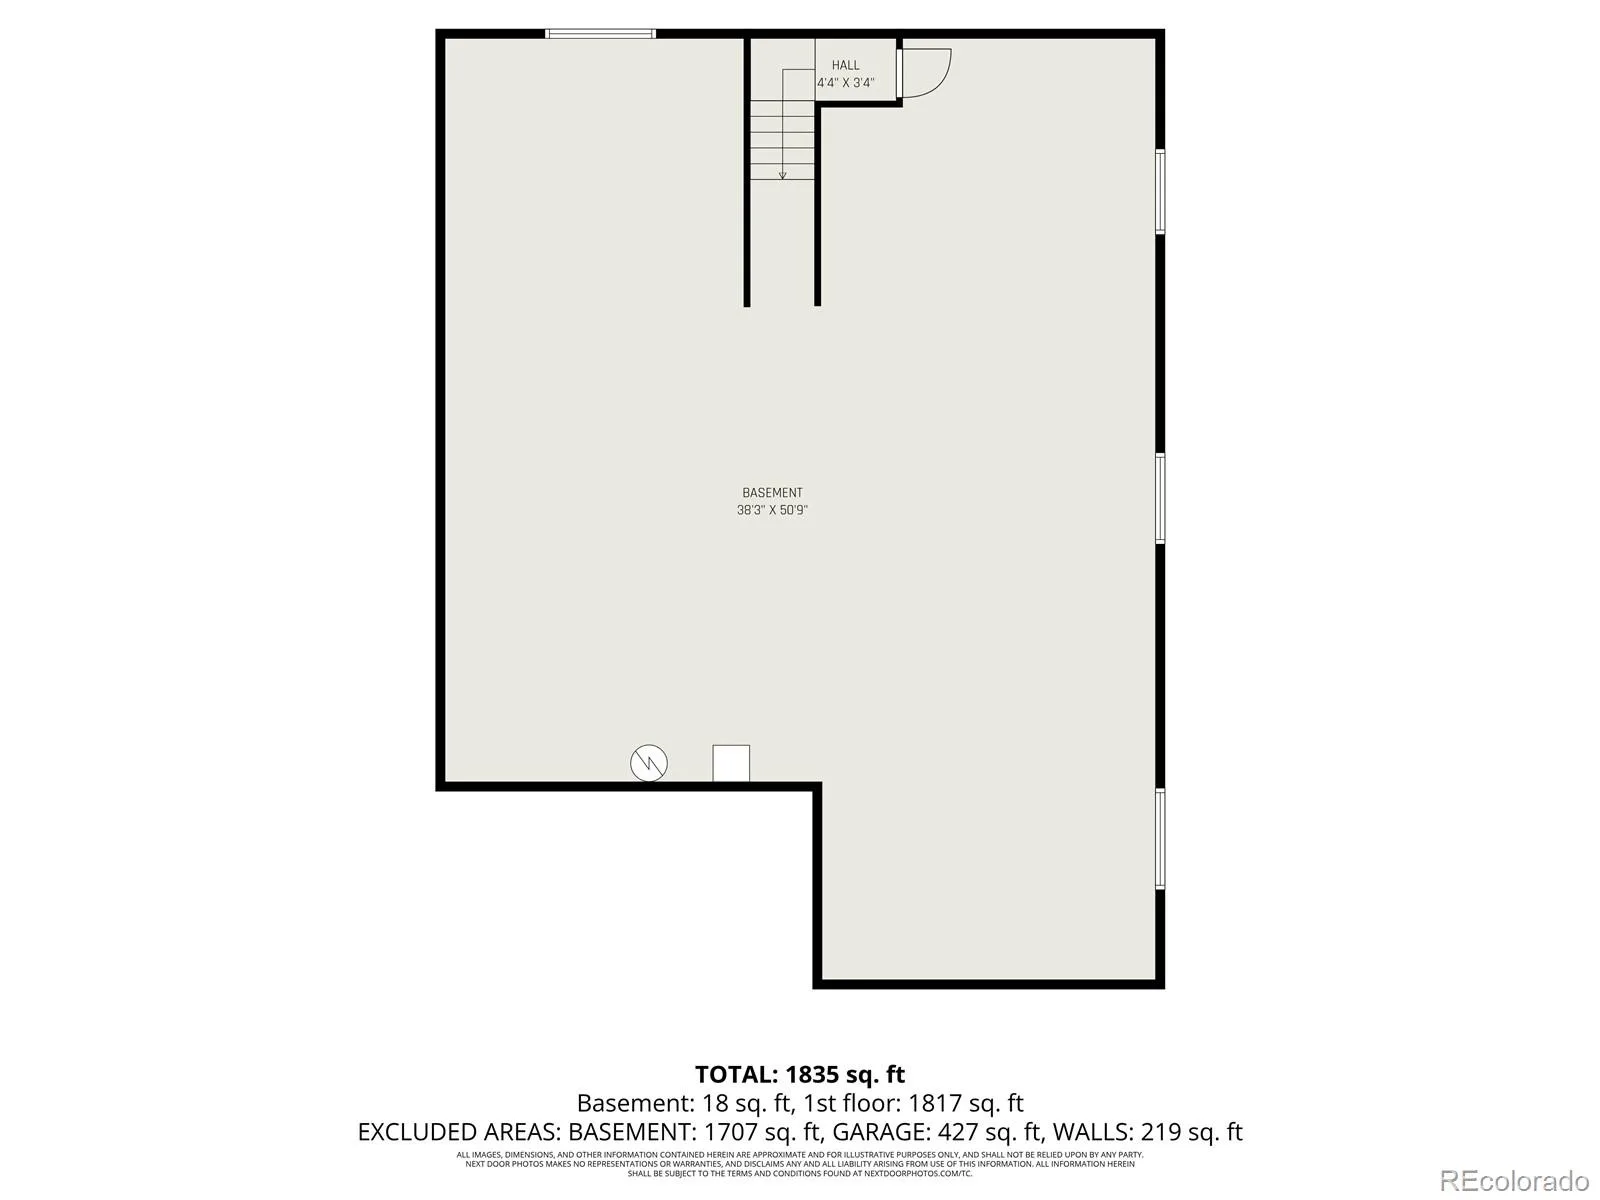
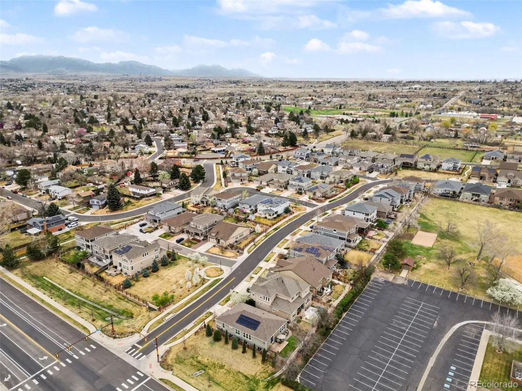
Special limited-time sale event. Over $50K below market value with a structured offer timeline. Home will be available for showings Saturday, July 18th, 2:00 PM–4:00 PM only during the public open house. Sellers intend to review all offers together Monday evening. Offer deadline: Monday, July 20th, at 5:00 PM. Please submit highest and best terms. No escalation clauses. Seller reserves the right to accept or counter an offer at any time. Seller has no obligation to accept any offer. Pre-approval or proof of funds required with all offers. Preferred closing 21-30 day closing timeline and friendly inspection terms strongly encouraged. Buyer agents are encouraged to prepare clients in advance due to anticipated activity level. An affiliate, Orchard Mortgage, LLC, is offering a 2-1 buydown and subsequent no fee refinances to Buyers of this property who are approved by and use Orchard Mortgage for financing. Some restrictions will apply and, on request, the details of the program will be more fully described by Orchard Mortgage. Consult with the Listing Agent for more details. Buyer and buyer’s agent should verify all listing information, including but not limited to school information, taxes, HOA information, room dimensions and square footage.
Conveniently located across the street from the Apex center which features two NHL ice rinks, 23,000 square feet of indoor water fun, a natural rock climbing wall, three full-sized gymnasiums and more. There is an outdoor skate board park next to it. Also, located just moments from popular shops, dining, and everyday conveniences.
Conveniently located across the street from the Apex center which features two NHL ice rinks, 23,000 square feet of indoor water fun, a natural rock climbing wall, three full-sized gymnasiums and more. There is an outdoor skate board park next to it. Also, located just moments from popular shops, dining, and everyday conveniences.
Property Details
Price:
$685,000
MLS #:
REC5278596
Status:
Active
Beds:
3
Baths:
2
Type:
Single Family
Subtype:
Single Family Residence
Subdivision:
Richards Farm
Finished Sq Ft:
1,969
Total Sq Ft:
3,938
Lot Size:
5,663 sqft / 0.13 acres (approx)
Year Built:
2018
Schools
School District:
Jefferson County R-1
Elementary School:
Van Arsdale
Middle School:
Oberon
High School:
Ralston Valley
Interior
Above Grade Finished Area
1969
Appliances
Dishwasher, Disposal, Microwave, Oven, Range, Refrigerator
Bathrooms
1 Full Bathroom, 1 Three Quarter Bathroom
Below Grade Unfinished Area
1969
Cooling
Central Air
Fireplaces Total
1
Flooring
Carpet, Tile
Heating
Forced Air
Interior Features
Ceiling Fan(s), High Speed Internet
Levels
One
Main Level Bathrooms
2
Main Level Bedrooms
3
Exterior
Architectural Style
Traditional
Attached Garage YN
1
Construction Materials
Other, Stone
Direction Faces
West
Exterior Features
Private Yard
Fencing
Full
Garage Spaces
2
Parking Features
Concrete
Parking Spots
2
Parking Total
2
Patio And Porch Features
Front Porch, Patio
Roof
Composition
Security Features
Carbon Monoxide Detector(s), Smoke Detector(s), Video Doorbell
Window Features
Egress Windows, Triple Pane Windows, Window Coverings
Financial
HOA Fee Frequency
None
HOA Name
Richards Farm Metro District
HOA Phone
(720) 541-7725
Tax Year
2024
Taxes
$7,522
Map
Contact Us
Mortgage Calculator
Property Summary
- Located in the Richards Farm subdivision, 7226 Zinnia Street Arvada CO is a Single Family for sale in Arvada, CO, 80005. It is listed for $685,000 and features 3 beds, 2 baths, and has approximately 3,938 square feet of living space, and was originally constructed in 2018. The current price per square foot is $174. The average price per square foot for Single Family listings in Arvada is $288. The average listing price for Single Family in Arvada is $804,865. To schedule a showing of MLS#rec5278596 at 7226 Zinnia Street in Arvada, CO, contact your Smart Sale AI agent at 3039066915.
Similar Listings Nearby

Additional Details
MLS ID : REC5278596
Listing Key : REC2053016781
Parcel Number : 464376
Zip Code : 80005
City : Arvada
State : CO
Building if Condo :
Full Street: 7226 Zinnia Street
Address : 7226
Address Prefix :
Address Suffix : Street
Street : Zinnia
Street Prefix :
Street Suffix :
Unit if Condo :
Latitude : 39.827469
Longitude : -105.145973
Property Type : singlefamily
Property Sub Type : Single Family Residence
Stories Total if Condo :
Lot Size : 5,663 sqft / 0.13 acres (approx)
Ownership : Individual
Zoning :
Condition :
Renovation :
Pets Allowed :
Special Conditions : None
Possession :
Original Price : 765000
Close Price :
Close Date :
List Date : Mar 31, 2026
List Contract Date : 2026-03-31
Off Market Date :
Purchase Contract Date :
Days on Market : 106
Concessions Amount :
Concession Comment :
Renovation :
Company : Orchard Brokerage LLC

Copyright 2026. All rights reserved.
7226 Zinnia Street
Arvada, CO