
6575 Estes Street Arvada CO 80004 MLS #REC5828185

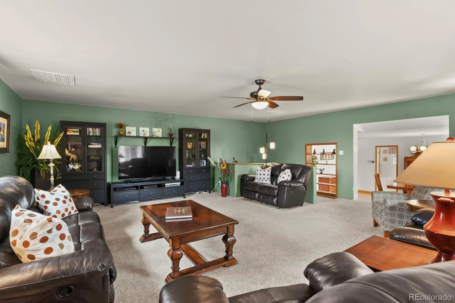
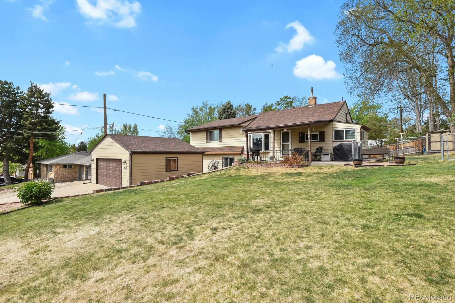
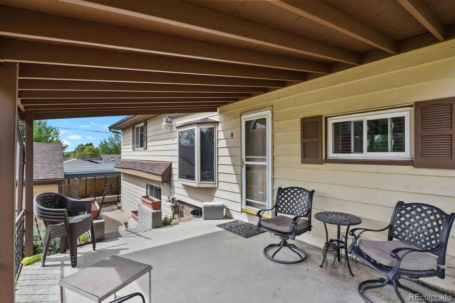
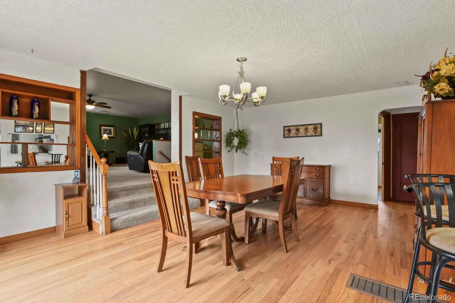
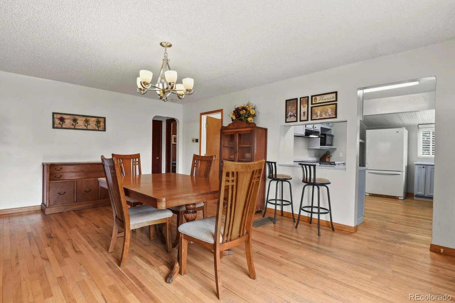
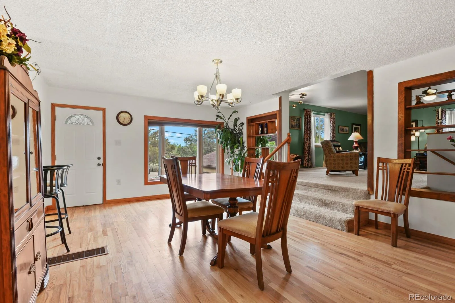
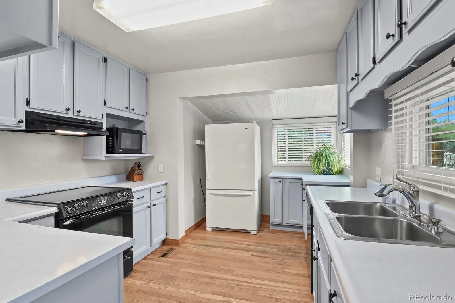
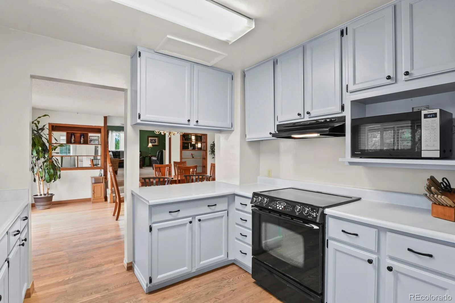
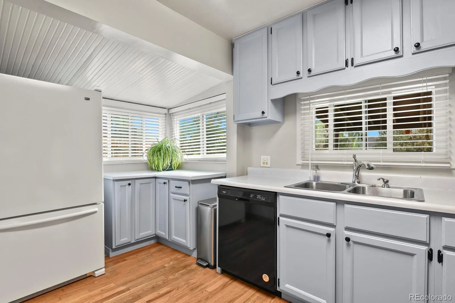
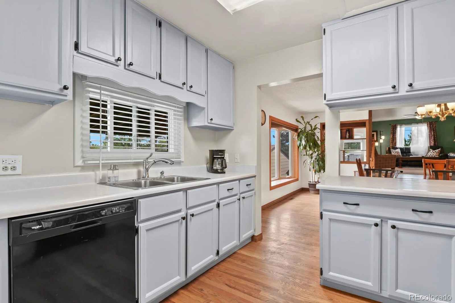
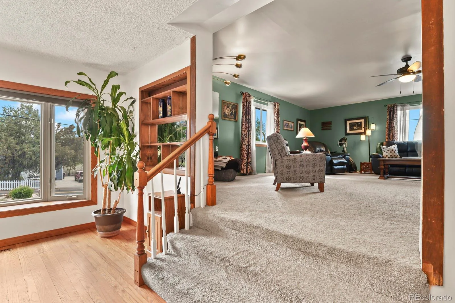
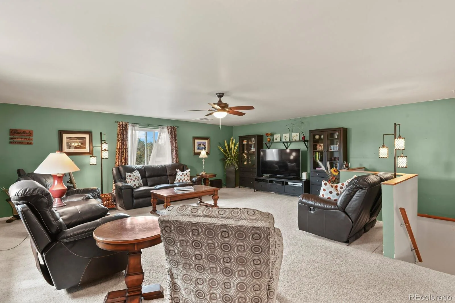
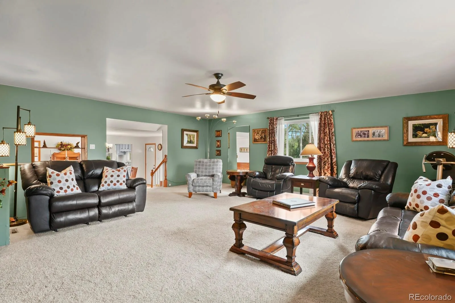
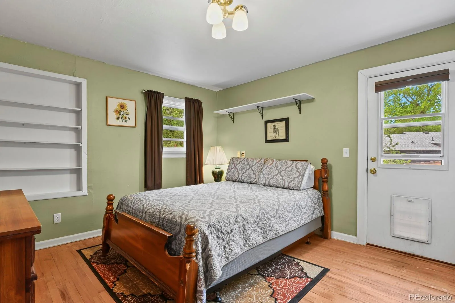
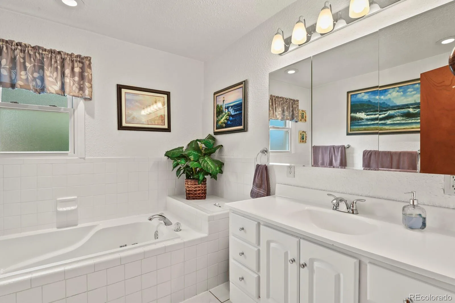
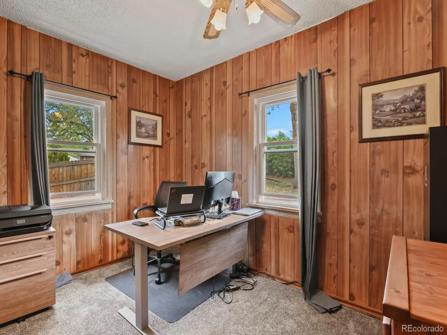
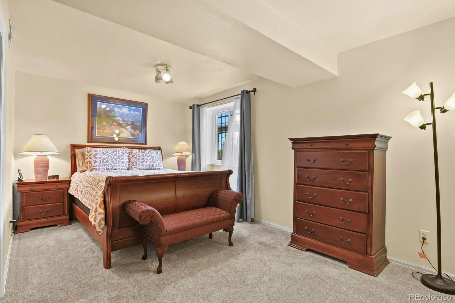
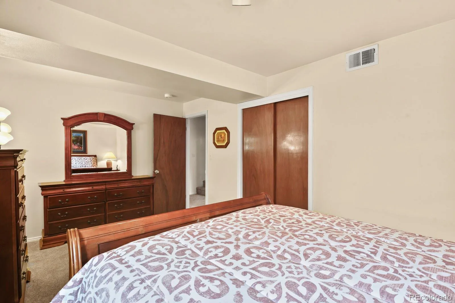
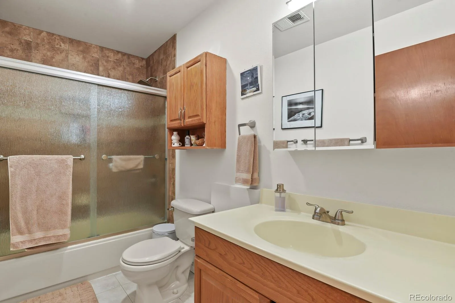
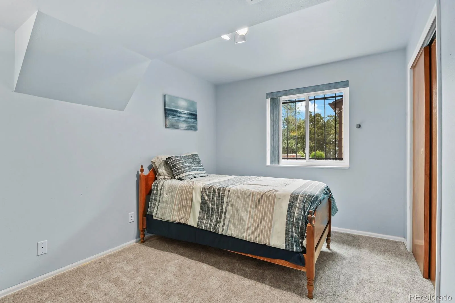
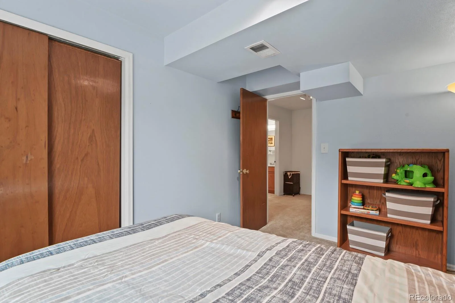
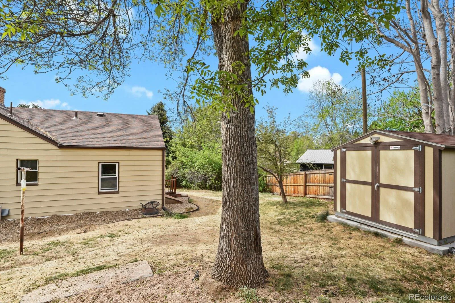
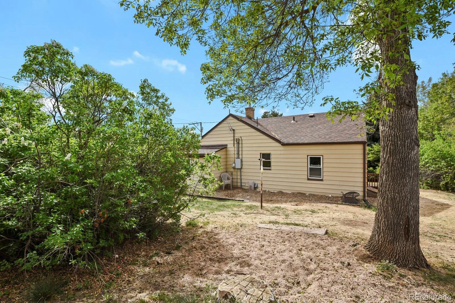
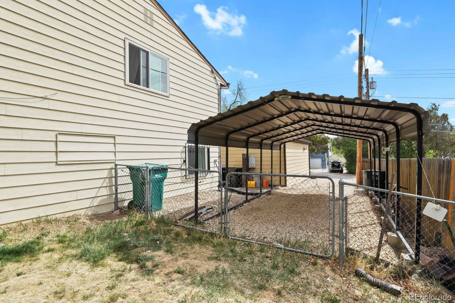
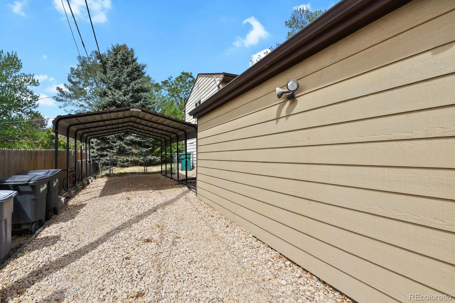
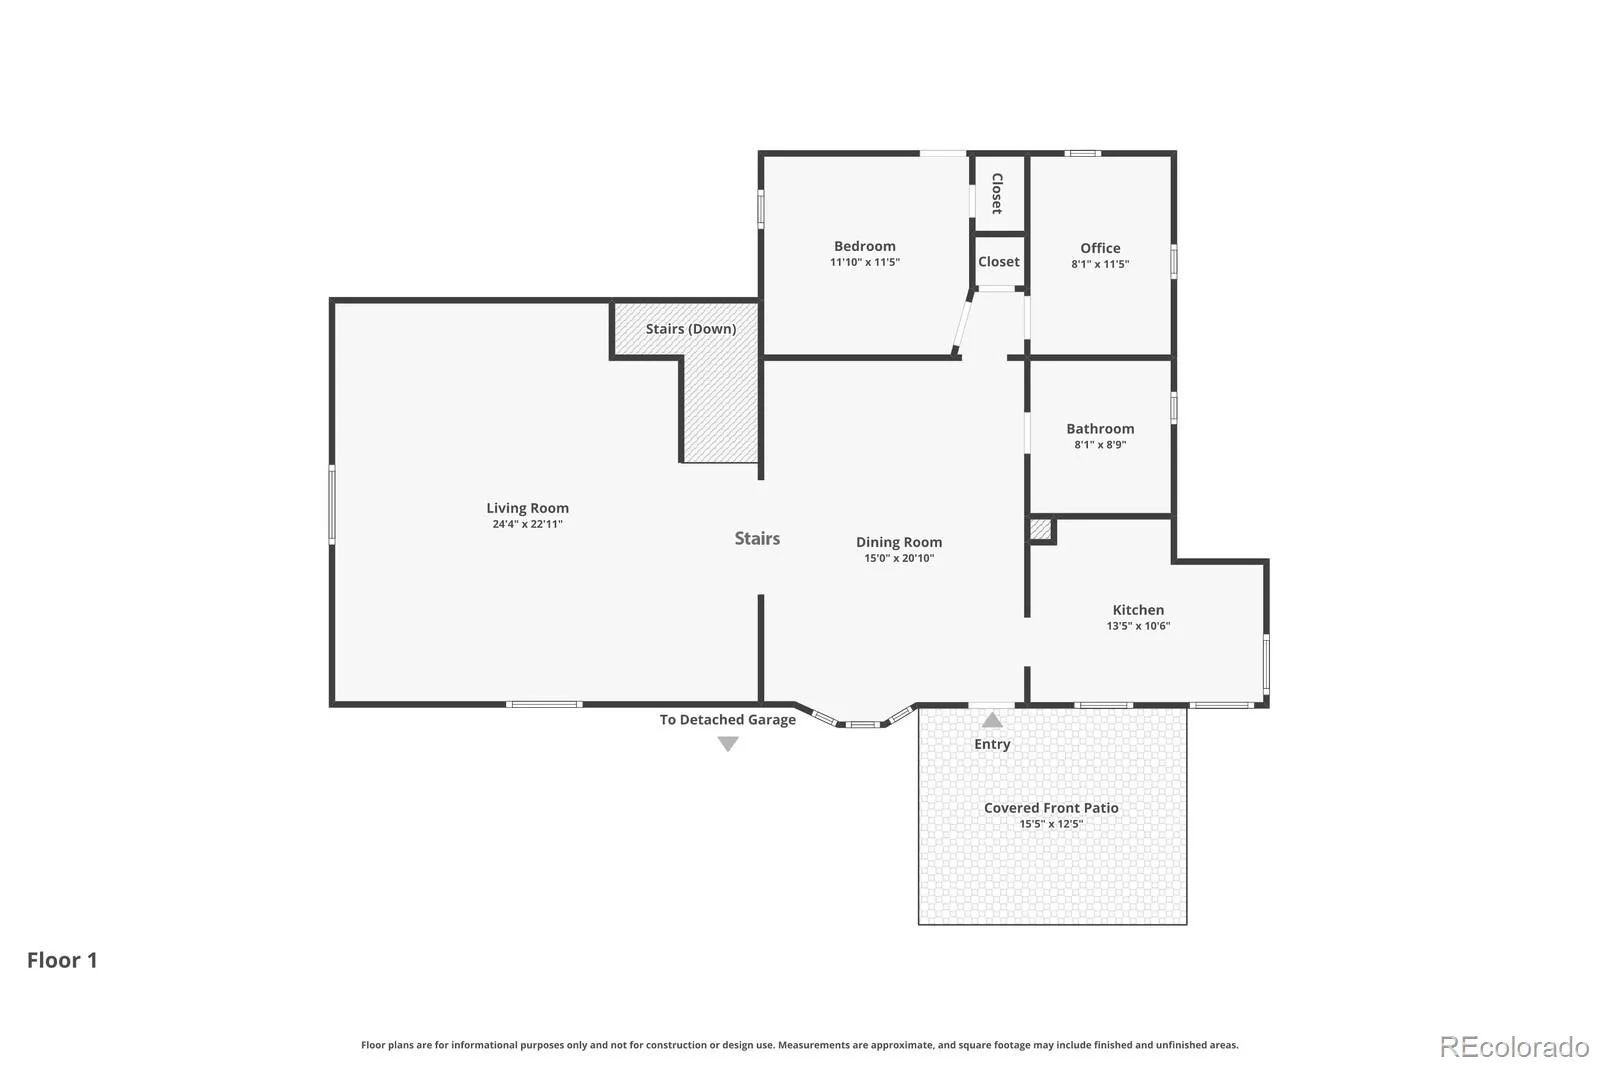
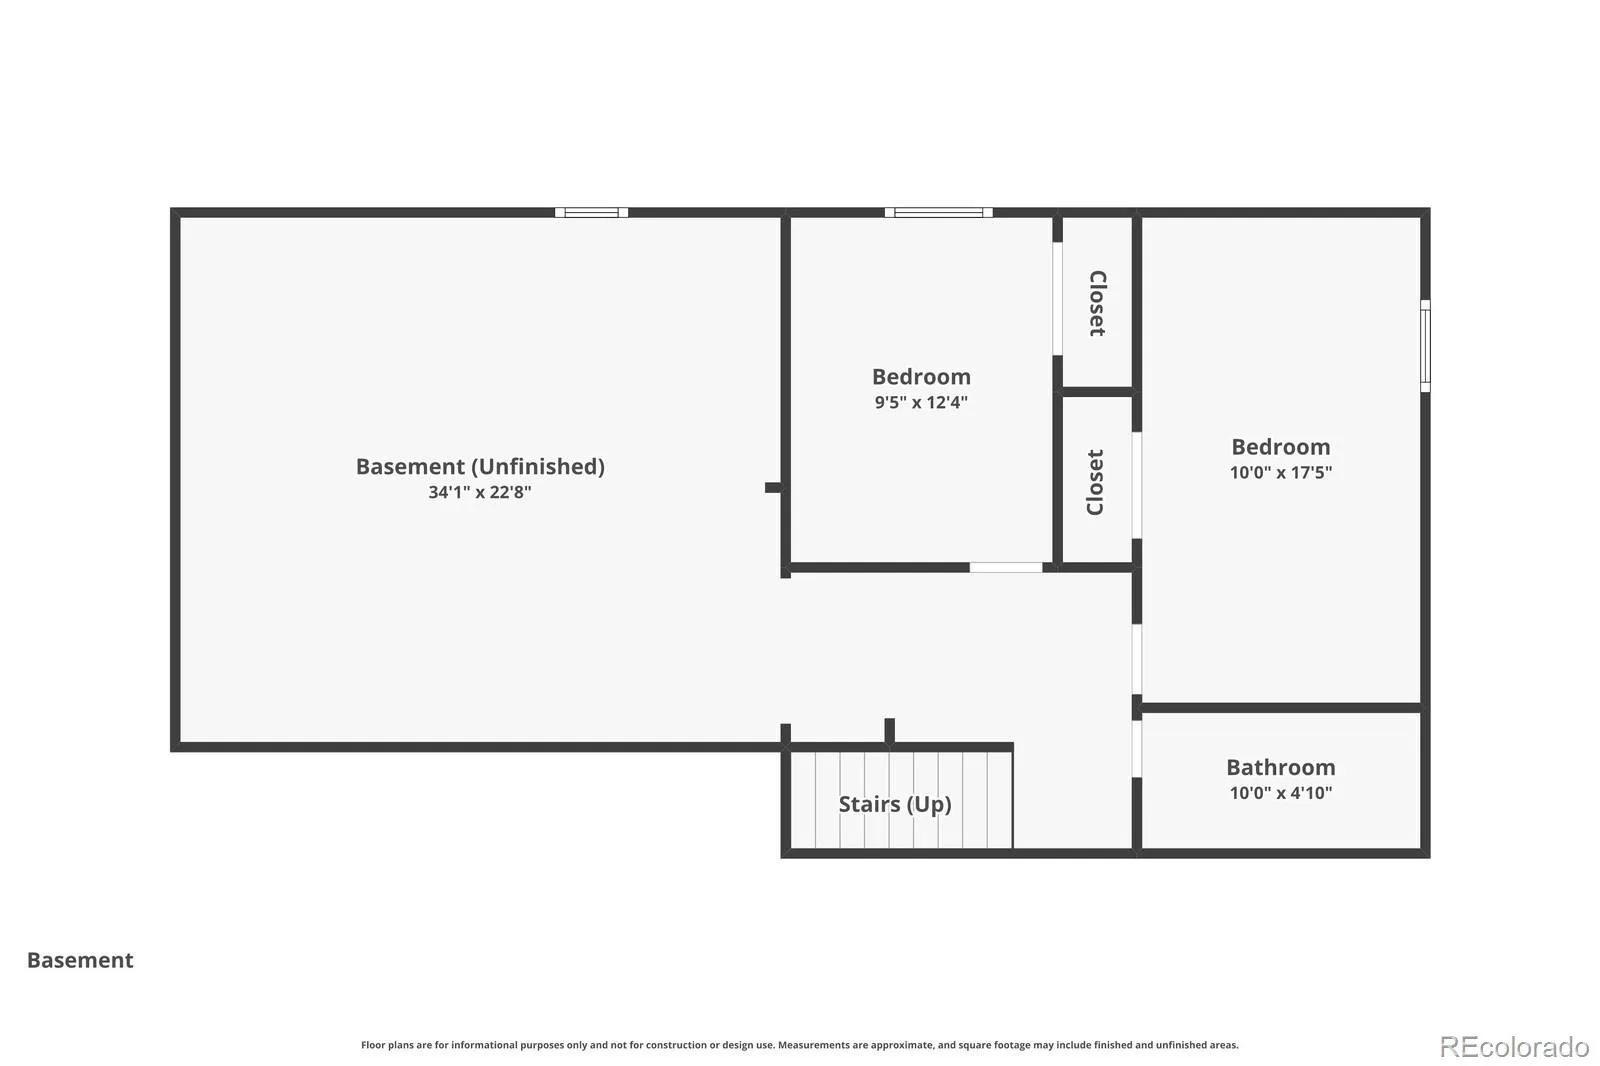
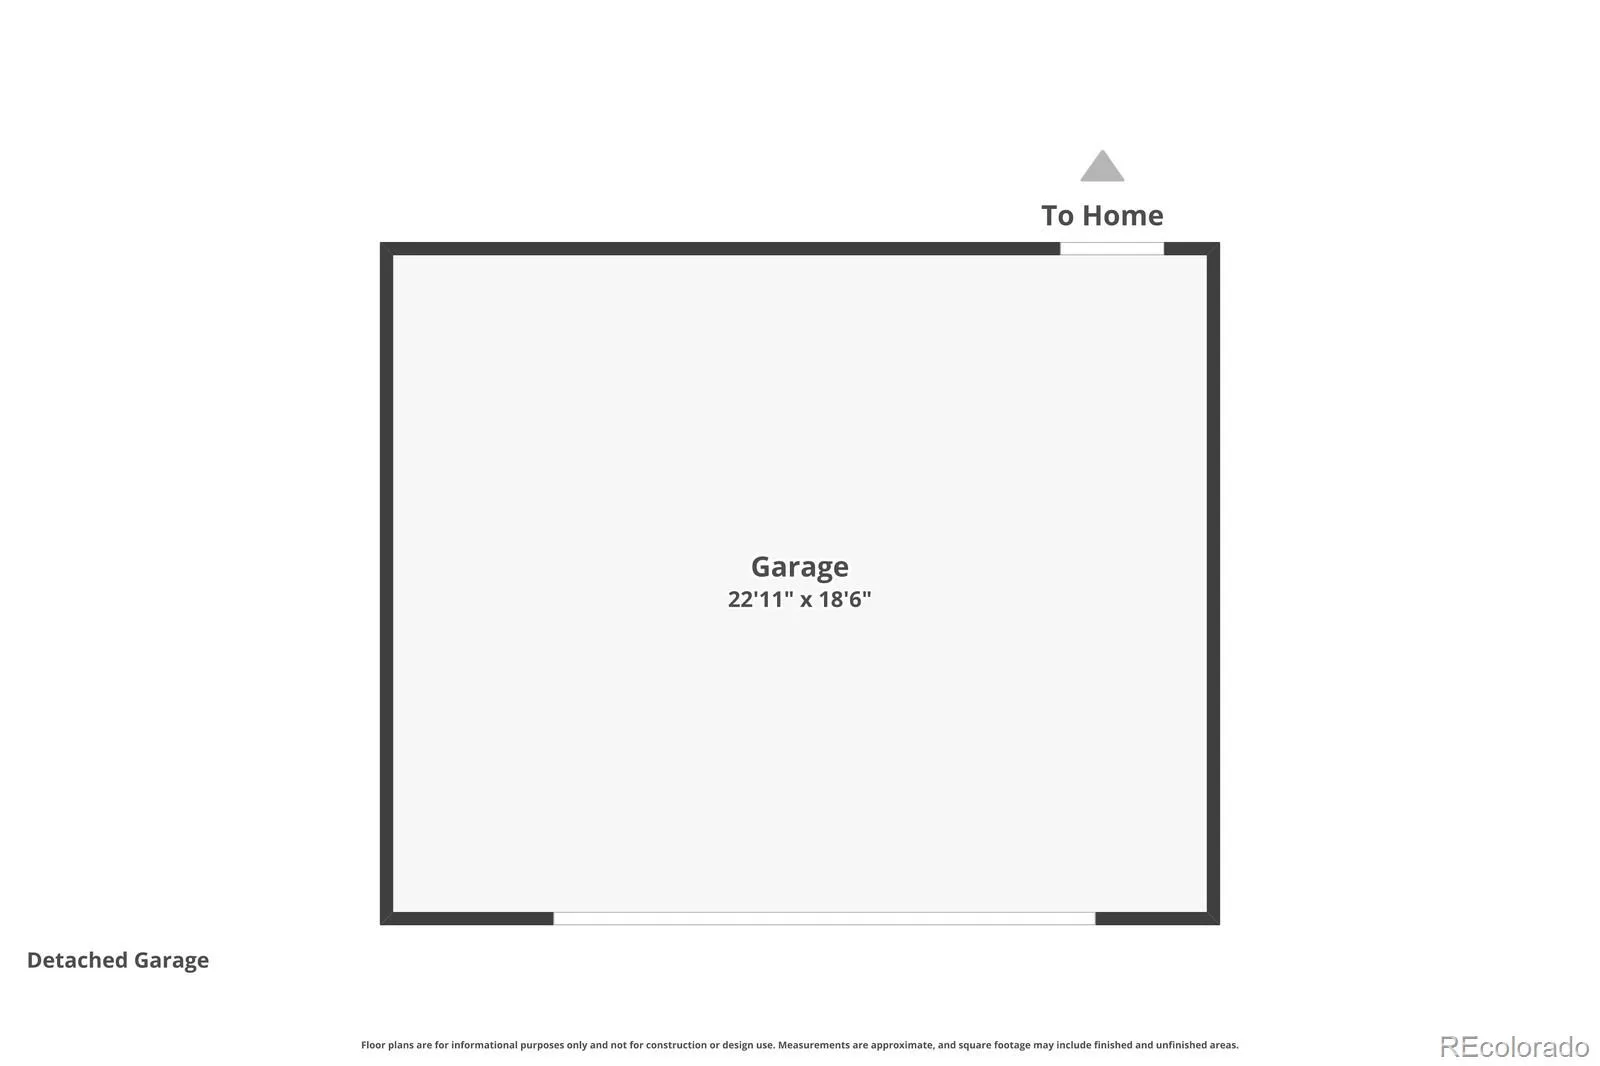
Set on a quarter-acre lot with no HOA, this Arvada home offers space, flexibility, and character that can be hard to find. With an oversized garage, extra parking, updated windows, basement bedrooms, and multiple living areas, there is room for daily living, projects, guests, storage, and making the home your own. Originally built as a farmhouse and expanded over the years, the home offers a comfortable layout. The main level features hardwood floors, a bright kitchen with freshly painted cabinetry, and a passthrough that connects the kitchen and dining room for easy flow. The spacious dining room sits at the heart of the home, offering warmth, original character, and connection to the surrounding rooms. The added living room gives the home a more open and relaxed feel, with natural light from updated windows and plenty of room to settle in, gather, or enjoy a quiet evening at home. A main-level bedroom with direct backyard access adds flexibility for guests, hobbies, workspace, or other living needs, while the wood-paneled office offers a cozy space for work, creative projects, or storage. Downstairs, the lower level includes two bedrooms with new carpet, a full bathroom, and laundry/utility space within the unfinished portion of the basement. The layout offers options for guests, work, hobbies, or extra storage. Outside, the property offers usable outdoor space, a covered front porch, an oversized two-car garage, carport space suitable for larger vehicles, and an 8×10 storage shed. With no HOA, there is added freedom for parking, storage, projects, and how you want to use the space. Notable updates include impact-resistant shingles on the approximately 10-year-old roof, nearly all windows replaced with a transferable lifetime warranty, and HVAC replaced in 2016. If you are looking for an Arvada home with no HOA, a quarter-acre lot, extra parking, oversized garage, basement bedrooms, updated major systems, and flexible living space, this one is worth a closer look.
Property Details
Price:
$595,000
MLS #:
REC5828185
Status:
Active
Beds:
3
Baths:
2
Type:
Single Family
Subtype:
Single Family Residence
Subdivision:
Scenic Heights
Finished Sq Ft:
2,906
Total Sq Ft:
2,906
Lot Size:
10,759 sqft / 0.25 acres (approx)
Year Built:
1932
Schools
School District:
Jefferson County R-1
Elementary School:
Secrest
Middle School:
North Arvada
High School:
Arvada
Interior
Above Grade Finished Area
1453
Appliances
Cooktop, Dishwasher, Disposal, Dryer, Gas Water Heater, Microwave, Oven, Refrigerator, Washer
Bathrooms
1 Full Bathroom, 1 Three Quarter Bathroom
Below Grade Finished Area
600
Below Grade Unfinished Area
853
Cooling
Evaporative Cooling
Flooring
Carpet, Tile, Wood
Heating
Forced Air
Interior Features
Ceiling Fan(s), Laminate Counters, Open Floorplan
Levels
Multi/Split
Main Level Bathrooms
1
Main Level Bedrooms
1
Exterior
Architectural Style
Traditional
Construction Materials
Block, Concrete, Frame, Metal Siding, Wood Siding
Direction Faces
East
Exterior Features
Private Yard, Rain Gutters
Fencing
Full
Garage Spaces
2
Lot Features
Landscaped, Near Public Transit, Sprinklers In Front, Sprinklers In Rear
Parking Features
Concrete, Gravel
Parking Spots
3
Parking Total
3
Patio And Porch Features
Covered, Front Porch
Roof
Shingle
Security Features
Carbon Monoxide Detector(s), Smart Cameras, Smoke Detector(s)
Spa Features
Bath
Window Features
Double Pane Windows, Window Coverings, Window Treatments
Financial
Tax Year
2024
Taxes
$3,481
Map
Contact Us
Mortgage Calculator
Property Summary
- Located in the Scenic Heights subdivision, 6575 Estes Street Arvada CO is a Single Family for sale in Arvada, CO, 80004. It is listed for $595,000 and features 3 beds, 2 baths, and has approximately 2,906 square feet of living space, and was originally constructed in 1932. The current price per square foot is $205. The average price per square foot for Single Family listings in Arvada is $291. The average listing price for Single Family in Arvada is $818,008. To schedule a showing of MLS#rec5828185 at 6575 Estes Street in Arvada, CO, contact your Smart Sale AI agent at 3039066915.
Similar Listings Nearby



Additional Details
MLS ID : REC5828185
Listing Key : REC2053596382
Parcel Number : 005218
Zip Code : 80004
City : Arvada
State : CO
Building if Condo :
Full Street: 6575 Estes Street
Address : 6575
Address Prefix :
Address Suffix : Street
Street : Estes
Street Prefix :
Street Suffix :
Unit if Condo :
Latitude : 39.816097
Longitude : -105.095856
Property Type : singlefamily
Property Sub Type : Single Family Residence
Stories Total if Condo :
Lot Size : 10,759 sqft / 0.25 acres (approx)
Ownership : Individual
Zoning :
Condition :
Renovation :
Pets Allowed :
Special Conditions : None
Possession : Immediate
Original Price : 615000
Close Price :
Close Date :
List Date : Apr 24, 2026
List Contract Date : 2026-04-24
Off Market Date :
Purchase Contract Date :
Days on Market : 57
Concessions Amount :
Concession Comment :
Renovation :
Company : RE/MAX Leaders

Copyright 2026. All rights reserved.
6575 Estes Street
Arvada, CO