
5547 Quail Street Arvada CO 80002 MLS #REC1949510

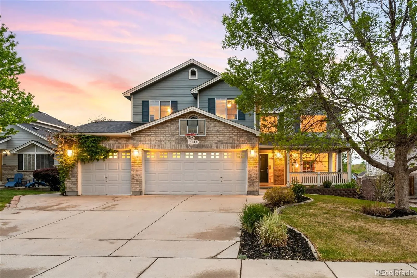
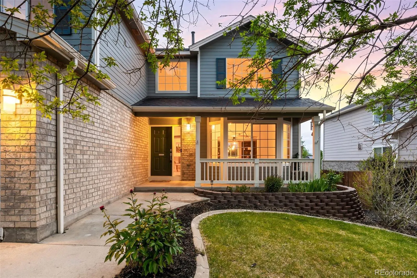
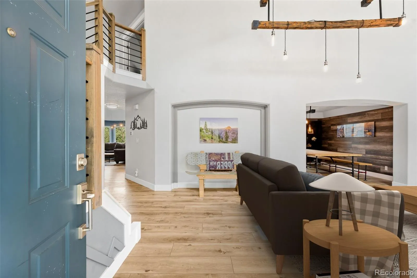
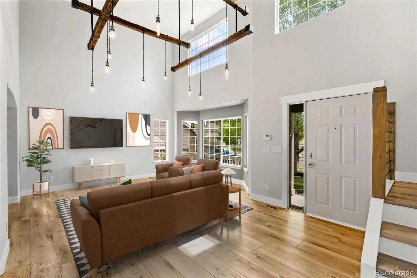
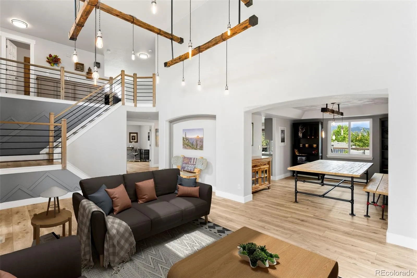
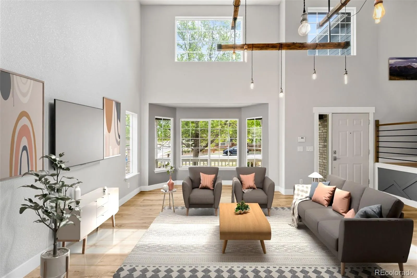
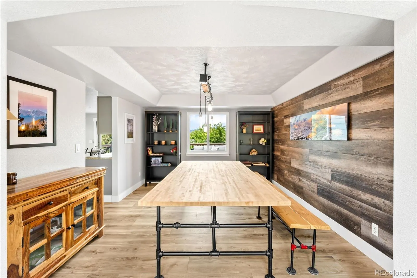
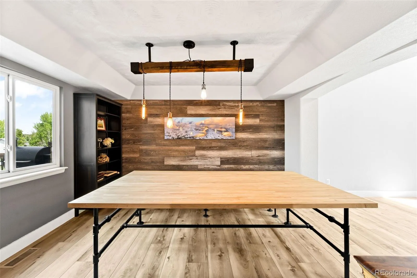
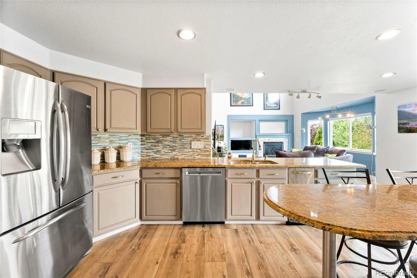
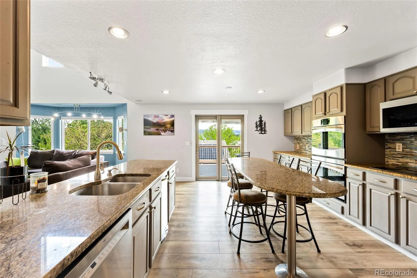
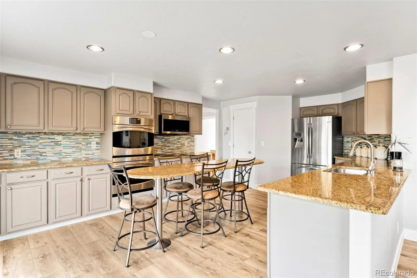
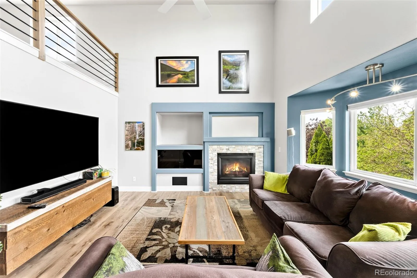
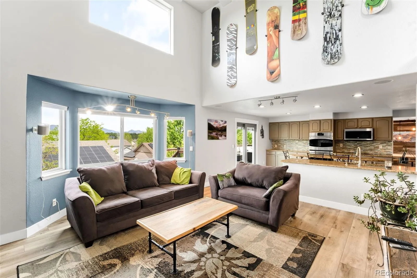
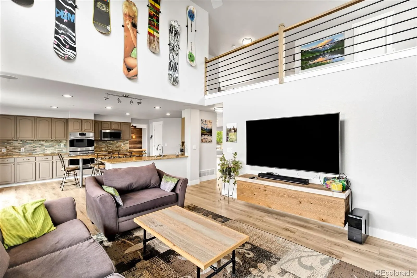
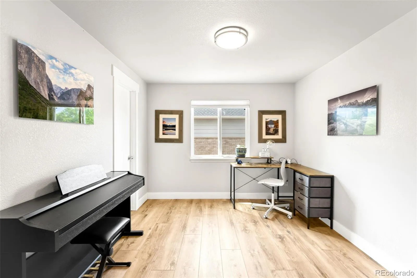
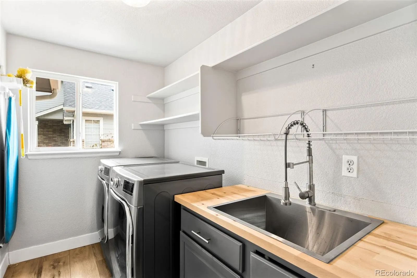
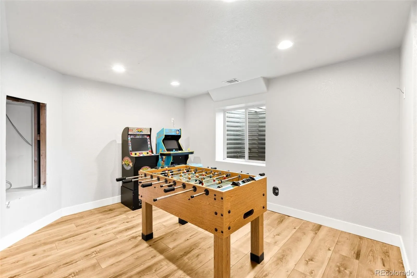
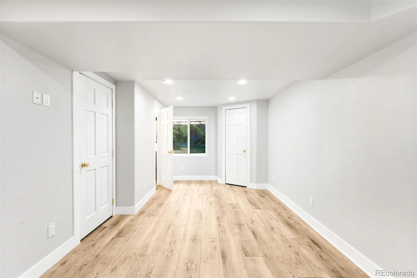
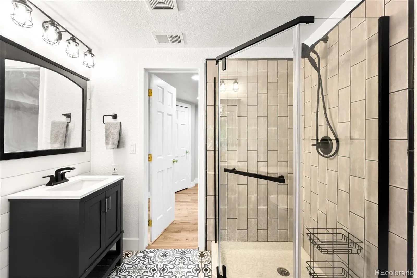
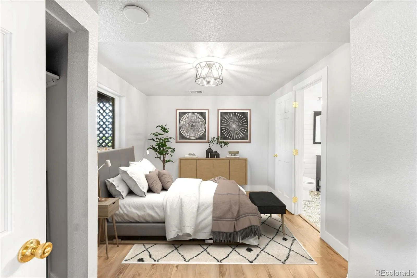
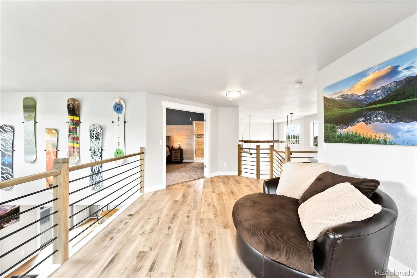
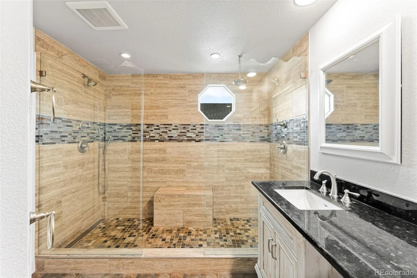
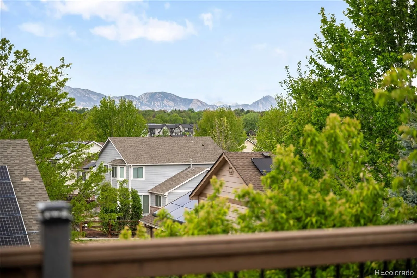
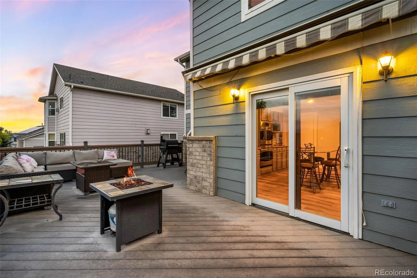
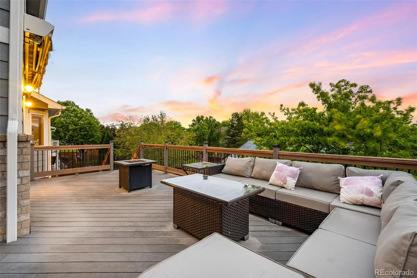
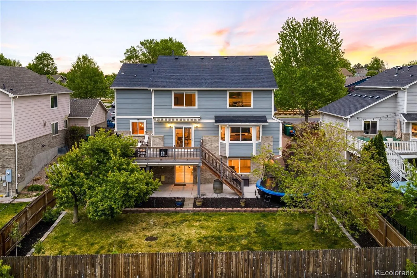
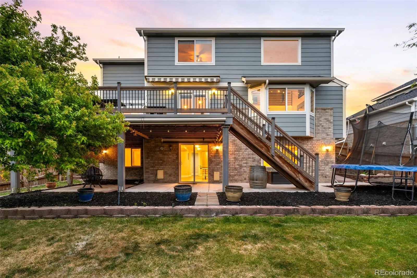
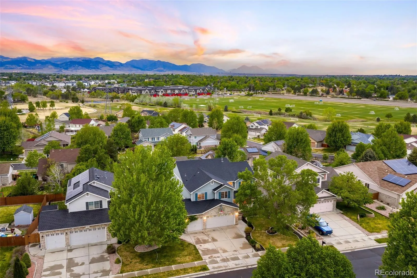
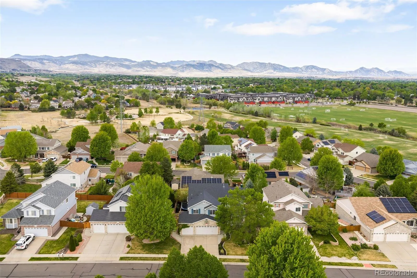
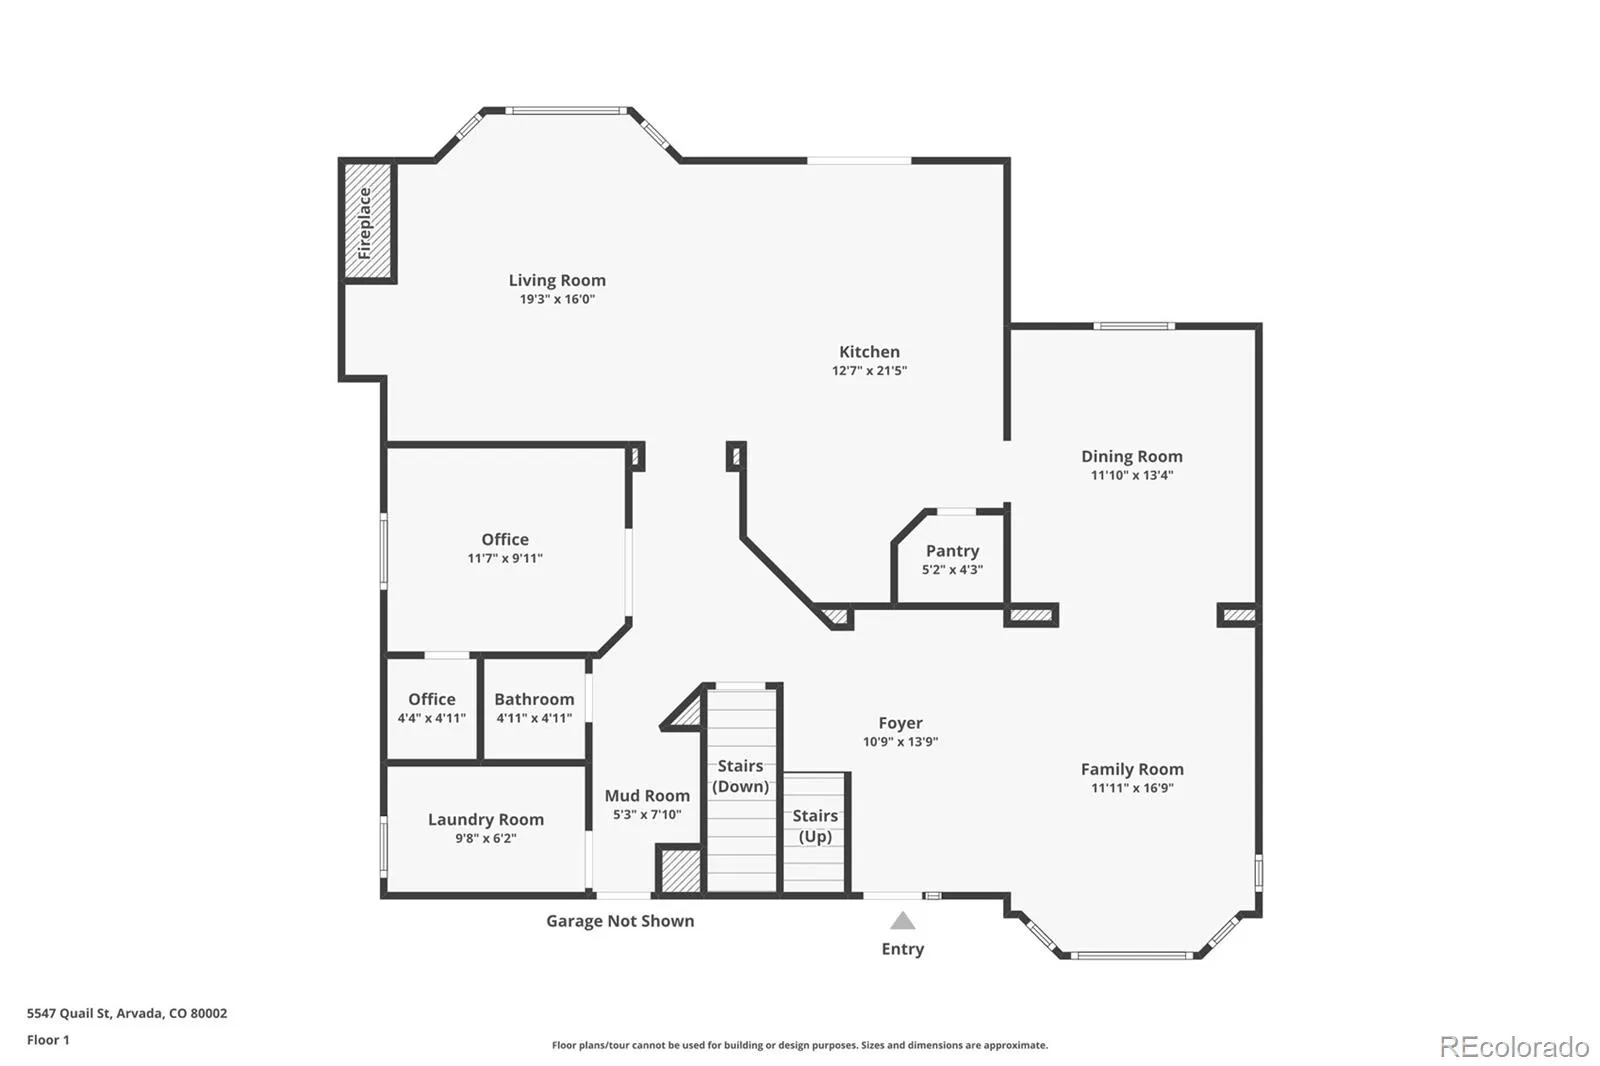
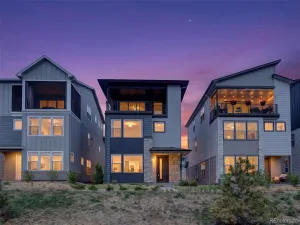
Colorado views, space to spread out, and a layout designed for everyday living—this move-in ready home brings it all together. The main level welcomes you with luxury vinyl flooring, formal living and dining spaces, a private office, and a dramatic family room featuring vaulted ceilings, a gas fireplace, and a stunning wall of windows that captures the incredible Colorado views. The open kitchen is designed for gathering with granite countertops, a pantry, breakfast bar seating, and direct access to the fully extended deck—perfect for bringing the outdoors in and enjoying morning coffee, sunsets, or entertaining with friends and family.
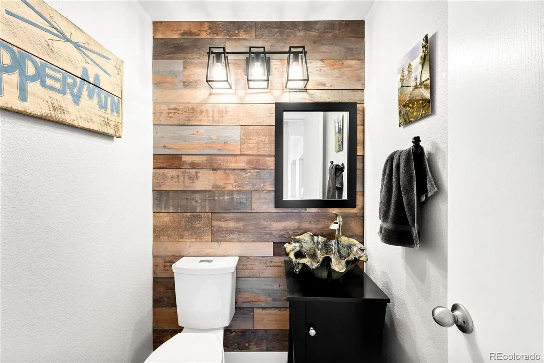
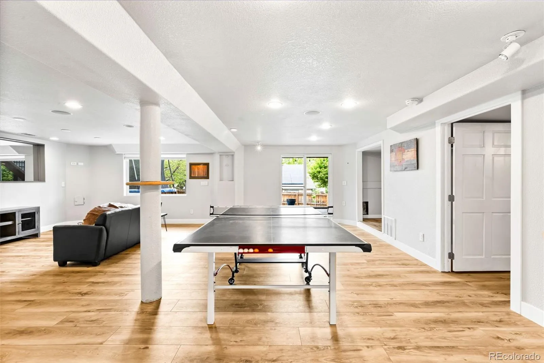
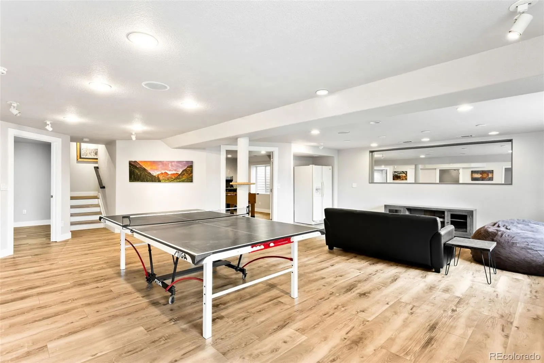
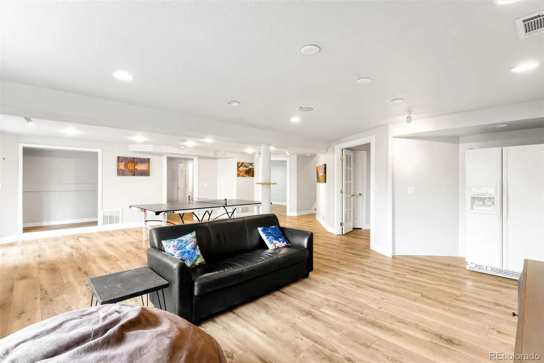
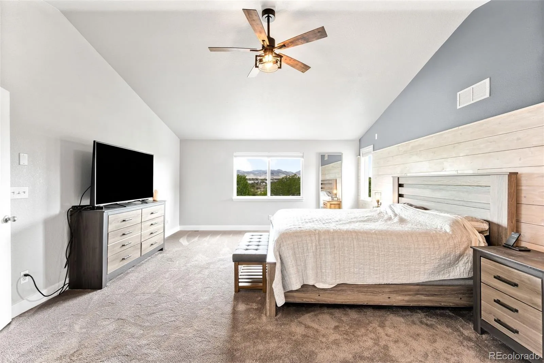
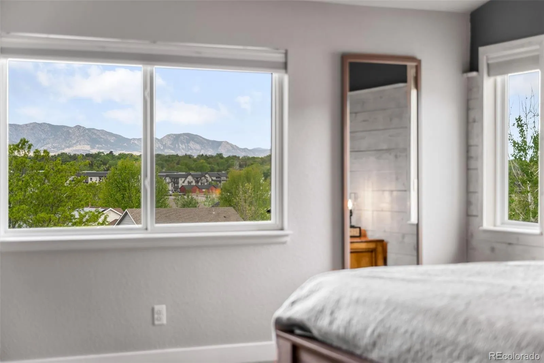
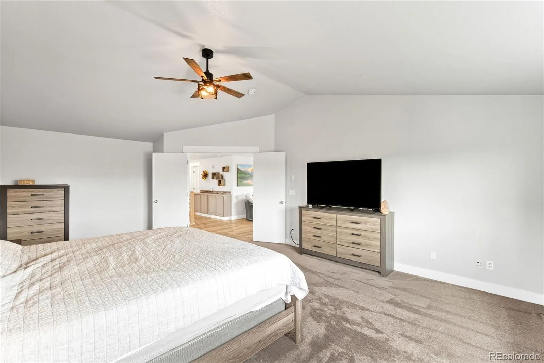
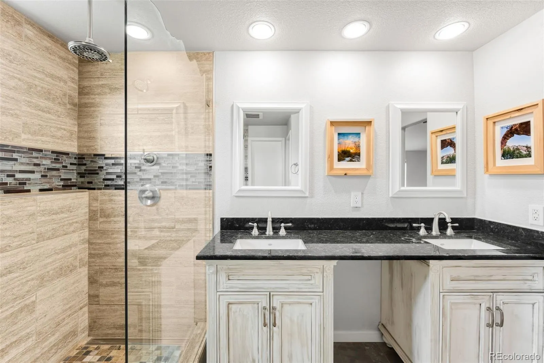
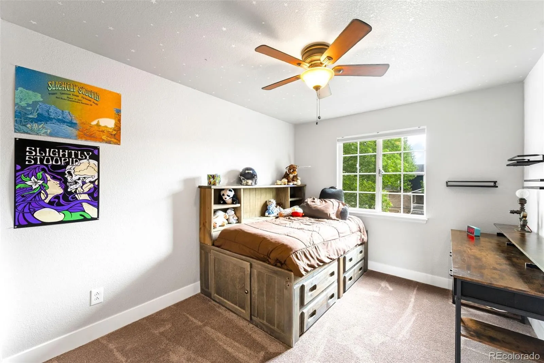
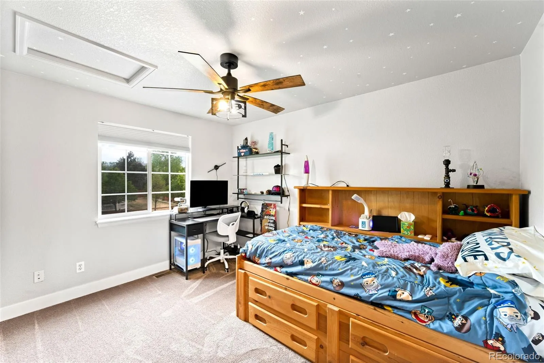
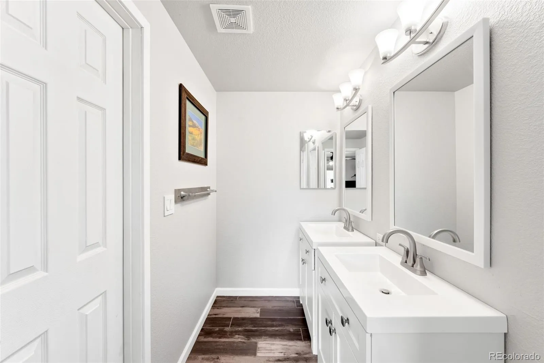
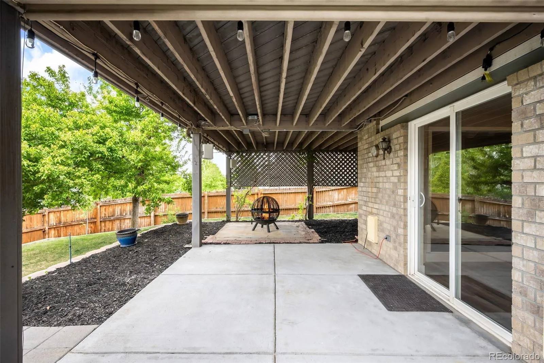
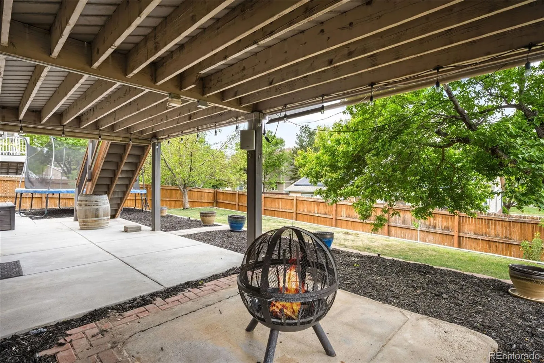
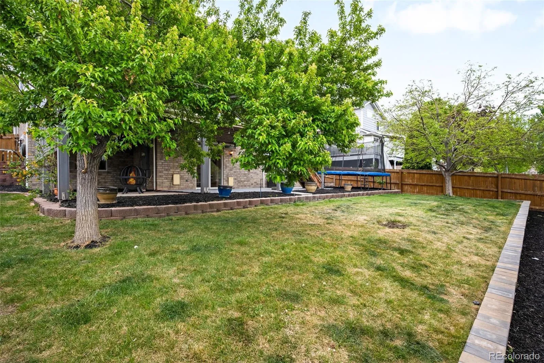
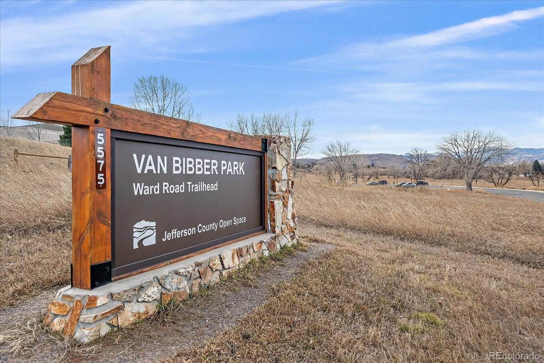
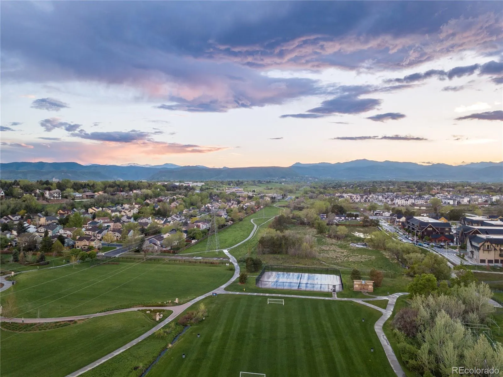
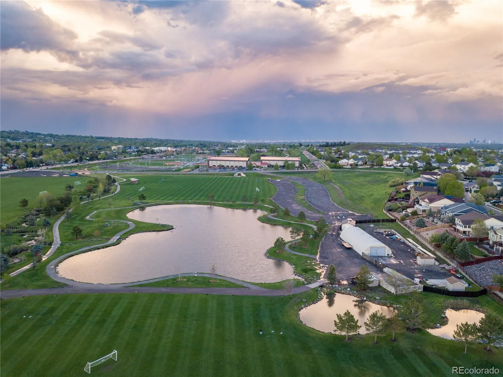
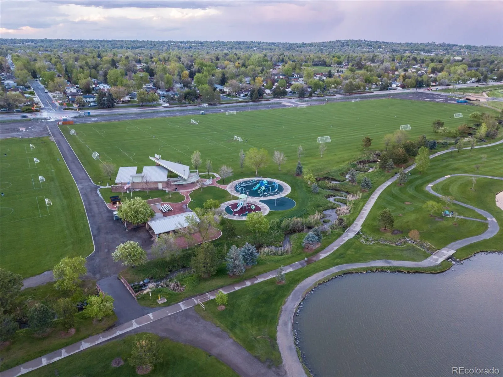
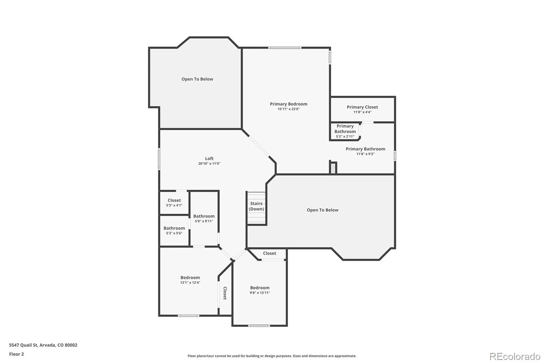
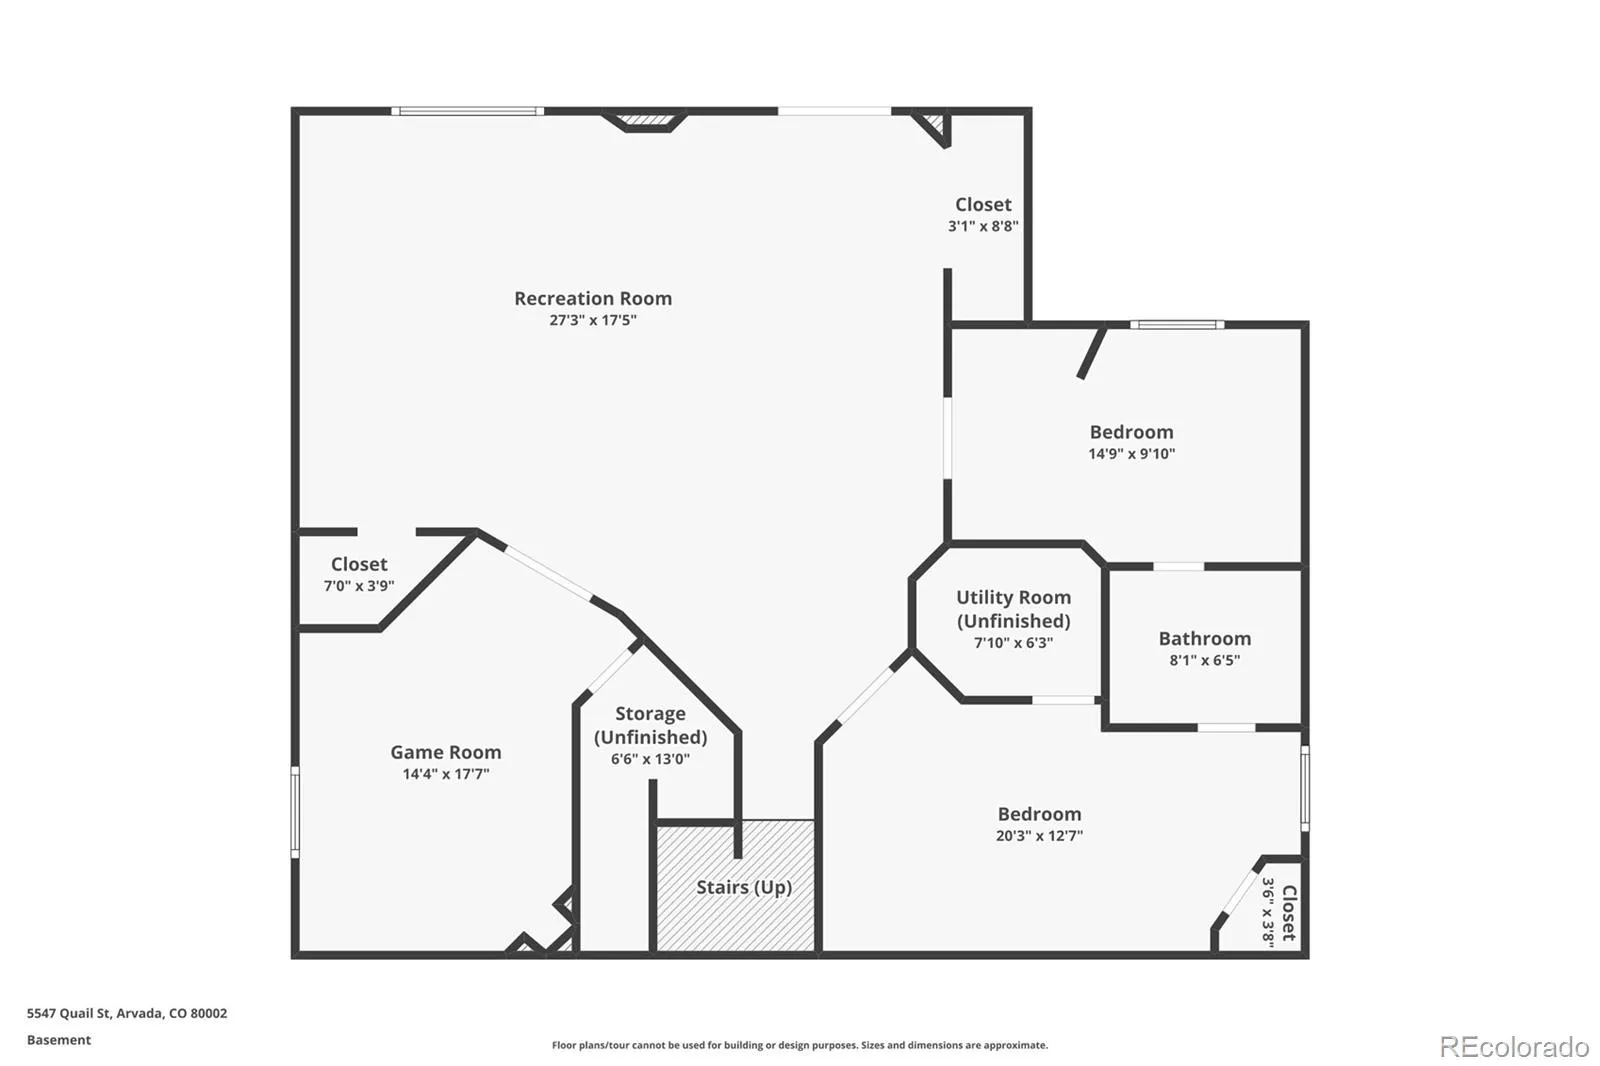
Upstairs, you’ll find all new carpet, a versatile loft space, and a spacious primary suite complete with mountain views, an updated bathroom, and a walk-in closet. Two additional bedrooms and a full guest bath provide flexibility for family, guests, or work-from-home needs. The fully finished walkout basement expands the living space with a large family room, media room, guest bedroom, full bath, and dedicated craft room. Step outside to the lower patio and backyard, which features a concrete pad ready for your future hot tub retreat. Additional highlights include a 3-car garage, updated interior finishes, unique industrial lighting and wall accents, and a location that captures the best of Colorado living with unforgettable views and room for everyone. NO special taxing district. Amazing location! near Lutz, Stenger, and trail system leading to Van Bibber Open Space. minutes from I70 – easy access to downtown Denver and the mountains!
Upstairs, you’ll find all new carpet, a versatile loft space, and a spacious primary suite complete with mountain views, an updated bathroom, and a walk-in closet. Two additional bedrooms and a full guest bath provide flexibility for family, guests, or work-from-home needs. The fully finished walkout basement expands the living space with a large family room, media room, guest bedroom, full bath, and dedicated craft room. Step outside to the lower patio and backyard, which features a concrete pad ready for your future hot tub retreat. Additional highlights include a 3-car garage, updated interior finishes, unique industrial lighting and wall accents, and a location that captures the best of Colorado living with unforgettable views and room for everyone. NO special taxing district. Amazing location! near Lutz, Stenger, and trail system leading to Van Bibber Open Space. minutes from I70 – easy access to downtown Denver and the mountains!
Property Details
Price:
$945,000
MLS #:
REC1949510
Status:
Active Under Contract
Beds:
4
Baths:
4
Type:
Single Family
Subtype:
Single Family Residence
Subdivision:
Skyline Estates
Finished Sq Ft:
4,138
Total Sq Ft:
4,138
Lot Size:
7,797 sqft / 0.18 acres (approx)
Year Built:
2003
Schools
School District:
Jefferson County R-1
Elementary School:
Vanderhoof
Middle School:
Drake
High School:
Arvada West
Interior
Above Grade Finished Area
2697
Appliances
Cooktop, Dishwasher, Disposal, Double Oven, Dryer, Microwave, Refrigerator, Washer
Bathrooms
3 Three Quarter Bathrooms, 1 Half Bathroom
Below Grade Finished Area
1200
Below Grade Unfinished Area
241
Cooling
Central Air
Fireplaces Total
1
Flooring
Carpet, Tile, Vinyl
Heating
Forced Air
Interior Features
Built-in Features, Ceiling Fan(s), Eat-in Kitchen, Granite Counters, Kitchen Island, Open Floorplan, Pantry, Primary Suite, Vaulted Ceiling(s), Walk-In Closet(s)
Laundry Features
In Unit
Levels
Two
Main Level Bathrooms
1
Exterior
Architectural Style
Contemporary
Attached Garage YN
1
Construction Materials
Brick, Frame, Wood Siding
Direction Faces
East
Exterior Features
Lighting, Private Yard, Rain Gutters
Fencing
Full
Garage Spaces
3
Lot Features
Landscaped, Sprinklers In Front, Sprinklers In Rear
Parking Features
Floor Coating
Parking Spots
3
Parking Total
3
Patio And Porch Features
Covered, Deck, Front Porch, Patio
Roof
Composition
Security Features
Smoke Detector(s)
View
Mountain(s)
Window Features
Double Pane Windows
Financial
HOA Fee
$85
HOA Fee Frequency
Monthly
HOA Includes
Recycling, Trash
HOA Name
Skyline Estates/ACCU
HOA Phone
303-733-1121
Tax Year
2025
Taxes
$5,858
Map
Contact Us
Mortgage Calculator
Property Summary
- Located in the Skyline Estates subdivision, 5547 Quail Street Arvada CO is a Single Family for sale in Arvada, CO, 80002. It is listed for $945,000 and features 4 beds, 4 baths, and has approximately 4,138 square feet of living space, and was originally constructed in 2003. The current price per square foot is $228. The average price per square foot for Single Family listings in Arvada is $304. The average listing price for Single Family in Arvada is $828,107. To schedule a showing of MLS#rec1949510 at 5547 Quail Street in Arvada, CO, contact your Smart Sale AI agent at 3039066915.
Similar Listings Nearby

Additional Details
MLS ID : REC1949510
Listing Key : REC2053856850
Parcel Number : 435749
Zip Code : 80002
City : Arvada
State : CO
Building if Condo :
Full Street: 5547 Quail Street
Address : 5547
Address Prefix :
Address Suffix : Street
Street : Quail
Street Prefix :
Street Suffix :
Unit if Condo :
Latitude : 39.796967
Longitude : -105.123367
Property Type : singlefamily
Property Sub Type : Single Family Residence
Stories Total if Condo :
Lot Size : 7,797 sqft / 0.18 acres (approx)
Ownership : Individual
Zoning : Residential
Condition :
Renovation :
Pets Allowed : Yes
Special Conditions : None
Possession :
Original Price : 945000
Close Price :
Close Date :
List Date : May 8, 2026
List Contract Date : 2026-05-08
Off Market Date : 2026-05-11
Purchase Contract Date : 2026-05-11
Days on Market : 18
Concessions Amount :
Concession Comment :
Renovation :
Company : RE/MAX Alliance – Olde Town

Copyright 2026. All rights reserved.
5547 Quail Street
Arvada, CO