
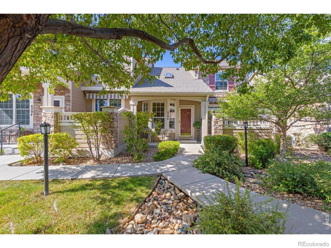
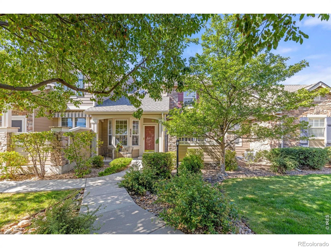
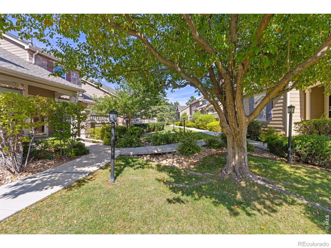
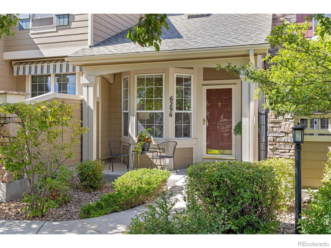
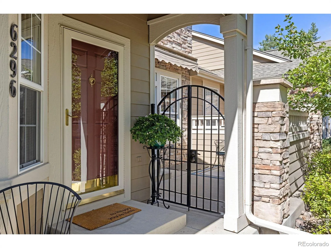
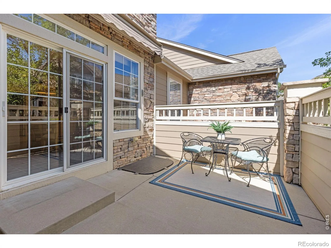
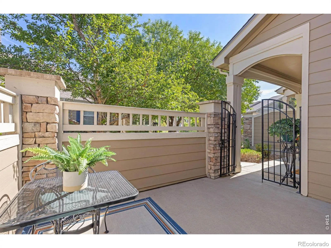
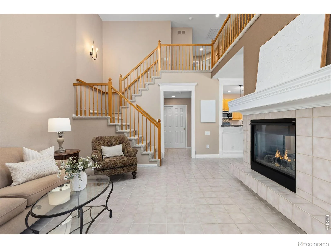
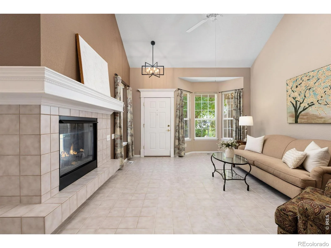
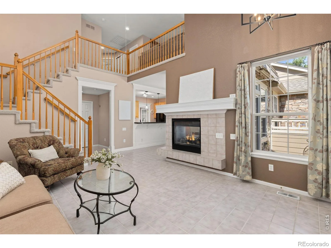
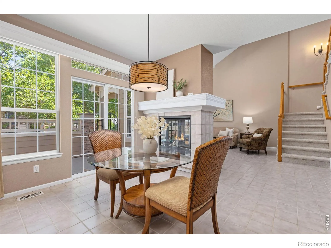
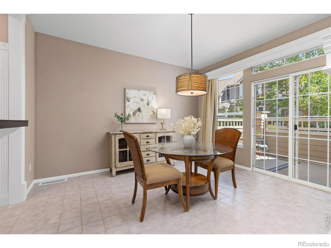
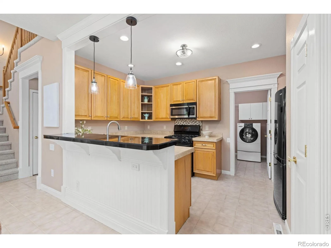
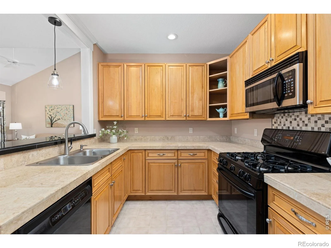
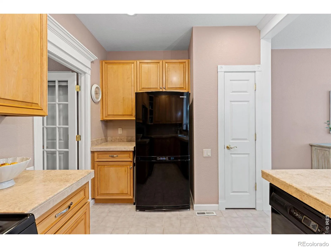
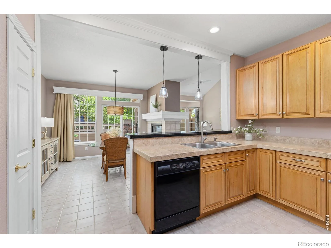
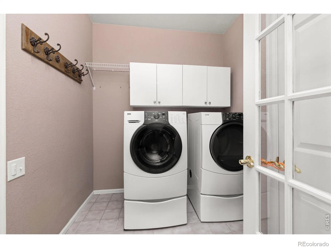
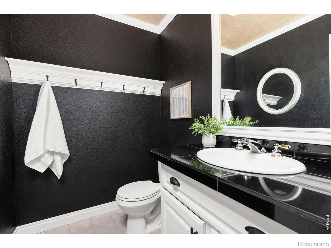
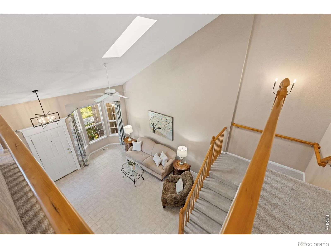
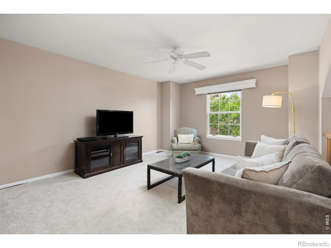
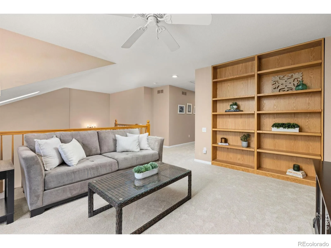
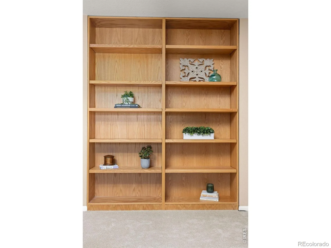
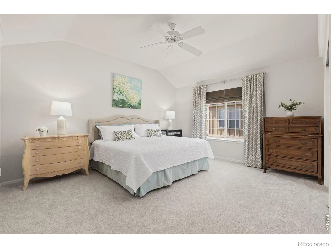
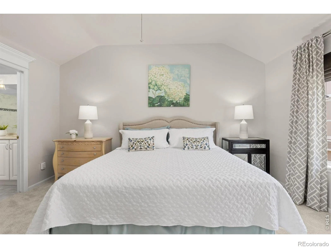
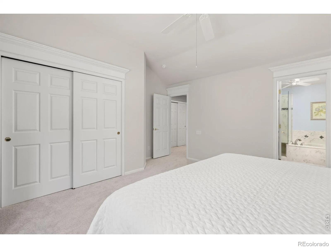
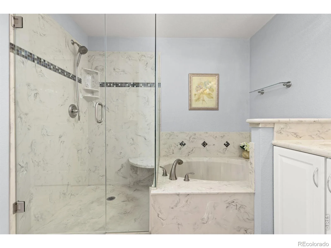
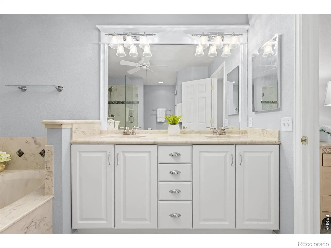
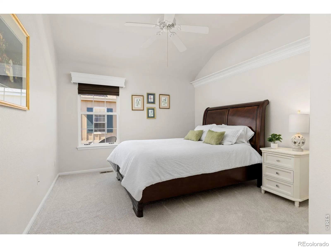
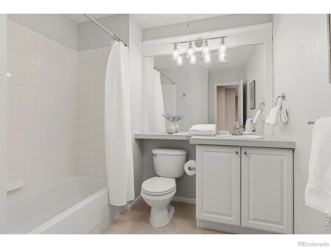
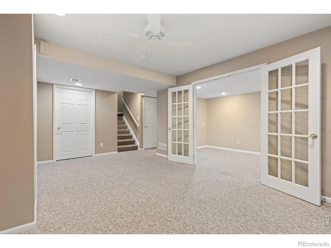
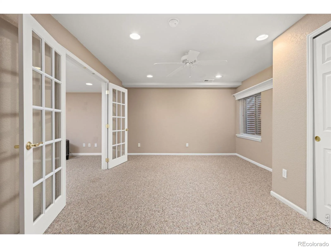
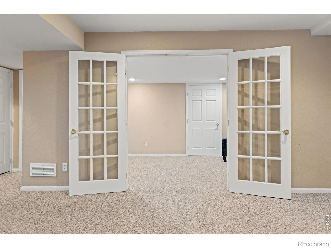
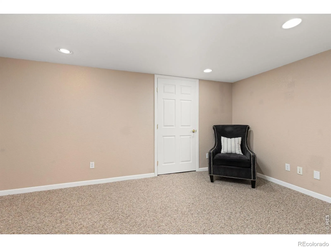
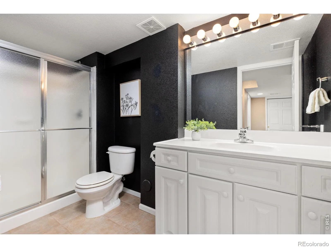
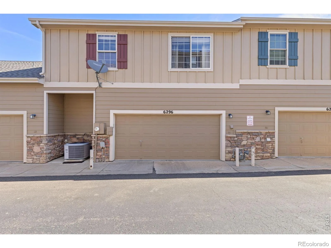
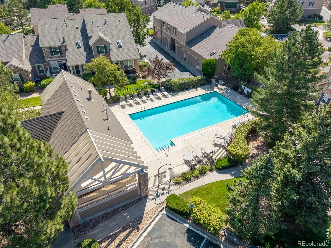
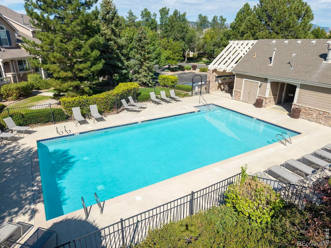
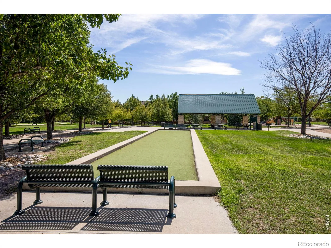
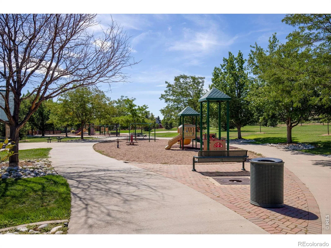
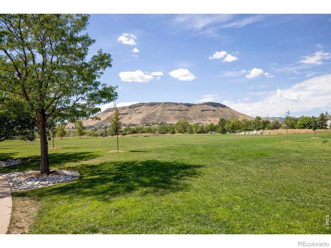
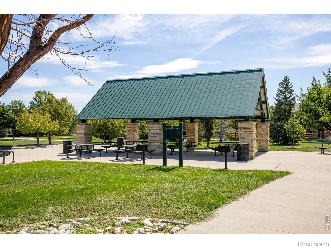
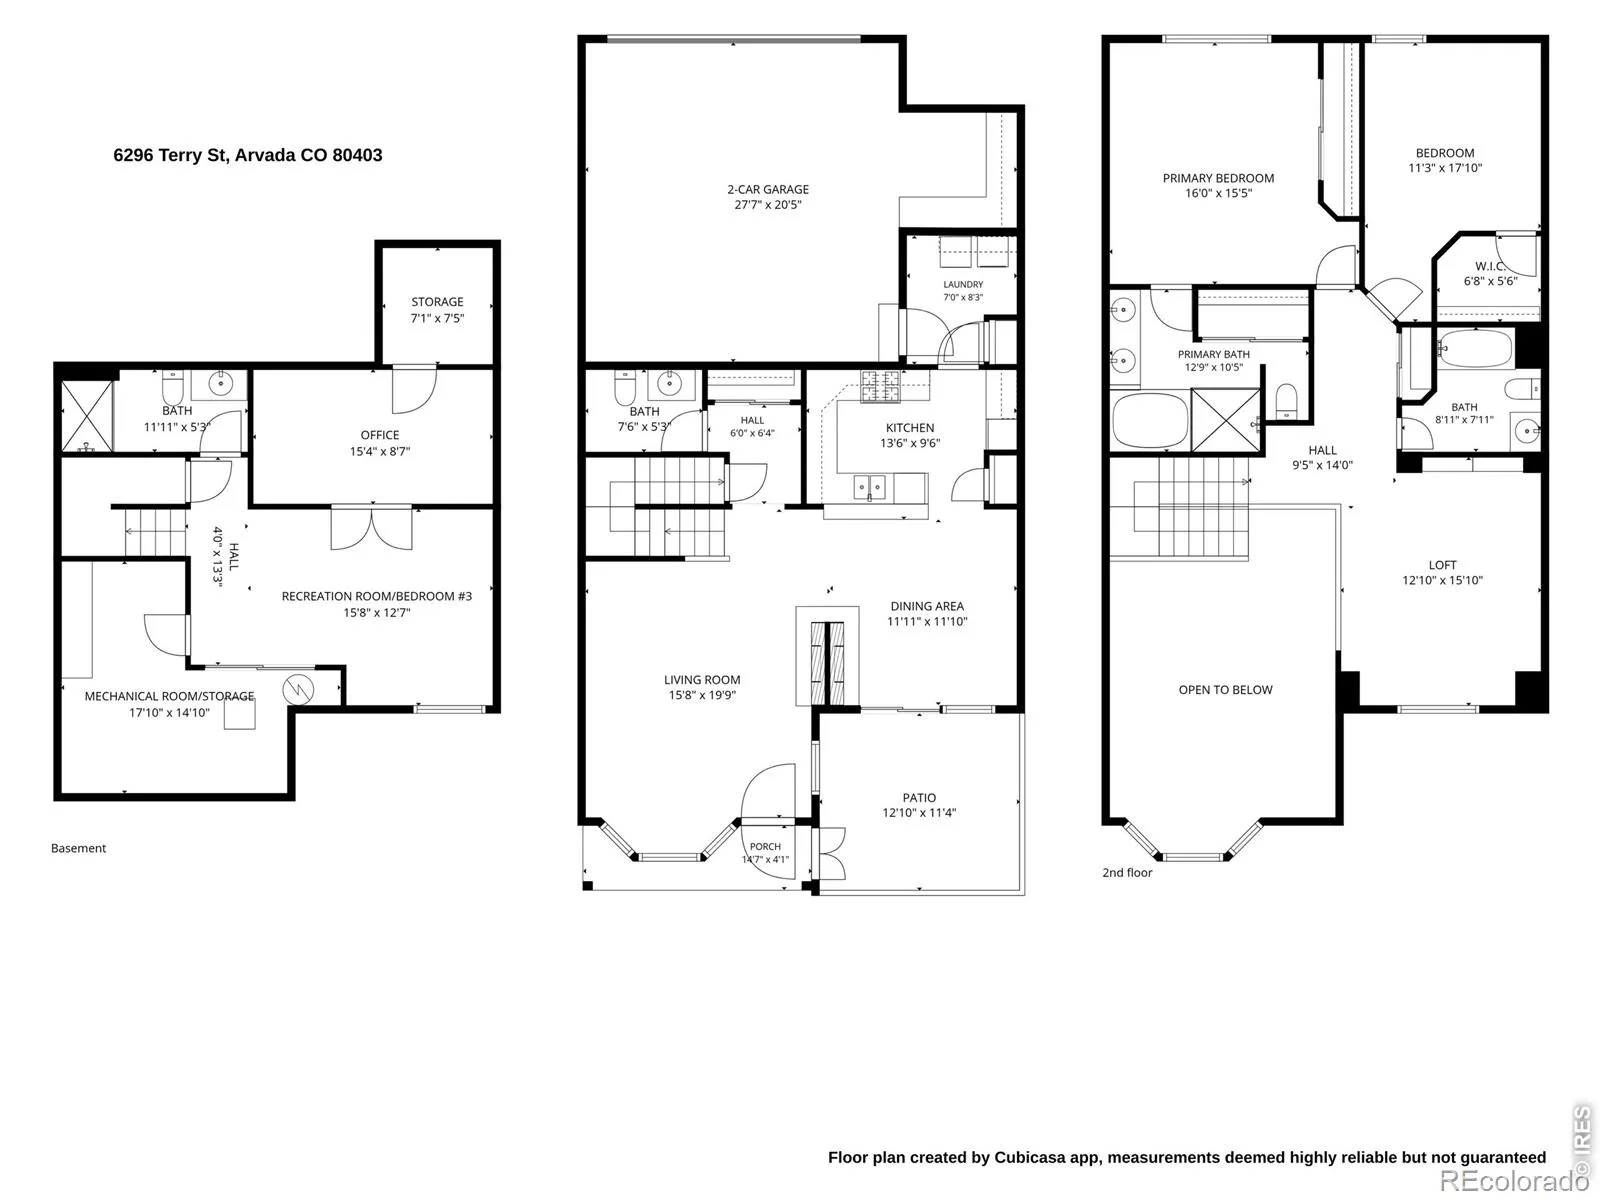
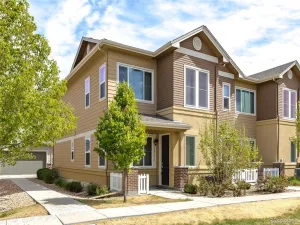
Enjoy low-maintenance living in this spacious 3-bed, 4-bath townhome in Arvada’s Sunrise Ridge community. The main level features an open living and dining area, a well-designed kitchen, convenient laundry room, powder bath, and a private patio just off the dining room. Upstairs, the generous primary suite includes a private bath, while a 2nd bedroom, full bath, and versatile loft provide plenty of flexibility for a home office, reading area, or additional living space. New carpet is featured throughout the upper level. The finished basement adds even more room with a recreation area that can be used as a 3rd bedroom, office, 3/4 bath, and abundant storage. An oversized 2-car attached garage completes the home. Enjoy access to the community pool, clubhouse, and neighborhood parks, along with nearby trails and West Woods Golf Club. HOA fee includes trash, exterior maintenance, exterior painting, landscaping and monthly water usage. With easy access to Golden, Olde Town Arvada, North Table Mountain, and the foothills, you’re ideally situated for shopping, dining, recreation, and outdoor adventures.
Property Details
Price:
$549,000
MLS #:
RECIR1067169
Status:
Active
Beds:
3
Baths:
4
Type:
Townhouse
Subdivision:
Sunrise Ridge Flg #2
Finished Sq Ft:
2,352
Total Sq Ft:
2,554
Lot Size:
1,699 sqft / 0.04 acres (approx)
Year Built:
2001
Schools
School District:
Jefferson County R-1
Elementary School:
Fairmount
Middle School:
Drake
High School:
Arvada West
Interior
Above Grade Finished Area
1748
Appliances
Dishwasher, Dryer, Microwave, Oven, Refrigerator, Washer
Bathrooms
2 Full Bathrooms, 1 Three Quarter Bathroom, 1 Half Bathroom
Below Grade Finished Area
604
Below Grade Unfinished Area
202
Cooling
Attic Fan, Ceiling Fan(s), Central Air
Flooring
Tile
Heating
Forced Air
Interior Features
Eat-in Kitchen, Five Piece Bath, Walk-In Closet(s)
Levels
Two
Main Level Bathrooms
1
Exterior
Association Amenities
Clubhouse, Pool
Attached Garage YN
1
Construction Materials
Stone
Garage Spaces
2
Parking Spots
2
Parking Total
2
Patio And Porch Features
Patio
Roof
Composition
Window Features
Window Coverings
Financial
HOA Fee
$47
HOA Fee 2
$520
HOA Fee 2 Frequency
Monthly
HOA Fee Frequency
Monthly
HOA Includes
Maintenance Structure, Snow Removal, Trash, Water
HOA Name
Sunrise Ridge Master
HOA Name 2
Sunrise Ridge Sub 2
HOA Phone 2
720-974-4202
Tax Year
2025
Taxes
$3,409
Map
Contact Us
Mortgage Calculator
Property Summary
- Located in the Sunrise Ridge Flg #2 subdivision, 6296 Terry Street Arvada CO is a Townhouse for sale in Arvada, CO, 80403. It is listed for $549,000 and features 3 beds, 4 baths, and has approximately 2,554 square feet of living space, and was originally constructed in 2001. The current price per square foot is $215. The average price per square foot for Townhouse listings in Arvada is $299. The average listing price for Townhouse in Arvada is $427,890. To schedule a showing of MLS#recir1067169 at 6296 Terry Street in Arvada, CO, contact your Smart Sale AI agent at 3039066915.
Similar Listings Nearby

Additional Details
MLS ID : RECIR1067169
Listing Key : REC2056465825
Parcel Number : 435261
Zip Code : 80403
City : Arvada
State : CO
Building if Condo :
Full Street: 6296 Terry Street
Address : 6296
Address Prefix :
Address Suffix : Street
Street : Terry
Street Prefix :
Street Suffix :
Unit if Condo :
Latitude : 39.811146
Longitude : -105.191551
Property Type : townhouse
Property Sub Type : Townhouse
Stories Total if Condo :
Lot Size : 1,699 sqft / 0.04 acres (approx)
Ownership : Individual
Zoning : RES
Condition :
Renovation :
Pets Allowed :
Special Conditions :
Possession : Closing/DOD
Original Price : 549000
Close Price :
Close Date :
List Date : Aug 25, 2026
List Contract Date : 2026-08-25
Off Market Date :
Purchase Contract Date :
Days on Market : 4
Concessions Amount :
Concession Comment :
Renovation :
Company : RE/MAX Elevate

Copyright 2026. All rights reserved.
6296 Terry Street
Arvada, CO