
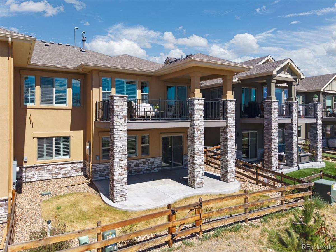
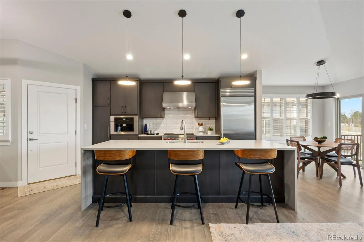
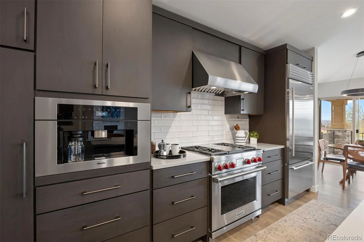
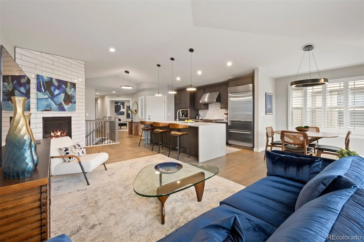
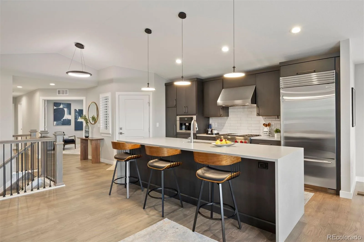
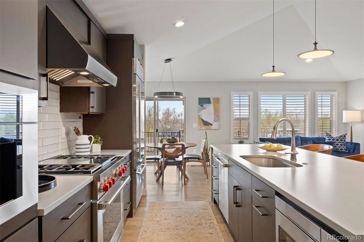
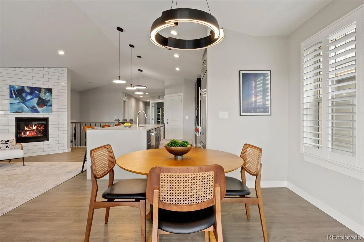
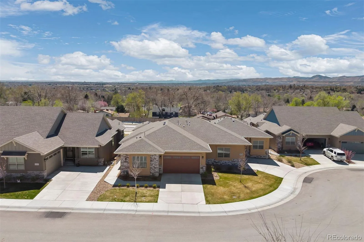
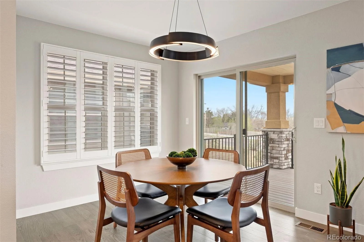
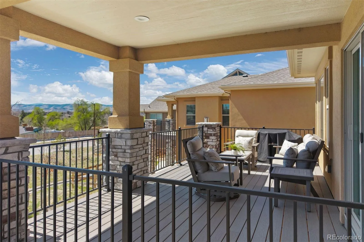
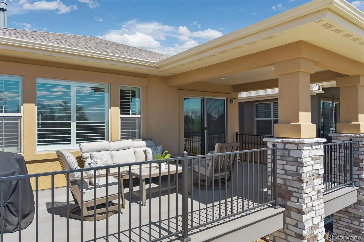
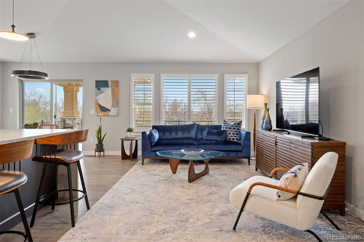
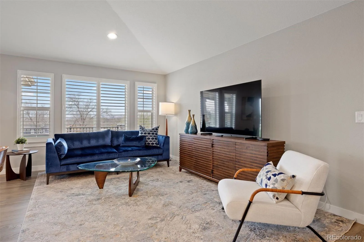
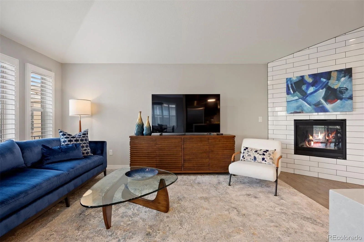
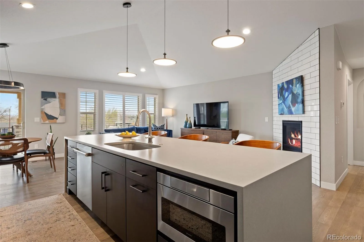
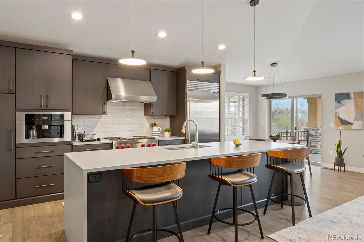
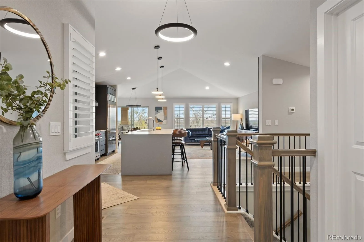
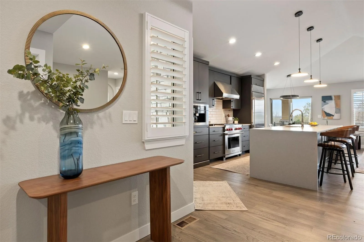
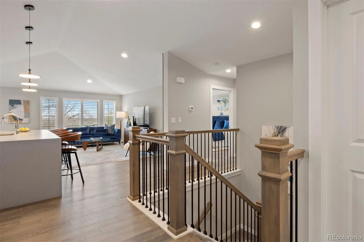
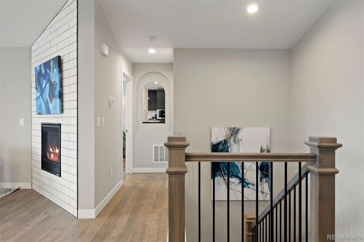
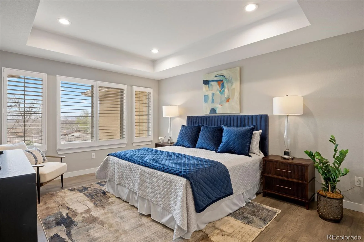
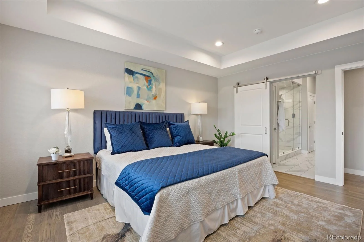
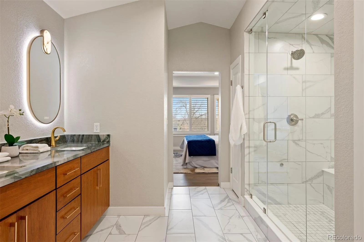
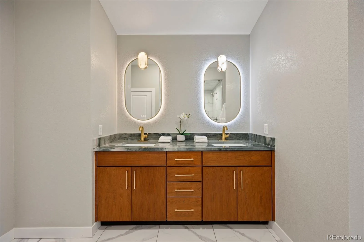
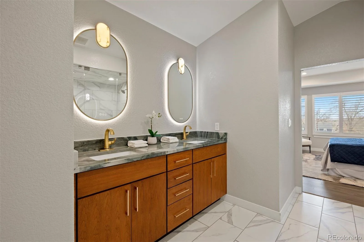
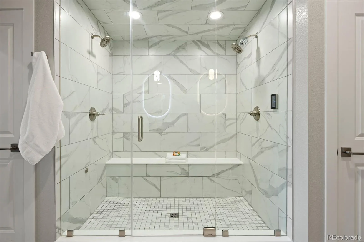
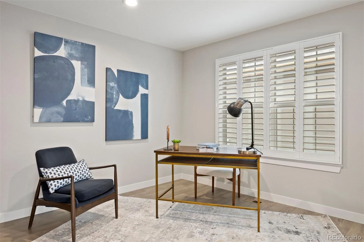
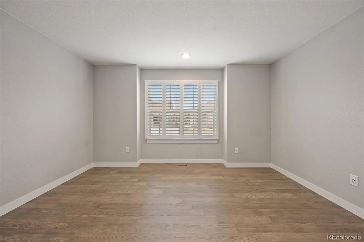
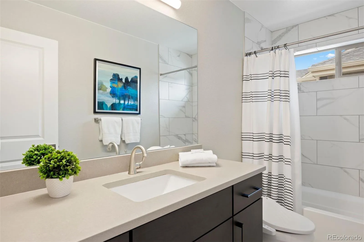
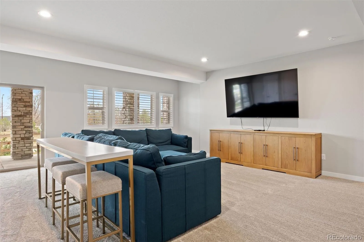
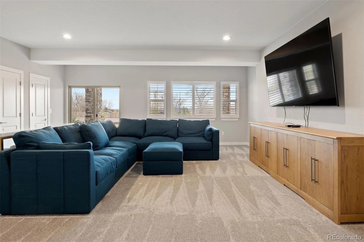
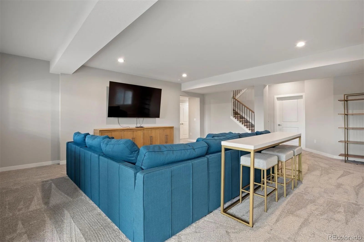
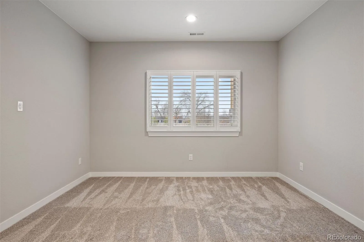
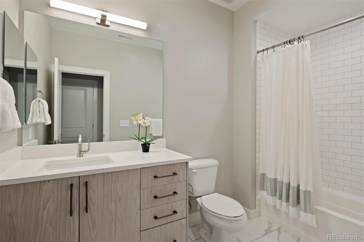
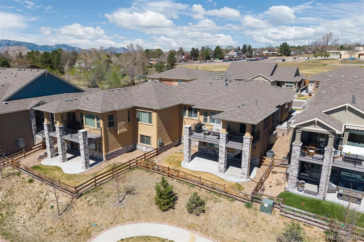
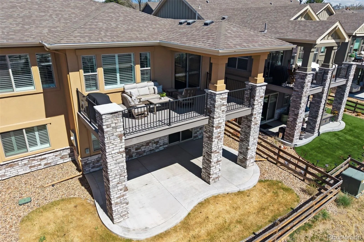
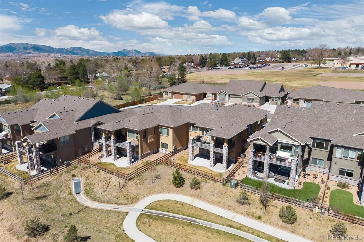
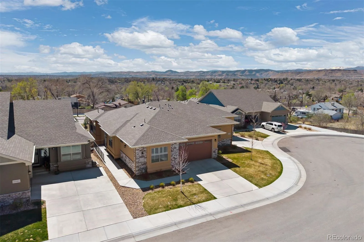
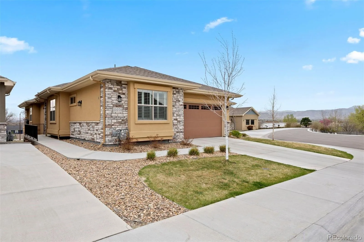
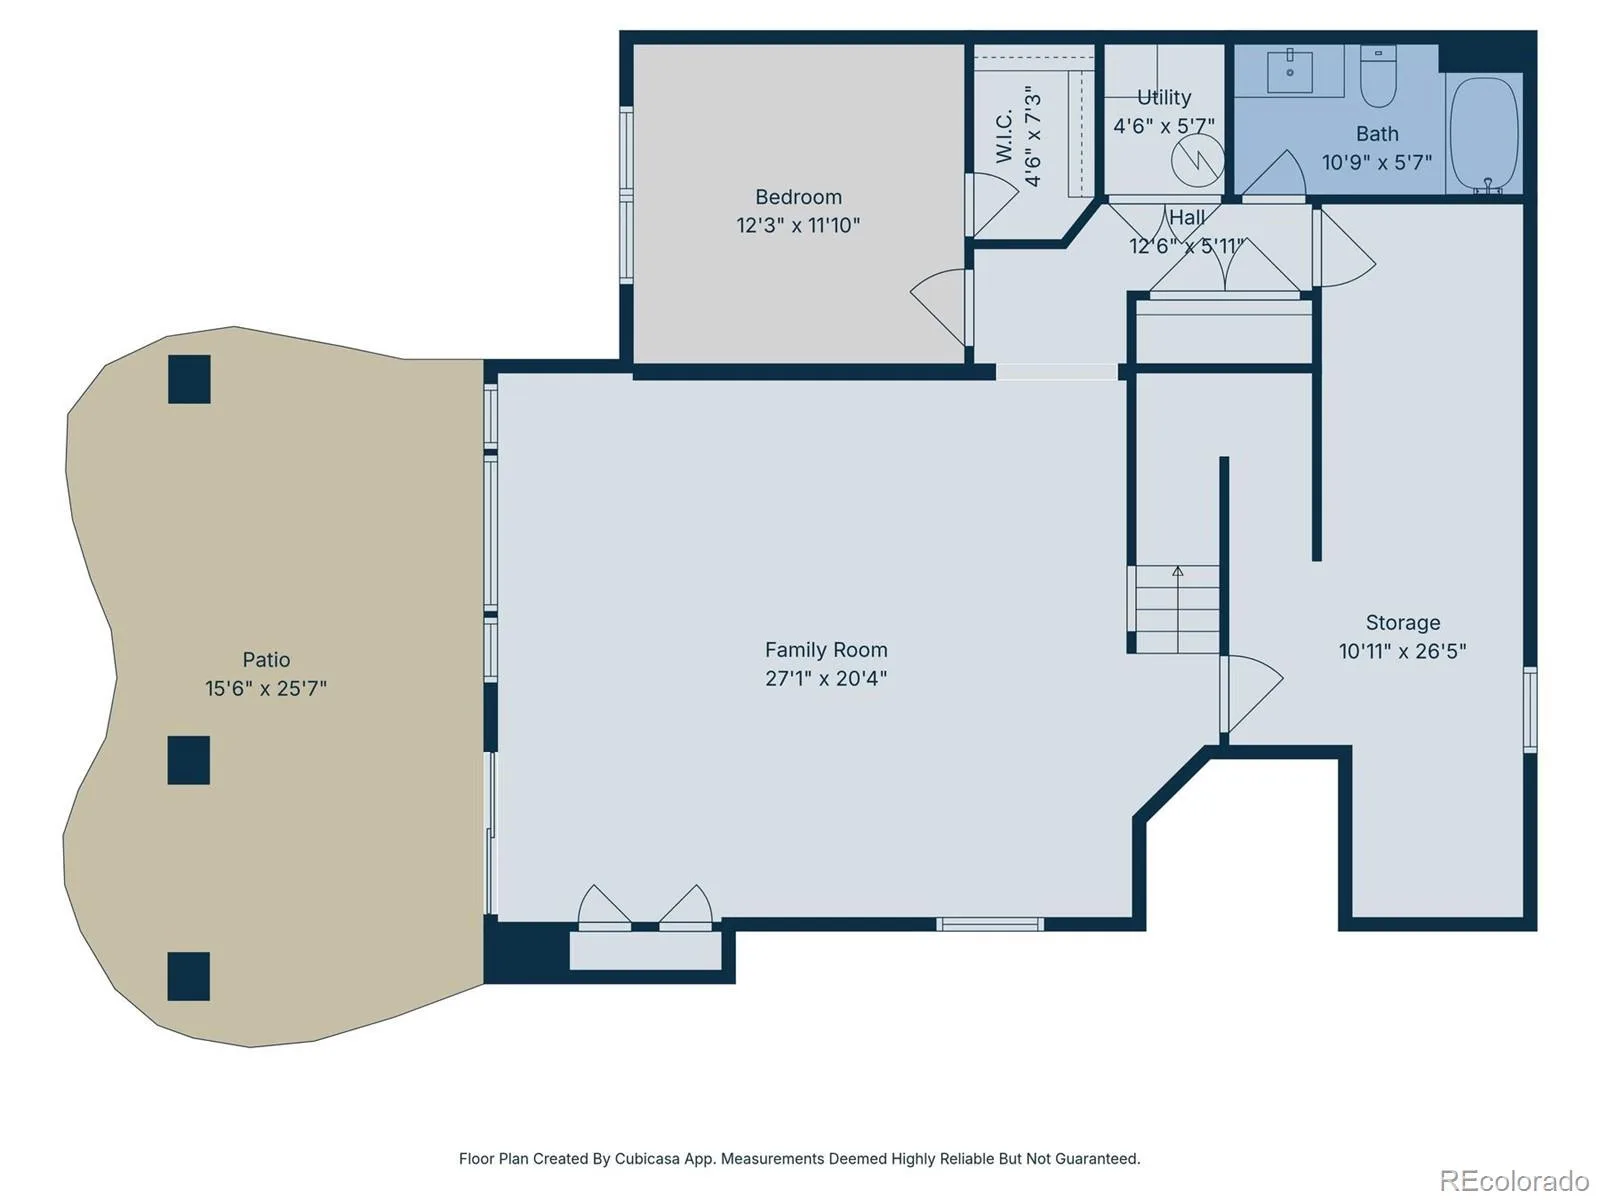
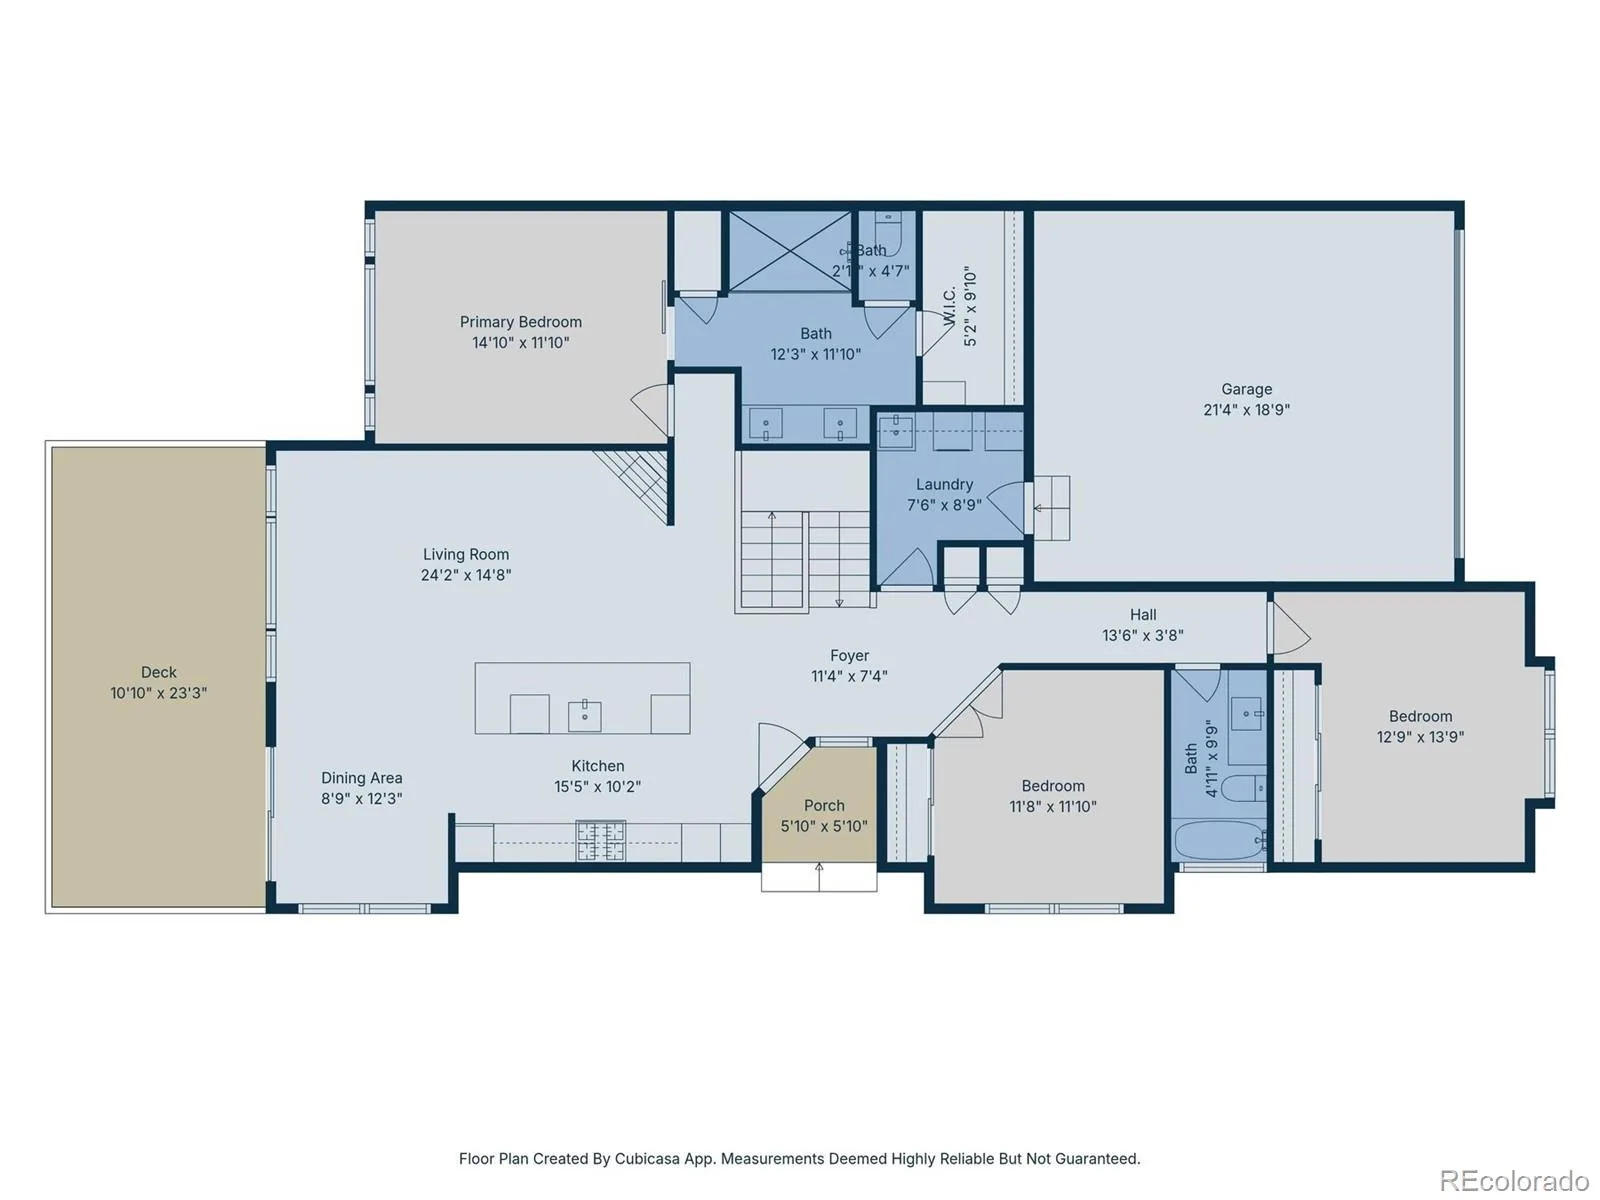
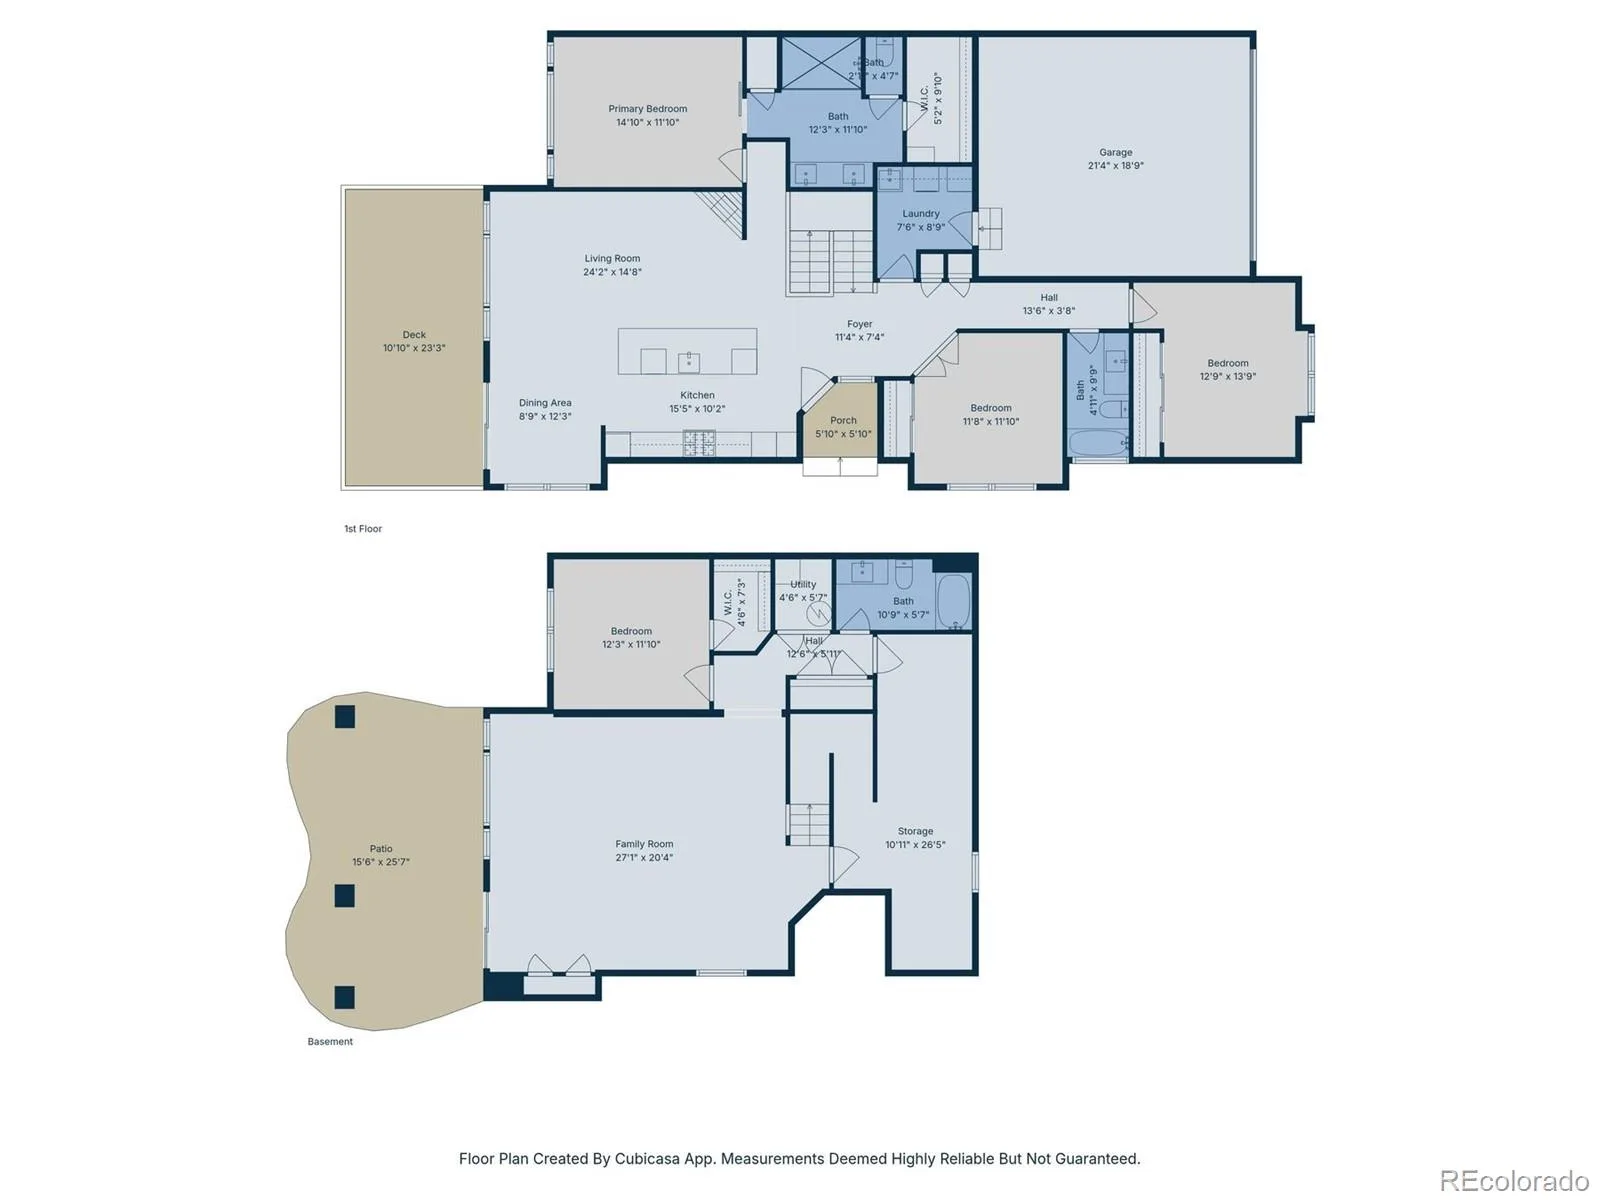
Perched atop a private bluff at the end of a quiet cul-de-sac, this exceptional ranch-style walkout home showcases sweeping mountain views and refined Colorado living at its finest. Designed for both elegance and ease, the low-maintenance residence features four bedrooms, three bathrooms, and an open-concept layout filled with natural light, soaring ceilings, and elevated finishes throughout. At the heart of the home, a stunning gourmet kitchen flows seamlessly into the great room, dining area, and outdoor living space—perfect for effortless entertaining. A dramatic quartz waterfall island is complemented by custom cabinetry and professional-grade appliances, including a 6-burner Wolf range, Sub-Zero refrigerator, and built-in Miele coffee system. The great room offers a sleek gas fireplace and opens to an expanded, partially covered deck where serene mountain views create a breathtaking backdrop. The dining area also connects to the deck, enhancing the indoor-outdoor lifestyle. Wide plank hardwood floors, designer lighting, and curated details elevate the main level. The primary suite is a private retreat with coffered ceilings and a spa-inspired five-piece bath featuring an oversized dual-head steam shower and custom walk-in closet. A main floor office, guest bedroom, bath, and laundry complete the level. The walkout lower level is designed for entertaining, with 9-foot ceilings, a spacious recreation room, and direct access to a covered patio which is wired for a future hot tub and a fully fenced yard. An additional bedroom, full bath, and generous storage provide flexibility and comfort. Enjoy lock-and-leave living with HOA services including snow removal, trash and recycling, common area maintenance, and gutter cleaning. Ideally located just minutes from the Apex Center, Arvada Center for the Arts and near shopping, dining, and parks, this home offers a perfect blend of luxury, convenience, and natural beauty.
Property Details
Price:
$850,000
MLS #:
REC6314187
Status:
Active
Beds:
4
Baths:
3
Type:
Single Family
Subtype:
Single Family Residence
Subdivision:
Sunrise Village
Finished Sq Ft:
2,642
Total Sq Ft:
2,982
Lot Size:
4,795 sqft / 0.11 acres (approx)
Year Built:
2023
Schools
School District:
Jefferson County R-1
Elementary School:
Fremont
Middle School:
Oberon
High School:
Arvada West
Interior
Above Grade Finished Area
1706
Appliances
Dishwasher, Disposal, Dryer, Microwave, Oven, Range, Range Hood, Refrigerator, Washer
Bathrooms
3 Full Bathrooms
Below Grade Finished Area
936
Below Grade Unfinished Area
340
Cooling
Central Air
Fireplaces Total
1
Flooring
Carpet, Tile, Wood
Heating
Forced Air
Interior Features
Built-in Features, Ceiling Fan(s), Eat-in Kitchen, Entrance Foyer, Five Piece Bath, High Ceilings, Kitchen Island, Open Floorplan, Primary Suite, Quartz Counters, Smoke Free, Vaulted Ceiling(s), Walk-In Closet(s)
Laundry Features
In Unit
Levels
One
Main Level Bathrooms
2
Main Level Bedrooms
3
Exterior
Architectural Style
Traditional
Attached Garage YN
1
Common Walls
End Unit, 1 Common Wall
Construction Materials
Brick, Stucco, Wood Siding
Direction Faces
North
Exterior Features
Balcony, Barbecue, Gas Valve, Lighting, Private Yard
Fencing
Full
Garage Spaces
2
Green Energy Efficient
Construction, Exposure/Shade, HVAC, Insulation, Lighting, Thermostat, Water Heater, Windows
Lot Features
Cul-De-Sac, Greenbelt, Landscaped, Near Public Transit, Sprinklers In Front, Sprinklers In Rear
Parking Features
Concrete, Dry Walled, Insulated Garage, Lighted, Oversized
Parking Spots
2
Parking Total
2
Patio And Porch Features
Covered, Deck, Front Porch, Patio
Roof
Concrete
View
Mountain(s)
Window Features
Double Pane Windows
Financial
HOA Fee
$310
HOA Fee Frequency
Monthly
HOA Includes
Maintenance Grounds, Recycling, Snow Removal, Trash
HOA Name
Community Management Specialists
HOA Phone
720-377-0100
Tax Year
2024
Taxes
$3,913
Map
Contact Us
Mortgage Calculator
Property Summary
- Located in the Sunrise Village subdivision, 11070 W 72nd Place Arvada CO is a Single Family for sale in Arvada, CO, 80005. It is listed for $850,000 and features 4 beds, 3 baths, and has approximately 2,982 square feet of living space, and was originally constructed in 2023. The current price per square foot is $285. The average price per square foot for Single Family listings in Arvada is $288. The average listing price for Single Family in Arvada is $810,157. To schedule a showing of MLS#rec6314187 at 11070 W 72nd Place in Arvada, CO, contact your Smart Sale AI agent at 3039066915.
Similar Listings Nearby

Additional Details
MLS ID : REC6314187
Listing Key : REC2052825458
Parcel Number : 518769
Zip Code : 80005
City : Arvada
State : CO
Building if Condo :
Full Street: 11070 W 72nd Place
Address : 11070
Address Prefix :
Address Suffix : Place
Street : 72nd
Street Prefix : W
Street Suffix :
Unit if Condo :
Latitude : 39.827713
Longitude : -105.122086
Property Type : singlefamily
Property Sub Type : Single Family Residence
Stories Total if Condo :
Lot Size : 4,795 sqft / 0.11 acres (approx)
Ownership : Corporation/Trust
Zoning :
Condition : Updated/Remodeled
Renovation :
Pets Allowed : Cats OK,Dogs OK,Number Limit,Yes
Special Conditions : None
Possession :
Original Price : 1095000
Close Price :
Close Date :
List Date : Apr 8, 2026
List Contract Date : 2026-04-08
Off Market Date :
Purchase Contract Date :
Days on Market : 144
Concessions Amount :
Concession Comment :
Renovation :
Company : LIV Sotheby’s International Realty

Copyright 2026. All rights reserved.
11070 W 72nd Place
Arvada, CO