
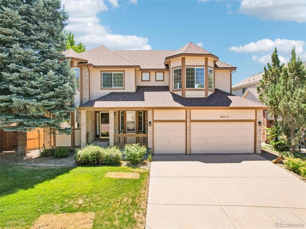
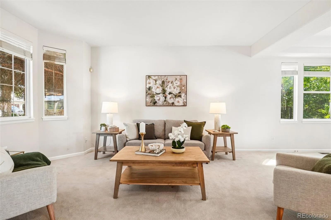
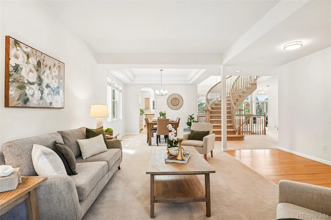
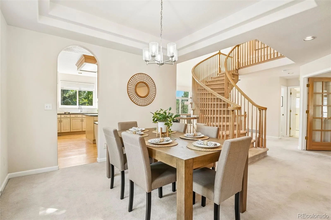
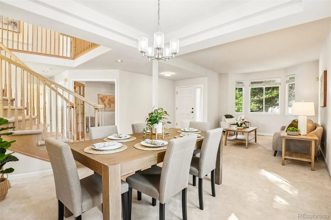
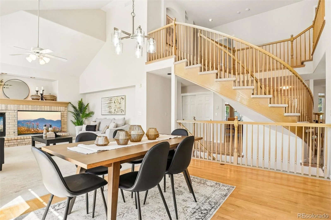
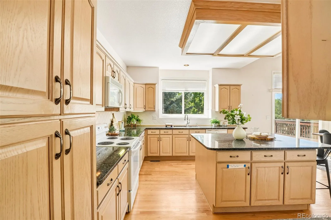
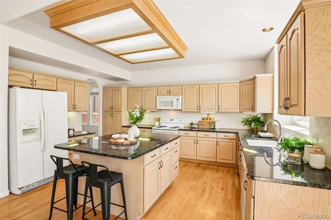
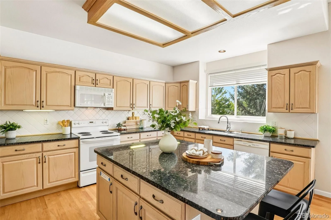
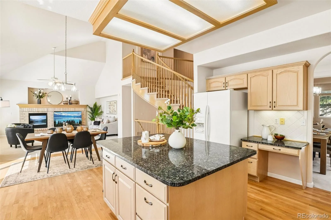
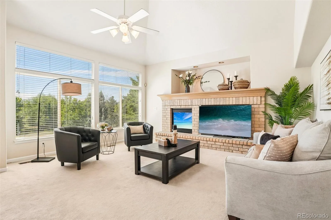
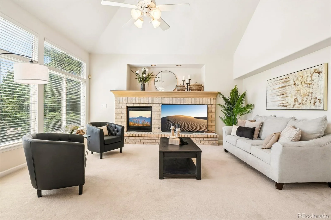
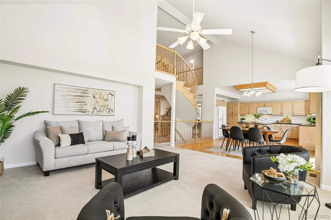
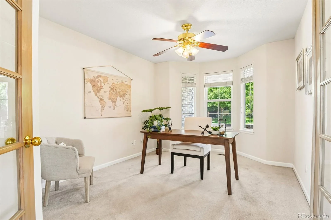
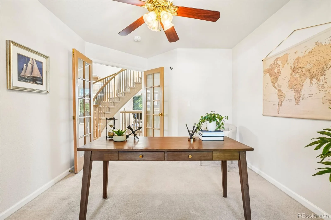
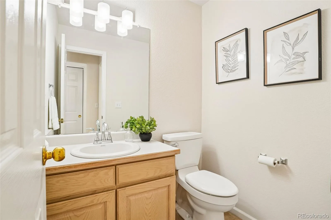
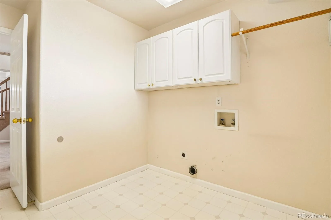
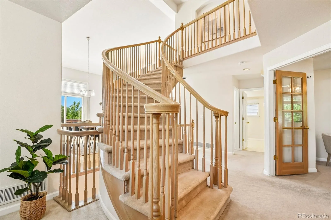
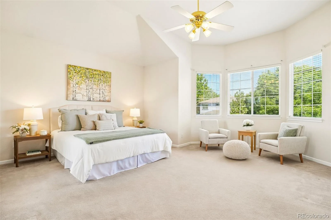
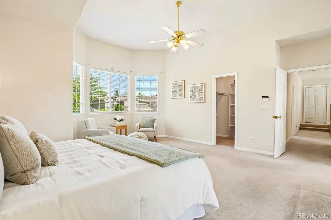
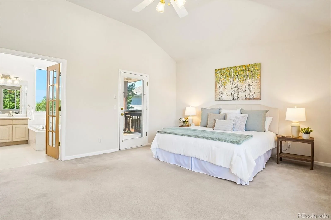
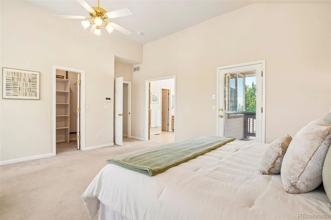
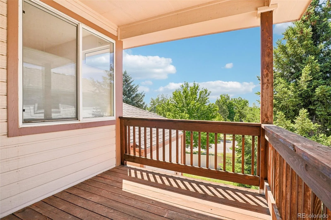
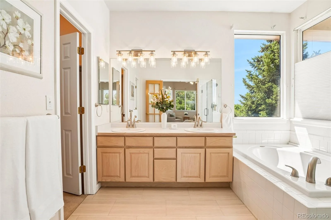
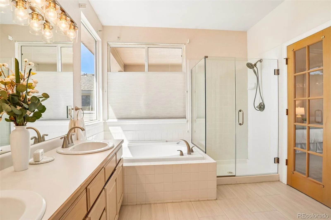
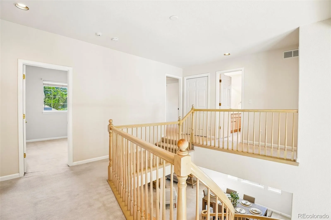
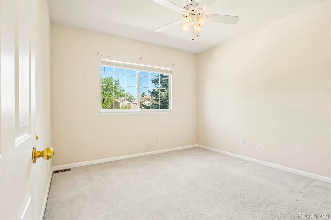
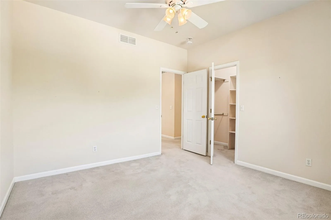
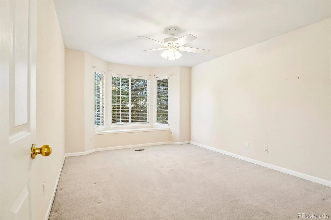
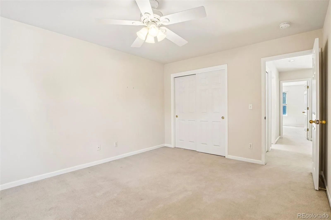
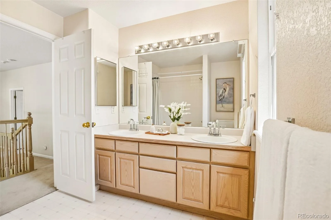
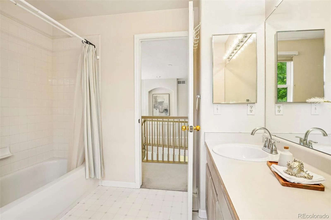
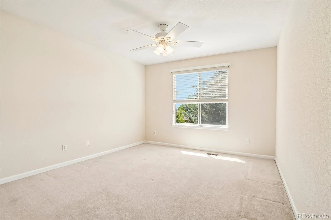
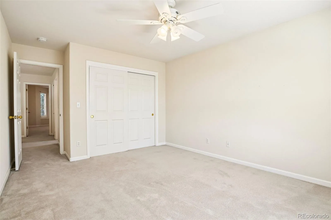
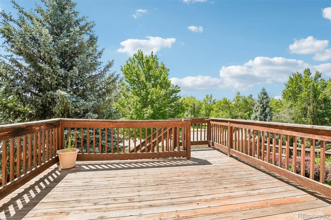
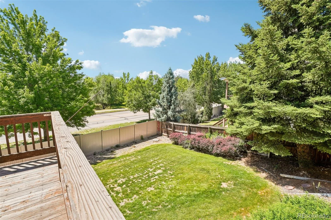
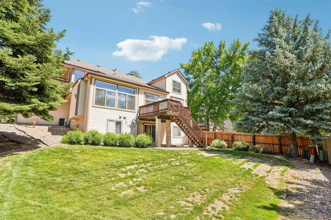
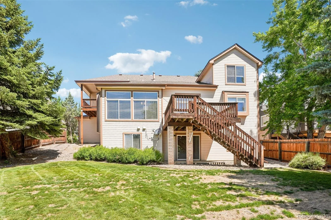
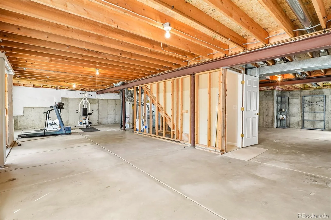
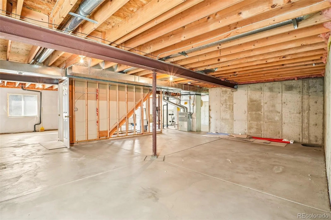
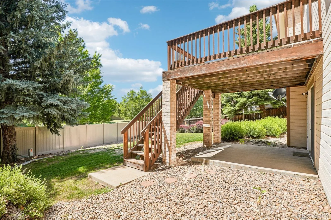
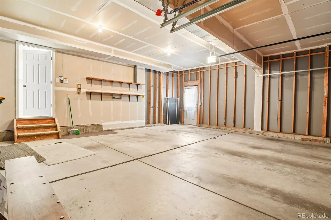
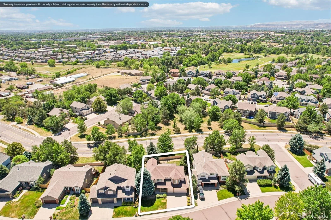
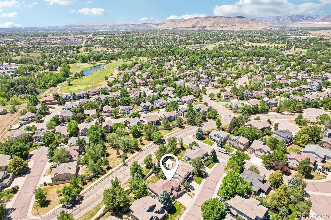
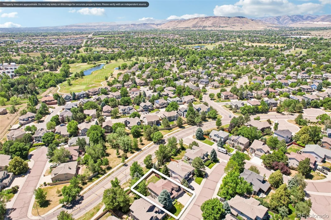
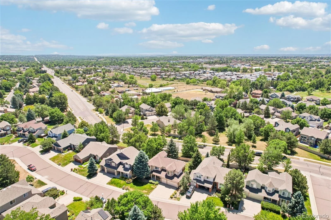
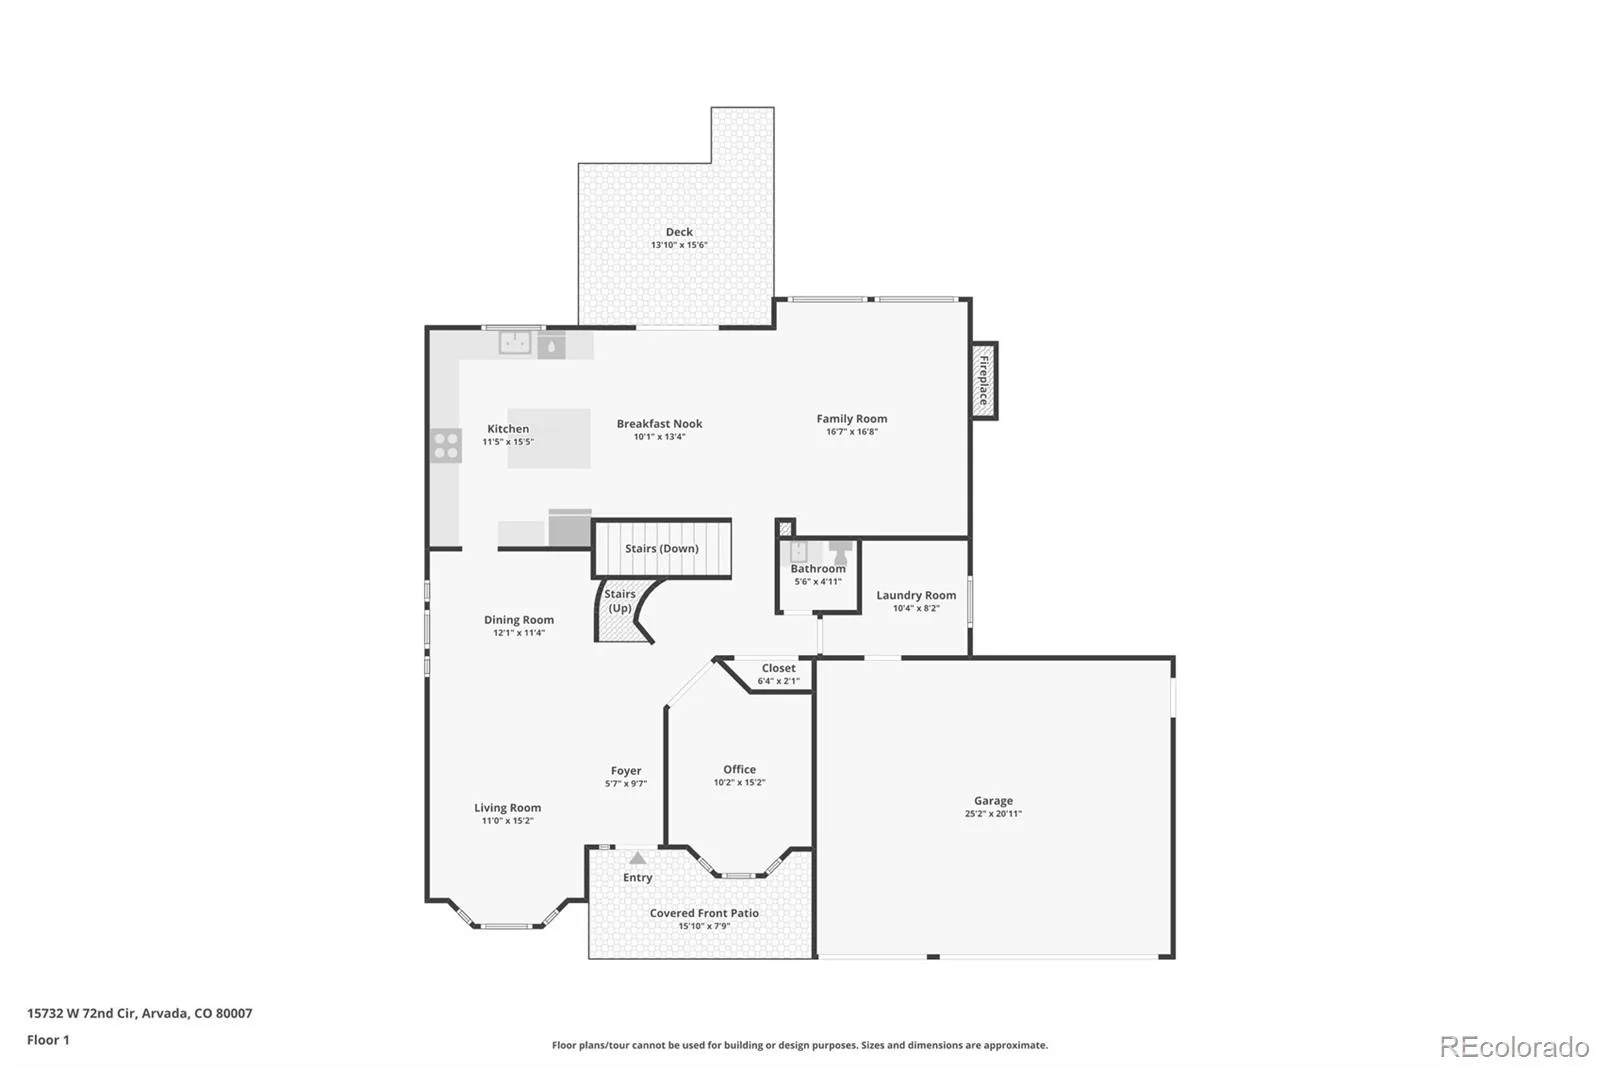
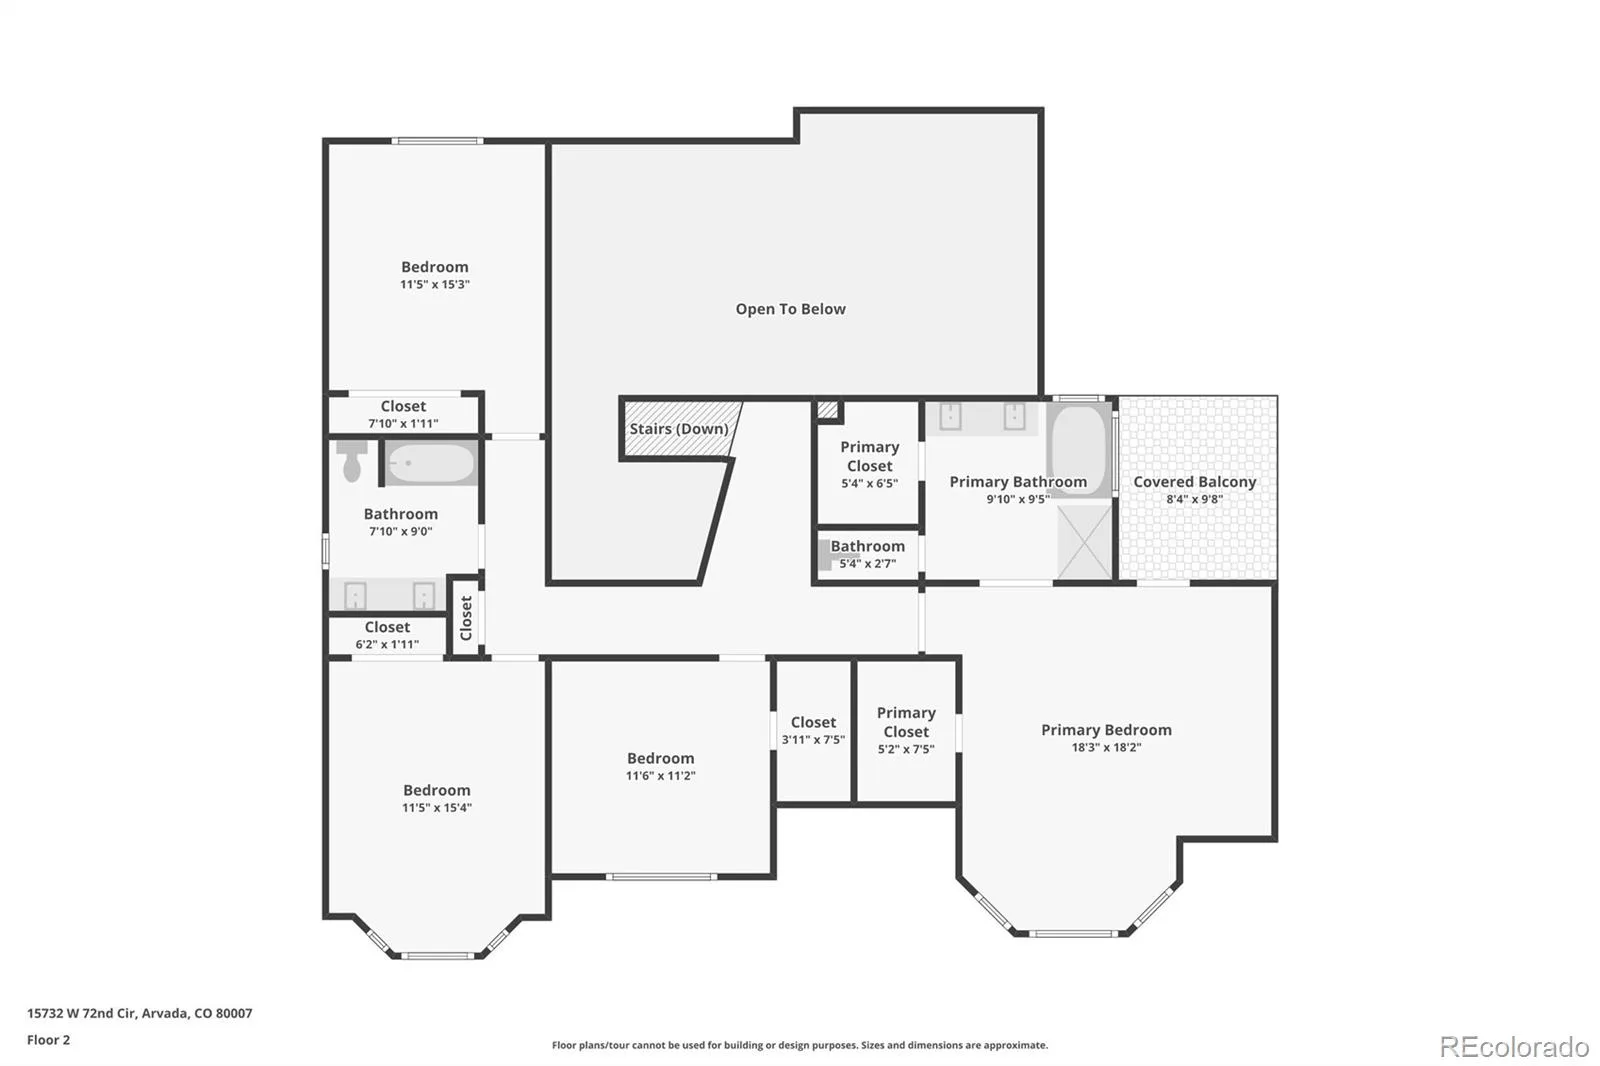
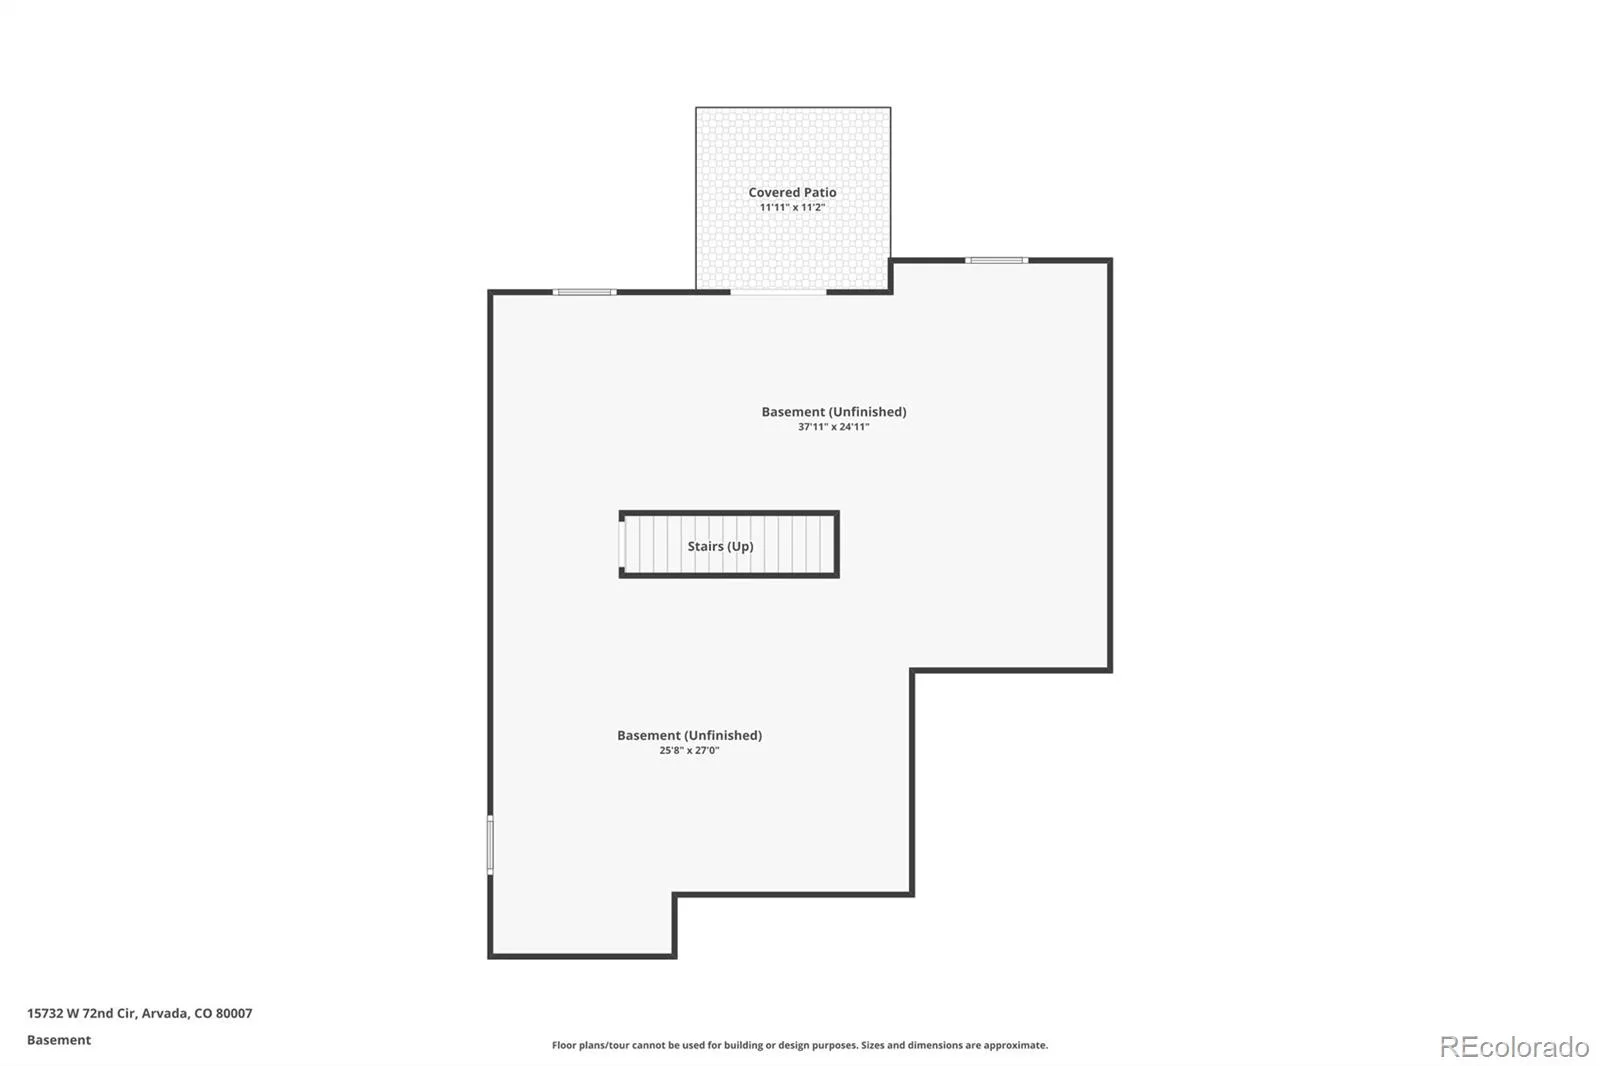
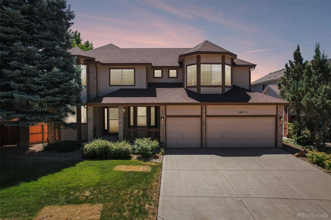
Popular two-story, 4-bedroom home in the highly desirable West Woods Ranch community, ideally located on a private cul-de-sac with seasonal mountain views when the trees are without leaves. This spacious residence offers a functional and inviting layout with four bedrooms on the upper level, including a generous primary suite featuring a five-piece bath, two walk-in closets, and a private covered balcony. The primary suite also provides ample space for a comfortable sitting area within the bay window nook. The main floor is designed for both everyday living and entertaining, showcasing a formal living and dining room upon entry with easy flow into the kitchen. The expansive kitchen offers abundant cabinetry and counter space, a large center island with additional storage and seating, and an adjoining eat-in space that opens to an extensive redwood deck—perfect for BBQs, gatherings, and enjoying Colorado’s seasons. A dedicated main-floor study with French doors provides a quiet workspace, while the main-floor laundry offers convenience and easy access to the oversized three-car garage. The garage also includes a service door leading to the backyard. The backyard offers outdoor enjoyment with an automatic sprinkler system and is partially fenced. The full walk-out basement is unfinished, providing excellent potential for future expansion or use as a home gym, with the added benefit that all current exercise equipment is included with the home. Additional highlights include a thoughtful floor plan, generous living spaces, and a prime location just a short walk or bike ride to the West Woods Golf Club, restaurant, and amenities.
This is a wonderful opportunity to own a well-appointed home in one of the area’s most sought-after neighborhoods, offering space, functionality, and an exceptional lifestyle setting.
This is a wonderful opportunity to own a well-appointed home in one of the area’s most sought-after neighborhoods, offering space, functionality, and an exceptional lifestyle setting.
Property Details
Price:
$875,000
MLS #:
REC5634083
Status:
Active Under Contract
Beds:
4
Baths:
3
Type:
Single Family
Subtype:
Single Family Residence
Subdivision:
West Woods Ranch
Finished Sq Ft:
2,820
Total Sq Ft:
4,258
Lot Size:
7,884 sqft / 0.18 acres (approx)
Year Built:
1997
Schools
School District:
Jefferson County R-1
Elementary School:
West Woods
Middle School:
Drake
High School:
Ralston Valley
Interior
Above Grade Finished Area
2820
Appliances
Dishwasher, Disposal, Gas Water Heater, Microwave, Oven, Range, Refrigerator, Self Cleaning Oven
Bathrooms
2 Full Bathrooms, 1 Half Bathroom
Below Grade Unfinished Area
1438
Cooling
Central Air
Flooring
Carpet, Tile, Wood
Heating
Forced Air, Natural Gas
Interior Features
Breakfast Bar, Ceiling Fan(s), Central Vacuum, Eat-in Kitchen, Five Piece Bath, Granite Counters, Kitchen Island, Laminate Counters, Open Floorplan, Pantry, Primary Suite, Smoke Free, Vaulted Ceiling(s), Walk-In Closet(s)
Levels
Two
Main Level Bathrooms
1
Exterior
Architectural Style
Traditional
Attached Garage YN
1
Construction Materials
Brick, Frame
Direction Faces
North
Fencing
Partial
Garage Spaces
3
Lot Features
Cul-De-Sac, Irrigated, Landscaped, Sprinklers In Front, Sprinklers In Rear
Parking Features
Concrete, Exterior Access Door
Parking Spots
3
Parking Total
3
Patio And Porch Features
Deck, Front Porch
Roof
Composition
Security Features
Smoke Detector(s)
Window Features
Bay Window(s), Double Pane Windows, Egress Windows, Window Coverings
Financial
HOA Fee
$165
HOA Fee Frequency
Quarterly
HOA Includes
Maintenance Grounds, Recycling, Trash
HOA Name
Westwood ranch phase 4
HOA Phone
303-429-2611
Tax Year
2025
Taxes
$4,485
Map
Contact Us
Mortgage Calculator
Property Summary
- Located in the West Woods Ranch subdivision, 15732 W 72nd Circle Arvada CO is a Single Family for sale in Arvada, CO, 80007. It is listed for $875,000 and features 4 beds, 3 baths, and has approximately 4,258 square feet of living space, and was originally constructed in 1997. The current price per square foot is $205. The average price per square foot for Single Family listings in Arvada is $288. The average listing price for Single Family in Arvada is $810,157. To schedule a showing of MLS#rec5634083 at 15732 W 72nd Circle in Arvada, CO, contact your Smart Sale AI agent at 3039066915.
Similar Listings Nearby

Additional Details
MLS ID : REC5634083
Listing Key : REC2055122766
Parcel Number : 419570
Zip Code : 80007
City : Arvada
State : CO
Building if Condo :
Full Street: 15732 W 72nd Circle
Address : 15732
Address Prefix :
Address Suffix : Circle
Street : 72nd
Street Prefix : W
Street Suffix :
Unit if Condo :
Latitude : 39.827042
Longitude : -105.176193
Property Type : singlefamily
Property Sub Type : Single Family Residence
Stories Total if Condo :
Lot Size : 7,884 sqft / 0.18 acres (approx)
Ownership : Individual
Zoning : RN-7.5
Condition :
Renovation :
Pets Allowed :
Special Conditions : None
Possession : Closing/DOD
Original Price : 925000
Close Price :
Close Date :
List Date : Jun 23, 2026
List Contract Date : 2026-06-23
Off Market Date : 2026-08-20
Purchase Contract Date : 2026-08-20
Days on Market : 68
Concessions Amount :
Concession Comment :
Renovation :
Company : RE/MAX Alliance – Olde Town

Copyright 2026. All rights reserved.
15732 W 72nd Circle
Arvada, CO