
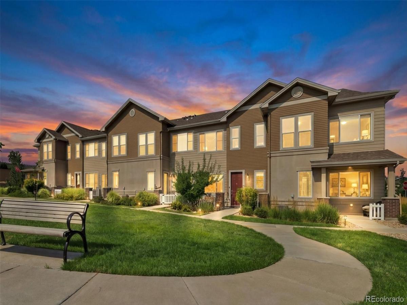
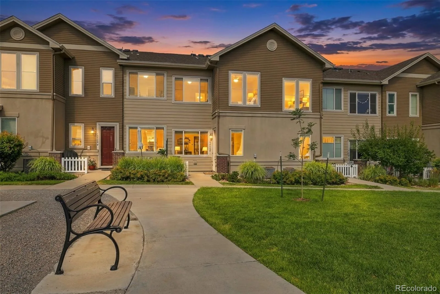
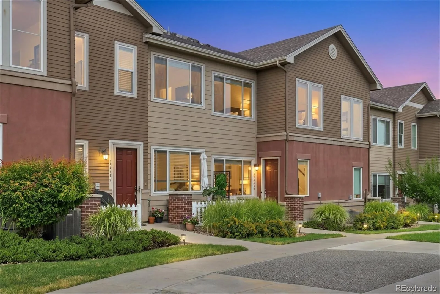
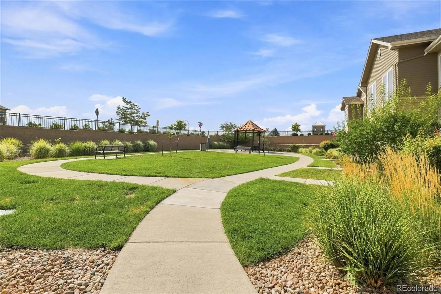
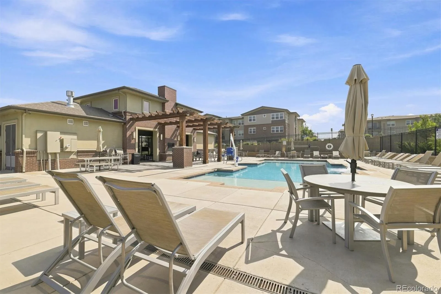
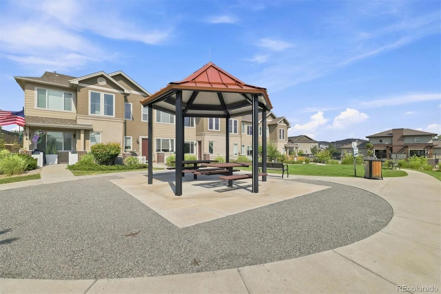
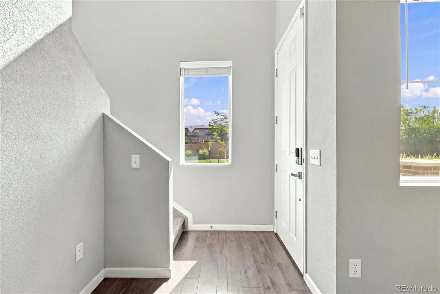
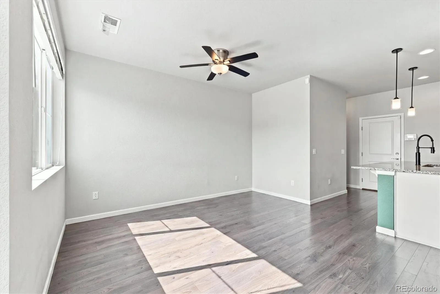
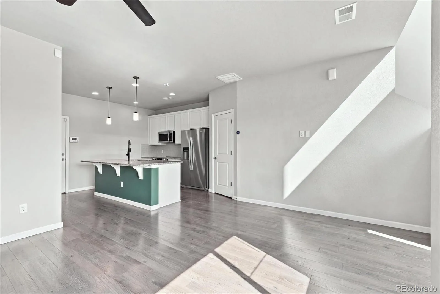
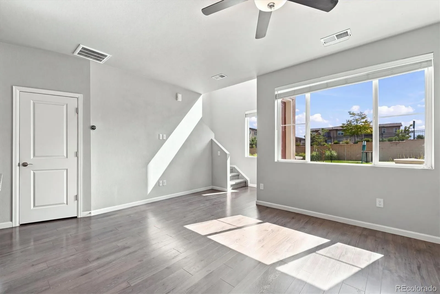
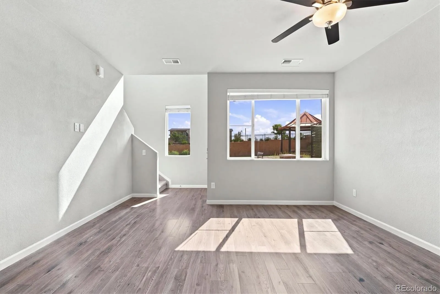
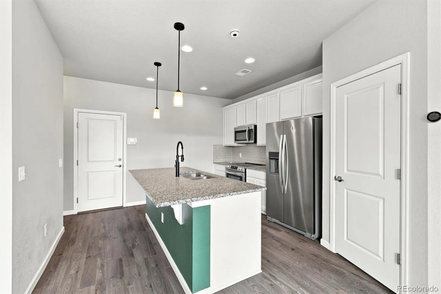
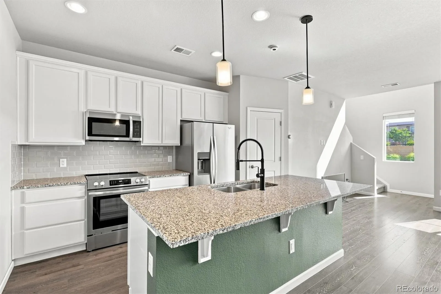
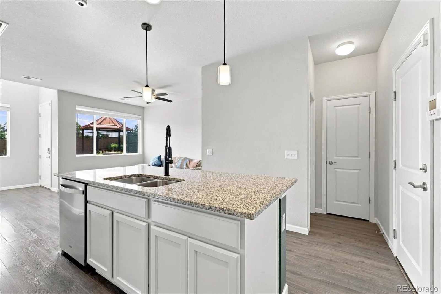
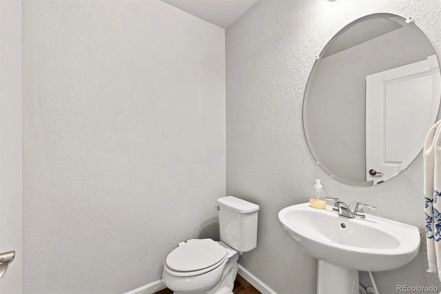
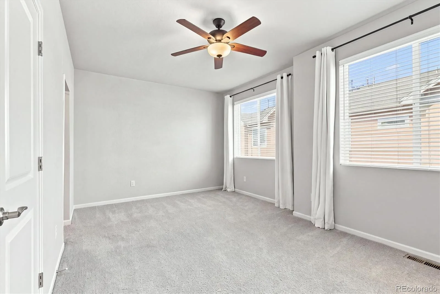
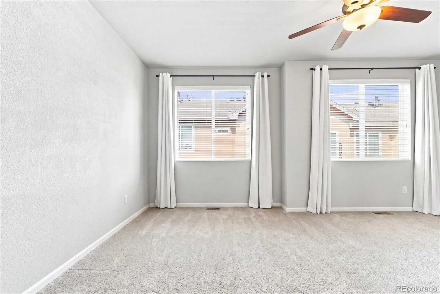
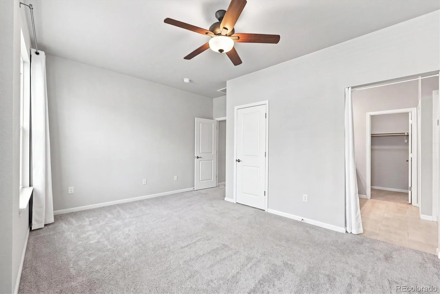
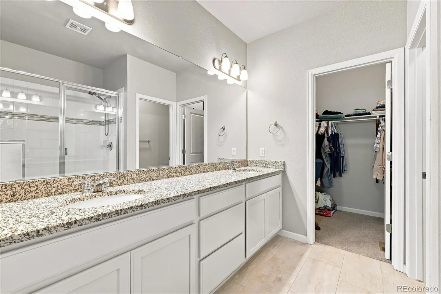
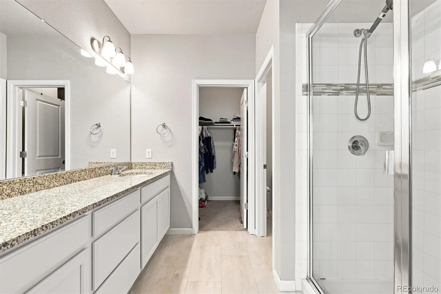
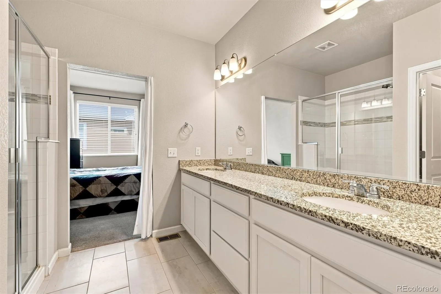
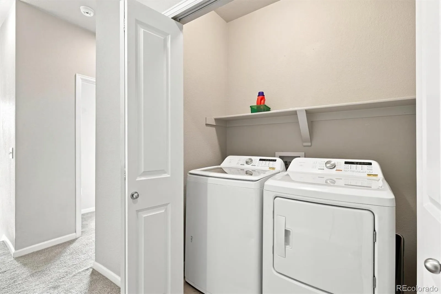
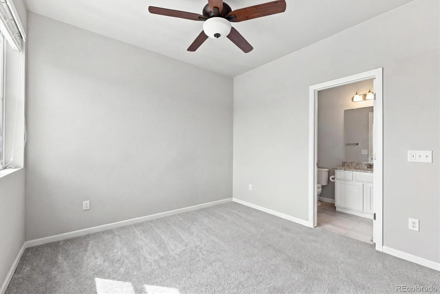
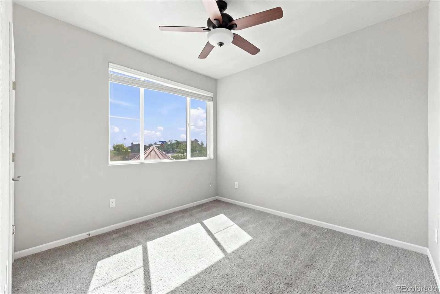
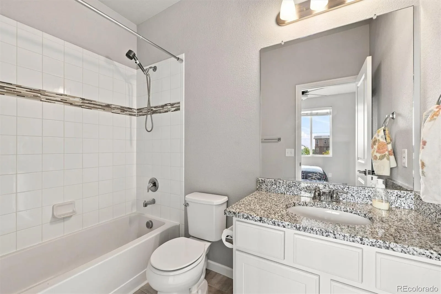
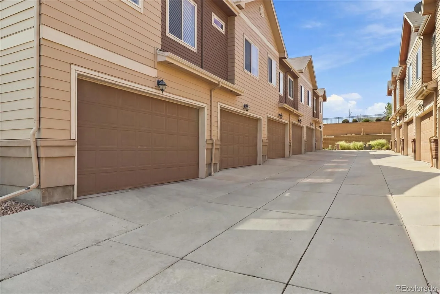
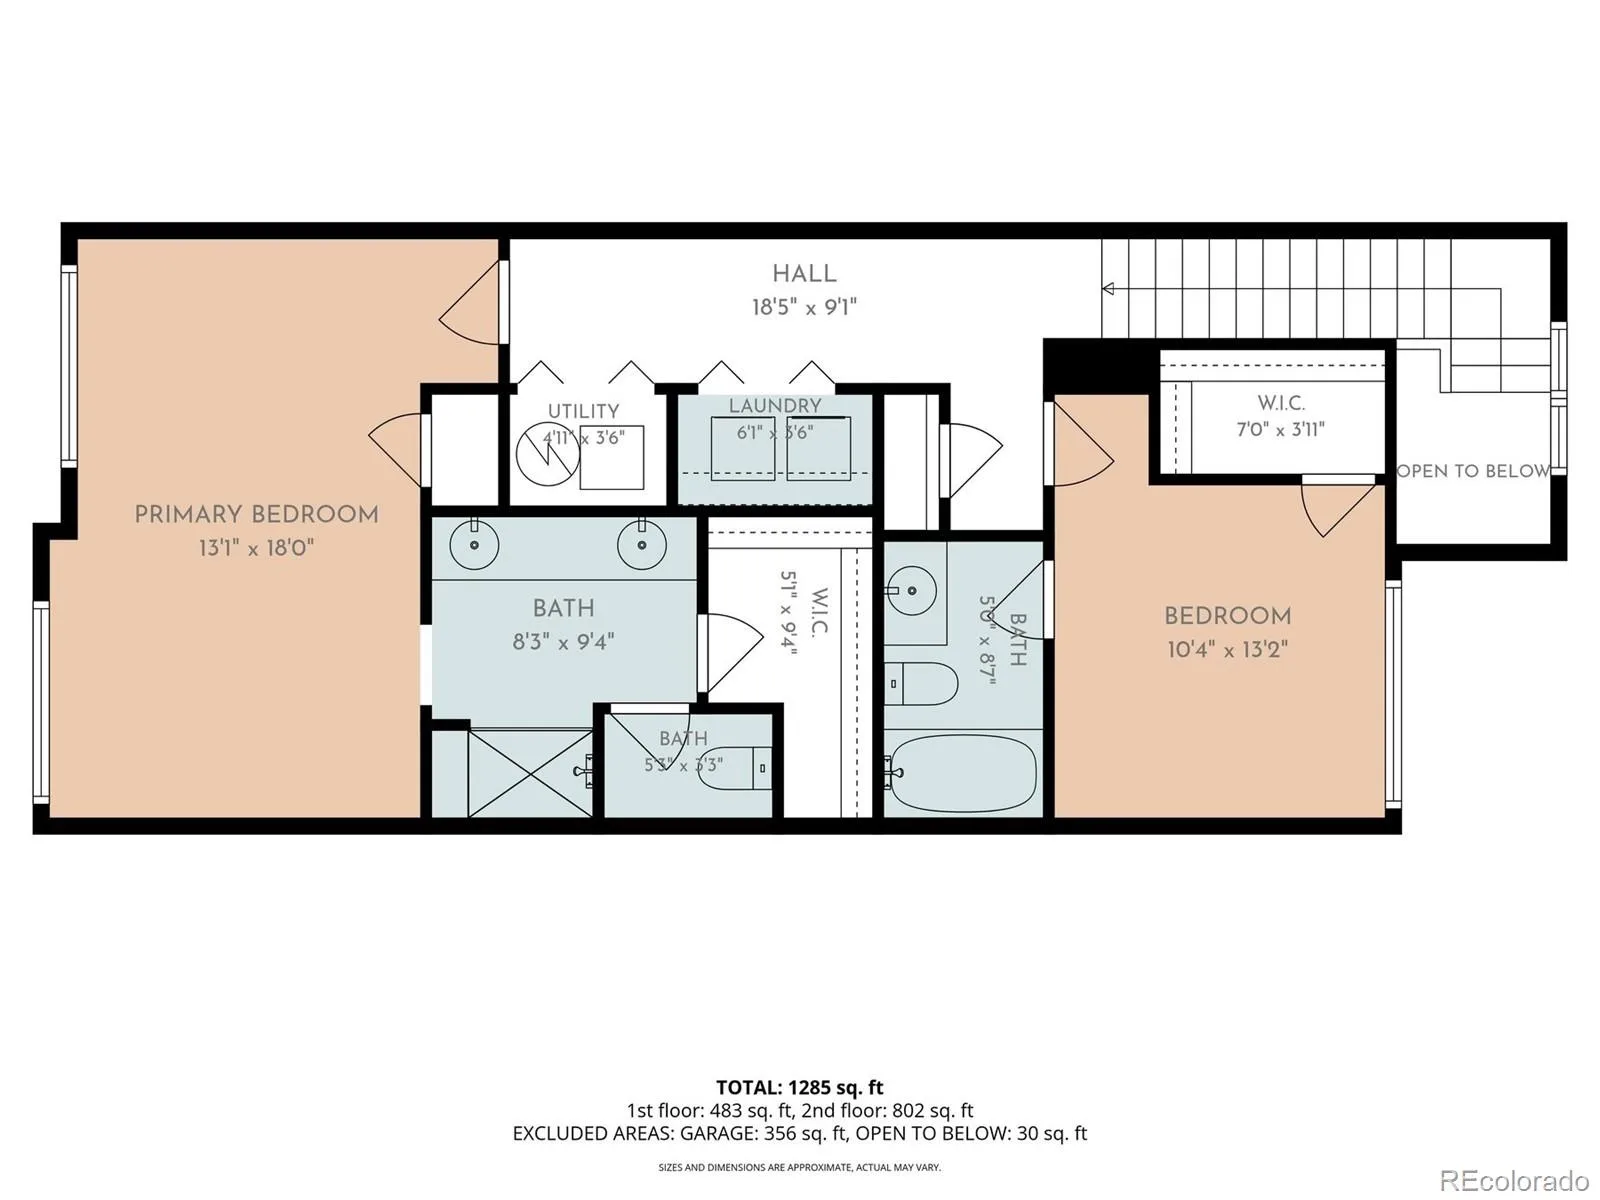
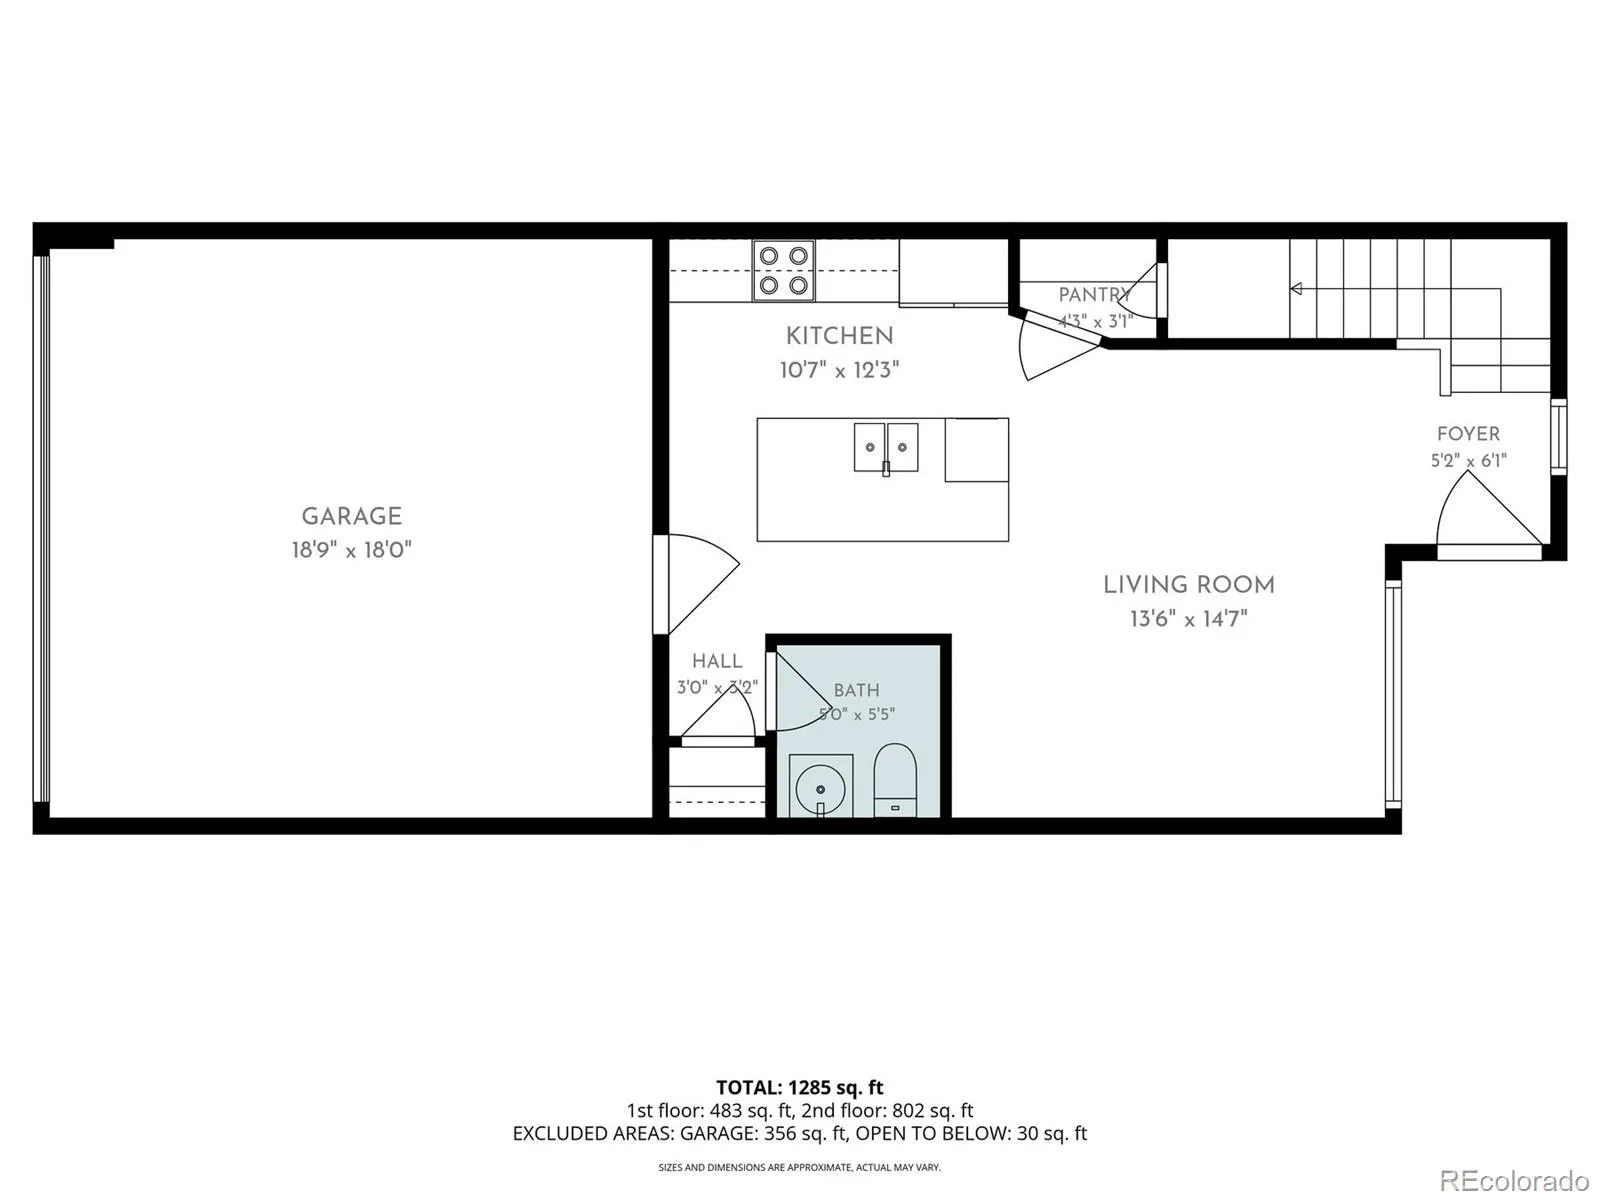
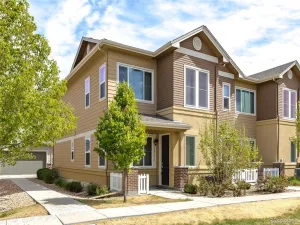
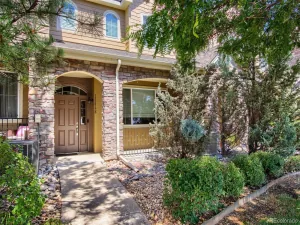
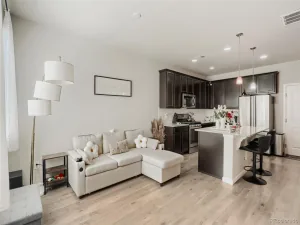
Modern living in Arvada! This beautiful property, built in 2018, offers 2 sizeable bedrooms and 3 bathrooms. From the moment you step inside, you will feel the abundance of natural light streaming through the oversized windows and the spacious feel that only 9-foot ceilings can provide. The open-concept floor plan lends itself well to everyday living and entertaining, with luxury vinyl plank flooring found throughout the main level. The kitchen, a true treasure, features a large island for gathering, a stainless steel appliance package featuring a new range, new built-in microwave, and new garbage disposal, soft-close cabinetry, and a large walk-in pantry. On this level you will also find a convenient half bath and finished 2-car attached garage. Upstairs, you’ll find a generous primary suite featuring a double vanity, generous walk-in shower, and a large walk-in closet. The guest bedroom is just as impressive with loads of natural light, a walk-in closet, and private en-suite bath with a tub/shower combo. You will love having the laundry room located upstairs – what a bonus! This community offers so much more than just a home—it’s a lifestyle. Walk out the front door to a park-like greenspace with a gazebo and take just a few steps to the beautiful pool. With an extremely low HOA, you’ll enjoy being so close to open space, walking trails, and bike paths and the amazing Colorado Tap House. This property is conveniently located near a golf course, shopping, restaurants, banking, gyms, and so much more. With its modern design, ideal layout, and unbeatable location, this home is move-in ready and waiting for you. Photos have been virtually staged to represent ideas of how the space could be used.
Property Details
Price:
$449,000
MLS #:
REC9678634
Status:
Active
Beds:
2
Baths:
3
Type:
Townhouse
Subdivision:
Westown
Finished Sq Ft:
1,350
Total Sq Ft:
1,350
Lot Size:
958 sqft / 0.02 acres (approx)
Year Built:
2018
Schools
School District:
Jefferson County R-1
Elementary School:
Stott
Middle School:
Drake
High School:
Arvada West
Interior
Above Grade Finished Area
1350
Appliances
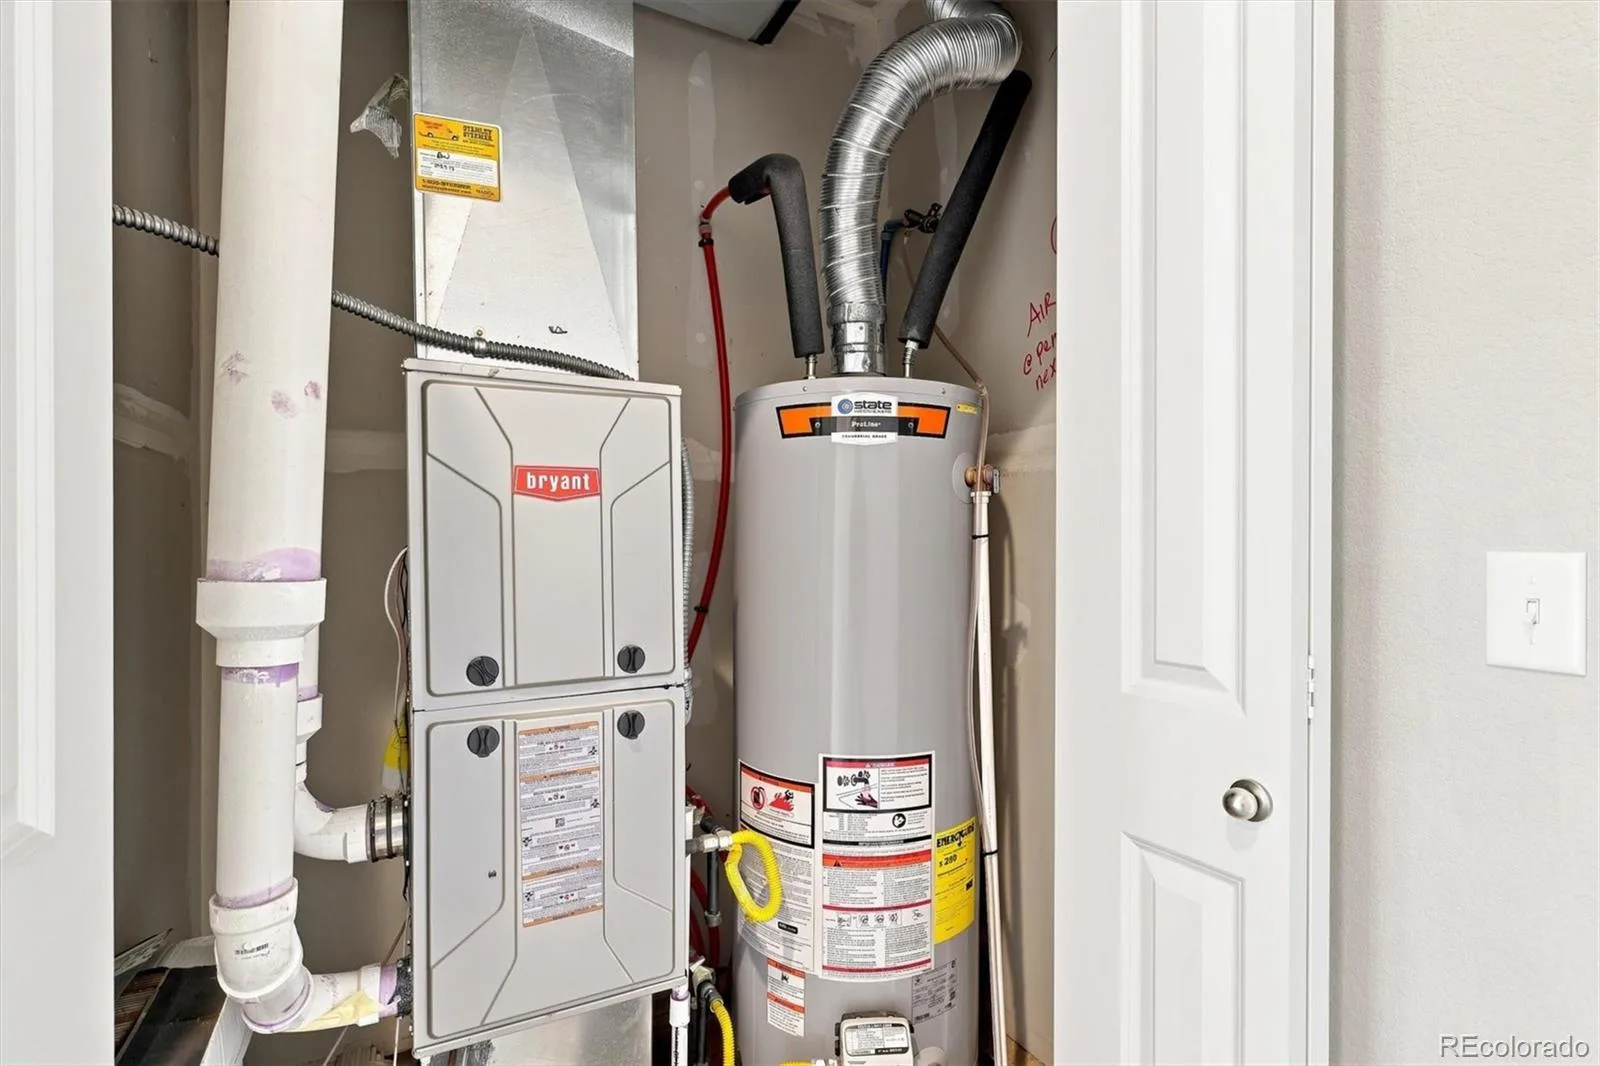
Dishwasher, Disposal, Dryer, Gas Water Heater, Microwave, Range, Refrigerator, Washer
Bathrooms
2 Full Bathrooms, 1 Half Bathroom
Cooling
Central Air
Flooring
Carpet, Laminate, Vinyl
Heating
Forced Air
Interior Features
Ceiling Fan(s), Eat-in Kitchen, Granite Counters, High Ceilings, Kitchen Island, Open Floorplan, Primary Suite, Vaulted Ceiling(s), Walk-In Closet(s)
Levels
Two
Main Level Bathrooms
1
Exterior
Architectural Style
Contemporary
Association Amenities
Clubhouse, Park, Pool
Attached Garage YN
1
Common Walls
2+ Common Walls
Construction Materials
Concrete, Frame, Wood Siding
Direction Faces
East
Fencing
None
Garage Spaces
2
Lot Features
Landscaped, Master Planned
Parking Features
Concrete, Dry Walled, Insulated Garage, Lighted
Parking Spots
2
Parking Total
2
Patio And Porch Features
Front Porch
Roof
Shingle
Security Features
Carbon Monoxide Detector(s), Smoke Detector(s)
Window Features
Double Pane Windows
Financial
HOA Fee
$54
HOA Fee Frequency
Monthly
HOA Includes
Irrigation, Maintenance Grounds, Snow Removal, Trash, Water
HOA Name
Westown Metropolitan District
HOA Phone
303-987-0835
Tax Year
2025
Taxes
$5,922
Map
Contact Us
Mortgage Calculator
Property Summary
- Located in the Westown subdivision, 15446 W 64th Loop #D Arvada CO is a Townhouse for sale in Arvada, CO, 80007. It is listed for $449,000 and features 2 beds, 3 baths, and has approximately 1,350 square feet of living space, and was originally constructed in 2018. The current price per square foot is $333. The average price per square foot for Townhouse listings in Arvada is $299. The average listing price for Townhouse in Arvada is $427,890. To schedule a showing of MLS#rec9678634 at 15446 W 64th Loop #D in Arvada, CO, contact your Smart Sale AI agent at 3039066915.
Similar Listings Nearby

Additional Details
MLS ID : REC9678634
Listing Key : REC2056105095
Parcel Number : 465314
Zip Code : 80007
City : Arvada
State : CO
Building if Condo :
Full Street: 15446 W 64th Loop #D
Address : 15446
Address Prefix :
Address Suffix : Loop
Street : 64th
Street Prefix : W
Street Suffix :
Unit if Condo : D
Latitude : 39.812927
Longitude : -105.172646
Property Type : townhouse
Property Sub Type : Townhouse
Stories Total if Condo :
Lot Size : 958 sqft / 0.02 acres (approx)
Ownership : Individual
Zoning :
Condition : Updated/Remodeled
Renovation :
Pets Allowed :
Special Conditions : None
Possession : Closing/DOD
Original Price : 455000
Close Price :
Close Date :
List Date : Aug 7, 2026
List Contract Date : 2026-08-07
Off Market Date :
Purchase Contract Date :
Days on Market : 24
Concessions Amount :
Concession Comment :
Renovation :
Company : Seven6 Real Estate

Copyright 2026. All rights reserved.
15446 W 64th Loop #D
Arvada, CO