
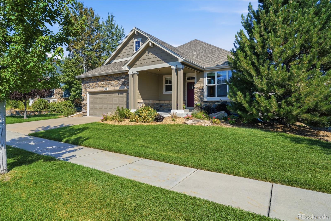
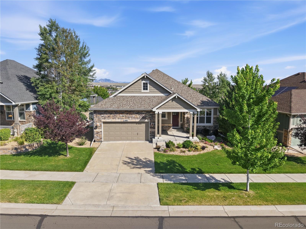
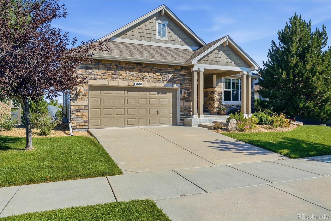
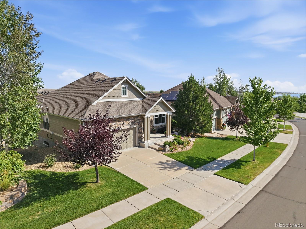
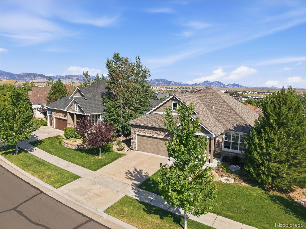
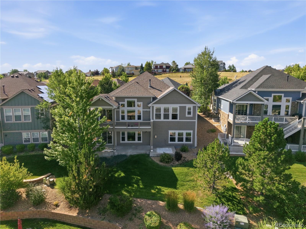
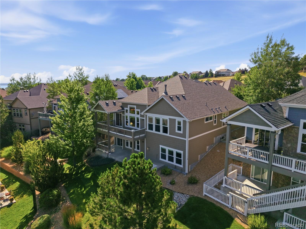
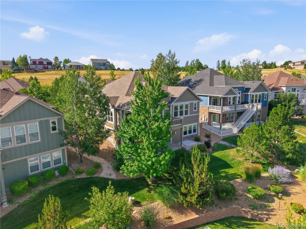
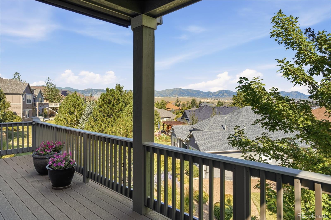
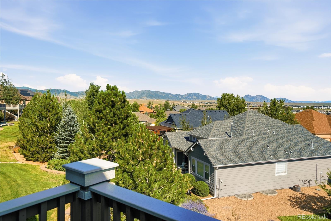
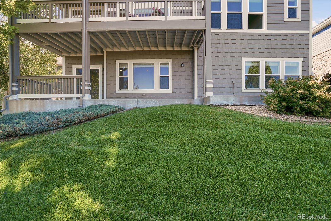
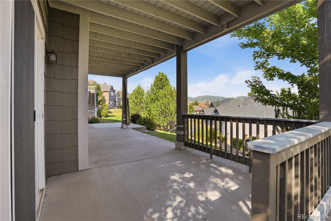
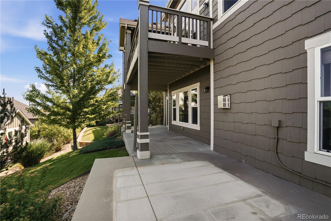
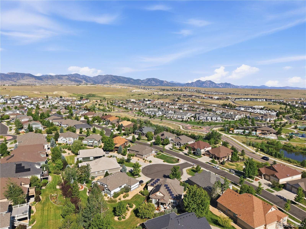
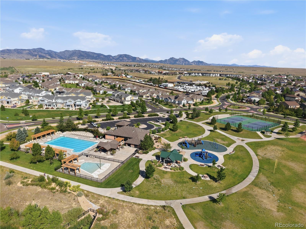
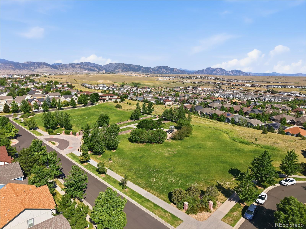
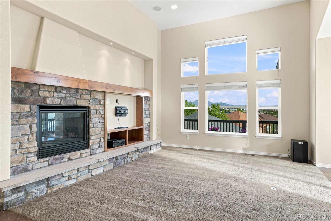
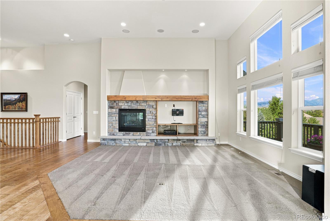
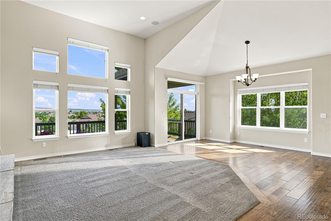
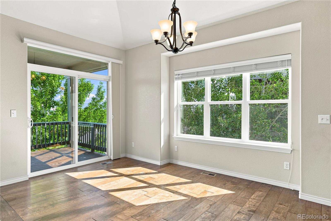
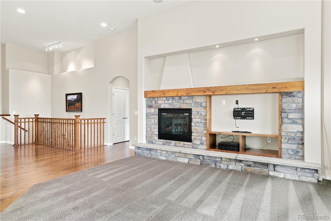
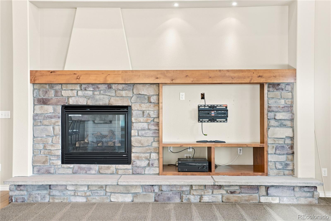
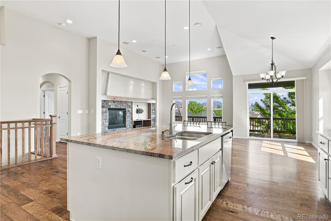
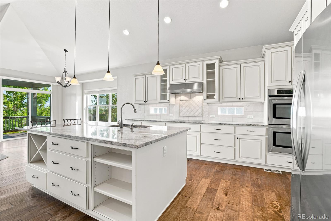
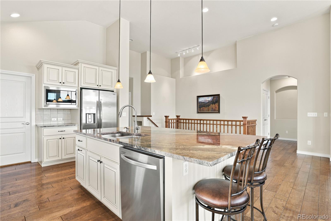
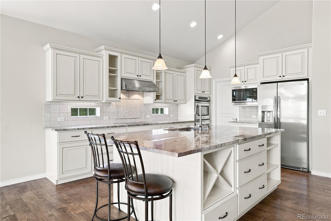
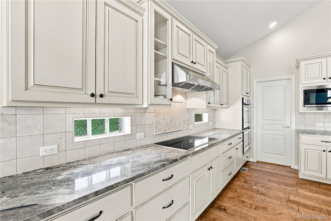
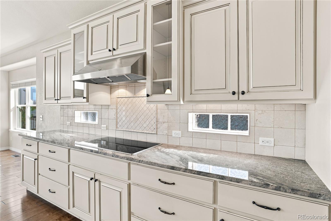
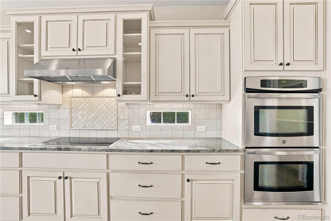
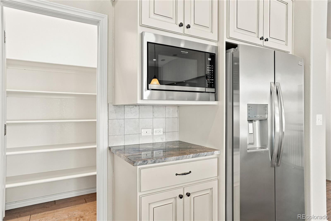
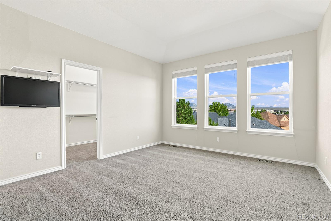
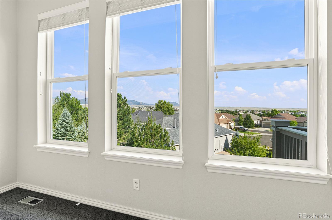
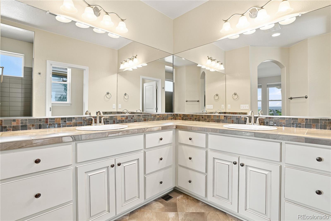
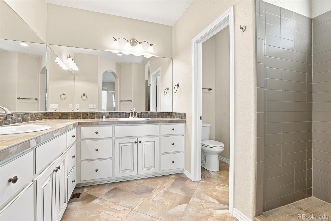
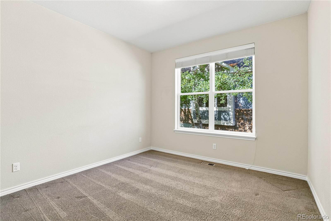
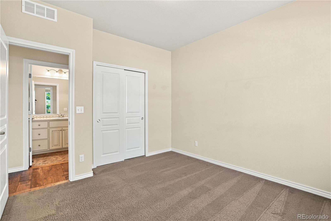
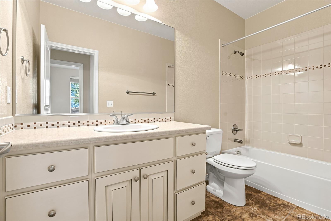
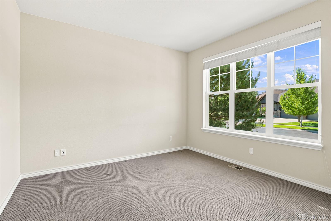
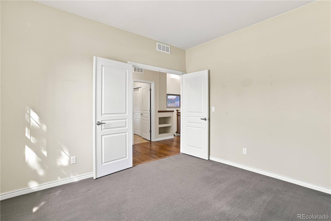
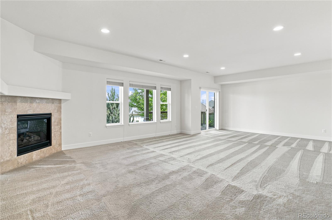
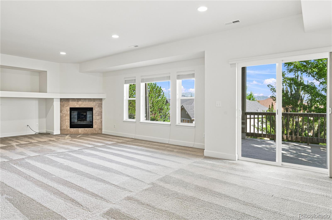
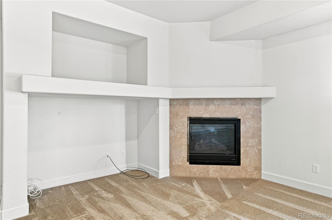
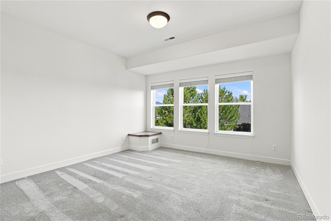
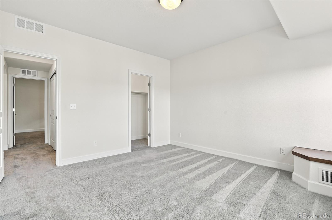
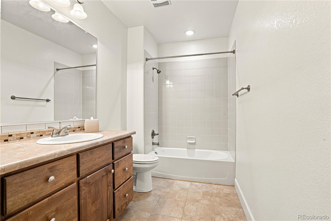
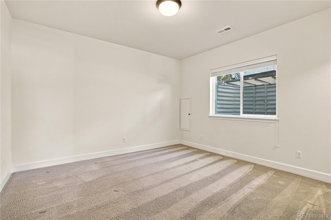
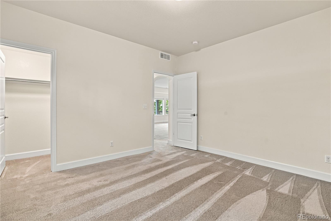
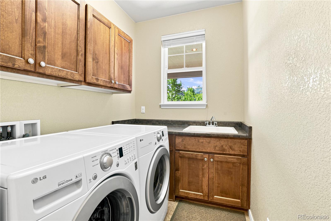
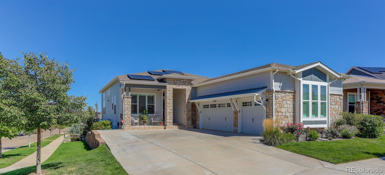
Welcome to YOUR NEXT HOME! Semi-Custom Home in the much-desired neighborhood of Whisper Creek complete with soaring ceilings, incredible lot location, and jaw dropping views. The Flatirons and surrounding mountains are perfectly framed from the great room windows, the windows in the primary bedroom, and the oversized back deck of this Remington Homes property. The owner’s customizations were so intriguing, the developers adopted many of them as an “upgrade option” on future homes called the Country Kitchen Option. Custom designed gourmet kitchen with large granite island and countertops, upgraded cabinets, double oven, walk-in pantry, and extensive storage with many large deep drawers, wine rack, and added shelving for cookbooks or other items. Recently upgraded appliances include an induction cooktop in 2023, new microwave in 2024, and a new fridge in 2025. Three bedrooms on the main floor as well as the great room, dining area, kitchen, and laundry room create a possibility for main-floor-life! The walk-out lower level still boasts unreal views, a huge family room, and two more bedrooms. Massive lower level patio complete with electrical stub out for future hot tub. Oversized 2-car garage, extended front porch, and back deck expanded and roof added for outdoor dining area round out this fantastic property. You have been waiting for a Whisper Creek home with everything you need and nothing you don’t. The wait is over! WELCOME HOME!!!
Property Details
Price:
$949,000
MLS #:
2308699
Status:
Active
Beds:
5
Baths:
3
Type:
Single Family
Subtype:
Single Family Residence
Subdivision:
Whisper Creek
Finished Sq Ft:
3,174
Lot Size:
7,405 sqft / 0.17 acres (approx)
Year Built:
2012
Schools
School District:
Jefferson County R-1
Elementary School:
Meiklejohn
Middle School:
Wayne Carle
High School:
Ralston Valley
Interior
Appliances
Cooktop, Dishwasher, Disposal, Double Oven, Dryer, Gas Water Heater, Microwave, Range, Range Hood, Refrigerator
Bathrooms
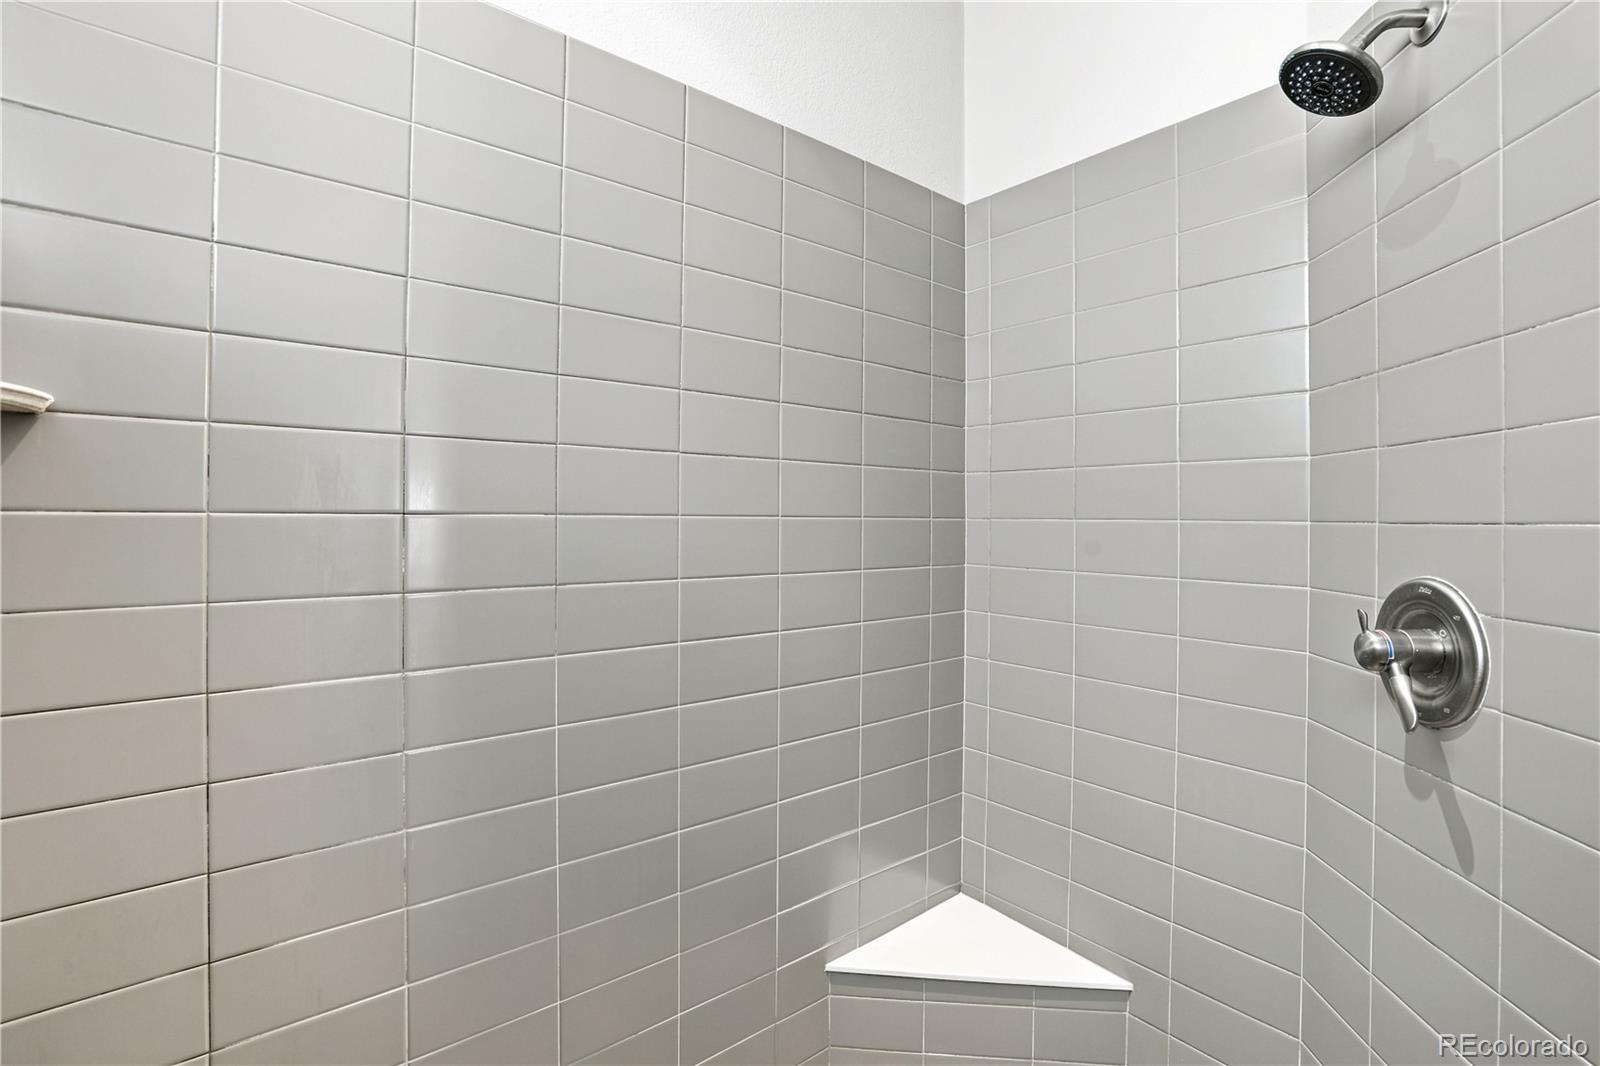
2 Full Bathrooms, 1 Three Quarter Bathroom
Cooling
Central Air
Fireplaces Total
2
Flooring
Carpet, Wood
Heating
Forced Air
Interior Features
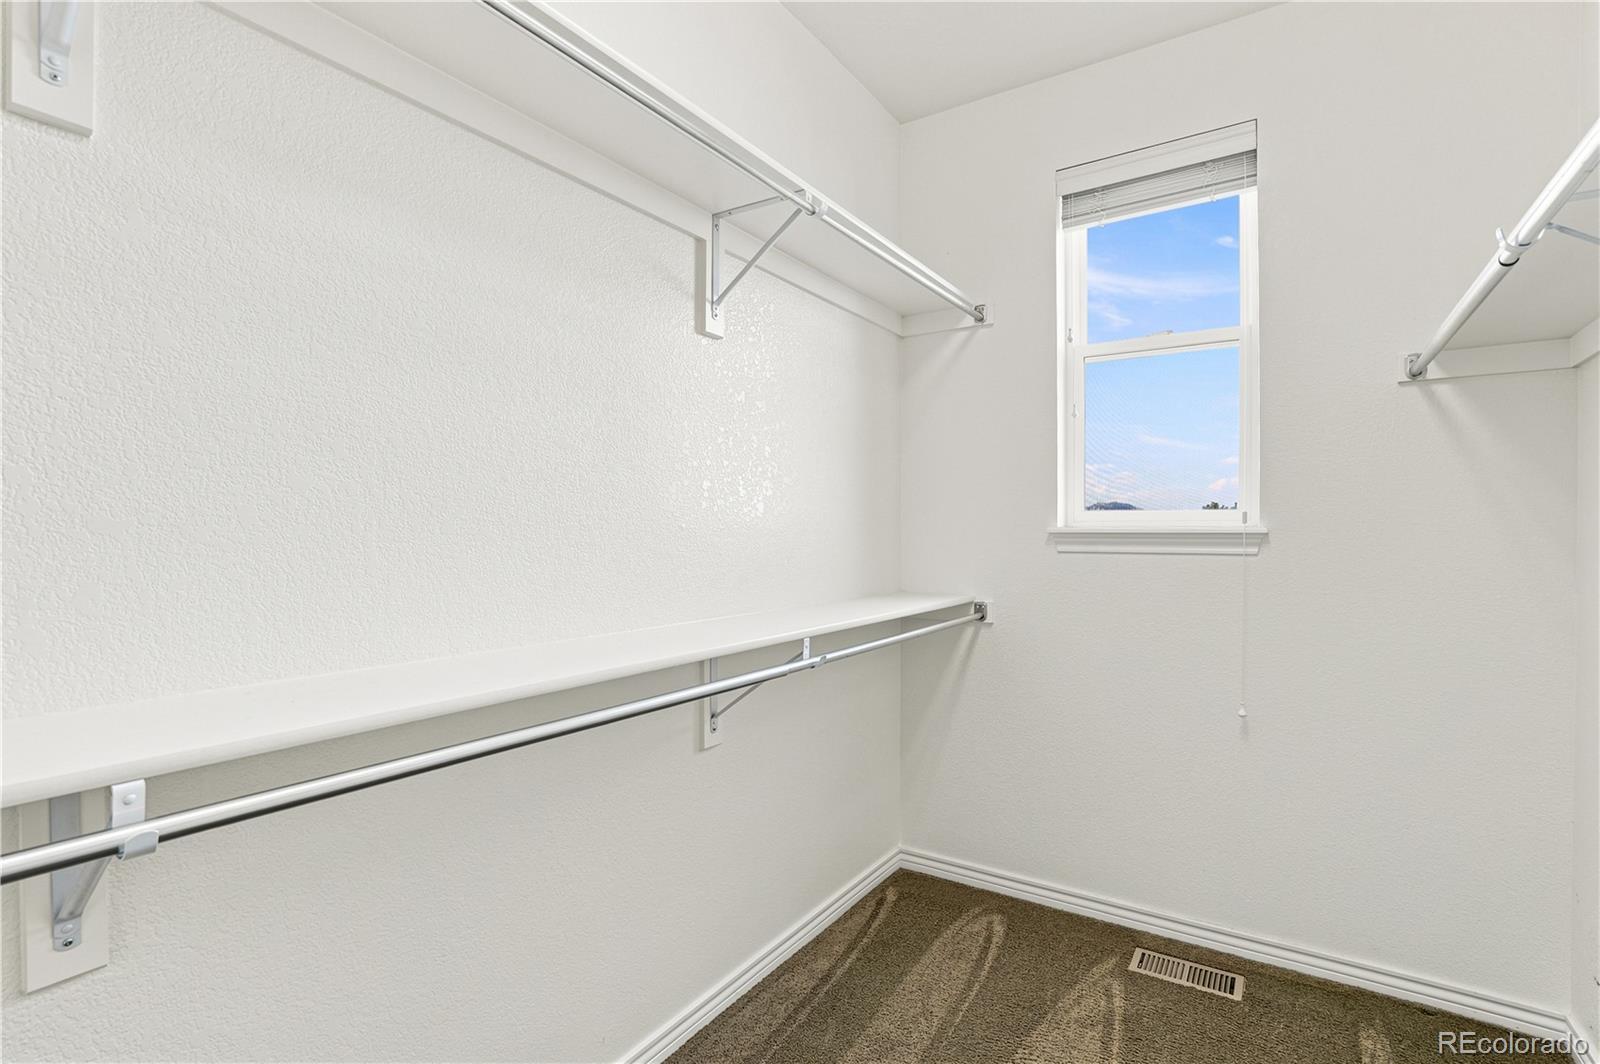
Granite Counters, High Ceilings, Kitchen Island, Open Floorplan, Pantry, Primary Suite, Smoke Free, Vaulted Ceiling(s), Walk-In Closet(s)
Levels
One
Exterior
Association Amenities
Pool
Attached Garage YN
1
Construction Materials
Cement Siding, Stone
Direction Faces
South
Exterior Features
Balcony, Rain Gutters
Fencing
None
Garage Spaces
2
Lot Features
Landscaped, Sloped, Sprinklers In Front, Sprinklers In Rear
Parking Features
Oversized
Patio And Porch Features
Covered, Deck, Front Porch, Patio
Roof
Shingle
View
City, Lake, Meadow, Mountain(s)
Window Features
Egress Windows, Window Coverings
Financial
HOA Fee
$165
HOA Fee Frequency
Monthly
HOA Includes
Reserve Fund, Maintenance Grounds, Recycling, Snow Removal, Trash
Taxes
$7,279
Map
Contact Us
Mortgage Calculator
Property Summary
- Located in the Whisper Creek subdivision, 13881 W 87th Drive Arvada CO is a Single Family for sale in Arvada, CO, 80005. It is listed for $949,000 and features 5 beds, 3 baths, and has approximately 3,174 square feet of living space, and was originally constructed in 2012. The current price per square foot is $299. The average price per square foot for Single Family listings in Arvada is $320. The average listing price for Single Family in Arvada is $772,717. To schedule a showing of MLS#2308699 at 13881 W 87th Drive in Arvada, CO, contact your Smart Sale AI agent at 3039066915.
Similar Listings Nearby



Additional Details
MLS ID : 2308699
Listing Key : b46ceb6db81b6c6595c44a4191726f20
Parcel Number : 450943
Zip Code : 80005
City : Arvada
State : CO
Building if Condo :
Full Street: 13881 W 87th Drive
Address : 13881
Address Prefix :
Address Suffix : Drive
Street : 87th
Street Prefix : W
Street Suffix :
Unit if Condo :
Latitude : 39.853512
Longitude : -105.155487
Property Type : singlefamily
Property Sub Type : Single Family Residence
Stories Total if Condo :
Lot Size : 7,405 sqft / 0.17 acres (approx)
Ownership :
Zoning :
Condition :
Renovation :
Pets Allowed :
Special Conditions : None Known
Possession :
Original Price :
Close Price :
Close Date :
List Date : Jul 23, 2026
List Contract Date : 2026-07-23
Off Market Date :
Purchase Contract Date :
Days on Market : 90
Concessions Amount :
Concession Comment :
Company : Berkshire Hathaway HomeServices Colorado Properties

Copyright 2026. All rights reserved.
13881 W 87th Drive
Arvada, CO