
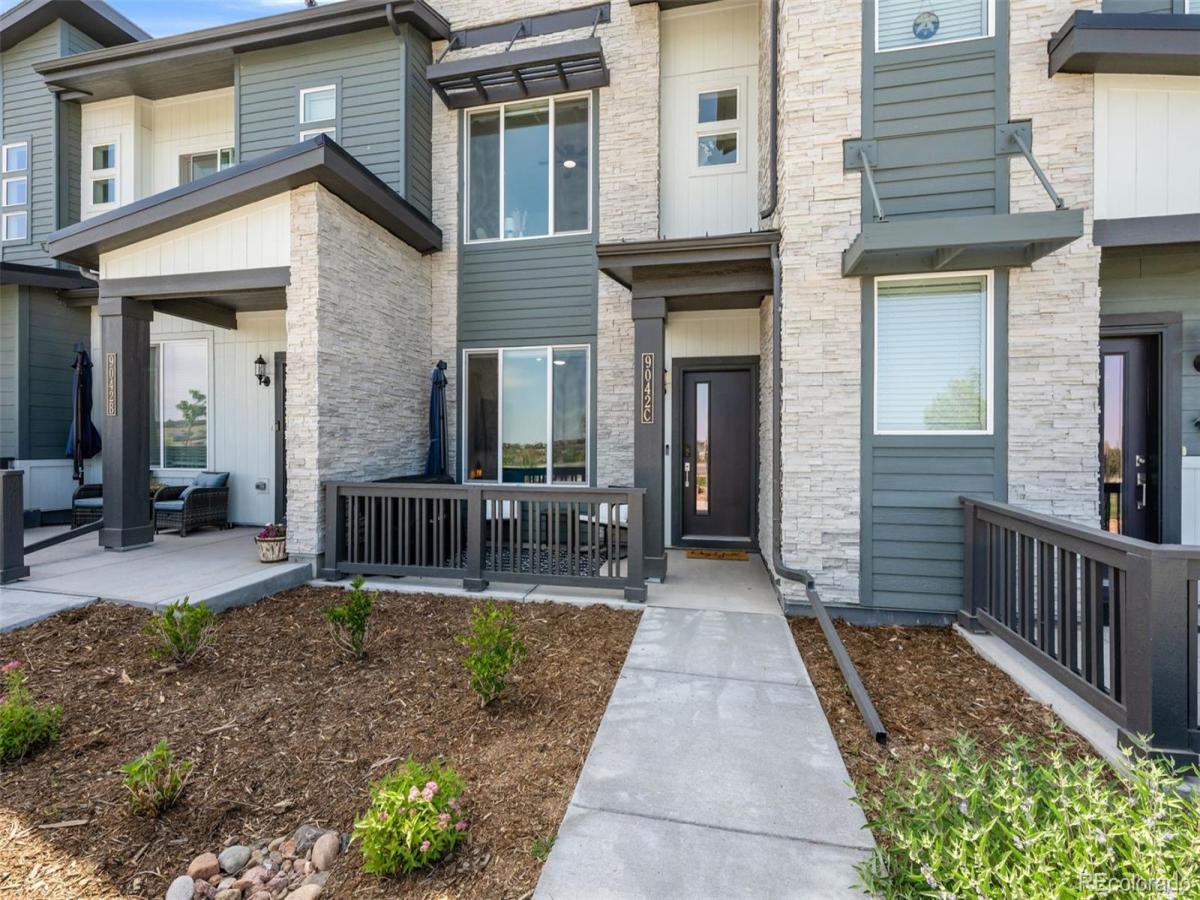
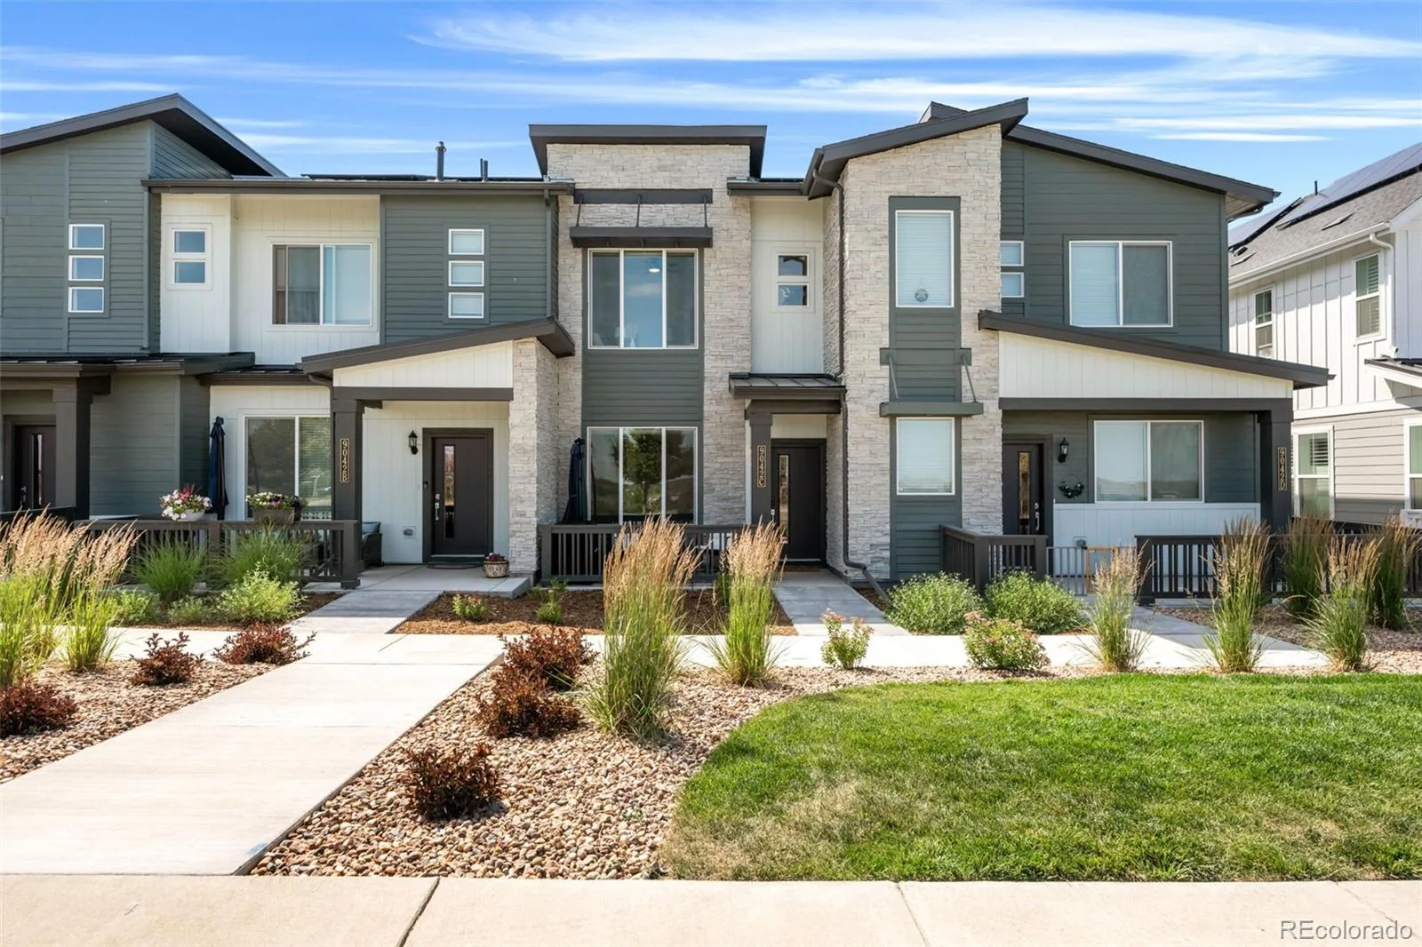

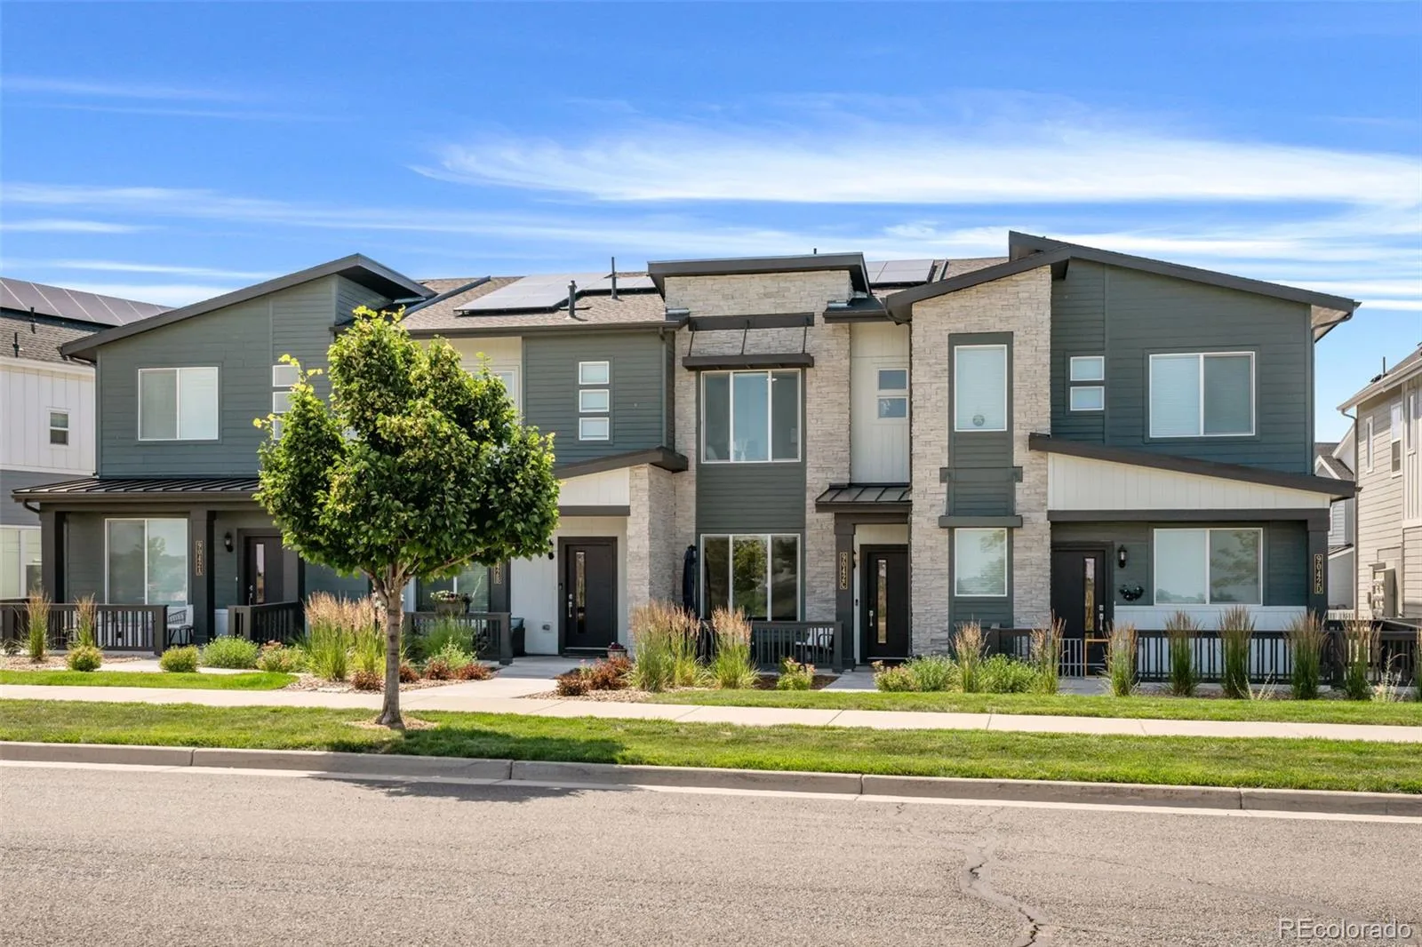
Rare opportunity to assume a 4.65% interest rate for qualified buyers! Perfectly positioned in one of Whisper Village’s most desirable locations, this beautifully maintained 2025 townhome offers the perfect blend of modern living, privacy, and convenience.
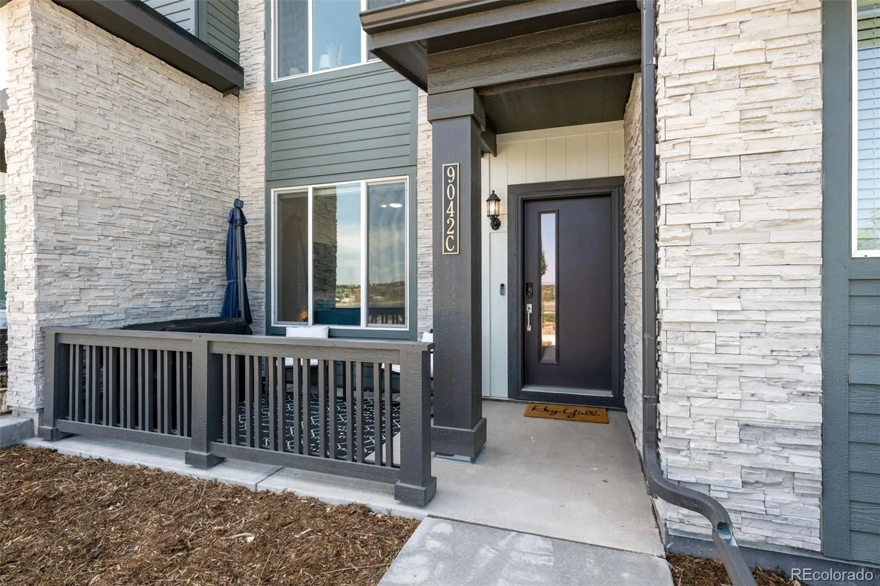
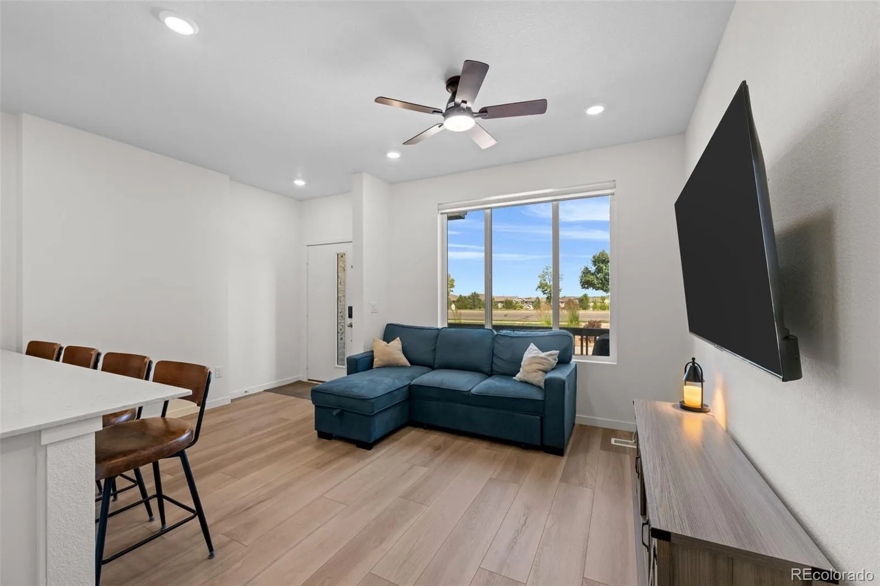
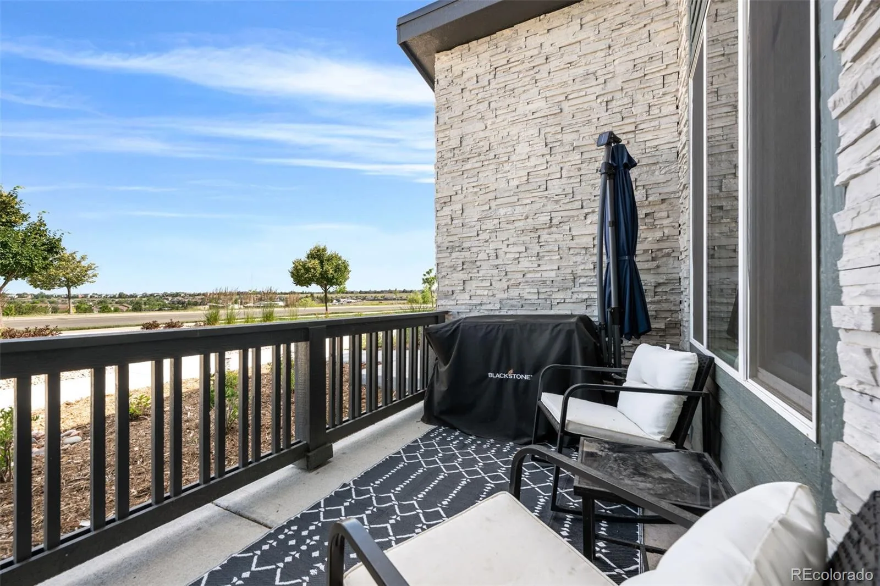
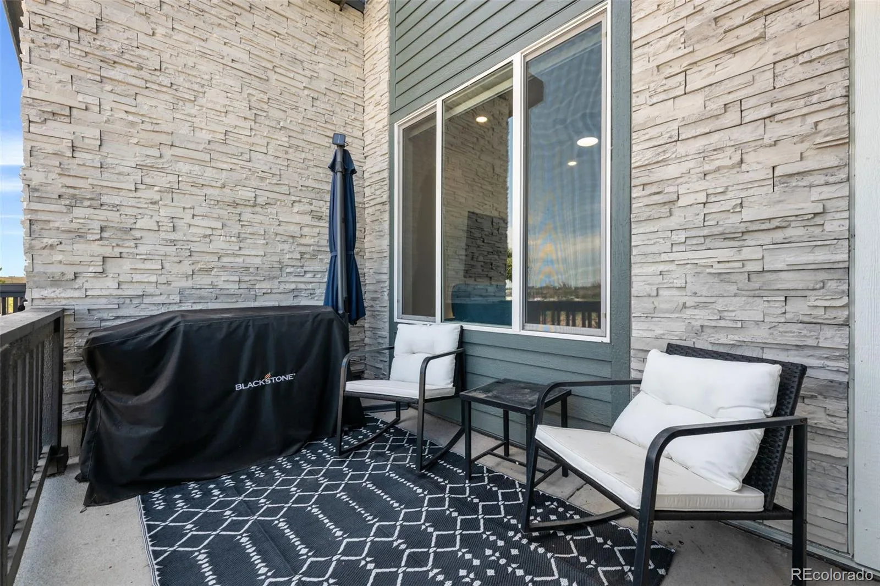
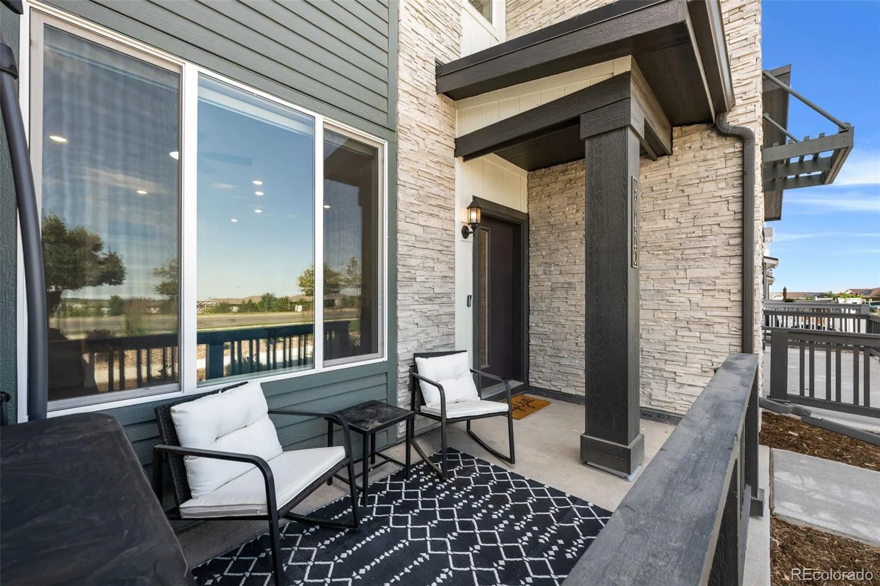
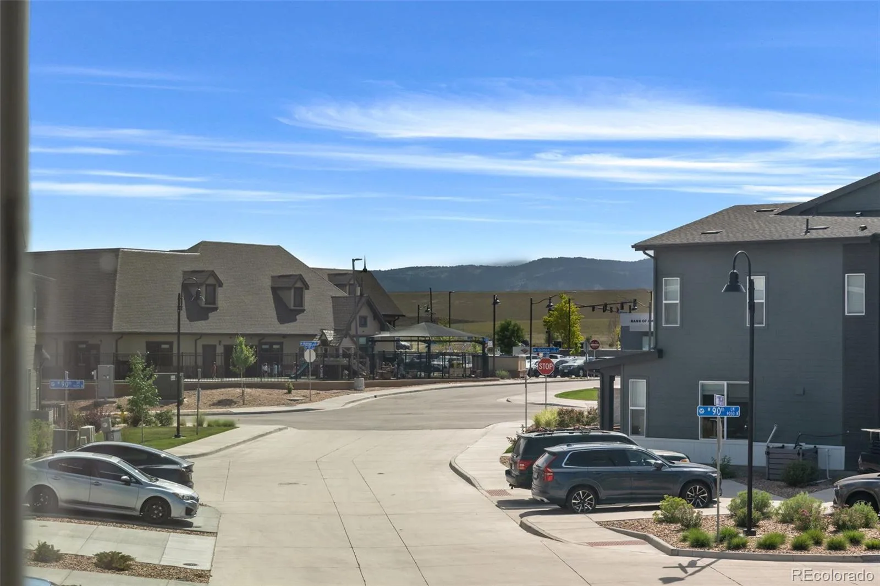
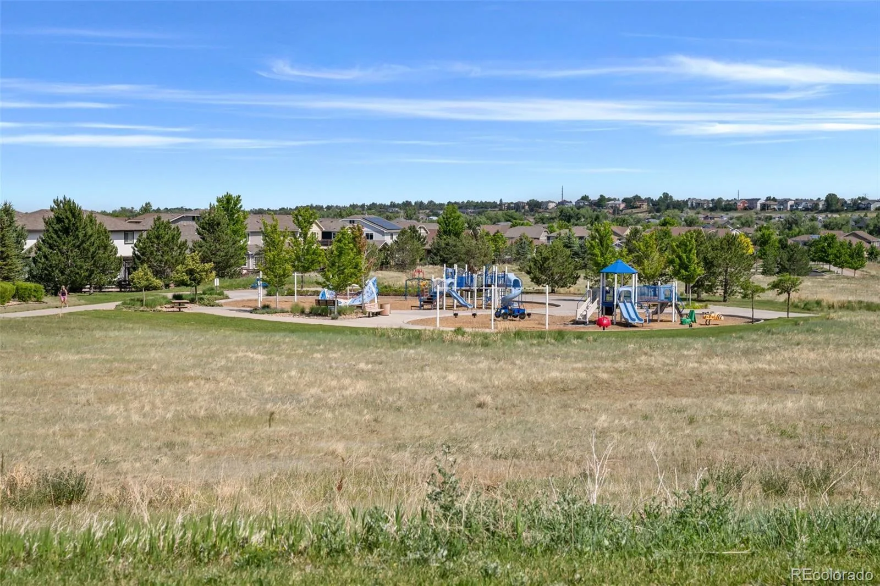
Unlike many townhomes, this home faces a beautiful neighborhood park instead of another row of homes, creating peaceful views, added privacy, and a setting you’ll enjoy every day. Relax on the covered front porch, take in the open green space, or explore—parks, trails, restaurants, grocery stores, coffee shops, and everyday conveniences are all just minutes away.
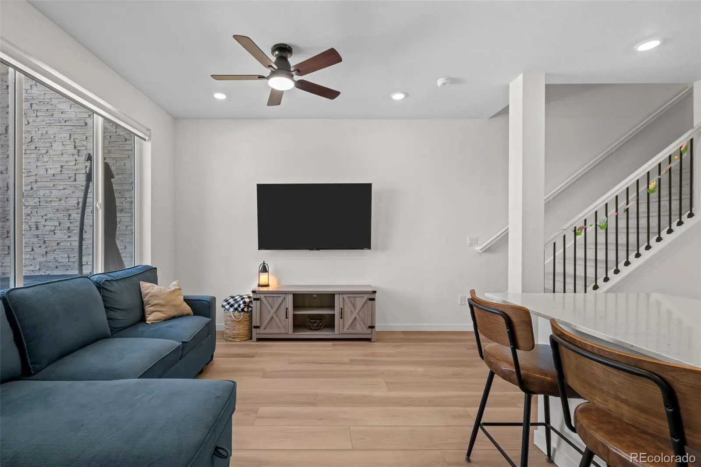
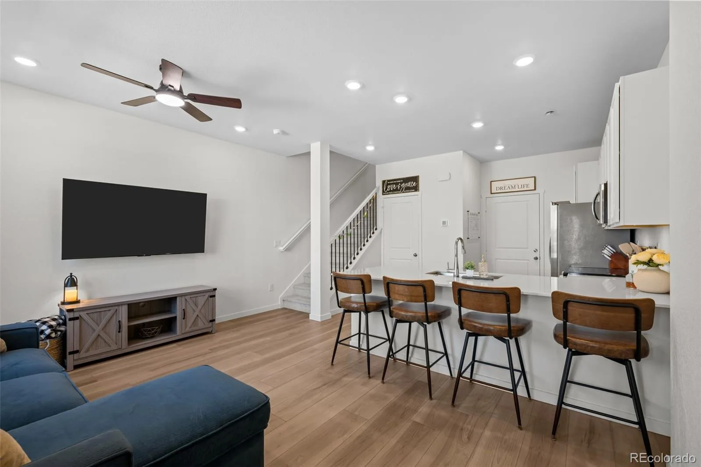
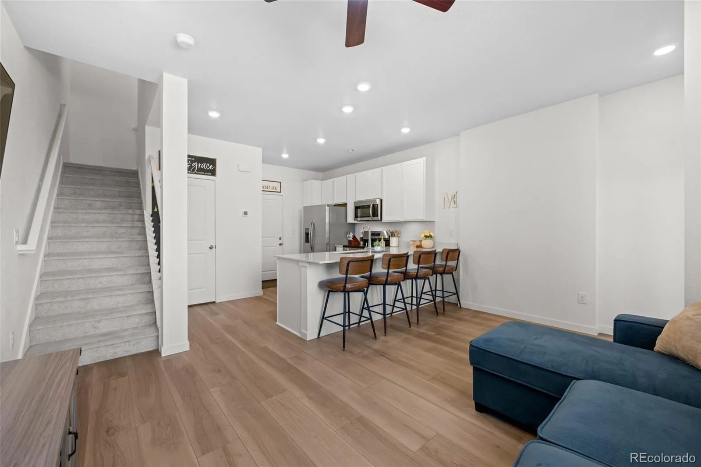
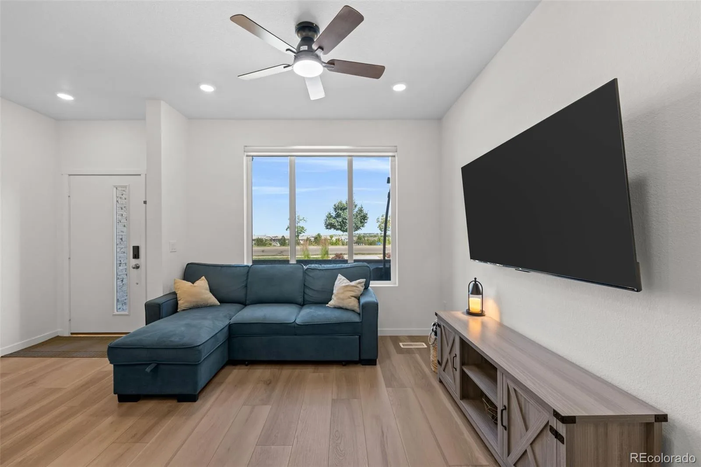
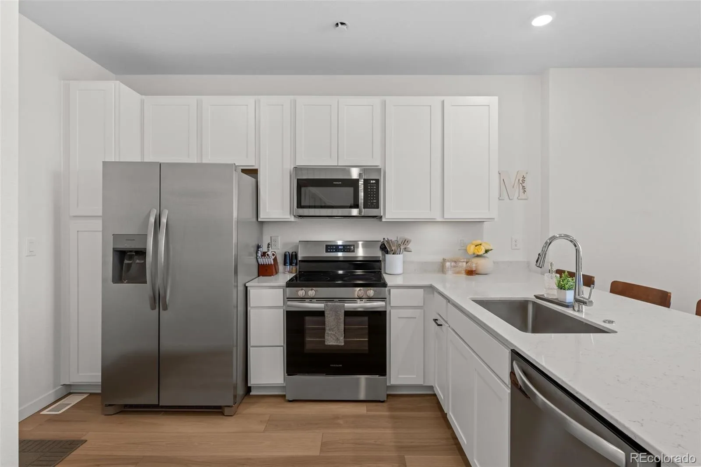
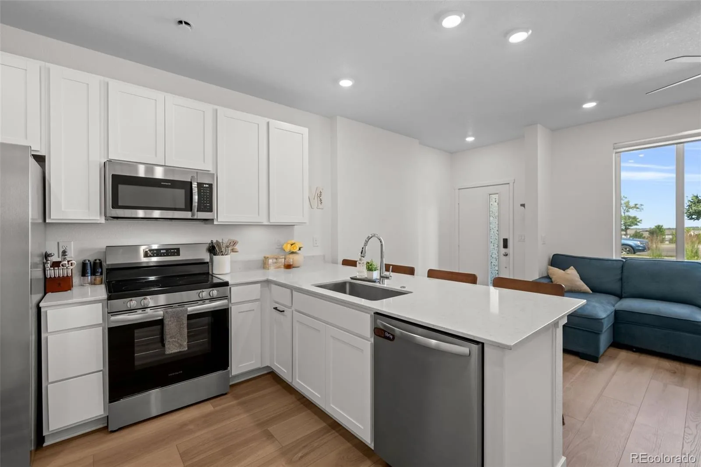
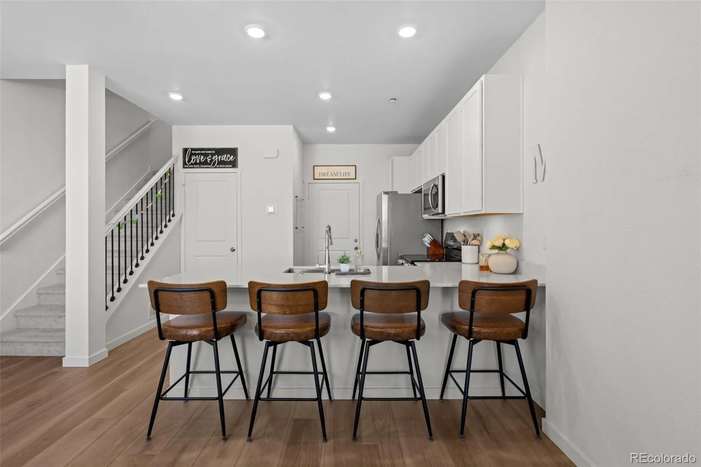
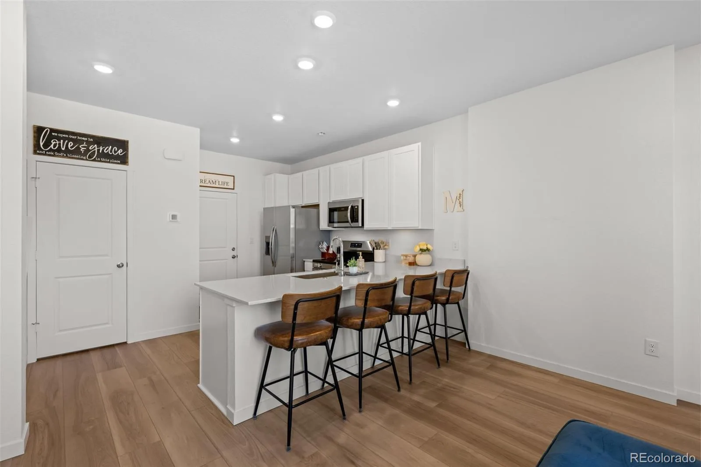
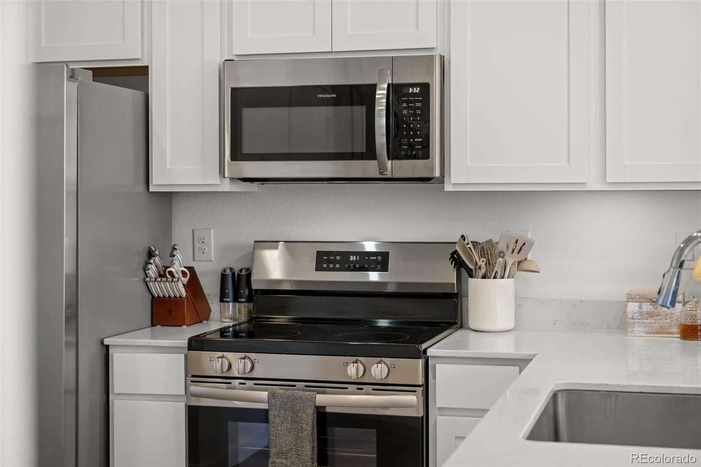
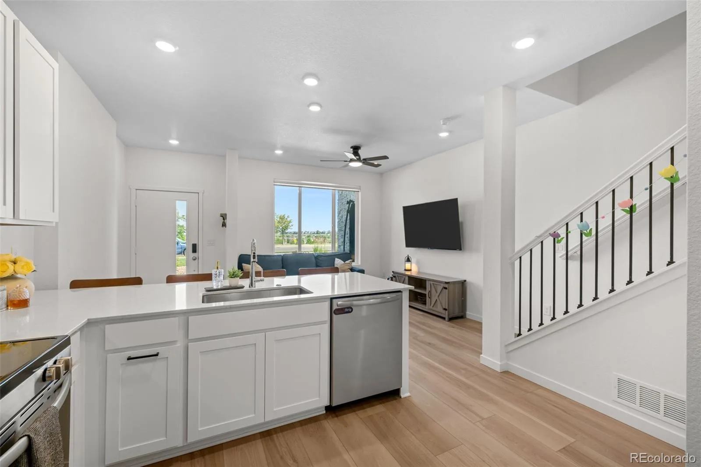
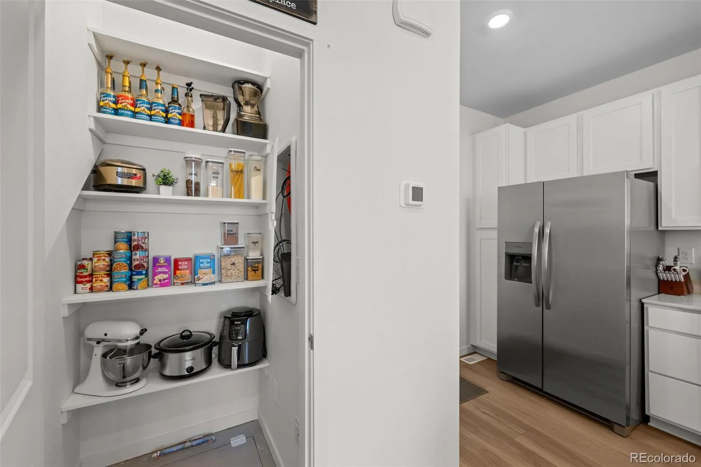
Inside, you’ll find 1,168 square feet of thoughtfully designed living space featuring an open-concept floor plan filled with natural light. The stunning kitchen is the heart of the home, complete with quartz countertops, stainless steel appliances, abundant cabinetry, pantry with custom shelving and a spacious center island that flows seamlessly into the inviting living area—perfect for entertaining or relaxing after a long day.
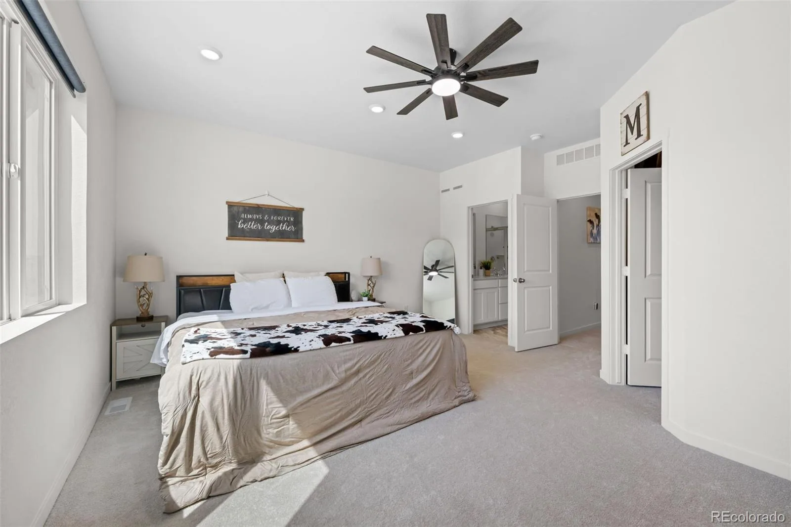
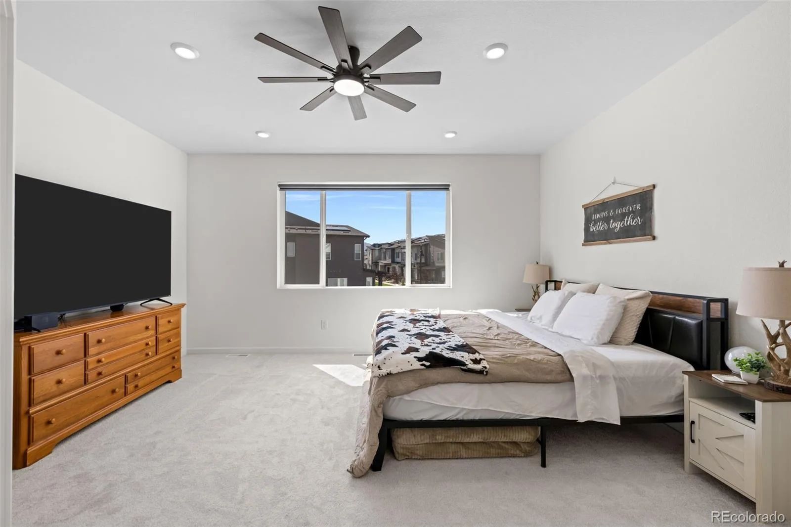
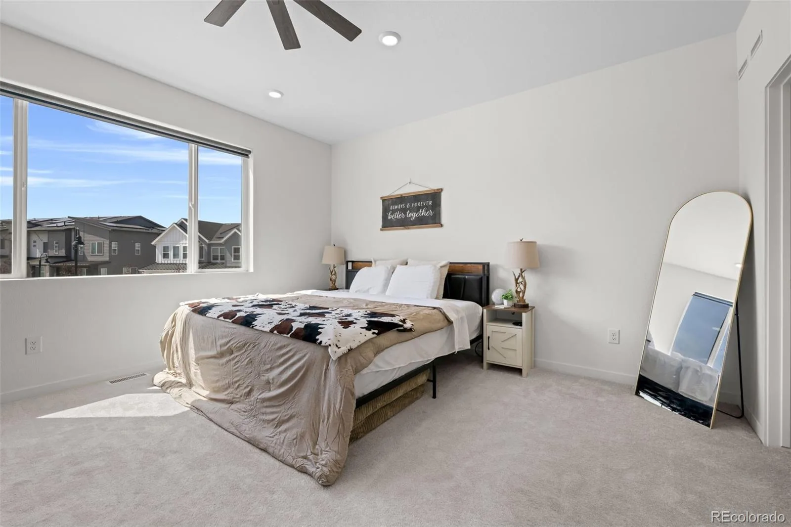
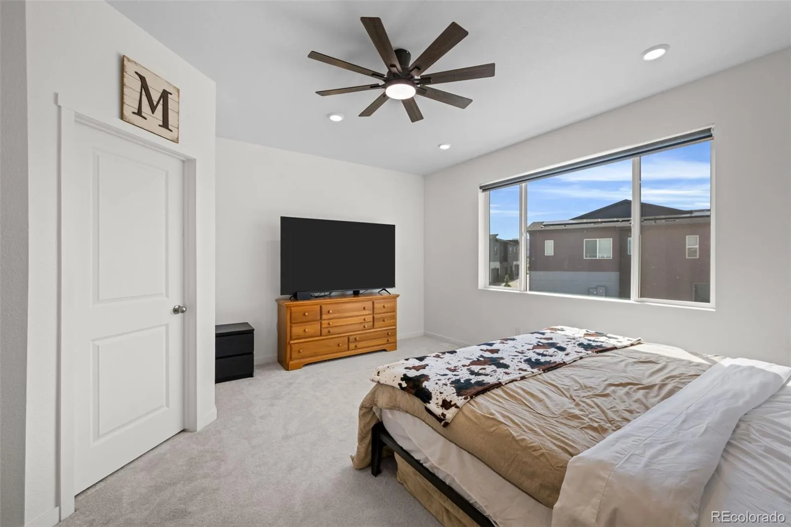
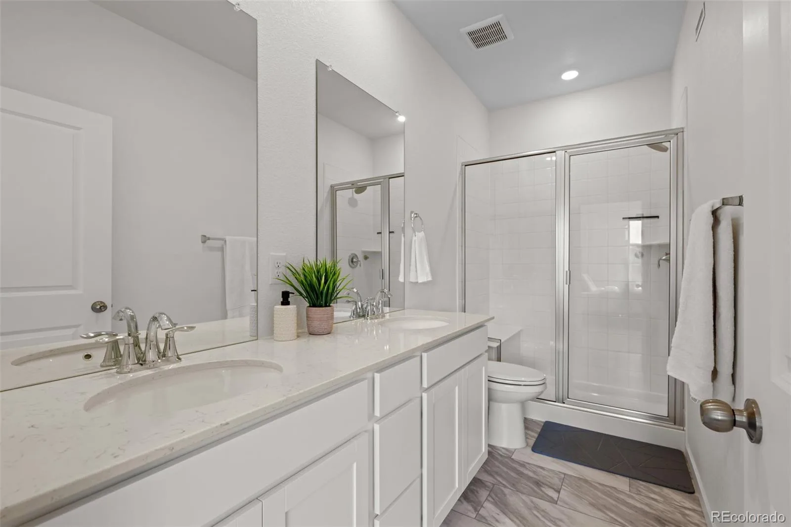
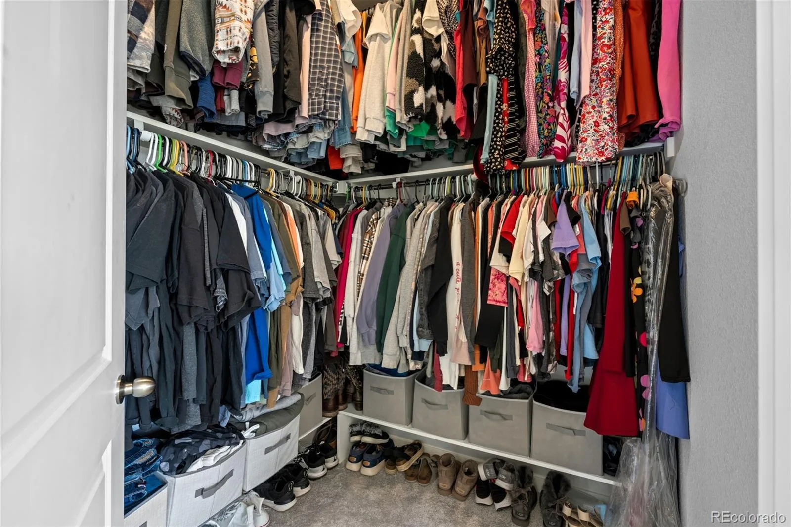
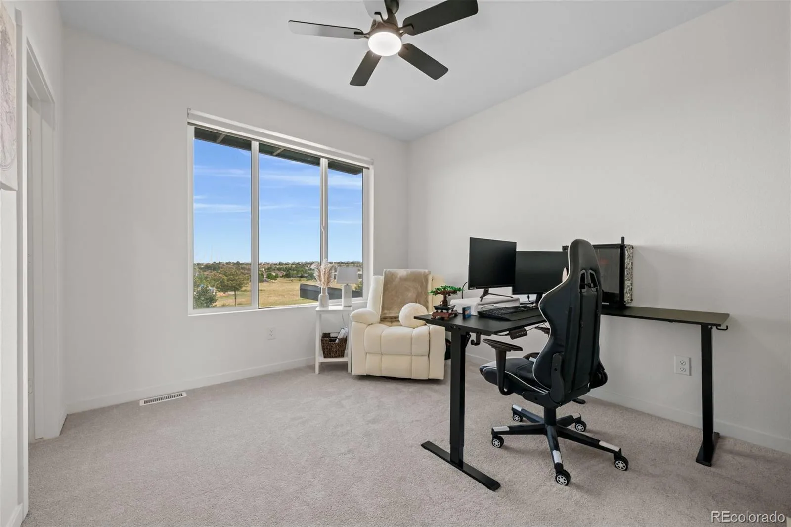
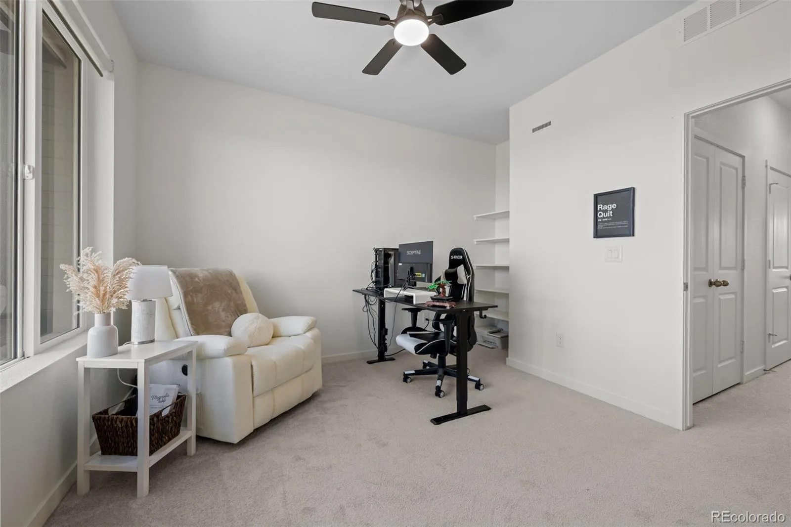
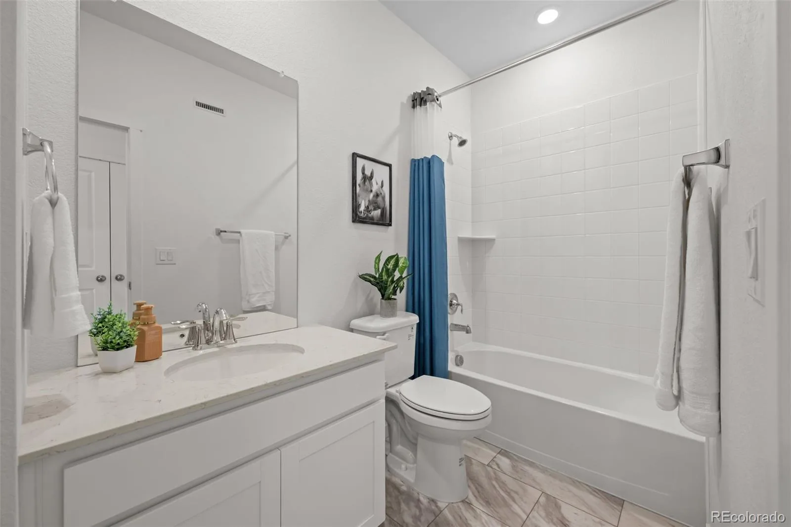
The spacious primary suite offers a private retreat with a walk-in closet and en-suite bathroom, while the second bedroom provides incredible flexibility as a guest room, home office, nursery, or workout space.
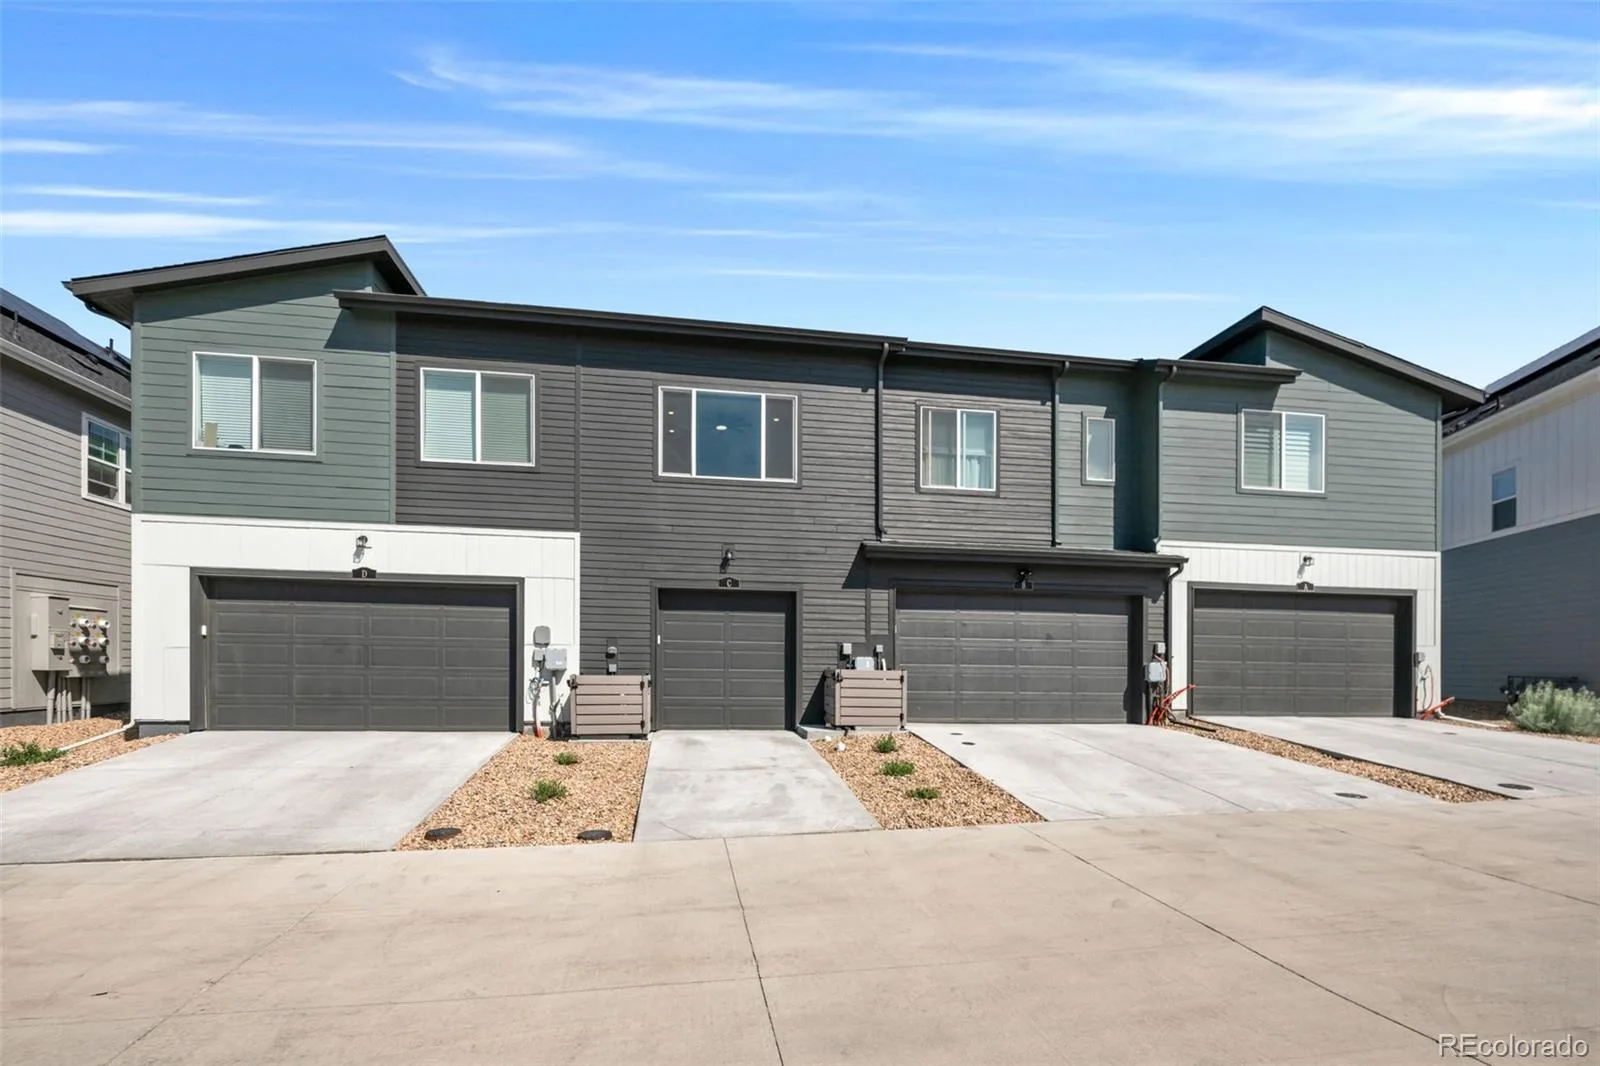
Additional highlights include motorized blinds throughout, a one-car attached garage with custom shelving, low $91/month HOA, and like-new condition throughout. Located within one of the area’s most sought-after school districts, this home offers an exceptional opportunity for first-time buyers, downsizers, or anyone looking for a low-maintenance lifestyle.
It also has excellent long-term investment potential as a future rental property or lock and leave. Homes with this combination of a premium park-facing location, assumable low interest rate, and modern finishes are incredibly hard to find. Don’t miss your opportunity to make this beautiful Whisper Village home yours—schedule your private showing today!
Unlike many townhomes, this home faces a beautiful neighborhood park instead of another row of homes, creating peaceful views, added privacy, and a setting you’ll enjoy every day. Relax on the covered front porch, take in the open green space, or explore—parks, trails, restaurants, grocery stores, coffee shops, and everyday conveniences are all just minutes away.
Inside, you’ll find 1,168 square feet of thoughtfully designed living space featuring an open-concept floor plan filled with natural light. The stunning kitchen is the heart of the home, complete with quartz countertops, stainless steel appliances, abundant cabinetry, pantry with custom shelving and a spacious center island that flows seamlessly into the inviting living area—perfect for entertaining or relaxing after a long day.
The spacious primary suite offers a private retreat with a walk-in closet and en-suite bathroom, while the second bedroom provides incredible flexibility as a guest room, home office, nursery, or workout space.
Additional highlights include motorized blinds throughout, a one-car attached garage with custom shelving, low $91/month HOA, and like-new condition throughout. Located within one of the area’s most sought-after school districts, this home offers an exceptional opportunity for first-time buyers, downsizers, or anyone looking for a low-maintenance lifestyle.
It also has excellent long-term investment potential as a future rental property or lock and leave. Homes with this combination of a premium park-facing location, assumable low interest rate, and modern finishes are incredibly hard to find. Don’t miss your opportunity to make this beautiful Whisper Village home yours—schedule your private showing today!
Property Details
Price:
$449,000
MLS #:
REC9636337
Status:
Active
Beds:
2
Baths:
2
Type:
Townhouse
Subdivision:
Whisper Village
Finished Sq Ft:
1,168
Total Sq Ft:
1,168
Lot Size:
1,176 sqft / 0.03 acres (approx)
Year Built:
2025
Schools
School District:
Jefferson County R-1
Elementary School:
Meiklejohn
Middle School:
Wayne Carle
High School:
Ralston Valley
Interior
Above Grade Finished Area
760
Appliances
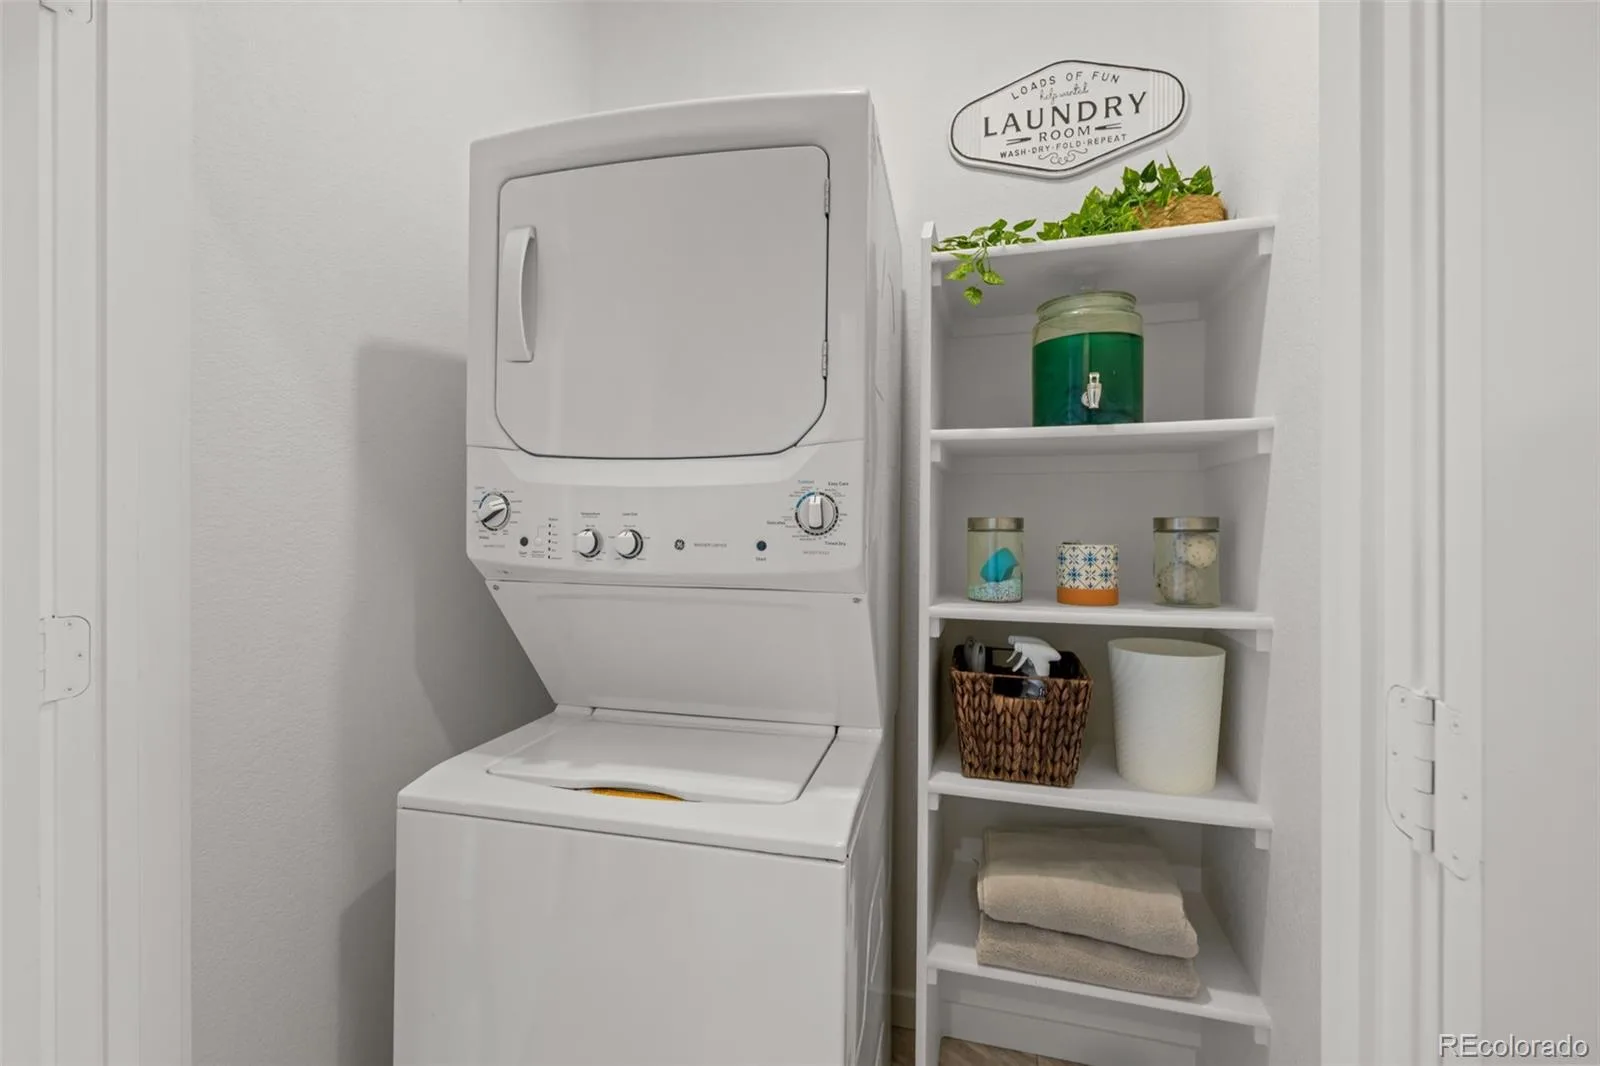
Cooktop, Dishwasher, Disposal, Dryer, Microwave, Oven, Refrigerator, Washer
Bathrooms
2 Full Bathrooms
Cooling
Central Air
Flooring
Carpet, Tile, Vinyl
Heating
Forced Air, Natural Gas
Interior Features
Ceiling Fan(s), Kitchen Island, Open Floorplan, Pantry, Primary Suite, Quartz Counters, Smoke Free, Walk-In Closet(s)
Levels
Two
Exterior
Attached Garage YN
1
Common Walls
2+ Common Walls
Construction Materials
Frame, Other, Stone
Fencing
None
Garage Spaces
1
Parking Spots
1
Parking Total
1
Patio And Porch Features
Front Porch, Patio
Roof
Composition
Security Features
Carbon Monoxide Detector(s), Smoke Detector(s)
View
Mountain(s)
Financial
HOA Fee
$91
HOA Fee Frequency
Monthly
HOA Includes
Maintenance Grounds, Recycling, Trash
HOA Name
MSI LLC
HOA Phone
720-974-4123
Tax Year
2025
Taxes
$1,859
Map
Contact Us
Mortgage Calculator
Property Summary
- Located in the Whisper Village subdivision, 9042 Gladiola Way #C Arvada CO is a Townhouse for sale in Arvada, CO, 80005. It is listed for $449,000 and features 2 beds, 2 baths, and has approximately 1,168 square feet of living space, and was originally constructed in 2025. The current price per square foot is $384. The average price per square foot for Townhouse listings in Arvada is $299. The average listing price for Townhouse in Arvada is $427,890. To schedule a showing of MLS#rec9636337 at 9042 Gladiola Way #C in Arvada, CO, contact your Smart Sale AI agent at 3039066915.
Similar Listings Nearby

Additional Details
MLS ID : REC9636337
Listing Key : REC2055126805
Parcel Number : 522196
Zip Code : 80005
City : Arvada
State : CO
Building if Condo :
Full Street: 9042 Gladiola Way #C
Address : 9042
Address Prefix :
Address Suffix : Way
Street : Gladiola
Street Prefix :
Street Suffix :
Unit if Condo : C
Latitude : 39.861061
Longitude : -105.162239
Property Type : townhouse
Property Sub Type : Townhouse
Stories Total if Condo :
Lot Size : 1,176 sqft / 0.03 acres (approx)
Ownership : Individual
Zoning :
Condition :
Renovation :
Pets Allowed :
Special Conditions : None
Possession : Negotiable
Original Price : 459000
Close Price :
Close Date :
List Date : Jun 24, 2026
List Contract Date : 2026-06-24
Off Market Date :
Purchase Contract Date :
Days on Market : 67
Concessions Amount :
Concession Comment :
Renovation :
Company : Compass – Denver

Copyright 2026. All rights reserved.
9042 Gladiola Way #C
Arvada, CO