
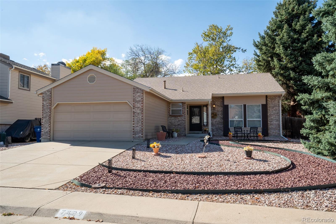
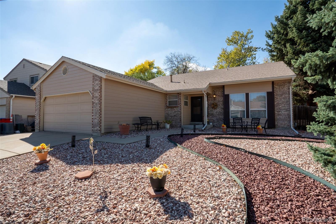
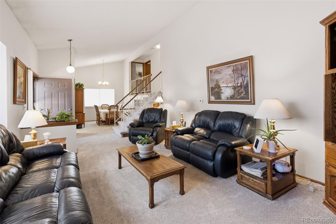
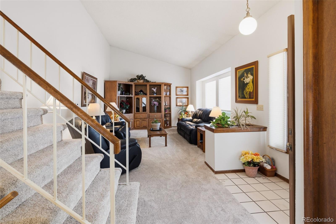
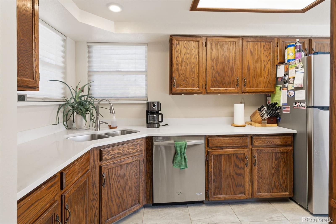
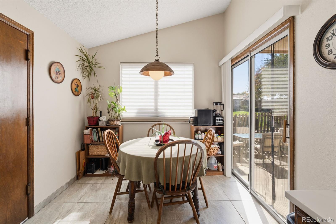
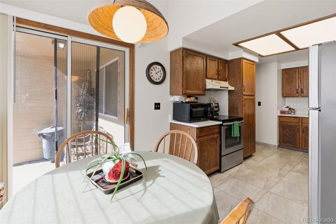
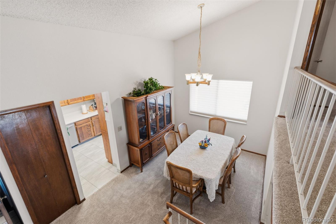
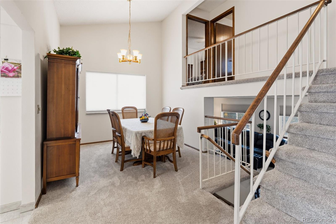
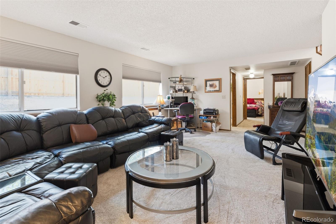
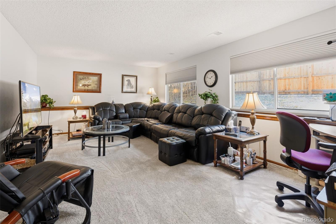
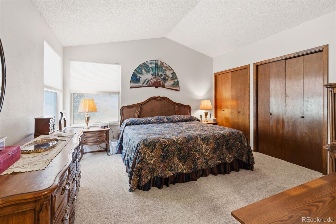
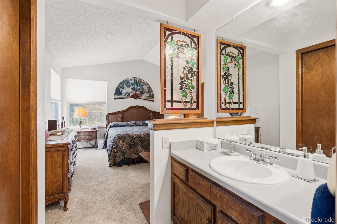
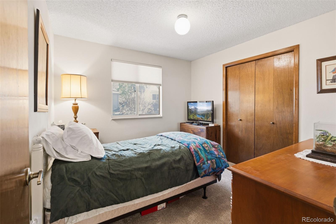
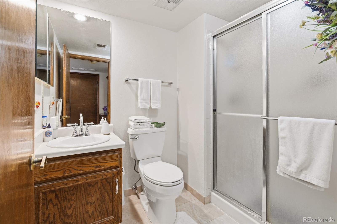
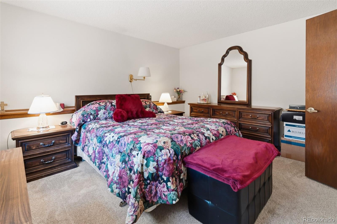
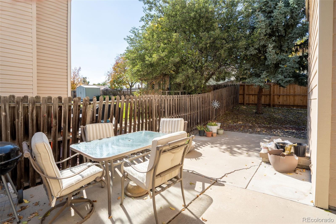
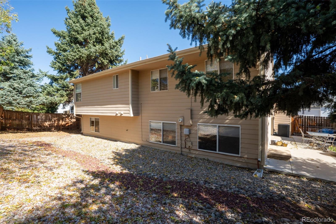
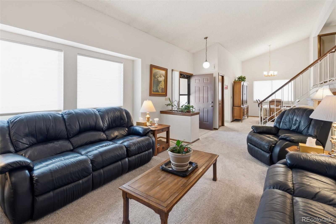
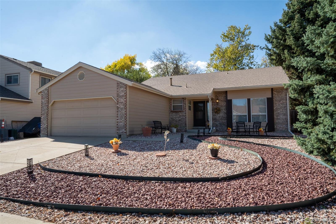
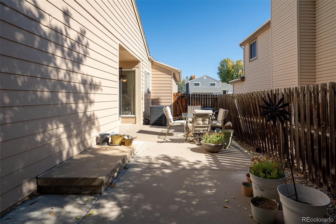
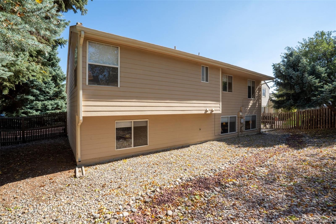
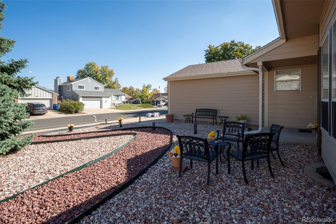
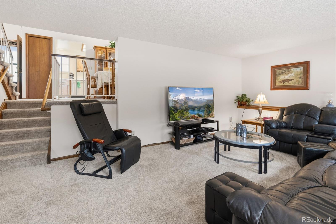
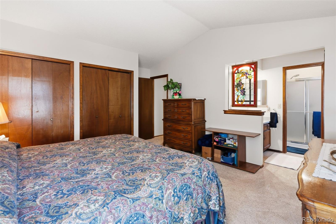
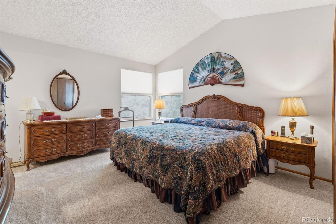
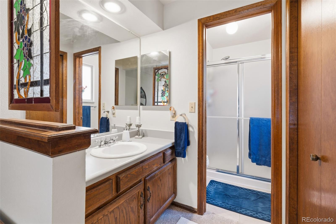
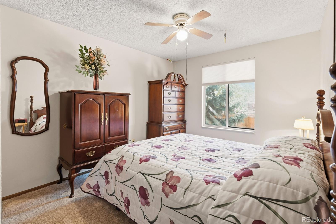
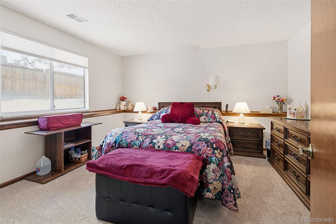
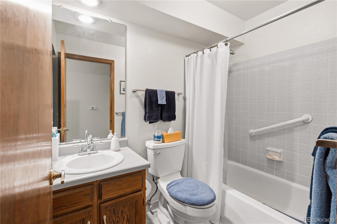
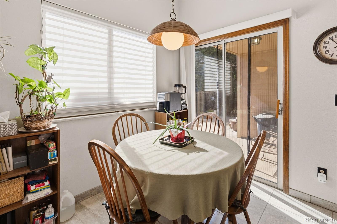
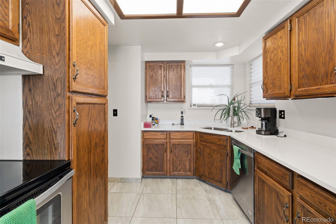
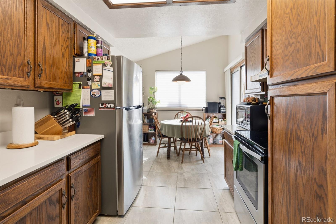
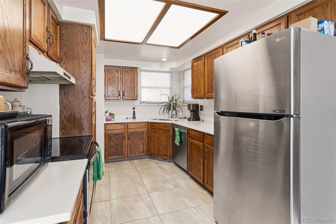
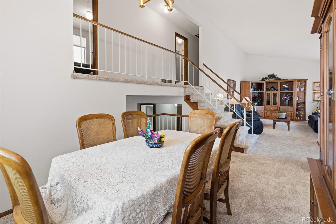
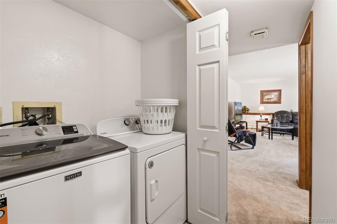
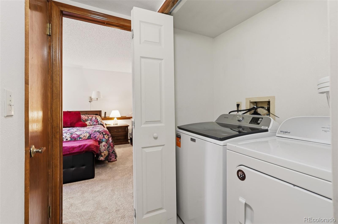
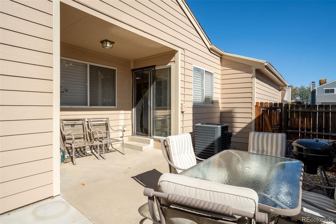
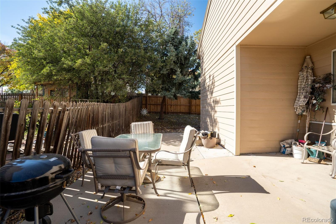
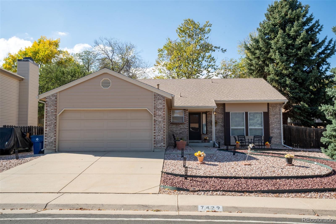
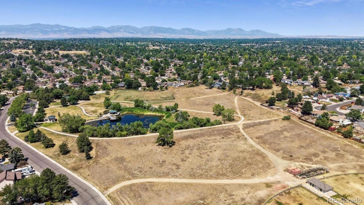
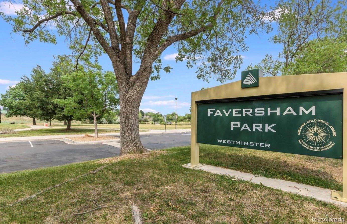
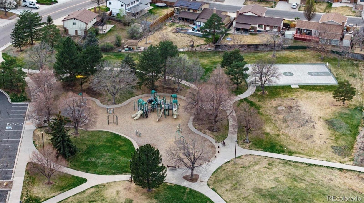
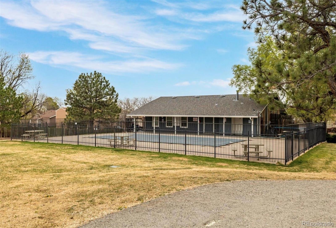
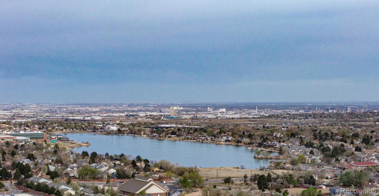
Beautiful Split Level in desirable Wood Creek! Many updates throughout this home! This one is truly move-in ready! Maintenance free yard w/ low water bills on this Fabulous Xeriscape Yard w/ Mature Trees!! Kitchen has a functional layout with sliding door to patio, Newer Appliances, Quartz Counters & Eat-in Kitchen! Main Level with entry way that opens to Formal Dining & Large Formal Living room w/ vaulted ceilings! Lower level is spacious w/ Family Room, LG Bedroom, Laundry room & 3/4 Bathroom! Upstairs features are 2 bedrooms, Full Bathroom, Primary Bedroom/Suite w/ Dual Closets & 3/4 Bath in Primary! LOTS of updating- NEW Exterior & Interior Paint – NEW Bali Custom Shades – NEW Upgraded Carpet & Pad – NEW Disposal & Sink – NEW Washer – NEW Air Conditioner/ Furnace /Hot Water heater in 2023 – Leaf Gutter Guards – NEW Smart Thermostat! Close access to HWY 36 – I-76 – I-70, Shopping, Movie Theatre, Restaurants, Parks, Lakeside Amusement Park & Much more!! True Pride of Ownership!
Property Details
Price:
$595,000
MLS #:
3509521
Status:
Active
Beds:
4
Baths:
3
Type:
Single Family
Subtype:
Single Family Residence
Subdivision:
Wood Creek
Finished Sq Ft:
1,986
Lot Size:
6,970 sqft / 0.16 acres (approx)
Year Built:
1984
Schools
School District:
Jefferson County R-1
Elementary School:
Swanson
Middle School:
North Arvada
High School:
Arvada
Interior
Appliances
Dishwasher, Disposal, Dryer, Microwave, Oven, Range Hood, Self Cleaning Oven, Washer
Bathrooms
1 Full Bathroom, 2 Three Quarter Bathrooms
Cooling
Central Air
Flooring
Carpet, Tile
Heating
Forced Air
Interior Features
Eat-in Kitchen, Entrance Foyer, High Ceilings, Open Floorplan, Quartz Counters, Smart Thermostat, Smoke Free, Vaulted Ceiling(s)
Laundry Features
In Unit
Levels
Multi/Split
Exterior
Architectural Style
Contemporary
Attached Garage YN
1
Construction Materials
Brick, Frame
Exterior Features
Lighting, Rain Gutters
Fencing
Full
Garage Spaces
2
Lot Features
Level
Parking Features
Concrete, Lighted
Patio And Porch Features
Front Porch, Patio
Roof
Composition
Window Features
Double Pane Windows
Financial
Taxes
$2,448
Map
Contact Us
Mortgage Calculator
Property Summary
- Located in the Wood Creek subdivision, 7429 Chase Drive Arvada CO is a Single Family for sale in Arvada, CO, 80003. It is listed for $595,000 and features 4 beds, 3 baths, and has approximately 1,986 square feet of living space, and was originally constructed in 1984. The current price per square foot is $300. The average price per square foot for Single Family listings in Arvada is $320. The average listing price for Single Family in Arvada is $773,233. To schedule a showing of MLS#3509521 at 7429 Chase Drive in Arvada, CO, contact your Smart Sale AI agent at 3039066915.
Similar Listings Nearby


Additional Details
MLS ID : 3509521
Listing Key : 592eb7a4877dcf012e685c1c37a0a916
Parcel Number : 075061
Zip Code : 80003
City : Arvada
State : CO
Building if Condo :
Full Street: 7429 Chase Drive
Address : 7429
Address Prefix :
Address Suffix : Drive
Street : Chase
Street Prefix :
Street Suffix :
Unit if Condo :
Latitude : 39.831661
Longitude : -105.058189
Property Type : singlefamily
Property Sub Type : Single Family Residence
Stories Total if Condo :
Lot Size : 6,970 sqft / 0.16 acres (approx)
Ownership :
Zoning :
Condition :
Renovation :
Pets Allowed :
Special Conditions : None Known
Possession :
Original Price :
Close Price :
Close Date :
List Date : Oct 15, 2026
List Contract Date : 2026-10-15
Off Market Date :
Purchase Contract Date :
Days on Market : 5
Concessions Amount :
Concession Comment :
Company : RE/MAX Momentum

Copyright 2026. All rights reserved.
7429 Chase Drive
Arvada, CO