
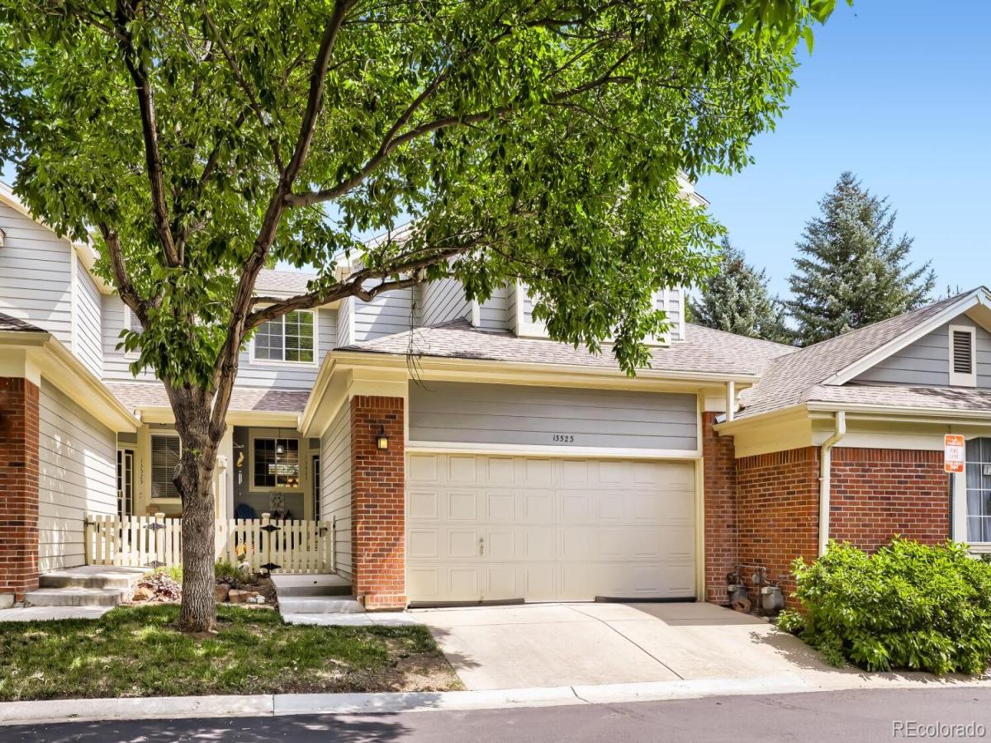
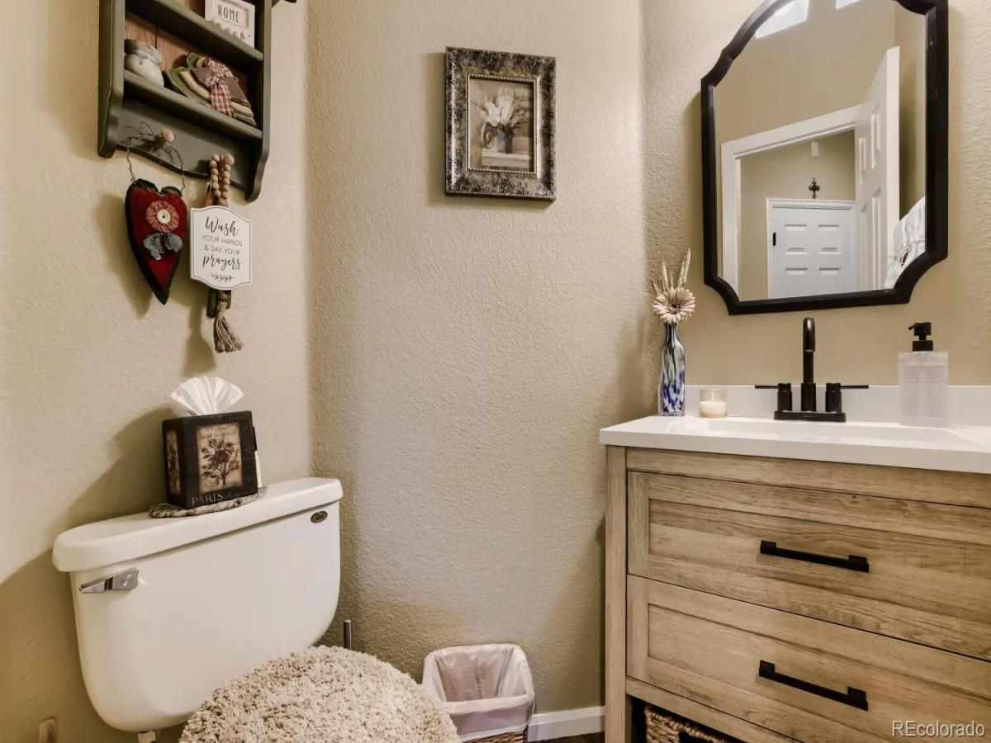
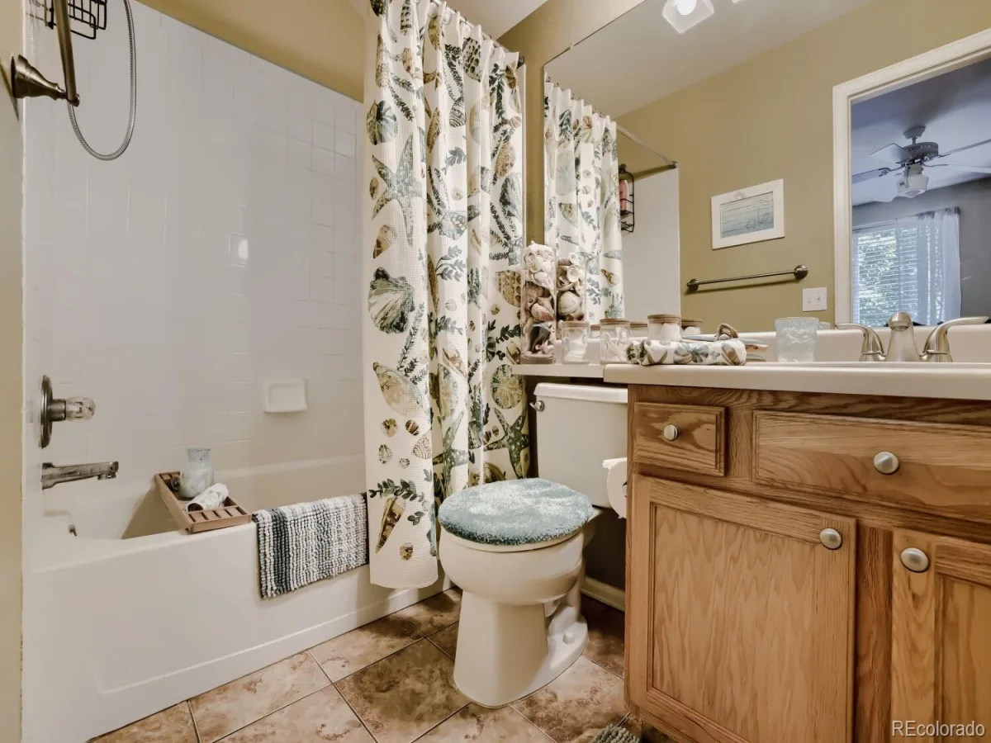
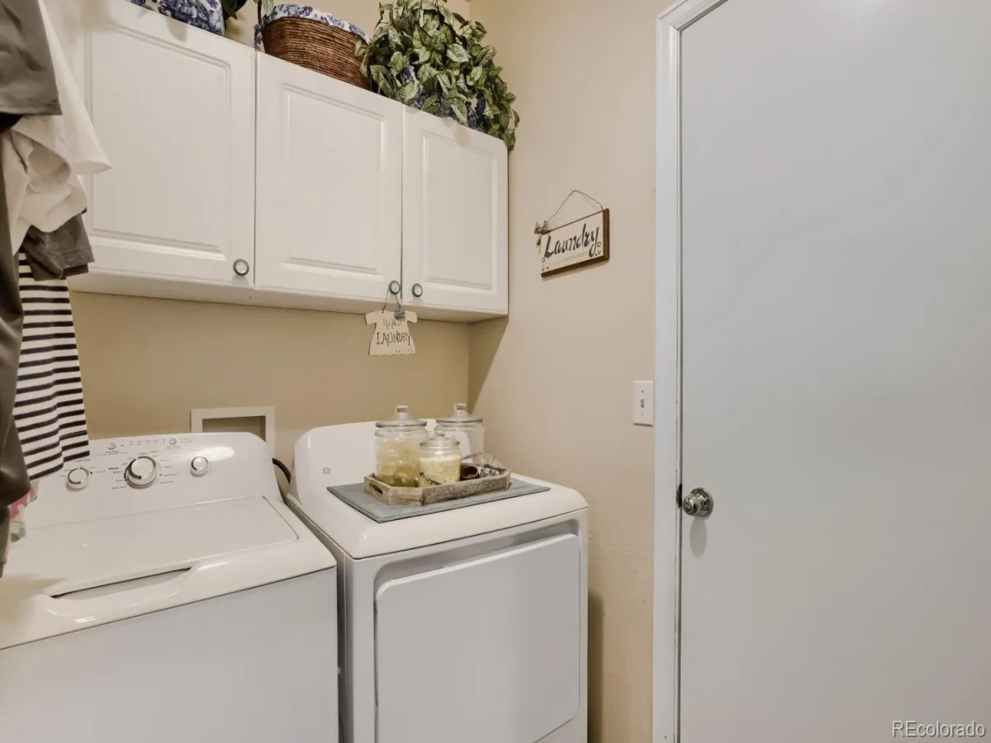
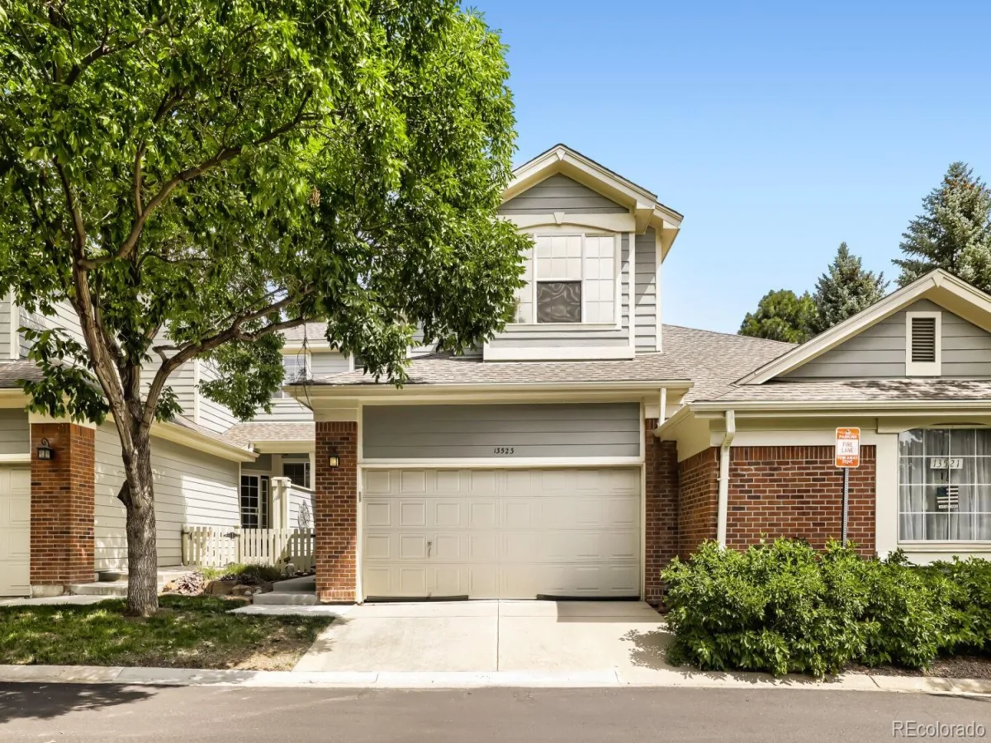
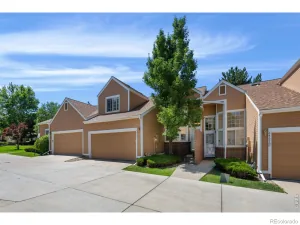
Welcome home to this open and roomy townhome nestled in the highly desirable Wyndham Park community in Arvada! Offering 3 bedrooms, 4 bathrooms, and a fully finished basement, this home provides plenty of space for comfortable living and entertaining.
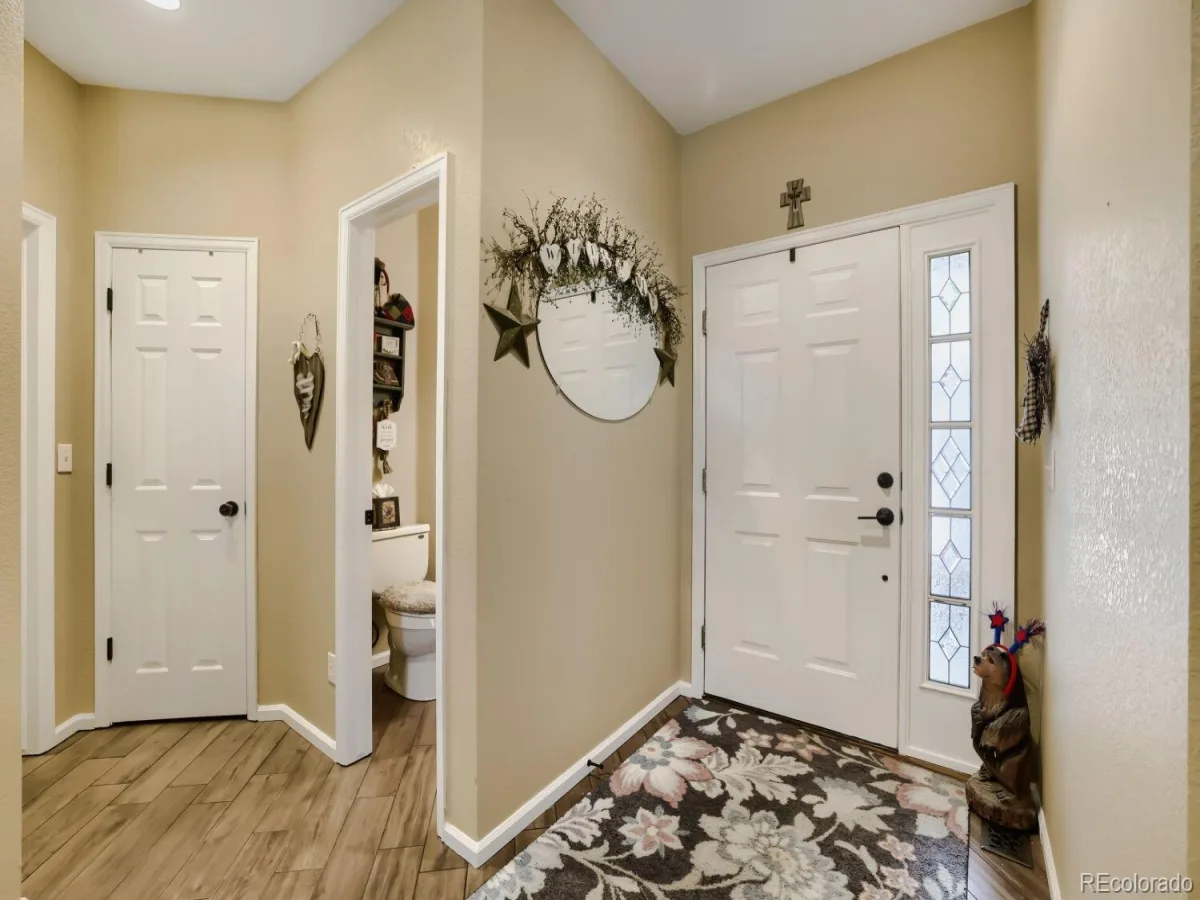
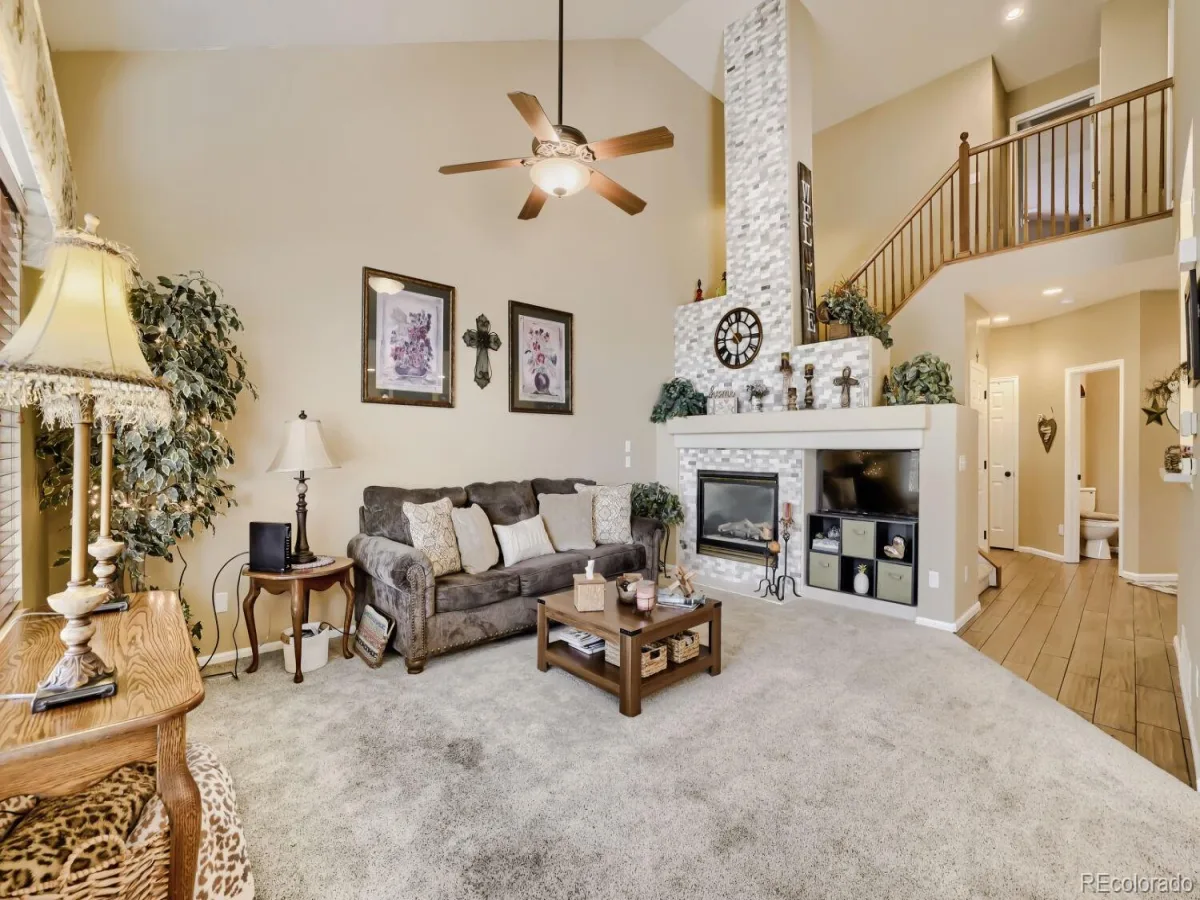
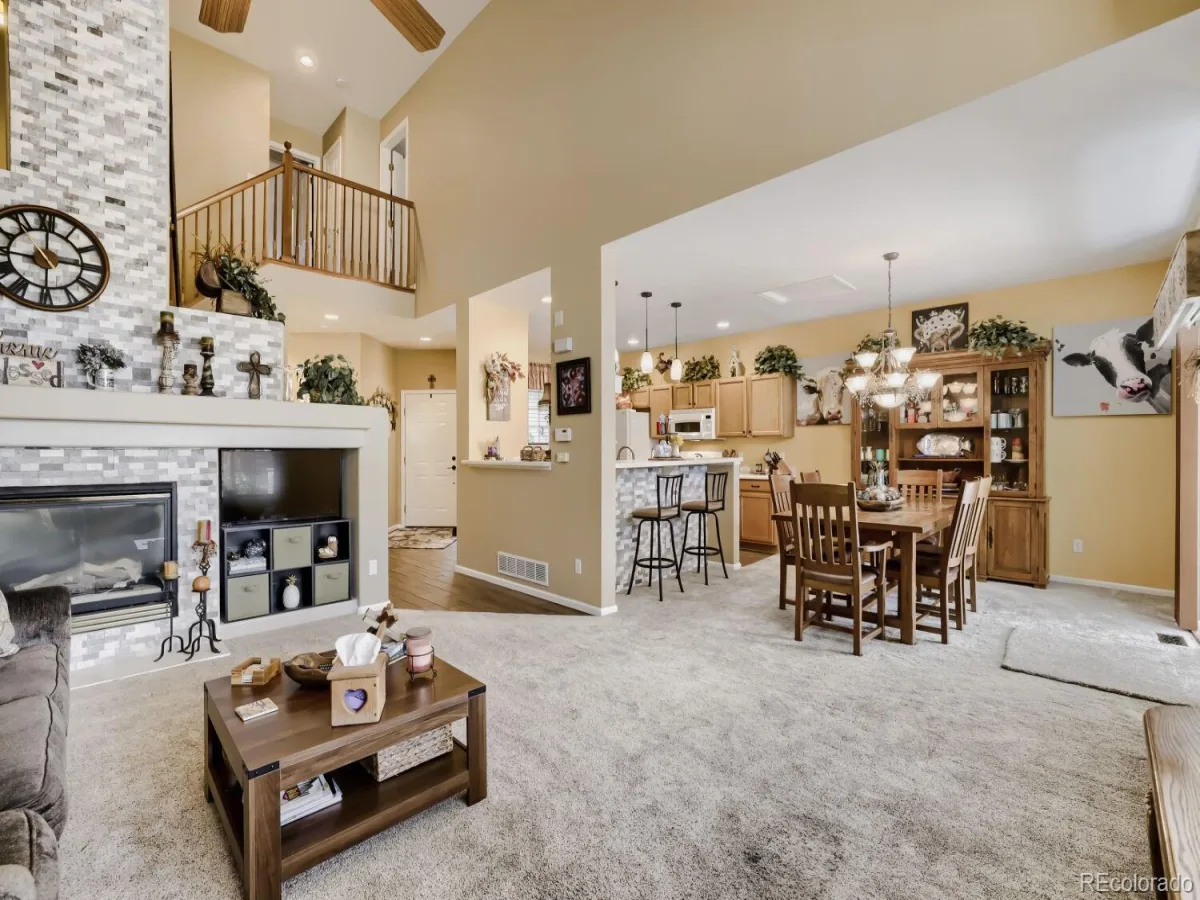
Come in and enjoy the welcoming entry highlighted by beautiful hardwood floors. The impressive family room features soaring vaulted ceilings, abundant natural light from oversized windows, and a cozy gas fireplace that creates the perfect gathering space.
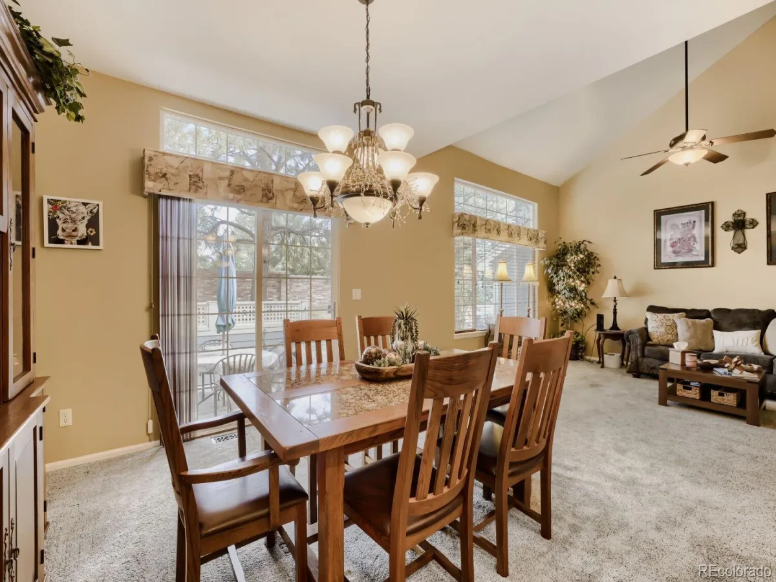
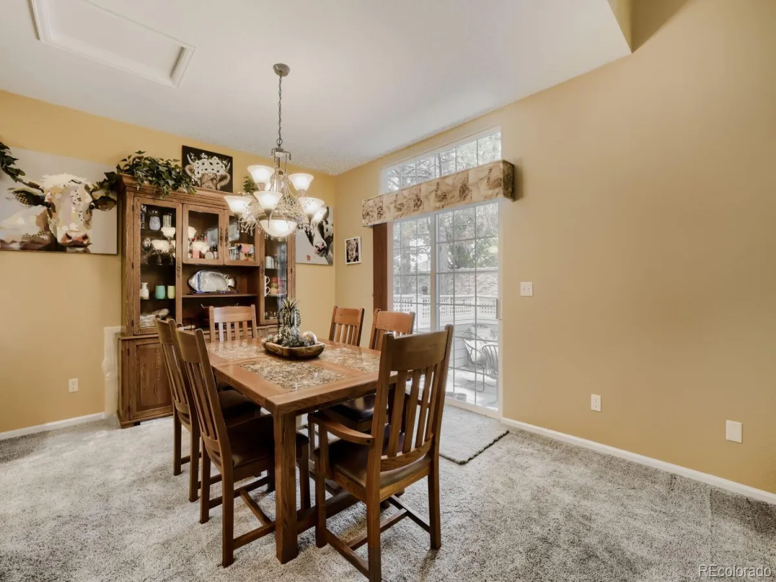
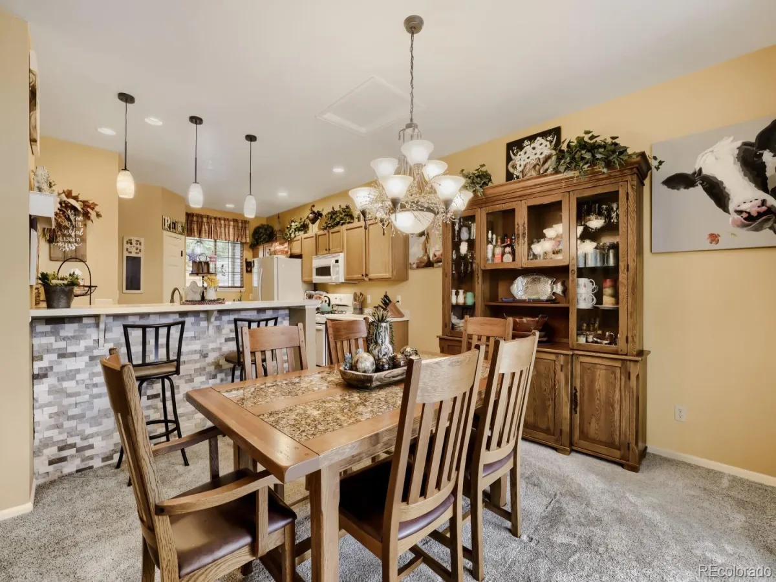
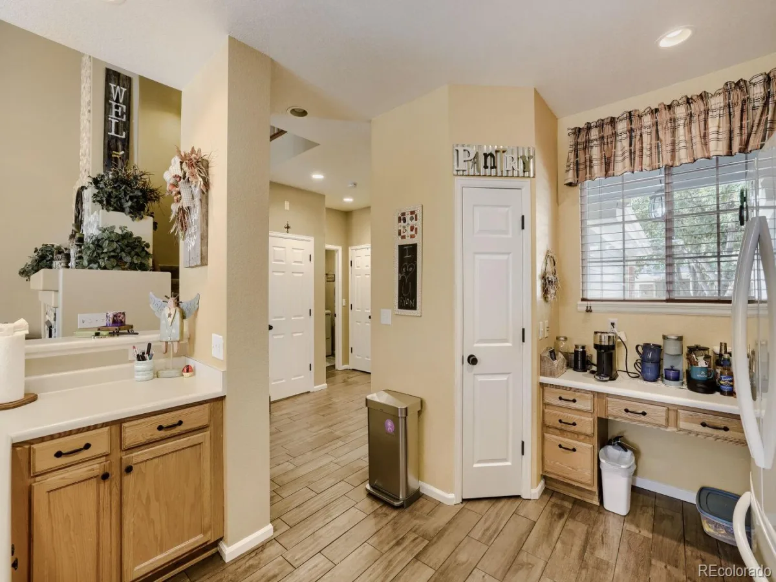
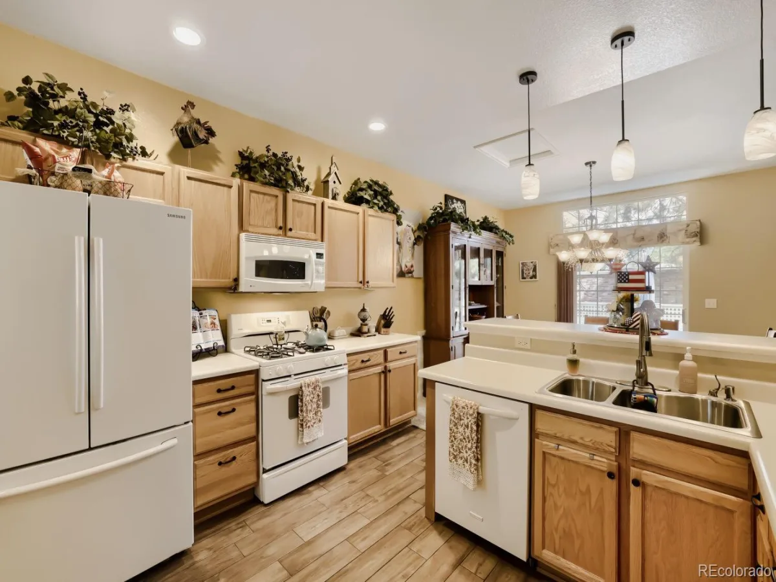
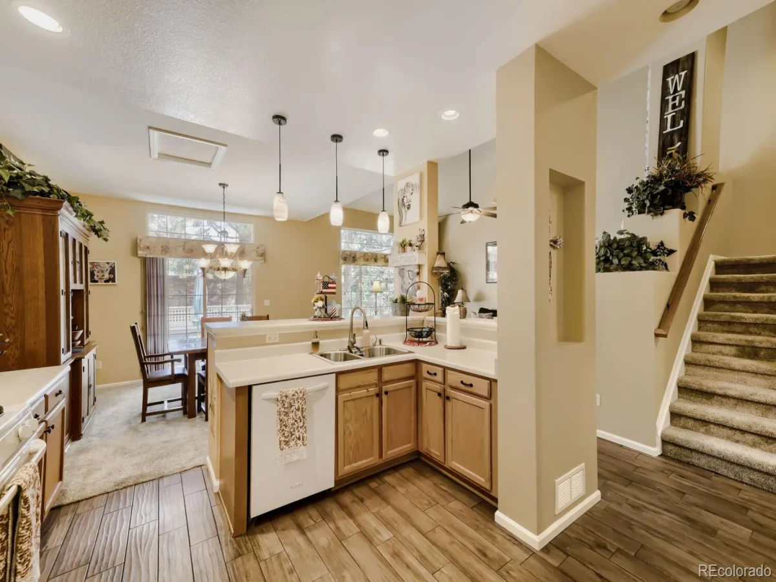
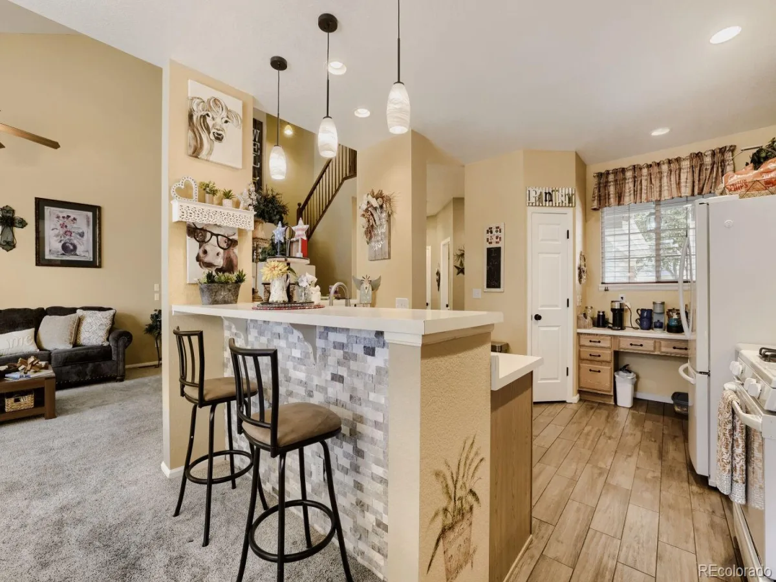
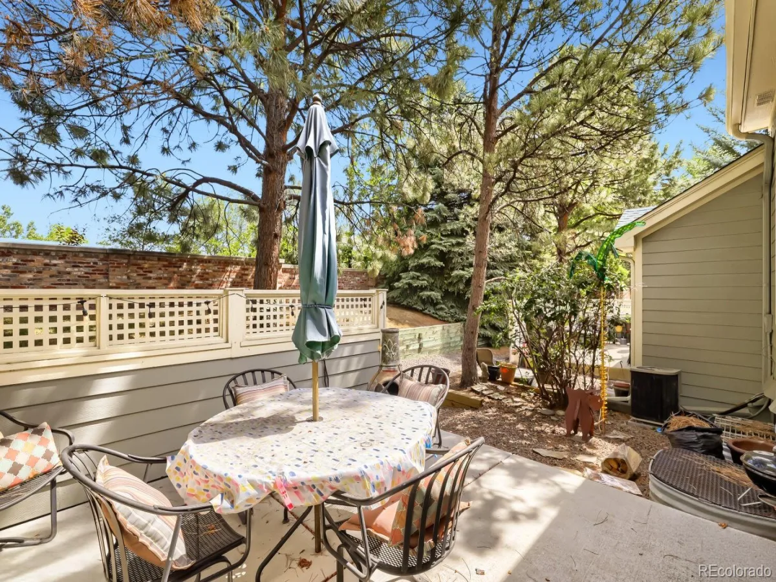
The open-concept kitchen flows seamlessly into the dining area and family room, making it easy to stay connected while cooking or entertaining guests. Just off the dining room, sliding glass doors lead to a private patio surrounded by mature pine trees
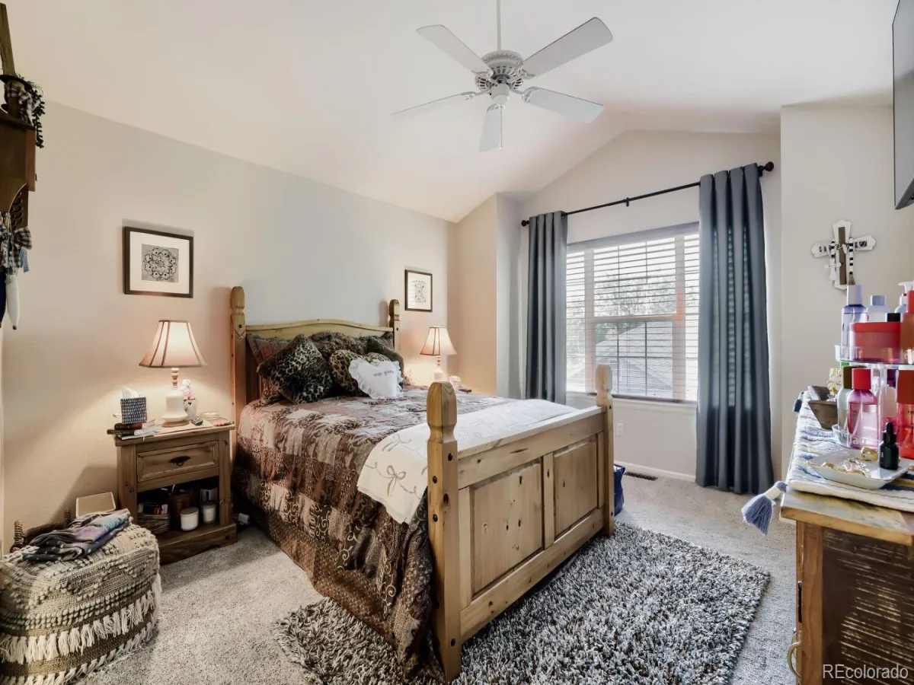
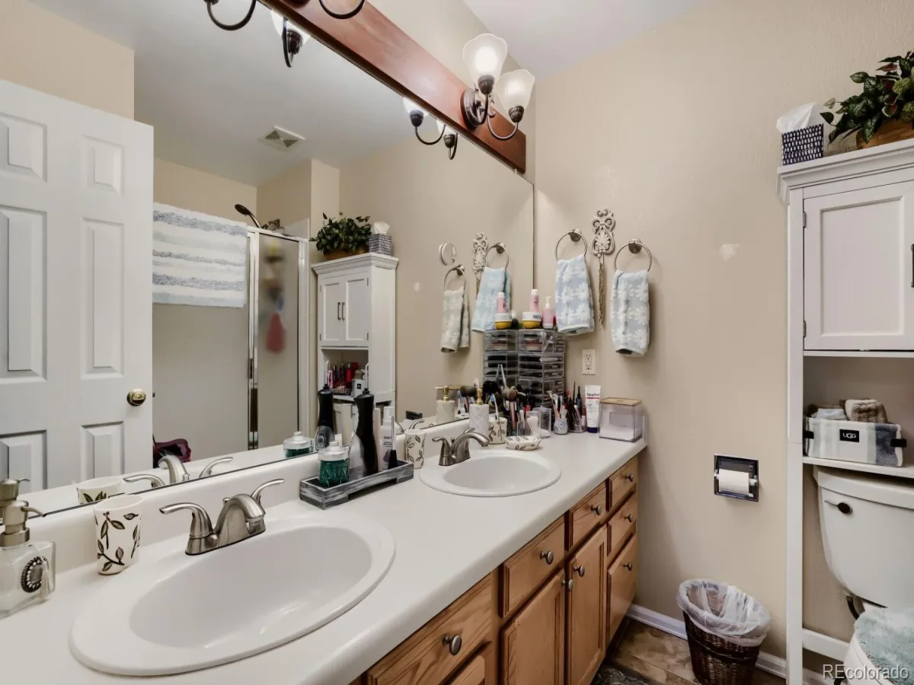
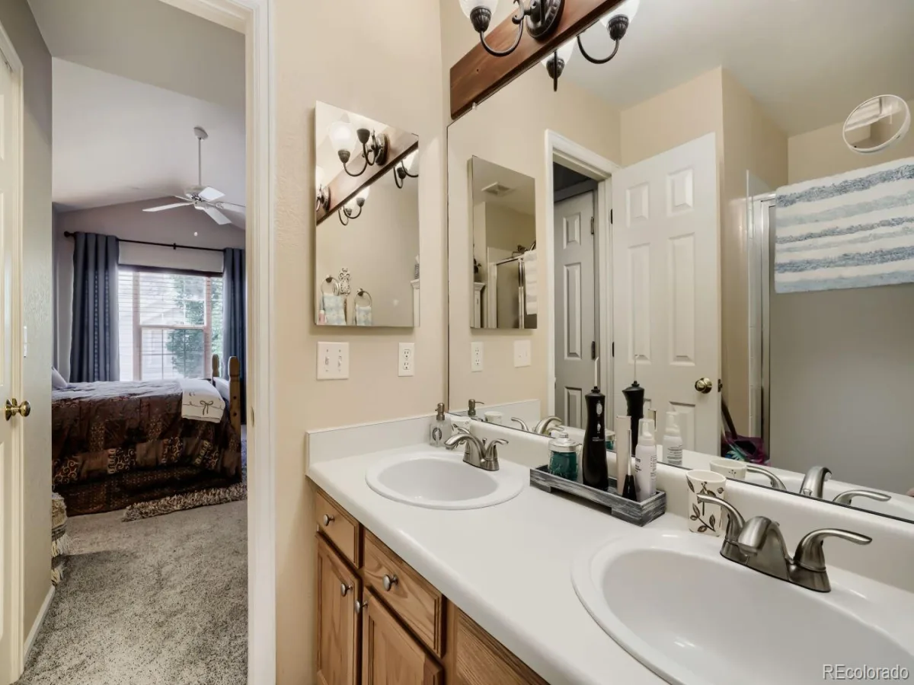
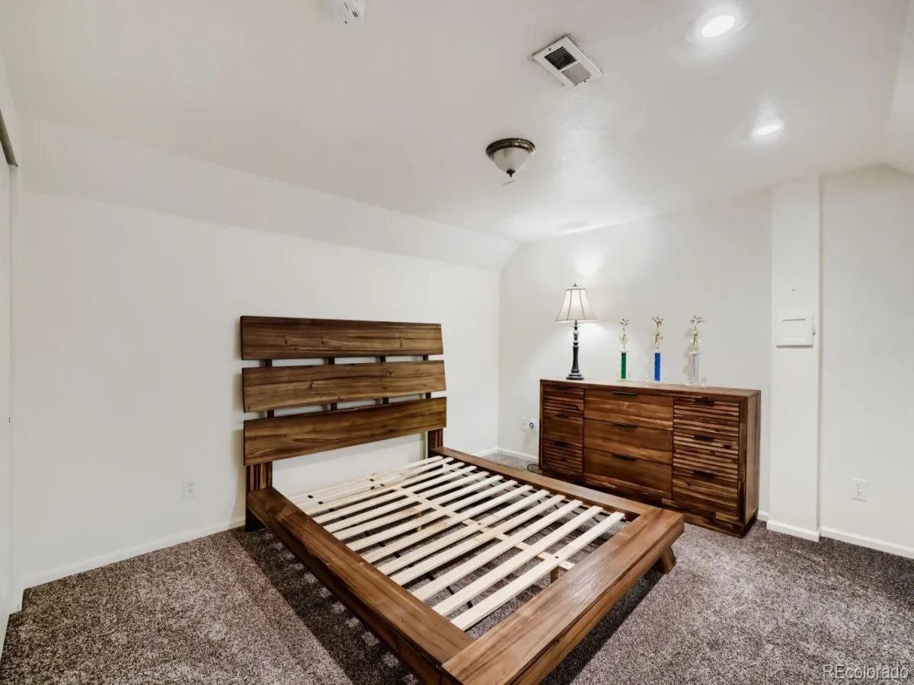
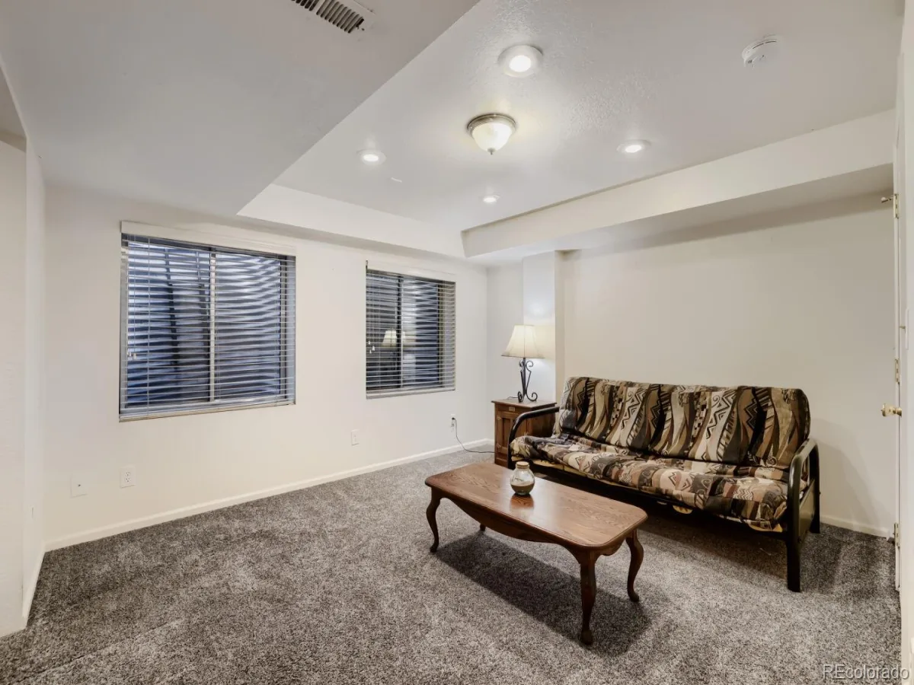
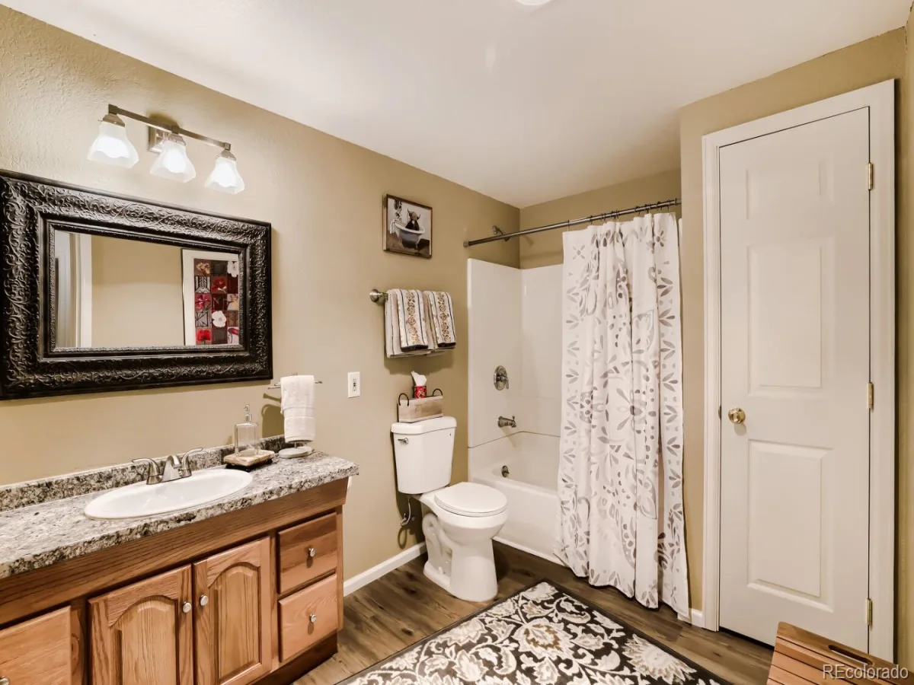
Upstairs, you’ll find a unique dual-primary suite layout, with each bedroom offering its own private en-suite bathroom—ideal for guests, roommates, or multi-generational living. The finished basement adds even more versatility with a third bedroom, an additional bathroom, and ample storage space.
Residents of Wyndham club enjoy access to the private pool, perfect for relaxing during the summer months. Conveniently located near the Ralston Creek Trail, shopping, dining, and parks, this home combines comfort, convenience, and an exceptional location.
Come in and enjoy the welcoming entry highlighted by beautiful hardwood floors. The impressive family room features soaring vaulted ceilings, abundant natural light from oversized windows, and a cozy gas fireplace that creates the perfect gathering space.
The open-concept kitchen flows seamlessly into the dining area and family room, making it easy to stay connected while cooking or entertaining guests. Just off the dining room, sliding glass doors lead to a private patio surrounded by mature pine trees
Upstairs, you’ll find a unique dual-primary suite layout, with each bedroom offering its own private en-suite bathroom—ideal for guests, roommates, or multi-generational living. The finished basement adds even more versatility with a third bedroom, an additional bathroom, and ample storage space.
Residents of Wyndham club enjoy access to the private pool, perfect for relaxing during the summer months. Conveniently located near the Ralston Creek Trail, shopping, dining, and parks, this home combines comfort, convenience, and an exceptional location.
Property Details
Price:
$535,000
MLS #:
REC6661914
Status:
Active
Beds:
3
Baths:
4
Type:
Townhouse
Subdivision:
Wyndham Park
Finished Sq Ft:
2,147
Total Sq Ft:
2,147
Lot Size:
1,394 sqft / 0.03 acres (approx)
Year Built:
1999
Schools
School District:
Jefferson County R-1
Elementary School:
Fremont
Middle School:
Drake
High School:
Arvada West
Interior
Above Grade Finished Area
1515
Appliances
Dishwasher, Dryer, Microwave, Oven, Refrigerator, Washer
Bathrooms
2 Full Bathrooms, 1 Three Quarter Bathroom, 1 Half Bathroom
Below Grade Finished Area
632
Cooling
Central Air
Fireplaces Total
1
Flooring
Carpet, Tile, Wood
Heating
Forced Air, Natural Gas
Interior Features
Ceiling Fan(s), Laminate Counters, Open Floorplan, Primary Suite, Smoke Free, Vaulted Ceiling(s), Walk-In Closet(s)
Laundry Features
In Unit
Levels
Two
Main Level Bathrooms
1
Exterior
Association Amenities
Pool
Attached Garage YN
1
Common Walls
2+ Common Walls
Construction Materials
Brick, Frame, Wood Siding
Exterior Features
Rain Gutters
Garage Spaces
2
Lot Features
Landscaped
Parking Spots
2
Parking Total
2
Patio And Porch Features
Patio
Roof
Composition
Security Features
Smoke Detector(s)
Window Features
Egress Windows, Window Coverings
Financial
HOA Fee
$455
HOA Fee 2
$335
HOA Fee 2 Frequency
Semi-Annually
HOA Fee Frequency
Monthly
HOA Includes
Insurance, Irrigation, Maintenance Grounds, Maintenance Structure, Recycling, Road Maintenance, Sewer, Snow Removal, Trash, Water
HOA Name
Wyndham Club Homeowners Association
HOA Name 2
Wyndham Master
HOA Phone
303-457-1444
HOA Phone 2
303-530-0700
Tax Year
2025
Taxes
$3,293
Map
Contact Us
Mortgage Calculator
Property Summary
- Located in the Wyndham Park subdivision, 13523 W 63rd Way Arvada CO is a Townhouse for sale in Arvada, CO, 80004. It is listed for $535,000 and features 3 beds, 4 baths, and has approximately 2,147 square feet of living space, and was originally constructed in 1999. The current price per square foot is $249. The average price per square foot for Townhouse listings in Arvada is $299. The average listing price for Townhouse in Arvada is $427,890. To schedule a showing of MLS#rec6661914 at 13523 W 63rd Way in Arvada, CO, contact your Smart Sale AI agent at 3039066915.
Similar Listings Nearby

Additional Details
MLS ID : REC6661914
Listing Key : REC2055165124
Parcel Number : 422756
Zip Code : 80004
City : Arvada
State : CO
Building if Condo :
Full Street: 13523 W 63rd Way
Address : 13523
Address Prefix :
Address Suffix : Way
Street : 63rd
Street Prefix : W
Street Suffix :
Unit if Condo :
Latitude : 39.812271
Longitude : -105.149467
Property Type : townhouse
Property Sub Type : Townhouse
Stories Total if Condo :
Lot Size : 1,394 sqft / 0.03 acres (approx)
Ownership : Individual
Zoning :
Condition : Updated/Remodeled
Renovation :
Pets Allowed : Cats OK,Dogs OK
Special Conditions : None
Possession : Negotiable
Original Price : 535000
Close Price :
Close Date :
List Date : Jun 26, 2026
List Contract Date : 2026-06-26
Off Market Date :
Purchase Contract Date :
Days on Market : 66
Concessions Amount :
Concession Comment :
Renovation :
Company : Compass – Denver

Copyright 2026. All rights reserved.
13523 W 63rd Way
Arvada, CO