
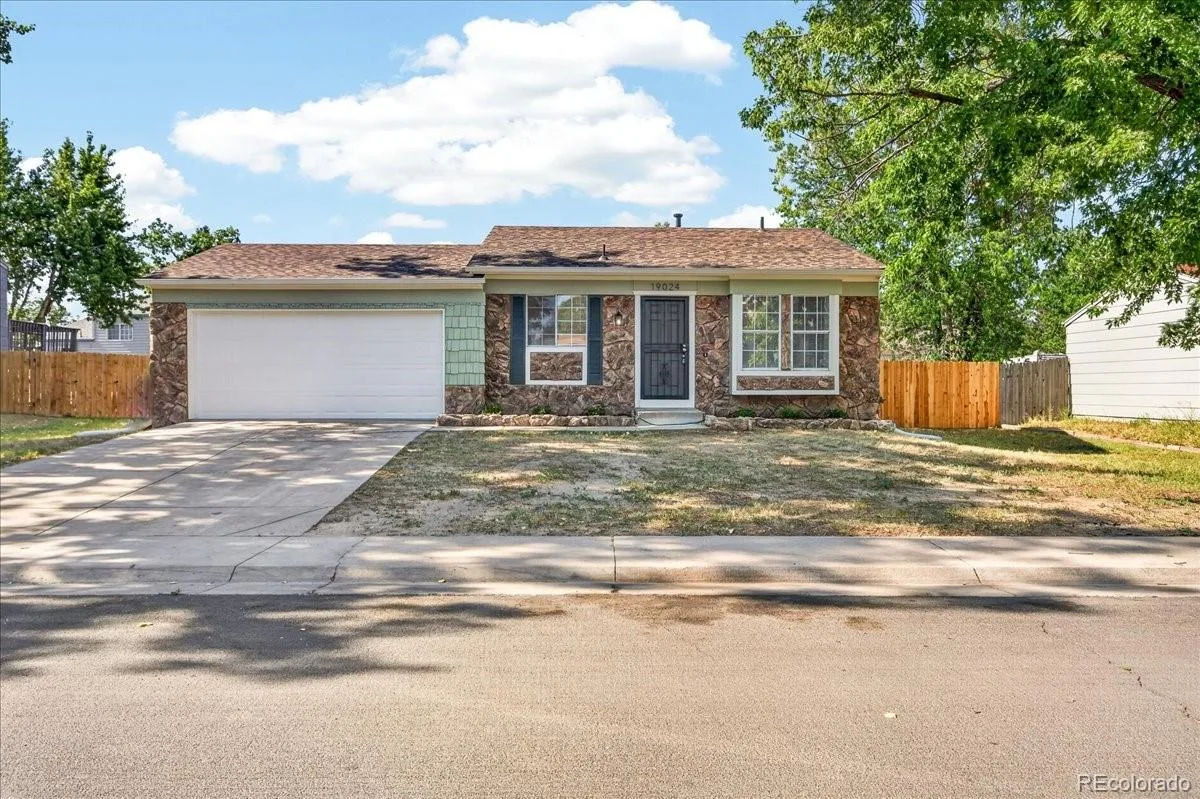
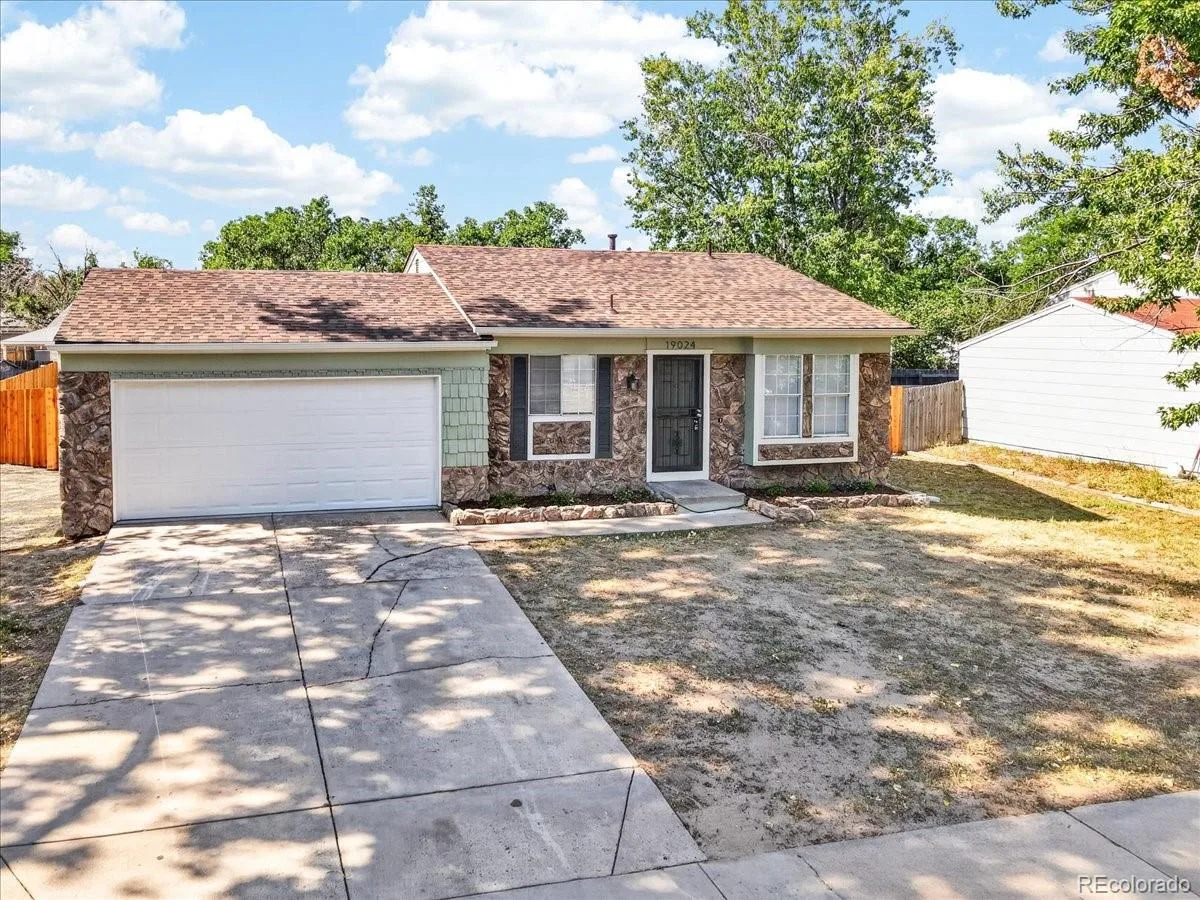
Extensively renovated, this charming cottage-inspired home seamlessly blends timeless character with open modern comfort. Every improvement has been carefully selected to create a home that feels warm, inviting, and ready to enjoy.
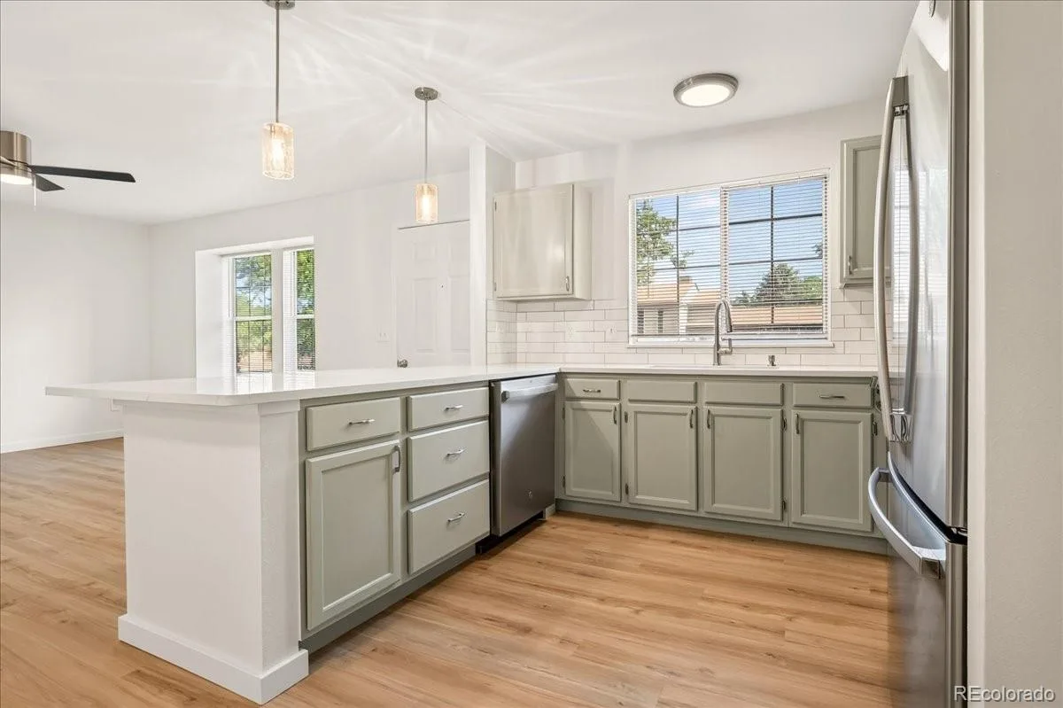
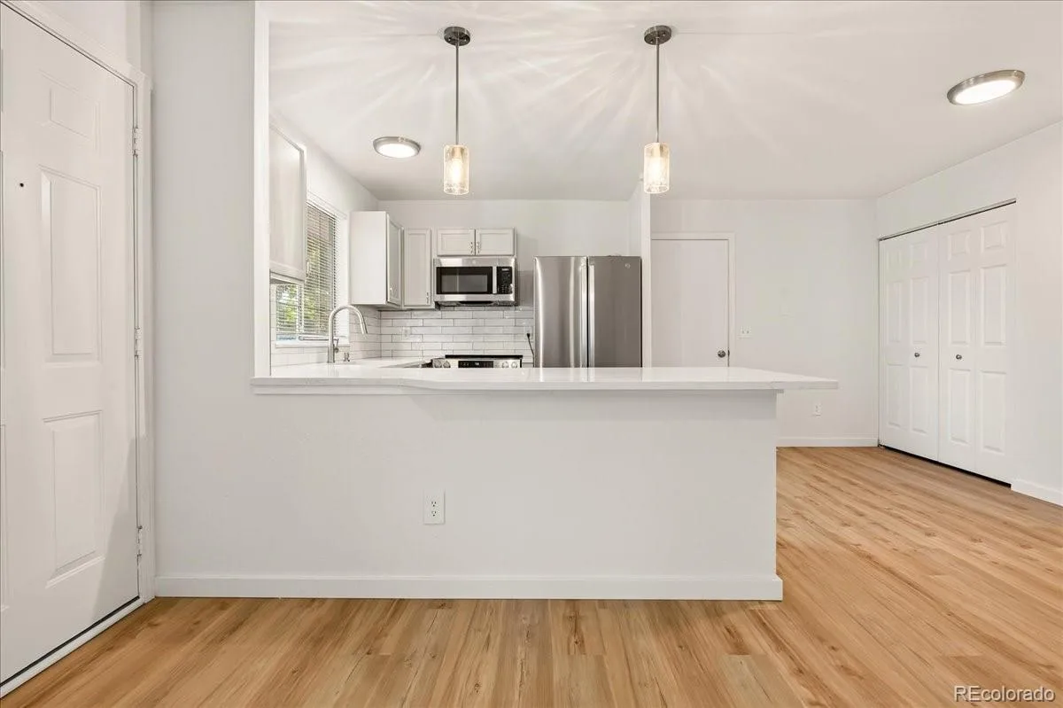
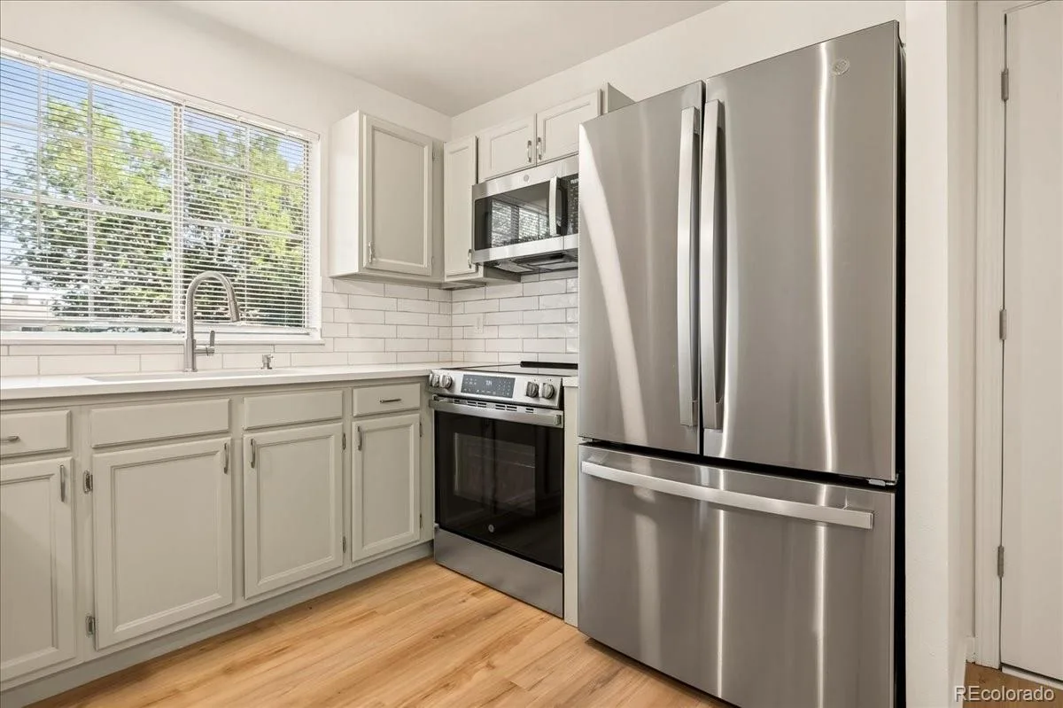
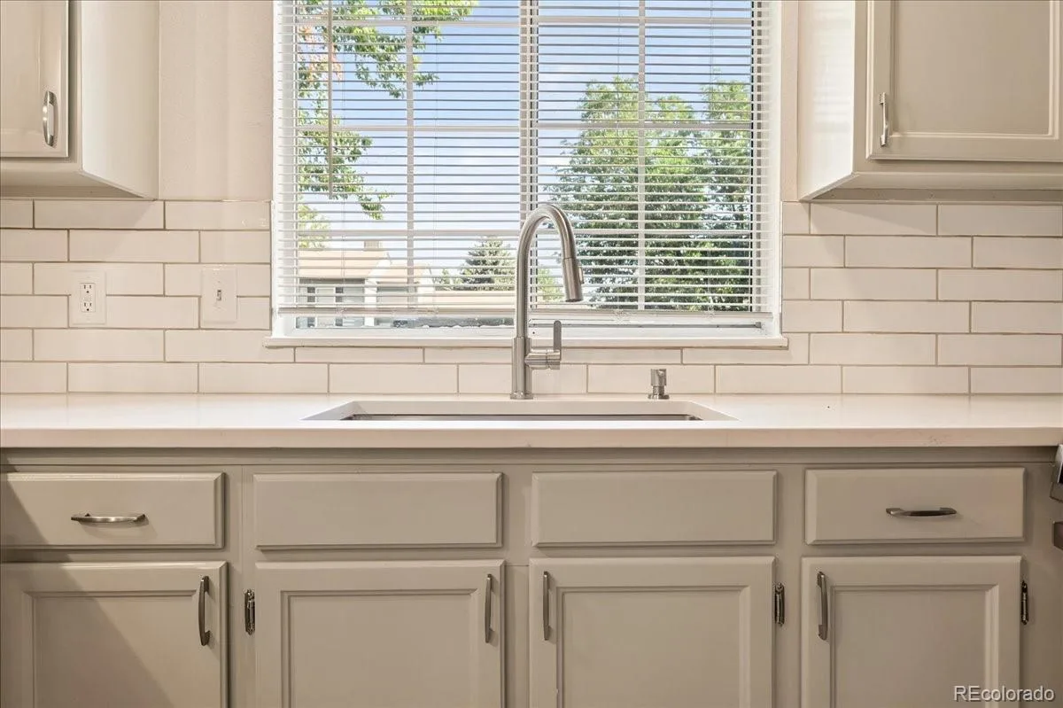
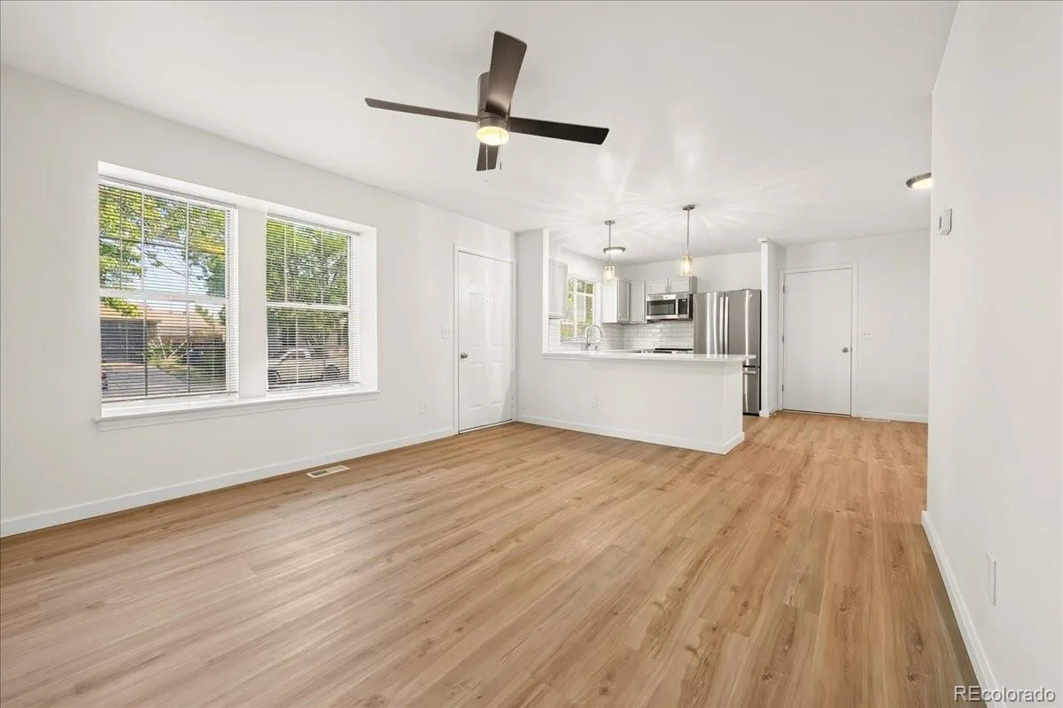
The remodeled kitchen is the heart of the home, featuring freshly painted soft green cabinetry, quartz countertops, and new stainless steel appliances.
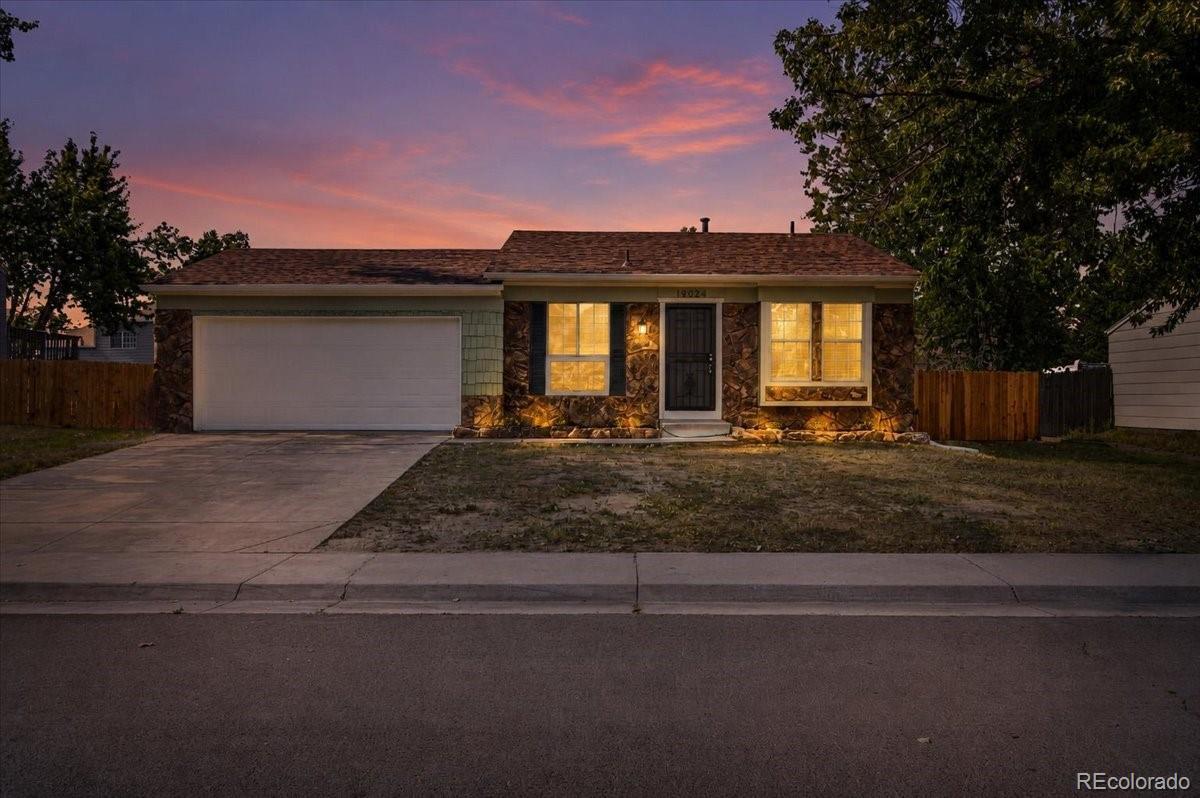
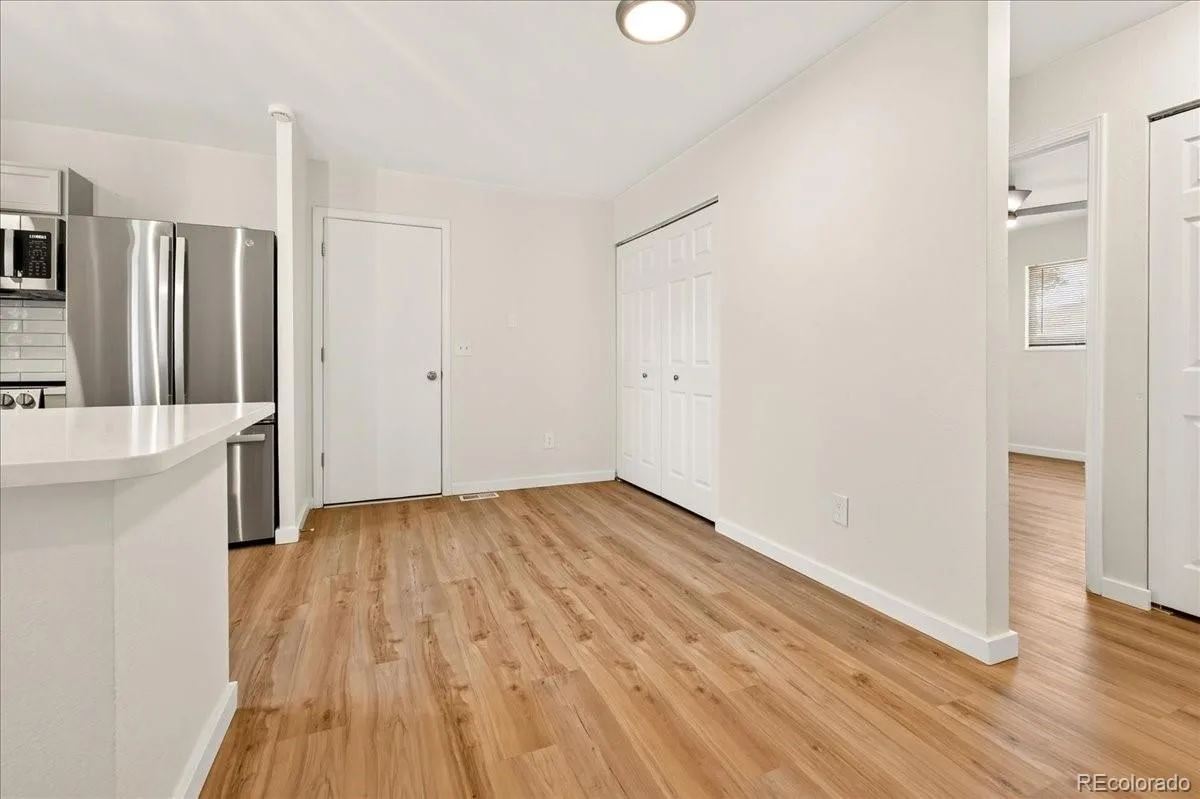
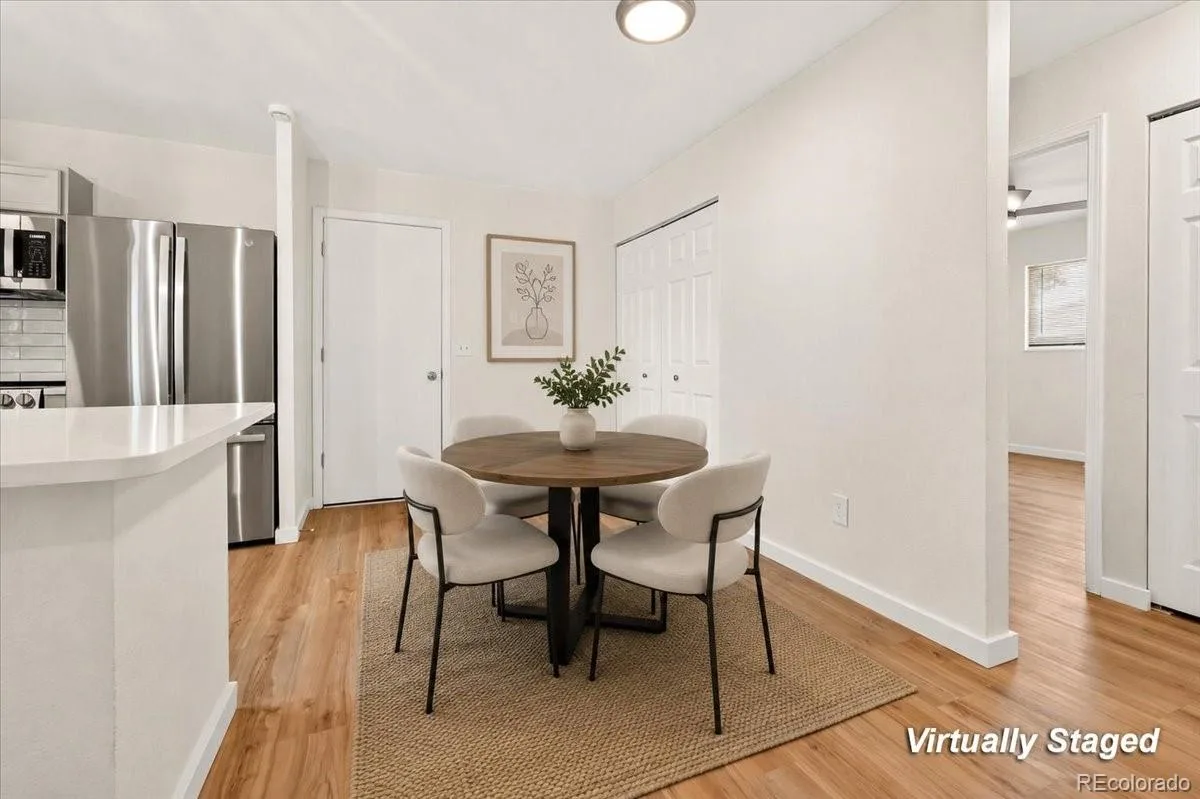
An oversized peninsula provides additional seating while tying the living space together with an open, welcoming flow. By day, natural light fills the space, while in the evening, the lights create a warm, inviting glow.
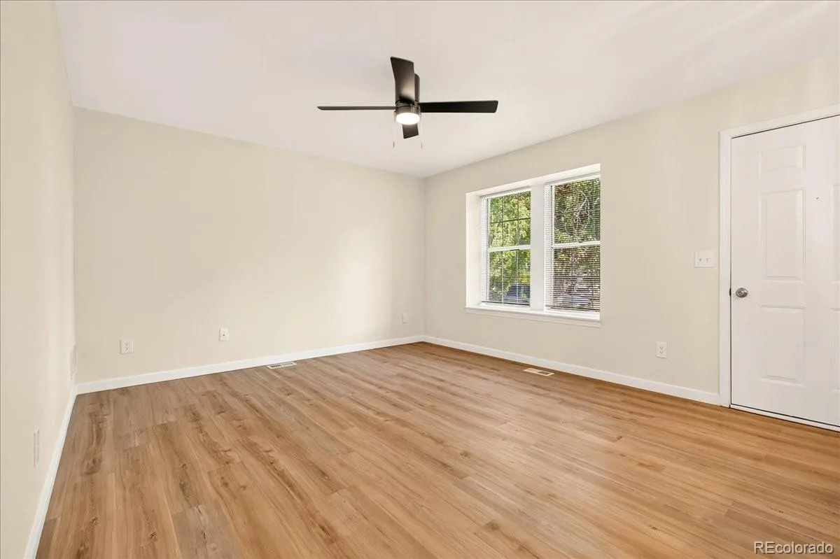
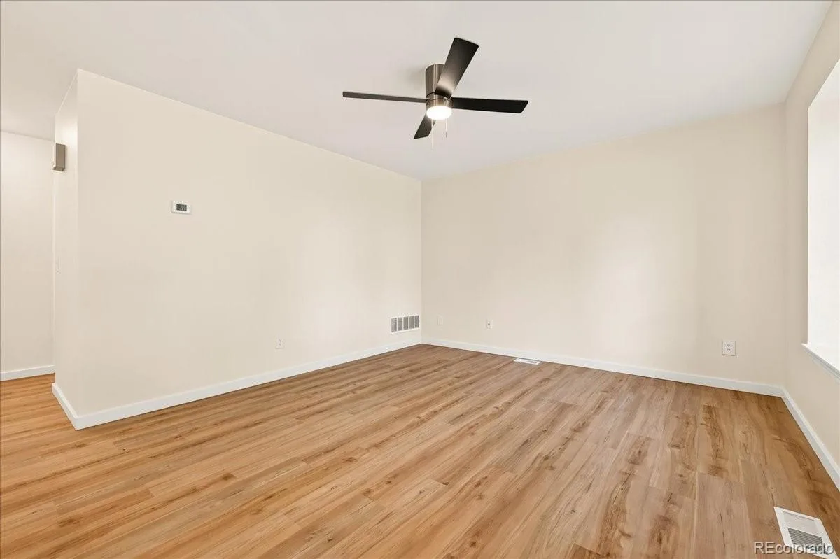
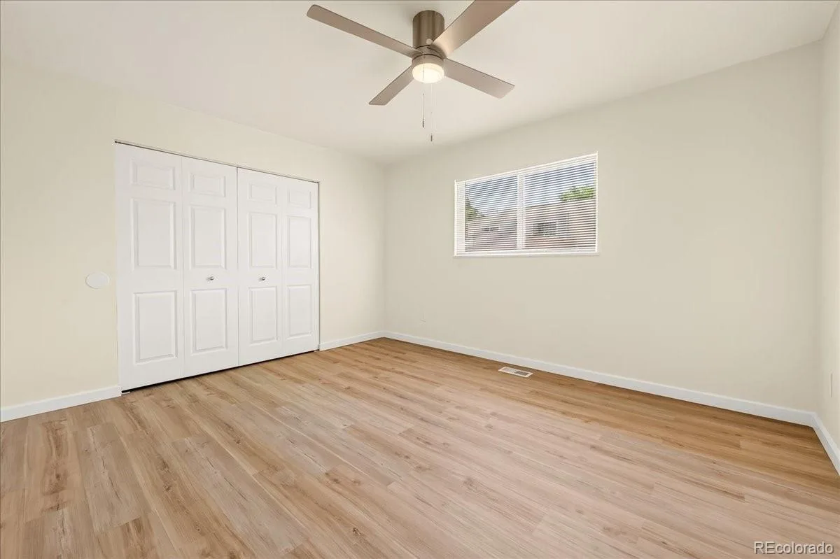
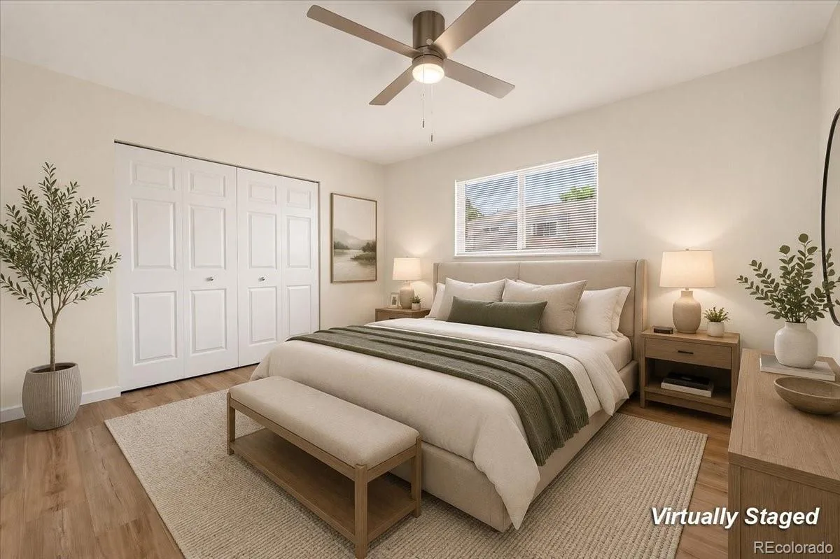
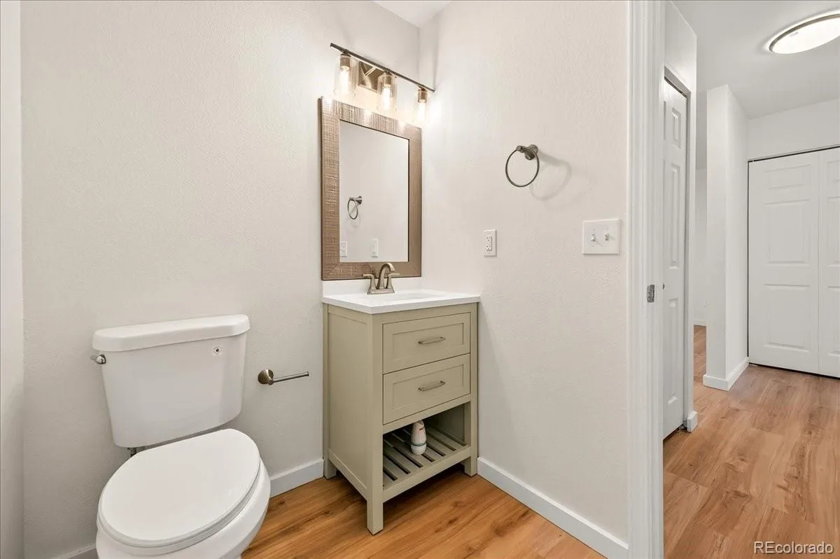
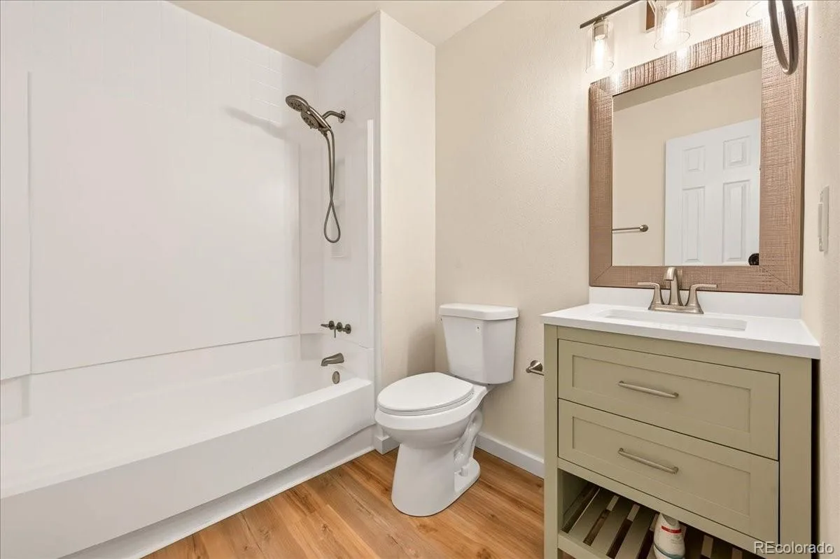
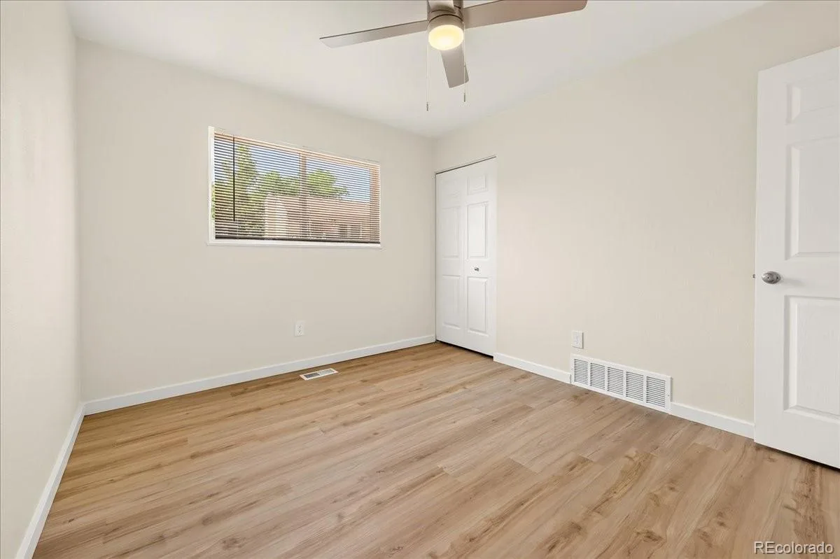
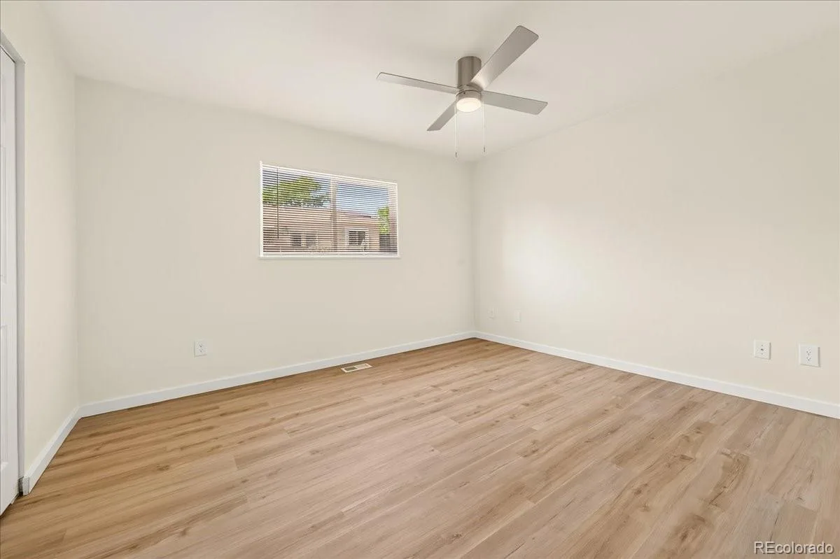
New luxury vinyl plank flooring provides a cohesive foundation that flows seamlessly throughout the home. The tastefully updated bathroom, ceiling fans, and quality finishes showcase the attention to detail that creates a modern look while preserving the home’s warmth and character.
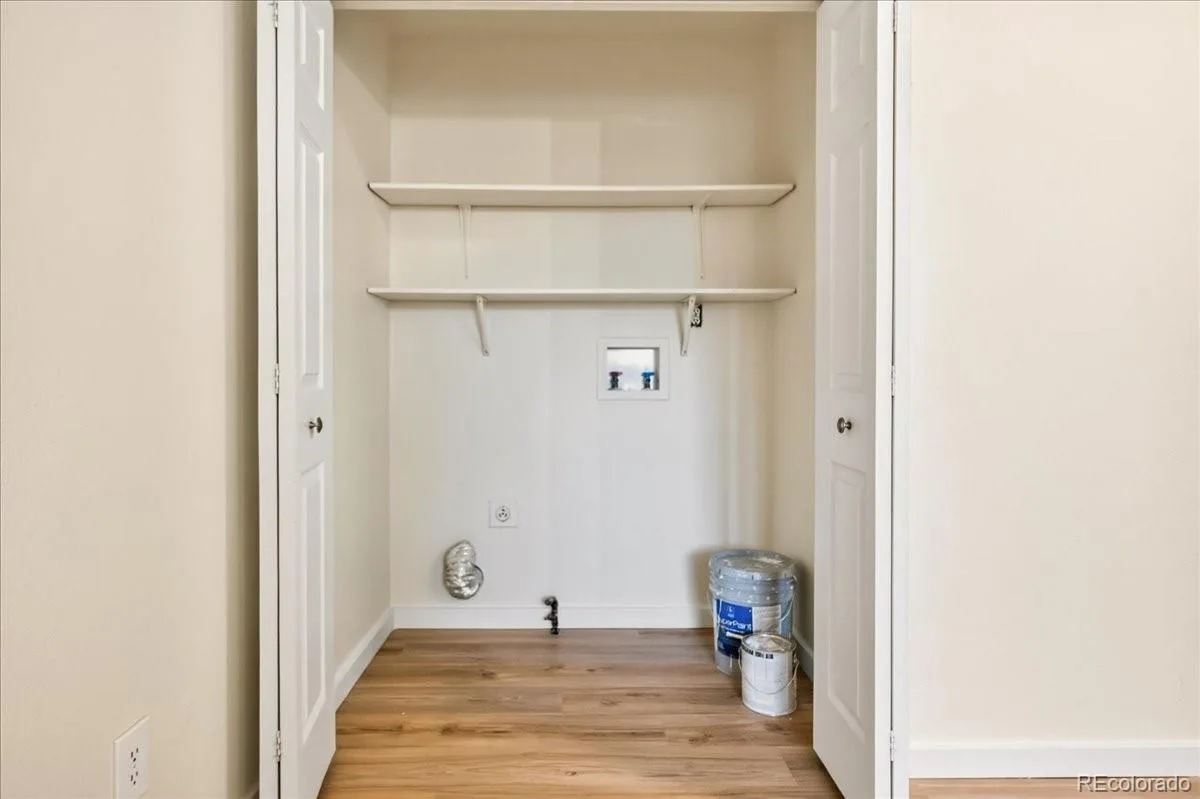
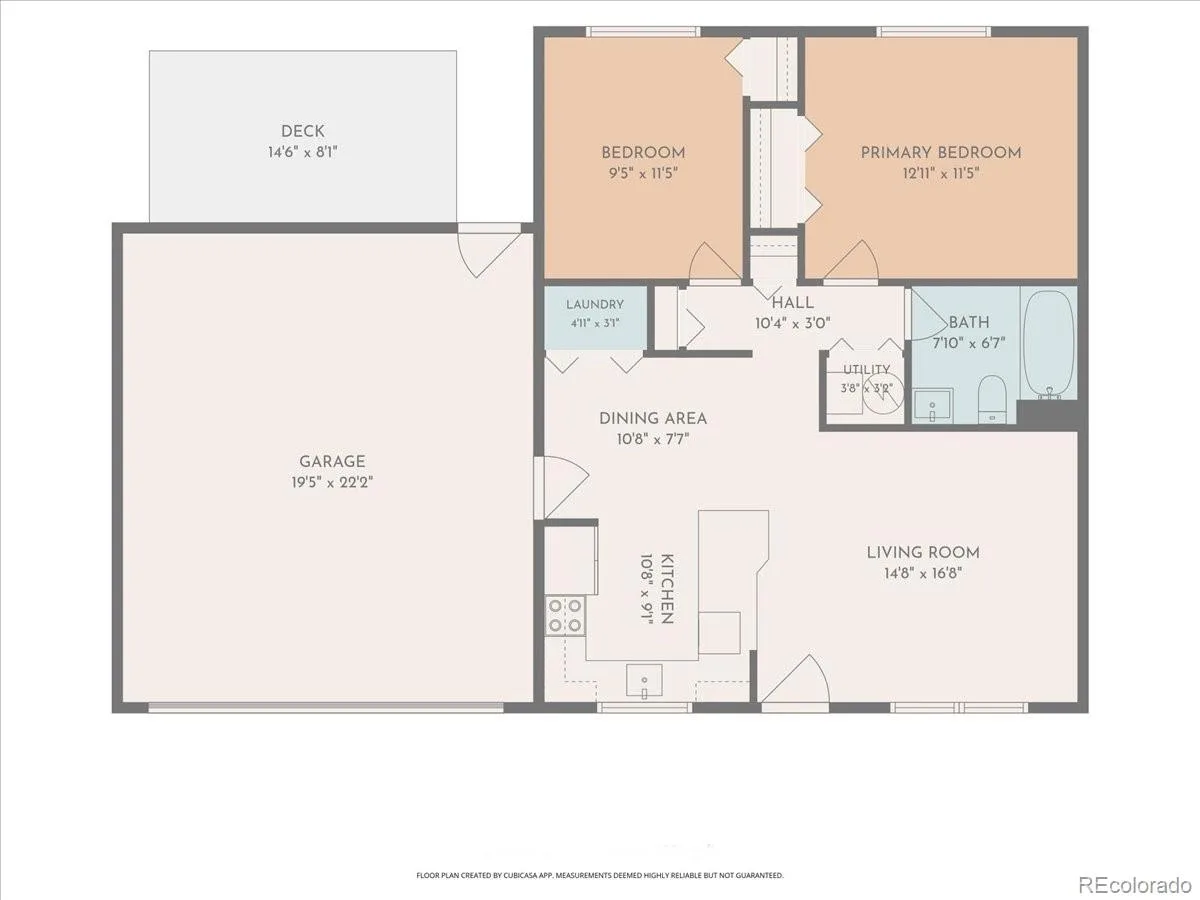
A conveniently located laundry closet just off the kitchen adds to the everyday functionality.
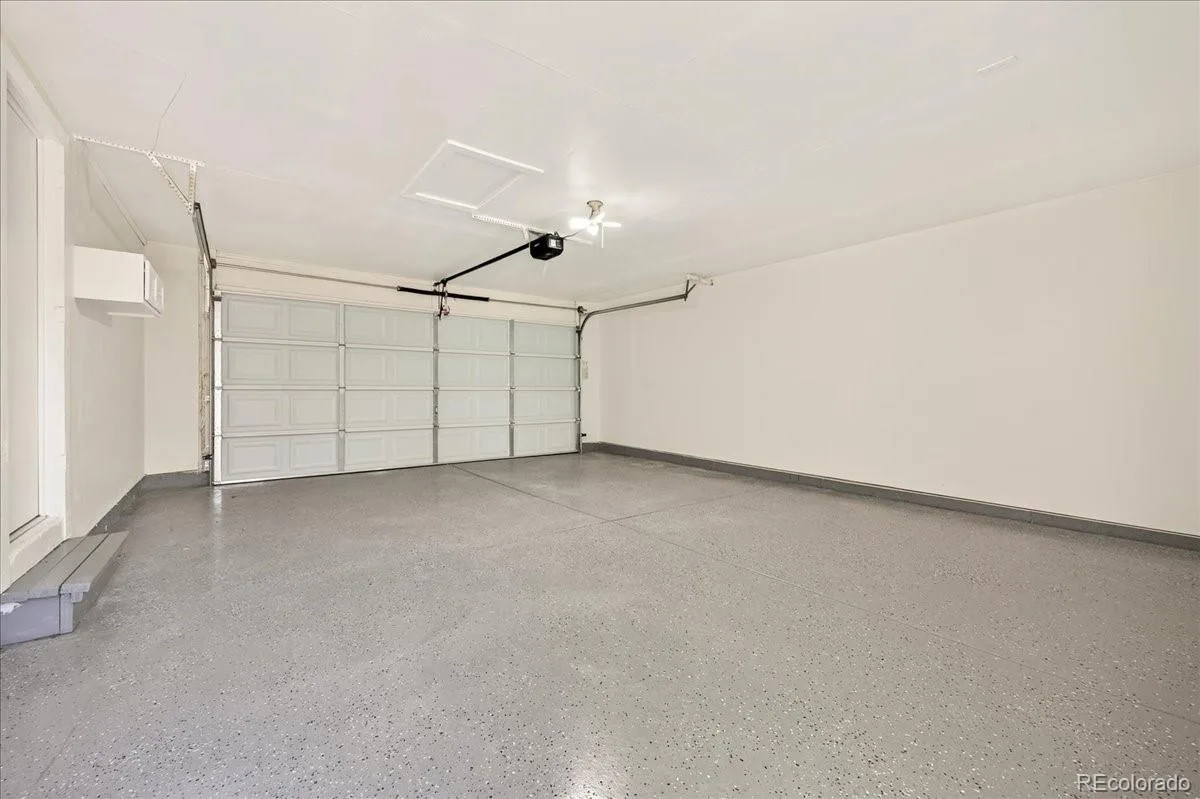
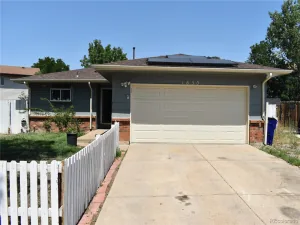
The attached two-car garage has been drywalled, finished with a freshly painted floor, and completed with a new garage door.
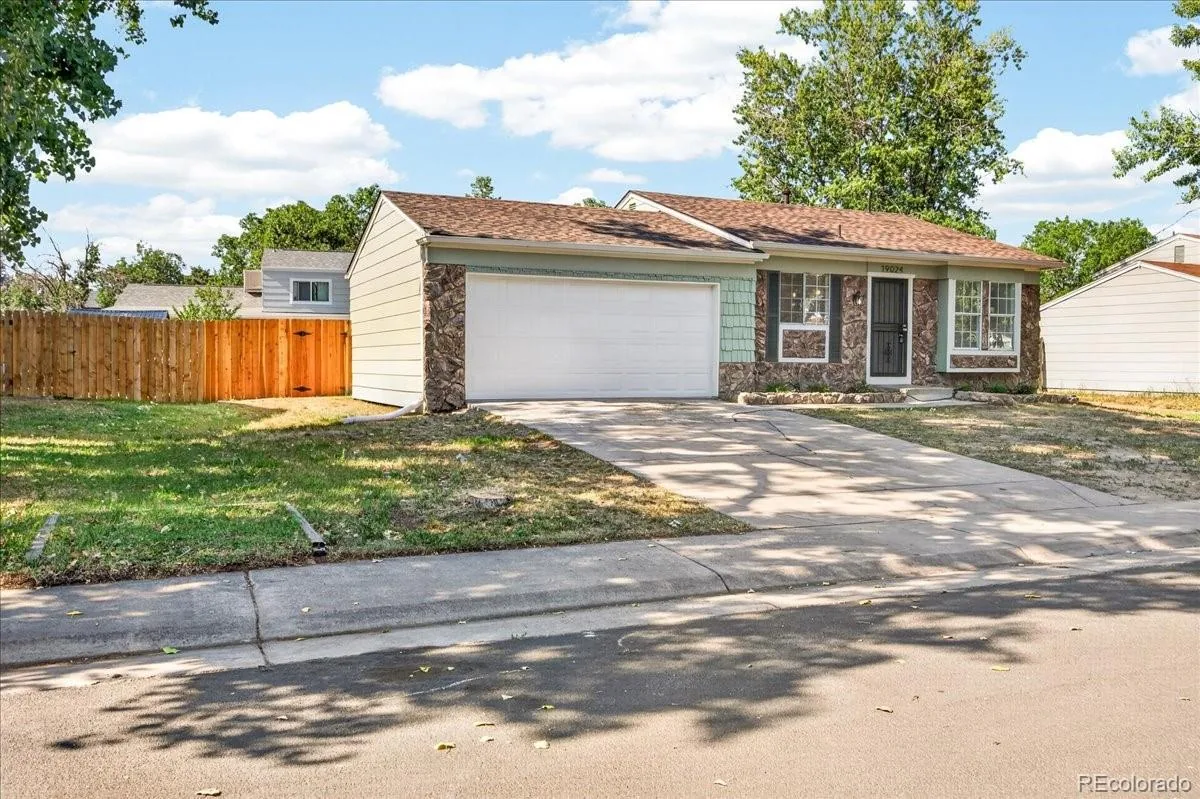
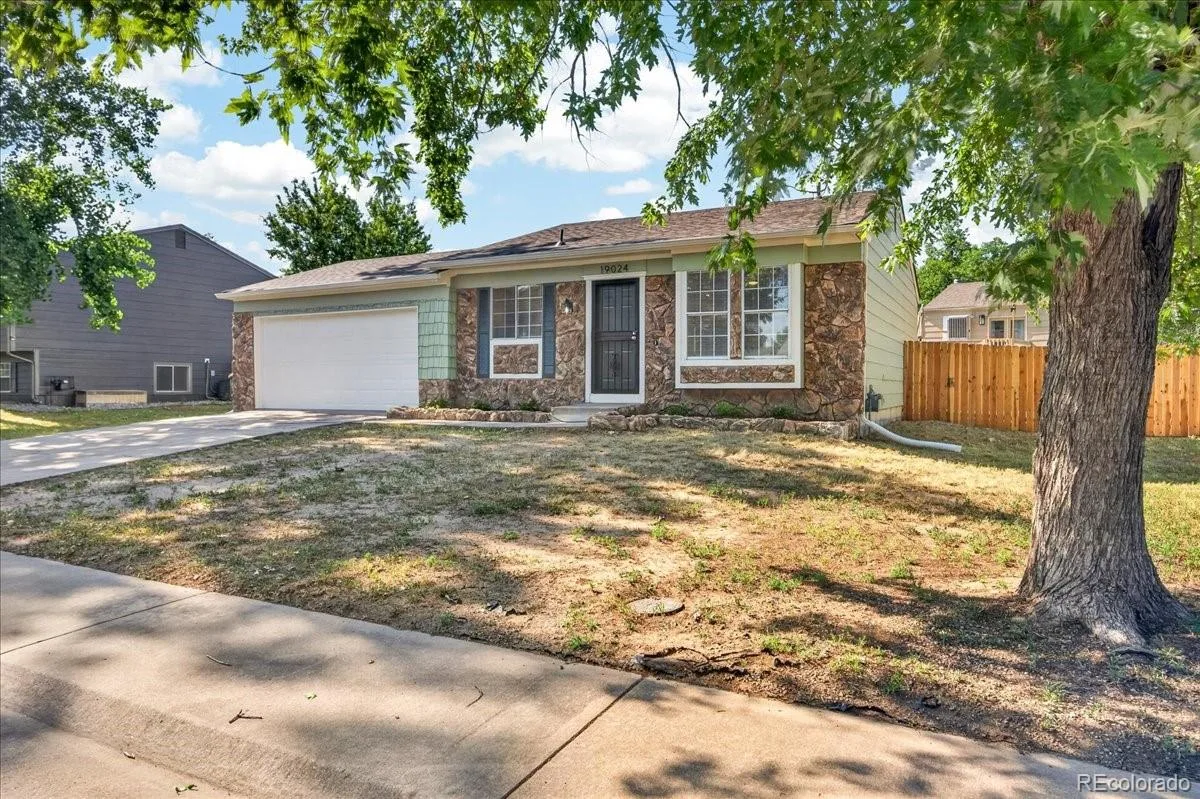
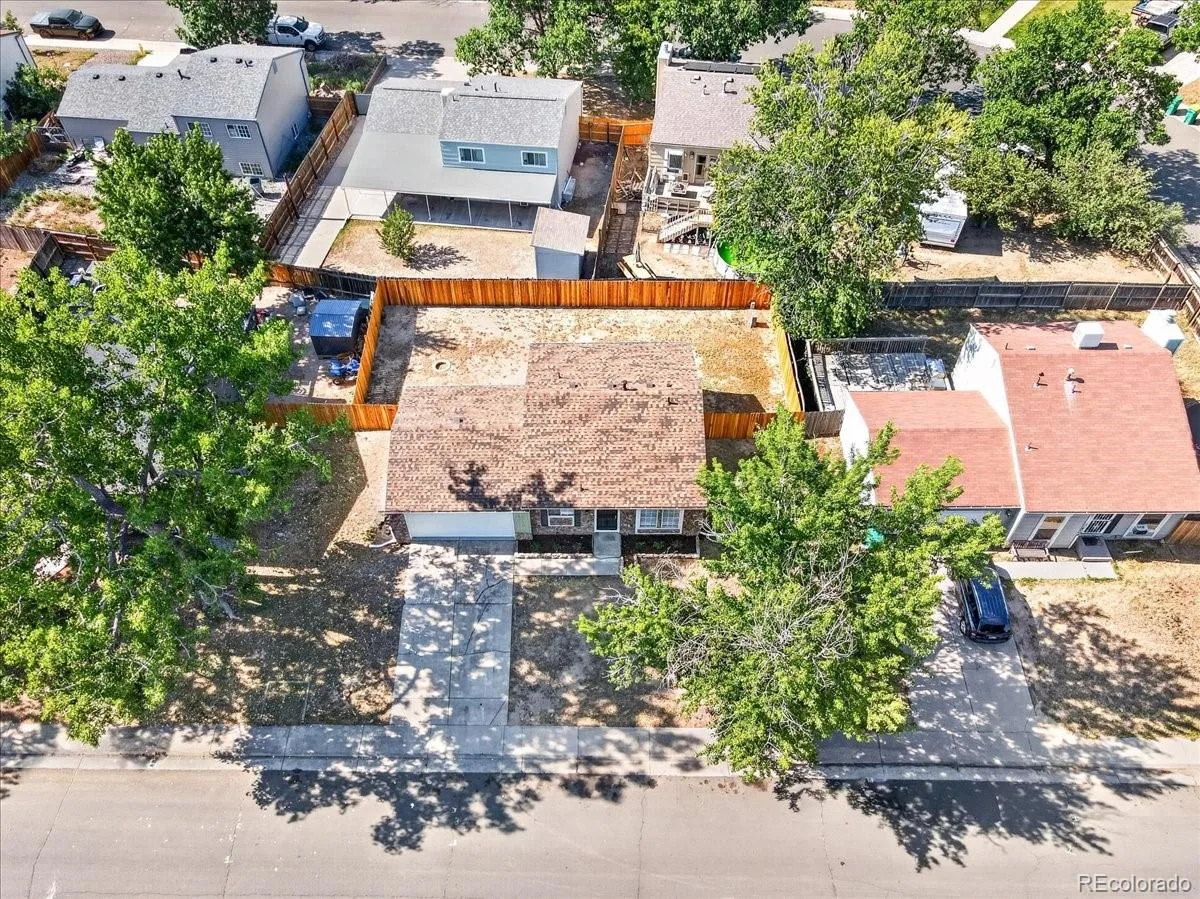
The authentic stone façade sets the tone for this charming cottage-inspired home, while stone-edged planting beds echo the stonework, creating a warm and welcoming entrance.
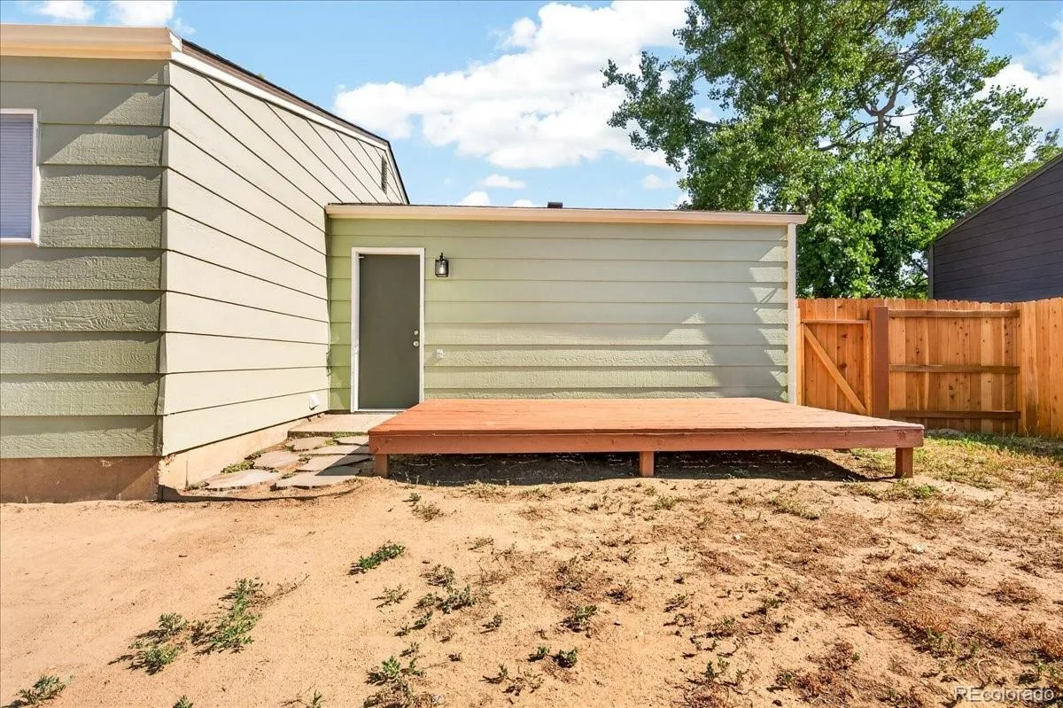
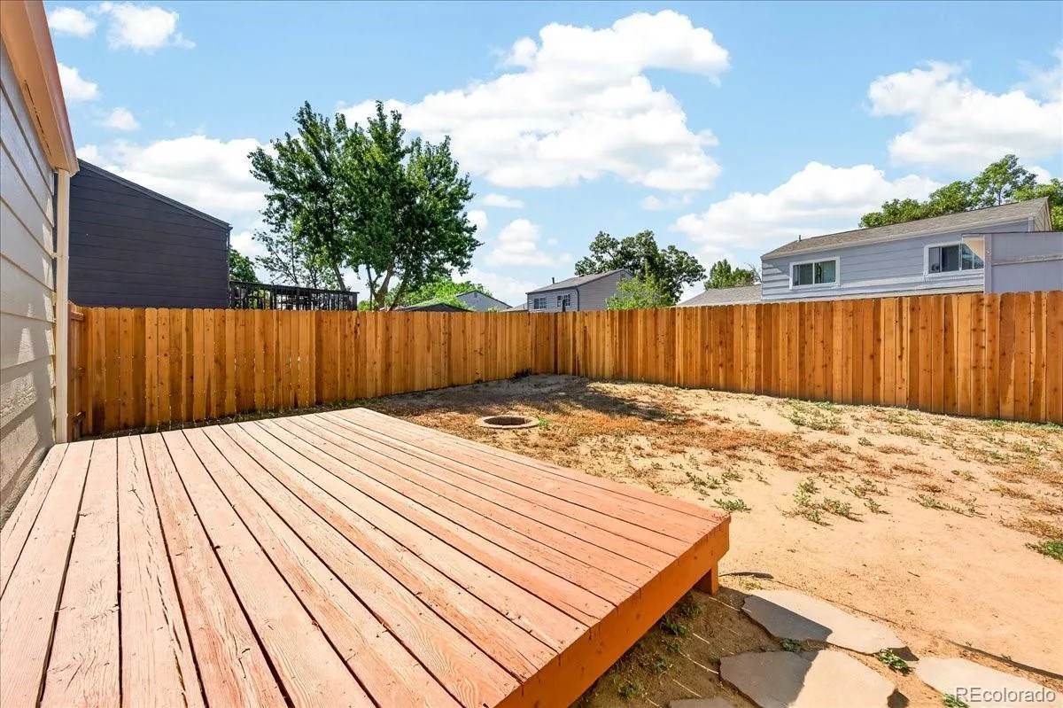
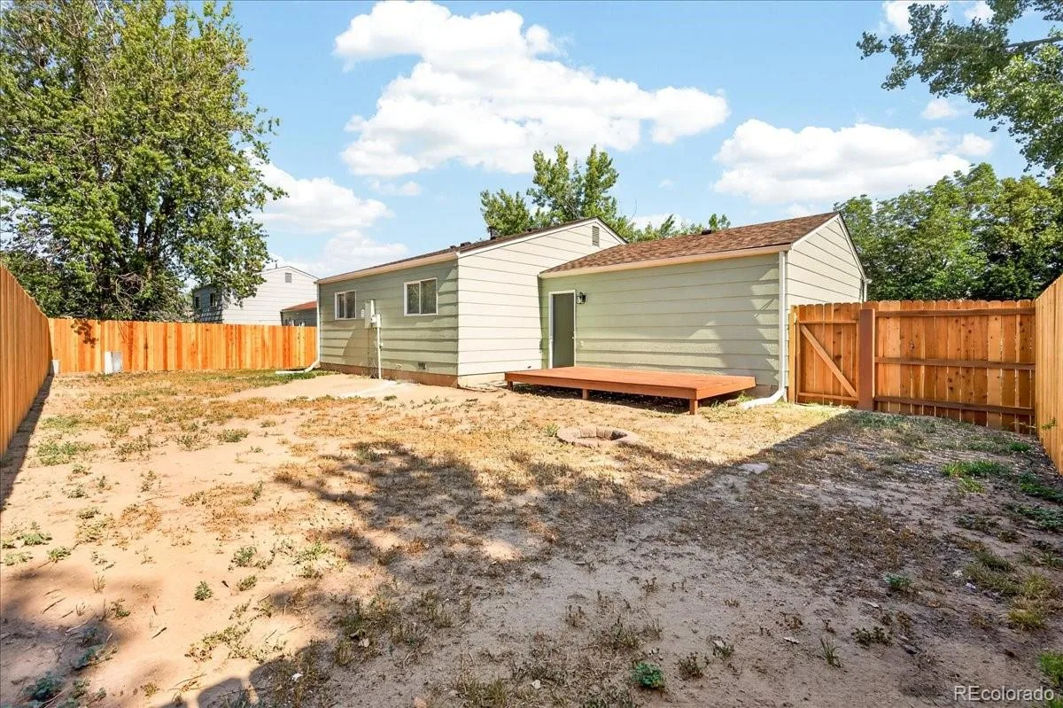
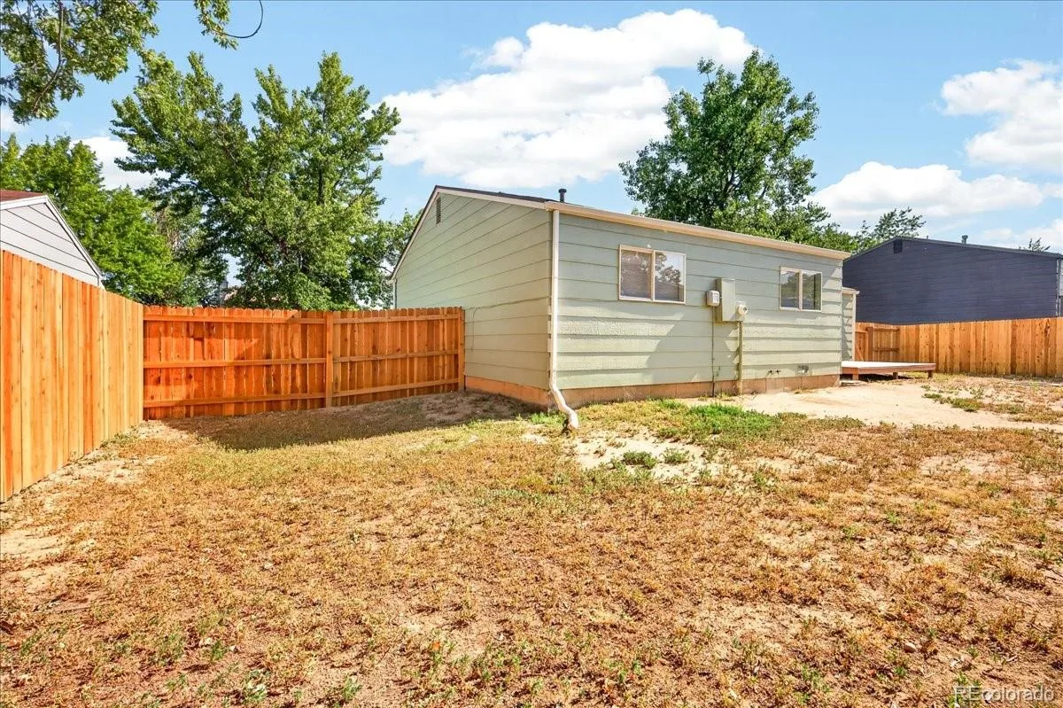
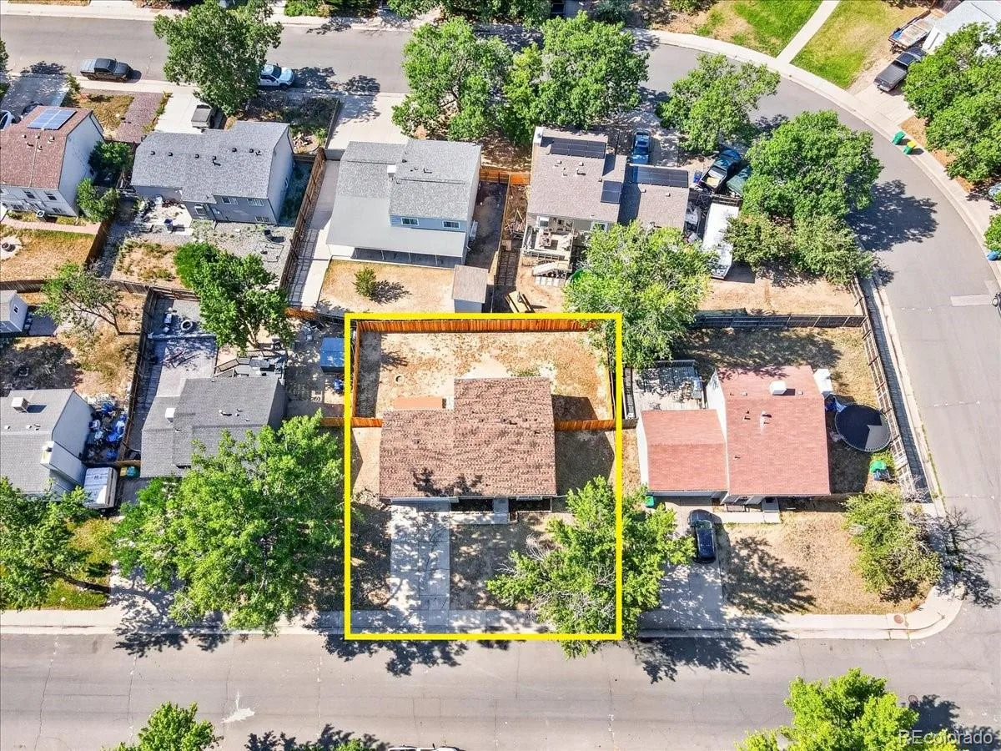
Fresh exterior paint, a new roof, and new outdoor lighting enhance the inviting curb appeal. Out back, a freshly painted deck overlooks a large, fully enclosed backyard with an upgraded red cedar privacy fence.
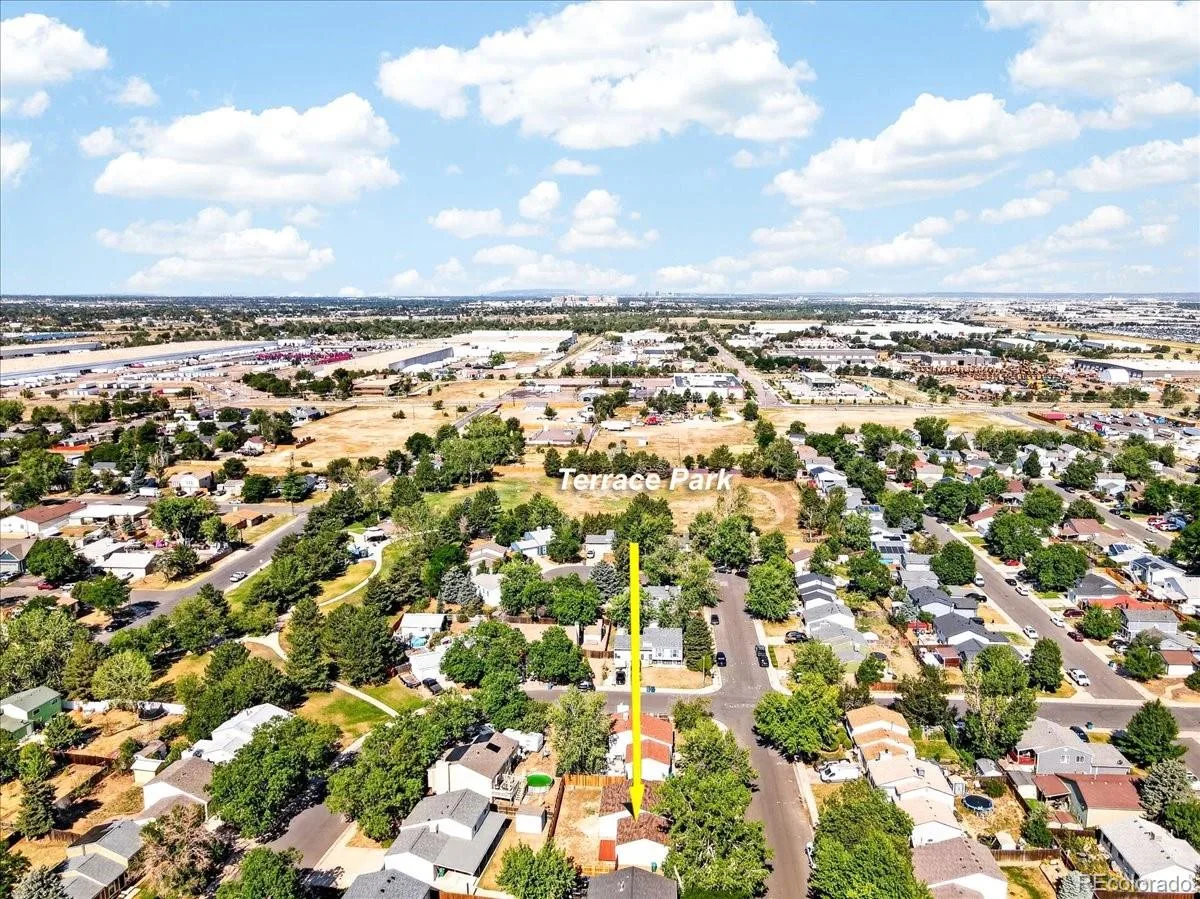
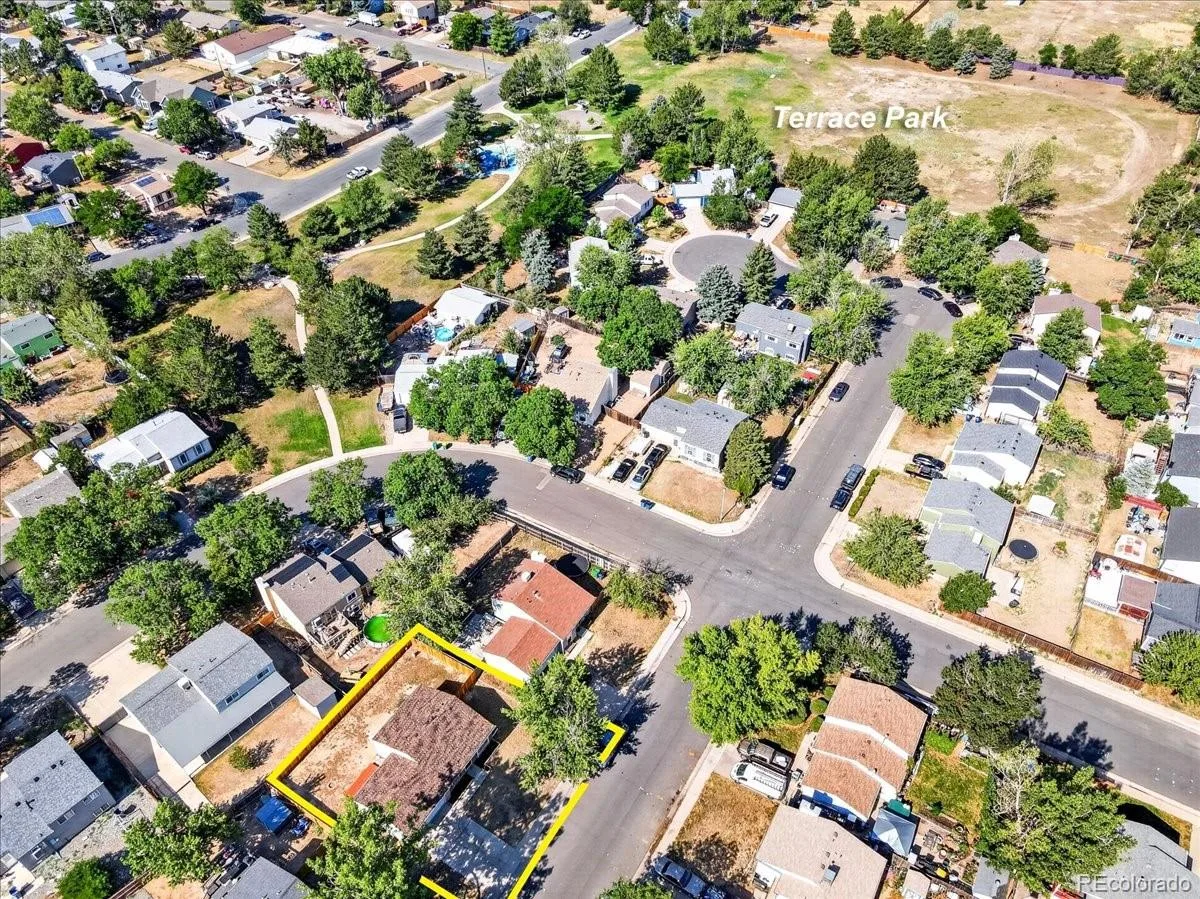
Tucked into an established neighborhood with nearby parks, schools, shopping, dining, and easy access to major commuter routes, this cottage-inspired home offers the perfect balance of comfort and convenience.
This home combines character, open modern comfort, and welcoming spaces that invite you to simply unpack, settle in, and start making memories.
The home comes with a one year warranty, making the choice to make this your home even easier!
The remodeled kitchen is the heart of the home, featuring freshly painted soft green cabinetry, quartz countertops, and new stainless steel appliances.
An oversized peninsula provides additional seating while tying the living space together with an open, welcoming flow. By day, natural light fills the space, while in the evening, the lights create a warm, inviting glow.
New luxury vinyl plank flooring provides a cohesive foundation that flows seamlessly throughout the home. The tastefully updated bathroom, ceiling fans, and quality finishes showcase the attention to detail that creates a modern look while preserving the home’s warmth and character.
A conveniently located laundry closet just off the kitchen adds to the everyday functionality.
The attached two-car garage has been drywalled, finished with a freshly painted floor, and completed with a new garage door.
The authentic stone façade sets the tone for this charming cottage-inspired home, while stone-edged planting beds echo the stonework, creating a warm and welcoming entrance.
Fresh exterior paint, a new roof, and new outdoor lighting enhance the inviting curb appeal. Out back, a freshly painted deck overlooks a large, fully enclosed backyard with an upgraded red cedar privacy fence.
Tucked into an established neighborhood with nearby parks, schools, shopping, dining, and easy access to major commuter routes, this cottage-inspired home offers the perfect balance of comfort and convenience.
This home combines character, open modern comfort, and welcoming spaces that invite you to simply unpack, settle in, and start making memories.
The home comes with a one year warranty, making the choice to make this your home even easier!
Property Details
Price:
$369,900
MLS #:
REC5656198
Status:
Active Under Contract
Beds:
2
Baths:
1
Type:
Single Family
Subtype:
Single Family Residence
Subdivision:
AURORA CASCADES
Finished Sq Ft:
832
Total Sq Ft:
832
Lot Size:
6,098 sqft / 0.14 acres (approx)
Year Built:
1982
Schools
School District:
Adams-Arapahoe 28J
Elementary School:
Clyde Miller
Middle School:
Clyde Miller
High School:
Vista Peak
Interior
Above Grade Finished Area
832
Bathrooms
1 Full Bathroom
Cooling
None
Flooring
Vinyl
Heating
Forced Air
Levels
One
Main Level Bathrooms
1
Main Level Bedrooms
2
Exterior
Attached Garage YN
1
Construction Materials
Frame
Exterior Features
Private Yard, Rain Gutters
Fencing
Full
Garage Spaces
2
Parking Features
Floor Coating
Parking Spots
2
Parking Total
2
Patio And Porch Features
Deck
Roof
Unknown
Financial
Tax Year
2025
Taxes
$2,569
Map
Contact Us
Mortgage Calculator
Property Summary
- Located in the AURORA CASCADES subdivision, 19024 E 22nd Drive Aurora CO is a Single Family for sale in Aurora, CO, 80011. It is listed for $369,900 and features 2 beds, 1 baths, and has approximately 832 square feet of living space, and was originally constructed in 1982. The current price per square foot is $445. The average price per square foot for Single Family listings in Aurora is $239. The average listing price for Single Family in Aurora is $597,039. To schedule a showing of MLS#rec5656198 at 19024 E 22nd Drive in Aurora, CO, contact your Smart Sale AI agent at 3039066915.
Similar Listings Nearby

Additional Details
MLS ID : REC5656198
Listing Key : REC2055765617
Parcel Number : R0086330
Zip Code : 80011
City : Aurora
State : CO
Building if Condo :
Full Street: 19024 E 22nd Drive
Address : 19024
Address Prefix :
Address Suffix : Drive
Street : 22nd
Street Prefix : E
Street Suffix :
Unit if Condo :
Latitude : 39.748482
Longitude : -104.766594
Property Type : singlefamily
Property Sub Type : Single Family Residence
Stories Total if Condo :
Lot Size : 6,098 sqft / 0.14 acres (approx)
Ownership : Individual
Zoning :
Condition : Updated/Remodeled
Renovation :
Pets Allowed :
Special Conditions : None
Possession :
Original Price : 384900
Close Price :
Close Date :
List Date : Jul 22, 2026
List Contract Date : 2026-07-22
Off Market Date : 2026-08-13
Purchase Contract Date : 2026-08-13
Days on Market : 39
Concessions Amount :
Concession Comment :
Renovation :
Company : Keller Williams Avenues Realty

Copyright 2026. All rights reserved.
19024 E 22nd Drive
Aurora, CO