
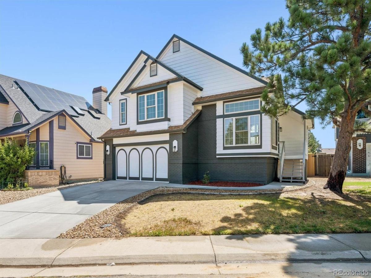
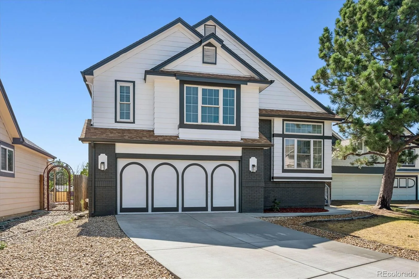
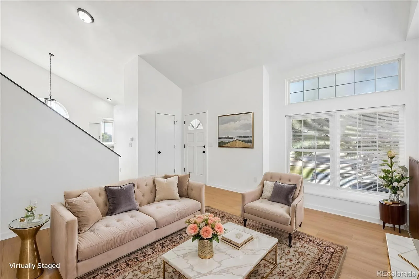
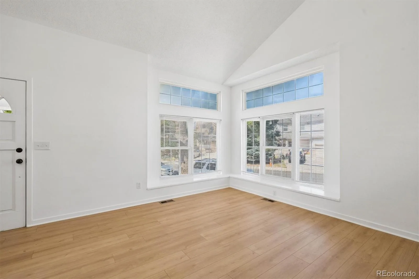
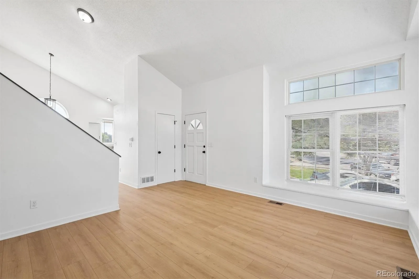
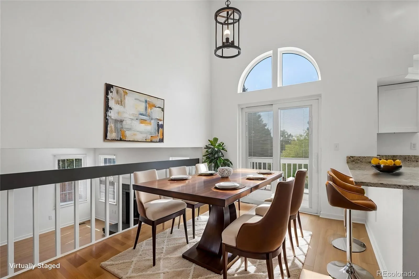
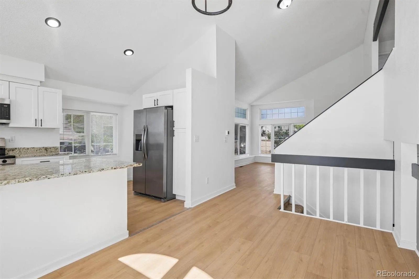
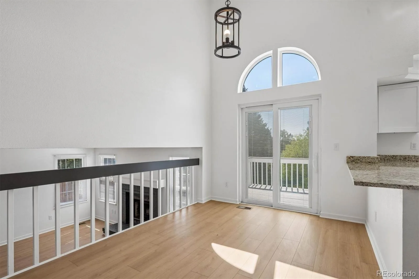
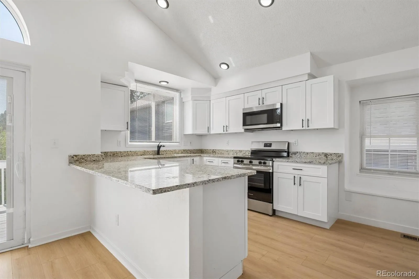
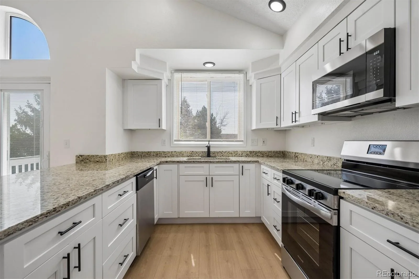
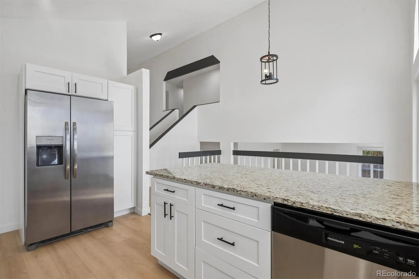
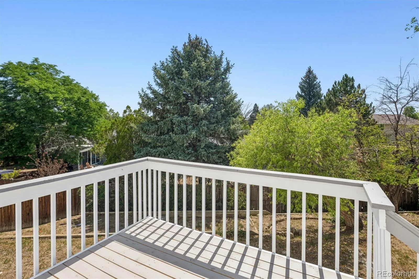
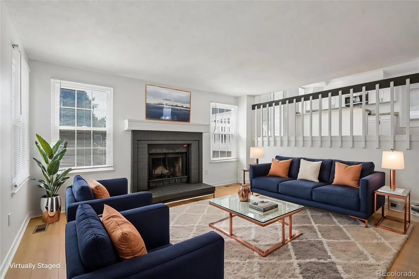
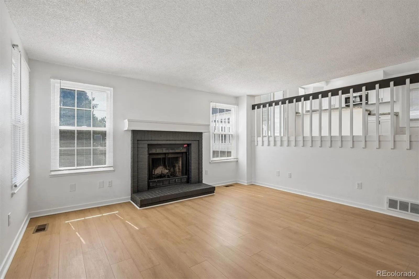
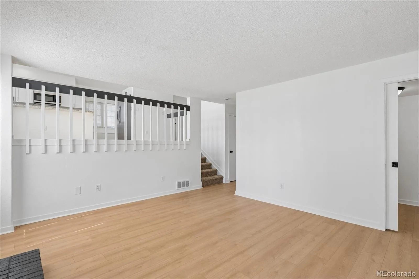
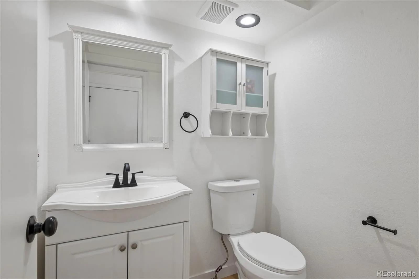
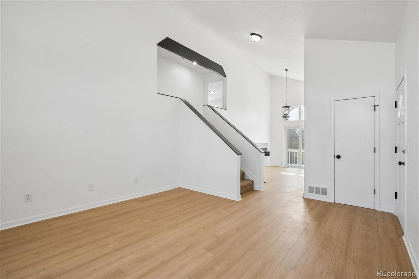
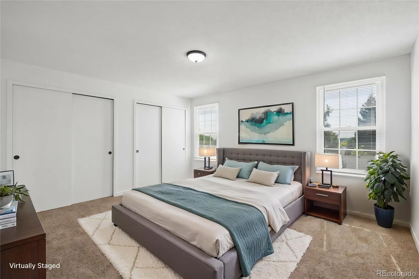
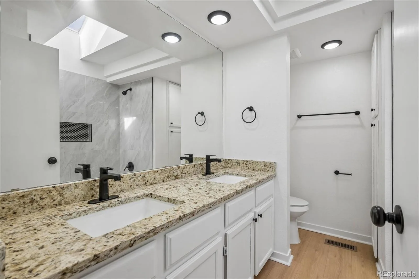
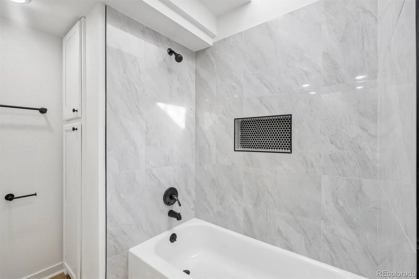
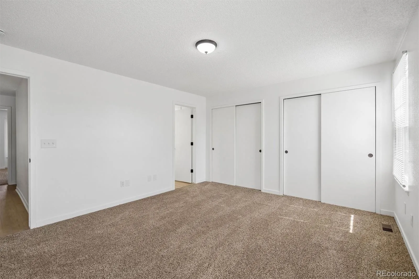
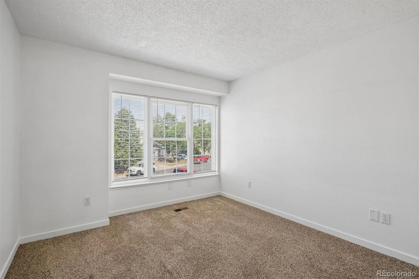
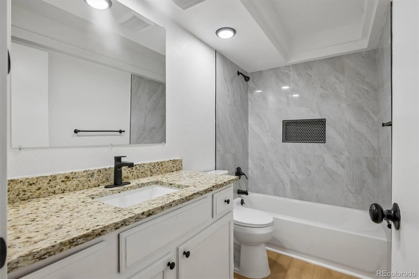
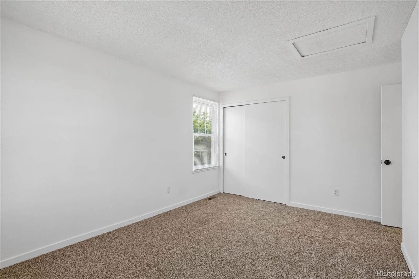
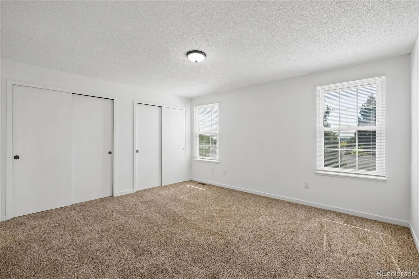
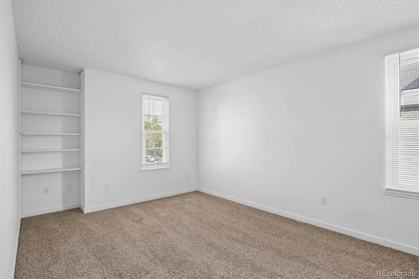
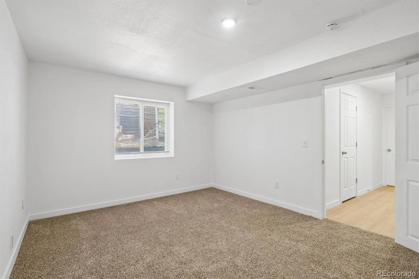
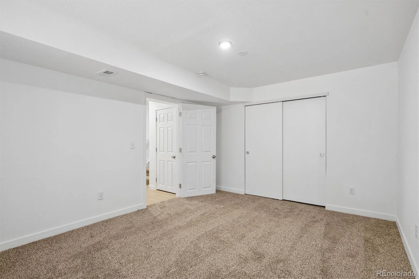
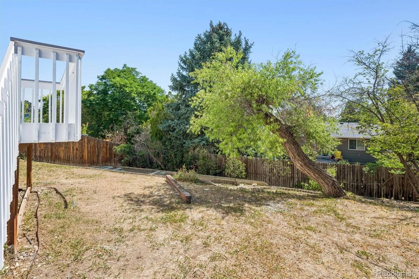
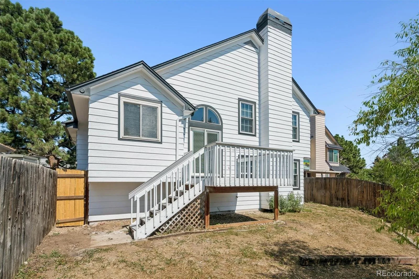
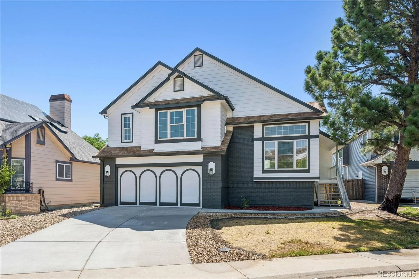
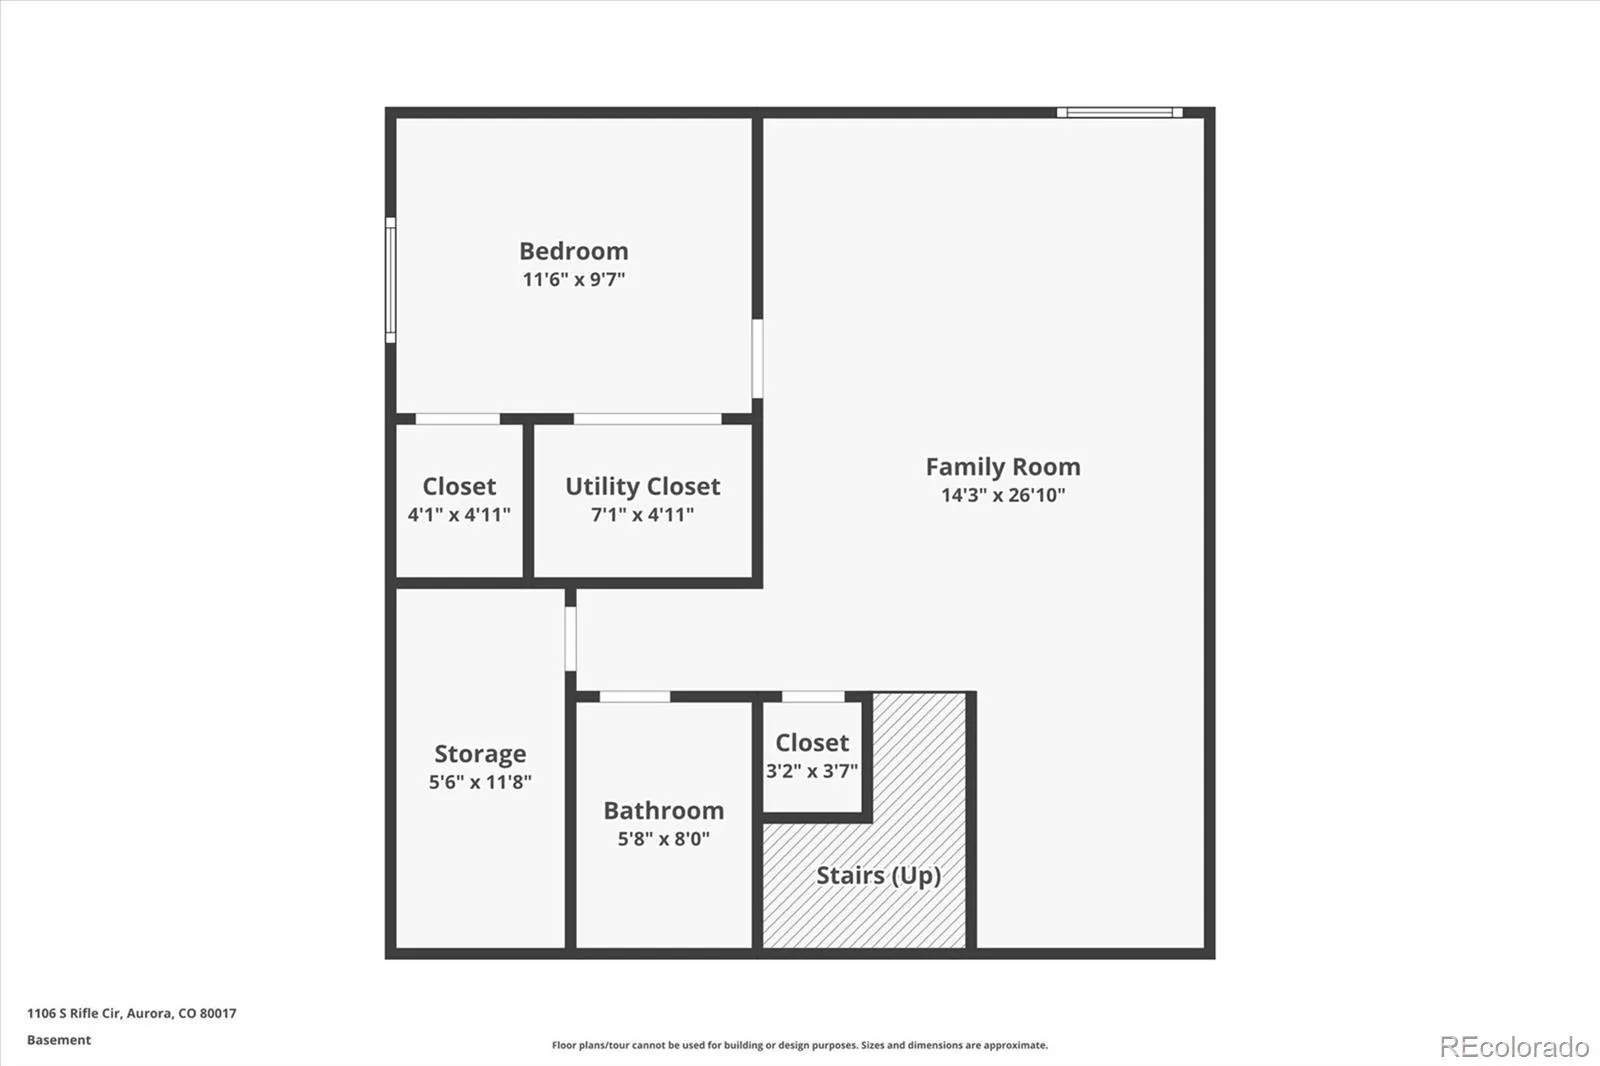
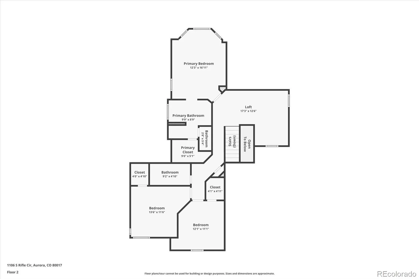
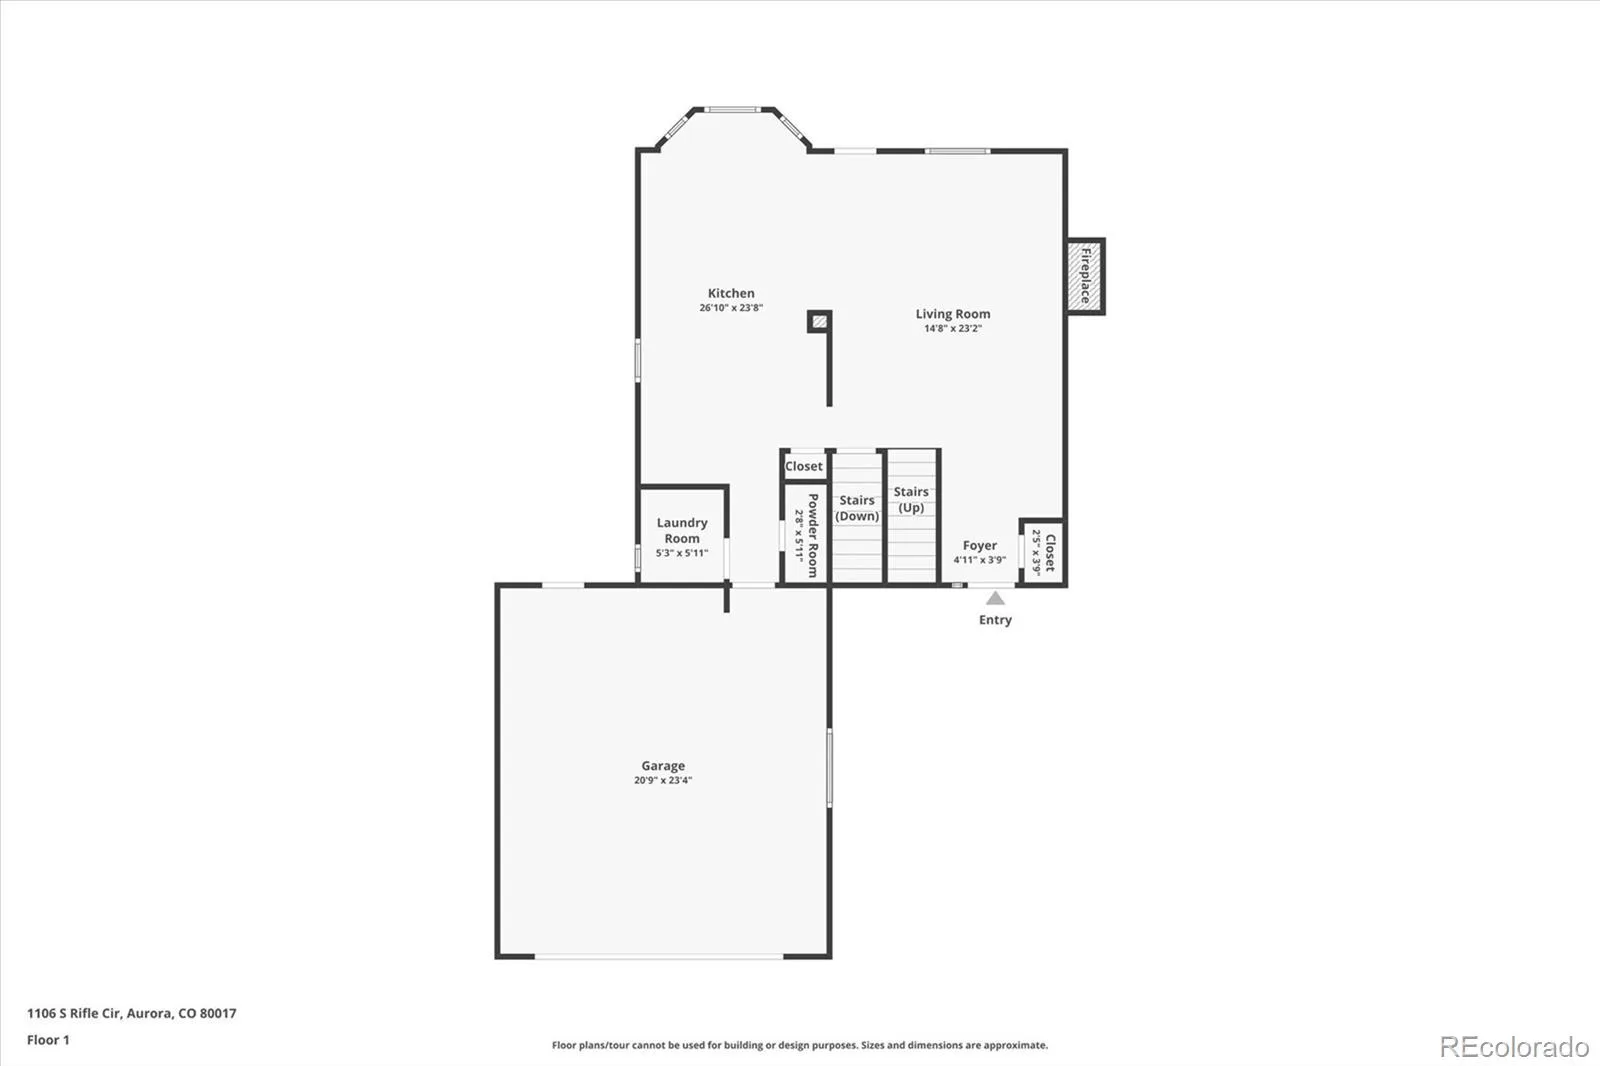
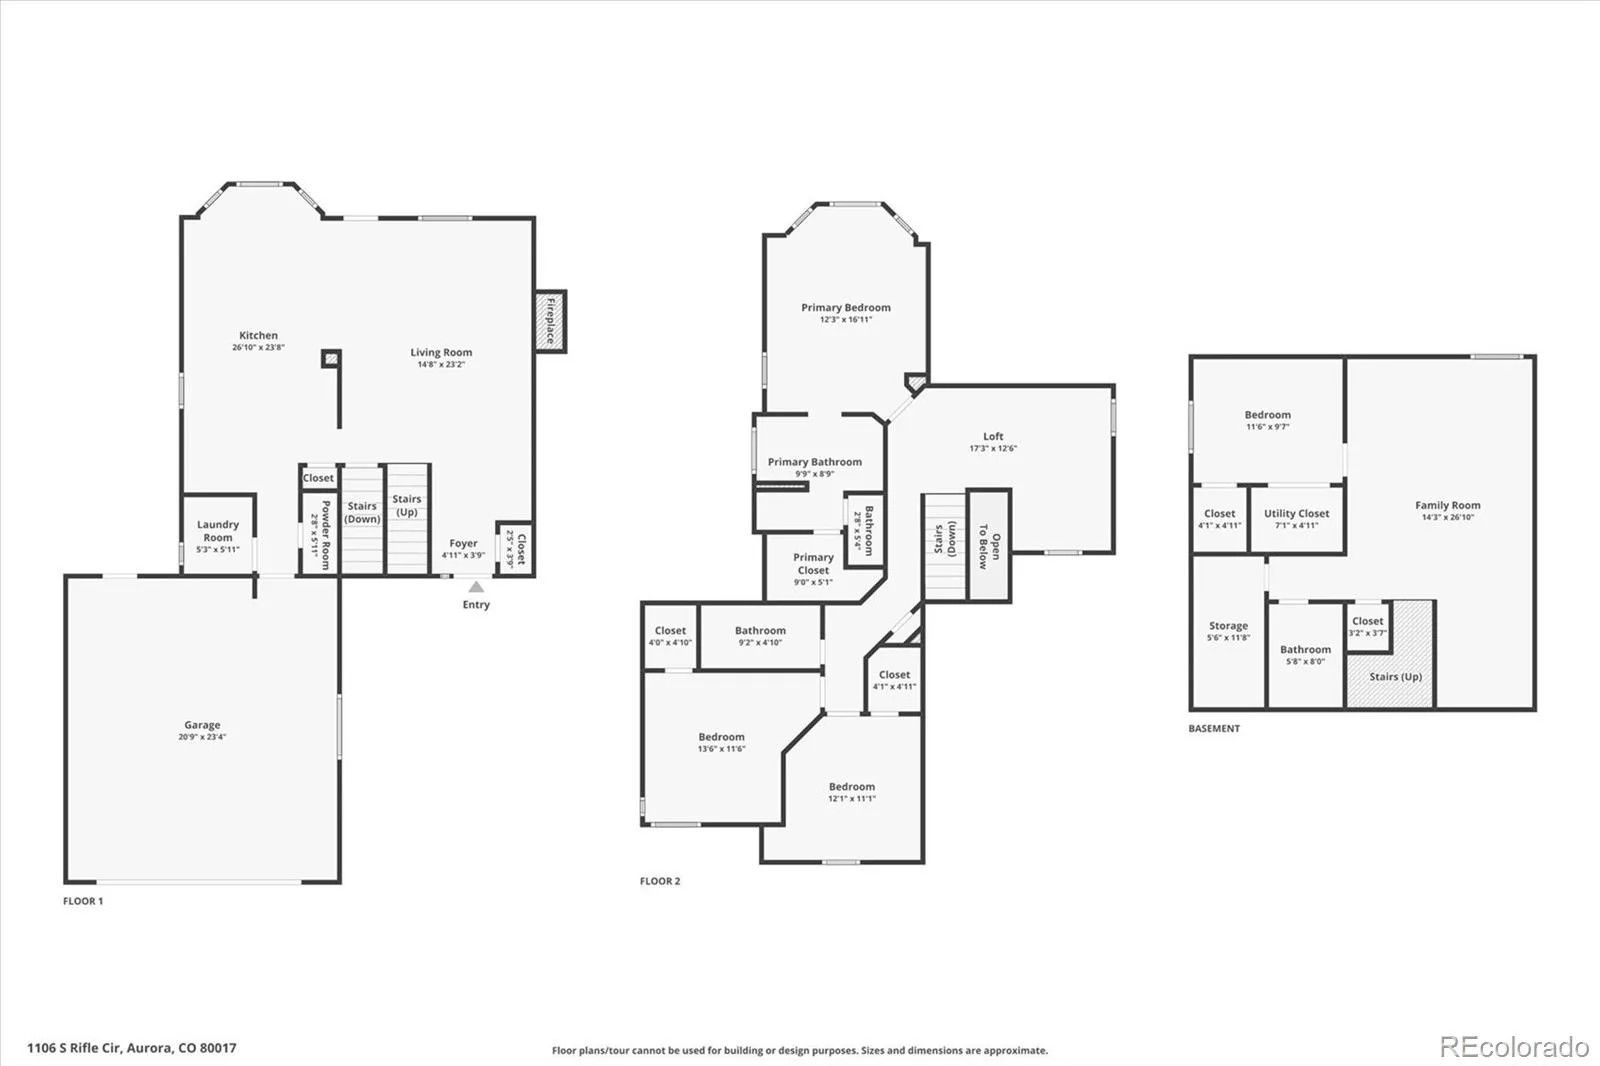
Welcome home to this beautifully remodeled, move-in ready split-level home in the Aurora Highlands North neighborhood! Ideally located just minutes from shopping, dining, parks, schools, and major commuter routes, this turnkey home offers the perfect combination of style, comfort, and convenience. Step inside to a bright, vaulted living room filled with abundant natural light, creating a warm and welcoming first impression. Just beyond, the vaulted dining area opens seamlessly to the completely remodeled kitchen, making it the ideal space for everyday living and entertaining. A large sliding glass door off the dining room overlooks the spacious deck and backyard, perfect for summer barbecues, morning coffee, or relaxing evenings outdoors. The kitchen features white shaker cabinetry, elegant granite countertops, stainless steel appliances, and ample cabinet and countertop space. Just a few steps down, you’ll find a spacious family room featuring a cozy wood-burning fireplace, and an updated half bath, creating the perfect space to gather with family and friends. Upstairs offers three generously sized bedrooms, including a spacious primary suite with dual closets and a beautifully remodeled private ensuite featuring dual granite vanity and modern finishes. Two additional bedrooms feature fresh paint and new plush carpeting and share a fully remodeled full bathroom with contemporary finishes. The finished basement provides even more flexible living space with a private garden-level bedroom, perfect for guests, a home office, workout room, or playroom, along with a finished laundry area that offers added convenience and storage. Thoughtfully renovated throughout with new flooring, fresh interior paint, updated lighting, remodeled bathrooms, and a designer kitchen, this home is truly move-in ready. Offering exceptional value in one of Aurora’s most convenient neighborhoods, this turnkey home is one you won’t want to miss. Come see it today!
Property Details
Price:
$549,900
MLS #:
REC4852315
Status:
Active
Beds:
4
Baths:
3
Type:
Single Family
Subtype:
Single Family Residence
Subdivision:
Aurora Highlands – North
Finished Sq Ft:
2,131
Total Sq Ft:
2,131
Lot Size:
4,792 sqft / 0.11 acres (approx)
Year Built:
1987
Schools
School District:
Adams-Arapahoe 28J
Elementary School:
Arkansas
Middle School:
Mrachek
High School:
Rangeview
Interior
Above Grade Finished Area
2131
Appliances
Dishwasher, Disposal, Microwave, Range, Refrigerator
Bathrooms
2 Full Bathrooms, 1 Half Bathroom
Cooling
Central Air
Fireplaces Total
1
Flooring
Carpet, Laminate, Tile
Heating
Forced Air
Interior Features
Breakfast Bar, Ceiling Fan(s), Eat-in Kitchen, Granite Counters, Primary Suite, Smoke Free, Vaulted Ceiling(s), Walk-In Closet(s)
Levels
Tri-Level
Exterior
Architectural Style
Traditional
Attached Garage YN
1
Construction Materials
Wood Siding
Direction Faces
West
Exterior Features
Private Yard
Fencing
Full
Garage Spaces
2
Lot Features
Level
Parking Spots
4
Parking Total
4
Patio And Porch Features
Deck
Roof
Composition
Security Features
Carbon Monoxide Detector(s), Smoke Detector(s)
Window Features
Double Pane Windows
Financial
Tax Year
2025
Taxes
$2,779
Map
Contact Us
Mortgage Calculator
Property Summary
- Located in the Aurora Highlands – North subdivision, 1156 S Rifle Circle Aurora CO is a Single Family for sale in Aurora, CO, 80017. It is listed for $549,900 and features 4 beds, 3 baths, and has approximately 2,131 square feet of living space, and was originally constructed in 1987. The current price per square foot is $258. The average price per square foot for Single Family listings in Aurora is $239. The average listing price for Single Family in Aurora is $596,405. To schedule a showing of MLS#rec4852315 at 1156 S Rifle Circle in Aurora, CO, contact your Smart Sale AI agent at 3039066915.
Similar Listings Nearby

Additional Details
MLS ID : REC4852315
Listing Key : REC2055775037
Parcel Number : 032861525
Zip Code : 80017
City : Aurora
State : CO
Building if Condo :
Full Street: 1156 S Rifle Circle
Address : 1156
Address Prefix :
Address Suffix : Circle
Street : Rifle
Street Prefix : S
Street Suffix :
Unit if Condo :
Latitude : 39.694988
Longitude : -104.783226
Property Type : singlefamily
Property Sub Type : Single Family Residence
Stories Total if Condo :
Lot Size : 4,792 sqft / 0.11 acres (approx)
Ownership : Individual
Zoning :
Condition : Updated/Remodeled
Renovation :
Pets Allowed :
Special Conditions : None
Possession : Immediate
Original Price : 570000
Close Price :
Close Date :
List Date : Jul 23, 2026
List Contract Date : 2026-07-23
Off Market Date :
Purchase Contract Date :
Days on Market : 39
Concessions Amount :
Concession Comment :
Renovation :
Company : Brokers Guild Homes

Copyright 2026. All rights reserved.
1156 S Rifle Circle
Aurora, CO