
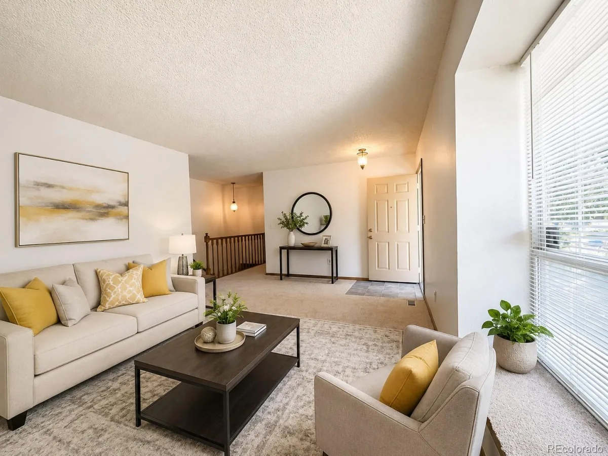
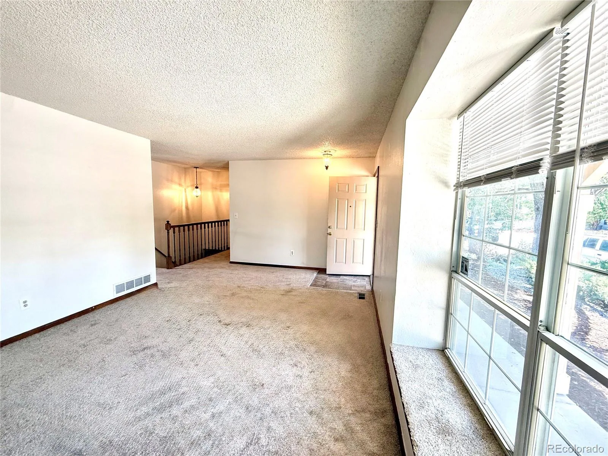
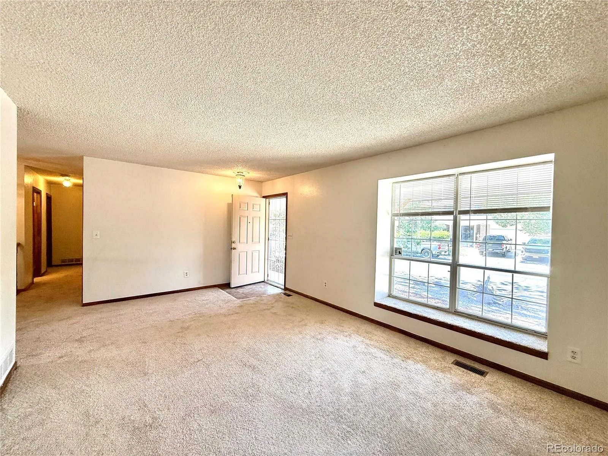
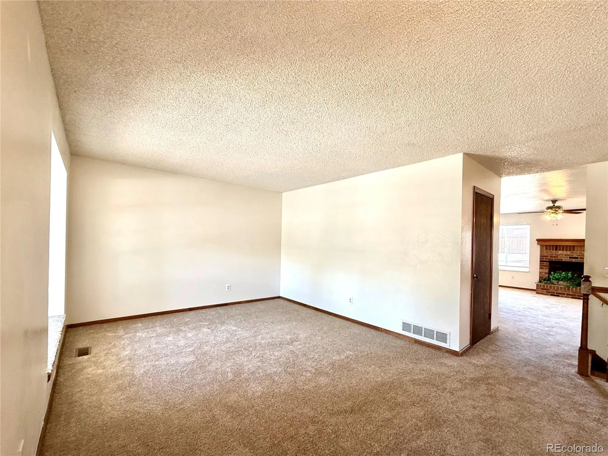
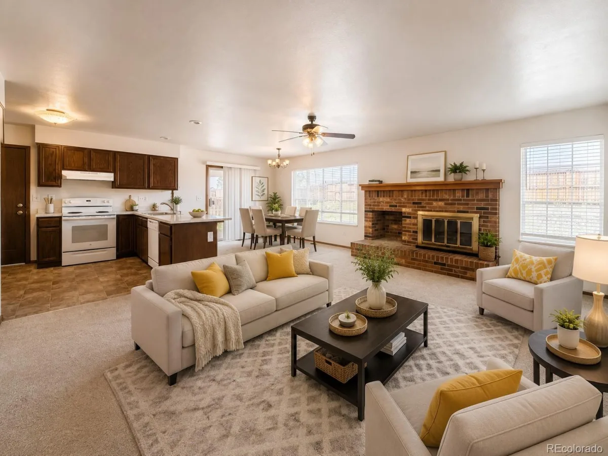
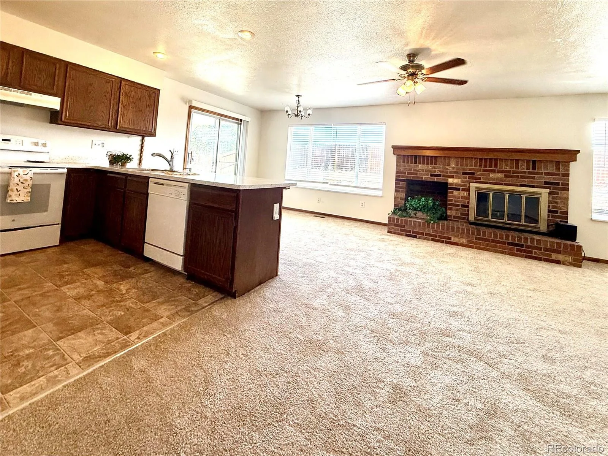
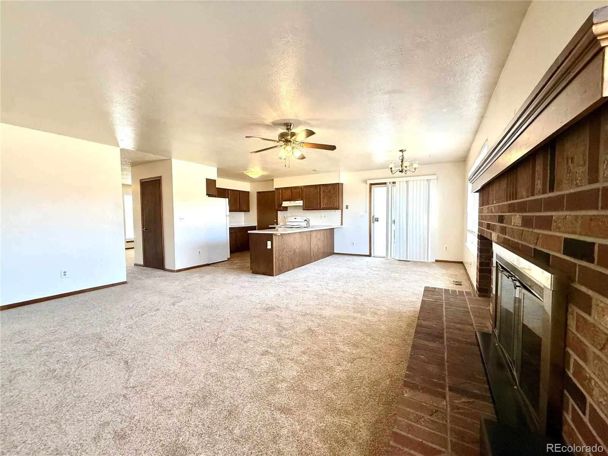
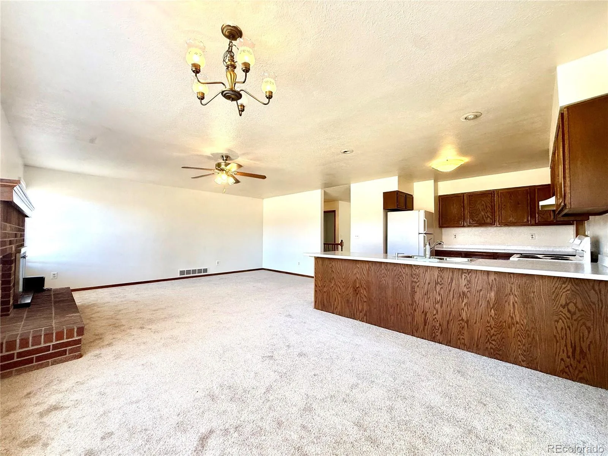
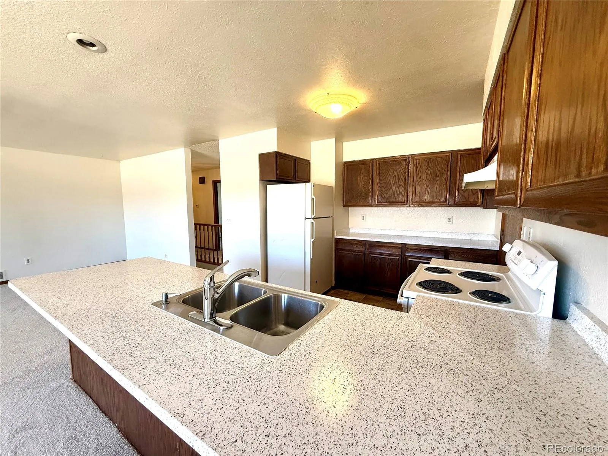
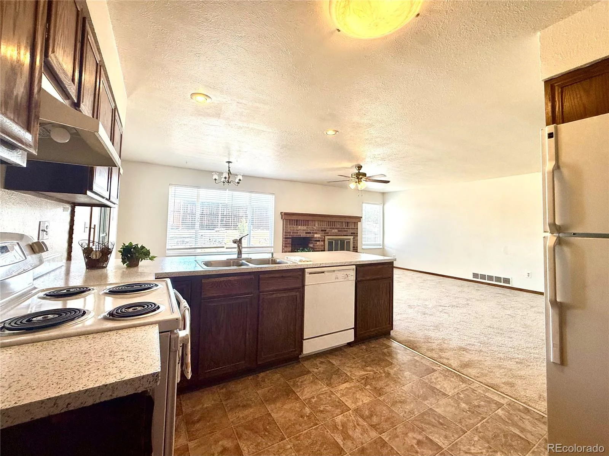
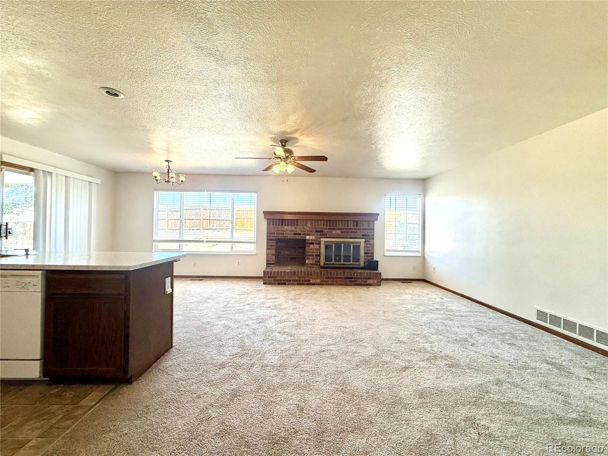
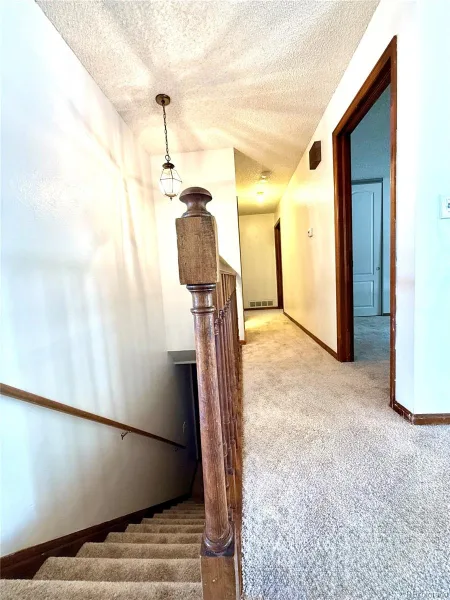
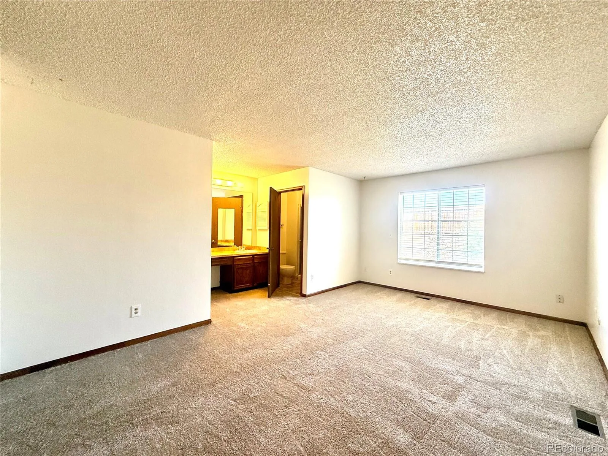
Step inside to discover fresh new carpet, abundant natural light, and a spacious open layout. The inviting family room is anchored by a stunning floor-to-ceiling brick fireplace and flows seamlessly into the kitchen, creating the perfect gathering space for family and friends.
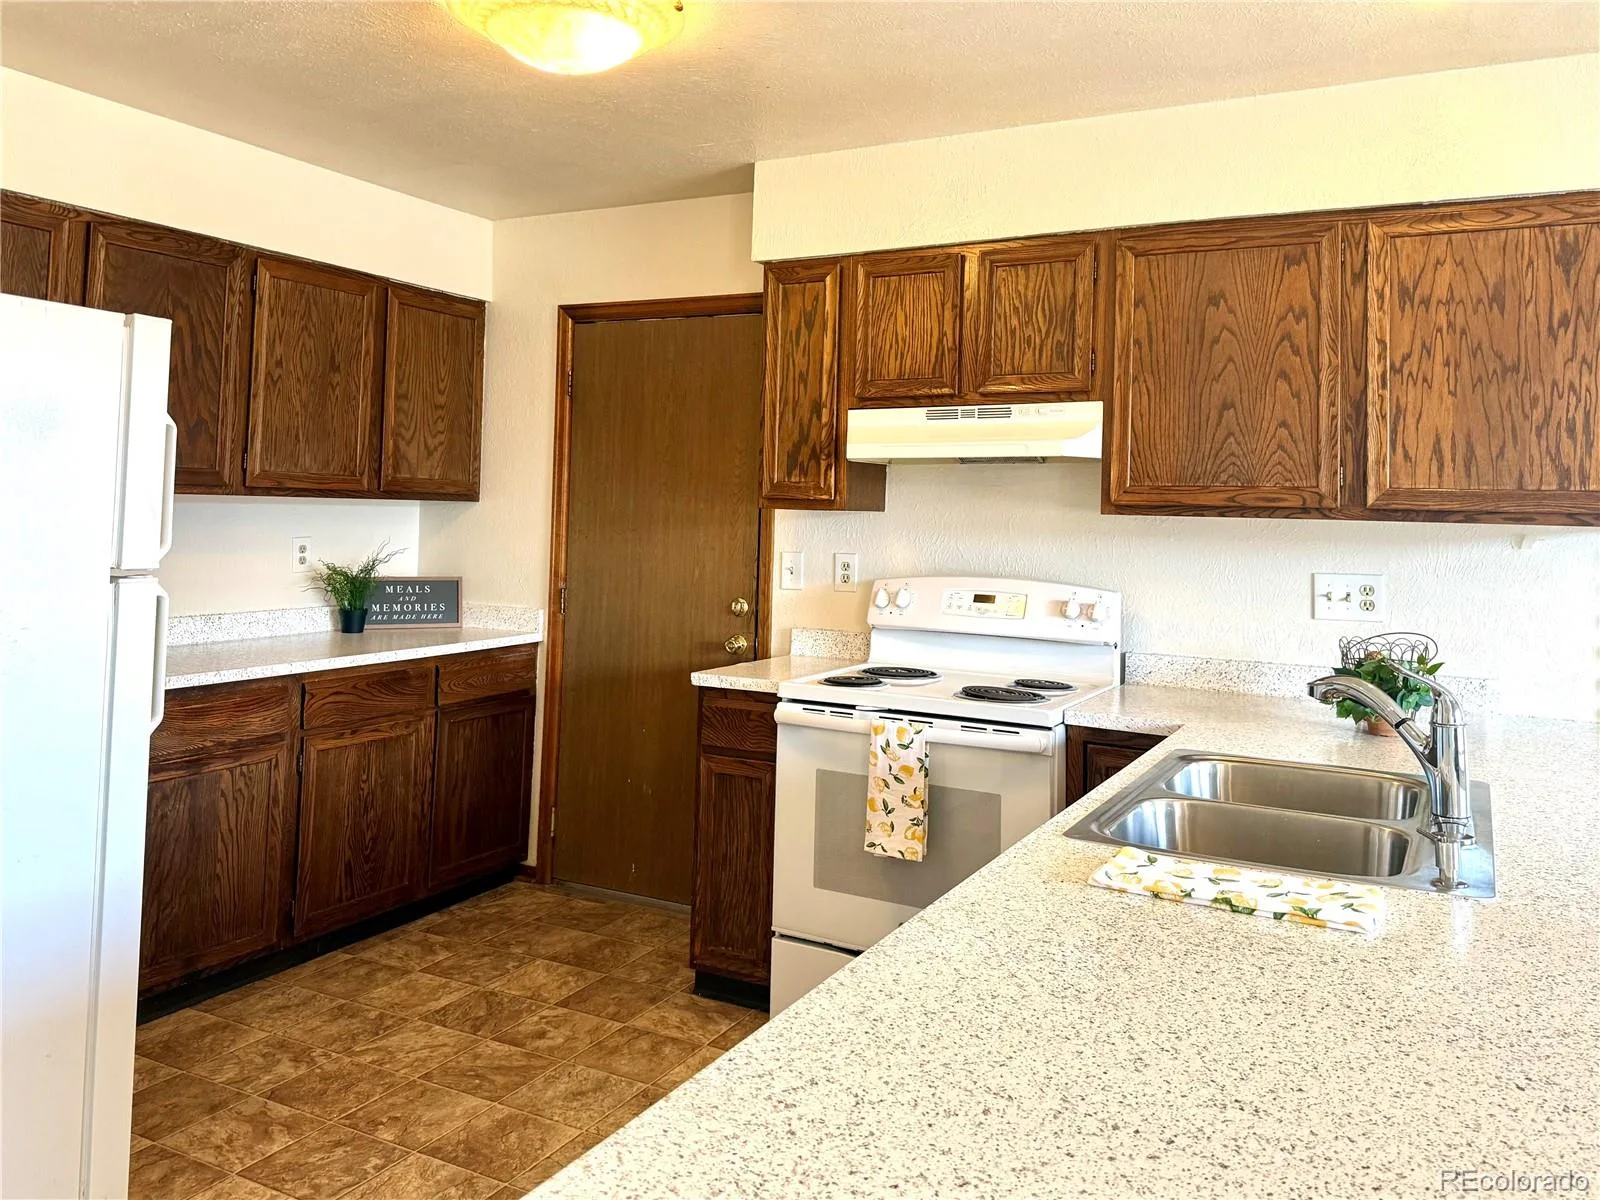
The kitchen features abundant cabinetry, updated countertops, a large breakfast bar, ample prep space, and overlooks both the dining area and family room so you’re always part of the conversation.
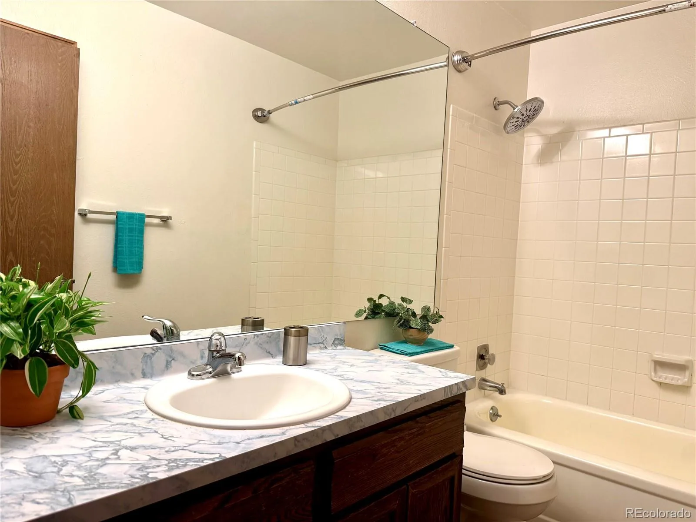
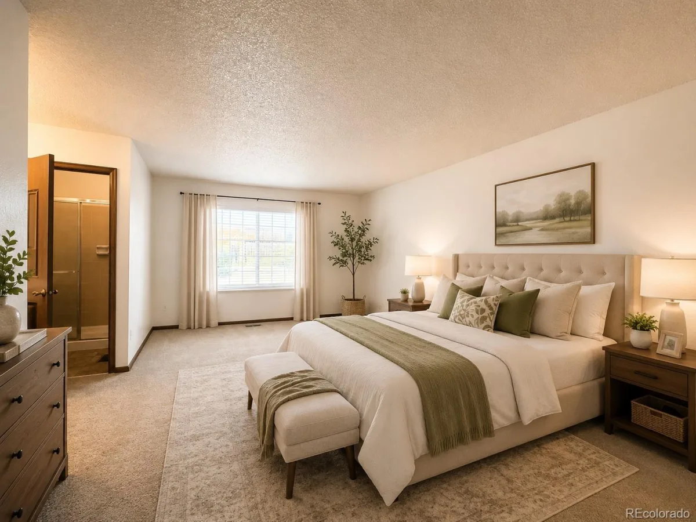
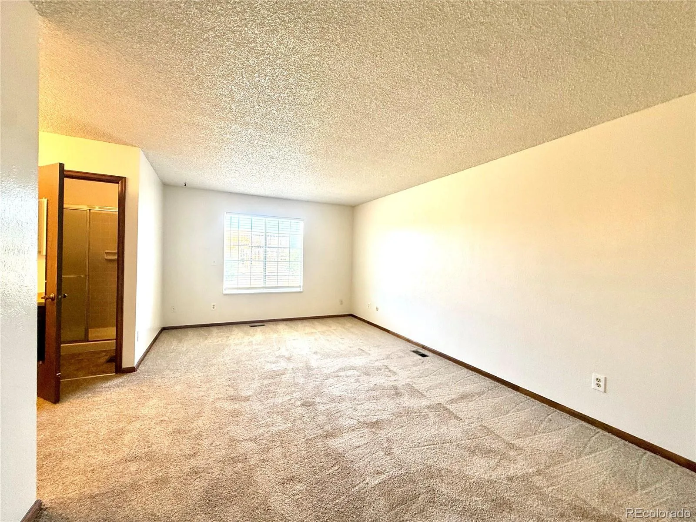
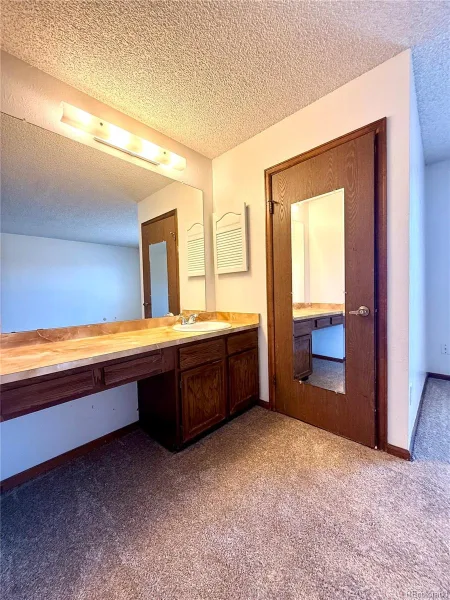
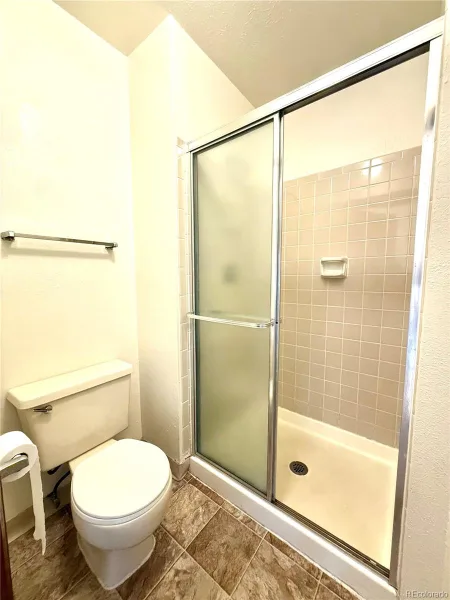
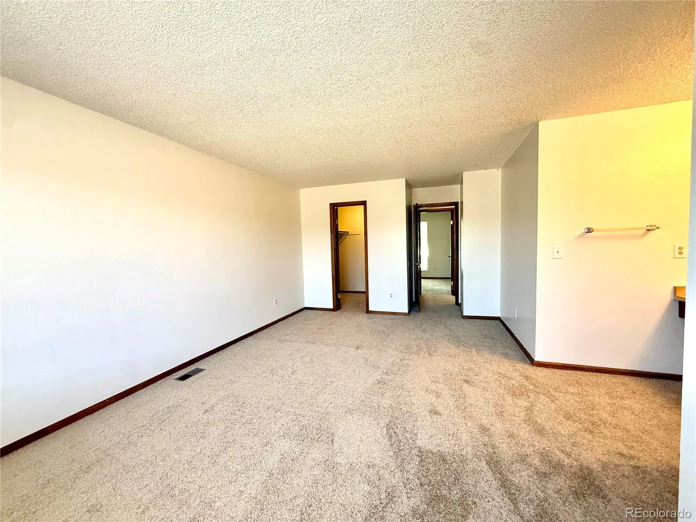
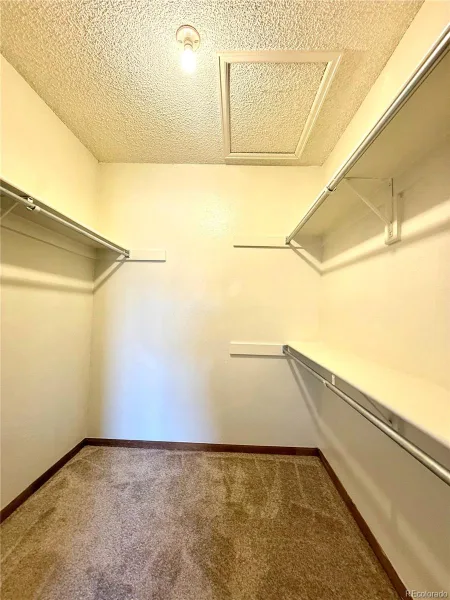
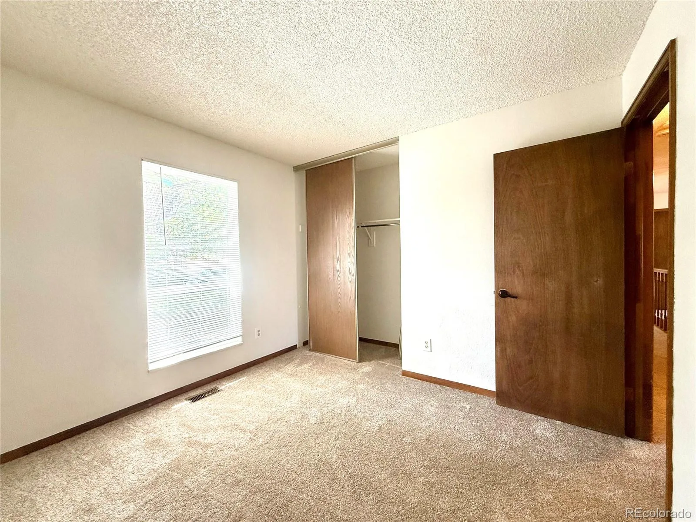
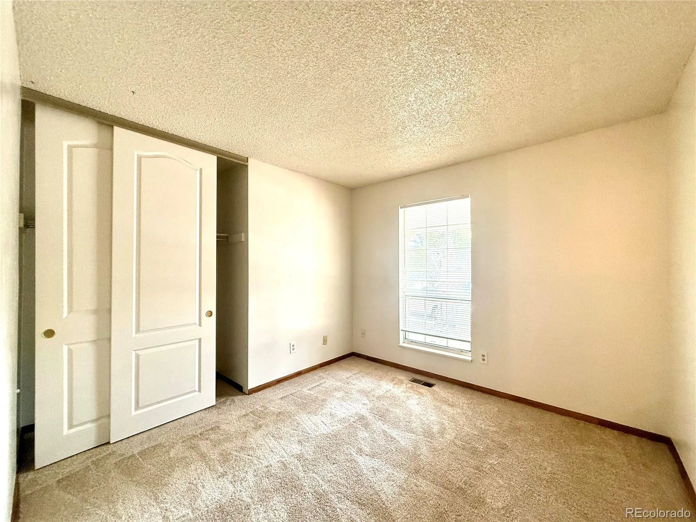
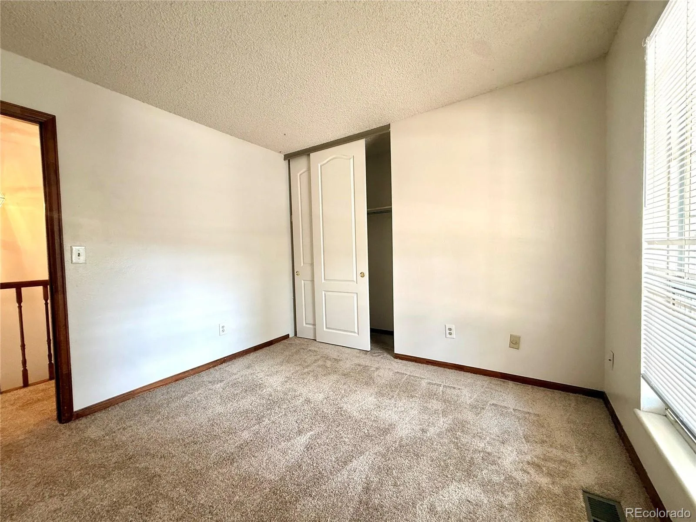
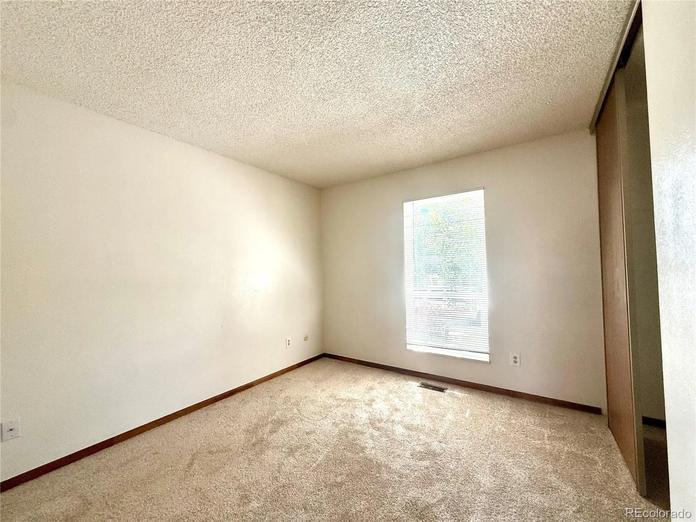
The oversized primary suite offers plenty of room for a king-sized bedroom set and includes a private ensuite with a large vanity area, separate shower, and generous walk-in closet. Additional bedrooms provide flexibility for family, guests, a home office, or hobbies.
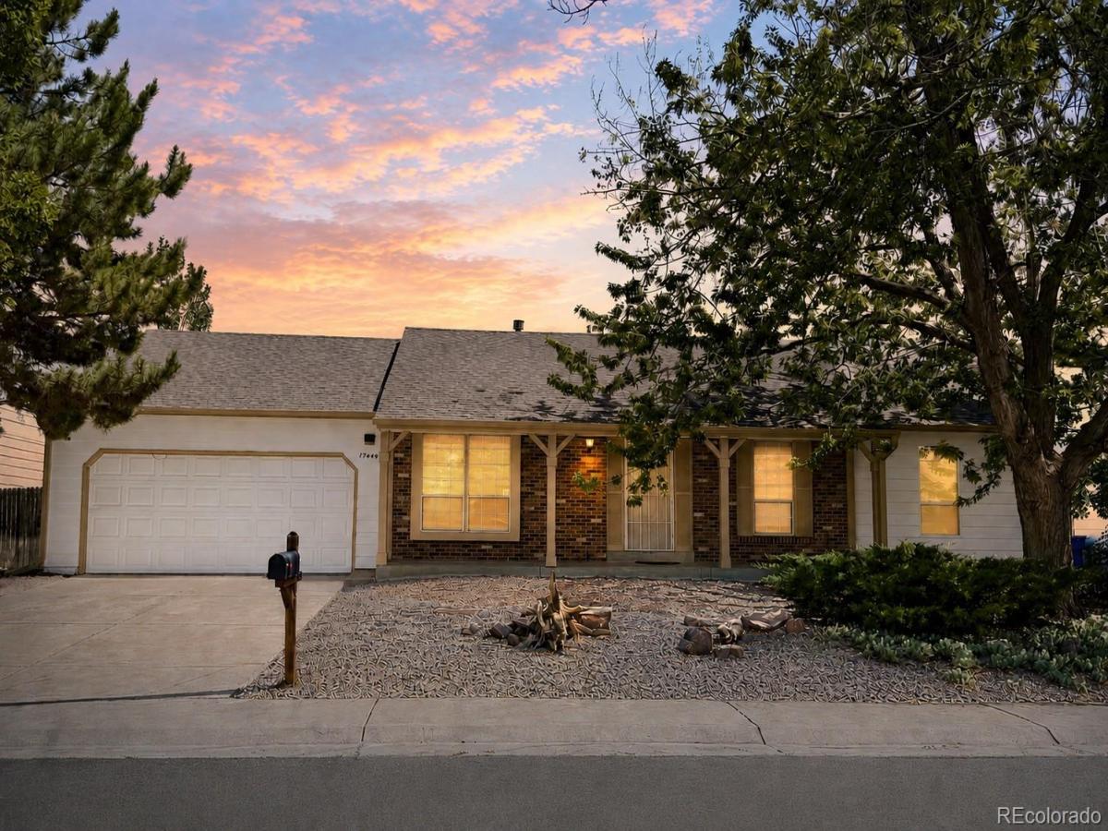
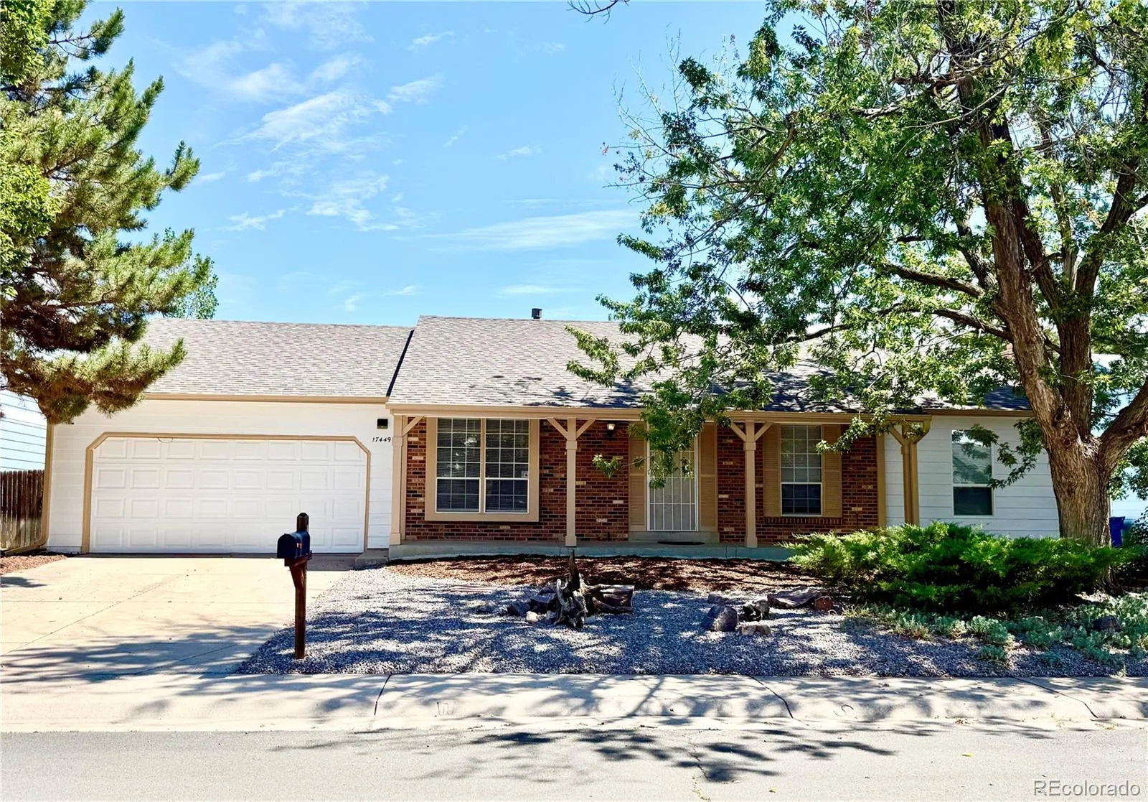
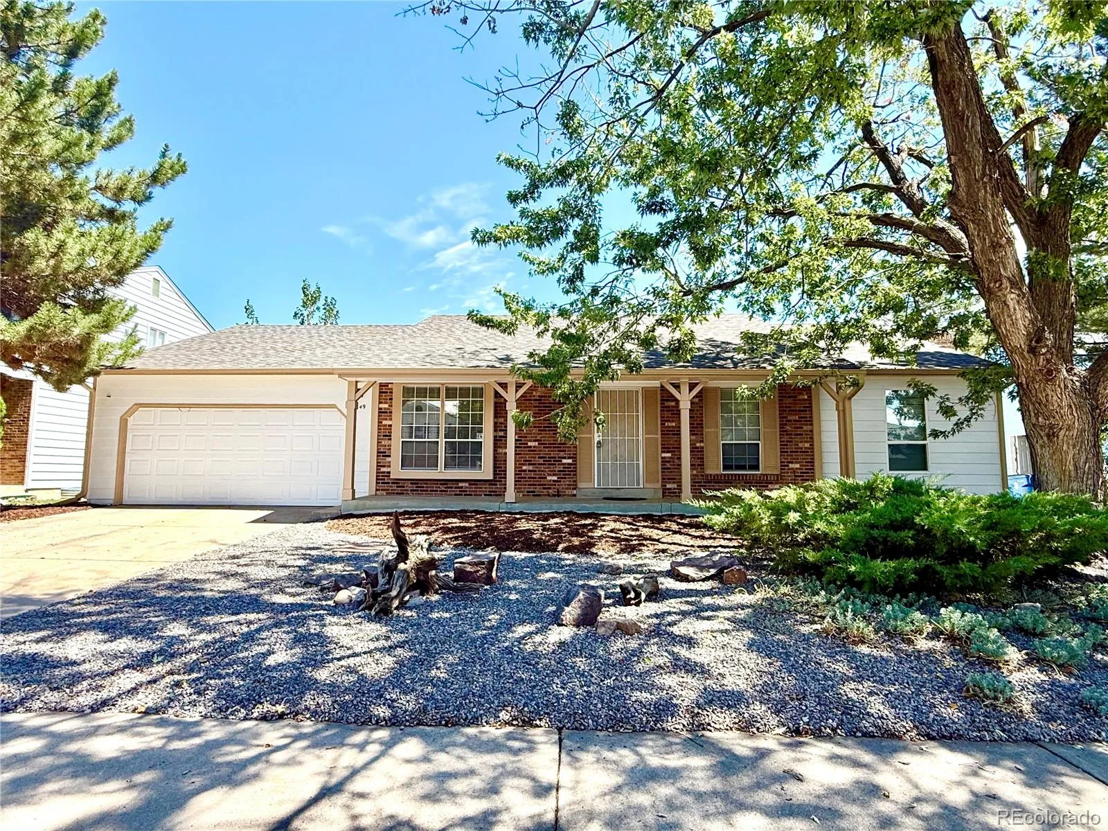
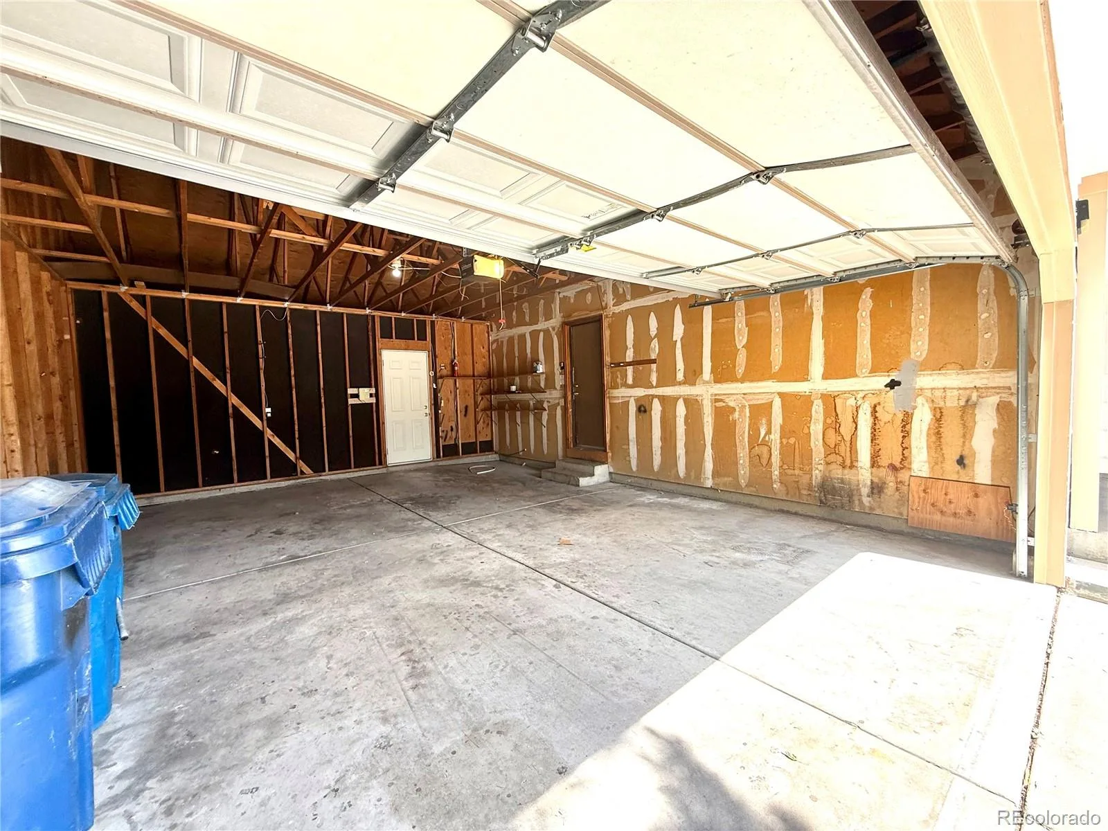
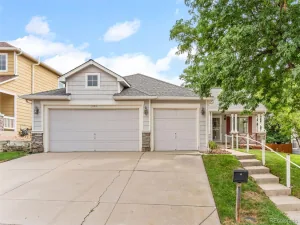
Outside you’ll appreciate the mature shade trees, covered front porch, an attached two-car garage, and a private backyard ready for your personal touch.
Conveniently located near shopping, restaurants, parks, schools, and major commuter routes, this home combines comfort, functionality, and an outstanding location.
Don’t miss your opportunity to make this wonderful home your own!
The kitchen features abundant cabinetry, updated countertops, a large breakfast bar, ample prep space, and overlooks both the dining area and family room so you’re always part of the conversation.
The oversized primary suite offers plenty of room for a king-sized bedroom set and includes a private ensuite with a large vanity area, separate shower, and generous walk-in closet. Additional bedrooms provide flexibility for family, guests, a home office, or hobbies.
Outside you’ll appreciate the mature shade trees, covered front porch, an attached two-car garage, and a private backyard ready for your personal touch.
Conveniently located near shopping, restaurants, parks, schools, and major commuter routes, this home combines comfort, functionality, and an outstanding location.
Don’t miss your opportunity to make this wonderful home your own!
Property Details
Price:
$475,000
MLS #:
REC8705597
Status:
Active
Beds:
3
Baths:
2
Type:
Single Family
Subtype:
Single Family Residence
Subdivision:
Aurora Highlands
Finished Sq Ft:
1,512
Total Sq Ft:
3,024
Lot Size:
7,536 sqft / 0.17 acres (approx)
Year Built:
1977
Schools
School District:
Adams-Arapahoe 28J
Elementary School:
Vassar
Middle School:
Mrachek
High School:
Rangeview
Interior
Above Grade Finished Area
1512
Appliances
Dishwasher, Gas Water Heater, Oven, Range, Refrigerator
Bathrooms
1 Full Bathroom, 1 Three Quarter Bathroom
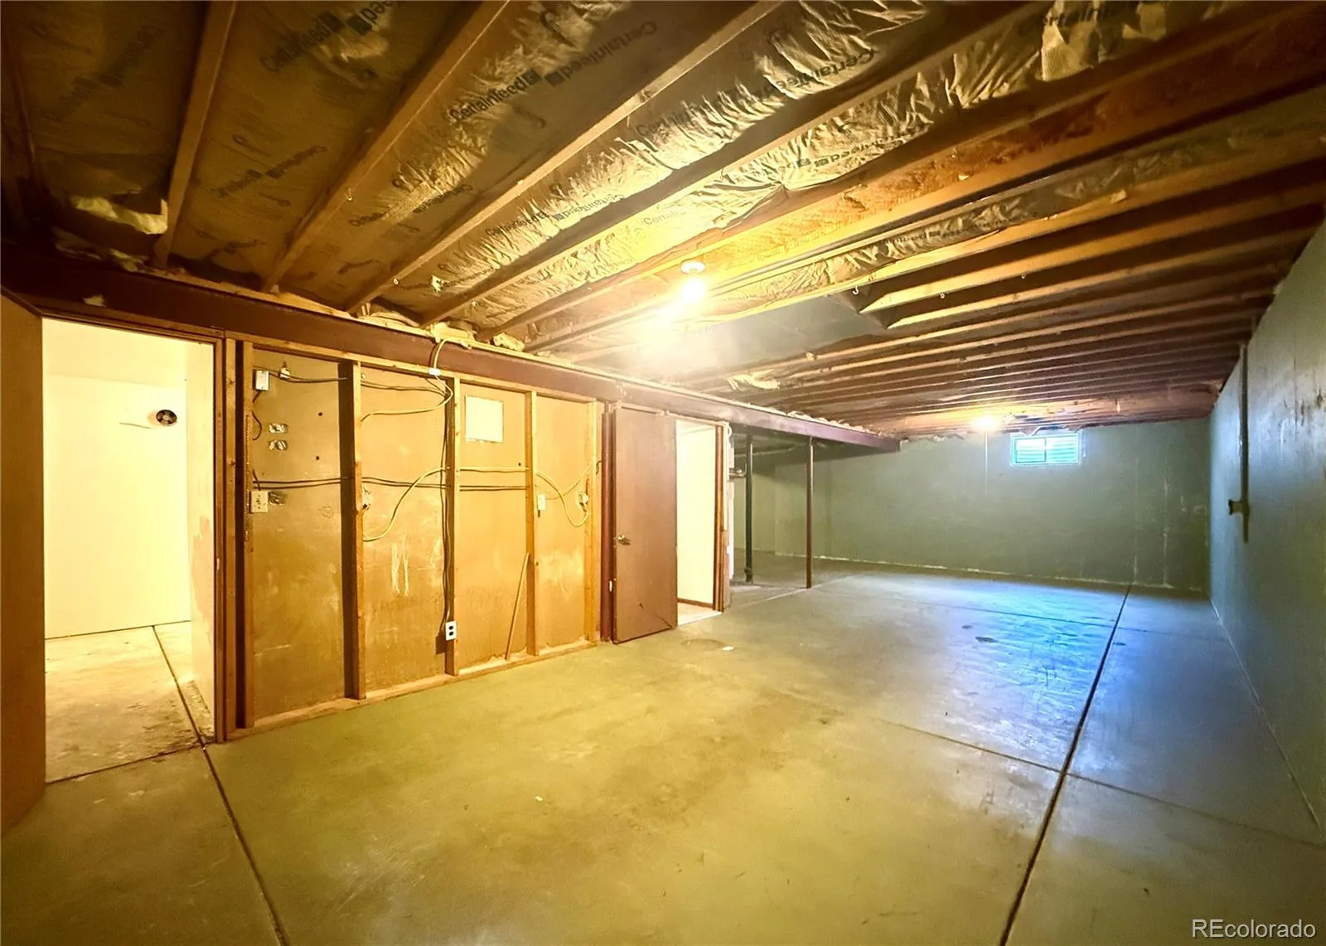
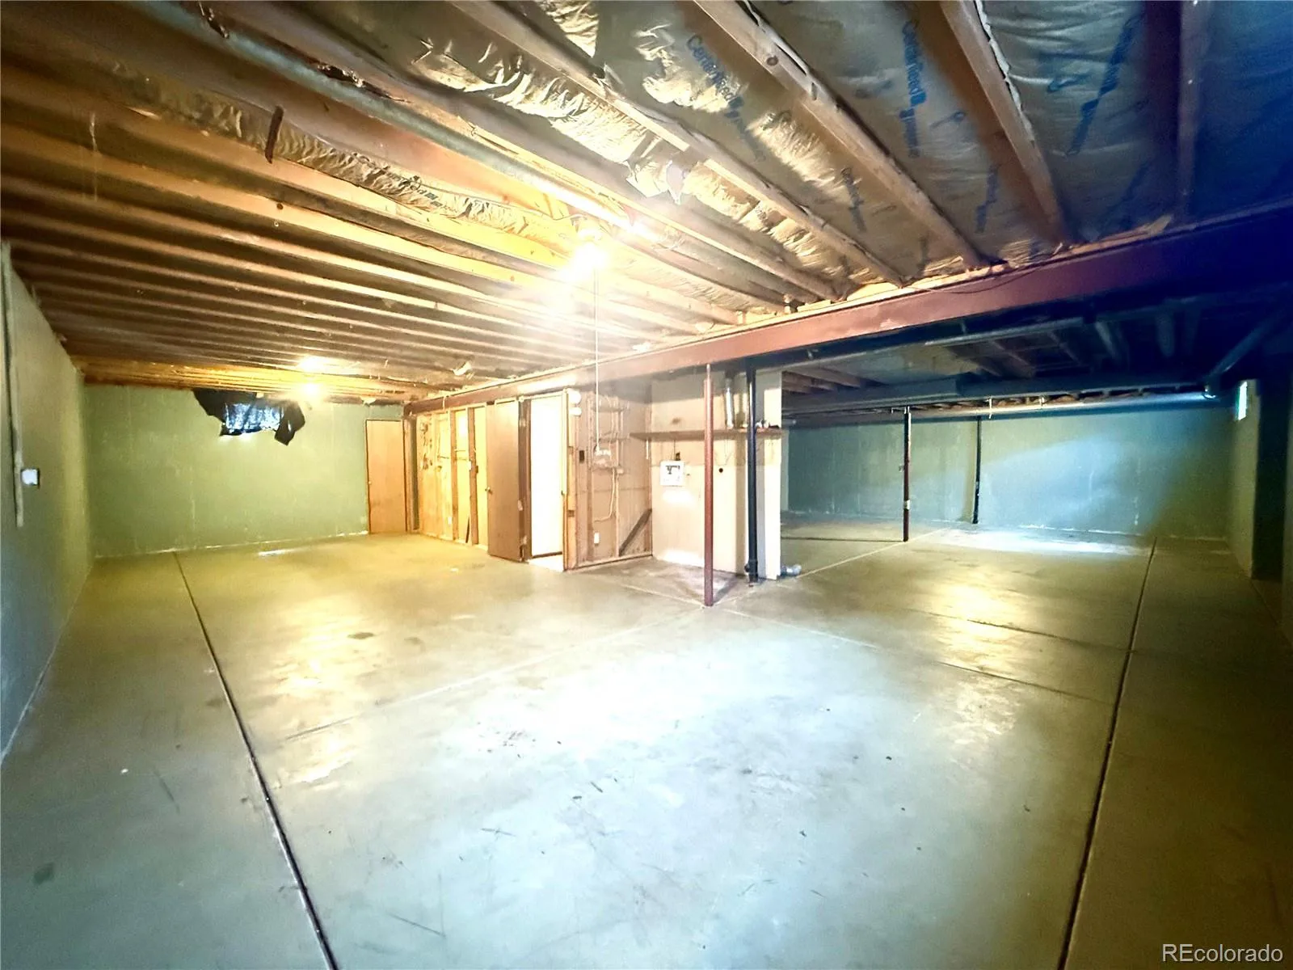
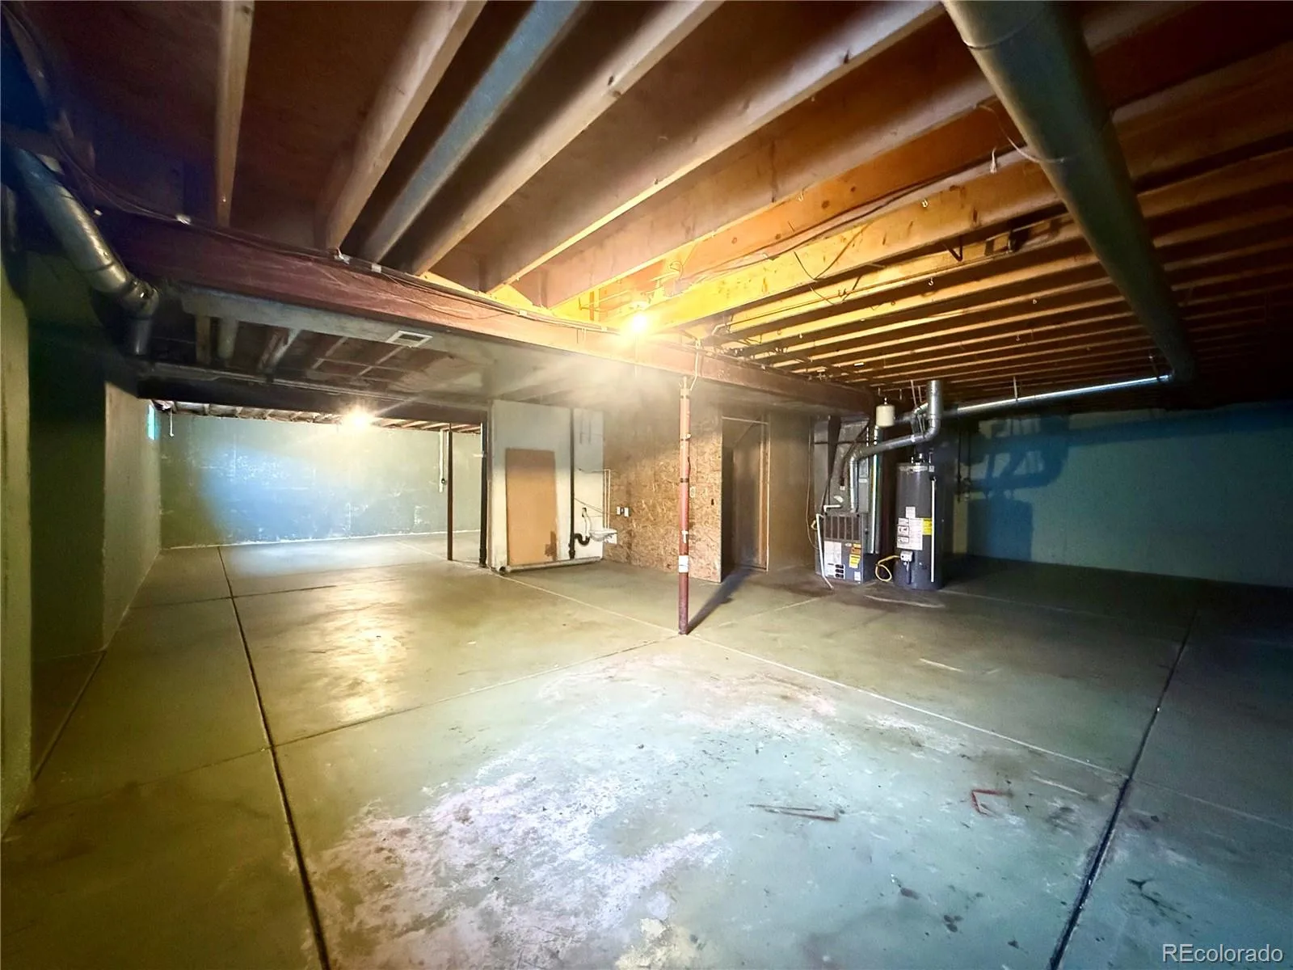
Below Grade Unfinished Area
1512
Cooling
Central Air
Fireplaces Total
1
Flooring
Carpet
Heating
Forced Air
Levels
One
Main Level Bathrooms
2
Main Level Bedrooms
3
Exterior
Architectural Style
Contemporary
Attached Garage YN
1
Construction Materials
Wood Siding
Fencing
Full
Garage Spaces
2
Parking Spots
2
Parking Total
2
Roof
Composition
Window Features
Window Coverings
Financial
Tax Year
2025
Taxes
$3,187
Map
Contact Us
Mortgage Calculator
Property Summary
- Located in the Aurora Highlands subdivision, 17449 E Asbury Circle Aurora CO is a Single Family for sale in Aurora, CO, 80013. It is listed for $475,000 and features 3 beds, 2 baths, and has approximately 3,024 square feet of living space, and was originally constructed in 1977. The current price per square foot is $157. The average price per square foot for Single Family listings in Aurora is $239. The average listing price for Single Family in Aurora is $597,039. To schedule a showing of MLS#rec8705597 at 17449 E Asbury Circle in Aurora, CO, contact your Smart Sale AI agent at 3039066915.
Similar Listings Nearby


Additional Details
MLS ID : REC8705597
Listing Key : REC2055852770
Parcel Number : 031443024
Zip Code : 80013
City : Aurora
State : CO
Building if Condo :
Full Street: 17449 E Asbury Circle
Address : 17449
Address Prefix :
Address Suffix : Circle
Street : Asbury
Street Prefix : E
Street Suffix :
Unit if Condo :
Latitude : 39.681305
Longitude : -104.785133
Property Type : singlefamily
Property Sub Type : Single Family Residence
Stories Total if Condo :
Lot Size : 7,536 sqft / 0.17 acres (approx)
Ownership : Corporation/Trust
Zoning :
Condition :
Renovation :
Pets Allowed : Yes
Special Conditions : None
Possession : Closing/DOD
Original Price : 475000
Close Price :
Close Date :
List Date : Jul 26, 2026
List Contract Date : 2026-07-26
Off Market Date :
Purchase Contract Date :
Days on Market : 35
Concessions Amount :
Concession Comment :
Renovation :
Company : Sunny Homes Inc

Copyright 2026. All rights reserved.
17449 E Asbury Circle
Aurora, CO