
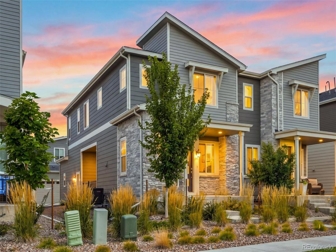
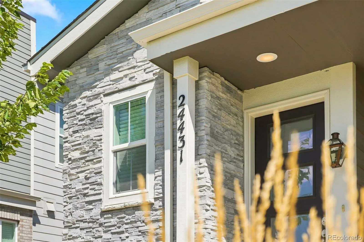
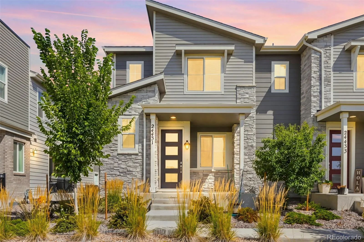
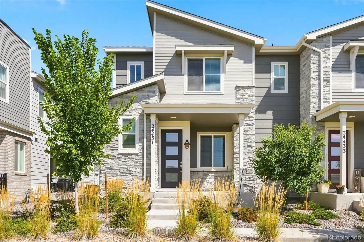
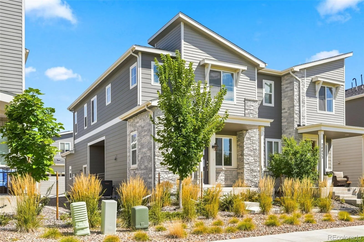
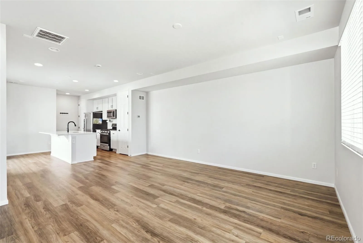
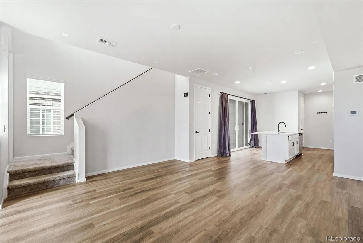
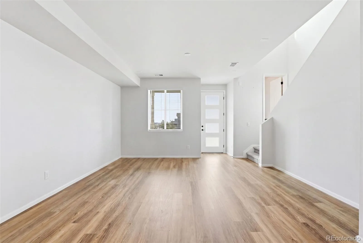
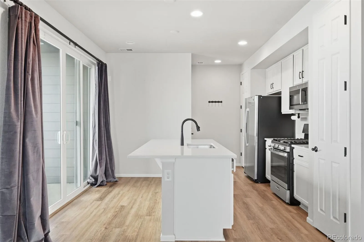
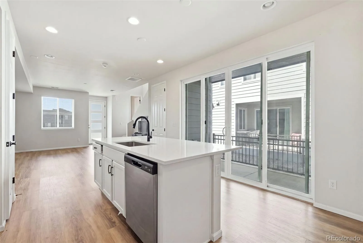
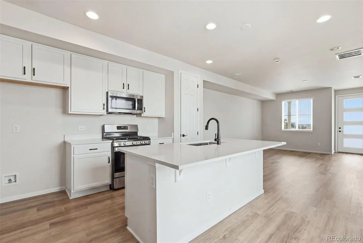
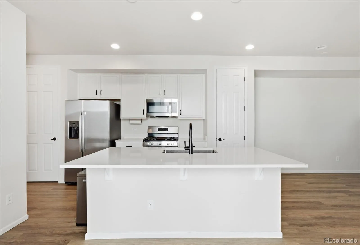
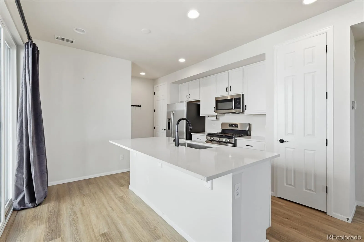
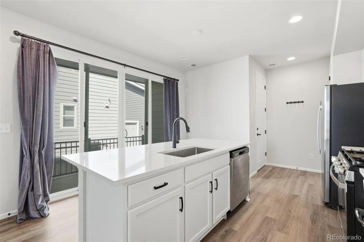
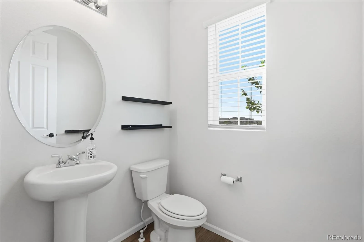
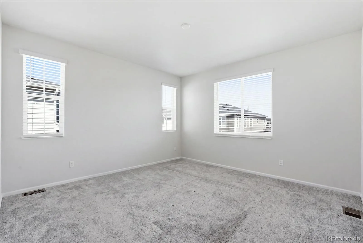
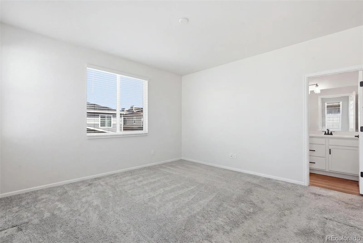
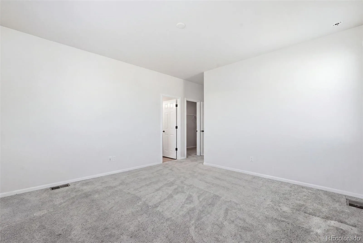
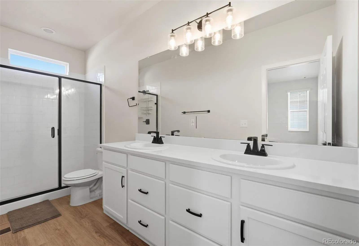
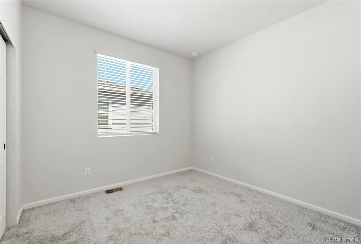
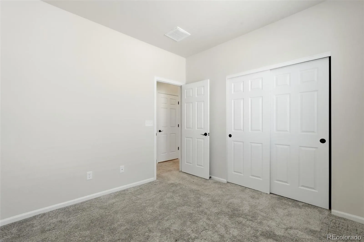
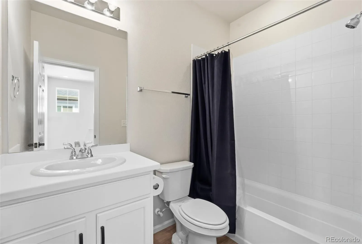
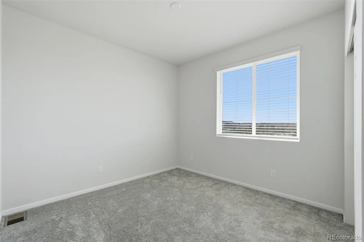
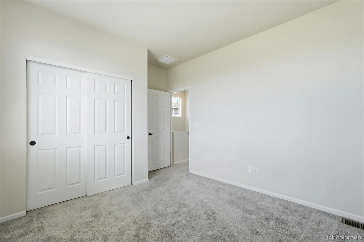
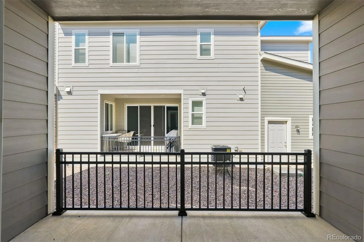
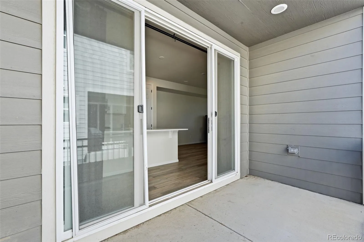
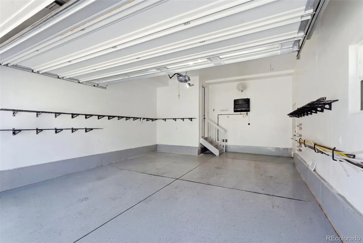
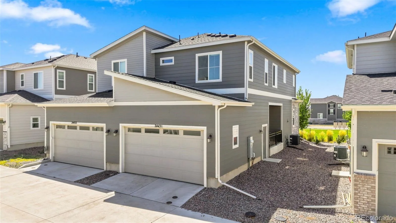
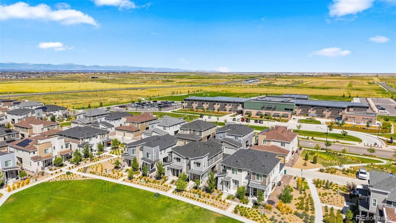
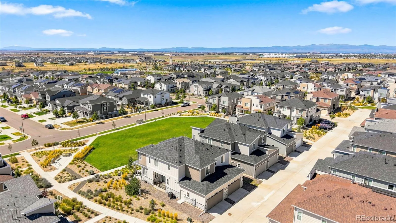
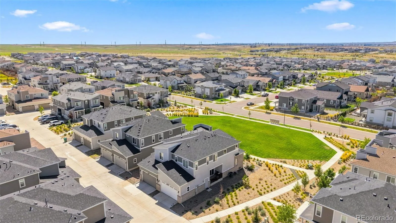
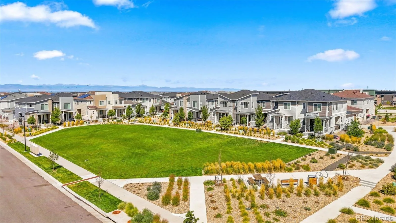
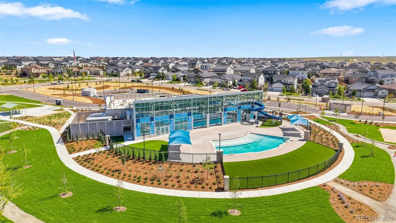
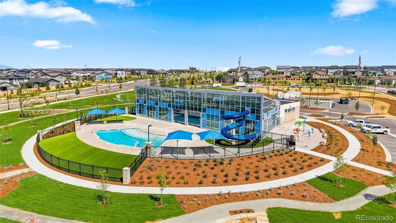
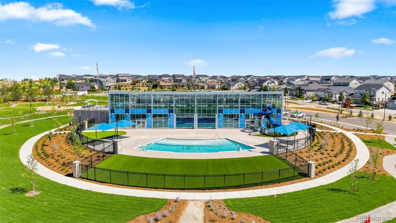
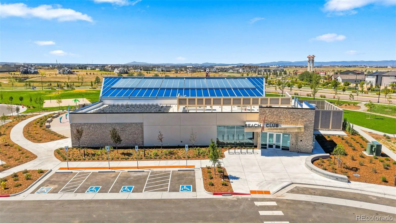
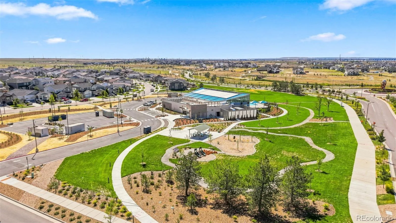
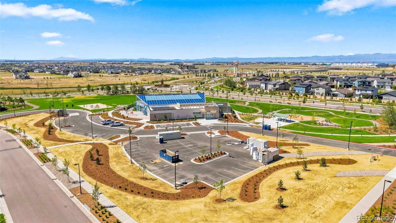
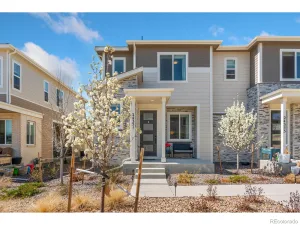
!! Buyers get a low 6% rate with our preferred lender!! Why wait for new construction when this move-in-ready townhome has everything you’re looking for right now? Featuring a bright, open-concept floor plan, this home is in excellent condition with finishes that still feel like new. Enjoy a premium park-facing location with no neighbors directly in front, creating a more open and private setting. The fully finished, heated garage with epoxy flooring is another great upgrade you won’t find everywhere. Best of all, you’re within walking distance to the Beach Club, with low-maintenance living and a low HOA. No waiting, no projects, no construction delays— Enjoy a community designed for an active lifestyle, featuring miles of scenic trails, multiple parks, and plenty of outdoor spaces to explore and enjoy. Whether it’s a morning walk, bike ride, or an afternoon at the park, there’s something for everyone. With welcoming surroundings, great amenities, and a true neighborhood feel, this is a wonderful community to call home.
Property Details
Price:
$420,000
MLS #:
REC6819199
Status:
Active
Beds:
3
Baths:
3
Type:
Townhouse
Subdivision:
Aurora Highlands
Finished Sq Ft:
1,543
Total Sq Ft:
1,543
Lot Size:
2,178 sqft / 0.05 acres (approx)
Year Built:
2022
Schools
School District:
Adams-Arapahoe 28J
Elementary School:
Harmony Ridge P-8
Middle School:
Harmony Ridge P-8
High School:
Vista Peak
Interior
Above Grade Finished Area
1543
Appliances
Cooktop, Dishwasher, Disposal, Dryer, Microwave, Oven, Refrigerator, Washer
Bathrooms
1 Full Bathroom, 1 Three Quarter Bathroom, 1 Half Bathroom
Cooling
Central Air
Flooring
Carpet, Vinyl
Heating
Forced Air
Interior Features
Eat-in Kitchen, High Ceilings, Kitchen Island, Open Floorplan, Pantry, Primary Suite, Quartz Counters, Smoke Free, Walk-In Closet(s)
Levels
Two
Main Level Bathrooms
1
Exterior
Architectural Style
Contemporary
Attached Garage YN
1
Common Walls
End Unit, 1 Common Wall
Construction Materials
Stone, Vinyl Siding
Exterior Features
Balcony, Gas Valve, Playground, Smart Irrigation
Fencing
None
Garage Spaces
2
Lot Features
Borders Public Land, Greenbelt, Landscaped, Master Planned, Mountainous, Open Space
Parking Features
Dry Walled, Finished Garage, Floor Coating, Heated Garage
Parking Spots
2
Parking Total
2
Patio And Porch Features
Covered, Deck
Roof
Composition
Security Features
Carbon Monoxide Detector(s), Smoke Detector(s)
Window Features
Double Pane Windows
Financial
HOA Fee
$100
HOA Fee 2
$76
HOA Fee 2 Frequency
Monthly
HOA Fee Frequency
Monthly
HOA Includes
Reserves
HOA Name
Aurora Highlands
HOA Name 2
Aurora Highlands Duplex Owner’s
HOA Phone
303-597-8573
HOA Phone 2
720-571-1440
Tax Year
2025
Taxes
$5,688
Map
Contact Us
Mortgage Calculator
Property Summary
- Located in the Aurora Highlands subdivision, 24431 E 41st Avenue Aurora CO is a Townhouse for sale in Aurora, CO, 80019. It is listed for $420,000 and features 3 beds, 3 baths, and has approximately 1,543 square feet of living space, and was originally constructed in 2022. The current price per square foot is $272. The average price per square foot for Townhouse listings in Aurora is $230. The average listing price for Townhouse in Aurora is $359,940. To schedule a showing of MLS#rec6819199 at 24431 E 41st Avenue in Aurora, CO, contact your Smart Sale AI agent at 3039066915.
Similar Listings Nearby

Additional Details
MLS ID : REC6819199
Listing Key : REC2056385289
Parcel Number : R0211825
Zip Code : 80019
City : Aurora
State : CO
Building if Condo :
Full Street: 24431 E 41st Avenue
Address : 24431
Address Prefix :
Address Suffix : Avenue
Street : 41st
Street Prefix : E
Street Suffix :
Unit if Condo :
Latitude : 39.775269
Longitude : -104.702667
Property Type : townhouse
Property Sub Type : Townhouse
Stories Total if Condo :
Lot Size : 2,178 sqft / 0.05 acres (approx)
Ownership : Individual
Zoning :
Condition :
Renovation :
Pets Allowed : Cats OK,Dogs OK
Special Conditions : None
Possession :
Original Price : 420000
Close Price :
Close Date :
List Date : Aug 22, 2026
List Contract Date : 2026-08-22
Off Market Date :
Purchase Contract Date :
Days on Market : 8
Concessions Amount :
Concession Comment :
Renovation :
Company : Compass – Denver

Copyright 2026. All rights reserved.
24431 E 41st Avenue
Aurora, CO